Features & Amenities

Interior

  • Other Interior Features

    Bookcases, Open Floorplan, Vaulted Ceiling(s), Walk-In Closet(s), Entrance Foyer, Breakfast Bar, Kitchen Island, Pantry, Double Vanity

  • Total Bedrooms

    6

  • Bathrooms

    4

  • Above Grade Finished Area

    3046.0

  • Basement YN

    YES

  • Cooling YN

    YES

  • Cooling

    Wall/Window Unit(s), Ceiling Fan(s), Central Air, Electric, Geothermal, Zoned

  • Fireplace YN

    YES

  • Heating YN

    YES

  • Heating

    Electric, Forced Air, Geothermal, Zoned

  • Main Level Bedrooms

    2

  • Pet friendly

    N/A

Exterior

  • Garage

    Yes

  • Garage spaces

    3

  • Construction Materials

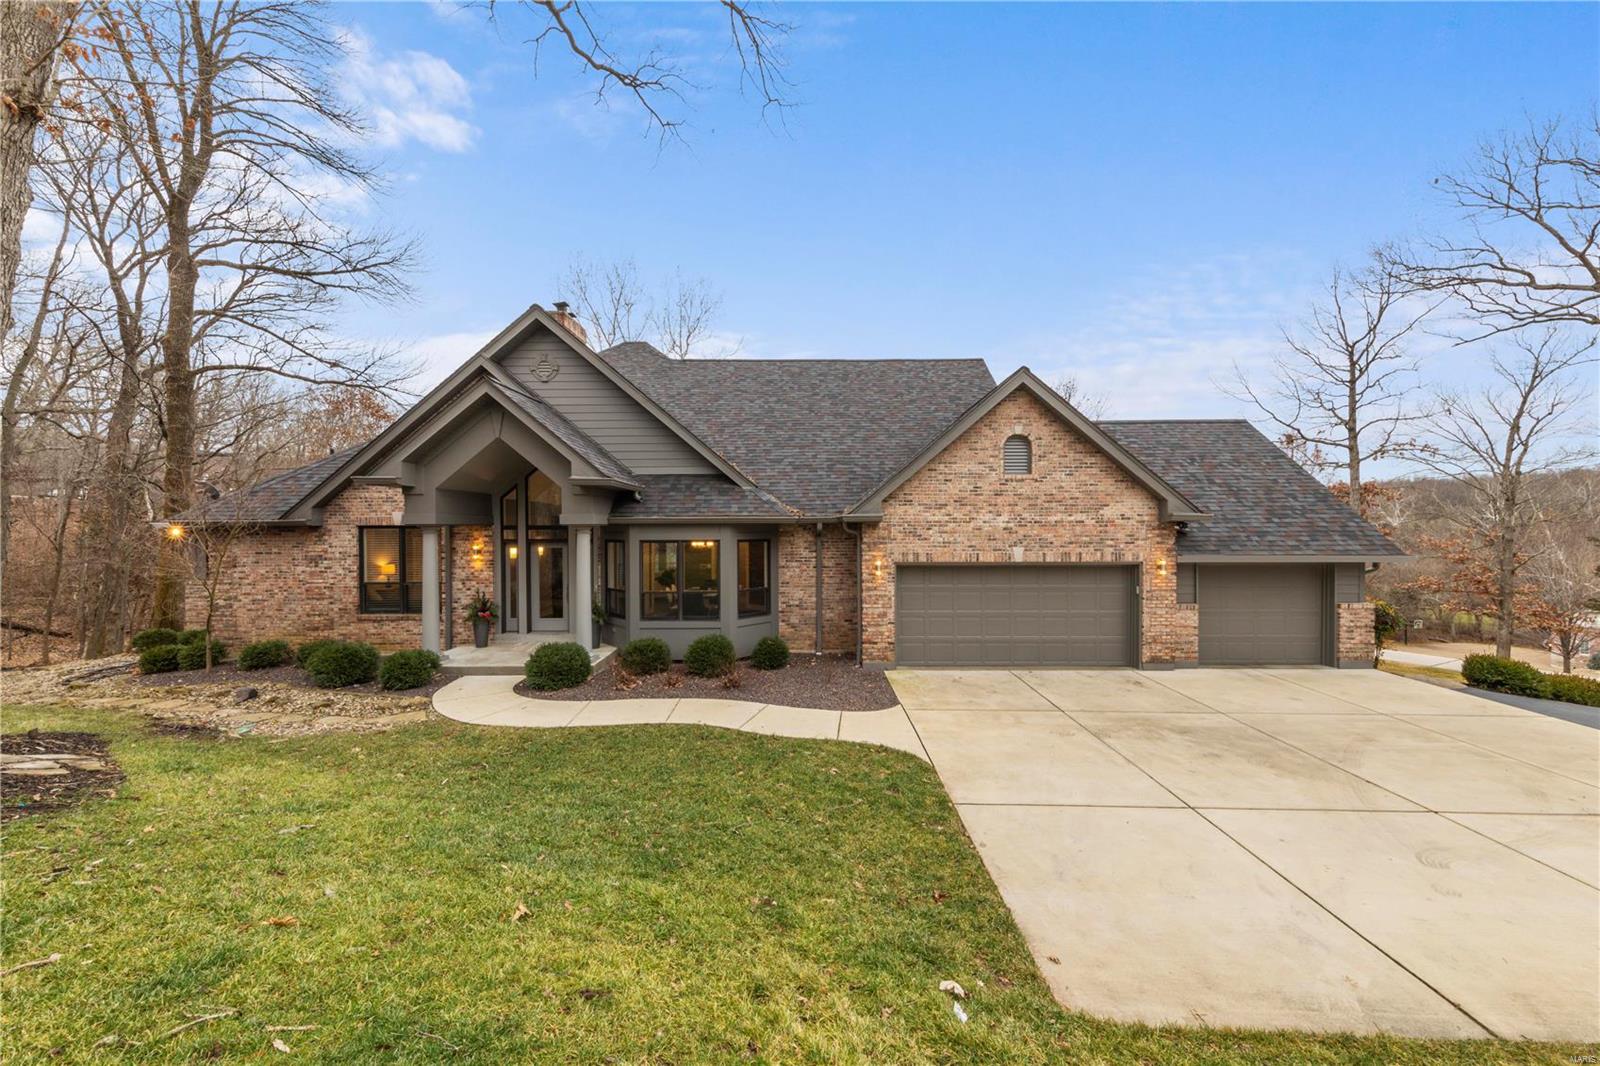
    Brick Veneer, Fiber Cement

  • Other Exterior Features

    Balcony

  • Parking

    Attached, Garage, Garage Door Opener, Oversized

  • Patio and Porch Features

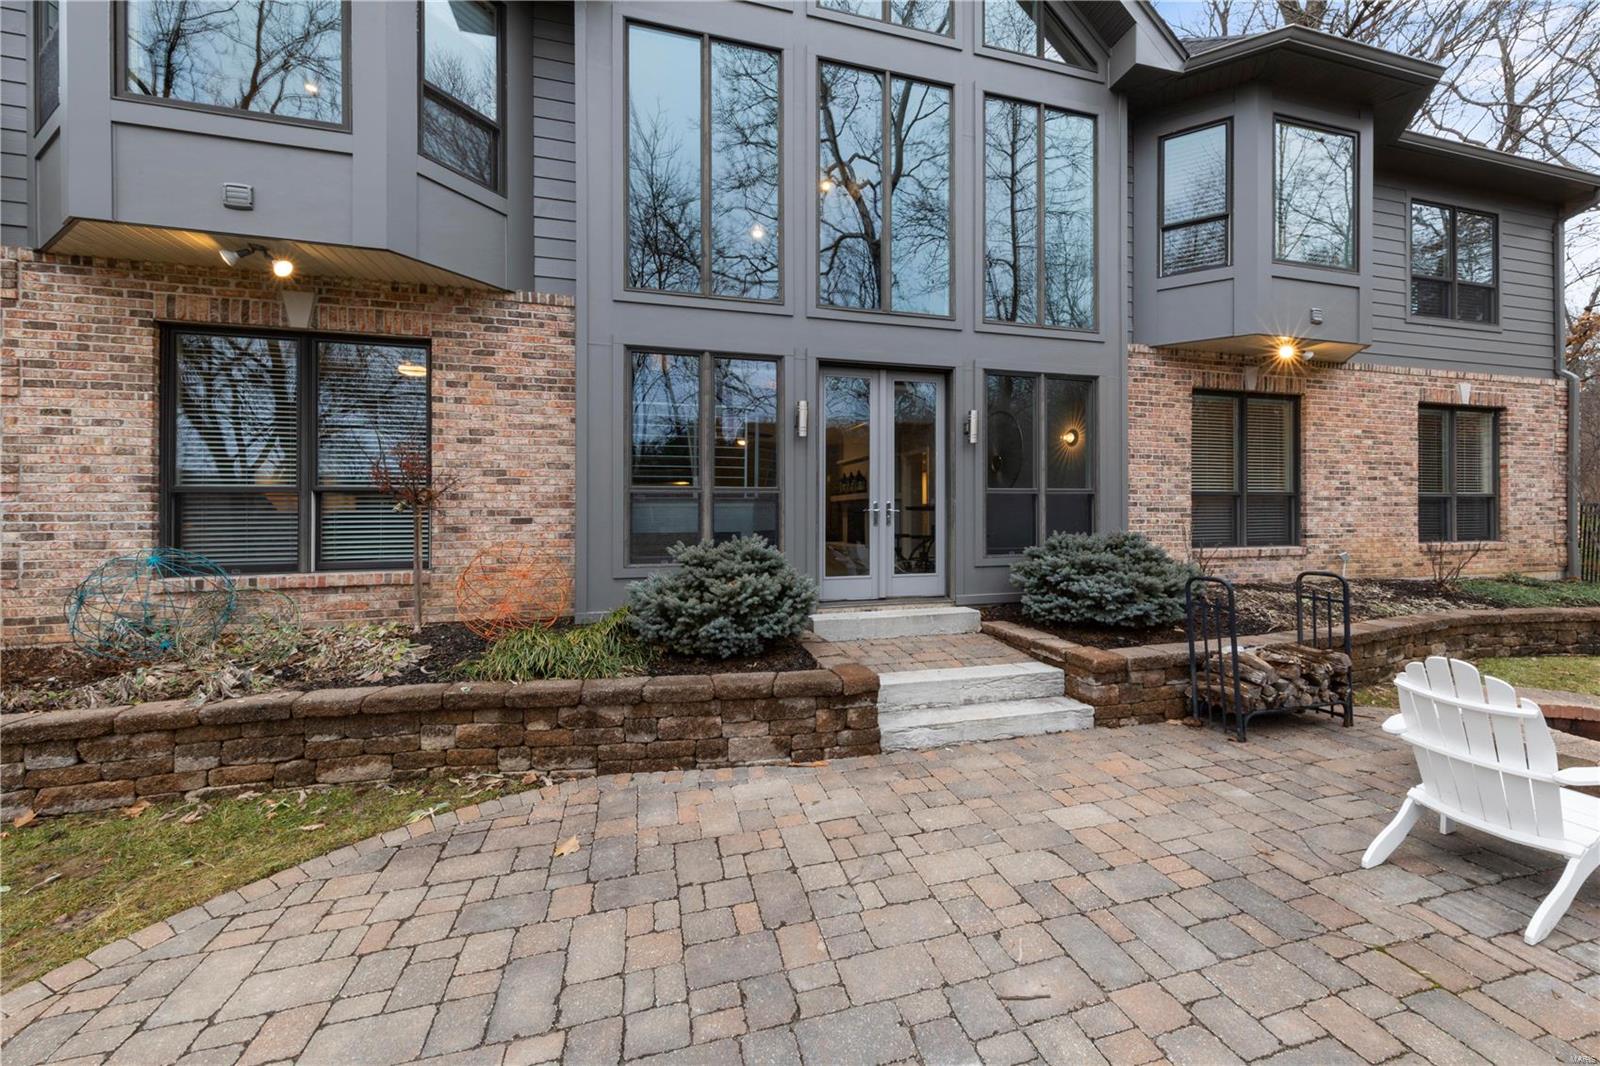
    Covered, Patio, Screened, Deck

  • Pool

    No

  • Waterfront YN

    NO

Area & Lot

  • Lot Features

    Sprinklers In Front, Sprinklers In Rear

  • Lot Size(acres)

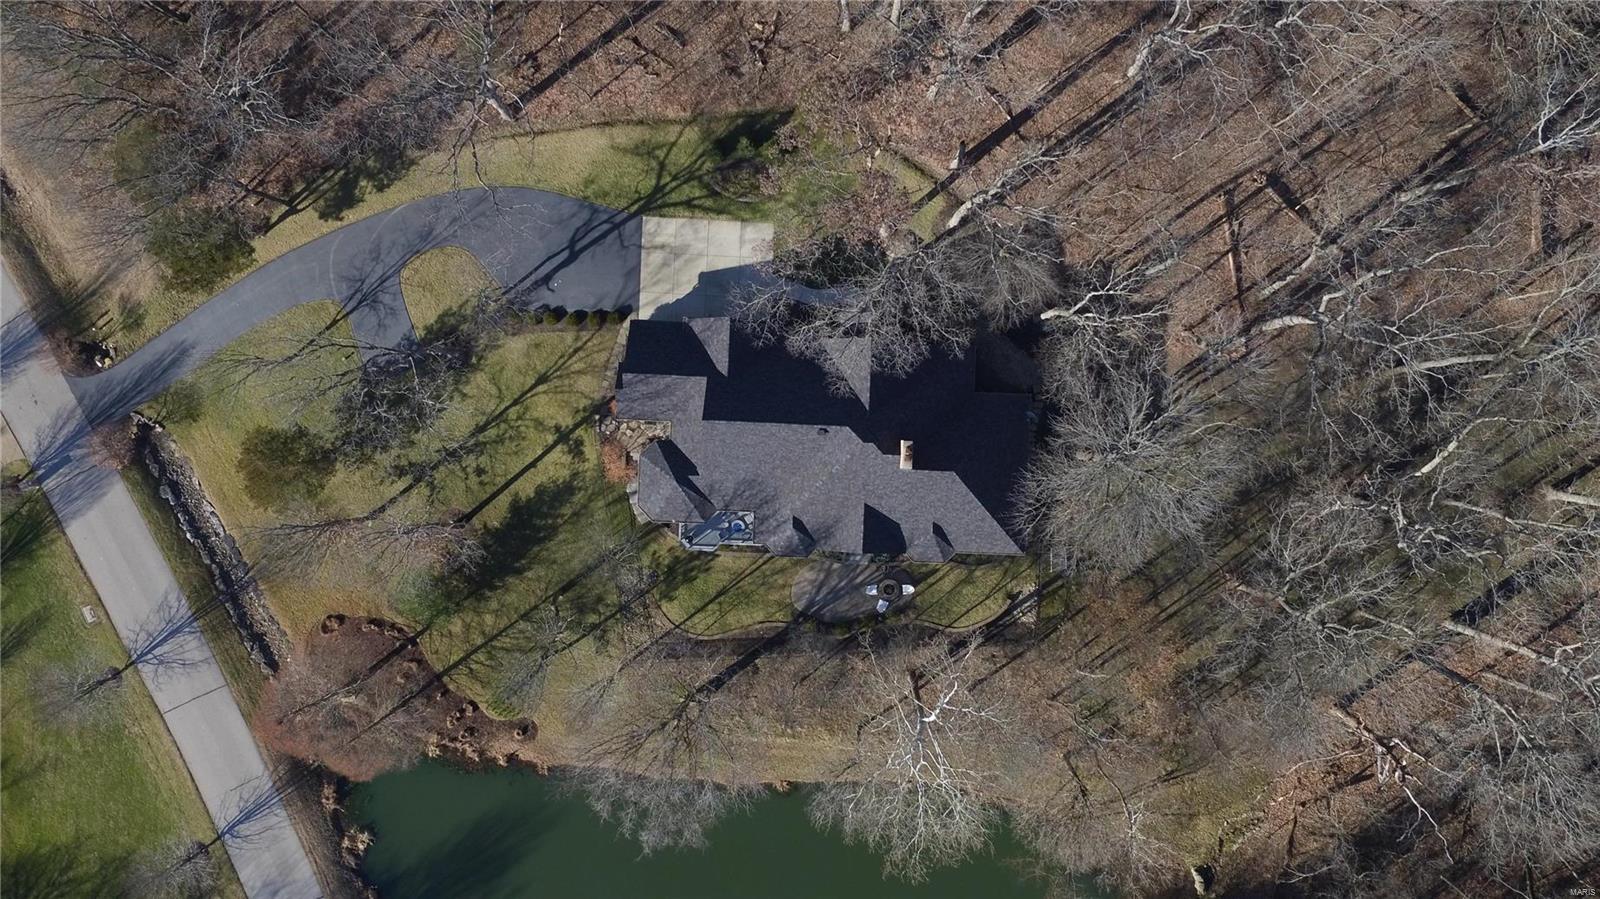
    1.71

  • Lot Size(square feet)

    74,488

  • Property Type

    Residential

  • Property Sub Type

    Single Family Residence

  • Architectural Style

    Atrium, Traditional

Price

  • Sales Price

    $950,000

  • Tax Amount

    $11,298

  • Financing Options

    Conventional

  • Sq. Footage

    5,308

  • Price/SqFt

    $178

HOA

  • Association

    YES

  • Association Fee

    $1,500

  • Association Fee Frequency

    Annually

  • Association Fee Includes

    N/A

School District

  • Elementary School

    Chesterfield Elem.

  • Middle School

    Rockwood Valley Middle

  • High School

    Lafayette Sr. High

Property Features

  • Accessibility Features

    Accessible Hallway(s)

  • Ownership

    Private

  • Water Source

    Private, Well

Schedule a Showing

Showing scheduled successfully.

<
>
IN PERSON
VIA CHAT

What is 3 + 4 ?


Change time

Mortgage calculator

Estimate your monthly mortgage payment, including the principal and interest, property taxes, and HOA. Adjust the values to generate a more accurate rate.

Your payment

Principal and Interest:

$

Property taxes:

$

HOA fees:

$

Total loan payment:

$

Total interest amount:

$

Location

County

St. Louis-MO

Elementary School

Chesterfield Elem.

Middle School

Rockwood Valley Middle

High School

Lafayette Sr. High

Listing Courtesy of Kathleen Helbig, Experience Realty Partners

RealHub Information is provided exclusively for consumers' personal, non-commercial use, and it may not be used for any purpose other than to identify prospective properties consumers may be interested in purchasing. All information deemed reliable but not guaranteed and should be independently verified. All properties are subject to prior sale, change or withdrawal. RealHub website owner shall not be responsible for any typographical errors, misinformation, misprints and shall be held totally harmless.

Agent Colleen Brown

Broker

Colleen Brown

Call Colleen today to schedule a private showing.


* Listings on this website come from the FMLS IDX Compilation and may be held by brokerage firms other than the owner of this website. The listing brokerage is identified in any listing details. Information is deemed reliable but is not guaranteed. If you believe any FMLS listing contains material that infringes your copyrighted work please click here to review our DMCA policy and learn how to submit a takedown request.© 2024 FMLS.
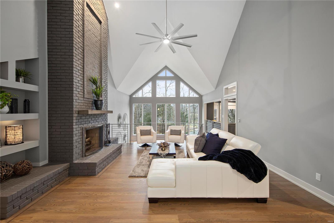
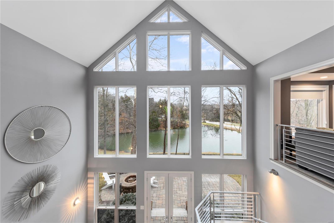
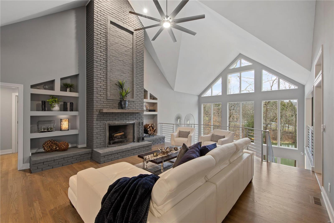
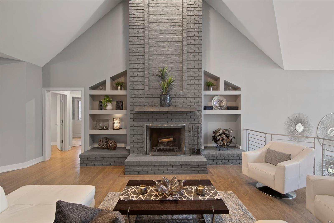
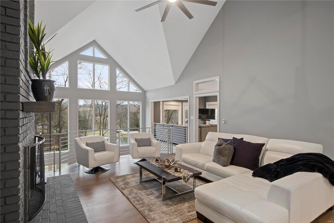
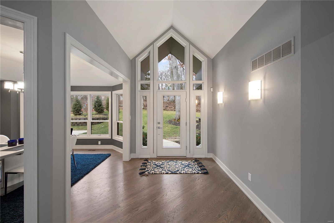
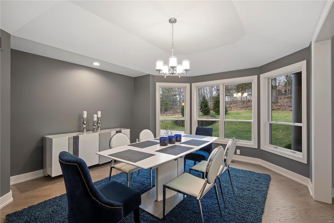
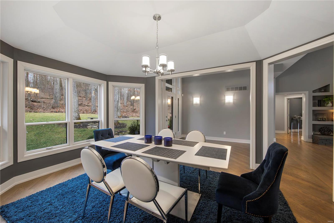
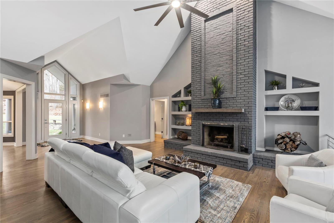
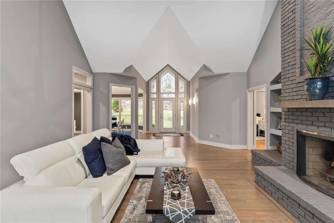
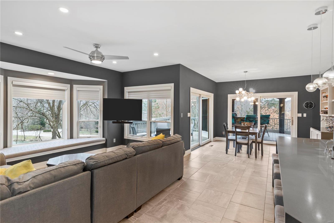
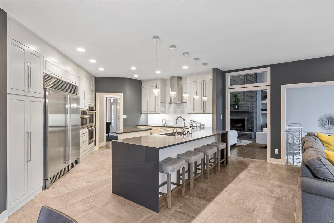
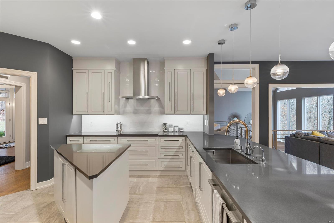
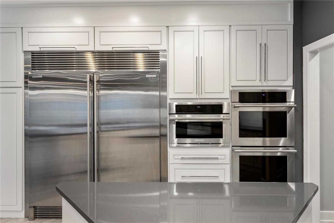
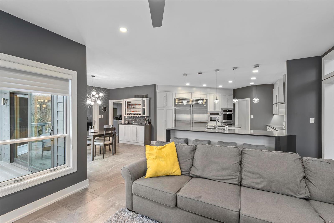
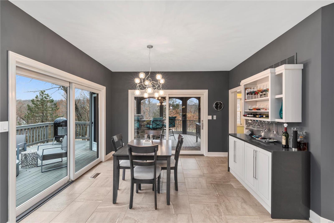
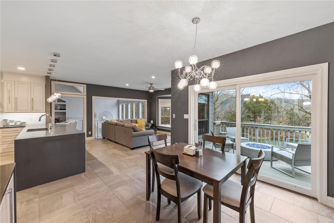
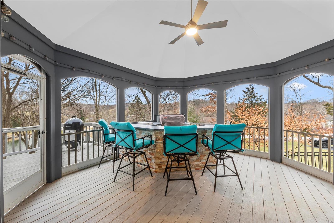
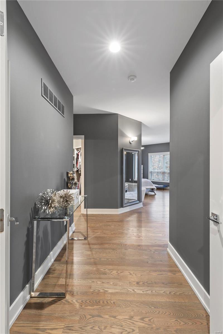
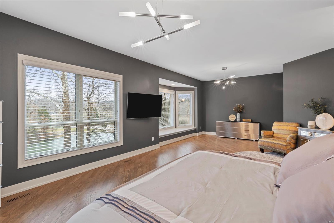
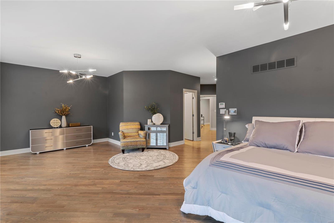
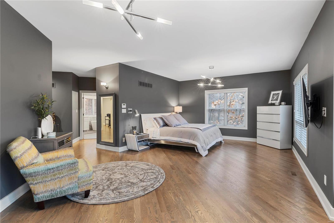
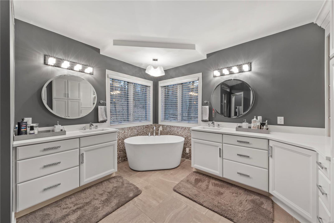
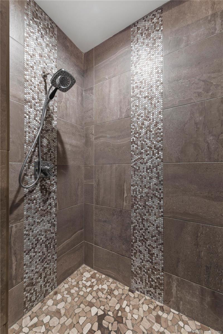
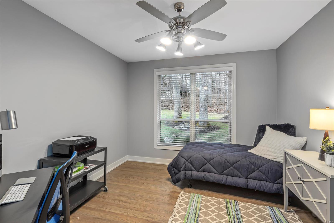
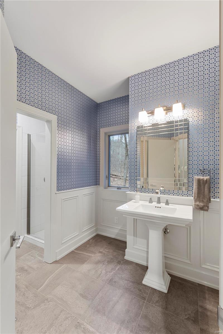
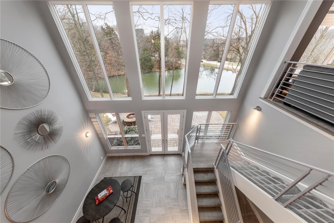
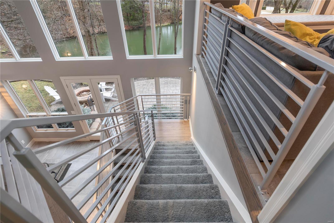
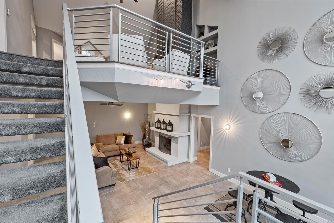
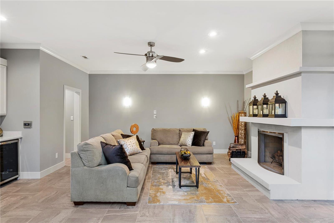
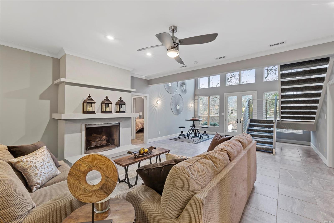
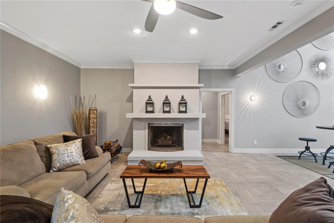
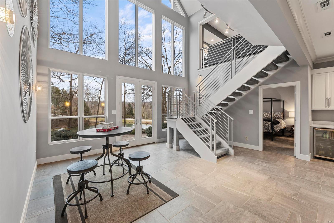
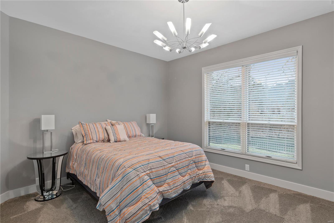
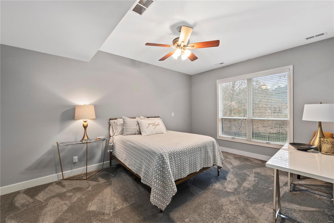
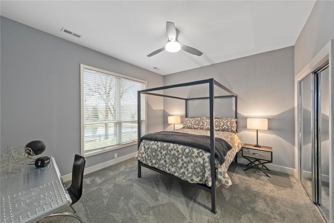
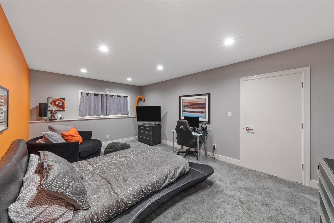
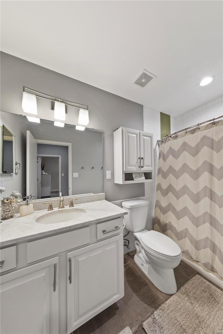
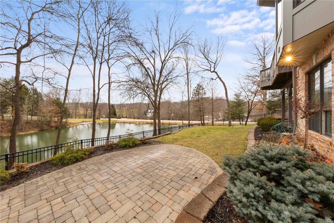
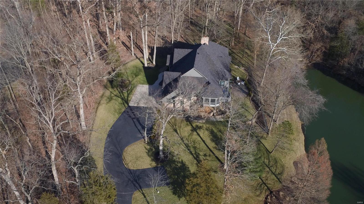
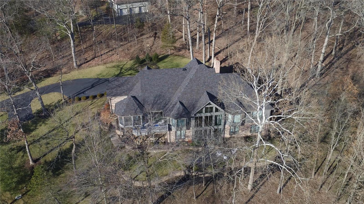
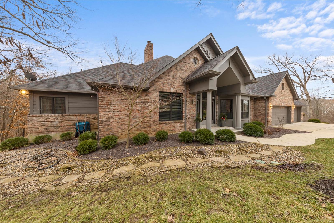
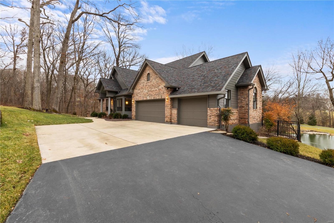
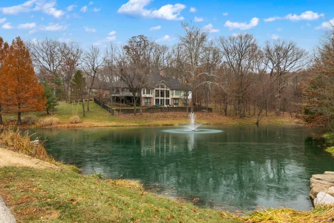
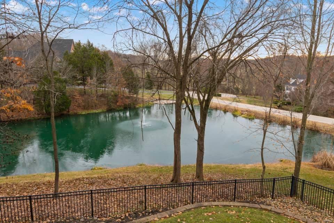
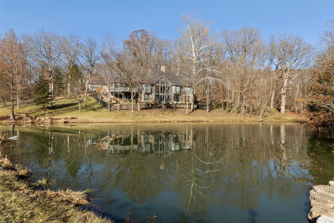
Imagine waking up everyday to the stunning, scenic views this 6 bd, 4 bth home has to offer. The open fp features soaring ceilings, hw floors, brick frpl & window walls that provide picturesque views. The state of the art ktcn has all the designer features you would expect:quartz waterfall countertops, breakfast bar, center island & top of the line appliances. Also on the main level you will find an exquisite master suite complete w/2 walk in closets, a spa-like bath with soaker tub and separate vanities. The LL offers a 2nd entertaining space w/wet bar, frpl & access to the outdoor oasis which features a paver patio & firepit. The LL offers 4 more spacious bdrm and 2 full baths. The energy efficiency will also blow you away! All electric appliances, new geothermal units(10/16) & almost all LED lighting provides extreme efficiency & very low electric bills. Other features:3 car garage, Hardie Board siding. Don’t miss the opportunity to own this extraordinary 4,500+ sf family retreat

18615 Charlevoix

Message successfully sent.

What would you like to know?

What is 3 + 4 ?

I agree to receive email communication and understand I can unsubscribe at any time.

I agree to be contacted by Rock Island Realty via call, email, and text for real estate services. To opt out, you can reply 'stop' at any time or reply 'help' for assistance. You can also click the unsubscribe link in the emails. Message and data rates may apply. Message frequency may vary. Privacy Policy

Related Properties

Showings begin Friday, October 9th. A rare opportunity to own nearly 7 acres in Wildwood, with a 4-bedroom, 2.5-bath home, saltwater pool and room to spread out. Mature trees, rolling lawns and wooded surroundings give the property a peaceful, private feel. Inside, a massive two-sided fireplace anchors the main living spaces with a generous living room, dining area with window seat, beamed ceilings, and kitchen with impressive copper exhaust hood over island. The den has built-in shelving, there's a gorgeous sunroom with brick floor, and a convenient powder room. The mudroom off the kitchen is a convenient second entry and includes butler's pantry storage + a shower, perfect for a quick clean up after rigorous days in the garden or for giving the dog a bath. Four bedrooms, two baths, and laundry connections are upstairs.

A covered patio connects the home to the 3-car garage. Above it, a vintage 1970s-style rec room overlooks the length of the pool, complete with period wallpaper, bar area, freestanding wood-burning fireplace and a pool table that conveys. The saltwater pool has undergone extensive rehabilitation, including deck work and six new jets.

A separate fenced garden area and a Morton outbuilding, built in 2014 and roughly the size of a 2-car garage, provide space for yard and garden equipment. Significant property improvements include a cedar shake roof with copper gutters, extensive HVAC work, a relocated and replaced septic system, an updated 200-amp electrical panel and substantial tree removal. With its generous acreage, distinctive gathering spaces and major infrastructure investments, this Wildwood property offers plenty to enjoy inside and out and endless potential for customization.
#26023781

Wildwood

2333 Ossenfort Road

4 Beds

2 Baths

3,447 Sq.Ft.

$849,900

MLS#: 26023781

New on site 1 day ago
Nestled on a picturesque 3+ acre lot including 1 acre of level, expansive land, this property offers the perfect blend of privacy, space, and outdoor freedom. The stunning inground pool creates a true backyard oasis—an inviting retreat for summer relaxation and an ideal setting with plenty of room for kids to explore, play, and enjoy nature. Enjoy your own Private outdoor retreat with a peaceful creek and one acre of flat, usable, cleared lawn—perfect for relaxing, entertaining, and outdoor fun. With expansive grounds, mature trees, and a serene atmosphere, it’s the kind of property that feels like a getaway while still being close to everything Wildwood has to offer.

Prepare to be impressed--since the owners purchase, this home has been transformed into a true masterpiece. With more than $90,000 in thoughtful upgrades, every detail has been carefully curated to create a warm, luxurious, and unforgettable living experience.      

The redesigned kitchen boasts stunning natural stone accent walls, crisp white shaker cabinetry, recessed lighting, quartz countertops, stainless steel appliances, a stylish center island & a wet bar complete with a beverage refrigerator. Sliders lead to the covered deck, offering an inviting second dining &/or entertaining space.                                                                                        

The revamped 2 story great room with skylights is equally striking, boasting cathedral ceilings with skylights, a new mantle, new floor-to-ceiling stone fireplace surround & a bay window overlooking the patio and pool.

The dining room stands apart with its dramatic wall of cabinetry & open shelving, and the continuation of the stone accent wall—anything but typical.                              

The vaulted owner’s suite offers a walk-in closet & a luxury bath with dual-sink vanity, soaking tub & separate shower. A  powder room and convenient main-floor laundry complete the main level.                                                                                            

Upstairs, you’ll find three generously sized bedrooms & a full bath featuring an oversized vanity & solid-surface countertop.                     The mostly finished lower level expands your living and entertaining space with a full bath, family room, large rec room, sitting area & a bar equipped with stools, full-size refrigerator, built-in cabinetry & sink. A convenient walkout leads directly to the inground pool, creating a seamless indoor-outdoor entertainment hub.      

Additional upgrades include fresh paint, all new luxury vinyl plank & baseboards on main & upper levels, new toilets, new lighting/ceiling fans, updated kitchen appliances including 36” range, dish washer and beverage fridge,  water heater less than 2 years old, furnace & a/c approximately 8 years old and Green Guard Gold Certified flooring. 

Stunning updates, thoughtful design & exceptional spaces—this home delivers luxury living at every turn!
#26064836

Wildwood

2256 Dehart Farm Road

4 Beds

3 Baths

2,938 Sq.Ft.

$870,000

MLS#: 26064836

Experience the pinnacle of luxury living in this magnificent, stately property designed as the ultimate entertainer’s dream. Beautifully prepared for its next owner with fresh paint, new luxury vinyl plank (LVP) flooring on the lower level, this all-season estate offers unparalleled space, high-end finishes, and modern conveniences at every turn.
Inside, sun-drenched living areas flow seamlessly together, anchored by exquisite custom cabinetry and three cozy fireplaces. The chef’s kitchen is a culinary masterpiece, outfitted with professional-grade appliances—including four ovens, subzero fridge ready to effortlessly cater large-scale gatherings. Retreat to sumptuous bedrooms and opulent, spa-like bathrooms, all elevated by built-in Sonos speakers that flow throughout the home. The spectacular lower level serves as a premier entertainment hub, featuring a dedicated walk-in wine cellar, a spacious recreation room equipped with a projector setup and pool table, plus a flexible extra sleeping area and a full bath.
The luxury extends outdoors to a private backyard oasis. Host unforgettable gatherings by the stunning saltwater pool set amid beautifully landscaped grounds, relax around the dedicated fire pit, or enjoy the massive, sprawling lawn perfect for recreation. A standalone pool house with a full bath completes the estate, serving as the perfect party hub or a private, comfortable in-law suite.
#26062398

Wildwood

2785 Sun Meadow Drive

4 Beds

4 Baths

4,864 Sq.Ft.

$849,500

MLS#: 26062398

Price reduced
Nestled away and surrounded by 3.5 acres of natural beauty is this custom-built 7 bedroom, 4.5 bath, 2-story home in the highly sought-after Ossenfort subdivision in the Rockwood School District. Upon entering the home, you immediately sense the spaciousness of a grand open floor plan, with a 2-story great room, floor-to-ceiling windows providing breathtaking views, and a 2-story brick wood-burning fireplace. It opens up into a generous-sized screened-in porch overlooking a small pond with a water feature providing a serene retreat right in your own home.  The recently renovated, luxury eat-in kitchen, with custom cabinets, a large island, quartz countertops throughout, a lovely stand-alone coffee/beverage station, double built-in wall ovens, and a walk-in pantry, opens onto a private upper deck where you can drink your morning coffee and watch the sun rise. The main level also boasts the convenience of a home office and main-level laundry, as well as a bedroom area and ensuite bath, living room, and formal dining room. There are 6 bedrooms on the upper level which includes an expansive master suite and another bedroom with a smaller room attached to it perfect for a nursery, play room, exercise area, etc. Another flex space (library) and full bath complete the upper level. The expansive lower lever offers the option of an in-law suite, gaming and entertainment, office or a space for multi-generational living. It also includes a huge gathering space that a includes a family room, and fireplace and a Buck Stove insert, full bath, updated kitchenette, workshop, tons of storage area, and 9' ceilings. Big entertainment or dining gatherings are no problem as the lower level opens onto a sweeping lower deck overlooking the back yard and 1.5 acre fenced pasture. If desired, the HOA permits 2 horses on the property. This amazing home is all electric and highly energy-efficient, has stunning millwork and arches, 3  HVAC zones, newer Hardyboard siding, a wrap-around covered front porch, 3 car garage, and beautiful landscaping. This impressive home with multiple bonus areas gives you the flexibility you need to customize your new home into your very own extraordinary private retreat. Welcome Home!
#26058050

Wildwood

19342 Dogwood Valley Court

7 Beds

4 Baths

5,482 Sq.Ft.

$945,000

MLS#: 26058050

Price reduced
~ INSTANT EQUITY!!!!! ~Luxury, Space & Serenity on 1.26 Acres

Welcome to this impressive 1.5-story executive home offering more than 4,000 square feet of beautifully designed living space, nestled on a picturesque 1.26-acre corner lot surrounded by mature trees, rolling hills, and peaceful wooded common ground.  This home is priced to sell and MOVE IN READY!!!

Step inside to an inviting open floor plan highlighted by soaring cathedral ceilings, dramatic floor-to-ceiling windows, and a fireplace that creates an elegant focal point in the great room. The spacious kitchen is designed for both everyday living and entertaining, featuring a large center island, abundant cabinetry, and a stylish coffee and butler's pantry bar addition.

The main-floor primary suite provides a private retreat, while the convenience of main-floor laundry adds to the home's thoughtful design. Upstairs, you'll find generously sized bedrooms along with a massive bonus room offering endless possibilities for a media room, home office, playroom, or additional gathering space.

Outdoor living is equally impressive. Relax or entertain on the composite deck with waterproof under-decking, or enjoy the extended patio overlooking the wooded backdrop. An oversized driveway provides plenty of room for multiple vehicles and easy access in and out, while the fully insulated three-car garage offers exceptional space for vehicles, storage, and hobbies.

Additional highlights include dual HVAC systems and a 9-foot walkout lower level ready to be finished to your vision, providing incredible potential for even more living and entertaining space.  Add extra bedrooms, bathroom, recreation, gym, hobby area etc.  The opportunities are endless and a great way to build financial gains.

Located in a gorgeous neighborhood known for its acre-plus homesites, mature trees, and rolling landscape, this exceptional property offers a rare combination of privacy, space, and convenience—all just a short drive from Babler State Park, shopping, dining, and everyday amenities.

An exceptional home, a beautiful setting, and room to live, entertain, and grow.
#26052493

Wildwood

1316 Homestead Heights Drive

4 Beds

3 Baths

4,167 Sq.Ft.

$975,000

MLS#: 26052493

New Construction in wildwood Town Center! Be in for the Holidays! This one is moving along and is under roof! Electric and plumbing going in and siding is going on! Walk to restaurants, farmers market, grocery, starbucks! Walk/bike trails are everywhere! This 2295 sq ft Ranch is a stellar addition to the Town Center and your lifestyle! Enjoying everyday living all on one level with room for all your toys/boat/camper in this oversized three car garage! Exterior wrapped in James Hardie siding, beautifully balanced by stone accents you will love the outdoor living areas with covered front porch and the spacious lanai at 37ft long providing a comforting space for relaxing or entertaining. With a wonderful level lot there is room to have fun and maybe add a pool! nice open floor plan with fireplace in the great room and island in the kitchen with granite counters and large 7x5 walk-in pantry! Nine foot ceilings compliment the split bedroom plan with secluded primary bedroom, luxury bath and huge walk-in closet! Main floor office! Oversized main floor laundry with connection to primary walk-in closet!  Nice landscape package included!  Standard features: Luxury vinyl plank standard in the main areas and carpet in the bedrooms, paneled doors, fireplace, stainless steel appliances, soft-close kitchen cabinetry,  nine foot ceilings, architectural shingles, concrete driveway. Still time to make a few color choices!
#26036481

Wildwood

2601 East Avenue

3 Beds

2 Baths

2,295 Sq.Ft.

$799,000

MLS#: 26036481

Nestled on nearly 4 picturesque acres and backing directly to Rockwoods Reservation, this one-of-a-kind two-story home offers the perfect blend of privacy, natural beauty, and timeless architectural character. Surrounded by mature trees and peaceful wooded views, you'll enjoy a tranquil retreat with the convenience of nearby amenities. Step inside to a dramatic two-story foyer that opens to a breathtaking great room featuring soaring vaulted ceilings, exposed wood beams, a floor-to-ceiling brick fireplace, a walk-behind bar, and walls of windows that fill the home with natural light. Rich wood accents throughout create warmth and timeless charm. The spacious kitchen is designed for gathering with abundant cabinetry, generous counter space, a center island, a planning desk, double ovens, a stunning brick fireplace that adds warmth and character, and an adjoining breakfast area. A formal dining room provides the perfect setting for larger gatherings. Upstairs, the expansive primary suite serves as a private retreat with hardwood flooring, a large walk-in closet, and an ensuite bath featuring dual vanities, a soaking tub, and a separate shower. 4 Generously sized secondary bedrooms and 2 full baths offer comfortable accommodations for family and guests. One of the home's most unique features is the expansive main-level recreation room, complete with rustic wood ceilings, exposed beams, a striking stone fireplace, and a built-in hot tub! Creating the perfect space to entertain, unwind, or enjoy year-round relaxation. Step outside to a multi-level deck with a covered gazebo overlooking the peaceful, wooded backyard. Whether you're enjoying your morning coffee, hosting summer gatherings, or simply taking in the surrounding nature, this outdoor space is designed to be enjoyed. A detached outbuilding offers additional space for a workshop, hobbies, or extra storage. If you've been searching for a home that offers exceptional architectural character, incredible indoor and outdoor living spaces, and the privacy of acreage, this is one you won't want to miss!
#26047302

Wildwood

4622 Vixen Circle

5 Beds

3 Baths

4,126 Sq.Ft.

$789,900

MLS#: 26047302
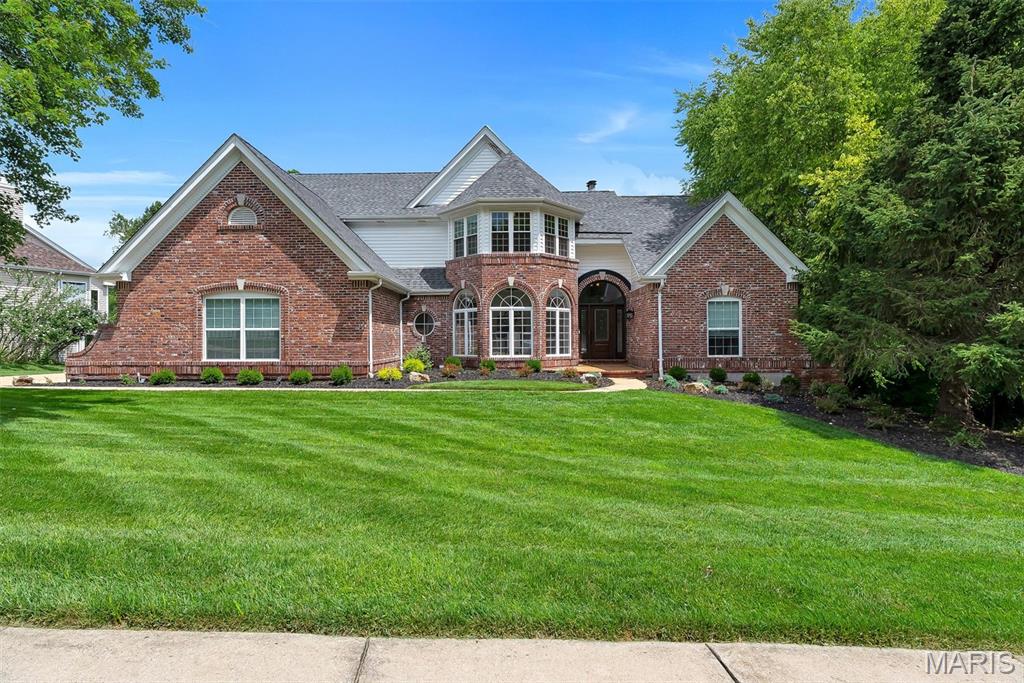
17643 Wildridge delivers a rare blend of incredible architecture and elegance in Chesterfield’s coveted Wildhorse community. With 5 bedrooms, 5 baths, 5 walk-in-closets, and 3 fireplace, this house offers incredible space, storage, and luxury. Dramatic vaulted ceilings and a breathtaking atrium create a showstopping backdrop with panoramic views of the changing seasons. The main-floor primary suite impresses with coffered ceilings and a vaulted, Tuscan-inspired bath. The kitchen needs only a cook—as it comes equipped with solid wood cabinetry, galaxy black granite, an expansive island with seating for six, and Jenn Air/KitchenAid appliances including a brand-new KA refrigerator. The lower level is a sports lover and entertainers dream, featuring a richly crafted wood bar, expansive entertaining space, a stone fireplace, and a full bedroom and bath. Outdoors, a new courtyard-style patio and newer deck frames a three-sides-private yard backing to 5 acres of undisturbed common ground, offering unmatched privacy and enjoyment of the outdoors. Recent enhancements elevate both style and comfort: new roof (August 2025), new carpet, fresh paint, some new siding, whole-house surround sound, dual HVACs (2021 & 2025), and dual water heaters (2022). A home of this character and caliber is rarely available in Wildhorse—or anywhere in Chesterfield.
#26046191

Wildwood

17643 Wildridge Drive

5 Beds

4 Baths

5,201 Sq.Ft.

$1,099,000

MLS#: 26046191

Price reduced
PRICED TO SELL! :) LOVELY atrium ranch home in the highly desirable Wild Horse Bluff subdivision situated on a sprawling, secluded, LEVEL to sloping, 3+/- acre lot surrounded by mature trees. This custom home offers a private country feel just minutes from ample amenities & a SPECTACULAR view of the Chesterfield Valley, which is a must see! 4 Bedroom, 4 full bath home featuring 4,288+/- SqFt, 9’+/- ceilings & job-finished wood flooring through most of main level. Partially covered, expansive, flagstone front porch greets you as you step inside the entry foyer. Living room boasts a 14’+/- vaulted ceiling, wood burning fireplace & a wall of windows allowing plenty of natural light. Kitchen offers custom cabinetry, coffered ceiling, center island, breakfast bar, tile backsplash, pantry & butler’s pantry w/prep sink. Breakfast room features a 12’+/- vaulted ceiling & a bay window w/wall of windows. Primary suite with carpet, 14’+/- vaulted ceiling, large custom walk-in closet & ensuite full bath with French door entry, tile flooring, shower w/glass door, double single sink vanity, jet tub & private commode. Additional main level bedroom with carpet, slide closet & shares hall bath with a shower/tub & single sink. Office, dining room, sitting room, & laundry closet completes the main level. Walk-out lower level extends living quarters that feature a family room with a wood burning fireplace, wet bar, built-in bookcases, indoor atrium & a sliding glass walk-out to lower deck. 3rd & 4th Bedroom w/large walk-in custom closets & 1 w/ensuite bath, other shares hall bath. Unfinished utility room for additional storage space. Outside, enjoy an AWESOME level/gently rolling fully fenced-in backyard, FABULOUS/spacious upper & lower level wood decks, PERFECT for family gatherings, & a 3-car attached garage.
#26040077

Wildwood

277 Larimore Valley Drive

4 Beds

4 Baths

4,288 Sq.Ft.

$765,000

MLS#: 26040077

Price reduced
Nestled in the scenic, rolling hills of Wildwood, Missouri, this stunning estate offers the perfect blend of sophisticated design, high-end modern upgrades, and a private backyard oasis all while being just minutes from shopping, restaurants, and I-44. From the moment you arrive, the pride of ownership shines through, highlighted by a freshly painted exterior completed just two years ago.

Step inside to an entrance foyer, beautifully bookended by a formal dining room and an elegant sitting room. The main level flows effortlessly into a spacious living room featuring updated, durable luxury vinyl plank flooring that seamlessly combines style with low-maintenance living. Culinary enthusiasts will fall in love with the expansive kitchen, which offers abundant storage in custom cabinetry, a generous walk-in pantry, and a large central island perfect for meal prep and casual gathering. Nearby, the family room serves as the ultimate media hub, hosting a custom entertainment system with a television, soundbar, receiver, and sound system fully wired to deliver seamless audio throughout the main floor and straight out to the outdoor living spaces. Tucked away on this main level for ultimate convenience is the primary suite—a spacious, private sanctuary boasting two walk-in closets and a luxurious en suite bathroom.

The outdoor amenities are designed to embrace Wildwood’s beautiful natural backdrop and provide a true resort-style experience. Off the main level, a screened-in porch offers a peaceful retreat to unwind while taking in a truly breathtaking, show-stopping view of the property. Take the newly replaced deck stairs down to the spacious, securely fenced in backyard. A sparkling, recently tiled in-ground saltwater swimming pool also awaits outside, complete with a brand-new safety cover for ultimate peace of mind.

Upstairs, the home continues to impress with accommodations designed to give everyone their own private retreat, highlighted by the fact that every single bedroom features its own private balcony with elevated views of the property. Two of the upper-level bedrooms share a convenient Jack-and-Jill bathroom, while the third upstairs bedroom enjoys easy access to another beautifully appointed full bathroom.

The incredible living space continues in the fully finished walk-out basement, which doubles as an entertainment haven and guest quarters. Here, you will find a dedicated theater room for movie nights, a recreation space, a half bath, and two large, individual storage rooms to keep the home perfectly organized. A fifth bedroom and another full bathroom provide the perfect setup for guests, with a walk-out door leading directly to the backyard. To complete this exceptional property, the entire home is served by a premium Pura UV water filtration system and heavy-duty security doors have been installed at both the front and rear entrances for added peace of mind. Experience the pinnacle of eco-conscious luxury with a state-of-the-art, three-zoned geothermal heat pump system, an ultra-efficient technology that harnesses the earth’s constant underground temperature to provide whisper-quiet, customized climate control across three distinct areas of the home. Perfect for auto enthusiasts or those needing extra storage, the expansive four-car garage offers abundant, secure space for a multi-vehicle collection, a dedicated workshop, or recreational gear. The garage also includes a beautifully integrated, high-speed EV charging station. With a convenient location near Rockwood schools, this feature-packed Wildwood masterpiece is truly a rare find.
#26045182

Wildwood

1A Rockwood Forest View

5 Beds

4 Baths

6,204 Sq.Ft.

$1,049,999

MLS#: 26045182

Send a message

Message successfully sent.

Your message

What is 3 + 4 ?

Reason for contacting?

I agree to receive email communication and understand I can unsubscribe at any time.

I agree to be contacted by Rock Island Realty via call, email, and text for real estate services. To opt out, you can reply 'stop' at any time or reply 'help' for assistance. You can also click the unsubscribe link in the emails. Message and data rates may apply. Message frequency may vary. Privacy Policy

Sign Out

Virtual Assistant

Would you like to take the next step with this property? We can help you schedule a showing or virtual tour, or send you more details.

Yes, I would like more information.

Thank You for Your Reply, One of Our Agents will contact you as soon as possible

No, maybe later.

Thank you, you can always contact me via email, phone number or through the contact form.

Realhub AI

Lucy - Your AI-Powered Realtor

Update Your Temporary Password

Personalize your search

Enter your email and we'll notify you immediately when new listings match what you're looking for.

or enter email address

Already have an account ? Login here

Continue your home search

I agree to receive communications and understand I can unsubscribe at any time.

I agree to be contacted by Rock Island Realty via call, email, and text for real estate services. To opt out, you can reply 'stop' at any time or reply 'help' for assistance. You can also click the unsubscribe link in the emails. Message and data rates may apply. Message frequency may vary. Privacy Policy

Already have an account ? Login here

We use cookies

We use cookies primarily for analytics to enhance your experience. By accepting, you agree to our use of these cookies. You can manage your preferences or learn more about our cookies policy.