Features & Amenities

Interior

  • Other Interior Features

    See Remarks

  • Total Bedrooms

    4

  • Bathrooms

    2

  • 1/2 Bathrooms

    1

  • Above Grade Finished Area

    3447.0

  • Basement YN

    YES

  • Cooling YN

    YES

  • Cooling

    Central Air

  • Fireplace YN

    YES

  • Heating YN

    YES

  • Heating

    Exhaust Fan

  • Pet friendly

    N/A

Exterior

  • Garage

    Yes

  • Garage spaces

    3

  • Construction Materials

    Frame

  • Other Exterior Features

    Garden, Lighting, Permeable Paving, Private Yard, Rain Gutters, Storage

  • Parking

    Additional Parking, Circular Driveway, Covered, Detached, Driveway, Garage, Garage Door Opener, Off Street, Oversized

  • Patio and Porch Features

    Covered, Front Porch, Patio, See Remarks

  • Pool

    No

  • View

    Pasture, Pond, Rural

Area & Lot

  • Lot Features

    Back Yard, Front Yard

  • Lot Size(acres)

    6.66

  • Lot Size(square feet)

    290,109

  • Property Type

    Residential

  • Property Sub Type

    Single Family Residence

  • Architectural Style

    Traditional

Price

  • Sales Price

    $849,900

  • Tax Amount

    $7,752

  • Sq. Footage

    3,447

  • Price/SqFt

    $246

HOA

  • Association

    No

School District

  • Elementary School

    Pond Elem.

  • Middle School

    Rockwood Valley Middle

  • High School

    Lafayette Sr. High

Property Features

  • New Construction

    NO

  • Ownership

    Private

  • Sewer

    Septic Tank

Schedule a Showing

Showing scheduled successfully.

<
>
IN PERSON
VIA CHAT

What is 3 + 4 ?


Change time

Mortgage calculator

Estimate your monthly mortgage payment, including the principal and interest, property taxes, and HOA. Adjust the values to generate a more accurate rate.

Your payment

Principal and Interest:

$

Property taxes:

$

HOA fees:

$

Total loan payment:

$

Total interest amount:

$

Location

County

St. Louis

Elementary School

Pond Elem.

Middle School

Rockwood Valley Middle

High School

Lafayette Sr. High

Listing Courtesy of Dawn Griffin, EXP Realty, LLC

RealHub Information is provided exclusively for consumers' personal, non-commercial use, and it may not be used for any purpose other than to identify prospective properties consumers may be interested in purchasing. All information deemed reliable but not guaranteed and should be independently verified. All properties are subject to prior sale, change or withdrawal. RealHub website owner shall not be responsible for any typographical errors, misinformation, misprints and shall be held totally harmless.

Agent Colleen Brown

Broker

Colleen Brown

Call Colleen today to schedule a private showing.


* Listings on this website come from the FMLS IDX Compilation and may be held by brokerage firms other than the owner of this website. The listing brokerage is identified in any listing details. Information is deemed reliable but is not guaranteed. If you believe any FMLS listing contains material that infringes your copyrighted work please click here to review our DMCA policy and learn how to submit a takedown request.© 2024 FMLS.
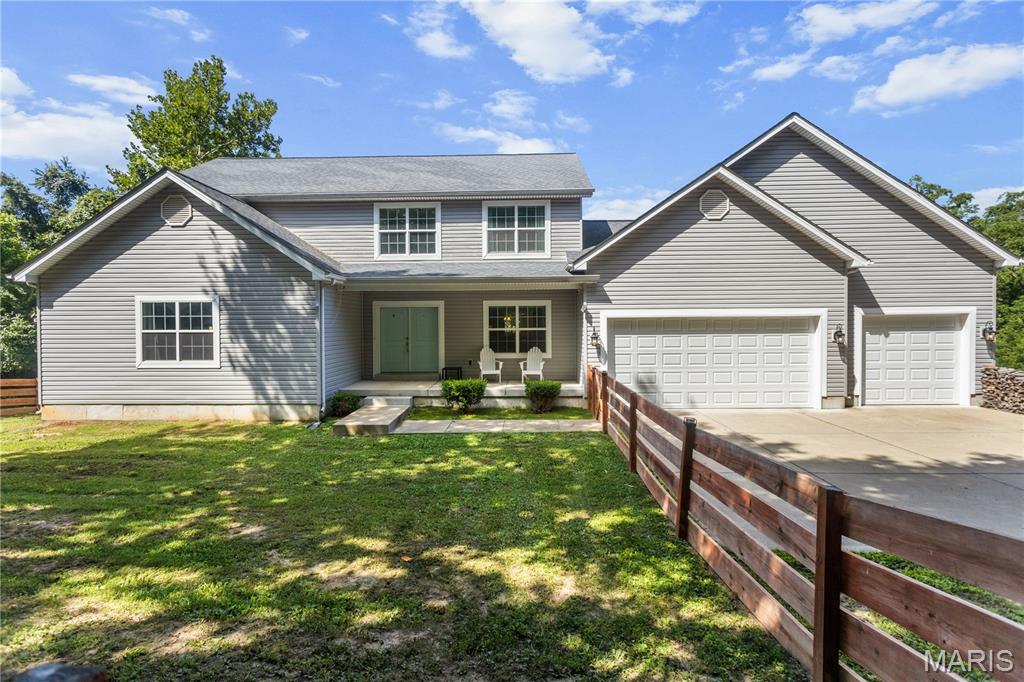
Showings begin Friday, October 9th. A rare opportunity to own nearly 7 acres in Wildwood, with a 4-bedroom, 2.5-bath home, saltwater pool and room to spread out. Mature trees, rolling lawns and wooded surroundings give the property a peaceful, private feel. Inside, a massive two-sided fireplace anchors the main living spaces with a generous living room, dining area with window seat, beamed ceilings, and kitchen with impressive copper exhaust hood over island. The den has built-in shelving, there's a gorgeous sunroom with brick floor, and a convenient powder room. The mudroom off the kitchen is a convenient second entry and includes butler's pantry storage + a shower, perfect for a quick clean up after rigorous days in the garden or for giving the dog a bath. Four bedrooms, two baths, and laundry connections are upstairs.

A covered patio connects the home to the 3-car garage. Above it, a vintage 1970s-style rec room overlooks the length of the pool, complete with period wallpaper, bar area, freestanding wood-burning fireplace and a pool table that conveys. The saltwater pool has undergone extensive rehabilitation, including deck work and six new jets.

A separate fenced garden area and a Morton outbuilding, built in 2014 and roughly the size of a 2-car garage, provide space for yard and garden equipment. Significant property improvements include a cedar shake roof with copper gutters, extensive HVAC work, a relocated and replaced septic system, an updated 200-amp electrical panel and substantial tree removal. With its generous acreage, distinctive gathering spaces and major infrastructure investments, this Wildwood property offers plenty to enjoy inside and out and endless potential for customization.

2333 Ossenfort Road

Message successfully sent.

What would you like to know?

What is 3 + 4 ?

I agree to receive email communication and understand I can unsubscribe at any time.

I agree to be contacted by Rock Island Realty via call, email, and text for real estate services. To opt out, you can reply 'stop' at any time or reply 'help' for assistance. You can also click the unsubscribe link in the emails. Message and data rates may apply. Message frequency may vary. Privacy Policy

Related Properties

New on site 1 day ago
Nestled on a picturesque 3+ acre lot including 1 acre of level, expansive land, this property offers the perfect blend of privacy, space, and outdoor freedom. The stunning inground pool creates a true backyard oasis—an inviting retreat for summer relaxation and an ideal setting with plenty of room for kids to explore, play, and enjoy nature. Enjoy your own Private outdoor retreat with a peaceful creek and one acre of flat, usable, cleared lawn—perfect for relaxing, entertaining, and outdoor fun. With expansive grounds, mature trees, and a serene atmosphere, it’s the kind of property that feels like a getaway while still being close to everything Wildwood has to offer.

Prepare to be impressed--since the owners purchase, this home has been transformed into a true masterpiece. With more than $90,000 in thoughtful upgrades, every detail has been carefully curated to create a warm, luxurious, and unforgettable living experience.      

The redesigned kitchen boasts stunning natural stone accent walls, crisp white shaker cabinetry, recessed lighting, quartz countertops, stainless steel appliances, a stylish center island & a wet bar complete with a beverage refrigerator. Sliders lead to the covered deck, offering an inviting second dining &/or entertaining space.                                                                                        

The revamped 2 story great room with skylights is equally striking, boasting cathedral ceilings with skylights, a new mantle, new floor-to-ceiling stone fireplace surround & a bay window overlooking the patio and pool.

The dining room stands apart with its dramatic wall of cabinetry & open shelving, and the continuation of the stone accent wall—anything but typical.                              

The vaulted owner’s suite offers a walk-in closet & a luxury bath with dual-sink vanity, soaking tub & separate shower. A  powder room and convenient main-floor laundry complete the main level.                                                                                            

Upstairs, you’ll find three generously sized bedrooms & a full bath featuring an oversized vanity & solid-surface countertop.                     The mostly finished lower level expands your living and entertaining space with a full bath, family room, large rec room, sitting area & a bar equipped with stools, full-size refrigerator, built-in cabinetry & sink. A convenient walkout leads directly to the inground pool, creating a seamless indoor-outdoor entertainment hub.      

Additional upgrades include fresh paint, all new luxury vinyl plank & baseboards on main & upper levels, new toilets, new lighting/ceiling fans, updated kitchen appliances including 36” range, dish washer and beverage fridge,  water heater less than 2 years old, furnace & a/c approximately 8 years old and Green Guard Gold Certified flooring. 

Stunning updates, thoughtful design & exceptional spaces—this home delivers luxury living at every turn!
#26064836

Wildwood

2256 Dehart Farm Road

4 Beds

3 Baths

2,938 Sq.Ft.

$870,000

MLS#: 26064836

Experience the pinnacle of luxury living in this magnificent, stately property designed as the ultimate entertainer’s dream. Beautifully prepared for its next owner with fresh paint, new luxury vinyl plank (LVP) flooring on the lower level, this all-season estate offers unparalleled space, high-end finishes, and modern conveniences at every turn.
Inside, sun-drenched living areas flow seamlessly together, anchored by exquisite custom cabinetry and three cozy fireplaces. The chef’s kitchen is a culinary masterpiece, outfitted with professional-grade appliances—including four ovens, subzero fridge ready to effortlessly cater large-scale gatherings. Retreat to sumptuous bedrooms and opulent, spa-like bathrooms, all elevated by built-in Sonos speakers that flow throughout the home. The spectacular lower level serves as a premier entertainment hub, featuring a dedicated walk-in wine cellar, a spacious recreation room equipped with a projector setup and pool table, plus a flexible extra sleeping area and a full bath.
The luxury extends outdoors to a private backyard oasis. Host unforgettable gatherings by the stunning saltwater pool set amid beautifully landscaped grounds, relax around the dedicated fire pit, or enjoy the massive, sprawling lawn perfect for recreation. A standalone pool house with a full bath completes the estate, serving as the perfect party hub or a private, comfortable in-law suite.
#26062398

Wildwood

2785 Sun Meadow Drive

4 Beds

4 Baths

4,864 Sq.Ft.

$849,500

MLS#: 26062398

A true one-of-a-kind custom ranch tucked away on 3 wooded acres in Wildwood. Designed and built by Pettibone Construction with Frank Lloyd Wright-inspired elements, this home is all about architecture, natural light, privacy, and connection to the outdoors. The striking hip roof, welcoming entry porch, full-height windows, transom windows, dramatic vaulted and tray ceilings, and beautiful natural setting give this home a character you simply don’t find every day. The home features 4 bedrooms, 3 full baths, and a half bath, including a spacious primary suite with its own private deck and an updated bath featuring heated flooring, dual vanities, a jetted soaking tub, walk-in closet with stylish organizers and an additional closet. The main floor also offers a beautiful den tucked behind a french glass door with transom windows, an abundance of natural light, and even its own small sink and cabinetry...a perfect home office, studio, or quiet retreat. The heart of the home is the sunlit family room featuring a 12-foot tray ceiling, full-height windows, remote-controlled blinds, custom bookcases flanking a beautiful fireplace and access to the screened room and deck overlooking the wooded grounds. The kitchen and breakfast room are equally inviting, featuring newer granite countertops, backsplash and appliances, gorgeous maple cabinetry, a convenient center island, newer high end appliances, a custom tuck-under butcher block, and one of the home’s many skylights. The dining room offers a dramatic 10-foot tray ceiling and is tucked in next to the sunny living room with cozy fireplace, while the impressive entry features a beautiful vault with remote skylights. And if you’ve ever dreamed of a BIG laundry room with plenty of counter space for folding, extra pantry storage, and windows overlooking the screened-in deck, this one checks that box too. Let's not forget about the garage space...this one has FOUR total garage bays, with TWO on the main level with transom windows and TWO additional rear tuck-under bays. The walk-out lower level is anything but ordinary, with a 10-foot pour, abundant windows, access to two patios, 3 bedrooms and 2 full baths, walk-in storage closets, and an enormous amount of unfinished space for storage or future possibilities. There’s even direct access to the second garage and back stairs leading up to the main level. Built with energy efficiency and comfort in mind, the home features 6-inch exterior walls with R24 insulation, R44 attic insulation, Weather Shield insulated windows, passive solar design, and zoned Trane heat pumps. Major updates include a newer roof, chimney chase cover, and skylights in 2024, septic tank replacement in 2019, a new septic drip system in 2023, updated water heaters, water softener service, landscaping/hardscape around entire home w/ paths, renovated primary bathroom, replace lower level carpet and had the entire home repainted. Outside, a circular driveway, extensive hardscape landscaping, multiple patios and decks, coach lighting, and mature wooded surroundings create a private setting that feels worlds away while still being close to everything Wildwood has to offer. Architecturally distinctive. Thoughtfully maintained. Completely private. And truly unlike anything else. Unique homes like this don’t come along every day. Make plans to see it today!!
#26062386

Wildwood

18852 Highwood Estates Drive

4 Beds

3 Baths

3,688 Sq.Ft.

$750,000

MLS#: 26062386

This is a one-of-a-kind LOG CABIN, historical original 1850s cabin moved & reconstructed from original farm in Beaufort MO, in the HIGHLY desirable Wildwood area, MINUTES from the Chesterfield Valley, resting gracefully on 6.44+/- beautiful acres, surrounded by nature providing peace & tranquility. CHARMING 1.5 story, CUSTOM LOG home with 3 bedrooms, 3 full bath & 2,800+/- total sqft. Covered front porch & entry foyer greets you as you step inside. Living room features hardwood flooring, brick wood burning fireplace, wood plank ceiling w/wood beams, staircase & balcony to upper-level. Dining room with hardwood flooring, 15’+/- vaulted ceiling w/wood plank & wood beams, 3 skylights & walls of windows allowing plenty of natural light. Kitchen boasts slate tile flooring, 11’+/- vaulted ceiling, custom cabinetry, black antique range, stainless steel appliances, French door pantry & walk-out to deck. Primary suite with hardwood flooring, 11’+/- vaulted ceiling, recessed lighting, walk-in closet & ensuite full bath with slate tile flooring, shower w/sliding glass doors, 2 single sinks, 11’+/- vaulted ceiling & linen closet. Laundry room & hall full bath complete the main level. Upper level extends living quarters with a bedroom that faults hardwood flooring, 11’+/- vaulted ceiling, armoire, 3 skylights & balcony overlooking the Living Room. Walk-out, lower-level has 9’+/- ceilings, a rec room with carpet, 3rd bedroom with 2 walk-in closets & ensuite full bath with access to the Rec Room. Un-finished room with an abundant amount of storage space. Outside, enjoy an AWESOME 2-car detached garage & shed. Country living just minutes from Wildwood Town Center, Chesterfield Valley and easy access to shopping, parks, Manchester Road, and AAA Rockwood schools. MUST SEE! :)
#26054748

Wildwood

17775 Orrville Road

3 Beds

3 Baths

2,800 Sq.Ft.

$699,900

MLS#: 26054748

Price reduced
Nestled away and surrounded by 3.5 acres of natural beauty is this custom-built 7 bedroom, 4.5 bath, 2-story home in the highly sought-after Ossenfort subdivision in the Rockwood School District. Upon entering the home, you immediately sense the spaciousness of a grand open floor plan, with a 2-story great room, floor-to-ceiling windows providing breathtaking views, and a 2-story brick wood-burning fireplace. It opens up into a generous-sized screened-in porch overlooking a small pond with a water feature providing a serene retreat right in your own home.  The recently renovated, luxury eat-in kitchen, with custom cabinets, a large island, quartz countertops throughout, a lovely stand-alone coffee/beverage station, double built-in wall ovens, and a walk-in pantry, opens onto a private upper deck where you can drink your morning coffee and watch the sun rise. The main level also boasts the convenience of a home office and main-level laundry, as well as a bedroom area and ensuite bath, living room, and formal dining room. There are 6 bedrooms on the upper level which includes an expansive master suite and another bedroom with a smaller room attached to it perfect for a nursery, play room, exercise area, etc. Another flex space (library) and full bath complete the upper level. The expansive lower lever offers the option of an in-law suite, gaming and entertainment, office or a space for multi-generational living. It also includes a huge gathering space that a includes a family room, and fireplace and a Buck Stove insert, full bath, updated kitchenette, workshop, tons of storage area, and 9' ceilings. Big entertainment or dining gatherings are no problem as the lower level opens onto a sweeping lower deck overlooking the back yard and 1.5 acre fenced pasture. If desired, the HOA permits 2 horses on the property. This amazing home is all electric and highly energy-efficient, has stunning millwork and arches, 3  HVAC zones, newer Hardyboard siding, a wrap-around covered front porch, 3 car garage, and beautiful landscaping. This impressive home with multiple bonus areas gives you the flexibility you need to customize your new home into your very own extraordinary private retreat. Welcome Home!
#26058050

Wildwood

19342 Dogwood Valley Court

7 Beds

4 Baths

5,482 Sq.Ft.

$945,000

MLS#: 26058050

Price reduced
~ INSTANT EQUITY!!!!! ~Luxury, Space & Serenity on 1.26 Acres

Welcome to this impressive 1.5-story executive home offering more than 4,000 square feet of beautifully designed living space, nestled on a picturesque 1.26-acre corner lot surrounded by mature trees, rolling hills, and peaceful wooded common ground.  This home is priced to sell and MOVE IN READY!!!

Step inside to an inviting open floor plan highlighted by soaring cathedral ceilings, dramatic floor-to-ceiling windows, and a fireplace that creates an elegant focal point in the great room. The spacious kitchen is designed for both everyday living and entertaining, featuring a large center island, abundant cabinetry, and a stylish coffee and butler's pantry bar addition.

The main-floor primary suite provides a private retreat, while the convenience of main-floor laundry adds to the home's thoughtful design. Upstairs, you'll find generously sized bedrooms along with a massive bonus room offering endless possibilities for a media room, home office, playroom, or additional gathering space.

Outdoor living is equally impressive. Relax or entertain on the composite deck with waterproof under-decking, or enjoy the extended patio overlooking the wooded backdrop. An oversized driveway provides plenty of room for multiple vehicles and easy access in and out, while the fully insulated three-car garage offers exceptional space for vehicles, storage, and hobbies.

Additional highlights include dual HVAC systems and a 9-foot walkout lower level ready to be finished to your vision, providing incredible potential for even more living and entertaining space.  Add extra bedrooms, bathroom, recreation, gym, hobby area etc.  The opportunities are endless and a great way to build financial gains.

Located in a gorgeous neighborhood known for its acre-plus homesites, mature trees, and rolling landscape, this exceptional property offers a rare combination of privacy, space, and convenience—all just a short drive from Babler State Park, shopping, dining, and everyday amenities.

An exceptional home, a beautiful setting, and room to live, entertain, and grow.
#26052493

Wildwood

1316 Homestead Heights Drive

4 Beds

3 Baths

4,167 Sq.Ft.

$975,000

MLS#: 26052493

New Construction in wildwood Town Center! Be in for the Holidays! This one is moving along and is under roof! Electric and plumbing going in and siding is going on! Walk to restaurants, farmers market, grocery, starbucks! Walk/bike trails are everywhere! This 2295 sq ft Ranch is a stellar addition to the Town Center and your lifestyle! Enjoying everyday living all on one level with room for all your toys/boat/camper in this oversized three car garage! Exterior wrapped in James Hardie siding, beautifully balanced by stone accents you will love the outdoor living areas with covered front porch and the spacious lanai at 37ft long providing a comforting space for relaxing or entertaining. With a wonderful level lot there is room to have fun and maybe add a pool! nice open floor plan with fireplace in the great room and island in the kitchen with granite counters and large 7x5 walk-in pantry! Nine foot ceilings compliment the split bedroom plan with secluded primary bedroom, luxury bath and huge walk-in closet! Main floor office! Oversized main floor laundry with connection to primary walk-in closet!  Nice landscape package included!  Standard features: Luxury vinyl plank standard in the main areas and carpet in the bedrooms, paneled doors, fireplace, stainless steel appliances, soft-close kitchen cabinetry,  nine foot ceilings, architectural shingles, concrete driveway. Still time to make a few color choices!
#26036481

Wildwood

2601 East Avenue

3 Beds

2 Baths

2,295 Sq.Ft.

$799,000

MLS#: 26036481

Nestled on nearly 4 picturesque acres and backing directly to Rockwoods Reservation, this one-of-a-kind two-story home offers the perfect blend of privacy, natural beauty, and timeless architectural character. Surrounded by mature trees and peaceful wooded views, you'll enjoy a tranquil retreat with the convenience of nearby amenities. Step inside to a dramatic two-story foyer that opens to a breathtaking great room featuring soaring vaulted ceilings, exposed wood beams, a floor-to-ceiling brick fireplace, a walk-behind bar, and walls of windows that fill the home with natural light. Rich wood accents throughout create warmth and timeless charm. The spacious kitchen is designed for gathering with abundant cabinetry, generous counter space, a center island, a planning desk, double ovens, a stunning brick fireplace that adds warmth and character, and an adjoining breakfast area. A formal dining room provides the perfect setting for larger gatherings. Upstairs, the expansive primary suite serves as a private retreat with hardwood flooring, a large walk-in closet, and an ensuite bath featuring dual vanities, a soaking tub, and a separate shower. 4 Generously sized secondary bedrooms and 2 full baths offer comfortable accommodations for family and guests. One of the home's most unique features is the expansive main-level recreation room, complete with rustic wood ceilings, exposed beams, a striking stone fireplace, and a built-in hot tub! Creating the perfect space to entertain, unwind, or enjoy year-round relaxation. Step outside to a multi-level deck with a covered gazebo overlooking the peaceful, wooded backyard. Whether you're enjoying your morning coffee, hosting summer gatherings, or simply taking in the surrounding nature, this outdoor space is designed to be enjoyed. A detached outbuilding offers additional space for a workshop, hobbies, or extra storage. If you've been searching for a home that offers exceptional architectural character, incredible indoor and outdoor living spaces, and the privacy of acreage, this is one you won't want to miss!
#26047302

Wildwood

4622 Vixen Circle

5 Beds

3 Baths

4,126 Sq.Ft.

$789,900

MLS#: 26047302
Secluded Wildwood Retreat on Private Driveway with Geothermal Efficiency!

Welcome to 531 Strecker Road in Wildwood, a beautiful one-owner home built in 2017 offering the perfect combination of privacy, modern amenities, and energy efficiency. Tucked away on a private, secluded driveway, this home provides a peaceful retreat while still being conveniently located near shopping, dining, parks, and all that Wildwood has to offer.

Step inside to a bright and inviting open-concept floor plan featuring expansive windows that fill the home with natural light. The spacious main-level primary suite offers a relaxing retreat with a luxurious ensuite bathroom complete with a soaking tub, separate shower, and large walk-in closet.

The heart of the home is the well-appointed kitchen featuring stainless steel appliances, ample cabinetry, and an open view of the dining and living areas—perfect for entertaining family and friends. Step outside from the kitchen onto the inviting back deck, ideal for morning coffee or enjoying the peaceful backyard setting.

Additional features include an oversized main-floor mudroom, two spacious upstairs bedrooms, a full bathroom, and a versatile loft area complete with a built-in projector and screen, creating the perfect space for movie nights, gaming, or relaxing with family.

The unfinished walk-out basement offers endless possibilities for additional living space, a recreation area, home gym, or workshop. Outside, enjoy a charming fenced front yard with a beautiful wood fence and a private backyard surrounded by nature.

Energy efficiency is a standout feature with the geothermal heating and cooling system, providing year-round comfort, reduced energy costs, and environmentally friendly operation.

Property Highlights:

One-owner home built in 2017
Private, secluded driveway setting
Main-level primary suite
Primary bath with soaking tub, separate shower & walk-in closet
Open-concept living spaces with abundant natural light
Stainless steel kitchen appliances
Oversized main-floor mudroom
Upstairs loft with built-in projector and screen
Two additional spacious bedrooms upstairs
Unfinished walk-out basement
Back deck overlooking the backyard
Fenced front yard with beautiful wood fencing
Geothermal HVAC system for energy efficiency
A rare opportunity to own a newer Wildwood home offering privacy, modern comfort, and thoughtful features in a serene setting.
#26044729

Wildwood

531 Strecker Road

3 Beds

2 Baths

2,600 Sq.Ft.

$725,000

MLS#: 26044729

Send a message

Message successfully sent.

Your message

What is 3 + 4 ?

Reason for contacting?

I agree to receive email communication and understand I can unsubscribe at any time.

I agree to be contacted by Rock Island Realty via call, email, and text for real estate services. To opt out, you can reply 'stop' at any time or reply 'help' for assistance. You can also click the unsubscribe link in the emails. Message and data rates may apply. Message frequency may vary. Privacy Policy

Sign Out

Virtual Assistant

Would you like to take the next step with this property? We can help you schedule a showing or virtual tour, or send you more details.

Yes, I would like more information.

Thank You for Your Reply, One of Our Agents will contact you as soon as possible

No, maybe later.

Thank you, you can always contact me via email, phone number or through the contact form.

Realhub AI

Lucy - Your AI-Powered Realtor

Update Your Temporary Password

Personalize your search

Enter your email and we'll notify you immediately when new listings match what you're looking for.

or enter email address

Already have an account ? Login here

Continue your home search

I agree to receive communications and understand I can unsubscribe at any time.

I agree to be contacted by Rock Island Realty via call, email, and text for real estate services. To opt out, you can reply 'stop' at any time or reply 'help' for assistance. You can also click the unsubscribe link in the emails. Message and data rates may apply. Message frequency may vary. Privacy Policy

Already have an account ? Login here

We use cookies

We use cookies primarily for analytics to enhance your experience. By accepting, you agree to our use of these cookies. You can manage your preferences or learn more about our cookies policy.