Features & Amenities

Interior

  • Total Bedrooms

    4

  • Bathrooms

    2

  • 1/2 Bathrooms

    1

  • Above Grade Finished Area

    2568.0

  • Basement YN

    YES

  • Cooling YN

    YES

  • Cooling

    Ceiling Fan(s), Central Air

  • Fireplace YN

    YES

  • Heating YN

    YES

  • Heating

    Forced Air

  • Pet friendly

    N/A

Exterior

  • Garage

    Yes

  • Garage spaces

    2

  • Construction Materials

    Brick Veneer, Vinyl Siding

  • Pool

    No

Area & Lot

  • Lot Features

    Back Yard, Front Yard, Sprinklers In Front

  • Lot Size(acres)

    0.1546

  • Lot Size(square feet)

    6734.38

  • Property Type

    Residential

  • Property Sub Type

    Single Family Residence

  • Architectural Style

    Traditional

Price

  • Sales Price

    $425,000

  • Tax Amount

    $4,808

  • Sq. Footage

    2, 568

  • Price/SqFt

    $165

HOA

  • Association

    YES

  • Association Fee

    $350

  • Association Fee Frequency

    Annually

  • Association Fee Includes

    N/A

School District

  • Elementary School

    Mount Hope Elem.

  • Middle School

    Ft. Zumwalt North Middle

  • High School

    Ft. Zumwalt North High

Property Features

  • New Construction

    NO

  • Association Amenities

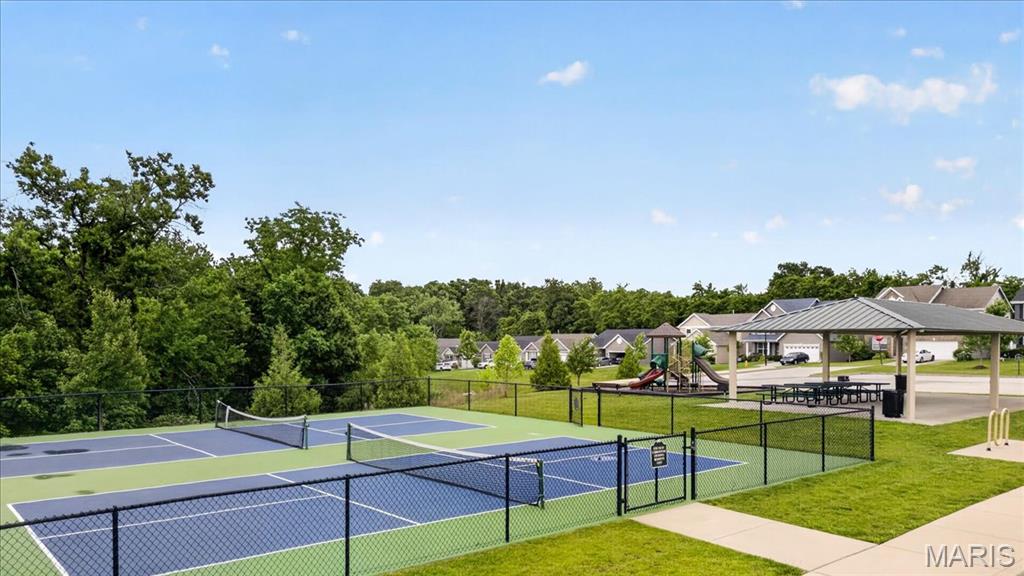
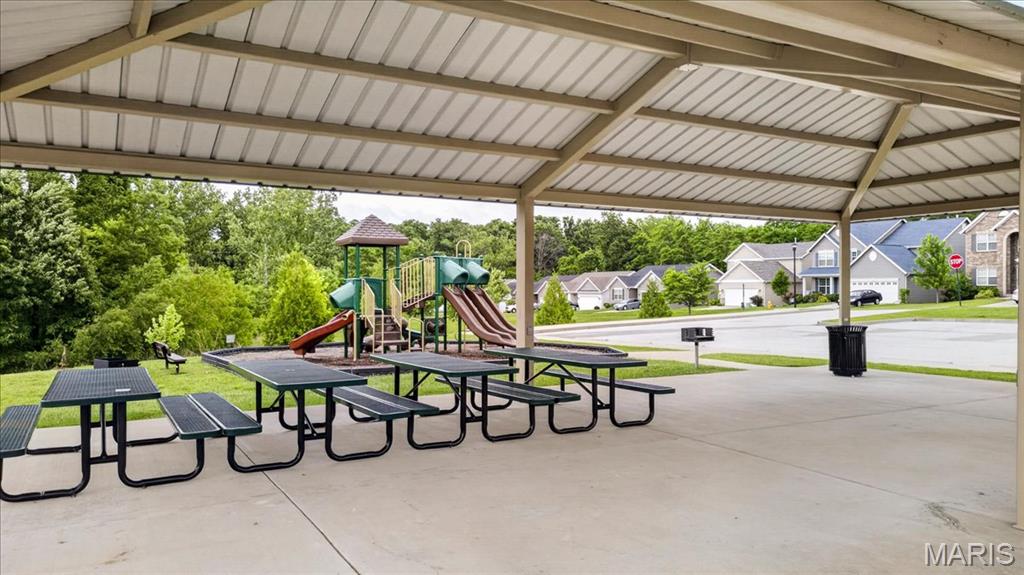
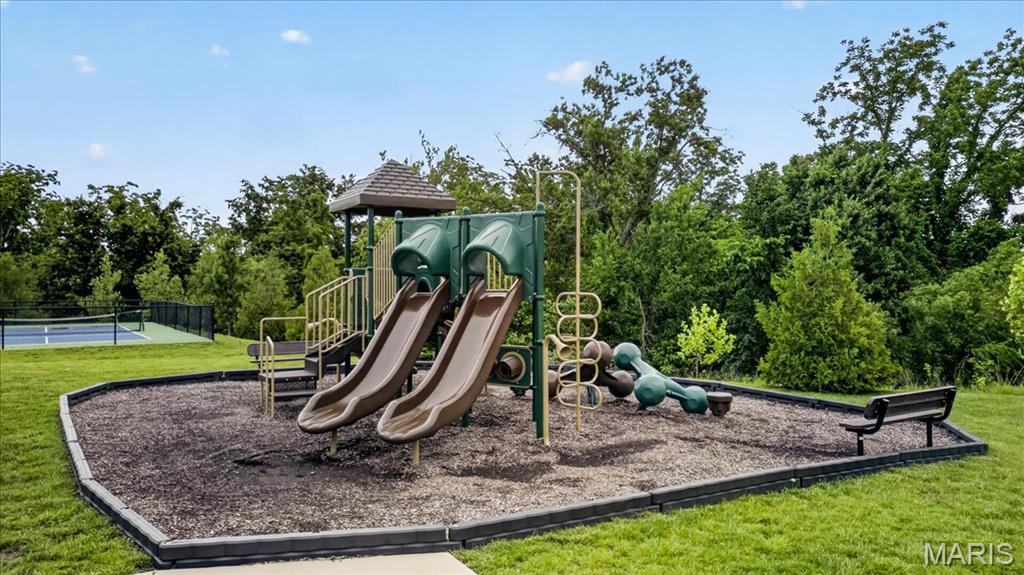
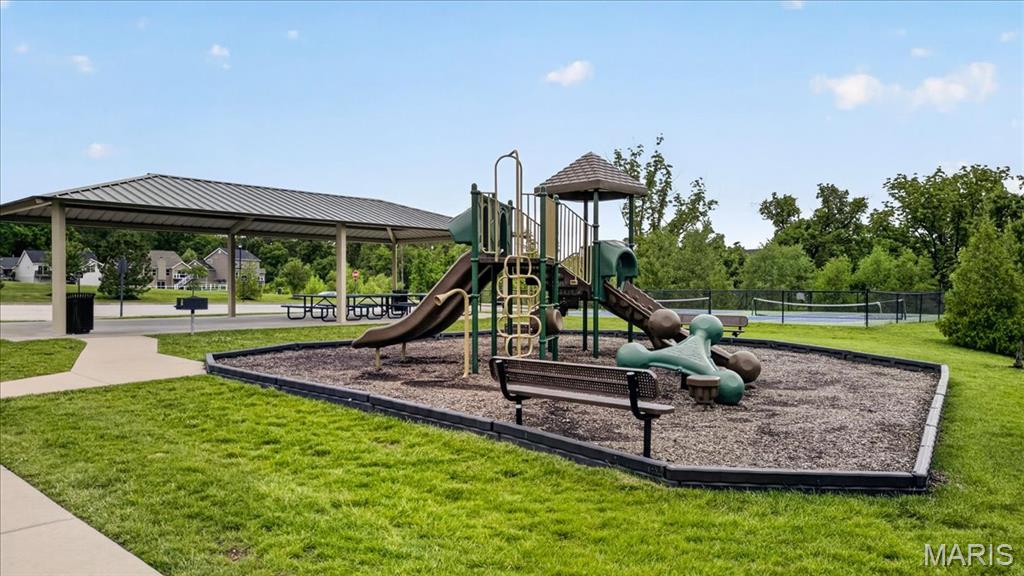
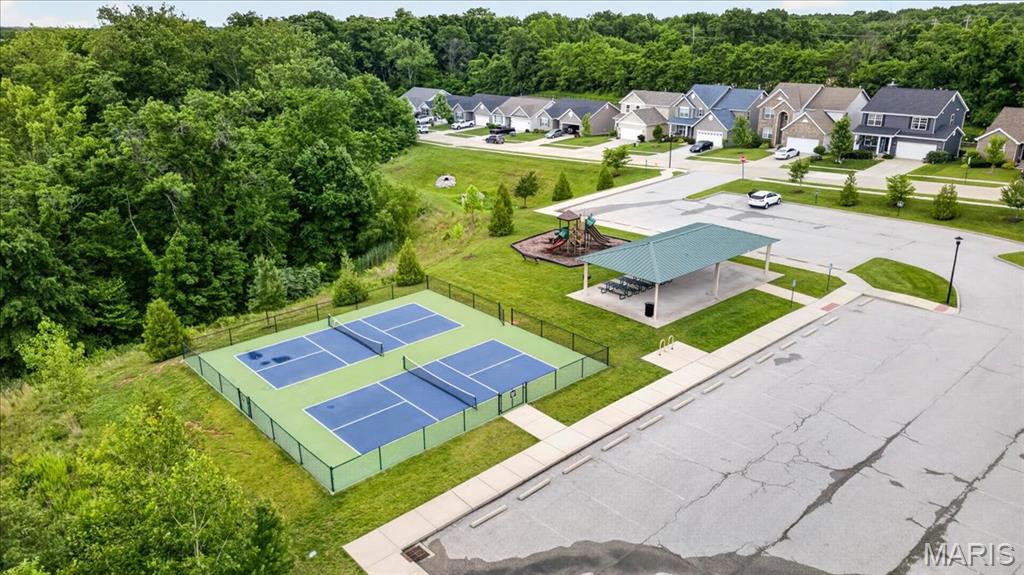
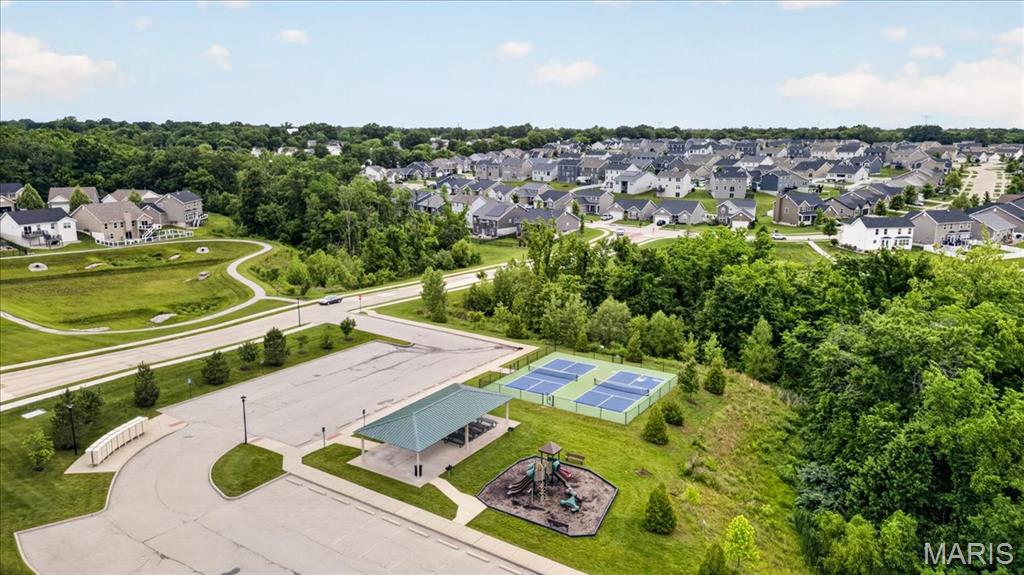
    Playground, Tennis Court(s)

  • Sewer

    Public Sewer

  • Water Source

    Public

Schedule a Showing

Showing scheduled successfully.

<
>
IN PERSON
VIA CHAT

What is 3 + 4 ?


Change time

Mortgage calculator

Estimate your monthly mortgage payment, including the principal and interest, property taxes, and HOA. Adjust the values to generate a more accurate rate.

Your payment

Principal and Interest:

$

Property taxes:

$

HOA fees:

$

Total loan payment:

$

Total interest amount:

$

Location

County

St. Charles

Elementary School

Mount Hope Elem.

Middle School

Ft. Zumwalt North Middle

High School

Ft. Zumwalt North High

Listing Courtesy of Jessica Krieger Urich , Pivit, LLC

RealHub Information is provided exclusively for consumers' personal, non-commercial use, and it may not be used for any purpose other than to identify prospective properties consumers may be interested in purchasing. All information deemed reliable but not guaranteed and should be independently verified. All properties are subject to prior sale, change or withdrawal. RealHub website owner shall not be responsible for any typographical errors, misinformation, misprints and shall be held totally harmless.

Agent Colleen Brown

FOUNDER

Colleen Brown

Call Colleen today to schedule a private showing.


* Listings on this website come from the FMLS IDX Compilation and may be held by brokerage firms other than the owner of this website. The listing brokerage is identified in any listing details. Information is deemed reliable but is not guaranteed. If you believe any FMLS listing contains material that infringes your copyrighted work please click here to review our DMCA policy and learn how to submit a takedown request.© 2024 FMLS.
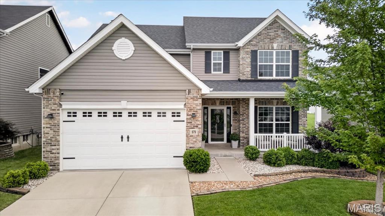
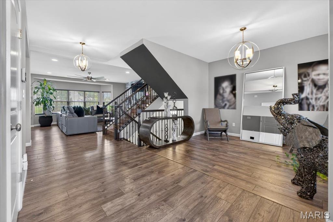
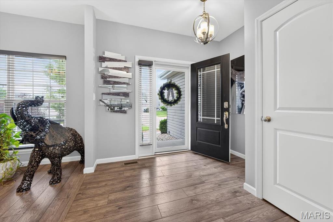
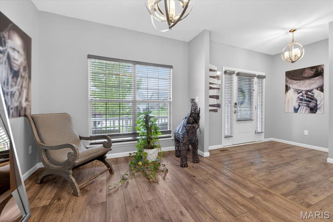
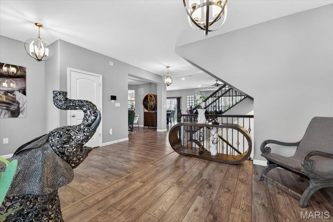
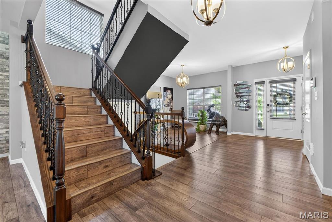
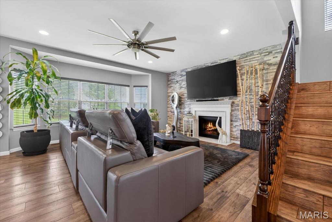
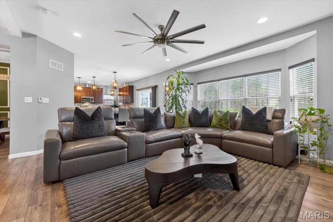
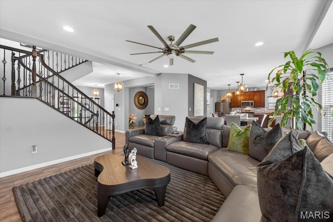
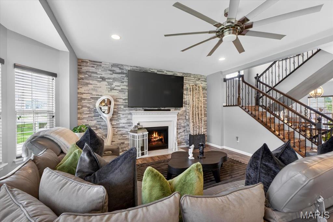
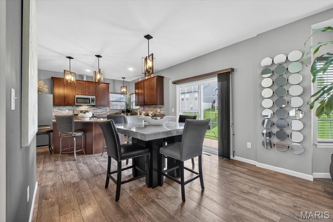
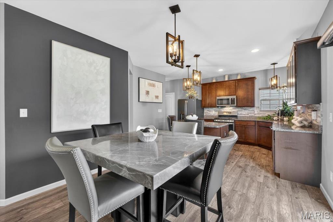
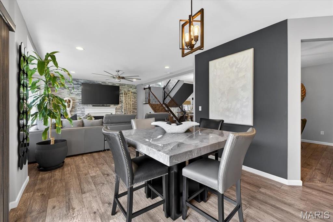
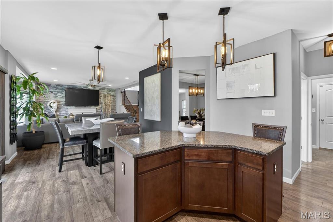
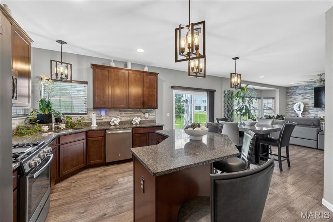
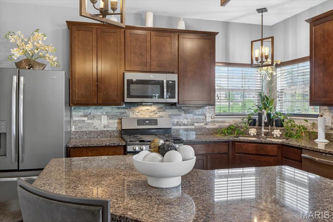
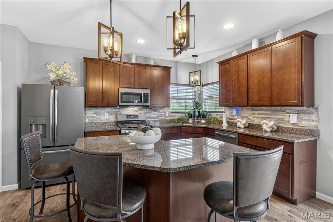
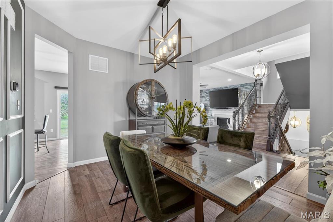
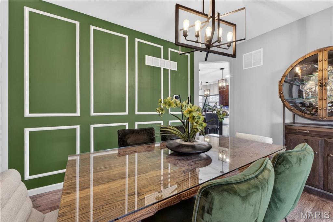
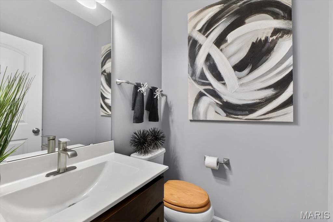
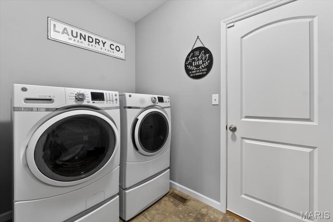
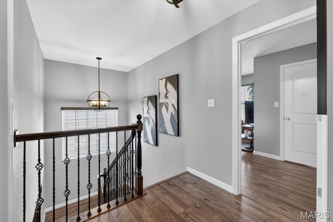
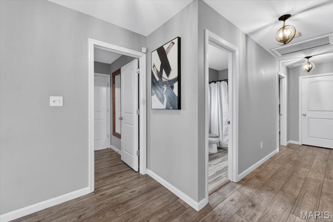
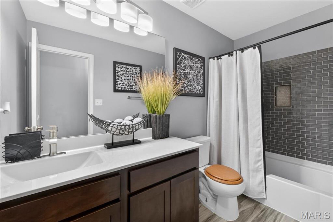
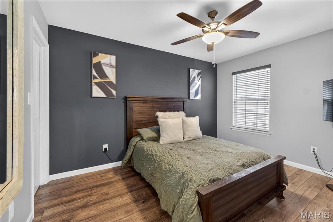
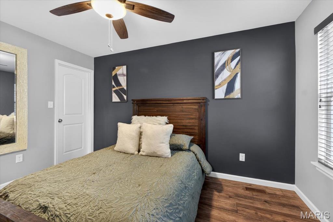
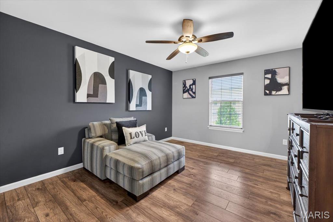
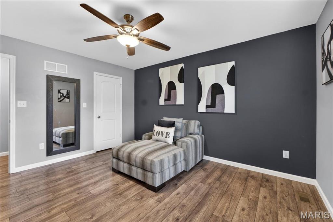
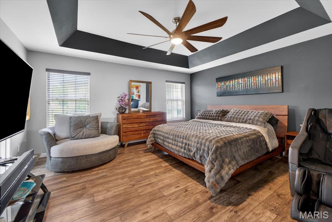
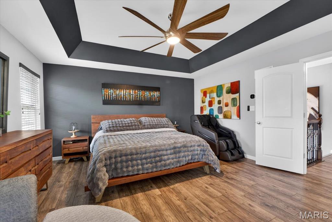
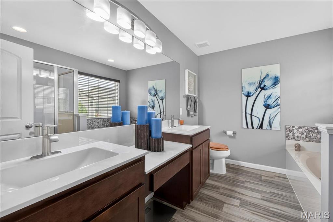
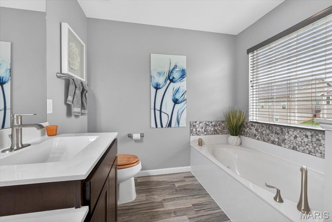
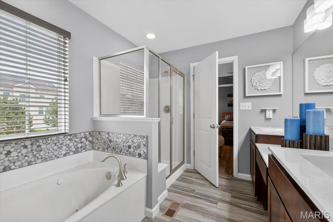
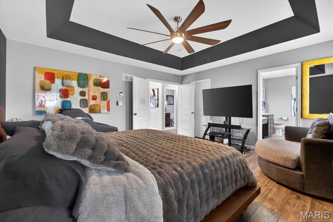
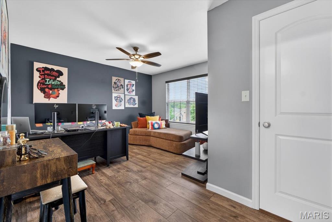
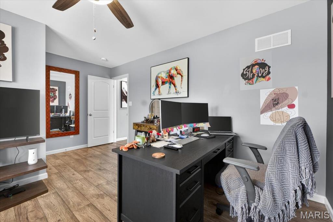
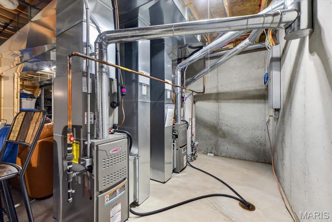
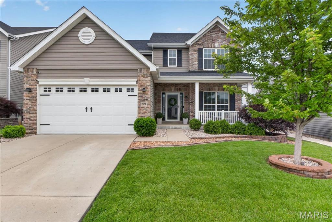
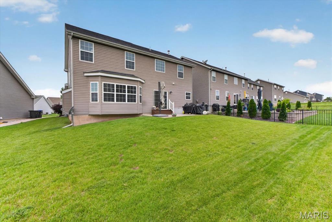
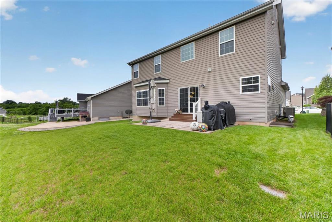
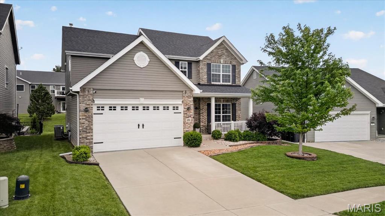
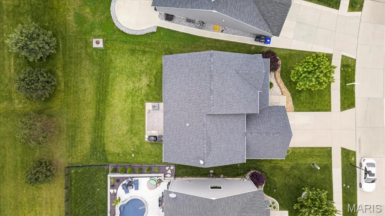
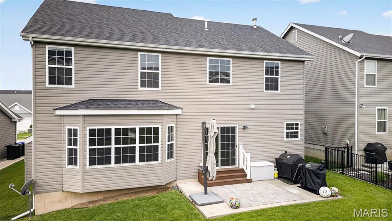
Experience elevated living in this stunning one-owner, two-story residence offering 4 bedrooms, 2.5 baths, and timeless designer finishes throughout. From the moment you step inside, the formal entry welcomes you with soaring ceilings and beautiful luxury vinyl plank flooring that flows seamlessly across the entire main level. Just off the entry, a sophisticated flex space provides the perfect setting for a private office, elegant sitting room, or library. Entertain in style in the formal dining room and spacious family room which showcases a warm gas fireplace and an inviting atmosphere ideal for gatherings. The chef-inspired kitchen is thoughtfully designed with an abundance of custom 42 inch cabinetry, gleaming granite countertops, a gas range, oversized pantry, and an impressive butterfly island that serves as the heart of the home. Convenient main-floor amenities include a stylish half bath, laundry room, and attached two-car garage. Retreat upstairs to the luxurious primary suite complete with a spa-like en-suite bath and an expansive walk-in closet. Three additional generously sized bedrooms feature overhead lighting, ceiling fans, and spacious closets, accompanied by a well-appointed full hall bath. The unfinished basement offers exceptional storage space and includes a bath rough-in and egress window, providing endless possibilities for future expansion and customization. The dual HVAC will keep the temperature just right all year round. Step outside to a beautifully designed backyard oasis featuring a patio perfect for outdoor entertaining, dining, or relaxing evenings under the stars. The professionally landscaped front yard is both elegant and low-maintenance, enhanced with an irrigation system and landscape lighting for year-round curb appeal. Perfectly situated in a desirable sidewalk-lined community, residents enjoy convenient access to neighborhood amenities including pickleball courts, playground, and pavilion — offering the ideal blend of luxury, comfort, and lifestyle. Open houses Thursday and Friday night from 5-7pm.

979 Crestwood Lane

Message successfully sent.

What would you like to know?

What is 3 + 4 ?

I agree to receive email communication and understand I can unsubscribe at any time.

I agree to be contacted by Colleen Brown via call, email, and text for real estate services. To opt out, you can reply 'stop' at any time or reply 'help' for assistance. You can also click the unsubscribe link in the emails. Message and data rates may apply. Message frequency may vary. Privacy Policy

Related Properties

New on site 4 days ago
Welcome to your next home! This beautifully updated 4-bedroom, 2.5-bath two-story offers the perfect combination of modern updates, generous living space, and room to entertain. The inviting main level features durable luxury vinyl plank flooring, fresh neutral finishes, a spacious formal dining room, and an open kitchen with stainless steel appliances, abundant cabinetry, and plenty of prep space. Multiple living areas provide flexibility for everyday living, hosting guests, or creating the perfect home office or playroom.

Upstairs, retreat to the spacious primary suite complete with vaulted ceilings, a large walk-in closet, and a private en-suite bath featuring a soaking tub, separate shower, and dual vanity. Three additional bedrooms offer comfortable accommodations for family or guests.

The finished lower level is an entertainer's dream, boasting a large recreation room plus a separate gaming room—ideal for movie nights, hobbies, fitness, or a home theater. Outside, enjoy a beautifully maintained yard with plenty of space for outdoor entertaining! Recent upgrades include, New AC (2024) Heating (2023) New flooring, new dishwasher and microwave.

Conveniently located near parks, shopping, restaurants, and top-rated amenities, this move-in-ready home checks every box. With over three levels of finished living space, this home truly has room for everyone. Don't miss your opportunity to make it yours!
#26042418

O'Fallon

10 Amber Wave Court

4 Beds

2 Baths

2,577 Sq.Ft.

$410,000

MLS#: 26042418
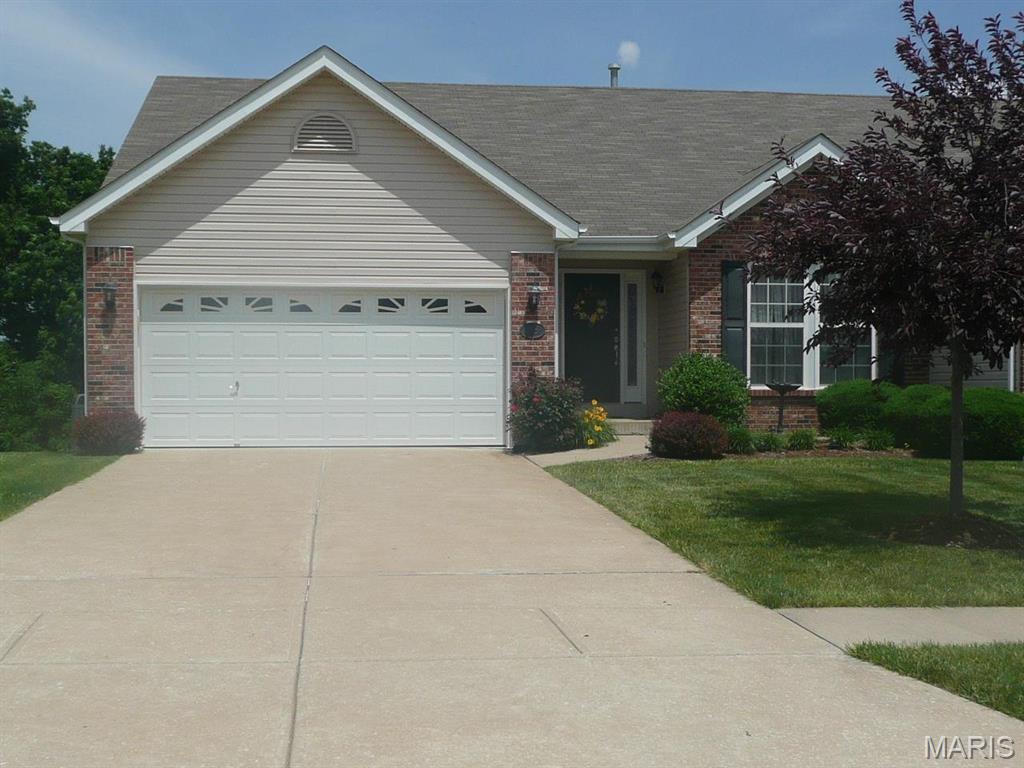
Spacious Executive Villa, you will be greeted with nice landscaping, walk into your foyer with ceramic tile floors, warm and inviting, open ups into great room with 2 skylights, gas fireplace flanked by windows, upgraded custom drapes, and the 2nd bedroom. Primary bedroom suite, walk in closet (7'x6'), bath has oversized shower with seat, double door linen closet, and double sinks. Hall bath and open staircase to basement. Cherry wood cabinets with lots of counter space and stone counter and a double door pantry. Appliances all stay with the property. Laundry room has washer and dryer hookups on one side and cabinets and counters on opposite wall. Dining room out to deck overlooking park like back yard. Down the steps from the great room into the lower-level family room, 3rd bedroom, 3rd full bath and 2 storage rooms. From the family room out to patio and back yard. Property is being sold with tenant rights, do not disturb tenants. No showing till July 6th or later.
#26042091

O'Fallon

118 Fallon Villa Court

3 Beds

3 Baths

2,258 Sq.Ft.

$400,000

MLS#: 26042091
New on site 1 day ago
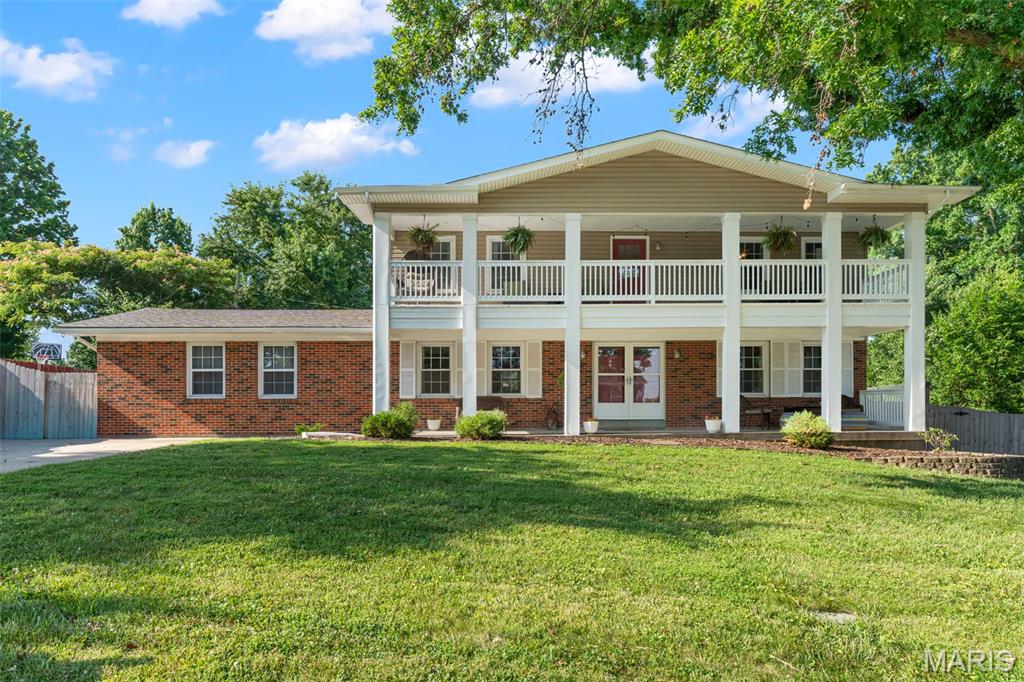
Simply Stunning! Step inside and prepare to be delighted!  Entering into the foyer you will find the Living Room to the right, formal Dining Room to the right.  Stairway to the upper level is located here as well.  The thoughtfully designed Kitchen is adjacent to the Dining Room and features beautiful custom cabinetry, stainless appliances and center island with seating.....perfect for grabbing a quick meal or snack.  Off the other side of the Kitchen you'll find the Hearth/Family Room with wood burning fireplace and on the opposite wall, plenty of custom storage and attractive wine rack.  This room walks out to big patio and level, privacy fenced yard.  Back inside and down to the partially finished lower/basement level there is a big Family and Rec Room area featuring wood burning fireplace.  This is a great flex space to utilize however you choose and has walk-up access to the back yard.  Don't forget the upper level balcony that spans across the front and the large 2-car, rear entry garage. There is plenty of additional parking as well.  Set your appointment today and say, "Yes!" to the address.
#26042267

O'Fallon

210 Capri Drive

4 Beds

3 Baths

3,326 Sq.Ft.

$420,000

MLS#: 26042267
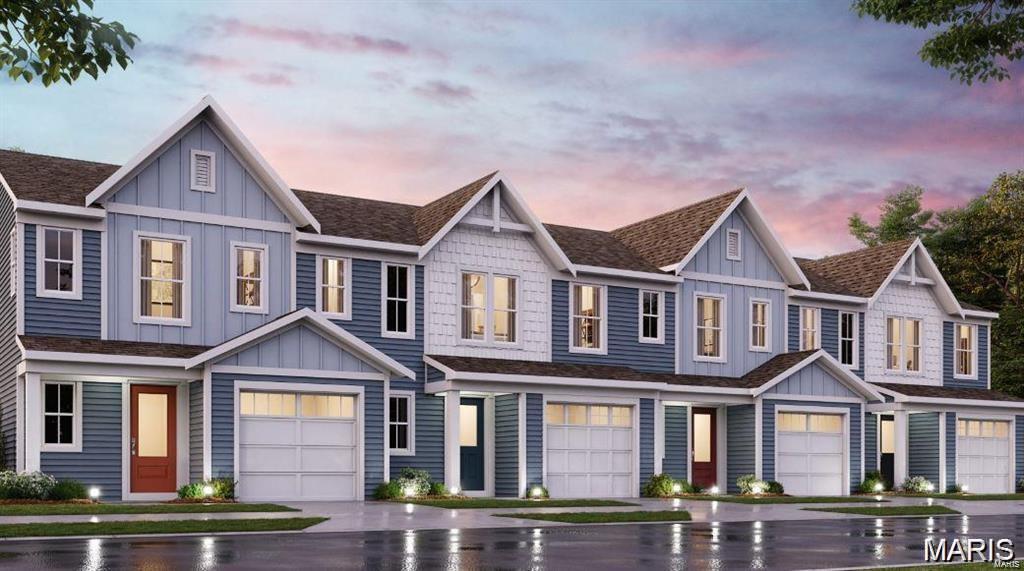
New on site today
Gorgeous new Durham plan by Fischer Homes in the beautiful community of The Townes at Streets of Caledonia, featuring a wide open concept design with an oversized island kitchen with stainless steel appliances, upgraded cabinetry with 42 inch uppers and soft close hinges, and overlooking the HUGE family room. Upstairs you'll find the primary bedroom that includes an en suite with a double bowl vanity. There is 1additional bedroom and a centrally located hall bathroom and convenient 2nd floor laundry closet. Full basement affords plenty of storage and a full bath rough-in. Attached 1 bay garage.
#26042777

O'Fallon

128 Mora Boulevard 450-505

2 Beds

2 Baths

1,363 Sq.Ft.

$364,900

MLS#: 26042777
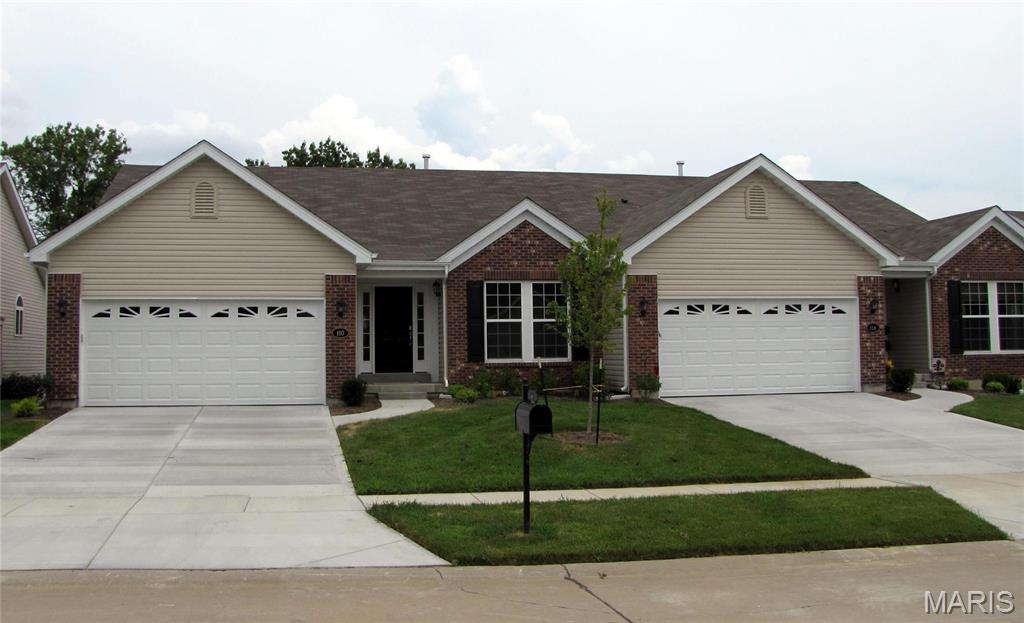
Spacious Executive Villa, you are greeted with nice landscaping, walk into foyer with ceramic tile flooring. Warm and inviting and open ups into great room with gas fireplace flanked by windows, upgraded custom drapes, 2nd bedroom, primary bedroom suite has walk in closet, (7'x 6'), bath ha oversized shower with seat, double door linen closet and double sinks. Hall bath and open staircase to lower level. Kitchen has cherry cabinets with lots of counter space and a double door pantry, all appliances to stay, laundry room with cabinets and extra hanging room, has both gas and electric hookups for dryer. Dining room out to covered deck to overlooking the park like back yard. Down the steps from the great room to the walk out lower level, large family room, 3rd bedroom and 3rd full bathroom and 2 storage rooms. Patio leads out to back yard. Tenant occupied to be sold with tenant rights. Do not disturb tenants. No showings until July 6th or later.
#26042069

O'Fallon

114 Fallon Villa Court

3 Beds

3 Baths

1,797 Sq.Ft.

$400,000

MLS#: 26042069
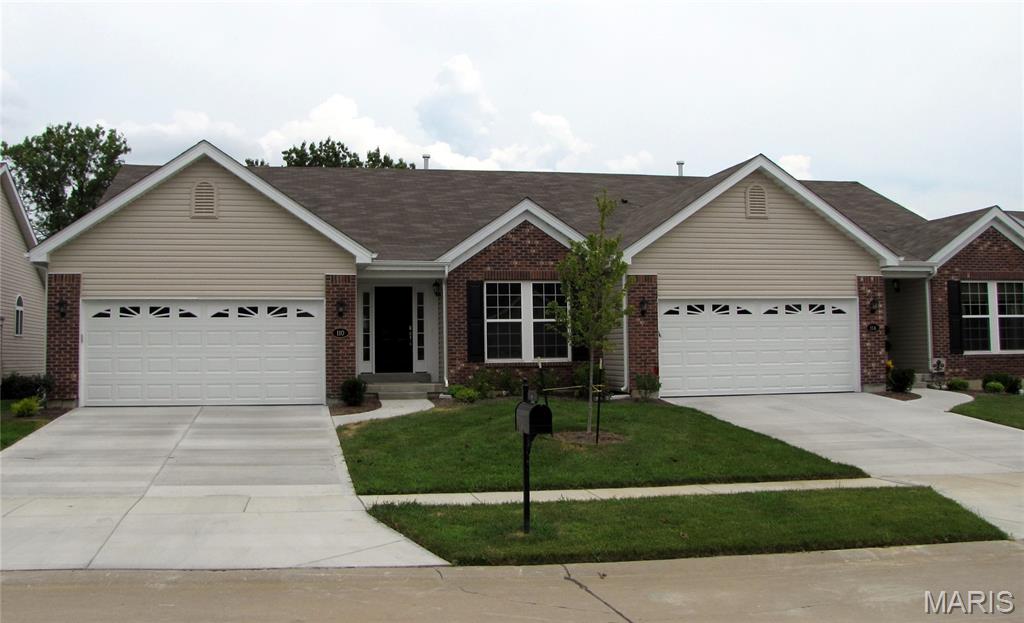
Spacious Executive Villa. Nice landscaping, spacious foyer, opens into the large great room with skylights. Great room has gas fireplace with TV mount above fireplace and ceiling fans. Kitchen and dining areas are open to great room with access to the deck. Kitchen has granite counters, stainless appliances and lots off cabinets. Main floor laundry has built in cabinets and granite counters. Primary bedroom suite with tub and separate shower, access to your walk-in closet. Second bedroom is located off the foyer with double doors. Wide staircase to mostly finished walk out lower level. Finish includes family room, bedroom and a full bathroom.  There are 2 storage rooms and slider to covered patio and look out to trees and nice yard. Property is being sold with tenant rights, do not disturb tenants. No showing until July 6 or later.
#26042004

O'Fallon

110 Fallon Villa Court

3 Beds

3 Baths

2,720 Sq.Ft.

$395,000

MLS#: 26042004
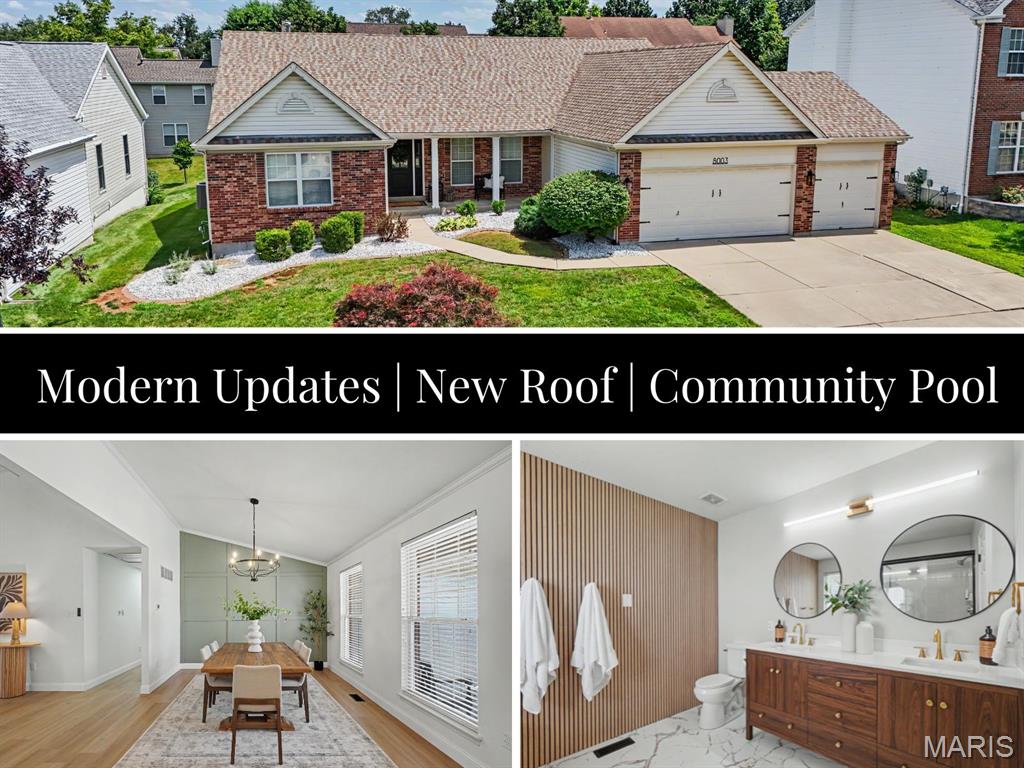
New on site 4 days ago
Welcome to 8003 Knights Crossing Drive! This MOVE-IN READY home offers modern updates, functional living space, and an unbeatable location! From the moment you arrive, you'll appreciate the inviting covered front porch, refreshed landscaping, new front door and oversized 3-car garage. Inside, the home has been thoughtfully updated with new luxury vinyl plank flooring, new carpet, fresh paint and updated light fixtures.
The 3 bed/2 bath open floor plan is complemented by an additional den/flex space that can easily function as a home office, playroom, family room, or whatever best fits your lifestyle. The kitchen features quartz countertops, a stylish tile backsplash, stainless steel appliances and ample cabinet space. Bathrooms have been tastefully refreshed with new vanities, toilets and flooring for a clean, contemporary look.
The unfinished basement offers endless possibilities with a future bathroom rough-in already in place, providing the opportunity to add additional living space and equity. 
Additional updates include a new roof and recently replaced HVAC system providing even more confidence in the home's condition. 
Residents enjoy access to the neighborhood community pool, while the convenient location offers quick access to Highways 40/64, 364, Technology Drive, shopping, dining, and parks. This truly move-in ready home combines thoughtful updates, valuable improvements and an exceptional location. Don't delay, schedule your showing today!
#26041644

O'Fallon

8003 Knights Crossing Drive

3 Beds

2 Baths

2,382 Sq.Ft.

$475,000

MLS#: 26041644
New on site 4 days ago
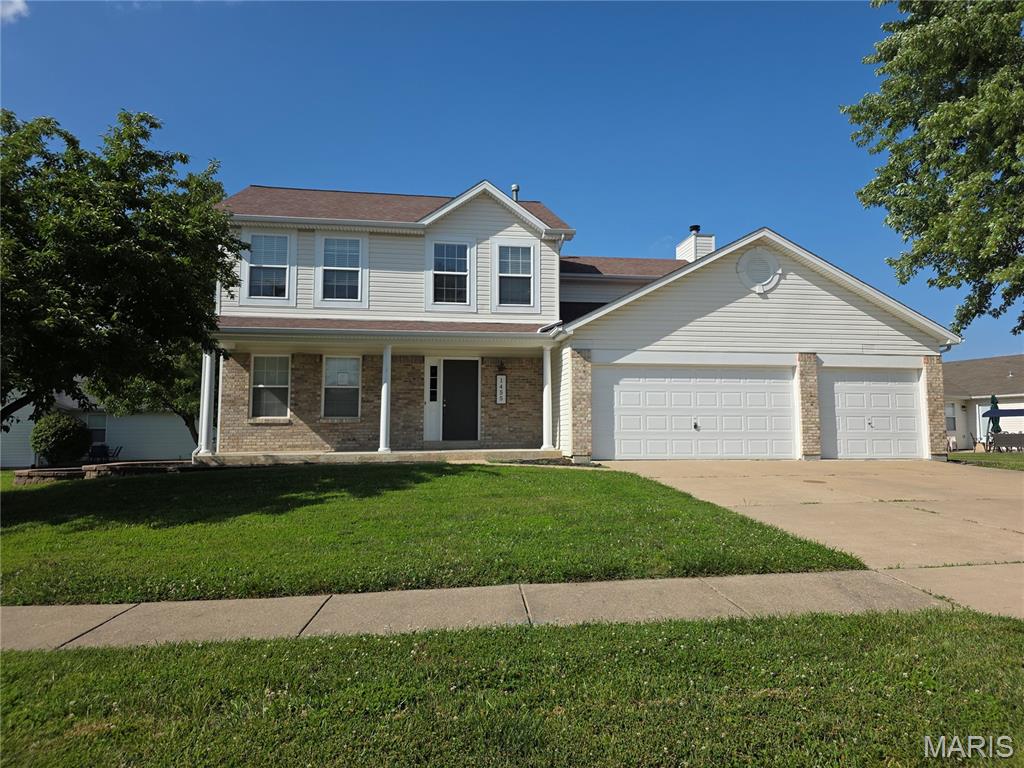
Welcome Home!  This 2 sty home is ready for it's new owner.  It has 4 bedrooms and 2.5 baths, formal dining, a great room with fireplace and bay window.   The kitchen has stainless appliances, tile flooring, granite counters, tile flooring and back splash, upgraded cabinets.  But wait....there's more.  There's a finished basement with a rec room, office/playroom and a 3rd full bath.  A 3 car garage is so convenient and spacious.   You didn't know you needed one until you have one!!  Off the back is a two level deck giving separation for outdoor cooking, dining, and entertaining.  Convenient location to I-70 and Wentzville Schools.  This home ticks all the boxes.
#26041972

O'Fallon

1455 Chambers Drive

4 Beds

3 Baths

2,692 Sq.Ft.

$399,900

MLS#: 26041972
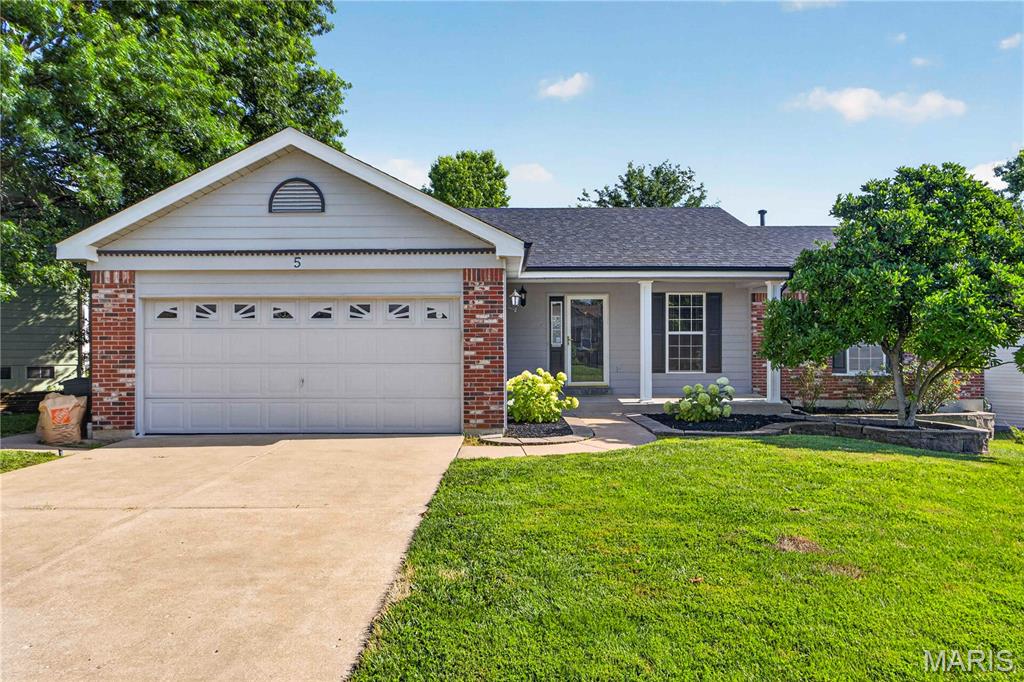
Beautifully landscaped, sprinkler system keeps it all looking great without a lot of work from you. Once you enter the house you will see the vaulted ceiling in the great room with fireplace and half wall of bookshelves.  Fun to decorate or keep organized. Most of the flooring in the main level is LVP for easy maintenance. Kitchen has quartz counters, farm sink, stainless steel appliances.  Nice size breakfast room.  Open floor plan great for entertaining or your everyday living.  Screened in porch is perfect place to enjoy your morning coffee or glass of wine after work.  Primary bedroom has his and her closets,  It is a walk out basement, with rec area. The cabinets in lower level can be left for you to install for storage. Don't worry roof, gutters, downspouts and fascia are less than a year old.  Owner has paid for a Choice Home Warranty good through  Feb 2031.  Washer Dryer and refrigerator can stay.
#26034654

O'Fallon

5 Griesenauer Court

3 Beds

3 Baths

2,478 Sq.Ft.

$350,000

MLS#: 26034654
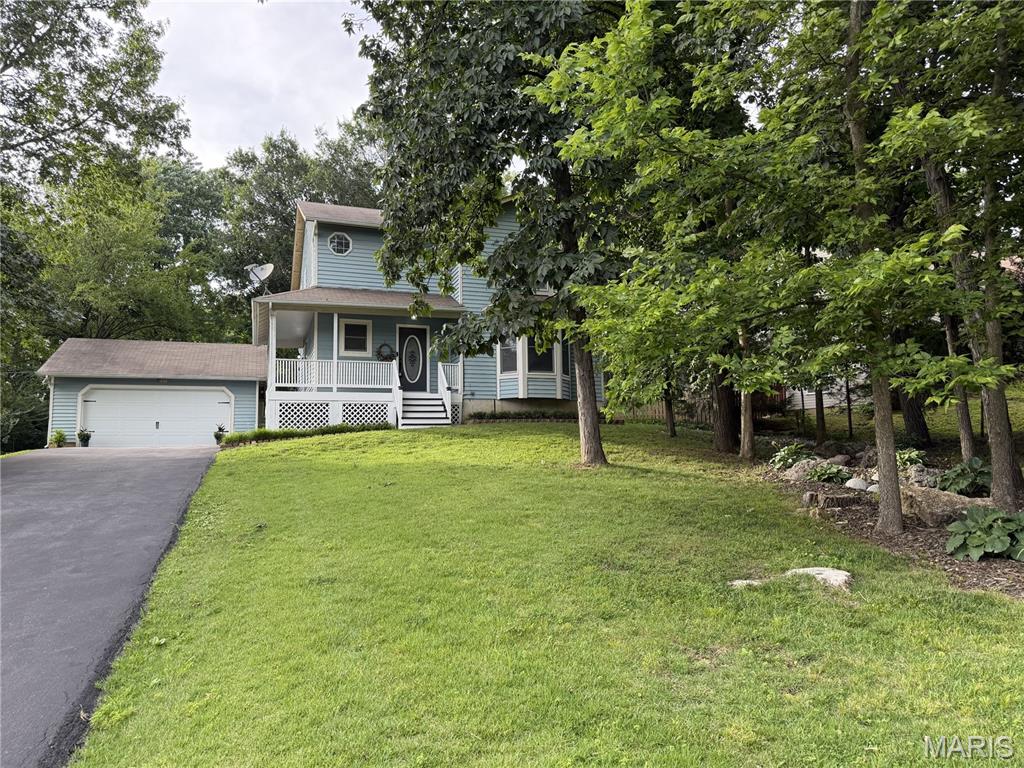
Tucked away on a hill sits this charming 2 story, 3 bedroom 2.5 bath home that features all hardwood floors. The home has a wrap-around porch and a fenced in backyard. Looking up at the house, you will notice the property’s own small wooded area with mature trees. A private, custom, dry river winds around the trees going down the hill in the front yard. From the inside, you enjoy this private, peaceful view through the large bay windows. The property has a long, newly paved driveway leading you to the house’s detached two car garage that has a new garage door. The main floor of the home features a nice sized kitchen with a newer oven, range, dishwasher and refrigerator. The home also has a newer AC and heating system with separate AC units for each floor. The large basement was waterproofed with a lifetime warranty that is transferable to the new owners. The home has a large back deck that leads to a welcoming yard with mature trees, a grassy area and a pebbled area that is surrounded by planters. Don’t miss out on this rare opportunity to own a spacious, beautiful home with its own private wooded area and dry river. Basement is partially finished. It boasts 872 square feet with a laundry/furnace/AC/water heater area, a large storage area, and potential family room/TV area. It also has a Clayton wood burning stove which is hooked into the home ductwork system to heat the home in the winter. There is a vented exhaust pipe to move any wood burning fumes out of the home.
#26040669

O'Fallon

29 Forest Lane

3 Beds

2 Baths

1,754 Sq.Ft.

$350,000

MLS#: 26040669

 - property

Send a message

Message successfully sent.

Your message

What is 3 + 4 ?

Reason for contacting?

I agree to receive email communication and understand I can unsubscribe at any time.

I agree to be contacted by Colleen Brown via call, email, and text for real estate services. To opt out, you can reply 'stop' at any time or reply 'help' for assistance. You can also click the unsubscribe link in the emails. Message and data rates may apply. Message frequency may vary. Privacy Policy

Sign Out

Virtual Assistant

Would you like to take the next step with this property? We can help you schedule a showing or virtual tour, or send you more details.

Yes, I would like more information.

Thank You for Your Reply, One of Our Agents will contact you as soon as possible

No, maybe later.

Thank you, you can always contact me via email, phone number or through the contact form.

Realhub AI

Lucy - Your AI-Powered Realtor

Update Your Temporary Password

Personalize your search

Enter your email and we'll notify you immediately when new listings match what you're looking for.

or enter email address

Already have an account ? Login here

Continue your home search

I agree to receive communications and understand I can unsubscribe at any time.

I agree to be contacted by Colleen Brown via call, email, and text for real estate services. To opt out, you can reply 'stop' at any time or reply 'help' for assistance. You can also click the unsubscribe link in the emails. Message and data rates may apply. Message frequency may vary. Privacy Policy

Already have an account ? Login here

We use cookies

We use cookies primarily for analytics to enhance your experience. By accepting, you agree to our use of these cookies. You can manage your preferences or learn more about our cookies policy.