


Property
Beds
3
Full Baths
2
1/2 Baths
None
Year Built
1978
Sq.Footage
2,016
Welcome home to this beautifully maintained, move in ready 3BR/2BA Home nestled in a gorgeous private setting backing to woods. The bright, open floor plan and expansive windows bring the outdoors inside, creating a warm and inviting atmosphere throughout. The impressive Great Room features soaring vaulted ceilings, floor-to-ceiling windows, ceiling fan, and a wood burning brick fireplace creating the perfect space to relax or entertain. The Open design flows seamlessly into the Kitchen, which boasts tile flooring, granite countertops, stainless steel appliances, maple cabinetry with crown molding, a center island with bar seating and a garden window above the sink. A transom window adds even more natural light, while the separate Breakfast area provides the perfect spot for everyday dining. Enjoy the beautiful wooded views through the Triple sliding glass door, leading to the large maintenance free deck and private fenced back yard. The main level Primary Suite features luxury vinyl plank flooring, ceiling fan and a spacious walk in closet. An updated full bath with pedestal sink and oversized walk in shower with tile and glass surround service the Primary and second bedroom. The spacious Finished Lower Level expands your living space with luxury vinyl plank flooring, a large window overlooking the back yard, and a third bedroom served by an additional full bath. The Lower Level also includes a laundry area with abundant built in storage. Step outside to enjoy the fenced back yard, stamped concrete patio with hot tub, and a peaceful wooded backdrop….your own private retreat! With it’s light filled interiors, versatile living spaces and serene natural setting, this home offers the perfect blend of comfort, functionality and privacy.
Open Houses
Open house times are shown in the property’s local time.
-
Sunday
November 1, 2026
–
In progressYour time:
Features & Amenities
Interior
-
Other Interior Features
Ceiling Fan(s), Granite Counters, Open Floorplan, Vaulted Ceiling(s), Walk-In Closet(s)
-
Total Bedrooms
3
-
Bathrooms
2
-
Above Grade Finished Area
1040.0
-
Basement YN
YES
-
Cooling YN
YES
-
Cooling
Ceiling Fan(s), Central Air, Electric
-
Fireplace YN
YES
-
Heating YN
YES
-
Heating
Forced Air
-
Main Level Bedrooms
2
-
Pet friendly
N/A
Exterior
-
Garage
Yes
-
Garage spaces
2
-
Construction Materials
Cedar
-
Other Exterior Features
Garden
-
Parking
Garage, Garage Faces Front
-
Patio and Porch Features
Front Porch, Patio
-
Pool
No
-
Waterfront YN
NO
Area & Lot
-
Lot Features
Back Yard, Front Yard, Garden, Landscaped
-
Lot Size(acres)
0.1051
-
Lot Size(square feet)
4,578
-
Property Type
Residential
-
Property Sub Type
Single Family Residence
-
Architectural Style
Ranch
Price
-
Sales Price
$350,000
-
Tax Amount
$3,143
-
Financing Options
Cash, Conventional, FHA, VA Loan
-
Sq. Footage
2,016
-
Price/SqFt
$173
HOA
-
Association
YES
-
Association Fee
$370
-
Association Fee Frequency
Annually
-
Association Fee Includes
N/A
School District
-
Elementary School
Carman Trails Elem.
-
Middle School
South Middle
-
High School
Parkway South High
Property Features
-
New Construction
NO
-
Association Amenities
Clubhouse, Pool, Tennis Court(s), Management
-
Foundation Details
Concrete Perimeter
-
Ownership
Private
-
Senior Community YN
NO
-
Sewer
Public Sewer
-
Water Source
Public
Schedule a Showing
Showing scheduled successfully.
Mortgage calculator
Estimate your monthly mortgage payment, including the principal and interest, property taxes, and HOA. Adjust the values to generate a more accurate rate.
Your payment
Principal and Interest:
$
Property taxes:
$
HOA fees:
$
Total loan payment:
$
Total interest amount:
$
Location
County
St. Louis
Elementary School
Carman Trails Elem.
Middle School
South Middle
High School
Parkway South High
Listing Courtesy of Paige Hellmann, Keller Williams Chesterfield
RealHub Information is provided exclusively for consumers' personal, non-commercial use, and it may not be used for any purpose other than to identify prospective properties consumers may be interested in purchasing. All information deemed reliable but not guaranteed and should be independently verified. All properties are subject to prior sale, change or withdrawal. RealHub website owner shall not be responsible for any typographical errors, misinformation, misprints and shall be held totally harmless.

Broker
Colleen Brown
Call Colleen today to schedule a private showing.

* Listings on this website come from the FMLS IDX Compilation and may be held by brokerage firms other than the owner of this website. The listing brokerage is identified in any listing details. Information is deemed reliable but is not guaranteed. If you believe any FMLS listing contains material that infringes your copyrighted work please review our DMCA policy and learn how to submit a takedown request.© 2024 FMLS.
Related Properties

Manchester
1104 Big Bend Station Drive
4 Beds
2 Baths
1,888 Sq.Ft.
$405,000
MLS#: 26061201

Manchester
828 Country Heights Court
4 Beds
2 Baths
2,500 Sq.Ft.
$374,900
MLS#: 26058431

Manchester
1117 Grenadier Lane
3 Beds
2 Baths
1,228 Sq.Ft.
$365,000
MLS#: 26062568

Manchester
854 La Bonne Parkway
4 Beds
2 Baths
1,720 Sq.Ft.
$380,000
MLS#: 26063165

Manchester
400 Coventry Lane
3 Beds
2 Baths
1,514 Sq.Ft.
$325,000
MLS#: 26045333
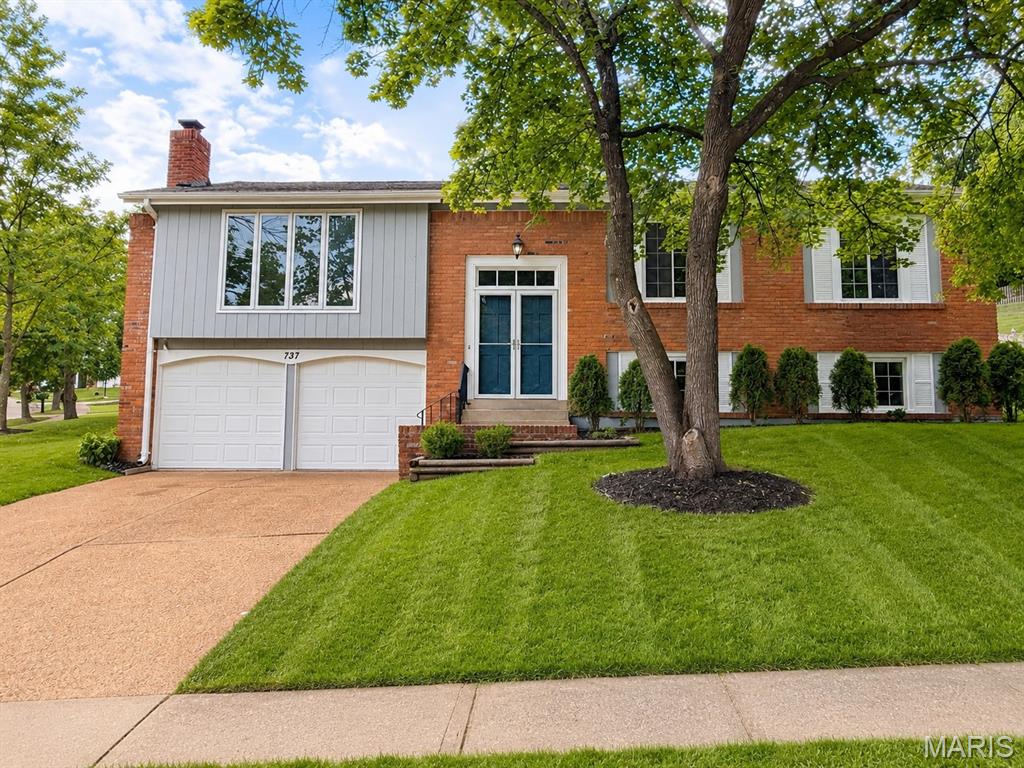
Manchester
737 Country Heights Court
4 Beds
2 Baths
2,045 Sq.Ft.
$397,000
MLS#: 26046146
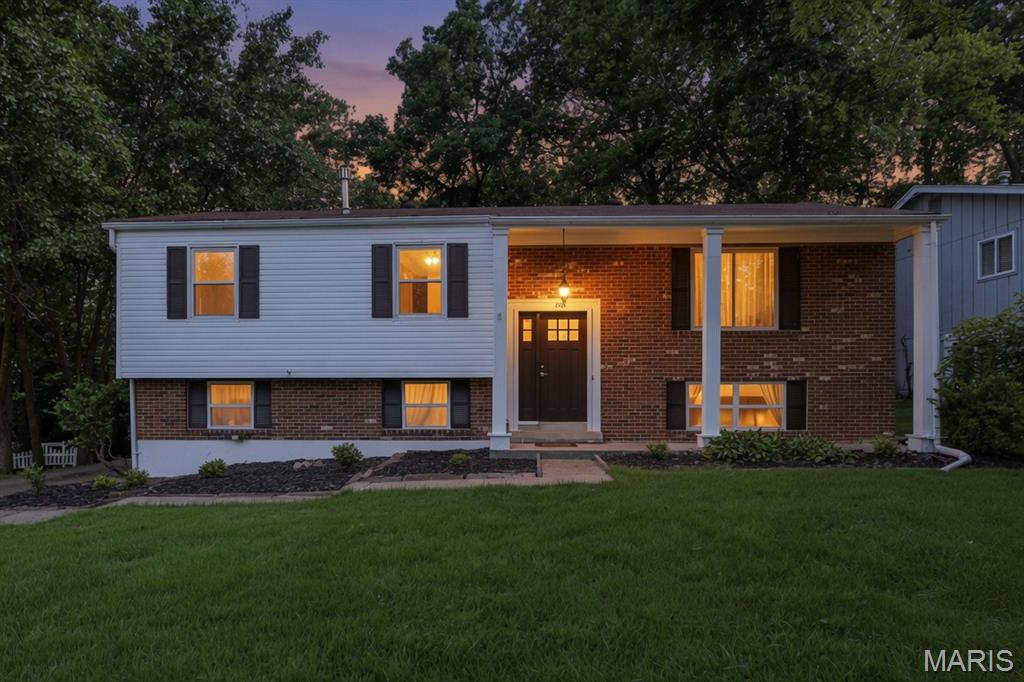
Manchester
205 Morewood Drive
4 Beds
2 Baths
1,820 Sq.Ft.
$329,900
MLS#: 26044446
