Features & Amenities

Interior

  • Other Interior Features

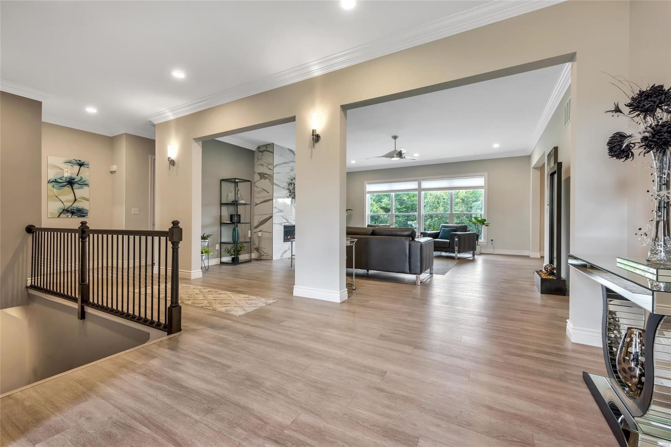
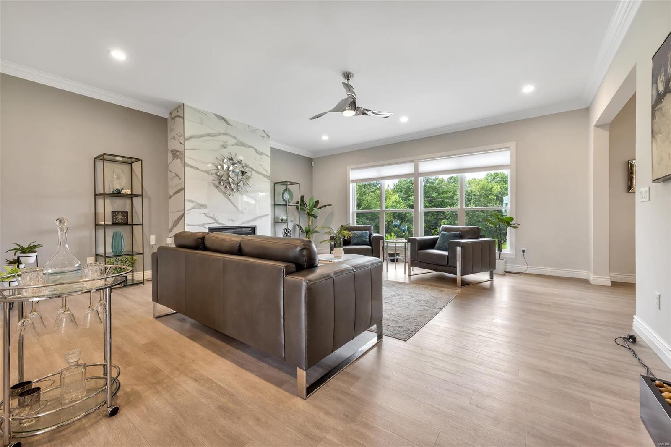
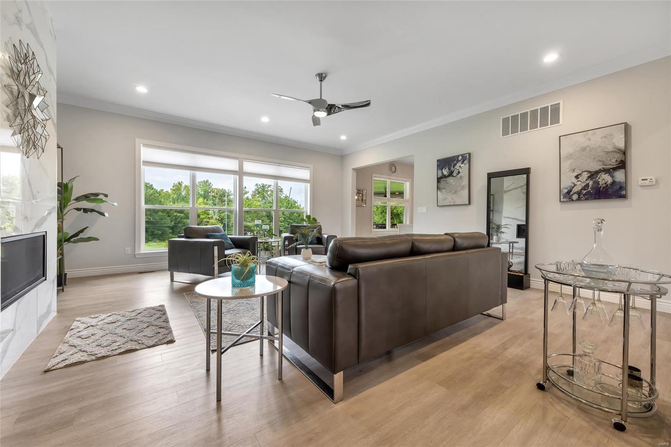
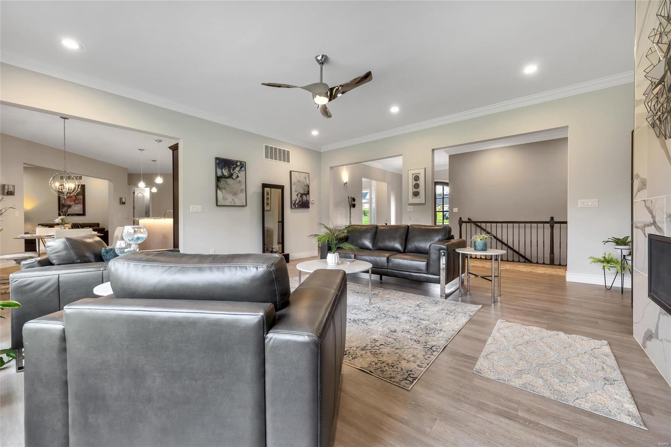
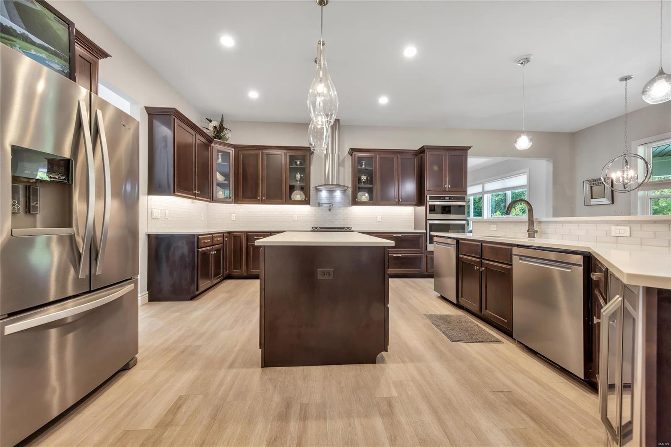
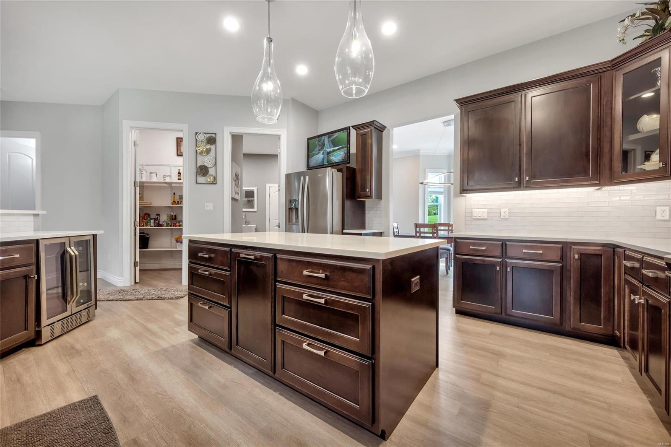
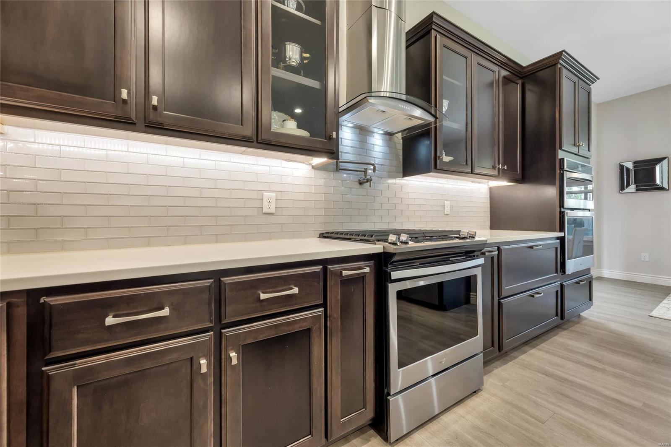
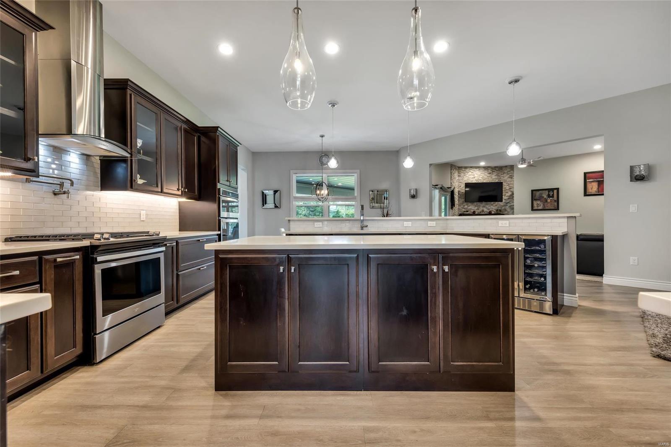
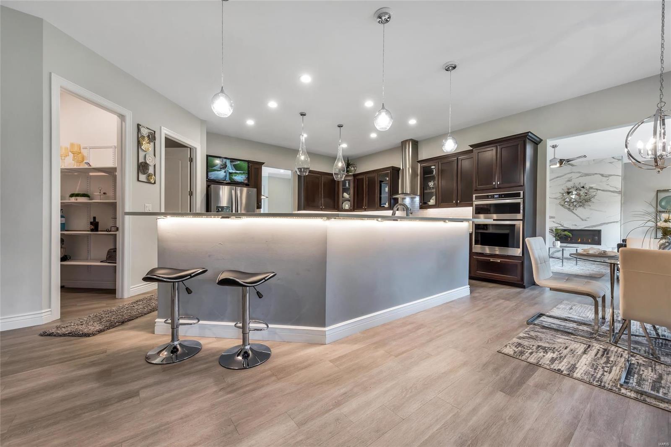
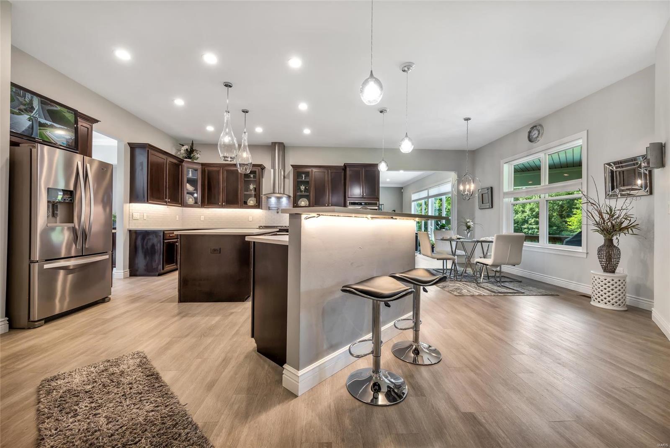
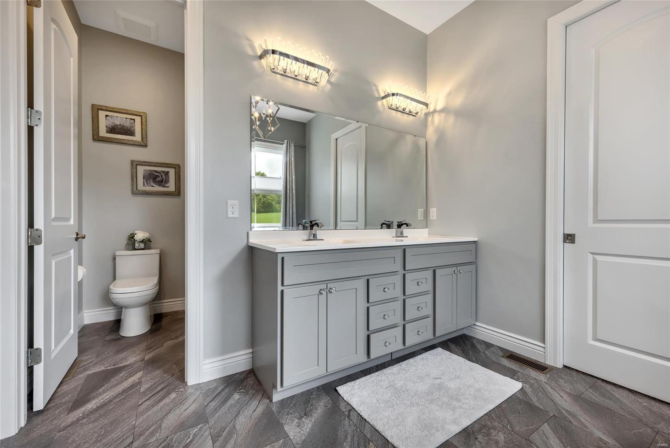
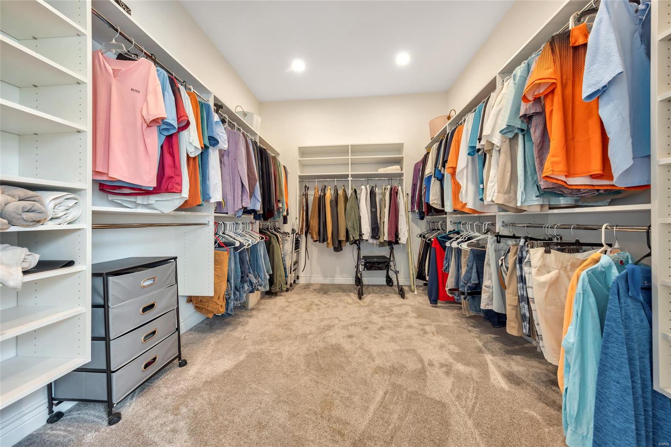
    Kitchen Island, Pantry, Double Vanity, Open Floorplan, High Ceilings, Walk-In Closet(s)

  • Total Bedrooms

    4

  • Bathrooms

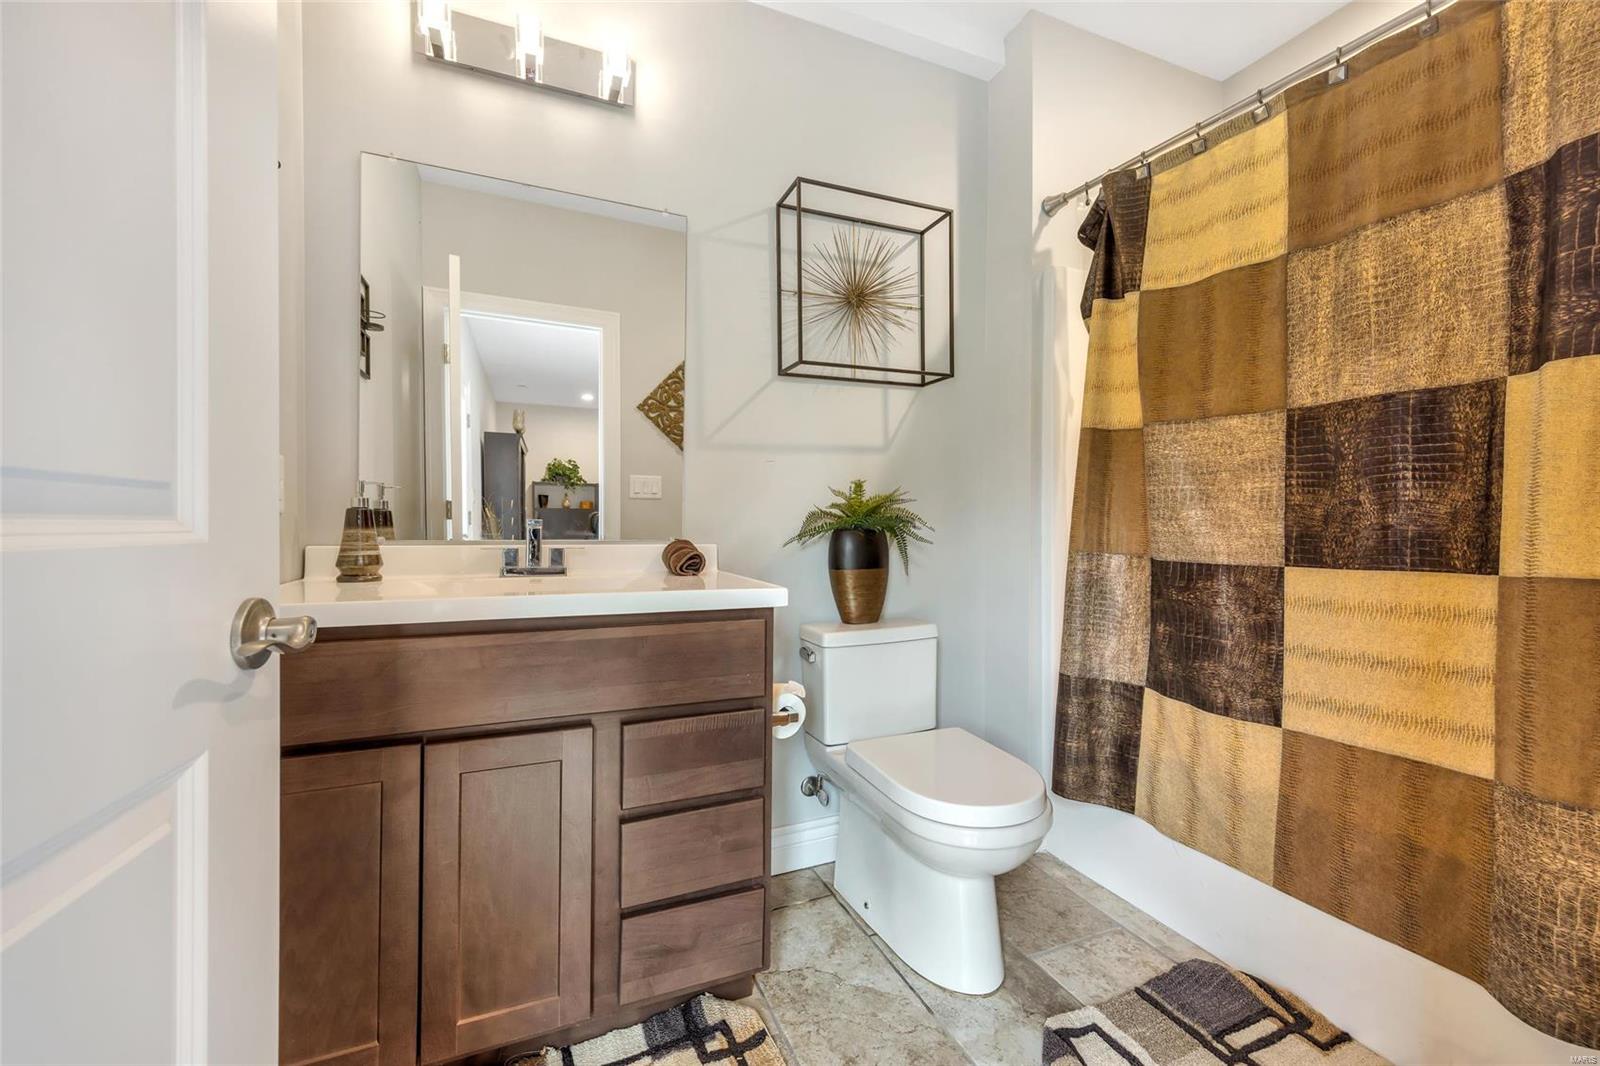
    4

  • 1/2 Bathrooms

    1

  • Above Grade Finished Area

    3644.0

  • Basement YN

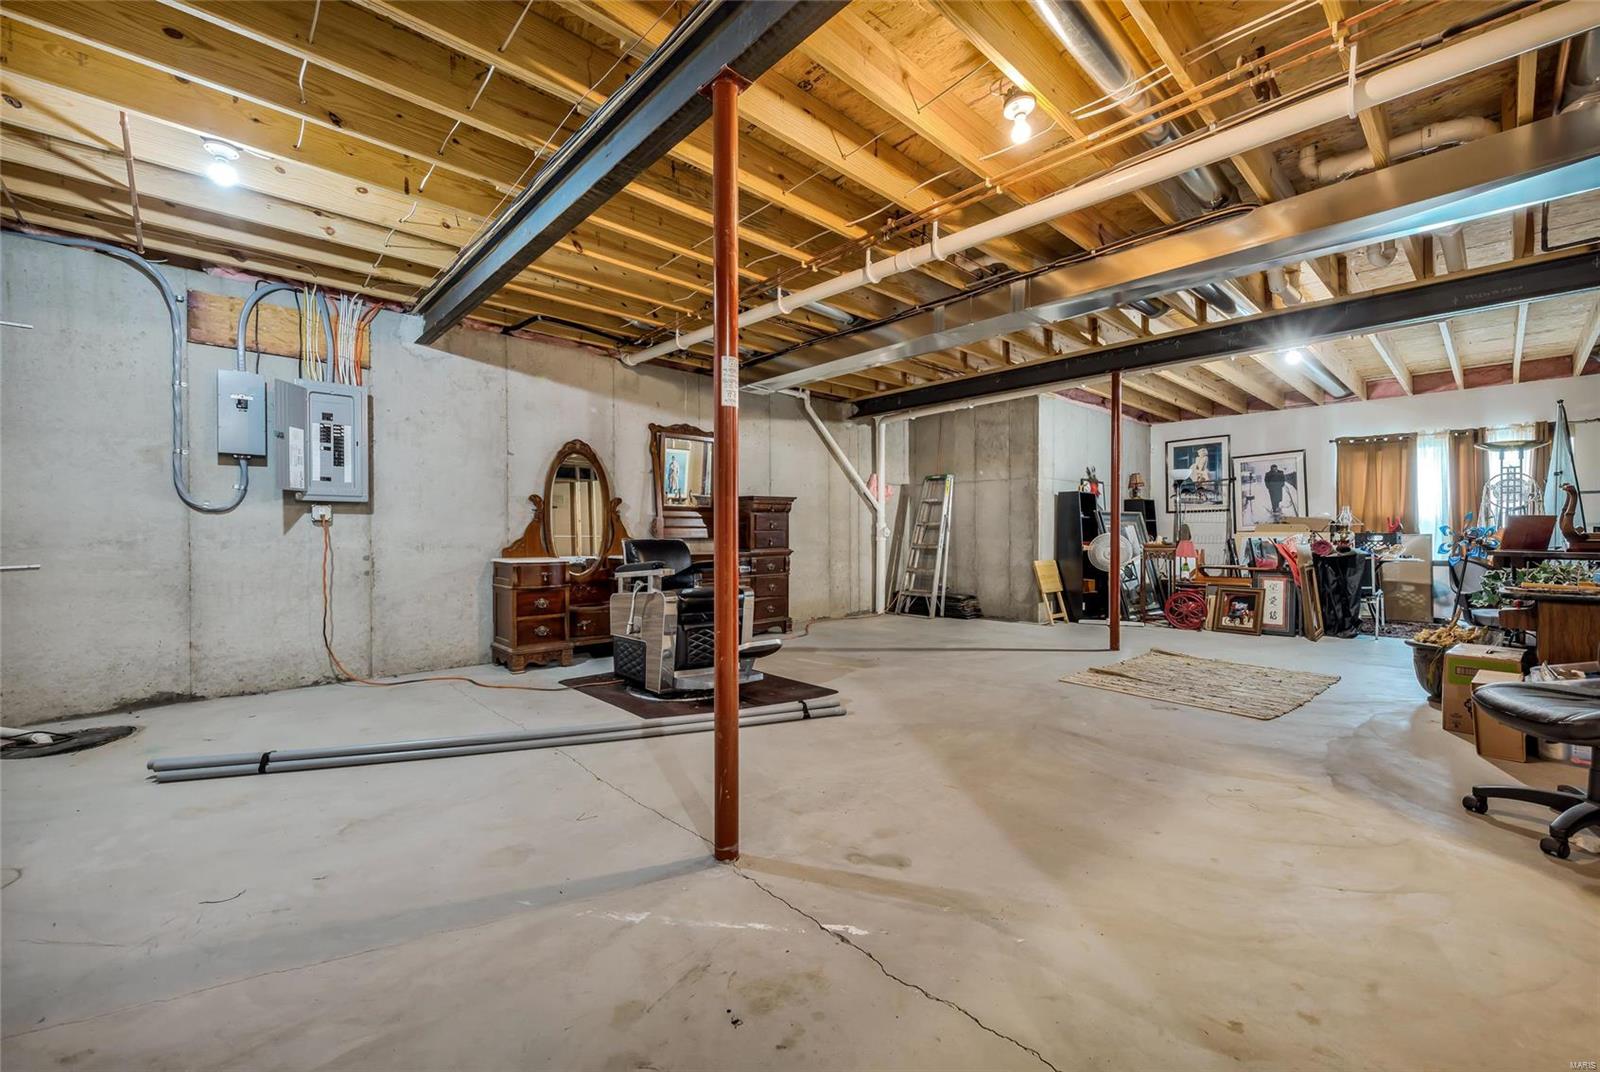
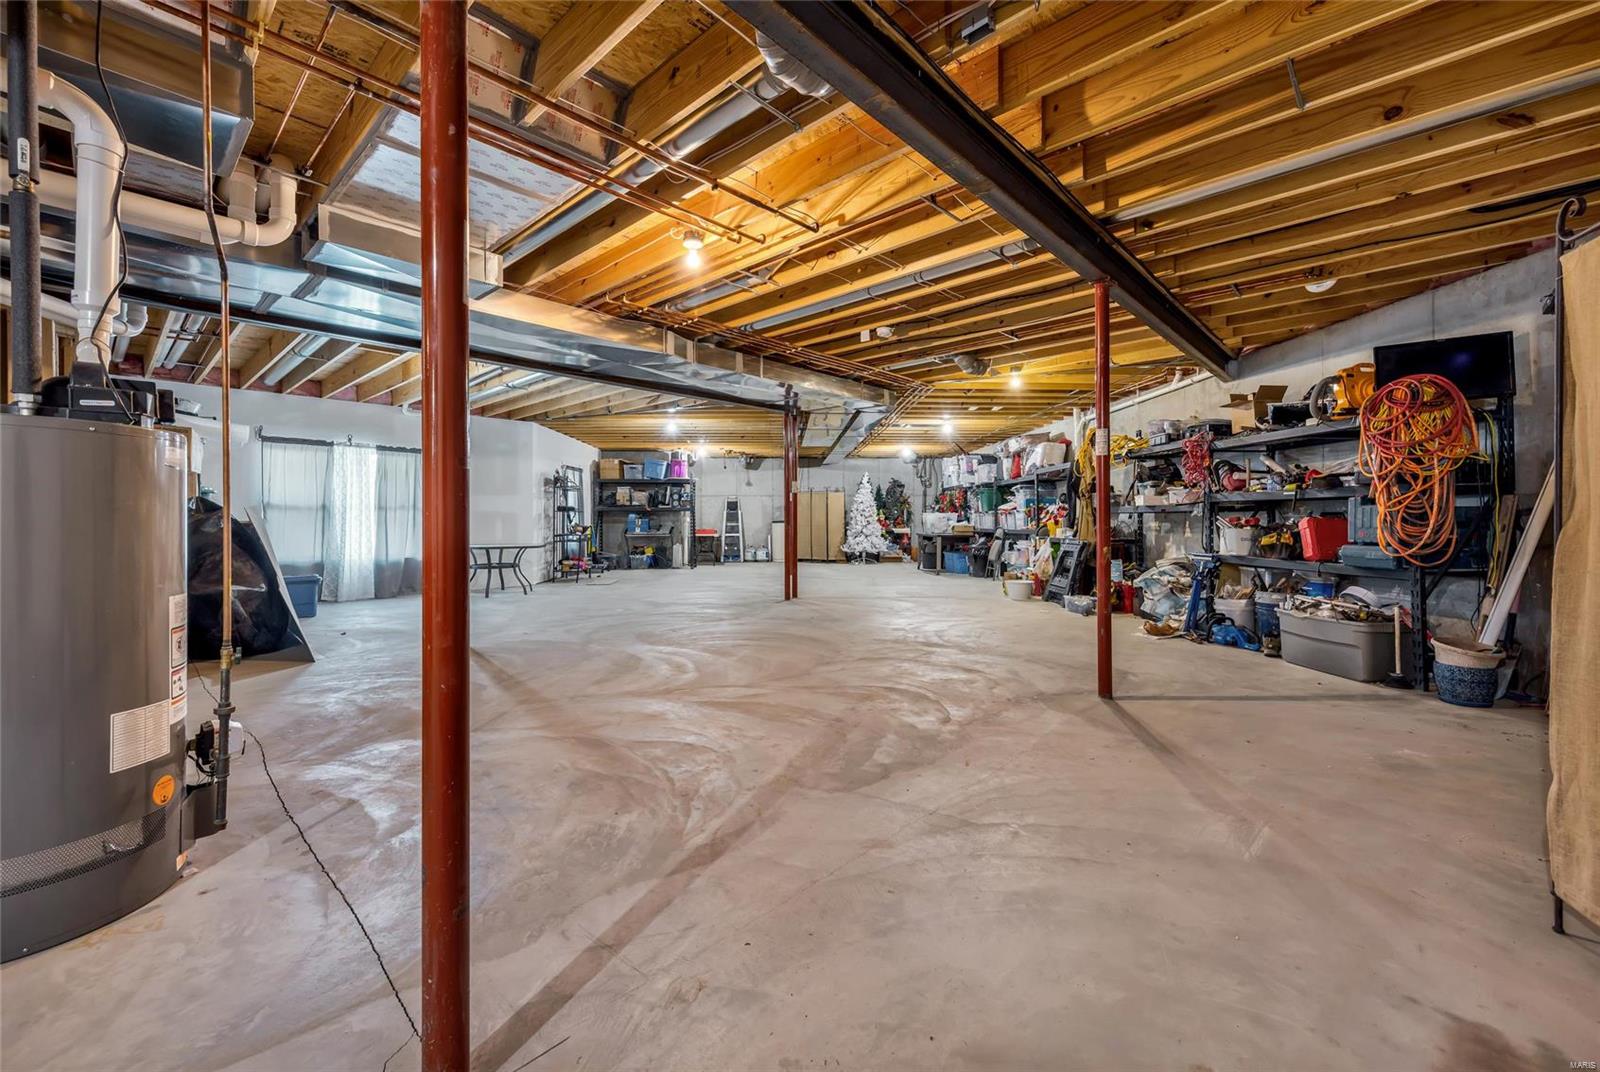
    YES

  • Cooling YN

    YES

  • Cooling

    Central Air, Electric

  • Fireplace YN

    YES

  • Heating YN

    YES

  • Heating

    Forced Air, Electric, Natural Gas

  • Main Level Bedrooms

    4

  • Pet friendly

    N/A

Exterior

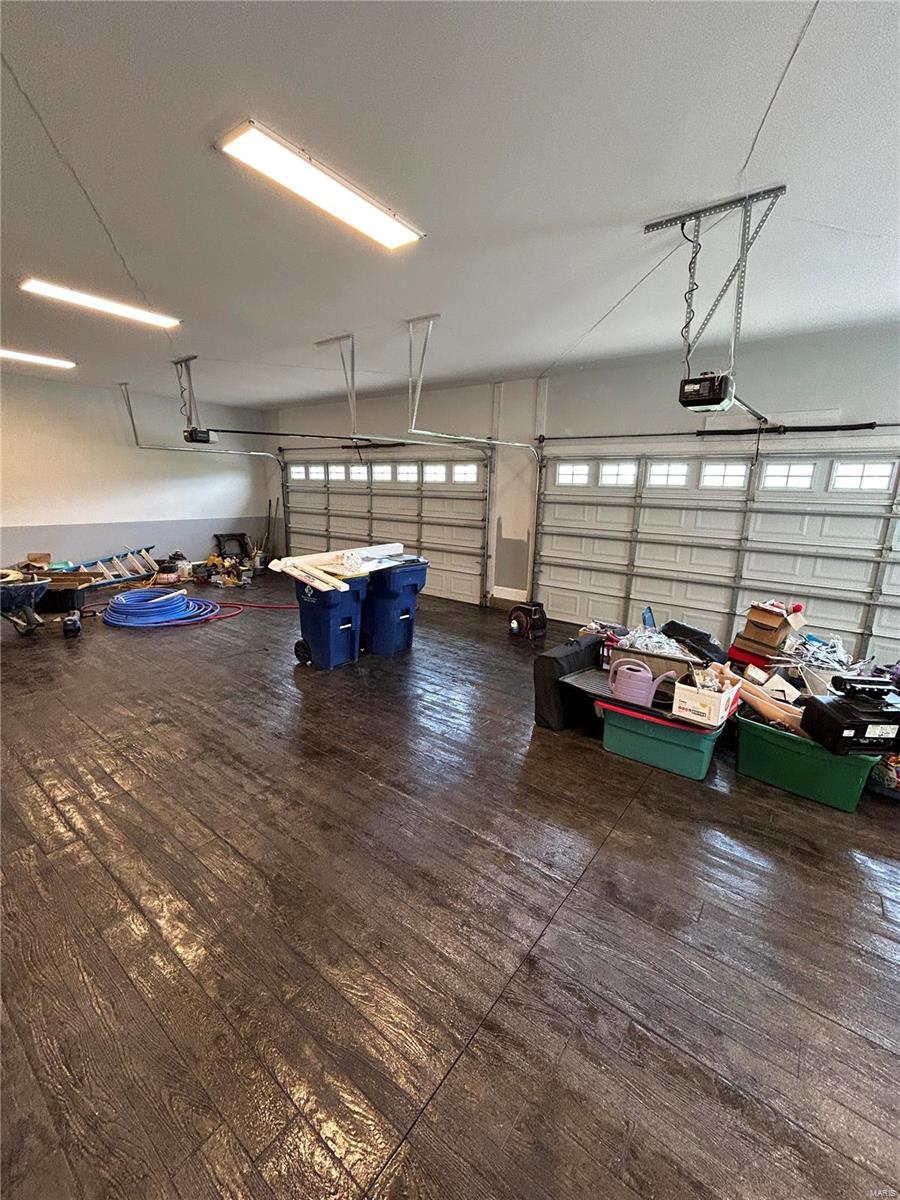
  • Garage

    Yes

  • Garage spaces

    4

  • Construction Materials

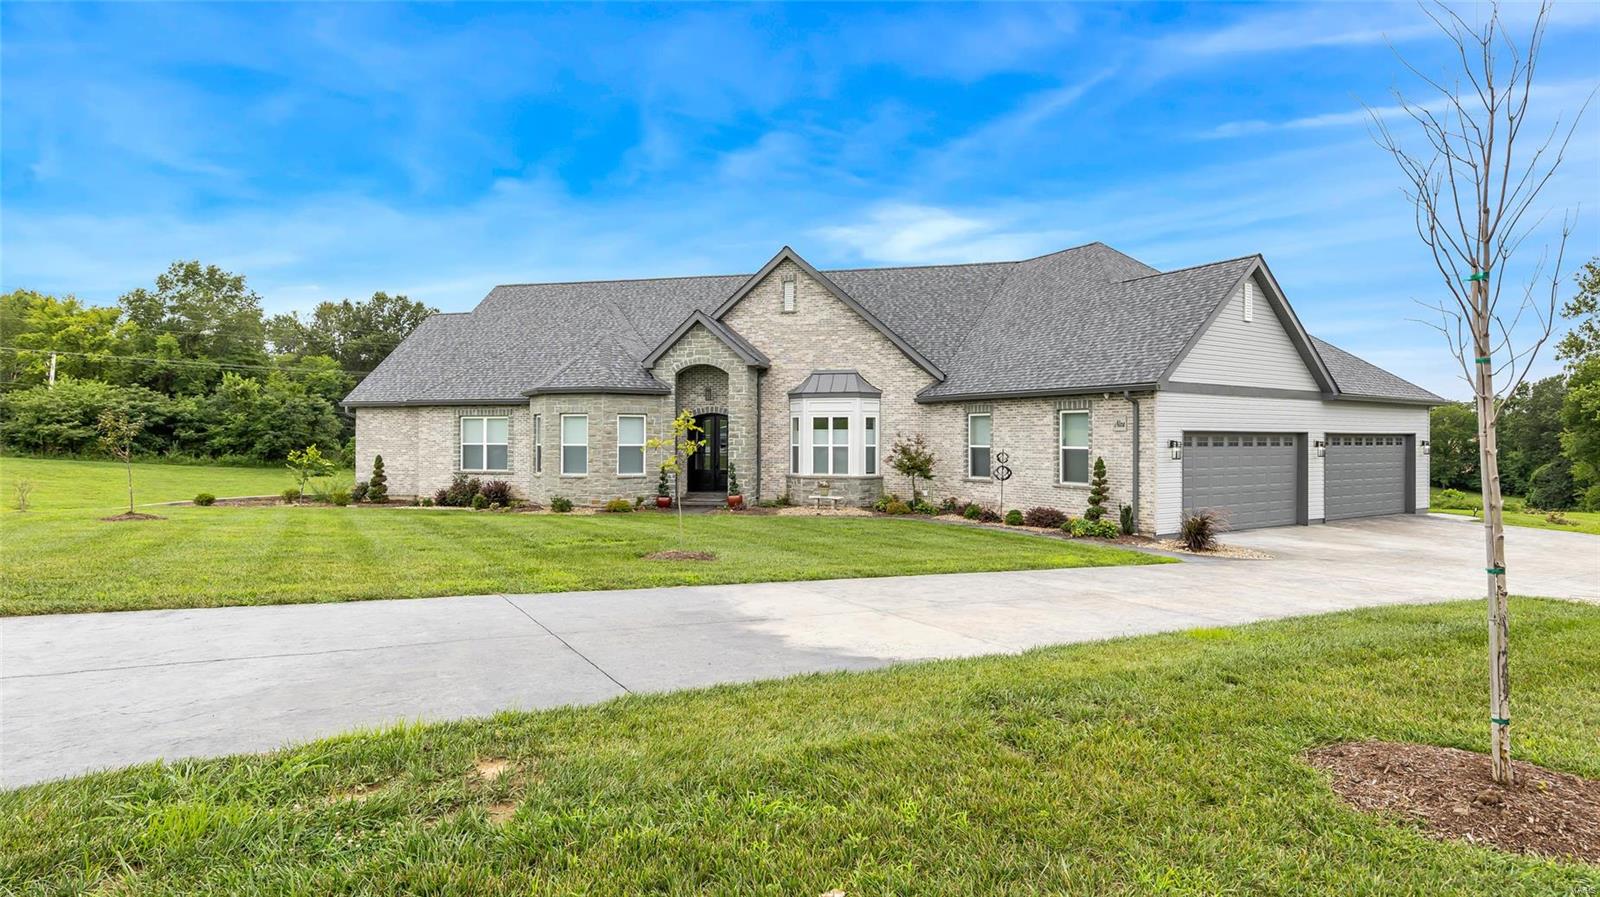
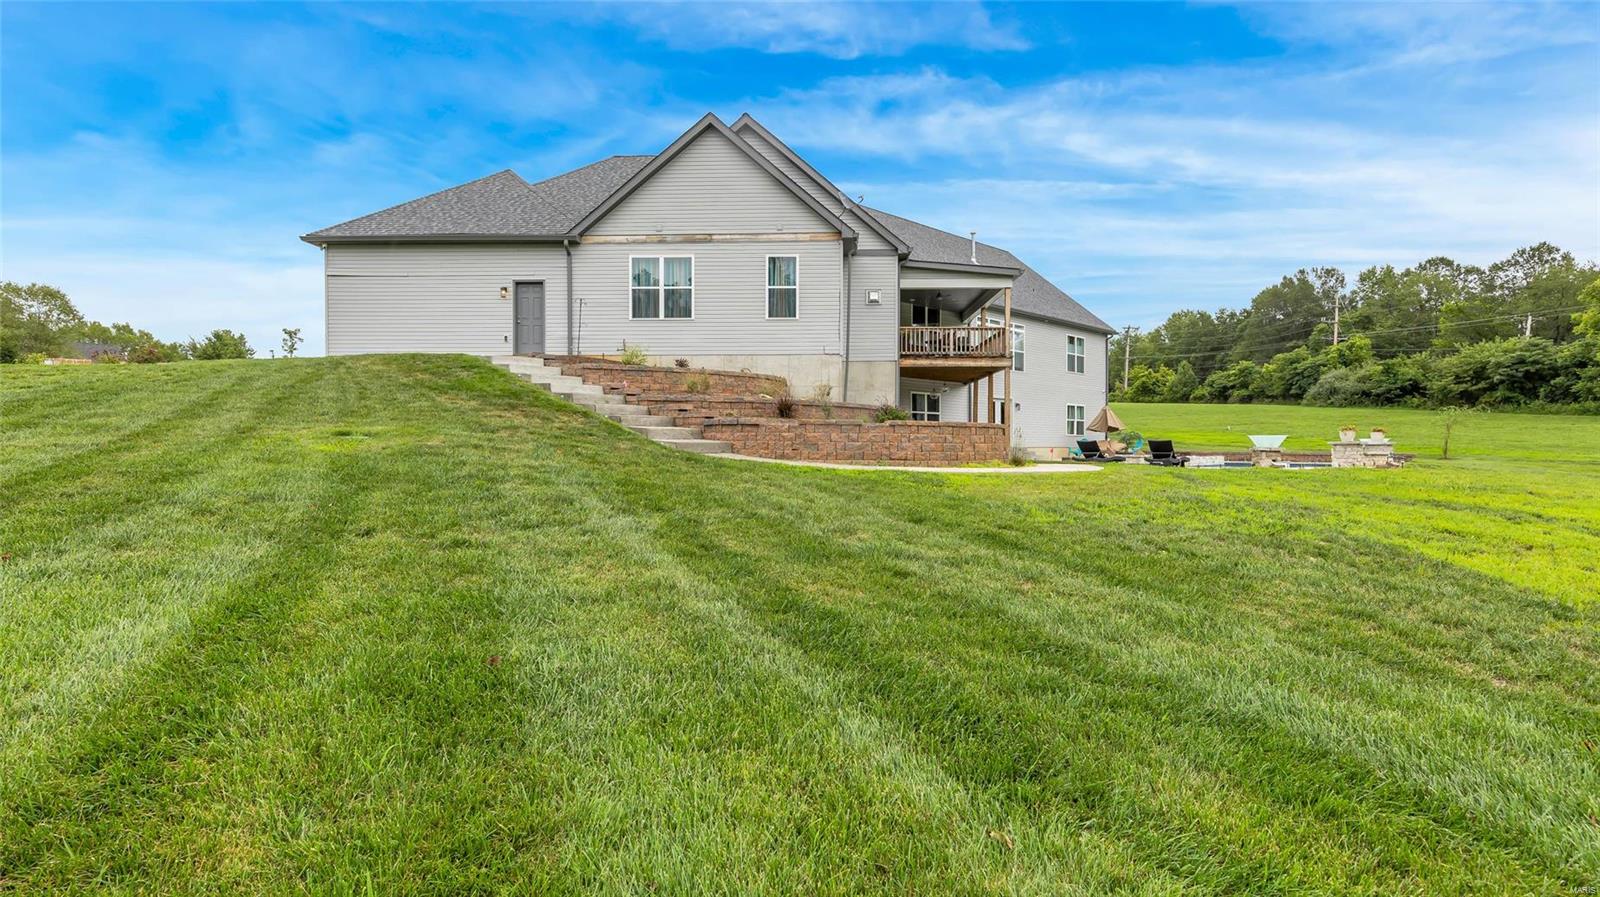
    Stone Veneer, Brick Veneer, Vinyl Siding

  • Parking

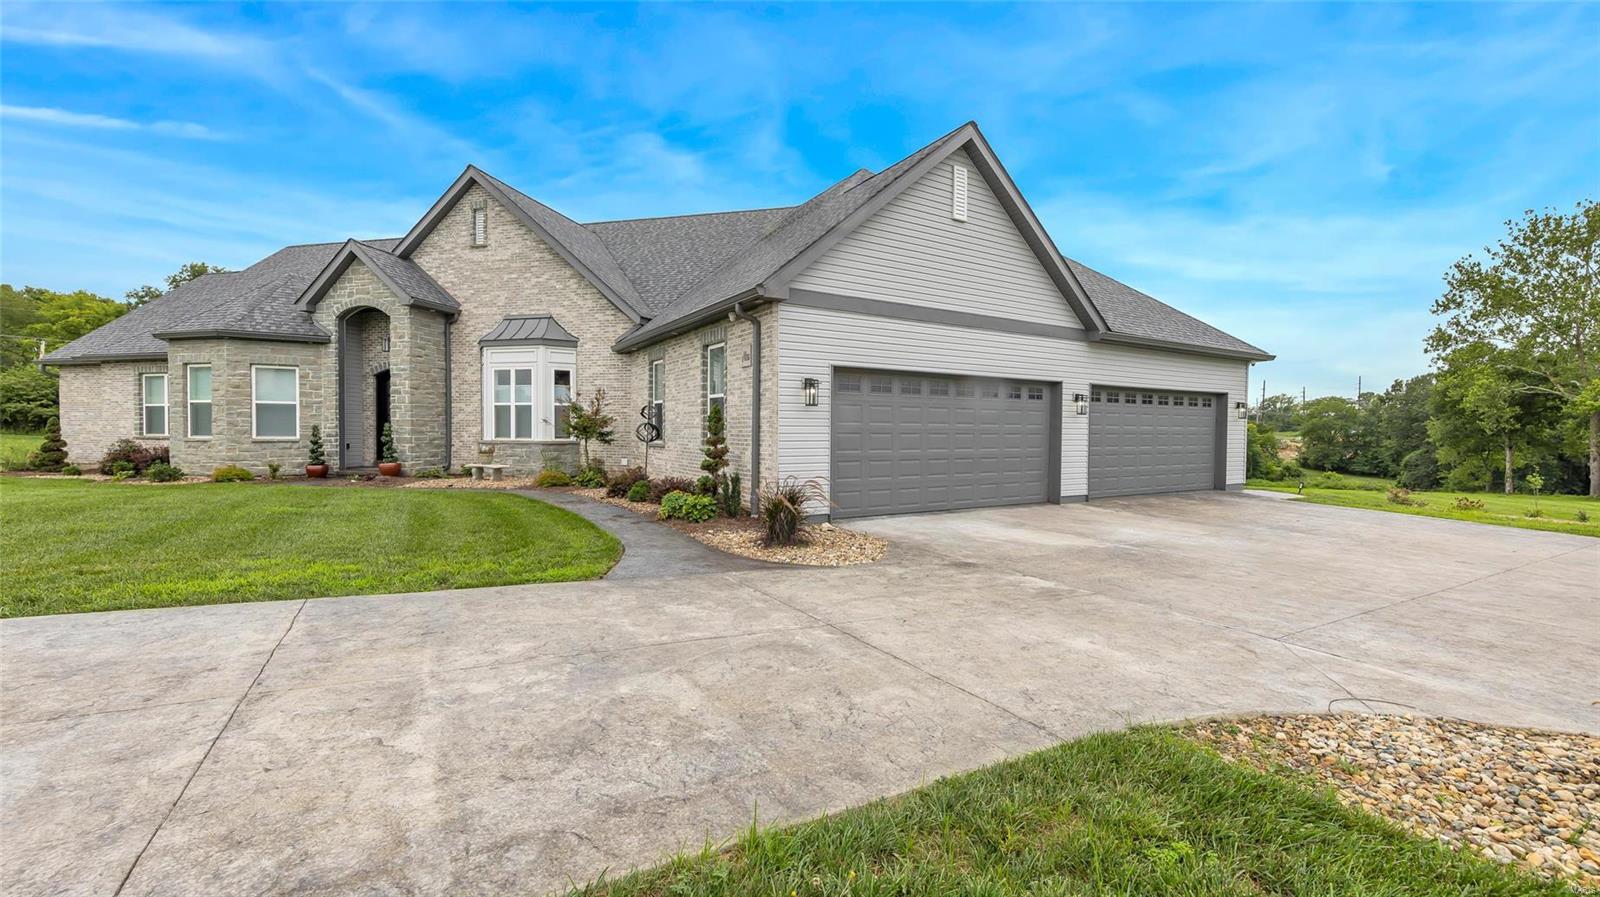
    Attached, Garage, Garage Door Opener, Off Street, Oversized

  • Patio and Porch Features

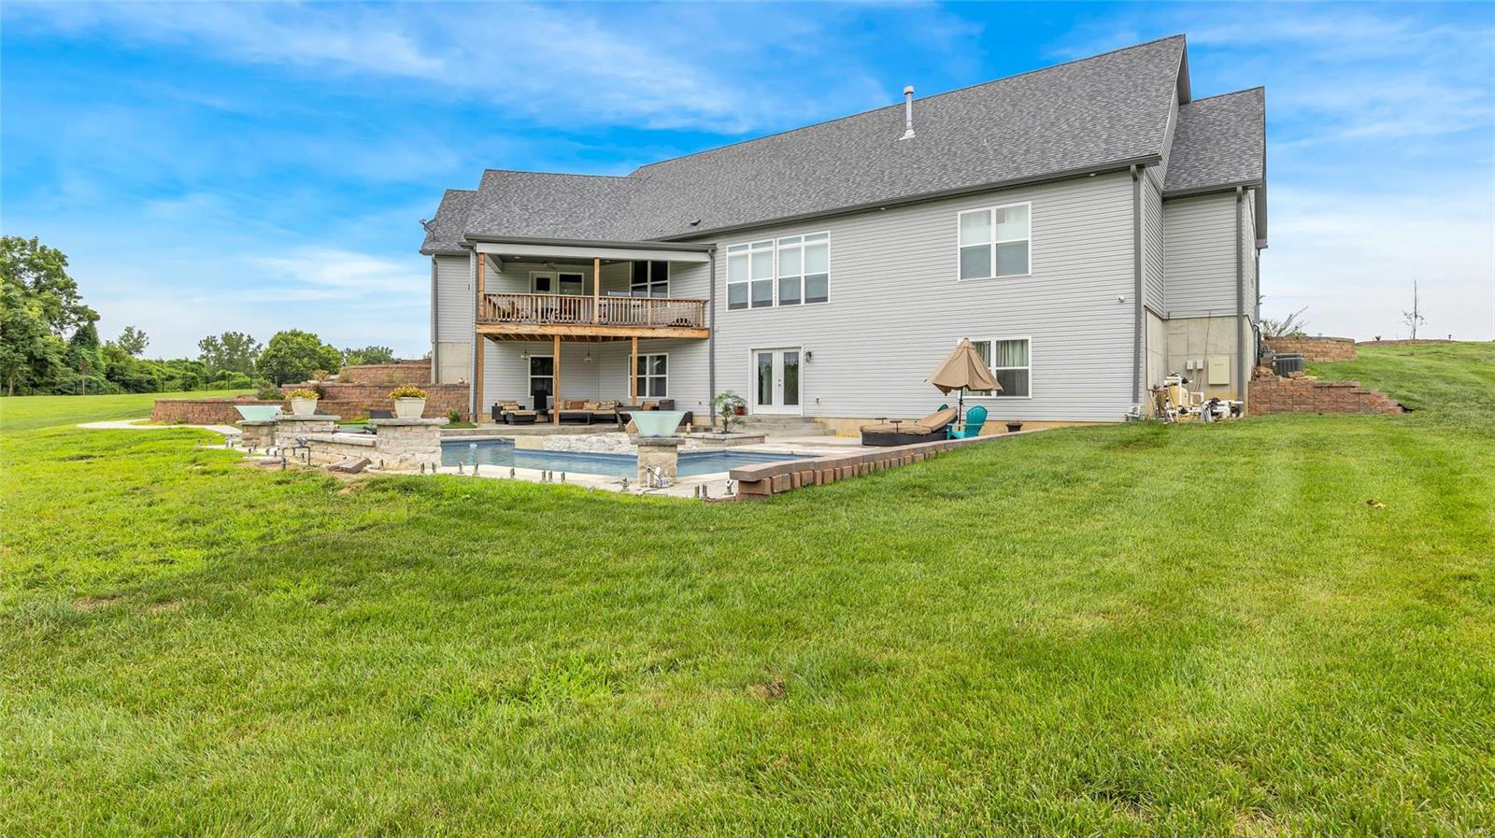
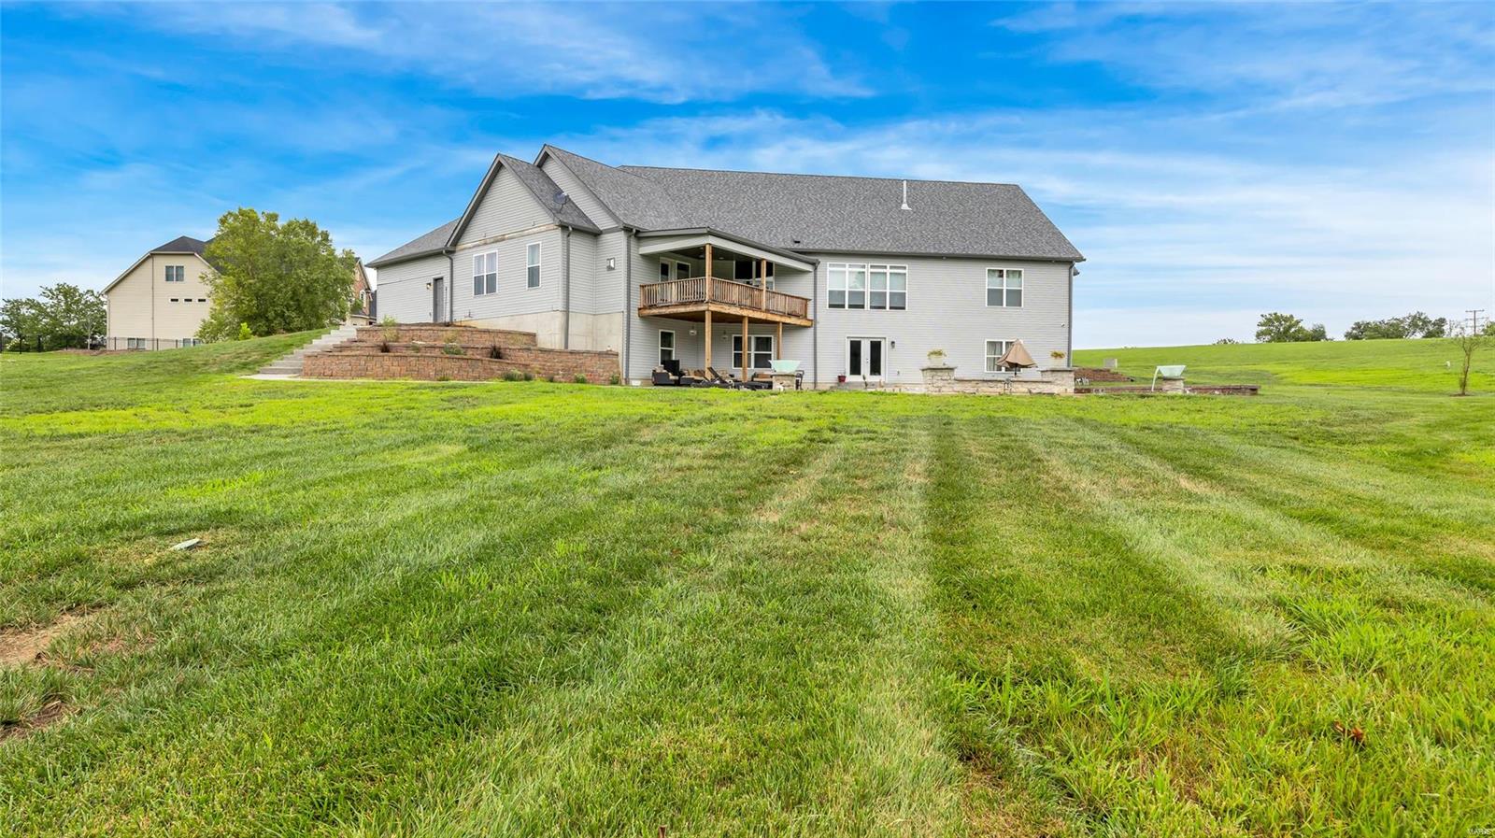
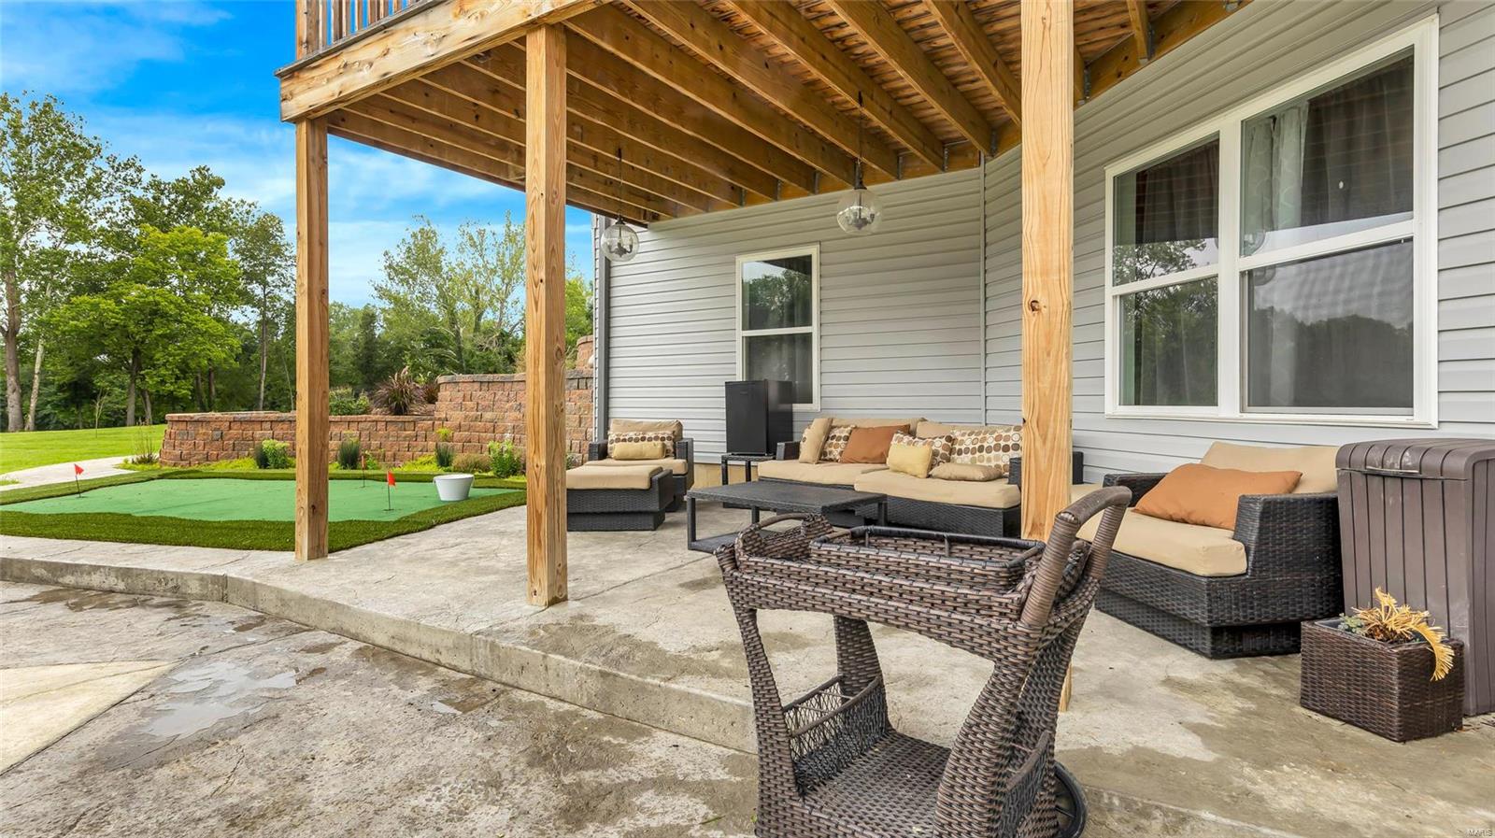
    Covered, Deck

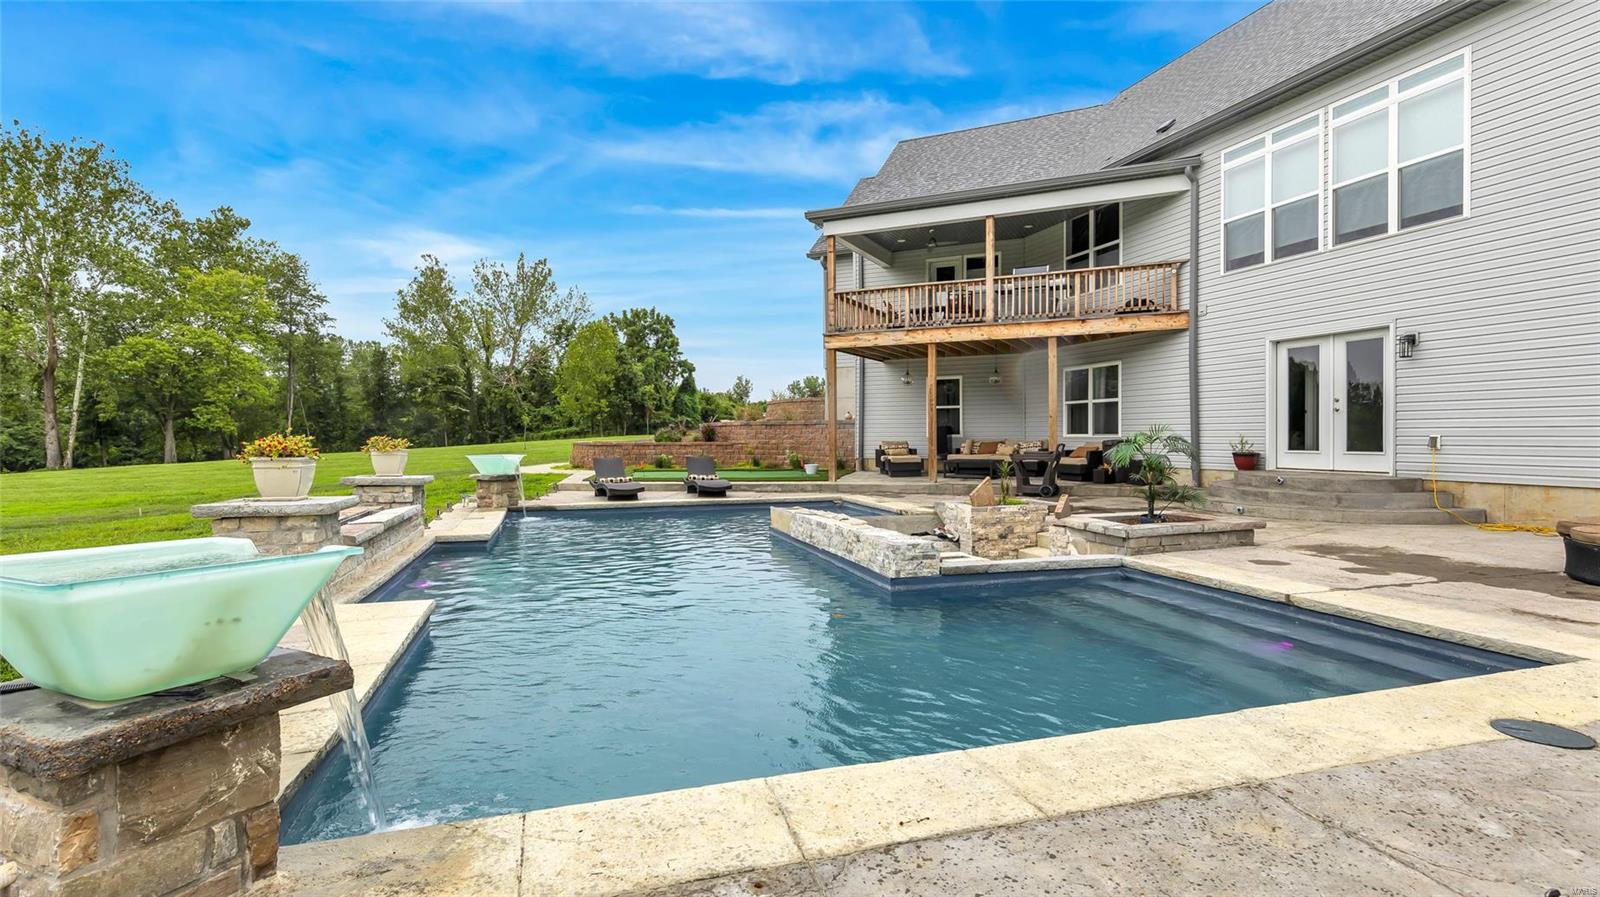
  • Pool

    Yes

  • Pool Features

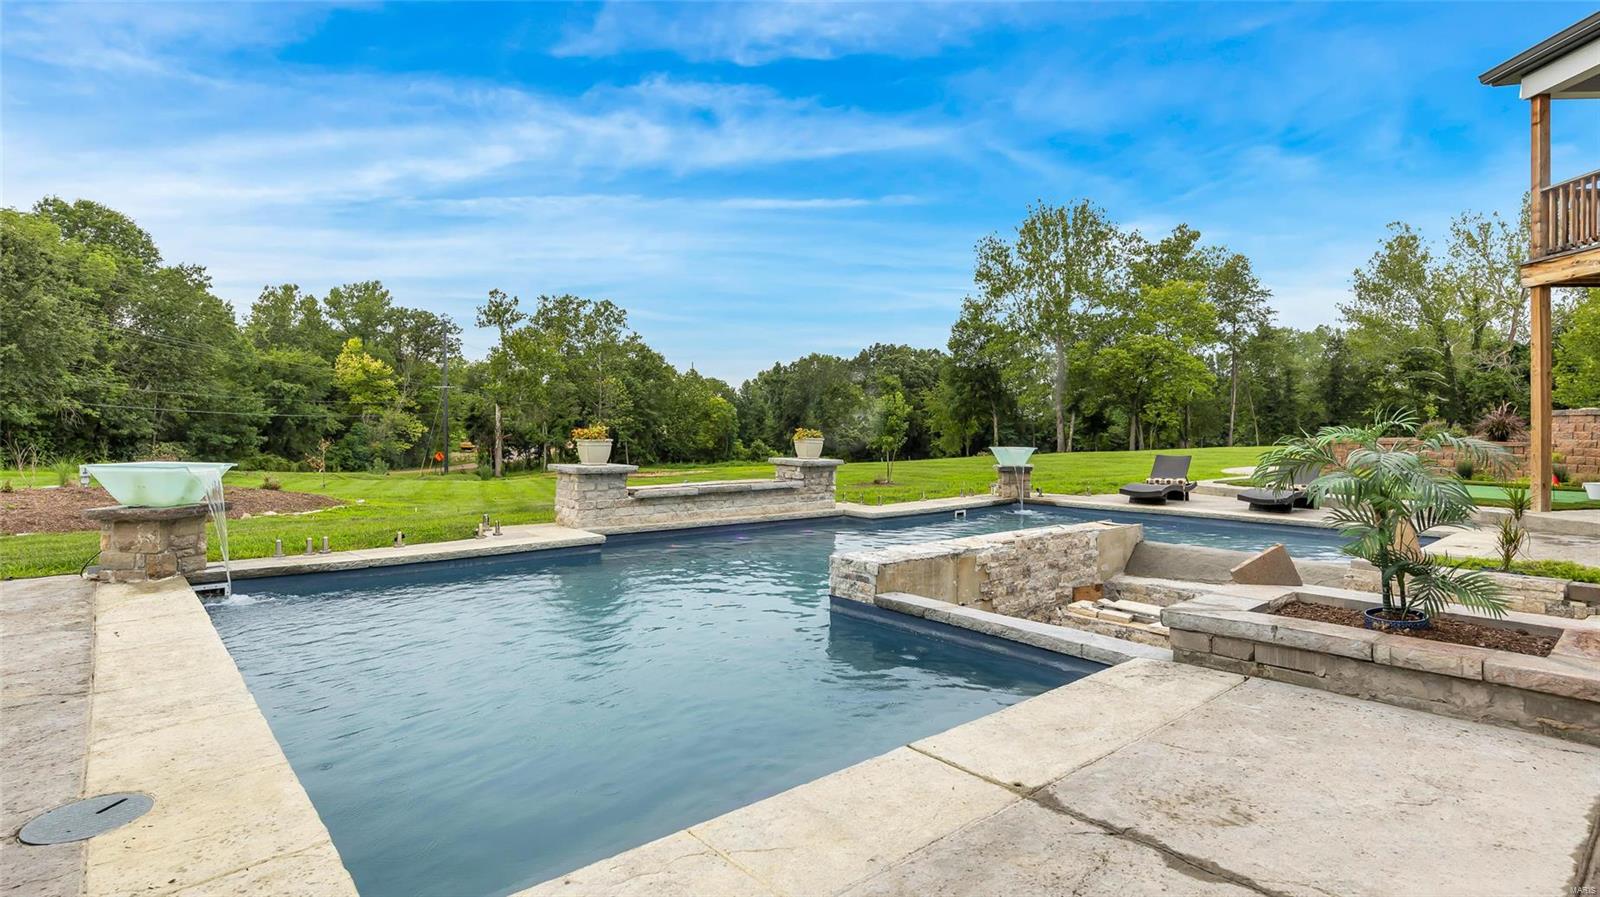
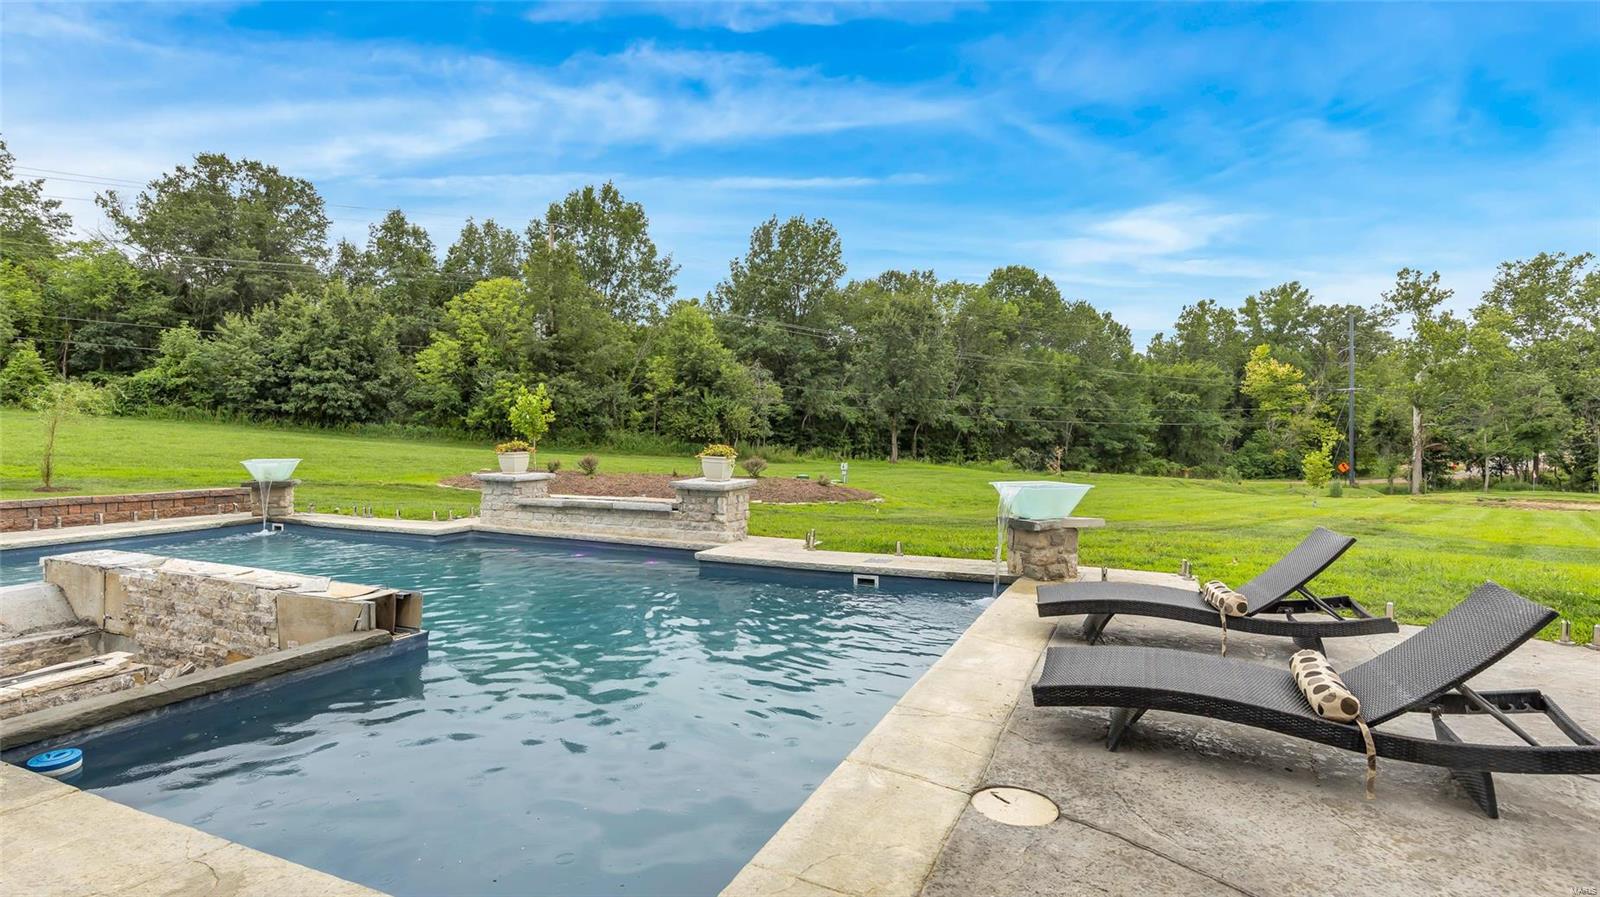
    Private, In Ground

  • Waterfront YN

    NO

Area & Lot

  • Lot Features

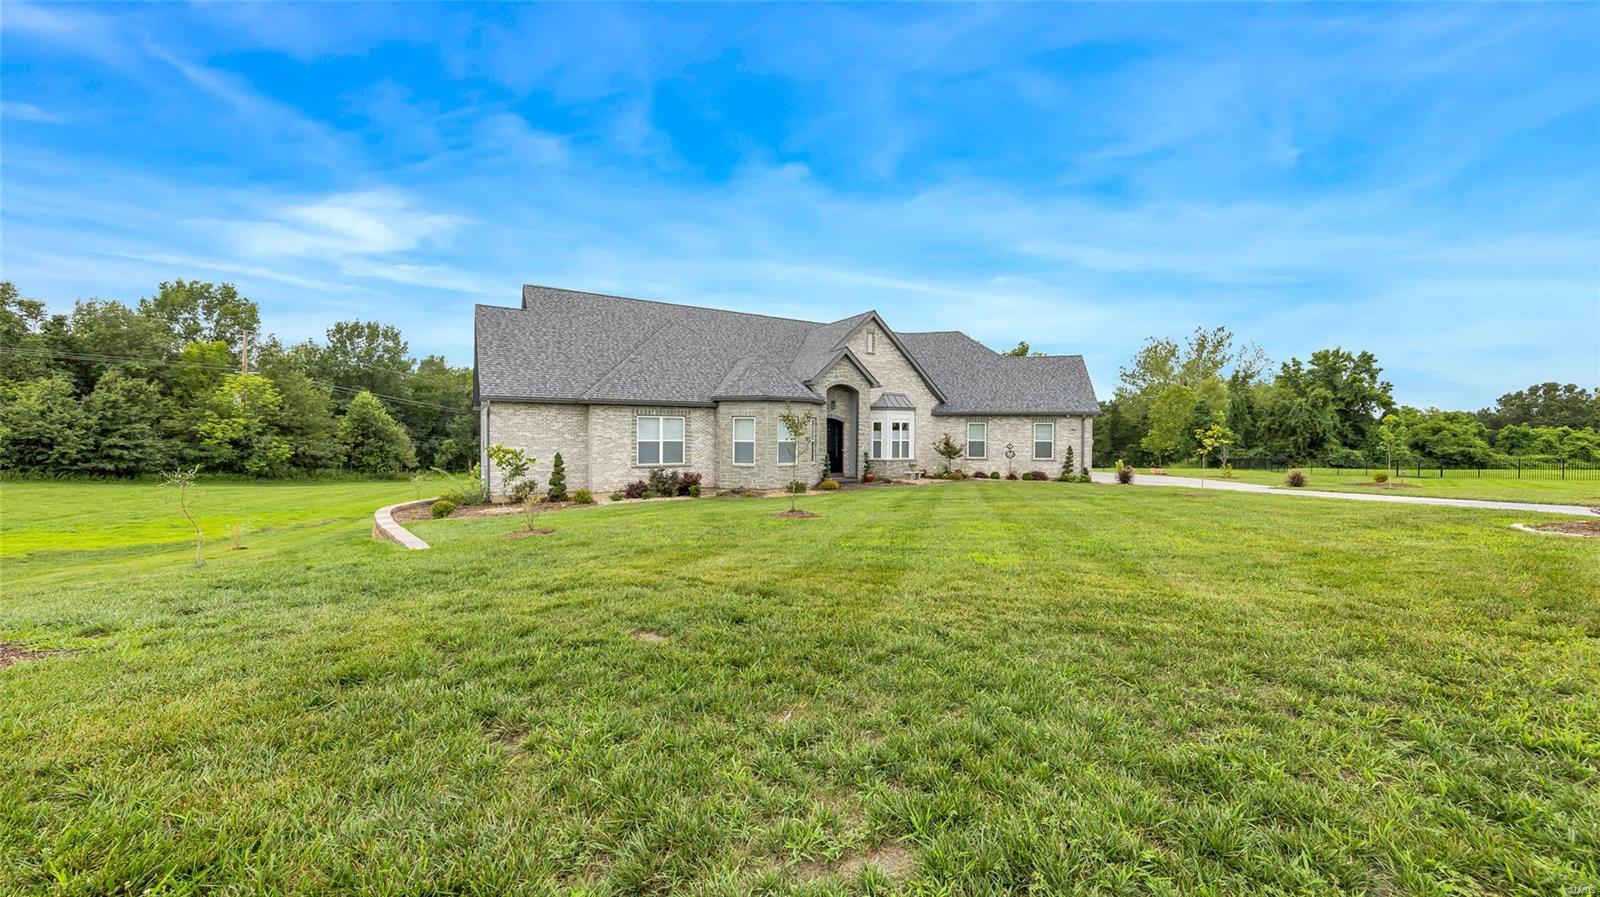
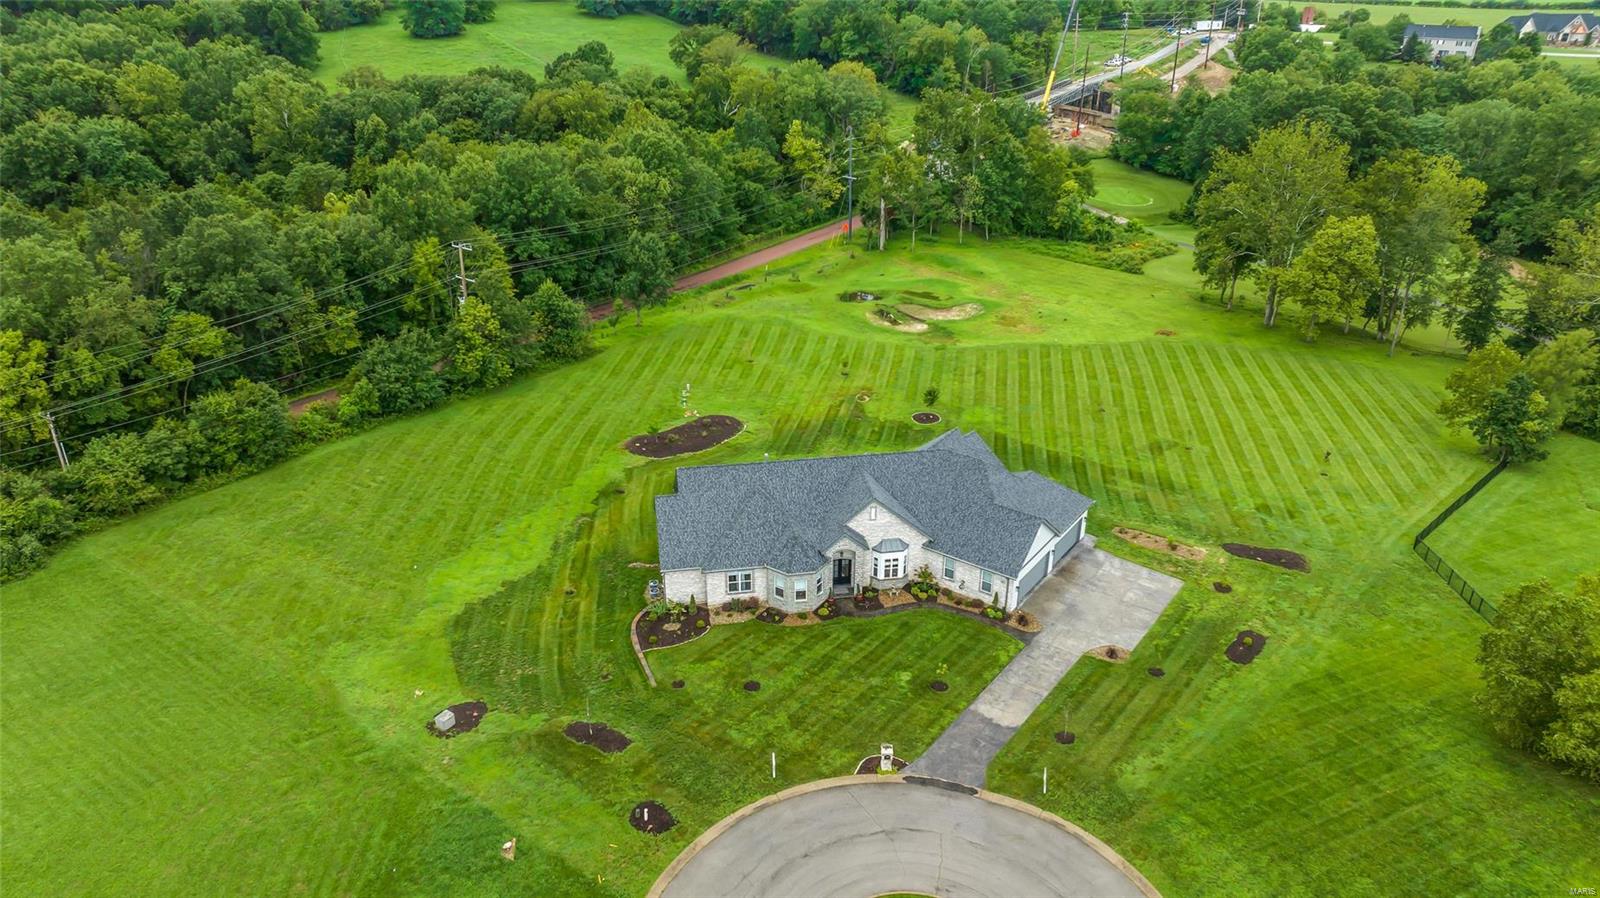
    Corner Lot, Cul-De-Sac, Level, Sprinklers In Front, Sprinklers In Rear

  • Lot Size(acres)

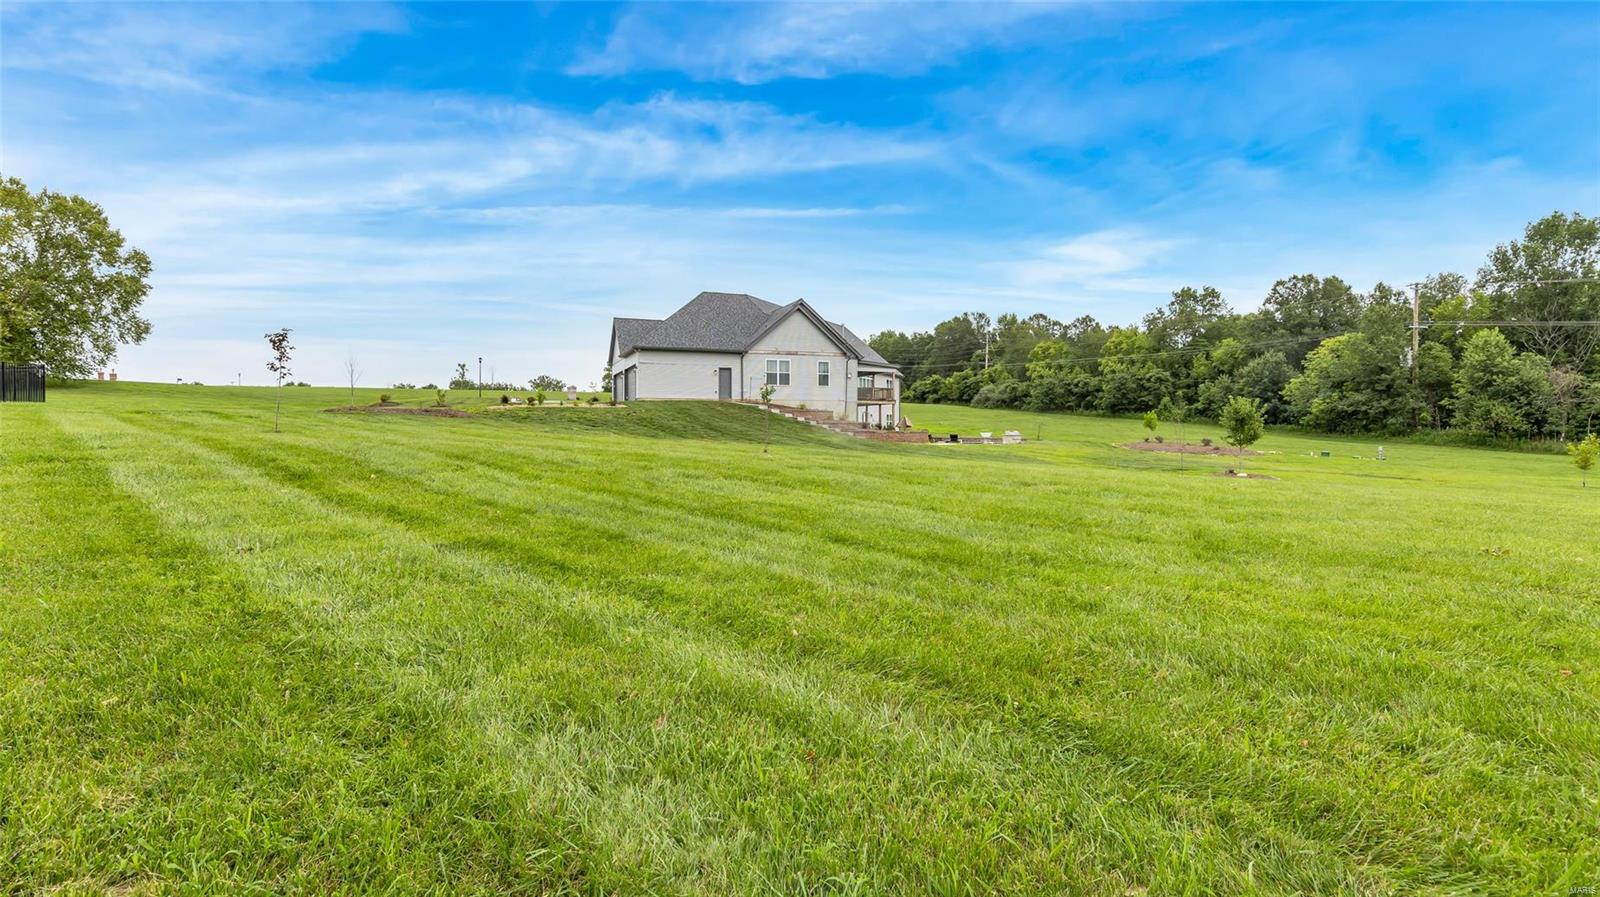
    3.21

  • Lot Size(square feet)

    139,828

  • Property Type

    Residential

  • Property Sub Type

    Single Family Residence

  • Architectural Style

    Ranch, Traditional

Price

  • Sales Price

    $1,095,000

  • Tax Amount

    $12,877

  • Financing Options

    Conventional

  • Sq. Footage

    4,002

  • Price/SqFt

    $273

HOA

  • Association

    YES

  • Association Fee

    $500

  • Association Fee Frequency

    Annually

  • Association Fee Includes

    N/A

School District

  • Elementary School

    Blevins Elem.

  • Middle School

    Lasalle Springs Middle

  • High School

    Eureka Sr. High

Property Features

  • Accessibility Features

    Accessible Bedroom, Accessible Central Living Area, Accessible Closets, Accessible Doors, Accessible Entrance, Accessible Full Bath, Accessible Hallway(s), Accessible Kitchen, Accessible Kitchen Appliances, Accessible Washer/Dryer, Central Living Area

  • Ownership

    Private

  • Sewer

    Septic Tank

  • Water Source

    Private, Well

Schedule a Showing

Showing scheduled successfully.

<
>
IN PERSON
VIA CHAT

What is 3 + 4 ?


Change time

Mortgage calculator

Estimate your monthly mortgage payment, including the principal and interest, property taxes, and HOA. Adjust the values to generate a more accurate rate.

Your payment

Principal and Interest:

$

Property taxes:

$

HOA fees:

$

Total loan payment:

$

Total interest amount:

$

Location

County

St. Louis-MO

Elementary School

Blevins Elem.

Middle School

Lasalle Springs Middle

High School

Eureka Sr. High

Listing Courtesy of Holly Crump , RE/MAX Results

RealHub Information is provided exclusively for consumers' personal, non-commercial use, and it may not be used for any purpose other than to identify prospective properties consumers may be interested in purchasing. All information deemed reliable but not guaranteed and should be independently verified. All properties are subject to prior sale, change or withdrawal. RealHub website owner shall not be responsible for any typographical errors, misinformation, misprints and shall be held totally harmless.

Agent Colleen Brown

Broker

Colleen Brown

Call Colleen today to schedule a private showing.


* Listings on this website come from the FMLS IDX Compilation and may be held by brokerage firms other than the owner of this website. The listing brokerage is identified in any listing details. Information is deemed reliable but is not guaranteed. If you believe any FMLS listing contains material that infringes your copyrighted work please click here to review our DMCA policy and learn how to submit a takedown request.© 2024 FMLS.
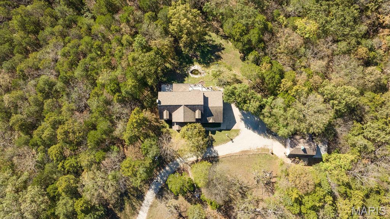
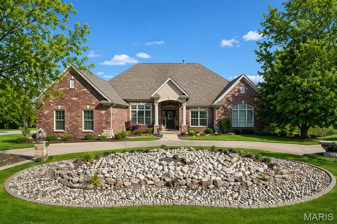
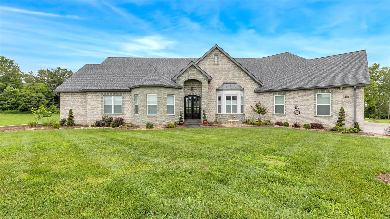
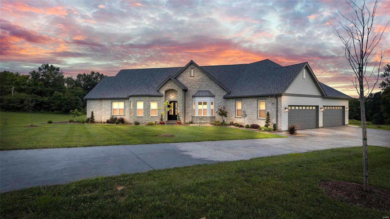
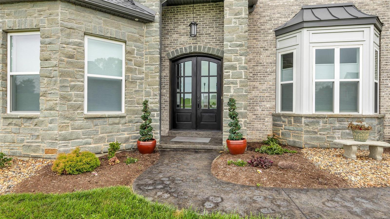
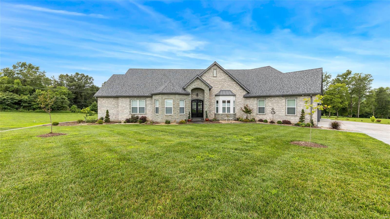
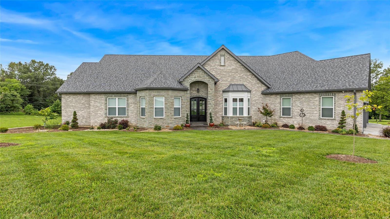
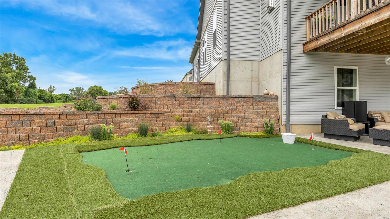
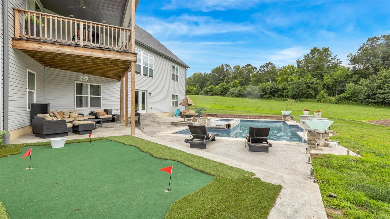
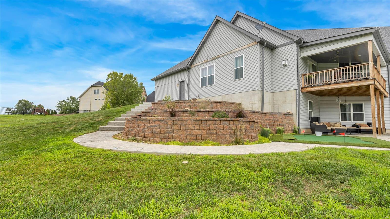
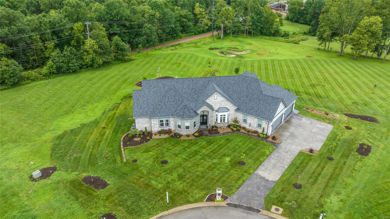
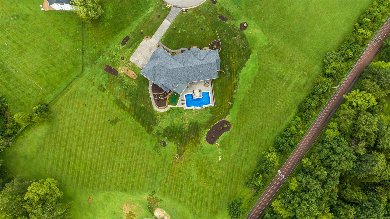
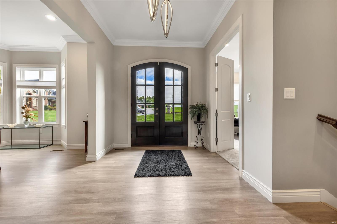
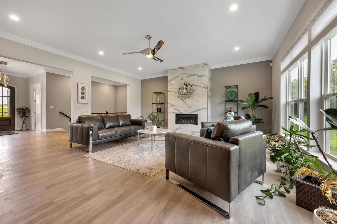
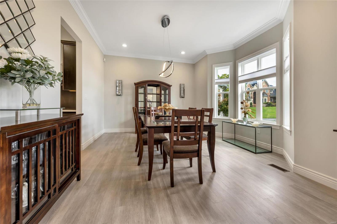
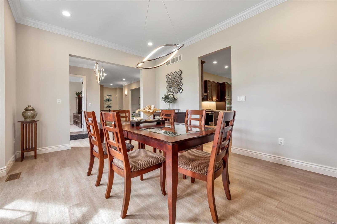
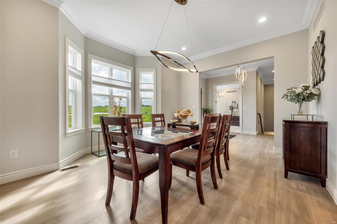
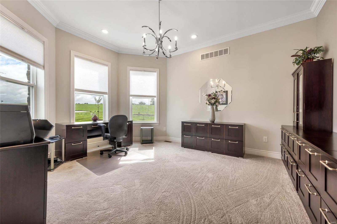
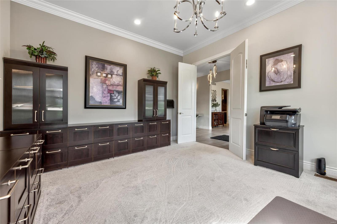
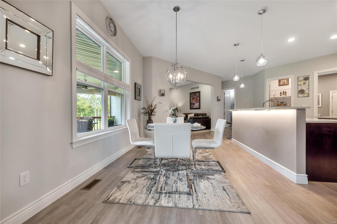
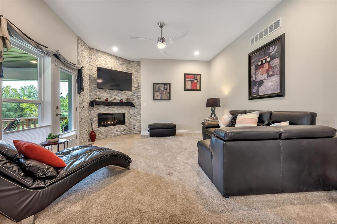
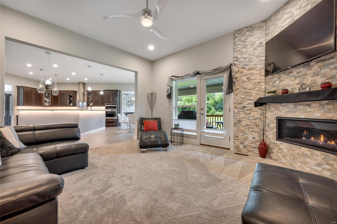
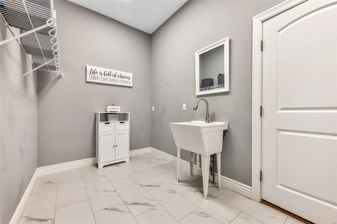
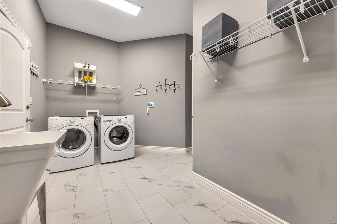
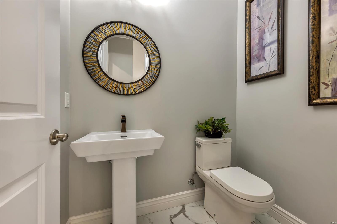
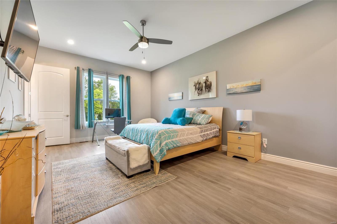
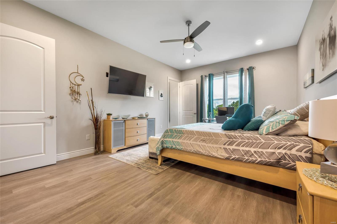
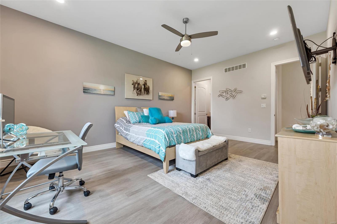
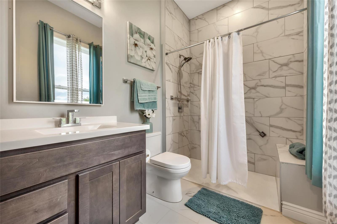
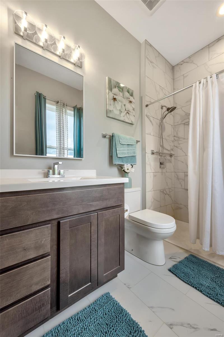
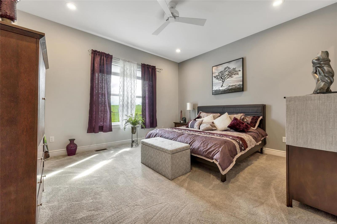
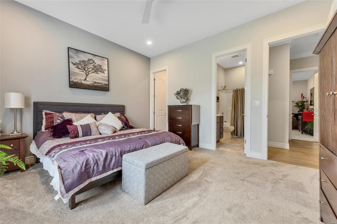
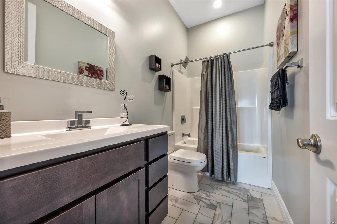
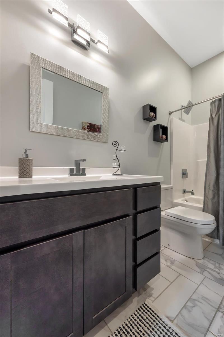
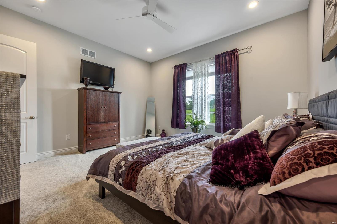
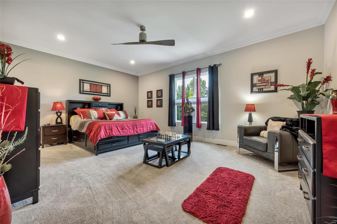
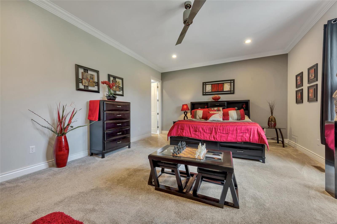
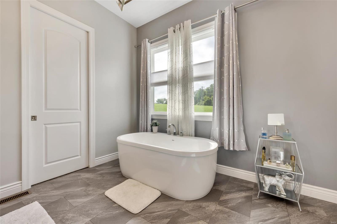
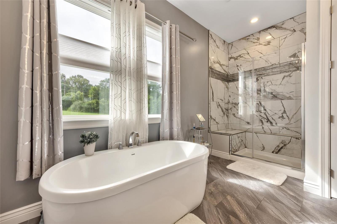
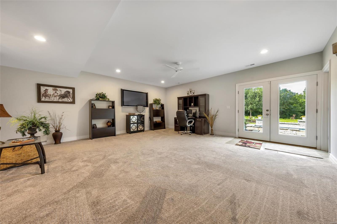
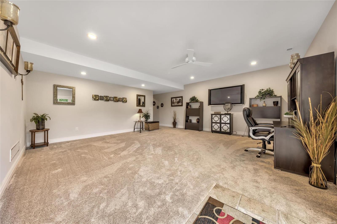
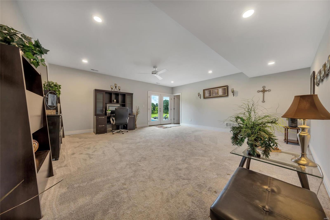
Located near three golf courses w/ wildlife, this home offers the best of both worlds—secluded country living & convenient access to nearby amenities. Enjoy this newly built beautiful ranch home featuring 4 beds, 5 baths & over 4,000 sqft of living space nestled on over 3 acres of picturesque land! This home was designed w/ accessibility in mind, featuring a handicap accessible en suite. Whether you're hosting lively gatherings or seeking tranquility the beautiful pool w/ water & fire features offers the perfect oasis! This home embraces modern luxury while honoring the charm of a classic ranch. Beautiful floors & Gorgeous Lighting throughout the home, neutral paint, S/S appliances, 2 Dishwashers & Dual Ovens, Quartz Counters, 2 Gas Fireplaces, Custom Shades, 10ft Ceilings, 8ft Doors, Gorgeous Stamped Concrete, Putting Green, Practice Green, sand traps & MORE! Don't miss your chance to own this exquisite luxury ranch home, where accessibility, beauty, & entertainment merge seamlessly!

9 Crescent Meadows Court

Message successfully sent.

What would you like to know?

What is 3 + 4 ?

I agree to receive email communication and understand I can unsubscribe at any time.

I agree to be contacted by Rock Island Realty via call, email, and text for real estate services. To opt out, you can reply 'stop' at any time or reply 'help' for assistance. You can also click the unsubscribe link in the emails. Message and data rates may apply. Message frequency may vary. Privacy Policy

Related Properties

Price reduced
Discover this stunning custom home offering 6,000+ sq ft mostly finished of beautifully designed custom 1 owner home. featuring three-plus bedrooms and 4.5 bathrooms. The primary suite is a true retreat with professionally designed custom closets, a spacious en-suite bathroom, walk-in shower, dual-sink vanity and more. A second main-floor bedroom suite includes its own walk-in closet and full bath—ideal for guests or a potential second primary bedroom.
The open-concept main level flows seamlessly through the living, dining, and kitchen areas. The bright, airy kitchen includes granite counters, plenty of custom cabinetry, a workstation/desk area, and an inviting hearth room with fireplace. Crown molding throughout adds to the home’s custom features, and large windows provide an abundance of natural light.
The impressive lower level is perfect for entertaining, complete with a stylish bar, game room, a bedroom suite with full bath, and a theater room equipped with surround sound and reclining seating—perfect for memorable family movie nights.
Additional features include a 3-car garage with workshop area, and  a slatwall track system for tools ect , extended parking, and a circle driveway with an elegant fountain. Lawn irrigation system. A huge deck overlooks more than an acre of private, tranquil outdoor space, ideal for relaxation and gatherings.
Thoughtfully designed and well maintained, this exceptional property offers comfort, space, and convenience in a highly desirable location.
#26005237

Eureka

316 Barn Side Lane

3 Beds

3 Baths

6,056 Sq.Ft.

$1,296,000

MLS#: 26005237

Price reduced
The final opportunity to own a new home at The Legends Country Club. Come see this move-in ready ranch that offers a panoramic golf course view, premium finishes, and multi-million dollar neighboring homes in The Reserve enclave. Don’t miss this rare opportunity at a fabulous close out price to enjoy golf, swimming, dining, and relaxation as this home is a short golf cart ride away from The Legends clubhouse. The home offers a bright, open dining and kitchen design great for large scale entertaining yet cozy enough for family movie night. It has shaker cabinets with quartz countertops, bead board accents, and stainless steel appliances. The see-through fireplace has custom shiplap and adjoining bookshelves. Built in cubbies directly off the 3 car garage. This ranch home boasts 3 bedrooms, 2.5 bathrooms, and laundry room on the main level. The owner's suite has a dramatic coffered ceiling, his and hers closets and private bath with tile floors, freestanding tub and oversized ceramic shower. Finished walkout lower level has a large rec room and a fourth bedroom and bathroom. This home offers lifestyle inside and out.
#25075392

Eureka

412 Parkview Lane

4 Beds

3 Baths

3,456 Sq.Ft.

$935,000

MLS#: 25075392

 - property

Send a message

Message successfully sent.

Your message

What is 3 + 4 ?

Reason for contacting?

I agree to receive email communication and understand I can unsubscribe at any time.

I agree to be contacted by Rock Island Realty via call, email, and text for real estate services. To opt out, you can reply 'stop' at any time or reply 'help' for assistance. You can also click the unsubscribe link in the emails. Message and data rates may apply. Message frequency may vary. Privacy Policy

Sign Out

Virtual Assistant

Would you like to take the next step with this property? We can help you schedule a showing or virtual tour, or send you more details.

Yes, I would like more information.

Thank You for Your Reply, One of Our Agents will contact you as soon as possible

No, maybe later.

Thank you, you can always contact me via email, phone number or through the contact form.

Realhub AI

Lucy - Your AI-Powered Realtor

Update Your Temporary Password

Personalize your search

Enter your email and we'll notify you immediately when new listings match what you're looking for.

or enter email address

Already have an account ? Login here

Continue your home search

I agree to receive communications and understand I can unsubscribe at any time.

I agree to be contacted by Rock Island Realty via call, email, and text for real estate services. To opt out, you can reply 'stop' at any time or reply 'help' for assistance. You can also click the unsubscribe link in the emails. Message and data rates may apply. Message frequency may vary. Privacy Policy

Already have an account ? Login here

We use cookies

We use cookies primarily for analytics to enhance your experience. By accepting, you agree to our use of these cookies. You can manage your preferences or learn more about our cookies policy.