


Property
Beds
3
Full Baths
2
1/2 Baths
1
Year Built
1969
Sq.Footage
1,562
OPEN HOUSE 11/8 1-3 PM. Welcome to 876 Judson Manor, an updated 3-bedroom, 2.5-bath end-unit townhome with 1,562 square feet in Chesterfield’s sought-after Woodlake community. The tastefully updated eat-in kitchen features a gas Viking cooktop and double Viking wall ovens, framed by stone countertops. A large pantry, breakfast bar, dishwasher, and oversized undermount sink complete the space. Just off the kitchen, the separate dining room includes a built-in wine fridge, perfect for entertaining. The sunken living room is anchored by a gas fireplace with a tile hearth and wood mantle.All three bedrooms are on the upper level, set apart from the main living area for added privacy. The primary suite offers a walk-in closet with organizer and a private ensuite bath, and one of the additional bedrooms has its own walk-in closet.The finished lower level features a spacious recreation room, with laundry hookups tucked into a small room off to the side. French doors open to a private patio, ideal for grilling or a morning cup of coffee.Additional highlights include a private garage and a quiet cul-de-sac setting with extra guest parking. Woodlake residents enjoy a clubhouse, pool, tennis courts, lakes, and playground areas, making this a wonderful walking community. This unit is conveniently close to the clubhouse and pool.
Open Houses
Open house times are shown in the property’s local time.
-
Sunday
November 8, 2026
–
In progressYour time:
Features & Amenities
Interior
-
Total Bedrooms
3
-
Bathrooms
2
-
1/2 Bathrooms
1
-
Above Grade Finished Area
1562.0
-
Basement YN
YES
-
Cooling YN
YES
-
Cooling
Ceiling Fan(s), Central Air, Electric
-
Fireplace YN
YES
-
Heating YN
YES
-
Heating
Forced Air, Natural Gas
-
Pet friendly
N/A
Exterior
-
Garage
No
-
Construction Materials
Brick
-
Pool
No
Area & Lot
-
Lot Features
Cul-De-Sac
-
Lot Size(acres)
0.09
-
Lot Size(square feet)
3,920
-
Property Type
Residential
-
Property Sub Type
Townhouse
-
Architectural Style
Other
Price
-
Sales Price
$224,900
-
Tax Amount
$2,785
-
Financing Options
Cash, Conventional, FHA, VA Loan
-
Sq. Footage
1,562
-
Price/SqFt
$143
HOA
-
Association
YES
-
Association Fee
$565
-
Association Fee Frequency
Monthly
-
Association Fee Includes
N/A
School District
-
Elementary School
River Bend Elem.
-
Middle School
Central Middle
-
High School
Parkway Central High
Property Features
-
New Construction
NO
-
Sewer
Public Sewer
-
Water Source
Public
Schedule a Showing
Showing scheduled successfully.
Mortgage calculator
Estimate your monthly mortgage payment, including the principal and interest, property taxes, and HOA. Adjust the values to generate a more accurate rate.
Your payment
Principal and Interest:
$
Property taxes:
$
HOA fees:
$
Total loan payment:
$
Total interest amount:
$
Location
County
St. Louis
Elementary School
River Bend Elem.
Middle School
Central Middle
High School
Parkway Central High
Listing Courtesy of Allen Brake, Allen Brake Real Estate
RealHub Information is provided exclusively for consumers' personal, non-commercial use, and it may not be used for any purpose other than to identify prospective properties consumers may be interested in purchasing. All information deemed reliable but not guaranteed and should be independently verified. All properties are subject to prior sale, change or withdrawal. RealHub website owner shall not be responsible for any typographical errors, misinformation, misprints and shall be held totally harmless.
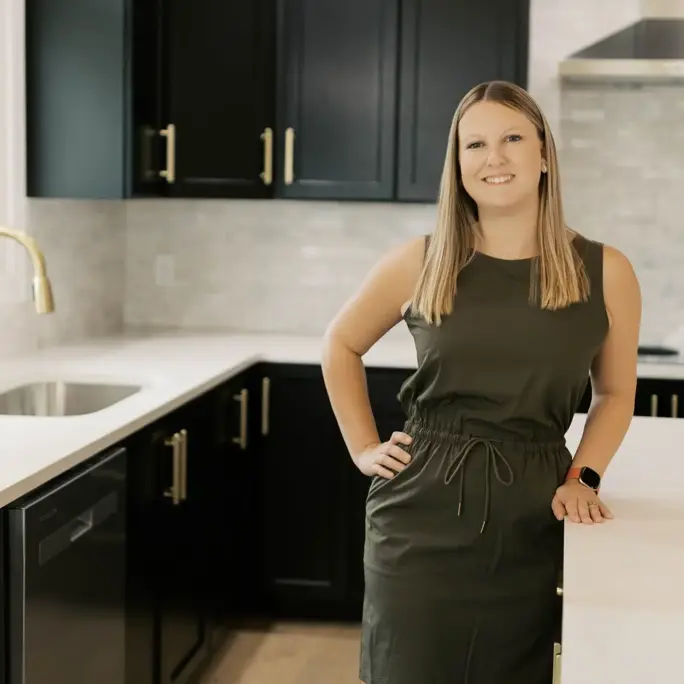
Broker
Colleen Brown
Call Colleen today to schedule a private showing.

* Listings on this website come from the FMLS IDX Compilation and may be held by brokerage firms other than the owner of this website. The listing brokerage is identified in any listing details. Information is deemed reliable but is not guaranteed. If you believe any FMLS listing contains material that infringes your copyrighted work please review our DMCA policy and learn how to submit a takedown request.© 2024 FMLS.
Related Properties

St Louis
96 Thorncliff Lane
4 Beds
1 Baths
1,868 Sq.Ft.
$260,000
MLS#: 26068401

St Louis
2016 S 11th Street
2 Beds
1 Baths
1,290 Sq.Ft.
$250,000
MLS#: 26069580

St Louis
1605 S 11th Street
2 Beds
1 Baths
1,152 Sq.Ft.
$265,000
MLS#: 26050246

St Louis
7403 Commonwealth Avenue
3 Beds
2 Baths
1,444 Sq.Ft.
$200,000
MLS#: 26069840

St Louis
4639 Delor Street
2 Beds
1 Baths
1,050 Sq.Ft.
$189,900
MLS#: 26069921

St Louis
433 Winston Drive
2 Beds
1 Baths
962 Sq.Ft.
$230,000
MLS#: 26068412

St Louis
415 N 10th Street 2
2 Beds
2 Baths
11,800 Sq.Ft.
$249,000
MLS#: 26069608

St Louis
5139 Hollow Wood Court A
2 Beds
2 Baths
1,067 Sq.Ft.
$190,000
MLS#: 26069012

St Louis
5622 Hancock Avenue
4 Beds
1 Baths
1,641 Sq.Ft.
$215,000
MLS#: 26069593
