Features & Amenities

Interior

  • Other Interior Features

    Eat-in Kitchen, Pantry

  • Total Bedrooms

    3

  • Bathrooms

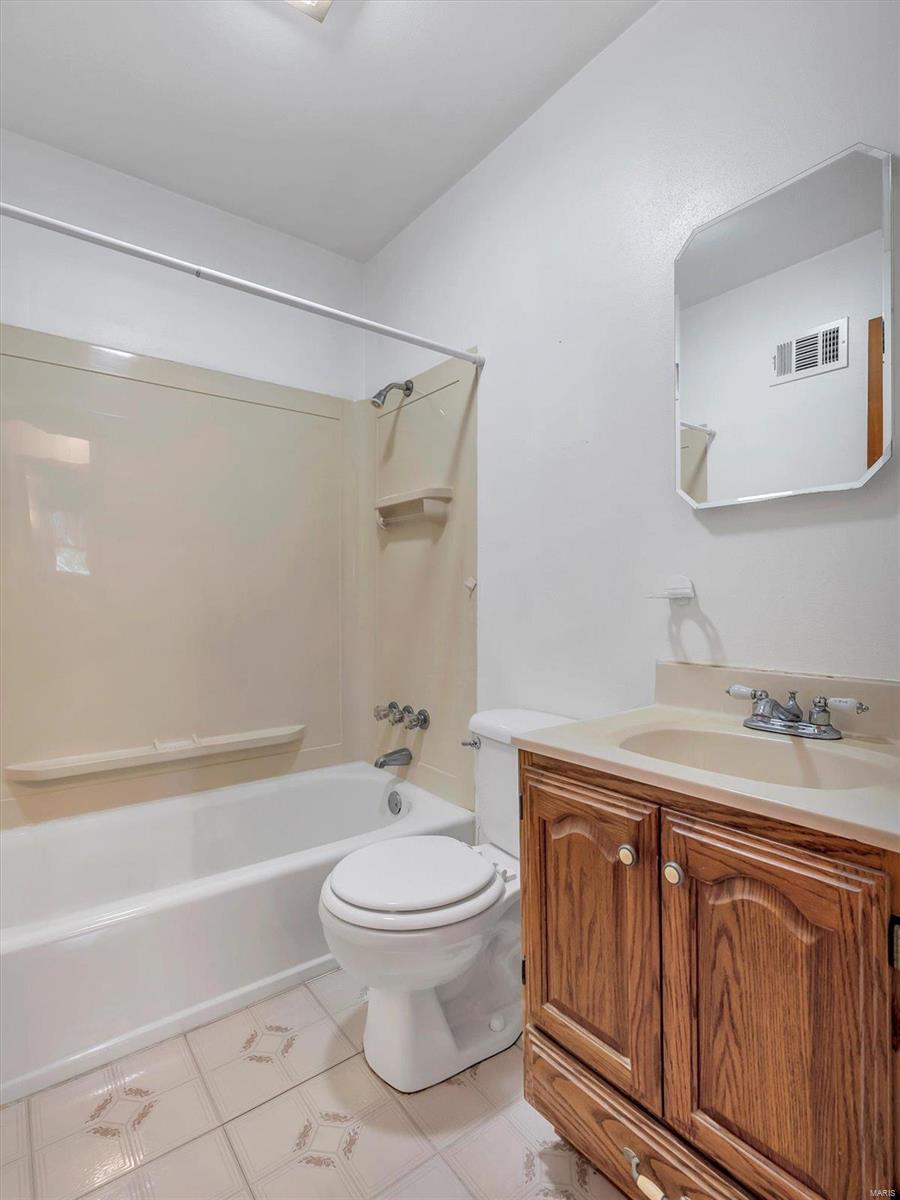
    1

  • Above Grade Finished Area

    864.0

  • Basement YN

    YES

  • Cooling YN

    YES

  • Cooling

    Central Air, Electric

  • Fireplace YN

    YES

  • Heating YN

    YES

  • Heating

    Forced Air, Natural Gas

  • Main Level Bedrooms

    3

  • Pet friendly

    N/A

Exterior

  • Garage

    Yes

  • Garage spaces

    2

  • Construction Materials

    Vinyl Siding

  • Parking

    Attached, Garage, Garage Door Opener

  • Patio and Porch Features

    Patio

  • Pool

    No

  • Waterfront YN

    NO

Area & Lot

  • Lot Size(acres)

    0.282

  • Lot Size(square feet)

    12,297

  • Property Type

    Residential

  • Property Sub Type

    Single Family Residence

  • Architectural Style

    Traditional, Ranch

Price

  • Sales Price

    $200,000

  • Tax Amount

    $2,369

  • Financing Options

    Conventional

  • Sq. Footage

    864

  • Price/SqFt

    $231

HOA

  • Association

    No

School District

  • Elementary School

    Oakville Elem.

  • Middle School

    Bernard Middle

  • High School

    Oakville Sr. High

Property Features

  • Ownership

    Private

  • Sewer

    Public Sewer

  • Water Source

    Public

Schedule a Showing

Showing scheduled successfully.

<
>
IN PERSON
VIA CHAT

What is 3 + 4 ?


Change time

Mortgage calculator

Estimate your monthly mortgage payment, including the principal and interest, property taxes, and HOA. Adjust the values to generate a more accurate rate.

Your payment

Principal and Interest:

$

Property taxes:

$

HOA fees:

$

Total loan payment:

$

Total interest amount:

$

Location

County

St. Louis-MO

Elementary School

Oakville Elem.

Middle School

Bernard Middle

High School

Oakville Sr. High

Listing Courtesy of Elizabeth Fendler , Paradigm Realty

RealHub Information is provided exclusively for consumers' personal, non-commercial use, and it may not be used for any purpose other than to identify prospective properties consumers may be interested in purchasing. All information deemed reliable but not guaranteed and should be independently verified. All properties are subject to prior sale, change or withdrawal. RealHub website owner shall not be responsible for any typographical errors, misinformation, misprints and shall be held totally harmless.

Agent Colleen Brown

Broker

Colleen Brown

Call Colleen today to schedule a private showing.


* Listings on this website come from the FMLS IDX Compilation and may be held by brokerage firms other than the owner of this website. The listing brokerage is identified in any listing details. Information is deemed reliable but is not guaranteed. If you believe any FMLS listing contains material that infringes your copyrighted work please click here to review our DMCA policy and learn how to submit a takedown request.© 2024 FMLS.
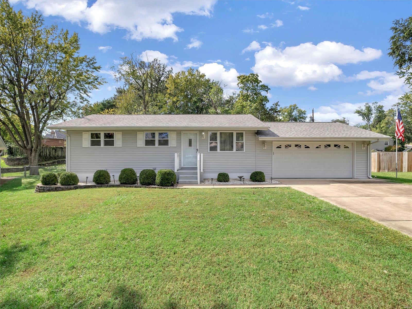
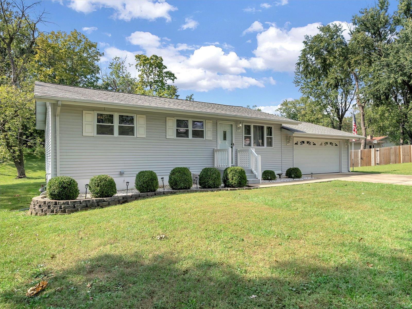
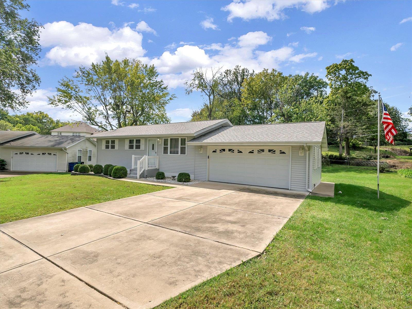
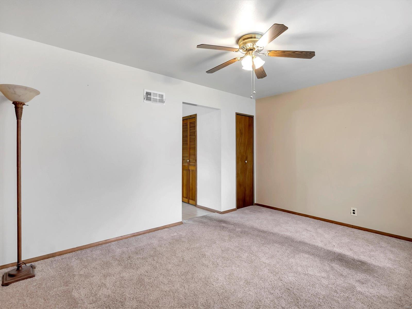
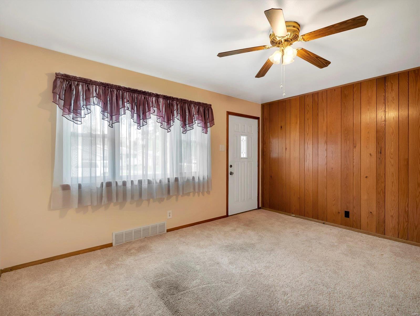
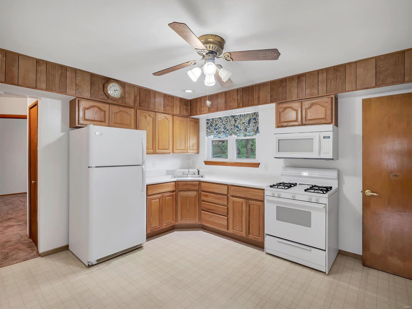
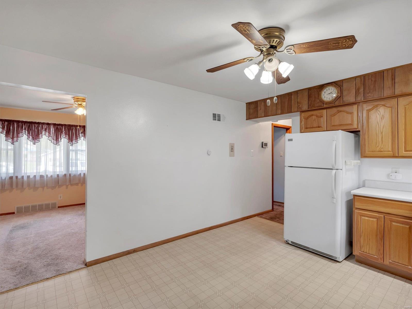
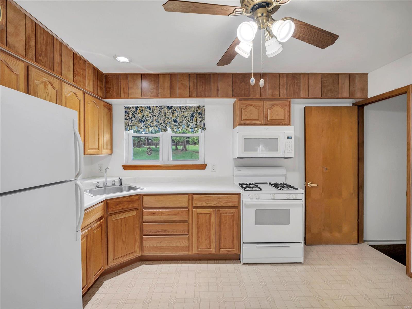
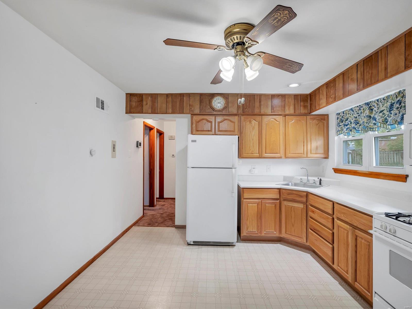
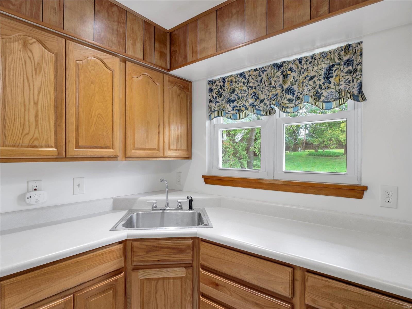
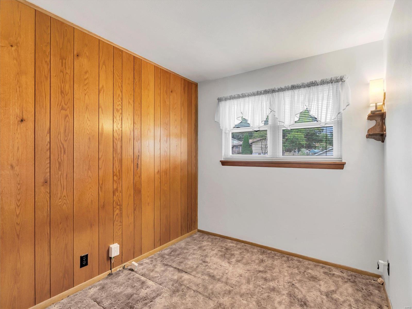
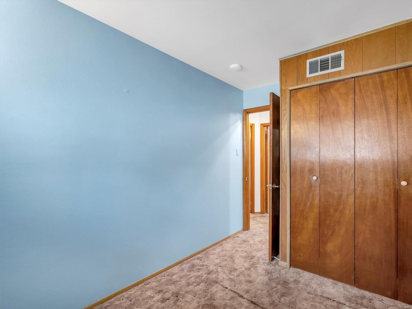
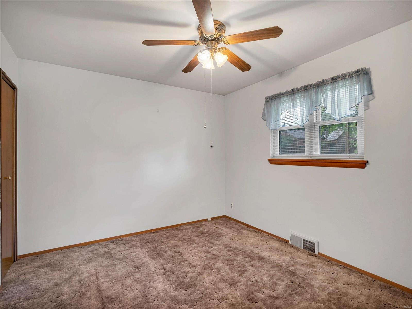
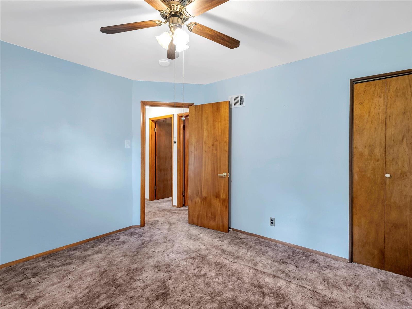
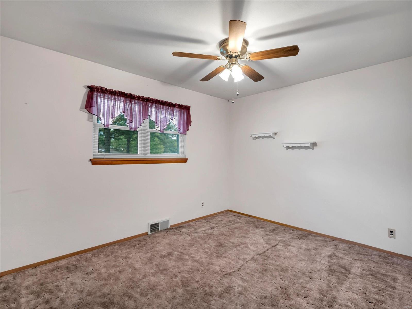
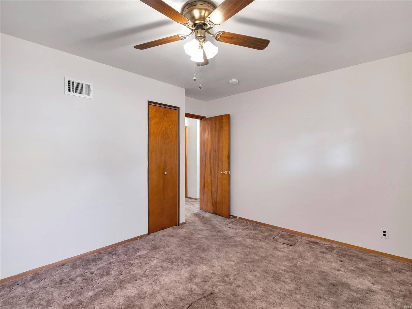
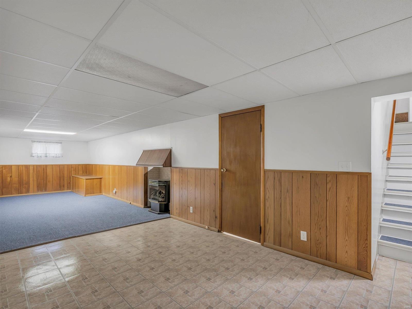
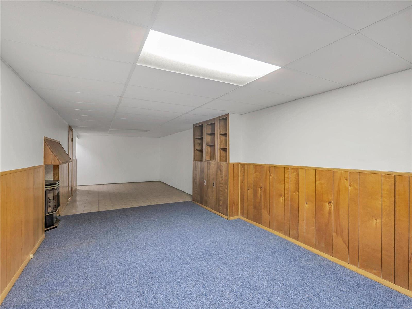
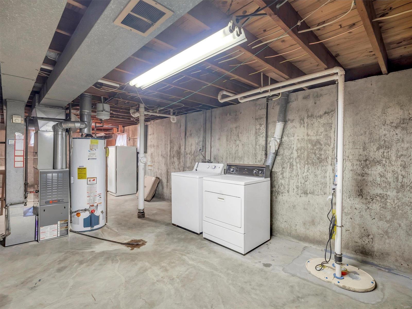
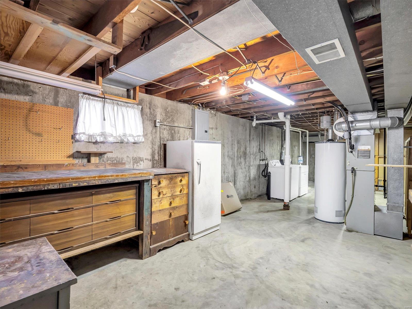
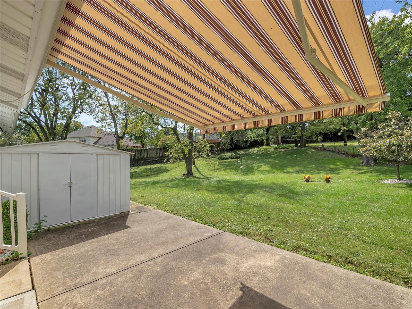
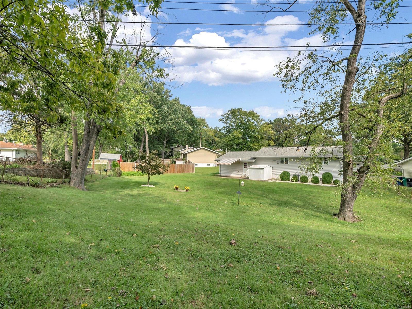
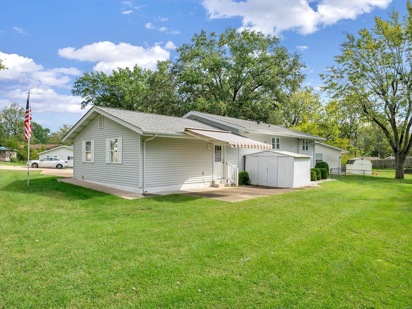
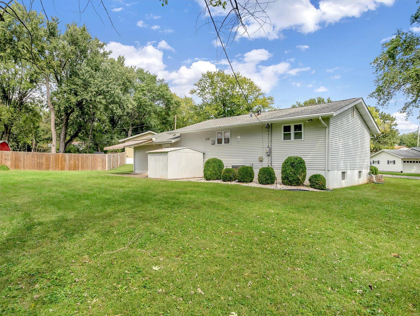
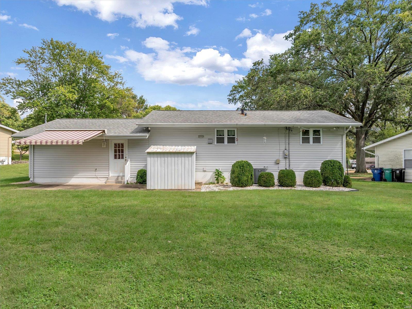
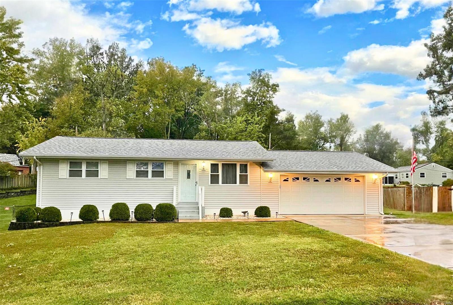
Open house 10/5 11AM-1PM Welcome home to this well maintained Oakville ranch in a quiet, established neighborhood. This home has been lovingly cared for and is ready for its next chapter. As you step inside, you'll be greeted by a warm and inviting atmosphere. The eat-in kitchen offers storage, a window to the backyard, and a quaint dining spot. All kitchen appliances to stay including refrigerator. Basement is partially finished with lots of storage, extra living space, and laundry area with washer and dryer to stay. The large backyard is like your own private park with lots of green space, great for an evening on the patio under your electric retractable sunshade, a garden, or play space. Backyard also has a shed that stays. The property also includes an attached two car garage, offering additional storage or potential for a workshop. Original wood floors under the carpet. Don’t miss the chance to make this property your own!

712 NORCREST Drive

Message successfully sent.

What would you like to know?

What is 3 + 4 ?

I agree to receive email communication and understand I can unsubscribe at any time.

I agree to be contacted by Colleen Brown via call, email, and text for real estate services. To opt out, you can reply 'stop' at any time or reply 'help' for assistance. You can also click the unsubscribe link in the emails. Message and data rates may apply. Message frequency may vary. Privacy Policy

Related Properties

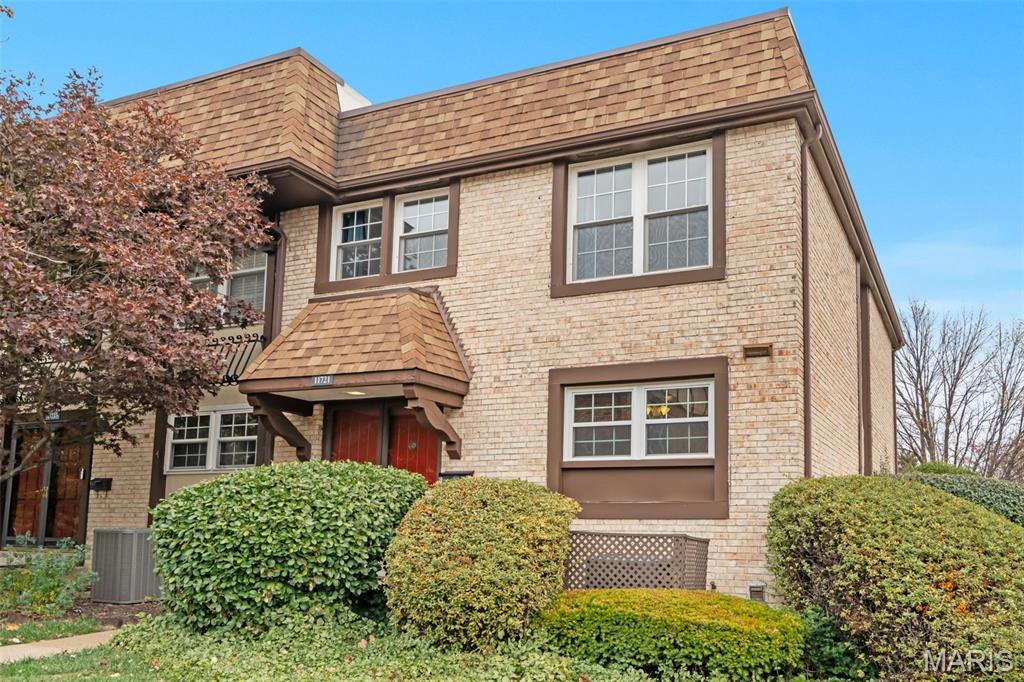
Welcome to this spacious 3-bedroom, 2.5-bath townhome with a 2-car tuck-under garage located in the highly rated Parkway School District! Step inside to find beautiful hardwood flooring in the entry that leads to a bright and inviting living/dining room with a cozy fireplace and access to a private deck—perfect for entertaining or relaxing.
The eat-in kitchen offers abundant cabinet and counter space, a pantry, and a planning desk. Upstairs features a generous primary suite with a walk-in closet, plus two additional bedrooms and a full bath. The finished lower level provides additional living space, storage, and garage access. 
Enjoy countless updates throughout this home, including new carpeting (2024), all-new main-level windows (2024), and a fully updated HVAC system (2024). Step into the inviting living area and take in the contemporary design, enhanced by elegant crown molding and an open, airy feel.
Enjoy community amenities such as a pool, tennis courts, and clubhouse. The condo fee covers exterior maintenance, water, sewer, trash, snow removal, and landscaping.
Move-in ready and ideally located—schedule your showing today!
#26042254

St Louis

11721 Casa Grande Drive

3 Beds

2 Baths

1,722 Sq.Ft.

$202,000

MLS#: 26042254
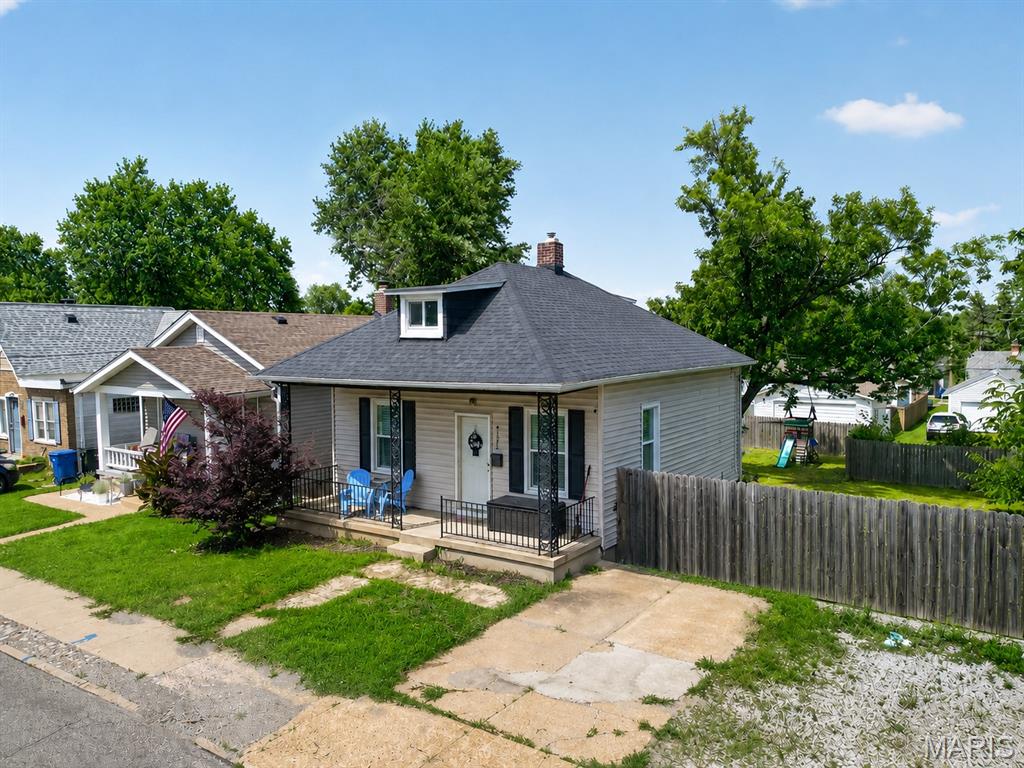
Need more than two off-street parking spots? This home offers plenty, including additional rear parking.

The main floor features new flooring, fresh paint, and tall ceilings throughout, creating a bright and open feel. The kitchen includes granite countertops, tall cabinets with ample storage, and a kitchen island that provides even more storage while also offering a great space for casual dining.

At the front of the home, you’ll find a dedicated office, perfect for anyone needing a private workspace. The primary bedroom includes a good-sized walk-in closet, adding both comfort and convenience.

Need more bedroom space? The upstairs offers two large flexible areas that can be used for sleeping, studying, a playroom, or whatever best fits your needs.

Additional features include a walk-up basement, a small outdoor storage space under the enclosed back patio, a washer and dryer, and a refrigerator that stay with the home. Outside, enjoy a fully fenced-in double-lot yard along with three additional parking spaces in the rear. Outside parties are beckoning. 

With updated finishes, flexible living spaces, great storage, and plenty of parking, this home is ready to fit the way you live.
#26005954

St Louis

4735 Hannover Avenue

2 Beds

1 Baths

972 Sq.Ft.

$170,000

MLS#: 26005954
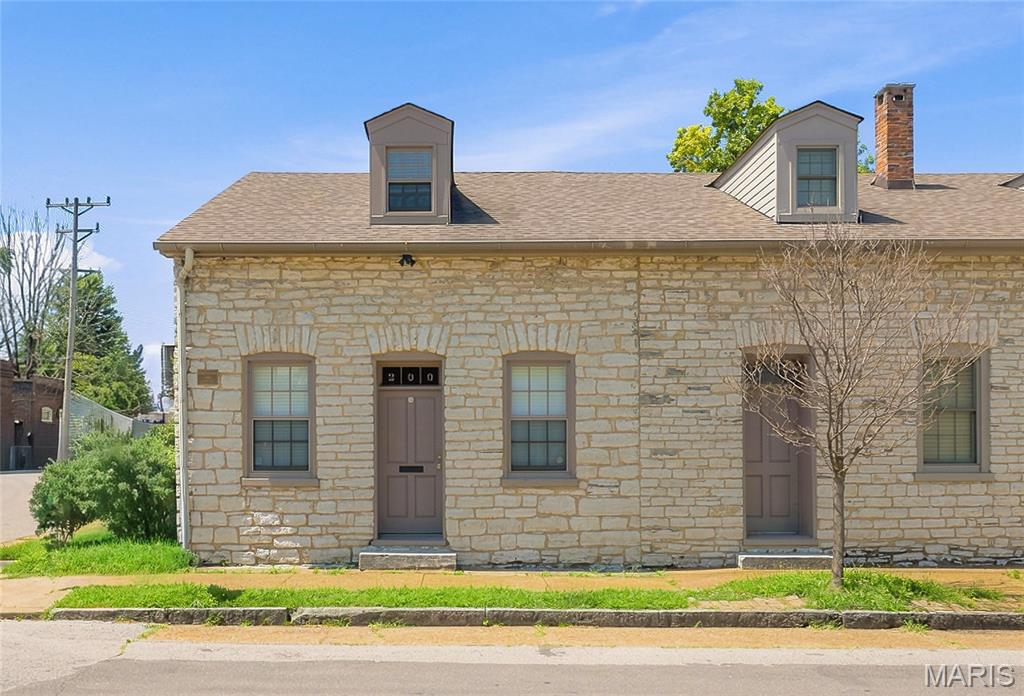
New on site 3 days ago
Historic charm meets modern living in this beautifully renovated 1840 stone rowhouse! Renovated in 2002, this two-bedroom, two-bath home features soaring ceilings, spacious rooms, skylights, and a stunning interior limestone wall. The vaulted kitchen is filled with natural light, while the private gated backyard offers the ideal outdoor retreat. An oversized garage provides rare convenience and extra storage. Just steps from neighborhood favorites including Perennial Artisan Ales, Sugarwitch, Stacked STL, and Riverside Diner, this one-of-a-kind home is the ideal blend of character, comfort, and location.
#26042816

St Louis

200 W Steins Street

2 Beds

2 Baths

1,505 Sq.Ft.

$195,000

MLS#: 26042816
None
#26040250

St Louis

9651 Margo Ann Lane

2 Beds

2 Baths

1,316 Sq.Ft.

$167,000

MLS#: 26040250
New on site 1 day ago
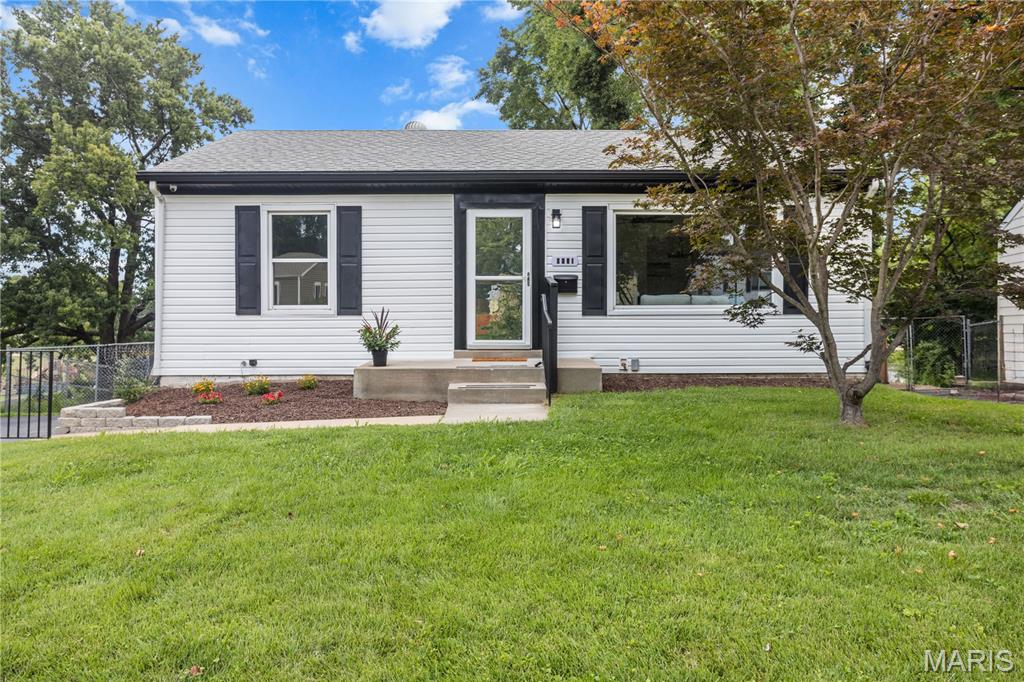
Welcome home to this charming, move-in-ready ranch offering the perfect blend of comfort and updates! The open concept kitchen features brand-new appliances and flows seamlessly into the main living area, making it ideal for everyday living and entertaining. Enjoy the convenience of main-floor laundry, a cozy sunroom, two comfortable bedrooms, and a beautifully updated full bathroom. Step outside to a spacious deck overlooking the large backyard perfect for relaxing, grilling, or entertaining guests. Additional updates include a newer roof and a brand-new HVAC system, providing comfort and peace of mind for years to come. Don't miss this wonderful opportunity to own a beautifully updated home with modern conveniences and plenty of outdoor space. Easy access to schools, highways, restaurants, and shopping.
#26043266

St Louis

914 Dammert Avenue

2 Beds

1 Baths

1,106 Sq.Ft.

$174,500

MLS#: 26043266
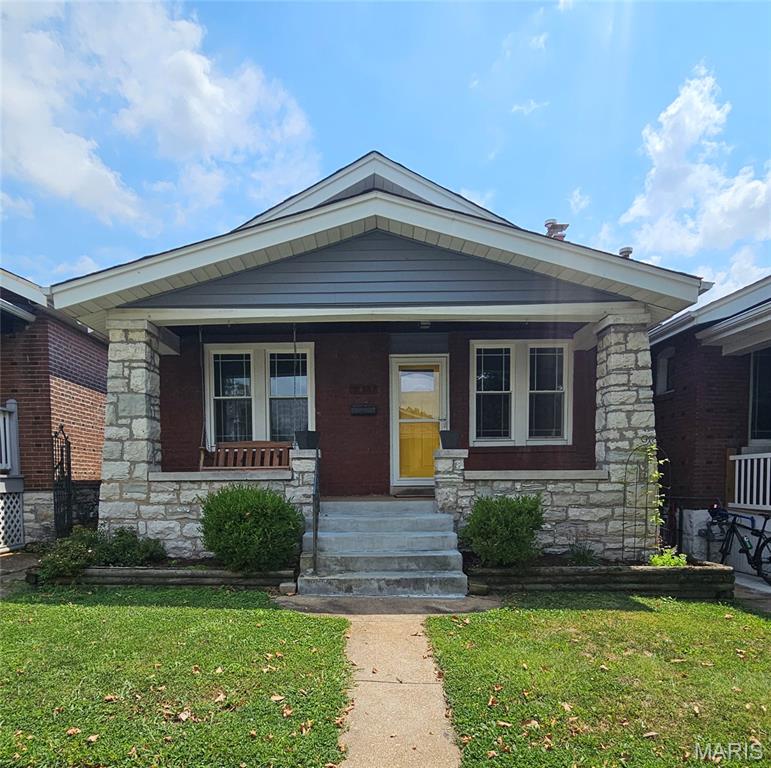
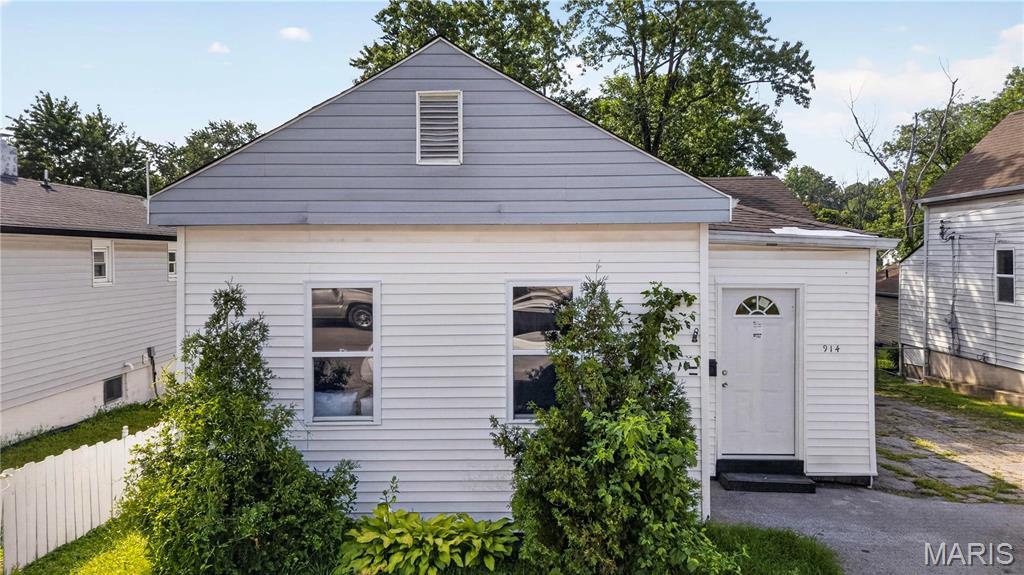
Classic brick bungalow nestled in the sought after Southampton neighborhood, where timeless character meets quality updates. This well maintained 2 bedroom 1 bath features hardwood floors throughout, fresh paint, decorative stained glass windows, updated windows, and a cozy wood burning fireplace. 
The updated kitchen offers newer appliances, a chef style range, ceramic tile backsplash, and plenty of workspace. The updated bathroom includes a convenient linen closet. 
Just off the kitchen, the inviting sitting room provides the perfect space for a home office, reading nook, or relaxing retreat and leads to the backyard deck overlooking the level yard.
The walkout lower level provides additional storage and flexibility, while the washer and dryer are included. A detached one car garage adds convenience. The newer HVAC system provides added peace of mind, and a full staircase leads to the spacious attic, offering potential for future living space.
The classic brick exterior, complemented by updated vinyl siding, enclosed soffits, fascia
and gutters, combines the timeless character of the neighborhood with low maintenance updates. 
Enjoy the walkable convenience, enduring character, and neighborhood pride that have made Southampton one of St, Louis' most sought after communities.
#26041225

St Louis

5418 Devonshire Avenue

2 Beds

1 Baths

871 Sq.Ft.

$230,000

MLS#: 26041225
New on site 4 days ago
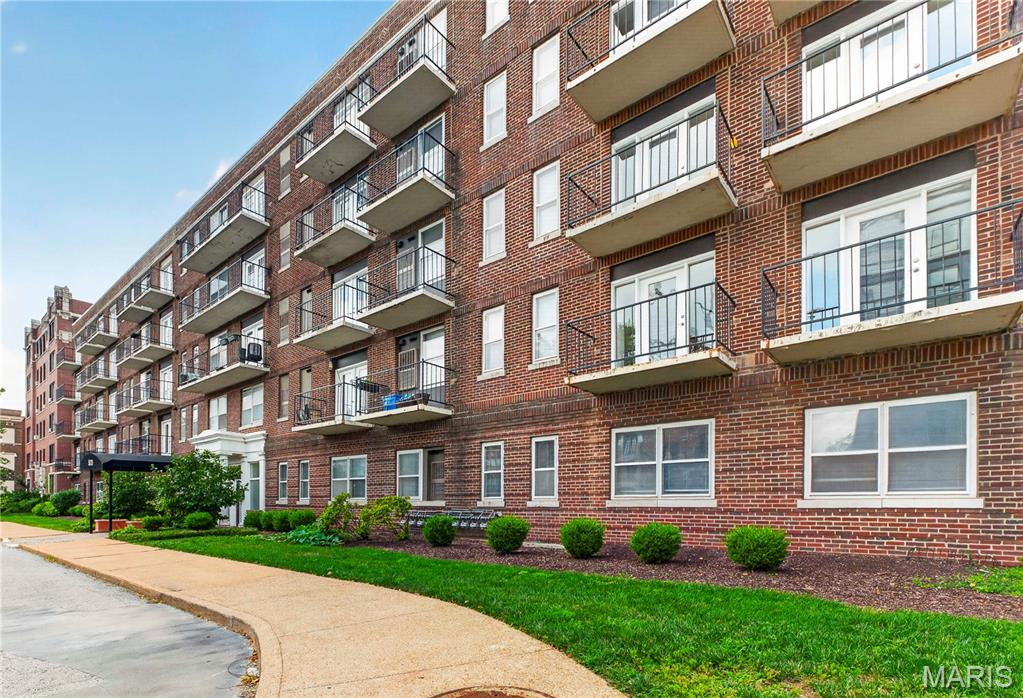
Fully updated, light-filled and truly move-in ready in the heart of DeBaliviere Place! This 2 bed, 1 bath corner unit offers something hard to find in condo living: only 1 shared wall, limited hallway traffic and a little extra peace and quiet.

Inside, nearly everything has been updated. New hardwood and tile flooring, kitchen and bathroom cabinetry, countertops, shower tile, fixtures, under-cabinet lighting, drywall, trim, paint, blinds and more. The HVAC system was replaced in 2023 and recently inspected, and the kitchen features a Bosch dishwasher. The updates continue throughout the building with a new roof, new flooring, drywall, paint and lighting in the common areas, along with major fire safety upgrades. Elevator modernization and a new front awning are also currently underway. Plus, the condo is warrantable, allowing for traditional financing options.

The location might be the best part. You’re just a 3-minute walk from the entrance to Forest Park, putting the History Museum, The Muny, Art Museum, Zoo, tennis courts, miles of walking and biking trails and everything else the park has to offer right within walking distance. Washington University, the Medical Campus and BJC are all nearby, making this an ideal spot for students, faculty and medical district employees.

The Blue and Red Metro lines are right outside the building, offering easy access to WashU, the medical district, Downtown, sporting events and even the airport. Add in 1 assigned secure parking space included with the HOA dues, secure first-floor bike storage, nearby coffee shops, a community pool just a block away and the ability to live an almost car-free lifestyle, and it’s easy to see why this location is so special.

Back at home, the corner location brings in great natural light and offers 3 small balconies perfect for morning coffee, outdoor meals or a little herb garden. The unit is updated, the building is updated and the location is tough to beat. Just move in and enjoy it.
#26042690

St Louis

5630 Pershing Avenue 50

2 Beds

1 Baths

945 Sq.Ft.

$174,000

MLS#: 26042690
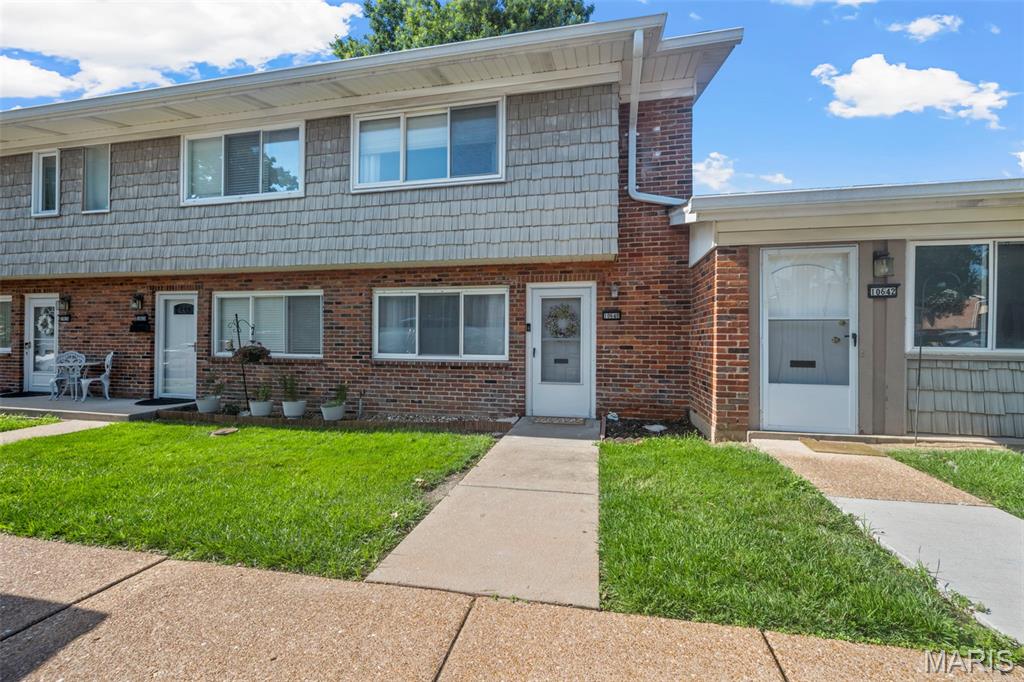
Welcome home to this inviting 3-bedroom, 1.5-bath condo nestled in the highly sought-after Lindbergh School District! Filled with natural light, the open floor plan creates a bright and welcoming atmosphere perfect for everyday living and entertaining. The spacious kitchen features a breakfast bar/center island and flows seamlessly into the adjoining dining area—an ideal spot to enjoy your morning coffee or gather with family and friends.

Step outside to your own private enclosed patio, offering the perfect space for summer barbecues, outdoor relaxation, or a secure area for your furry friends to play. A convenient half bath completes the main level.

Upstairs, you'll find a spacious primary bedroom, two additional bedrooms, and a full bath, providing comfortable accommodations for family or guests. The lower level offers abundant storage along with a versatile bonus room that makes an ideal home office, fitness room, hobby space, or playroom.

Enjoy the convenience of an assigned parking space located just outside your front door. Community amenities include an in-ground pool, clubhouse, and playground, providing plenty of opportunities for recreation and relaxation. Ideally situated near top-rated schools, shopping, dining, and major highways, this move-in ready condo offers the perfect blend of comfort, convenience, and low-maintenance living.
#26038160

St Louis

10640 Carroll Wood Way

3 Beds

1 Baths

1,074 Sq.Ft.

$170,000

MLS#: 26038160
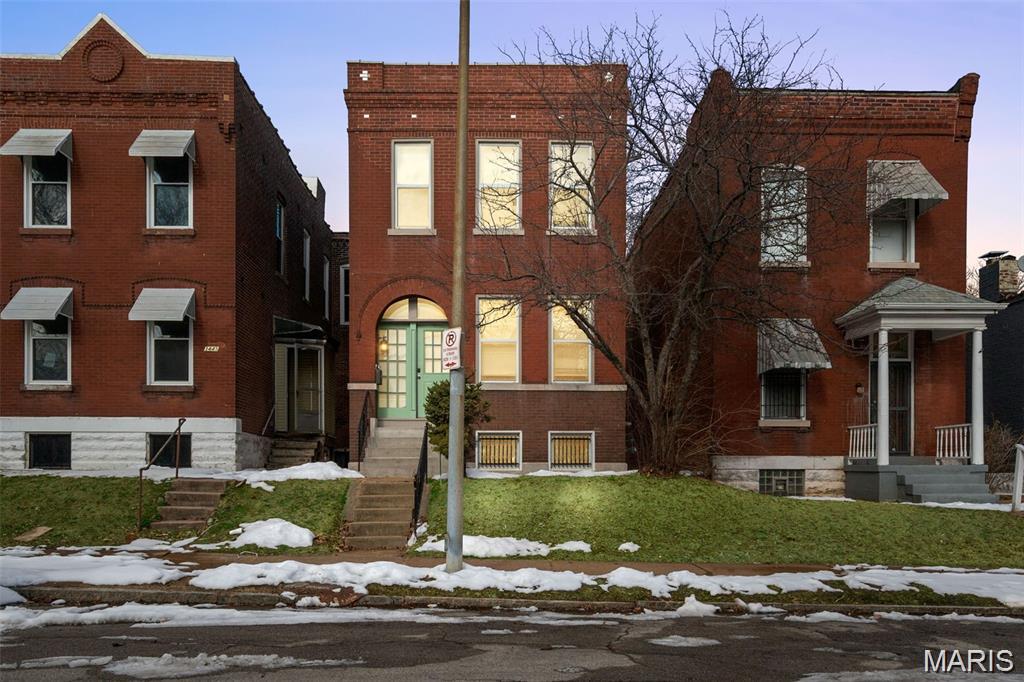
Step inside this beautiful Dutchtown home. Built in 1911, the bones have stood the test of time, but upgraded with modern convenience!

Inside, you’ll find gleaming new flooring and freshly painted walls throughout, giving every room a bright, welcoming feel. The generous floor plan provides ample room for living, dining, and entertaining, while two full bathrooms add everyday convenience for families and guests alike.

Outside, the classic brick exterior speaks to the enduring craftsmanship that defines St. Louis architecture — built to last and full of curb appeal.
Located just minutes from South Grand’s dining scene, Tower Grove Park, the Missouri Botanical Garden, and with easy access to Saint Louis University, this home puts the best of the city right at your doorstep. Shopping, schools, and major roadways are all within a short drive.

Whether you’re a first-time buyer or looking to settle into one of St. Louis’s most beloved south-side neighborhoods is ready for you to settle right in or use it as an investment opportunity. 

Currently operating as a successful short term rental, it’s equally suited as a primary residence or turnkey investment property.
#26042119

St Louis

3443 Keokuk Street

3 Beds

2 Baths

1,900 Sq.Ft.

$225,000

MLS#: 26042119
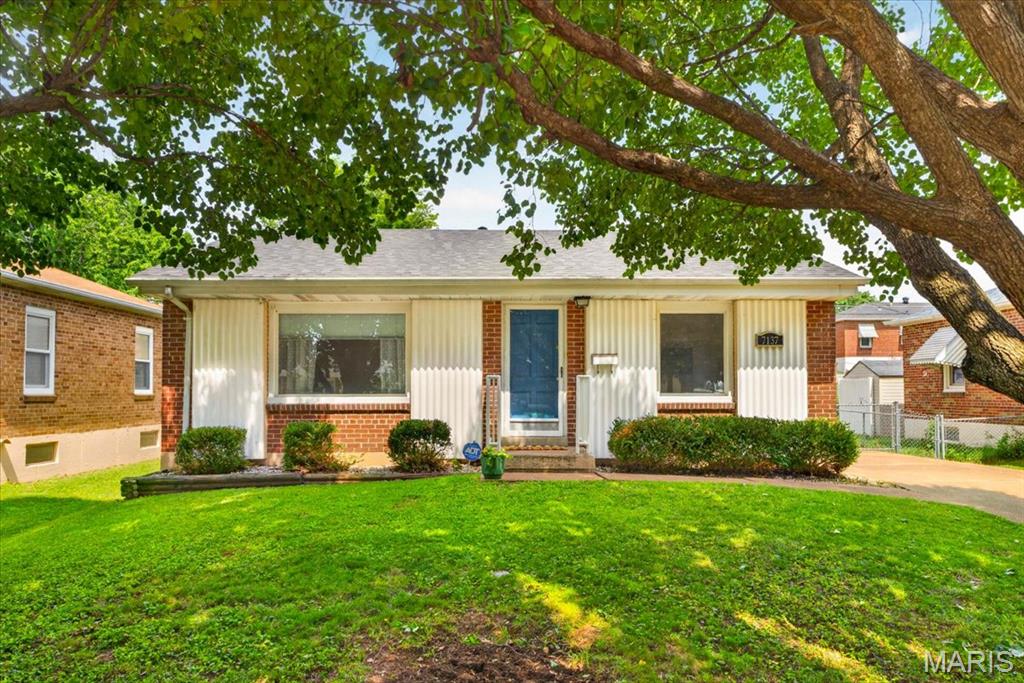
Some homes just have a story to tell.

7137 Marwinette sits one block from the sweeping green lawns and winding paths of Carondelet Park — the kind of address where morning walks become a ritual and the neighborhood feels like an extension of your own backyard.

Step inside and the hardwood floors greet you first, warm and gleaming under the light that pours through oversized windows. This is a home that was made to be filled with natural light, with laughter, with the smell of something good cooking.

And speaking of cooking — the kitchen has a story of its own. A French door KitchenAid refrigerator, gas range. Cabinetry reaching toward the ceiling, tiled backsplash, a garbage disposal, and counter space that practically begs you to host. Whether it's a quiet Tuesday dinner or a full Saturday spread, this kitchen is ready.

Two bedrooms, each with matching GE ceiling fans that keep things cool and comfortable through every season. A linen closet keeps the everyday essentials close. The full bathroom is thoughtfully finished with a tiled tub, a pedestal sink, a built-in medicine cabinet.

Head downstairs and the tale continues. The partially finished basement opens up with vinyl plank flooring underfoot, a second full bathroom with a stand-up shower, and a dedicated laundry room with a wash sink. The washer and dryer stay — because this home takes care of you.

Outside, a large backyard offers room to breathe, grow, and gather. A detached, finished garage anchors the back of the lot with heating and cooling.

Carondelet Park is a block away. South City's best restaurants, coffee shops, and community are minutes in every direction.

7137 Marwinette isn't just move-in ready. It's ready for your next chapter.
#26035195

St Louis

7137 Marwinette Avenue

2 Beds

2 Baths

816 Sq.Ft.

$214,900

MLS#: 26035195

 - property

Send a message

Message successfully sent.

Your message

What is 3 + 4 ?

Reason for contacting?

I agree to receive email communication and understand I can unsubscribe at any time.

I agree to be contacted by Colleen Brown via call, email, and text for real estate services. To opt out, you can reply 'stop' at any time or reply 'help' for assistance. You can also click the unsubscribe link in the emails. Message and data rates may apply. Message frequency may vary. Privacy Policy

Sign Out

Virtual Assistant

Would you like to take the next step with this property? We can help you schedule a showing or virtual tour, or send you more details.

Yes, I would like more information.

Thank You for Your Reply, One of Our Agents will contact you as soon as possible

No, maybe later.

Thank you, you can always contact me via email, phone number or through the contact form.

Realhub AI

Lucy - Your AI-Powered Realtor

Update Your Temporary Password

Personalize your search

Enter your email and we'll notify you immediately when new listings match what you're looking for.

or enter email address

Already have an account ? Login here

Continue your home search

I agree to receive communications and understand I can unsubscribe at any time.

I agree to be contacted by Colleen Brown via call, email, and text for real estate services. To opt out, you can reply 'stop' at any time or reply 'help' for assistance. You can also click the unsubscribe link in the emails. Message and data rates may apply. Message frequency may vary. Privacy Policy

Already have an account ? Login here

We use cookies

We use cookies primarily for analytics to enhance your experience. By accepting, you agree to our use of these cookies. You can manage your preferences or learn more about our cookies policy.