Features & Amenities

Interior

  • Total Bedrooms

    4

  • Bathrooms

    3

  • 1/2 Bathrooms

    1

  • Above Grade Finished Area

    2658.0

  • Basement YN

    YES

  • Cooling YN

    YES

  • Cooling

    Central Air

  • Fireplace YN

    YES

  • Heating YN

    YES

  • Heating

    Forced Air

  • Main Level Bedrooms

    1

  • Pet friendly

    N/A

Exterior

  • Garage

    Yes

  • Garage spaces

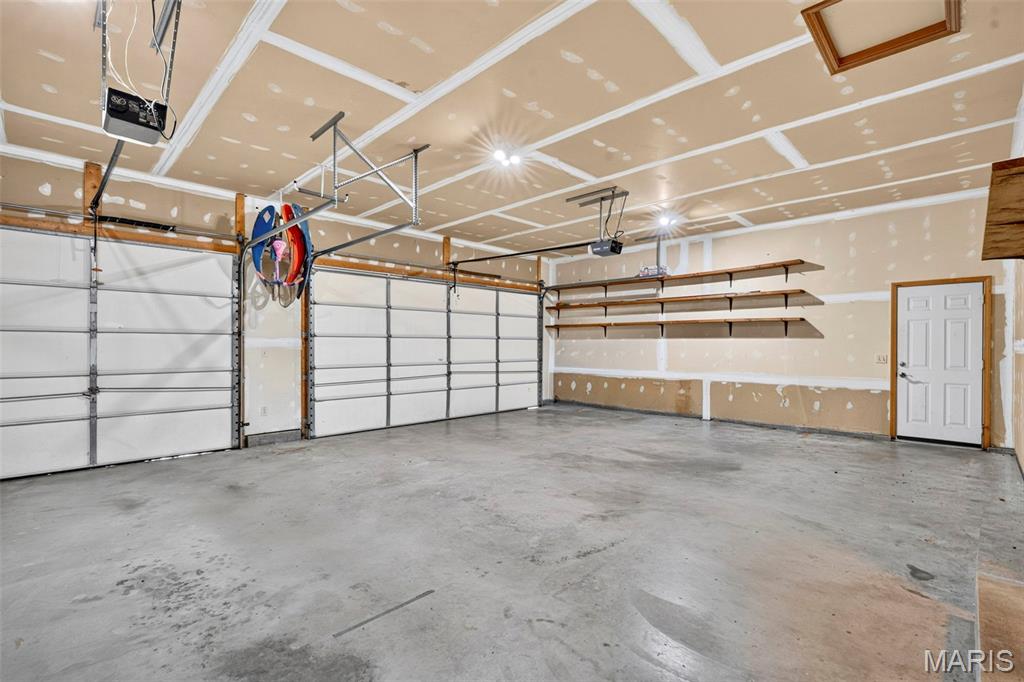
    3

  • Construction Materials

    Vinyl Siding

  • Other Exterior Features

    Private Yard, RV Hookup

  • Parking

    Attached, Driveway, Garage, Gravel, RV Access/Parking, RV Garage

  • Patio and Porch Features

    Covered, Deck, Front Porch, Rear Porch

  • Pool

    No

Area & Lot

  • Lot Features

    Private, Wooded

  • Lot Size(acres)

    5.53

  • Lot Size(square feet)

    240,886

  • Property Type

    Residential

  • Property Sub Type

    Single Family Residence

  • Architectural Style

    Traditional

Price

  • Sales Price

    $550,000

  • Tax Amount

    $3,717

  • Sq. Footage

    2,658

  • Price/SqFt

    $206

HOA

  • Association

    No

School District

  • Elementary School

    Beaufort Elem.

  • Middle School

    Union Middle

  • High School

    Union High

Property Features

  • New Construction

    NO

  • Foundation Details

    Concrete Perimeter

  • Sewer

    Septic Tank

  • Water Source

    Private, Well

Schedule a Showing

Showing scheduled successfully.

<
>
IN PERSON
VIA CHAT

What is 3 + 4 ?


Change time

Mortgage calculator

Estimate your monthly mortgage payment, including the principal and interest, property taxes, and HOA. Adjust the values to generate a more accurate rate.

Your payment

Principal and Interest:

$

Property taxes:

$

HOA fees:

$

Total loan payment:

$

Total interest amount:

$

Location

County

Franklin

Elementary School

Beaufort Elem.

Middle School

Union Middle

High School

Union High

Listing Courtesy of Cody Calhoun , Keller Williams Chesterfield

RealHub Information is provided exclusively for consumers' personal, non-commercial use, and it may not be used for any purpose other than to identify prospective properties consumers may be interested in purchasing. All information deemed reliable but not guaranteed and should be independently verified. All properties are subject to prior sale, change or withdrawal. RealHub website owner shall not be responsible for any typographical errors, misinformation, misprints and shall be held totally harmless.

Agent Colleen Brown

Broker

Colleen Brown

Call Colleen today to schedule a private showing.


* Listings on this website come from the FMLS IDX Compilation and may be held by brokerage firms other than the owner of this website. The listing brokerage is identified in any listing details. Information is deemed reliable but is not guaranteed. If you believe any FMLS listing contains material that infringes your copyrighted work please click here to review our DMCA policy and learn how to submit a takedown request.© 2024 FMLS.
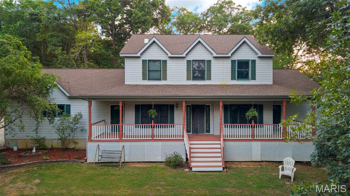
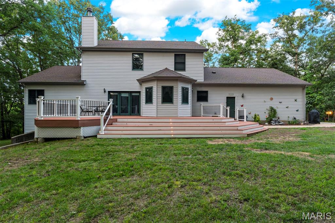
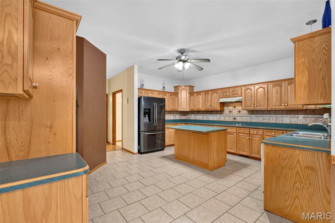
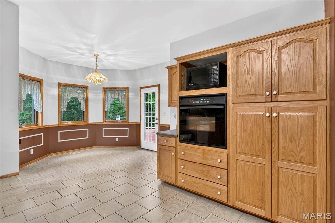
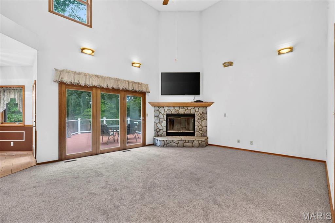
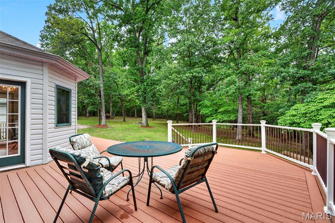
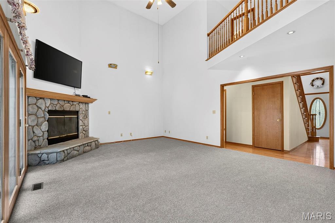
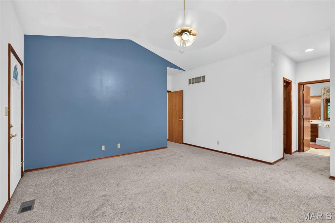
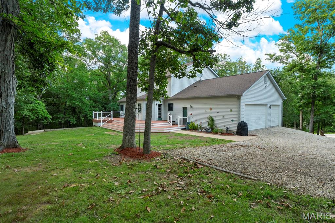
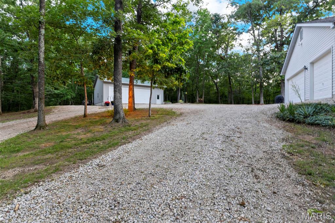
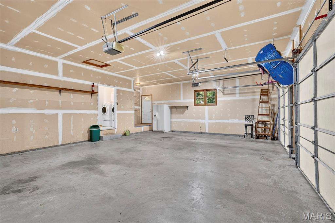
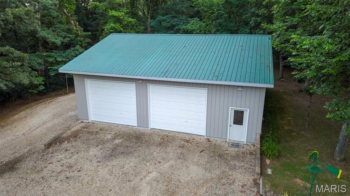
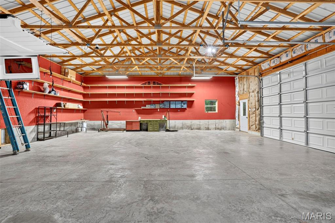
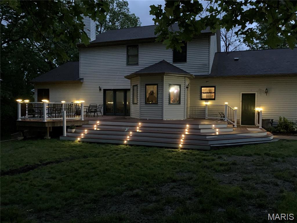
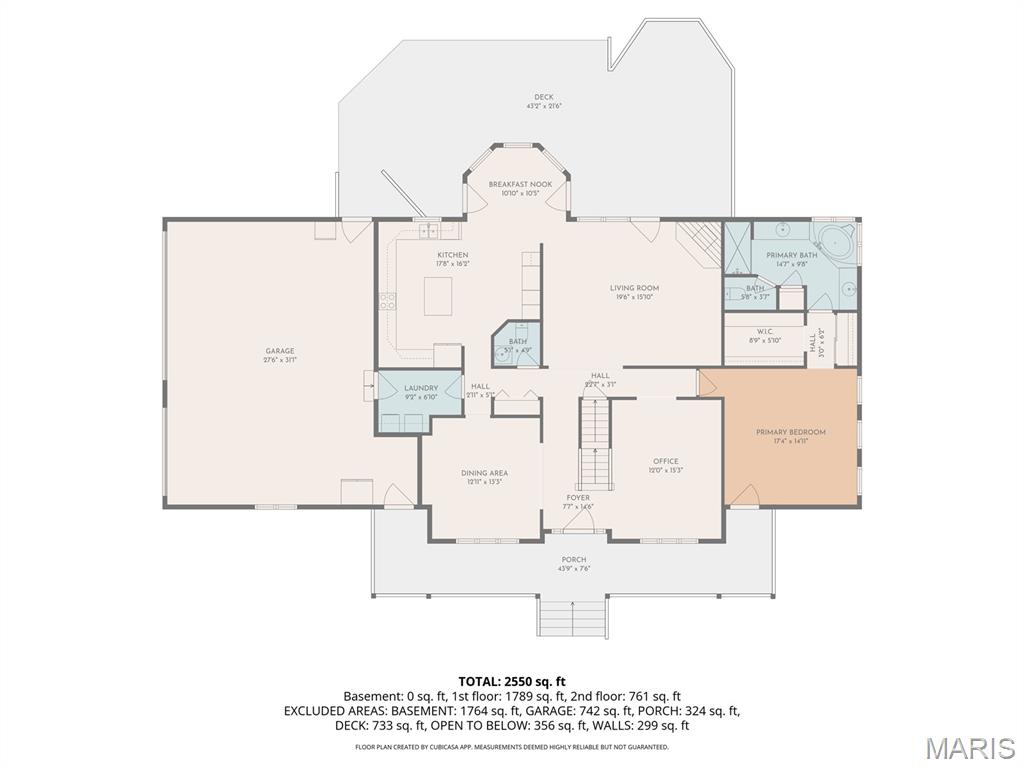
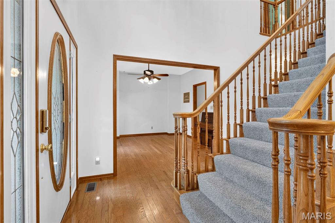
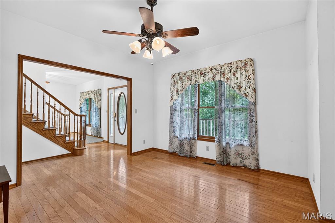
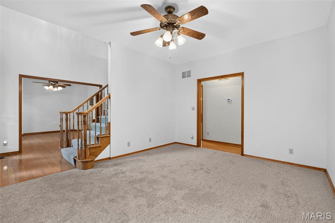
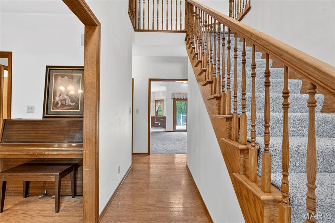
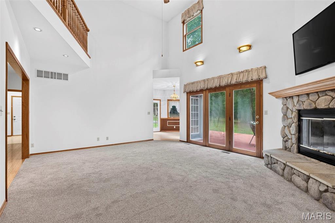
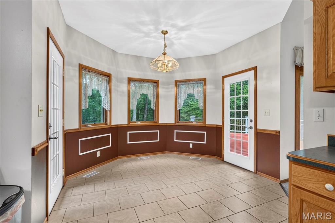
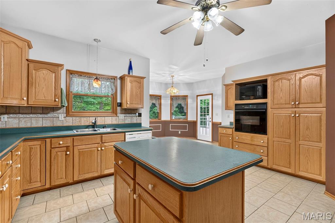
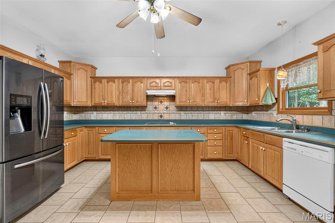
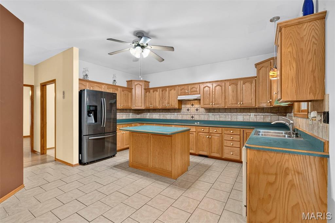
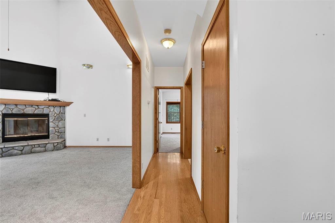
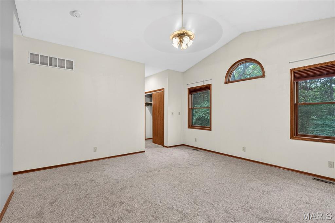
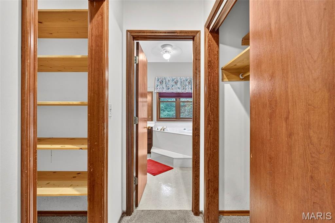
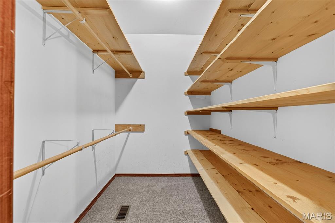
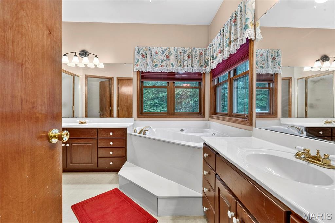
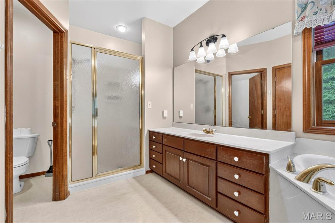
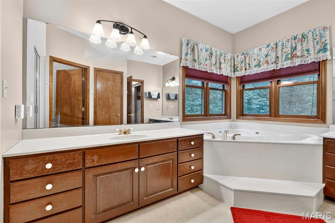
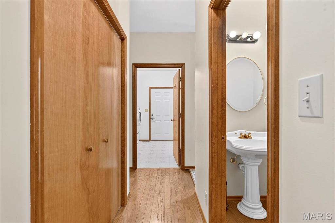
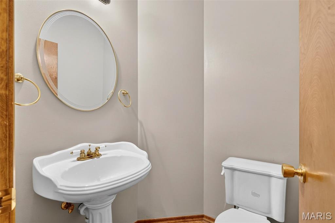
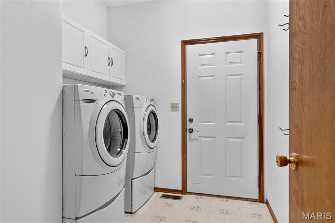
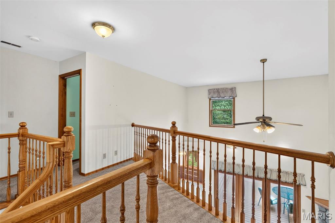
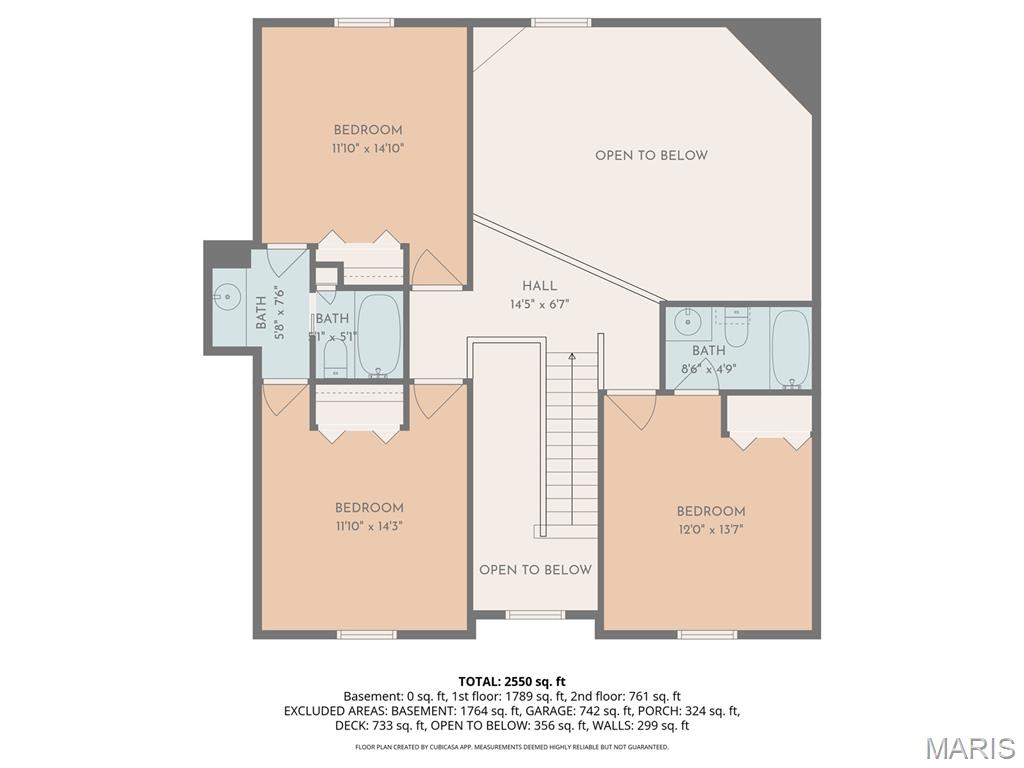
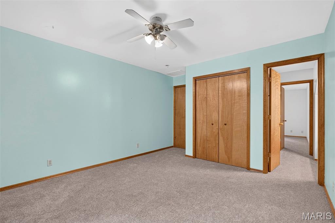
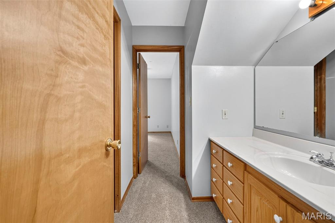
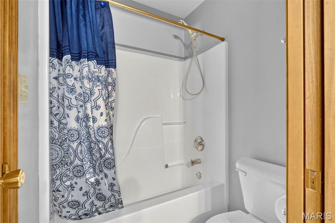
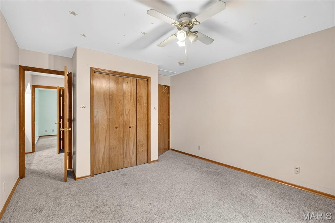
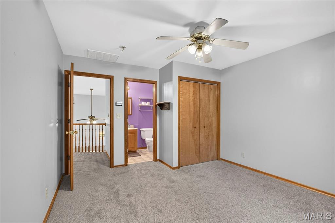
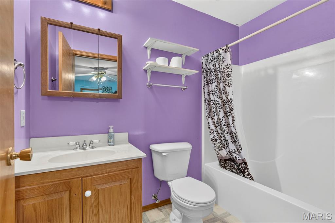
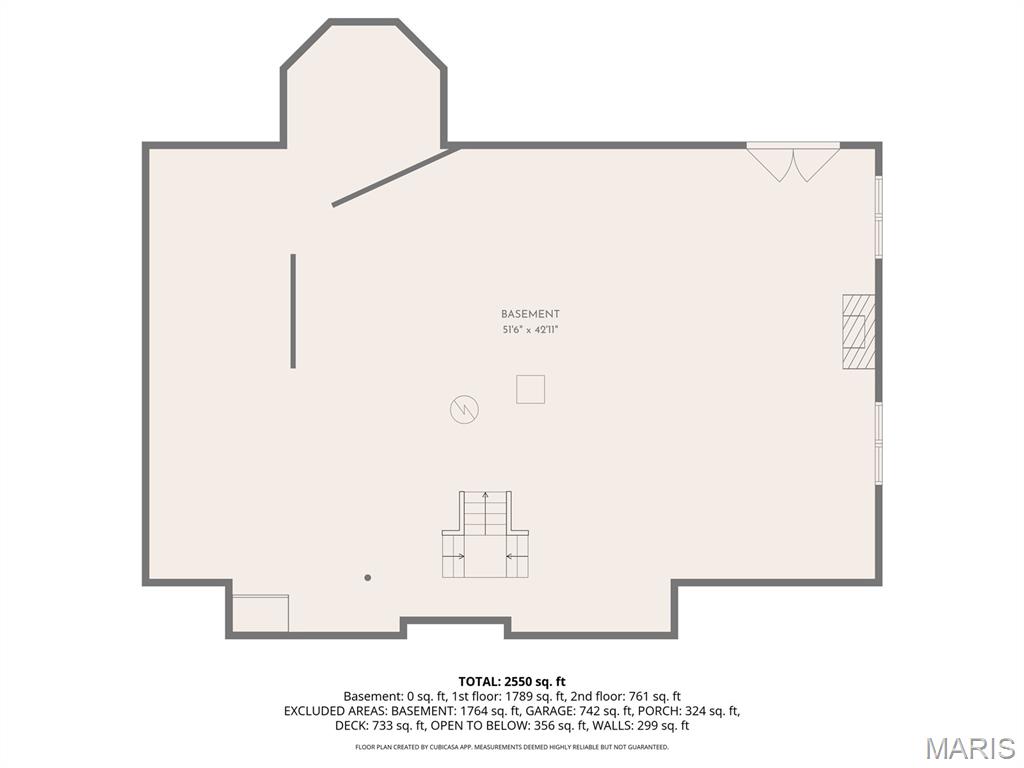
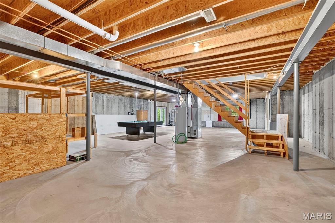
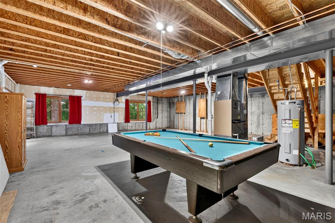
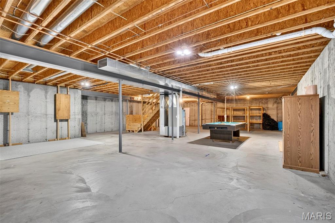
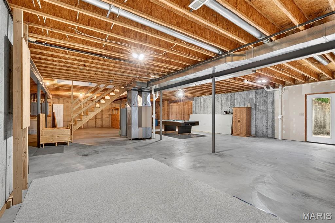
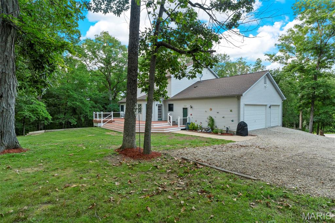
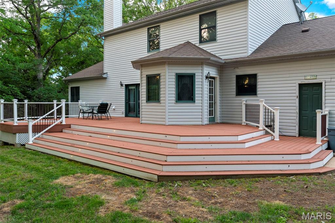
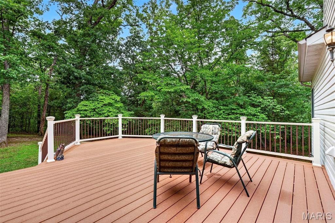
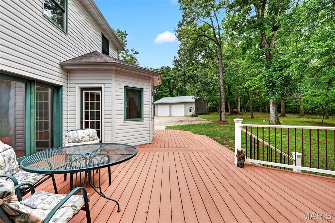
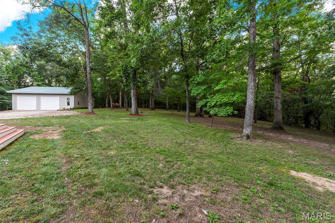
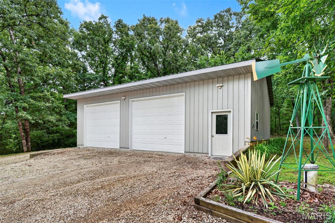
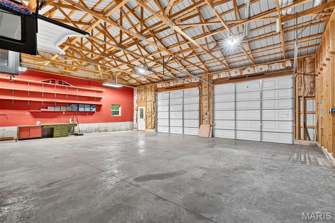
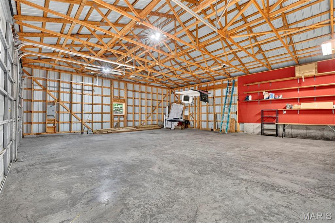
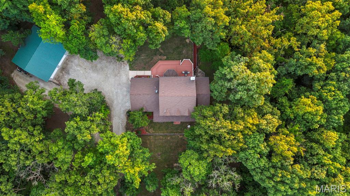
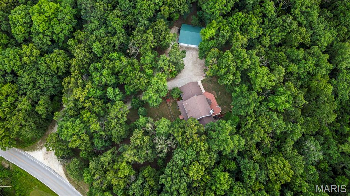
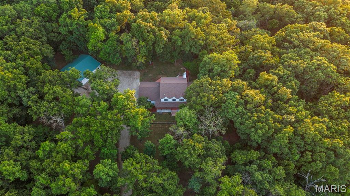
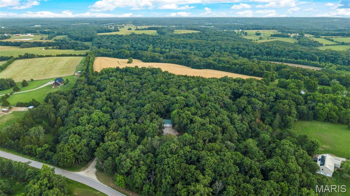
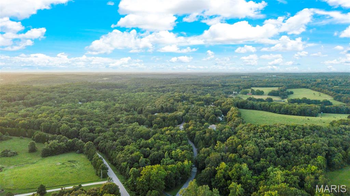
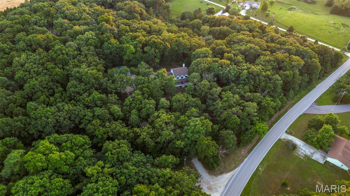
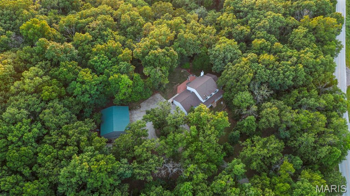
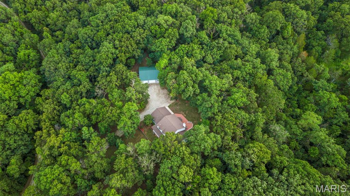
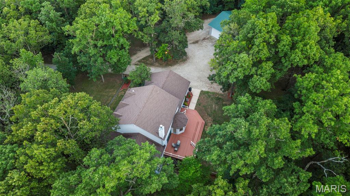
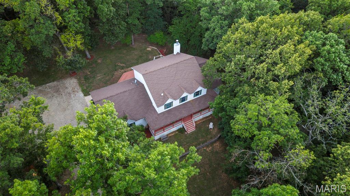
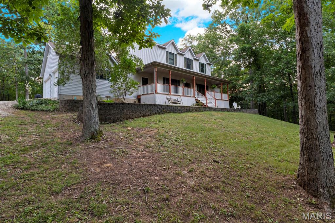
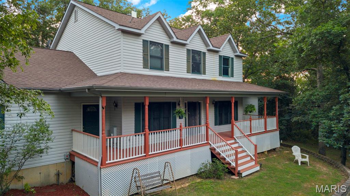
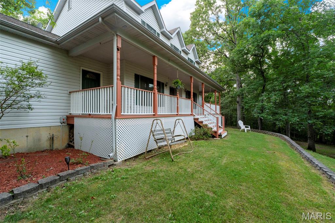
Welcome home to 7057 Highway AJ in Union, Missouri. Nestled on over 5.5 private acres, this one-owner home offers the space, privacy, and flexibility you've been looking for - all less than 10 minutes from town. With 4 bedrooms and 3.5 bathrooms, there's room for everyone. The main-floor primary suite features a walk-in closet, soaking tub, and separate shower, while upstairs offers three additional bedrooms and two full baths, including a convenient Jack-and-Jill layout. This is the kind of home where family gathers for holidays, memories are made, and there's always room for one more around the table. Designed for both everyday living and entertaining, you'll love the spacious indoor living areas, covered front porch, and large back deck overlooking the peaceful countryside. The unfinished walkout basement provides an incredible opportunity to add even more living space, with room for a future bedroom, bathroom, recreation room, home office, or whatever best fits your family's needs. New carpet throughout gives the next owner a fresh start while leaving an opportunity to update and personalize the home over time. Outside is where country living dreams truly come to life. Whether it's riding side-by-sides, four-wheelers, or dirt bikes, exploring your own property or enjoying the outdoors, you'll appreciate the freedom that comes with over 5.5 acres of secluded land. The attached 3-car garage is complemented by a 36x40 outbuilding on a full concrete slab featuring two oversized garage doors and an RV electrical hookup - perfect for storing recreational vehicles, equipment, tools, or toys. If you've been dreaming of a place where you can enjoy peaceful country living, entertain family and friends, and create lasting memories for years to come, this property is a must-see.

7057 Highway Aj

Message successfully sent.

What would you like to know?

What is 3 + 4 ?

I agree to receive email communication and understand I can unsubscribe at any time.

I agree to be contacted by Rock Island Realty via call, email, and text for real estate services. To opt out, you can reply 'stop' at any time or reply 'help' for assistance. You can also click the unsubscribe link in the emails. Message and data rates may apply. Message frequency may vary. Privacy Policy

Related Properties

Here's your chance!!  First time on the market!  Large all brick home on large lot on a nice cul-de-sac in Union!!   Main floor has 3 bedrooms, 2 bathrooms, nice sized living room, kitchen with breakfast area, formal living room and more!   Finished lower level has 2 additional sleeping rooms, family room with bar, and full bathroom.  Nice sun porch!  Beautiful home with a side entry garage and located on a great lot!!
#26037863

Union

308 Bourbeuse Road

3 Beds

3 Baths

3,506 Sq.Ft.

$485,000

MLS#: 26037863
Price reduced
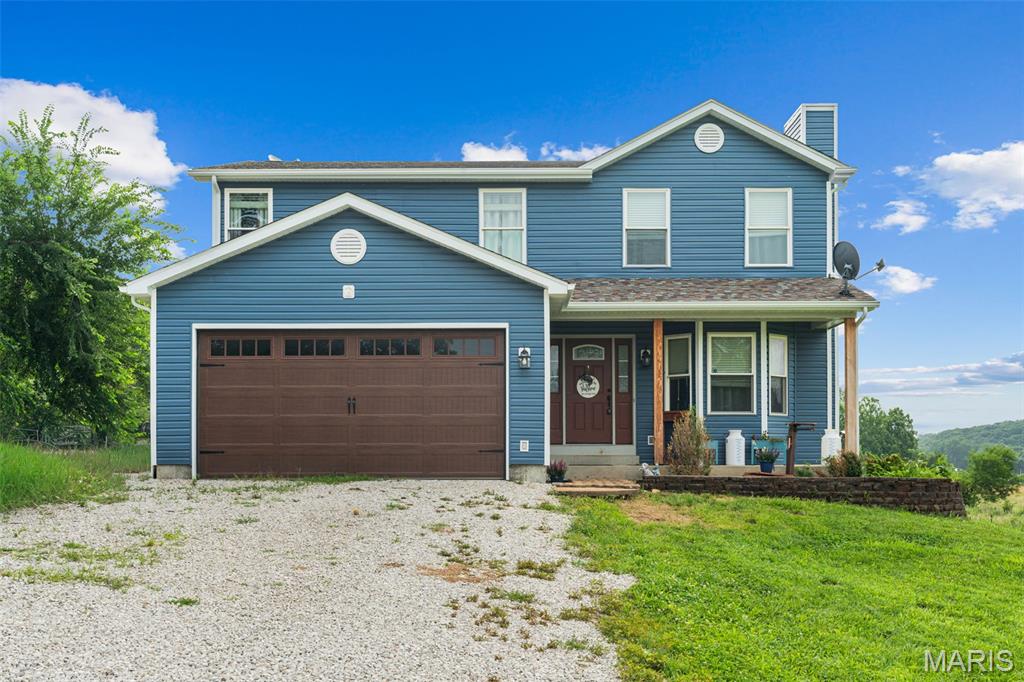
SHOWINGS START MONDAY, JUNE 29TH! Stop scrolling, this one checks all the boxes! Nestled on 6 unrestricted acres, this beautiful two-story home is the perfect setup for your hobby farm, complete with a brand-new barn and plenty of room to enjoy country living. You'll appreciate the extensive updates completed within the last two years, including new siding, roof, HVAC system, garage door, and barn, offering peace of mind for years to come. Inside, the spacious kitchen features abundant cabinet space, stainless steel appliances, a center island, and a pantry. The main-floor laundry room includes additional cabinetry for extra storage. Convenient half bath on the main floor as well! The open living room and dining area is warm and inviting, featuring laminate wood flooring and a pellet stove. Upstairs, you'll find three generously sized bedrooms. The primary suite offers a large walk-in closet and a private en-suite bath with double sinks, a relaxing soaking tub, and a separate walk-in shower. Two additional bedrooms share a well-appointed full hall bathroom. The finished lower level provides even more flexible living space, along with a third full bathroom. Whether you need a family room, home gym, playroom, office, or guest space, the possibilities are endless.
If you've been searching for acreage, modern updates, and room to spread out, this property is a must-see. Schedule your private showing today!
#26041120

Union

1818 N Bend Road

3 Beds

3 Baths

2,623 Sq.Ft.

$474,900

MLS#: 26041120
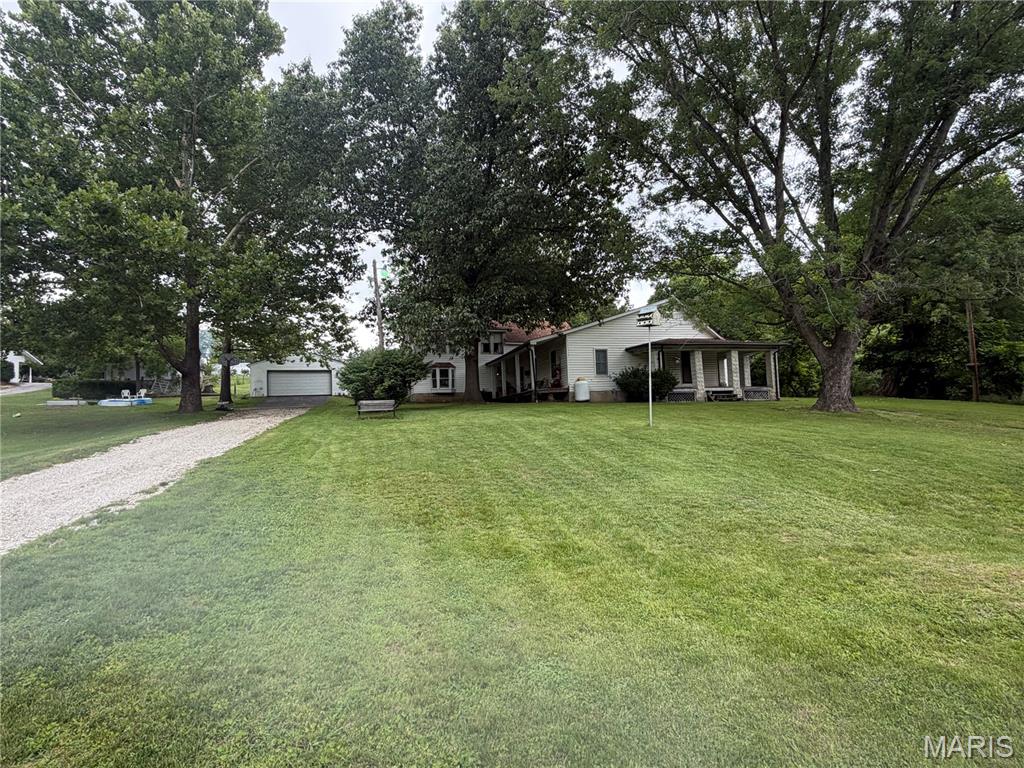
SLOW DOWN AND STEP BACK IN TIME!!   1890's farmhouse on 28+ acres!!  These properties don't come up for sale very often!  Large home with big rooms, nice fireplace in the living room.  Some of the updates have been done for you, and lots of potential to make this home just what you want it to be!  Beautiful acreage and large barn!
#26039534

Union

2525 Highway Ah

4 Beds

1 Baths

4,366 Sq.Ft.

$459,900

MLS#: 26039534
Price reduced
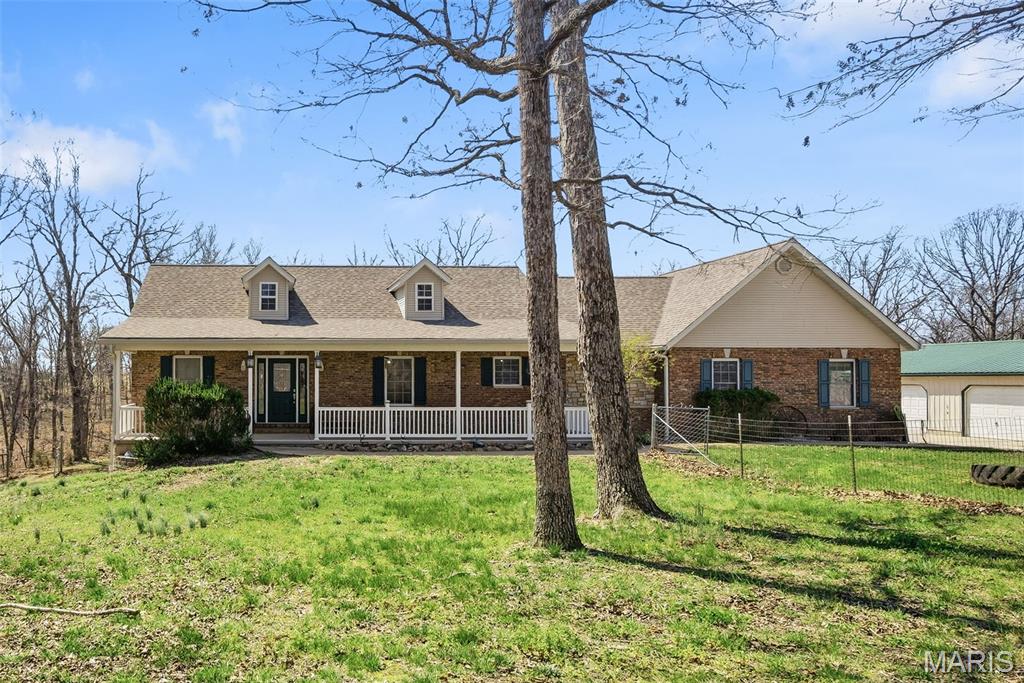
Equestrian-ready on approximately 16.82 acres—this private ranch-style home sits at the end of the road with a gated drive and the land and amenities to support your horse or small animal lifestyle. The 70’ x 40’ pole barn features four 10’ x 10’ stalls, and the property includes an outdoor round pen plus established trails for riding. Inside, you’ll find 4 bedrooms, 3.5 bathrooms, a spacious entry foyer, and a Great Room with a floor-to-ceiling masonry gas fireplace, vaulted ceiling, and French doors to the back patio. The open country kitchen offers newer appliances and a dining area, with main-floor laundry just off the kitchen and a convenient half bath. The primary suite includes a large walk-in closet, and the walk-out lower level is partially finished with a family room, bedroom, full bath, bonus office/den space, and a large storage/workshop area. Lots of outdoor workshop and storage space with frame constructed outbuilding, RV hook-up, a detached 40’ x 30’ fully insulated 2+ car garage with workshop, plus a 40’ x 13’ lean-to and fenced area.  Finally, an attached 29’ x 23’ insulated, drywalled, and painted 2-car garage with insulated overhead doors, two openers, and a service door. NOTE: This is relocation owned and they will only take a contingency for closing of home. They will not take a contingency for sale and closing.
#26018617

Union

724 River Trails Road

4 Beds

3 Baths

2,772 Sq.Ft.

$624,900

MLS#: 26018617
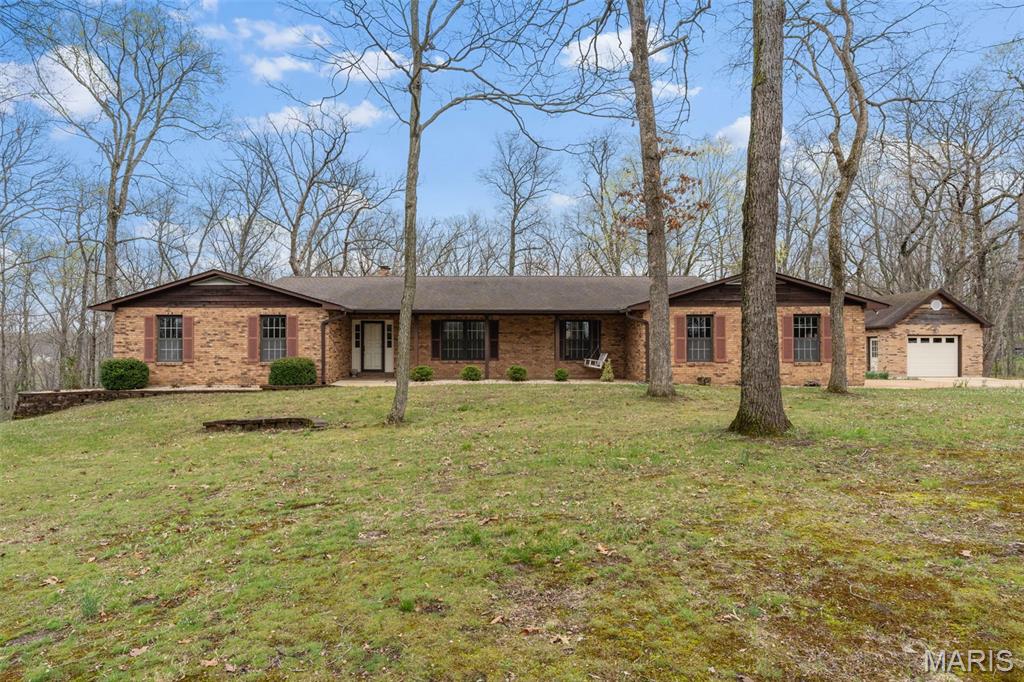
Original Owner! This solid, well maintained 1978-built ranch home has vintage charm and is nestled on 3.15+/- scenic acres, full of charm, space and timeless character. A large entry welcomes you into a cozy great room featuring a classic wood-burning fireplace, wood ceiling, and highlighting with exposed beam accents. The kitchen offers a functional layout with stainless steel appliances, backsplash, breakfast bar, and a bright breakfast nook with bay windows. A separate dining room and a sunken living room. The primary bedroom suite offers a walk-in tile shower, 2 closets, and a high vanity sink, also a private access to a large composite deck, creating a relaxing retreat. The home includes 2 additional bedrooms, a full hallway bathroom and a convenient main floor laundry room adjoining to a half bath. The beautiful wood floors adds warmth throughout some of the main level. The lower level features a partially finished basement with a spacious rec/family room, a second wood-burning fireplace, and walk-out access to a sizable patio, idea for gatherings or quiet evenings. Outdoor space truly shines with a large composite deck across the back of the home, a screened-in porch, and a peaceful, park-like setting. the property includes an oversized two-car attached garage and 1 car detached garage, offering plenty of room for vehicles, hobbies or storage. This property is being Sold in Current Condition "Sold As Is" Seller to do no repairs. Restrictions, HOA $300 a year, Special Assessment $300 a year. Easy to show, call today to set up your appointment.
#26020391

Union

17 Stablestone Drive

3 Beds

2 Baths

3,108 Sq.Ft.

$449,000

MLS#: 26020391

 - property

Send a message

Message successfully sent.

Your message

What is 3 + 4 ?

Reason for contacting?

I agree to receive email communication and understand I can unsubscribe at any time.

I agree to be contacted by Rock Island Realty via call, email, and text for real estate services. To opt out, you can reply 'stop' at any time or reply 'help' for assistance. You can also click the unsubscribe link in the emails. Message and data rates may apply. Message frequency may vary. Privacy Policy

Sign Out

Virtual Assistant

Would you like to take the next step with this property? We can help you schedule a showing or virtual tour, or send you more details.

Yes, I would like more information.

Thank You for Your Reply, One of Our Agents will contact you as soon as possible

No, maybe later.

Thank you, you can always contact me via email, phone number or through the contact form.

Realhub AI

Lucy - Your AI-Powered Realtor

Update Your Temporary Password

Personalize your search

Enter your email and we'll notify you immediately when new listings match what you're looking for.

or enter email address

Already have an account ? Login here

Continue your home search

I agree to receive communications and understand I can unsubscribe at any time.

I agree to be contacted by Rock Island Realty via call, email, and text for real estate services. To opt out, you can reply 'stop' at any time or reply 'help' for assistance. You can also click the unsubscribe link in the emails. Message and data rates may apply. Message frequency may vary. Privacy Policy

Already have an account ? Login here

We use cookies

We use cookies primarily for analytics to enhance your experience. By accepting, you agree to our use of these cookies. You can manage your preferences or learn more about our cookies policy.