


Property
Beds
4
Full Baths
3
1/2 Baths
1
Year Built
2003
Sq.Footage
4,106
Exceptional craftsmanship, meticulous care, and an outstanding location! Situated in one of the area's most sought-after neighborhoods near the public school and city park, this pristine, all-brick home offers the quality construction and thoughtful design that discerning buyers will appreciate. Built in 2004, this impressive residence features 2,292 square feet on the main level with an inviting open floor plan designed for both comfortable everyday living and effortless entertaining. The spacious living room features soaring vaulted ceilings and a corner gas fireplace, while the beautifully appointed kitchen boasts custom-built cabinetry, abundant storage, granite countertops, and stainless steel appliances, including a double oven. An adjoining breakfast room offers a casual dining space, while the separate formal dining room just off the foyer is ideal for special gatherings. The main-level primary suite is a relaxing retreat with vaulted ceilings, a generous walk-in closet, and a private bath featuring a double-sink vanity and soaking tub. Two additional bedrooms and a full hall bath complete the main-level sleeping quarters. A conveniently located laundry room features a utility sink and folding counter, with an adjacent half bath. Positioned just inside the garage entrance and near the door leading to the enormous covered patio, this thoughtfully designed space makes outdoor entertaining a breeze! An open staircase leads to the finished walk-out lower level, where you'll discover an additional bedroom, guest room, full bath, spacious family room, and recreation room, providing incredible flexibility for entertaining, hobbies, or overnight guests. An especially noteworthy feature is the basement extension beneath the garage, offering an abundance of additional storage and a sheltered space during storms. The quality continues outdoors with a beautifully maintained, professionally landscaped corner lot measuring over half an acre. An attached two-car garage offers additional storage space, while the expansive covered patio provides an exceptional setting for outdoor relaxation and entertaining. Additional amenities include a central vacuum system, newer roof, and numerous thoughtful extras throughout. Impeccably maintained, exceptionally well-built, and priced BELOW a recent appraisal, this remarkable property offers an opportunity to own a truly special home in a highly desirable location. Homes offering this combination of quality, space, condition, and location are a rare find!
Features & Amenities
Interior
-
Other Interior Features
Cathedral Ceiling(s), Central Vacuum, Double Vanity, Entrance Foyer, Granite Counters, High Ceilings, Open Floorplan
-
Total Bedrooms
4
-
Bathrooms
3
-
1/2 Bathrooms
1
-
Above Grade Finished Area
2292.0
-
Basement YN
YES
-
Cooling YN
YES
-
Cooling
Central Air
-
Fireplace YN
YES
-
Heating YN
YES
-
Heating
Forced Air
-
Main Level Bedrooms
3
-
Pet friendly
N/A
Exterior
-
Garage
Yes
-
Garage spaces
2
-
Construction Materials
Brick
-
Parking
Garage Door Opener, Garage Faces Front
-
Patio and Porch Features
Covered, Front Porch, Patio, Rear Porch
-
Pool
No
-
Waterfront YN
NO
Area & Lot
-
Lot Features
City Lot, Corner Lot
-
Lot Size(acres)
0.5194
-
Lot Size(square feet)
22,625
-
Property Type
Residential
-
Property Sub Type
Single Family Residence
-
Architectural Style
Ranch
Price
-
Sales Price
$585,000
-
Tax Amount
$2,942
-
Financing Options
Cash, Conventional, FHA, VA Loan
-
Sq. Footage
4,106
-
Price/SqFt
$142
HOA
-
Association
No
School District
-
Elementary School
Perryville Elem.
-
Middle School
Perry Co. Middle
-
High School
Perryville Sr. High
Property Features
-
New Construction
NO
-
Foundation Details
Concrete Perimeter, Permanent
-
Ownership
Private
-
Senior Community YN
NO
-
Sewer
Public Sewer
-
Water Source
Public
Schedule a Showing
Showing scheduled successfully.
Mortgage calculator
Estimate your monthly mortgage payment, including the principal and interest, property taxes, and HOA. Adjust the values to generate a more accurate rate.
Your payment
Principal and Interest:
$
Property taxes:
$
HOA fees:
$
Total loan payment:
$
Total interest amount:
$
Location
County
Perry
Elementary School
Perryville Elem.
Middle School
Perry Co. Middle
High School
Perryville Sr. High
Listing Courtesy of Tracey Hagan, RE/MAX Realty Experts
RealHub Information is provided exclusively for consumers' personal, non-commercial use, and it may not be used for any purpose other than to identify prospective properties consumers may be interested in purchasing. All information deemed reliable but not guaranteed and should be independently verified. All properties are subject to prior sale, change or withdrawal. RealHub website owner shall not be responsible for any typographical errors, misinformation, misprints and shall be held totally harmless.
Broker
Colleen Brown
Call Colleen today to schedule a private showing.

* Listings on this website come from the FMLS IDX Compilation and may be held by brokerage firms other than the owner of this website. The listing brokerage is identified in any listing details. Information is deemed reliable but is not guaranteed. If you believe any FMLS listing contains material that infringes your copyrighted work please review our DMCA policy and learn how to submit a takedown request.© 2024 FMLS.
Related Properties

Perryville
7633 Highway F
3 Beds
2 Baths
2,932 Sq.Ft.
$688,000
MLS#: 26061856

Perryville
4072 Galaxy Lane
3 Beds
2 Baths
2,070 Sq.Ft.
$589,000
MLS#: 26054578

Perryville
13 Pcr 351
4 Beds
3 Baths
6,069 Sq.Ft.
$640,000
MLS#: 26012642

Perryville
1512 Old St Mary's Road
3 Beds
2 Baths
1,727 Sq.Ft.
$555,000
MLS#: 25080826
Perryville
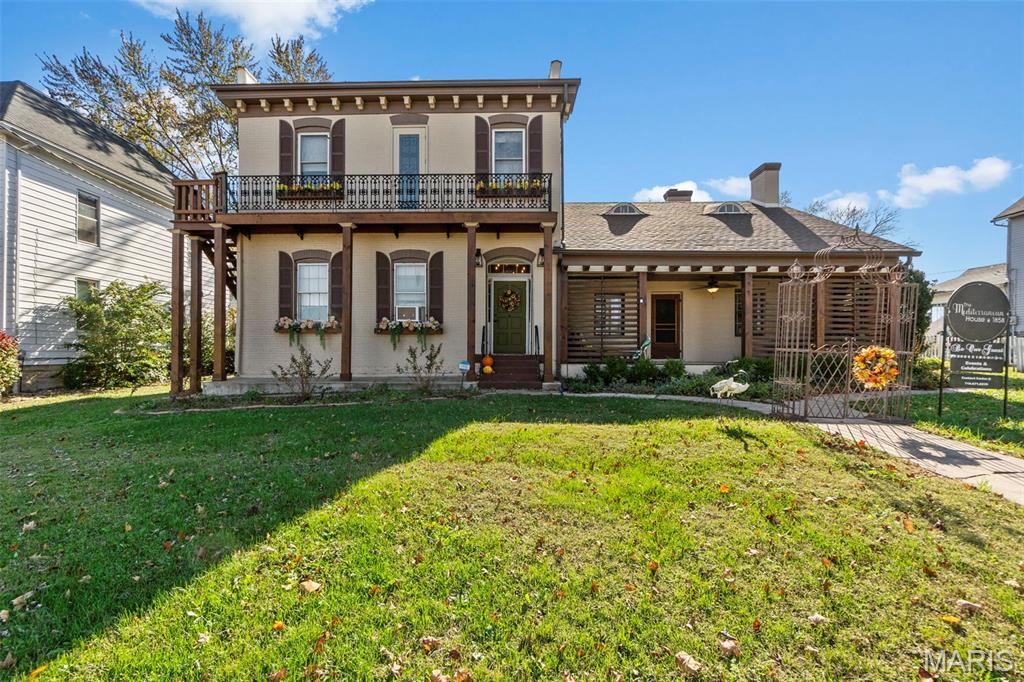
221 W Saint Joseph Street
6 Beds
4 Baths
3,143 Sq.Ft.
$560,000
MLS#: 25081439
