Features & Amenities

Interior

  • Other Interior Features

    Ceiling Fan(s), Eat-in Kitchen, Kitchen Island, Stone Counters, Storage, Walk-In Closet(s)

  • Total Bedrooms

    3

  • Bathrooms

    2

  • Above Grade Finished Area

    1761.0

  • Basement YN

    YES

  • Cooling YN

    YES

  • Cooling

    Ceiling Fan(s), Central Air, Electric

  • Fireplace YN

    NO

  • Heating YN

    YES

  • Heating

    Electric, Forced Air, Exhaust Fan

  • Main Level Bedrooms

    3

  • Pet friendly

    N/A

Exterior

  • Garage

    Yes

  • Garage spaces

    2

  • Construction Materials

    Stone, Vinyl Siding

  • Patio and Porch Features

    Deck

  • Pool

    No

  • Waterfront YN

    NO

Area & Lot

  • Lot Features

    Front Yard, Landscaped

  • Lot Size(acres)

    0.49

  • Lot Size(square feet)

    21,344

  • Property Type

    Residential

  • Property Sub Type

    Single Family Residence

  • Architectural Style

    Ranch

Price

  • Sales Price

    $339,900

  • Tax Amount

    $1,328

  • Financing Options

    Cash, Conventional, FHA, VA Loan

  • Sq. Footage

    1,761

  • Price/SqFt

    $193

HOA

  • Association

    No

School District

  • Elementary School

    Lucy Wortham James Elem.

  • Middle School

    St. James Middle

  • High School

    St. James High

Property Features

  • New Construction

    NO

  • Ownership

    Private

  • Senior Community YN

    NO

  • Sewer

    Public Sewer

  • Water Source

    Public

Schedule a Showing

Showing scheduled successfully.

<
>
IN PERSON
VIA CHAT

What is 3 + 4 ?


Mortgage calculator

Estimate your monthly mortgage payment, including the principal and interest, property taxes, and HOA. Adjust the values to generate a more accurate rate.

Your payment

Principal and Interest:

$

Property taxes:

$

HOA fees:

$

Total loan payment:

$

Total interest amount:

$

Location

County

Phelps

Elementary School

Lucy Wortham James Elem.

Middle School

St. James Middle

High School

St. James High

Listing Courtesy of Ramona Rinehart, Keller Williams Chesterfield

RealHub Information is provided exclusively for consumers' personal, non-commercial use, and it may not be used for any purpose other than to identify prospective properties consumers may be interested in purchasing. All information deemed reliable but not guaranteed and should be independently verified. All properties are subject to prior sale, change or withdrawal. RealHub website owner shall not be responsible for any typographical errors, misinformation, misprints and shall be held totally harmless.
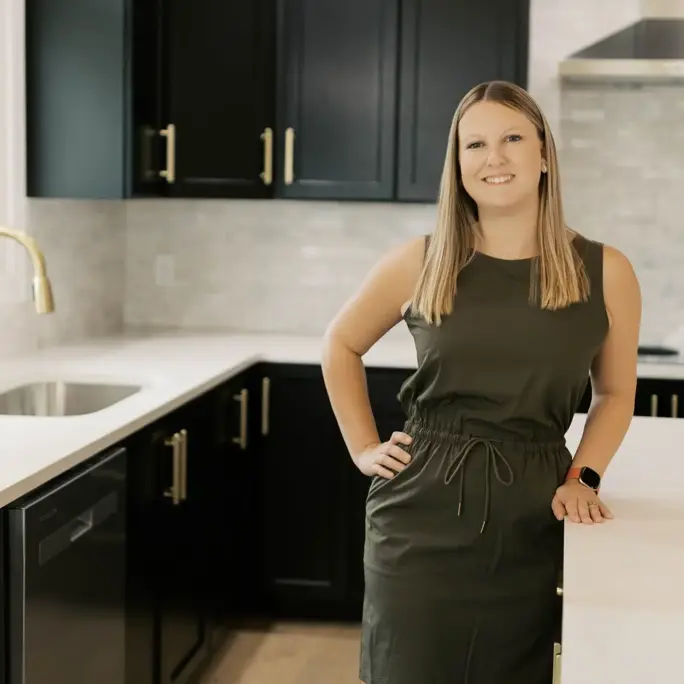
Agent Colleen Brown

Broker

Colleen Brown

Call Colleen today to schedule a private showing.


* Listings on this website come from the FMLS IDX Compilation and may be held by brokerage firms other than the owner of this website. The listing brokerage is identified in any listing details. Information is deemed reliable but is not guaranteed. If you believe any FMLS listing contains material that infringes your copyrighted work please review our DMCA policy and learn how to submit a takedown request.© 2024 FMLS.
Beautifully Renovated & Move-In Ready!
This stunning 3-bedroom, 2-bath home has been beautifully renovated in 2026, offering modern updates, quality craftsmanship, and plenty of space to enjoy! Major improvements include a new roof, Quaker tilt-in windows, HVAC system, hot water heater, luxury vinyl laminate flooring, and a new deck. The beautifully designed kitchen is a standout feature, showcasing custom-built cabinetry, gorgeous quartz countertops and all new stainless kitchen appliances.

Need extra space? The versatile bonus room is perfect for a home office, guest room, game room, or whatever fits your lifestyle! The full, unfinished walkout basement provides a 2-car garage, and plenty of room for a workshop or the possibility of additional living. 

Nestled in an established subdivision just minutes from the golf course, schools, parks, and shopping, this home offers the perfect combination of comfort, convenience, and modern upgrades.

With major improvements completed and beautiful finishes throughout, this is an opportunity you won't want to miss! Schedule your private showing today and see firsthand why this could be the perfect place to call home!

6 Kathryn Drive

Message successfully sent.

What would you like to know?

What is 3 + 4 ?

I agree to receive email communication and understand I can unsubscribe at any time.

I agree to be contacted by Rock Island Realty via call, email, and text for real estate services. To opt out, you can reply 'stop' at any time or reply 'help' for assistance. You can also click the unsubscribe link in the emails. Message and data rates may apply. Message frequency may vary. Privacy Policy

Related Properties

New on site 1 day ago
Open house
Discover the perfect blend of luxury, comfort, and versatility in this beautiful 4-bedroom, 2.5-bath home nestled on 1.46 acres +/-! Thoughtfully designed for both elegant entertaining and everyday living, the inviting open floor plan showcases stunning wood flooring, granite countertops, and a bright, spacious atmosphere. A sunroom offers the perfect retreat to enjoy your morning coffee or unwind while taking in the surrounding views. The main-level laundry room provides abundant storage and convenient organization. The partially finished basement expands your living options with a fourth bedroom, additional space ideal for a game room or recreation area, and an impressive second 2-car garage. The main-level 2-car garage offers convenient, one-step entry into the kitchen. Step outside to your own private oasis, where the back patio features a relaxing hot tub, perfect for unwinding at the end of the day. Gather with friends around the firepit, enjoy the garden area, or take advantage of the expansive grounds and outdoor spaces. A substantial 42' x 28' workshop and additional storage shed provide exceptional room for hobbies, projects, equipment, and more. Adding even greater value and peace of mind, the roof and siding were replaced in fall 2025. With its stylish updates, generous living spaces, abundant storage, and exceptional indoor and outdoor amenities, this remarkable property offers a lifestyle that is as functional as it is inviting. Schedule your private tour and experience all this exceptional property has to offer!
#26068655

St James

17 Kathryn Drive

4 Beds

2 Baths

2,435 Sq.Ft.

$399,900

MLS#: 26068655

Price reduced
Country living with room to roam on 8 surveyed acres in St. James! Currently used for horses, this property features perimeter and cross fencing, two ponds, a barn, two RV hookups and two septic tanks. A detached garage with a small workshop area provides space for vehicles, equipment and projects. Two pear trees and frequent deer and turkey sightings—including a recently spotted eagle—add to the country charm with high-speed Fiber internet.

The 3-bedroom, 1.5-bath home offers a pellet stove and a back deck overlooking the horses and wildlife. Bring your finishing touches while enjoying substantial improvements already completed by the seller, including basement waterproofing and structural repairs by Raising Solutions, an updated basement storage room, completion of the third bedroom, and updated lighting, fixtures and plumbing in the kitchen and bathrooms. The home also offers accessibility features that accommodated a previous owner who used a wheelchair.

Conveniently located approximately 12 minutes from Rolla and 8 minutes from St. James or I-44, with nearby destinations including St. James Winery, Spencer Manor Winery and the Meramec River. Space, versatility and peaceful views—all within easy reach of town!
#26063892

St James

16249 County Road 2410

3 Beds

1 Baths

1,637 Sq.Ft.

$274,900

MLS#: 26063892
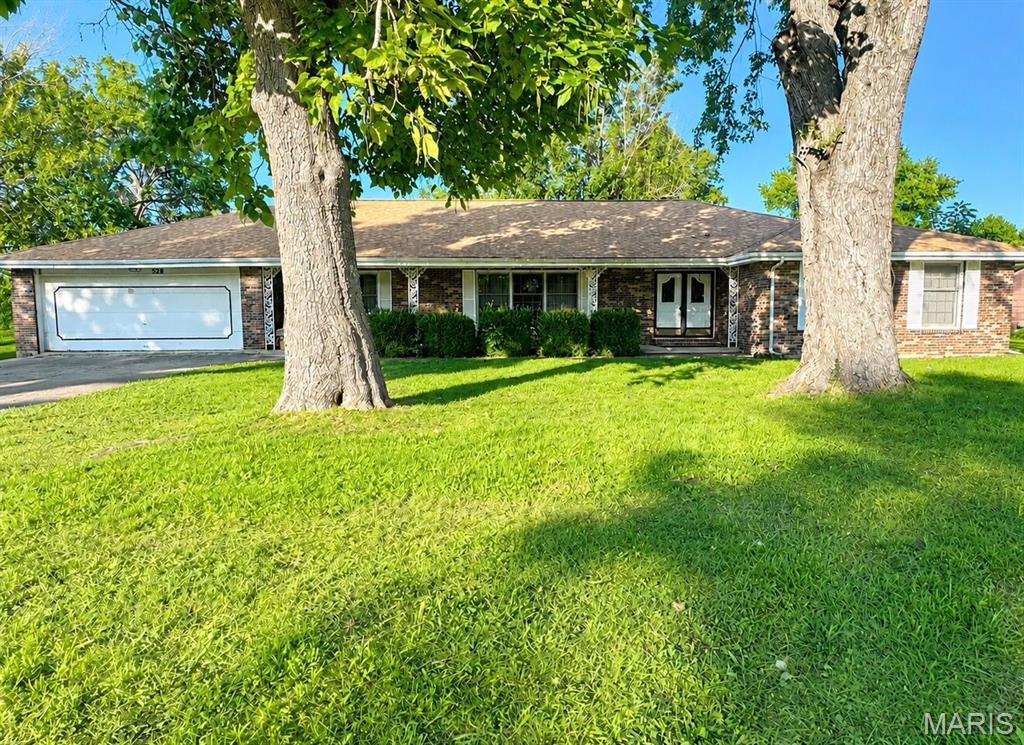
Price reduced
Welcome to this spacious 4-bedroom, 3-bath home nestled on approximately 1.25 acres in one of the area's most well-established neighborhoods. Tucked away at the end of a quiet street and conveniently located just behind the Missouri Veterans Home, this property offers a peaceful setting with an unbeatable location.

Inside, you'll find plenty of room  with a large kitchen, an expansive living and dining room combination, and a second family room featuring a cozy fireplace-perfect for gatherings or relaxing evenings at home. The oversized enclosed sunroom provides additional year-round living space and beautiful views of the shaded backyard. Outside, mature trees create a private park-like setting, while the generous lot offers ample room for gardening, outdoor entertaining, or simply enjoying nature.

With an exceptional one level floor plan, you will appreciate comfort with an abundance of storage. This home is ready for your vision and personal touch.  This is an opportunity you won't want to miss!
#26044489

St James

528 Home Drive

4 Beds

3 Baths

2,750 Sq.Ft.

$299,900

MLS#: 26044489
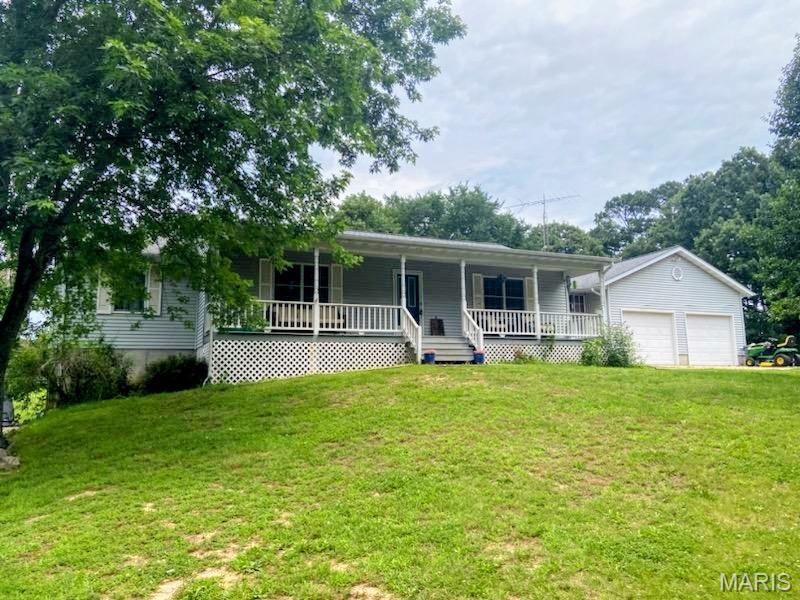
Potential assumable mortgage opportunity to assume current homeowner's VA loan in the 2%'s!!  Quiet rural setting, yet just minutes to shopping and highways.  The 1.7 acre lot offers a shed outbuilding, chicken coop, and fire pit area.  The home features a large living room with vaulted ceiling.  All 3 bedrooms are generously sized, primary bedroom with sliding door to full bath.  Additional full hall bath.  Main floor laundry room with door to back yard.  Bonus breezeway room has endless possibilities.  Lower level has family room, gas fireplace, wet bar with cabinets, a full bath, abundant storage room, and walk out to patio.
#26034696

St James

17351 County Road 1060

3 Beds

3 Baths

2,346 Sq.Ft.

$295,000

MLS#: 26034696

Send a message

Message successfully sent.

Your message

What is 3 + 4 ?

Reason for contacting?

I agree to receive email communication and understand I can unsubscribe at any time.

I agree to be contacted by Rock Island Realty via call, email, and text for real estate services. To opt out, you can reply 'stop' at any time or reply 'help' for assistance. You can also click the unsubscribe link in the emails. Message and data rates may apply. Message frequency may vary. Privacy Policy

Sign Out

Virtual Assistant

Would you like to take the next step with this property? We can help you schedule a showing or virtual tour, or send you more details.

Yes, I would like more information.

Thank You for Your Reply, One of Our Agents will contact you as soon as possible

No, maybe later.

Thank you, you can always contact me via email, phone number or through the contact form.

Realhub AI

Lucy - Your AI-Powered Realtor

Update Your Temporary Password

Personalize your search

Enter your email and we'll notify you immediately when new listings match what you're looking for.

or enter email address

Already have an account ? Login here

Continue your home search

I agree to receive communications and understand I can unsubscribe at any time.

I agree to be contacted by Rock Island Realty via call, email, and text for real estate services. To opt out, you can reply 'stop' at any time or reply 'help' for assistance. You can also click the unsubscribe link in the emails. Message and data rates may apply. Message frequency may vary. Privacy Policy

Already have an account ? Login here

We use cookies

We use cookies primarily for analytics to enhance your experience. By accepting, you agree to our use of these cookies. You can manage your preferences or learn more about our cookies policy.