Features & Amenities

Interior

  • Other Interior Features

    Elevator, Bidet, Eat-in Kitchen, Granite Counters

  • Total Bedrooms

    2

  • Bathrooms

    1

  • Above Grade Finished Area

    945.0

  • Basement YN

    NO

  • Cooling YN

    YES

  • Cooling

    Central Air

  • Fireplace YN

    NO

  • Heating YN

    YES

  • Heating

    Natural Gas

  • Main Level Bedrooms

    2

  • Pet friendly

    N/A

Exterior

  • Garage

    No

  • Construction Materials

    Brick

  • Parking

    Assigned, Secured

  • Patio and Porch Features

    Front Porch, Porch

  • Pool

    No

  • View

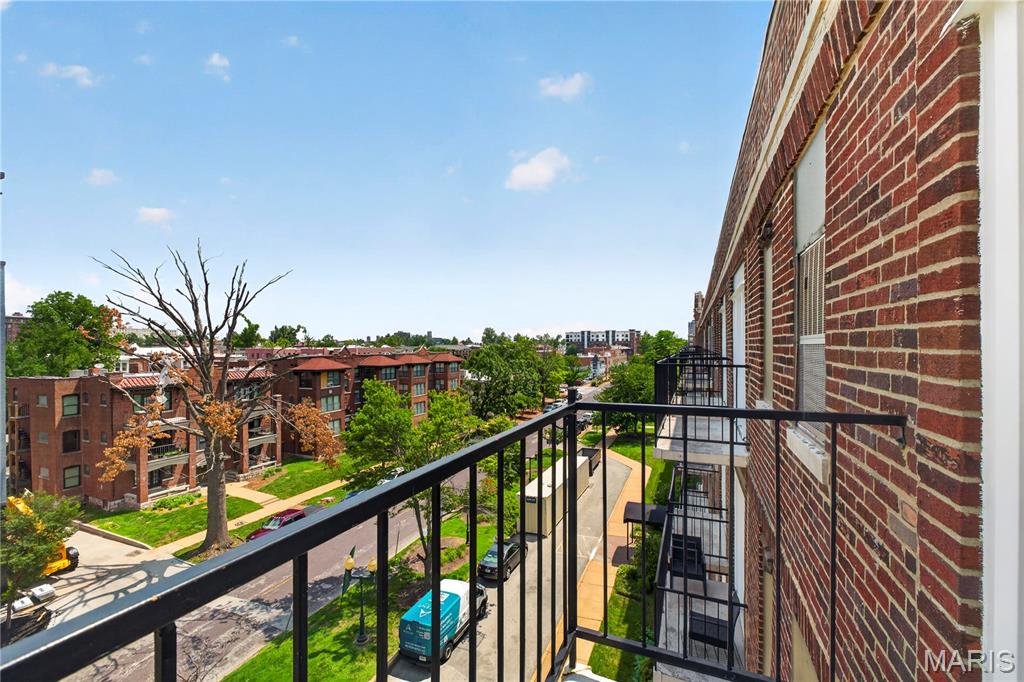
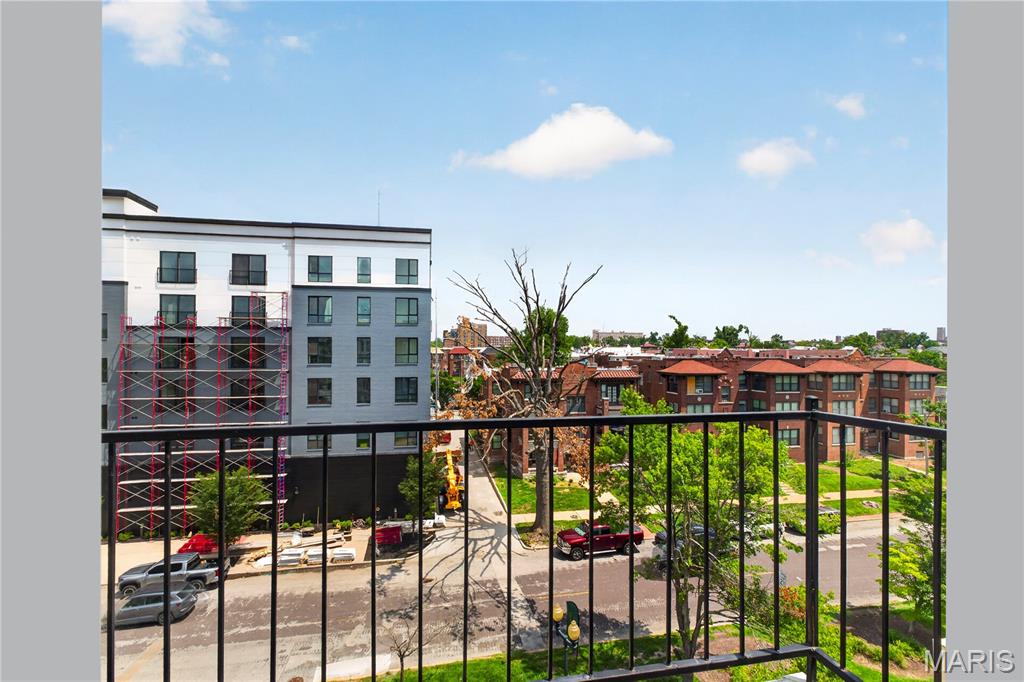
    City, City Lights, Neighborhood, Skyline

Area & Lot

  • Property Type

    Residential

  • Property Sub Type

    Condominium

  • Architectural Style

    Apartment Style

Price

  • Sales Price

    $158,750

  • Tax Amount

    $948

  • Sq. Footage

    945

  • Price/SqFt

    $167

HOA

  • Association

    YES

  • Association Fee

    $474

  • Association Fee Frequency

    Monthly

  • Association Fee Includes

    N/A

School District

  • Elementary School

    Hamilton Elem. Community Ed.

  • Middle School

    Yeatman-Liddell Middle School

  • High School

    Sumner High

Property Features

  • New Construction

    NO

  • Accessibility Features

    Accessible Common Area, Accessible Elevator Installed

  • Association Amenities

    Elevator(s), Laundry, Parking, Service Elevator(s), Management

  • Ownership

    Private

  • Sewer

    Public Sewer

  • Water Source

    Public

Schedule a Showing

Showing scheduled successfully.

<
>
IN PERSON
VIA CHAT

What is 3 + 4 ?


Change time

Mortgage calculator

Estimate your monthly mortgage payment, including the principal and interest, property taxes, and HOA. Adjust the values to generate a more accurate rate.

Your payment

Principal and Interest:

$

Property taxes:

$

HOA fees:

$

Total loan payment:

$

Total interest amount:

$

Location

County

St Louis City

Elementary School

Hamilton Elem. Community Ed.

Middle School

Yeatman-Liddell Middle School

High School

Sumner High

Listing Courtesy of Mike Palermo , Compass Realty Group

RealHub Information is provided exclusively for consumers' personal, non-commercial use, and it may not be used for any purpose other than to identify prospective properties consumers may be interested in purchasing. All information deemed reliable but not guaranteed and should be independently verified. All properties are subject to prior sale, change or withdrawal. RealHub website owner shall not be responsible for any typographical errors, misinformation, misprints and shall be held totally harmless.

Agent Colleen Brown

Broker

Colleen Brown

Call Colleen today to schedule a private showing.


* Listings on this website come from the FMLS IDX Compilation and may be held by brokerage firms other than the owner of this website. The listing brokerage is identified in any listing details. Information is deemed reliable but is not guaranteed. If you believe any FMLS listing contains material that infringes your copyrighted work please click here to review our DMCA policy and learn how to submit a takedown request.© 2024 FMLS.
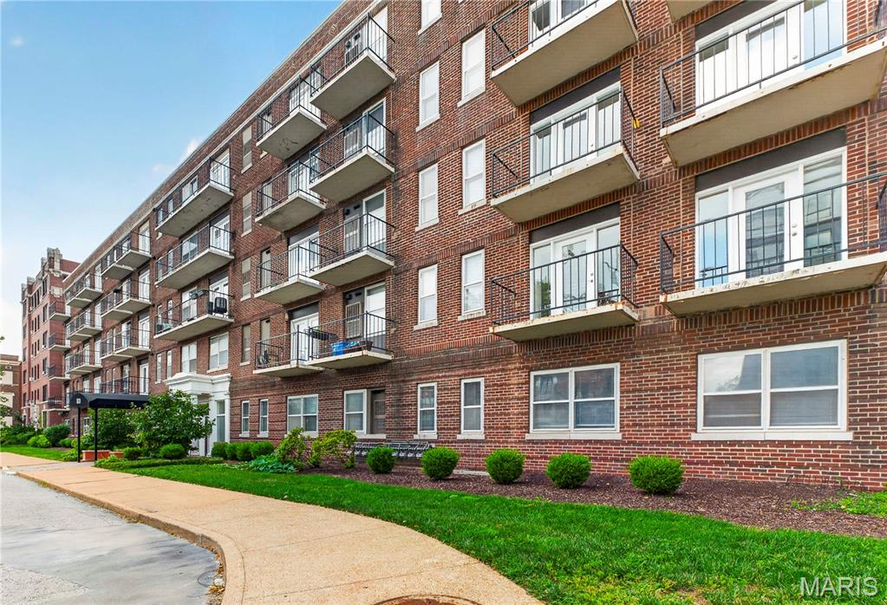
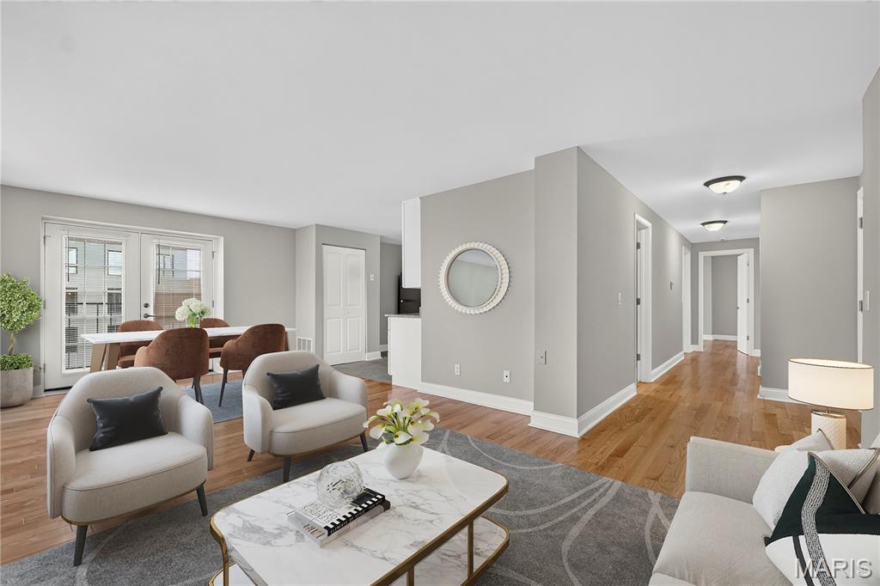
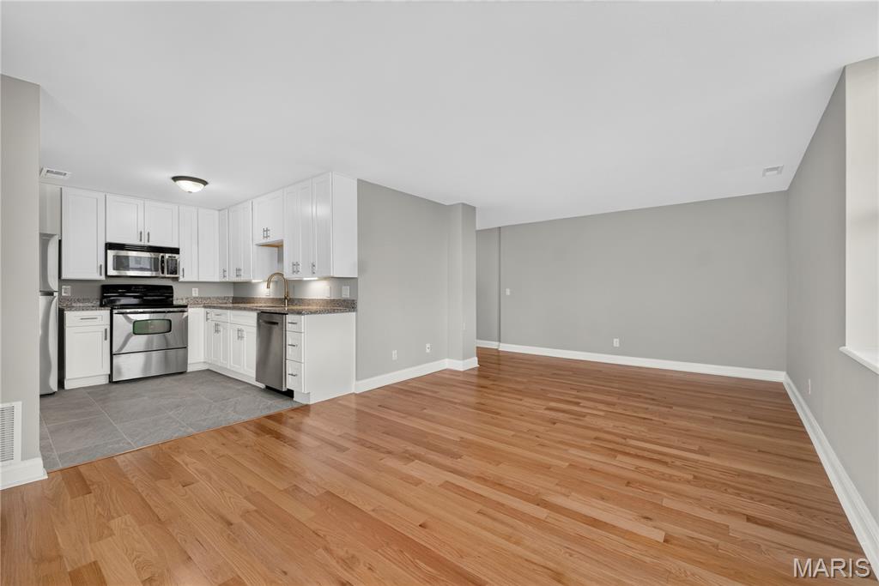
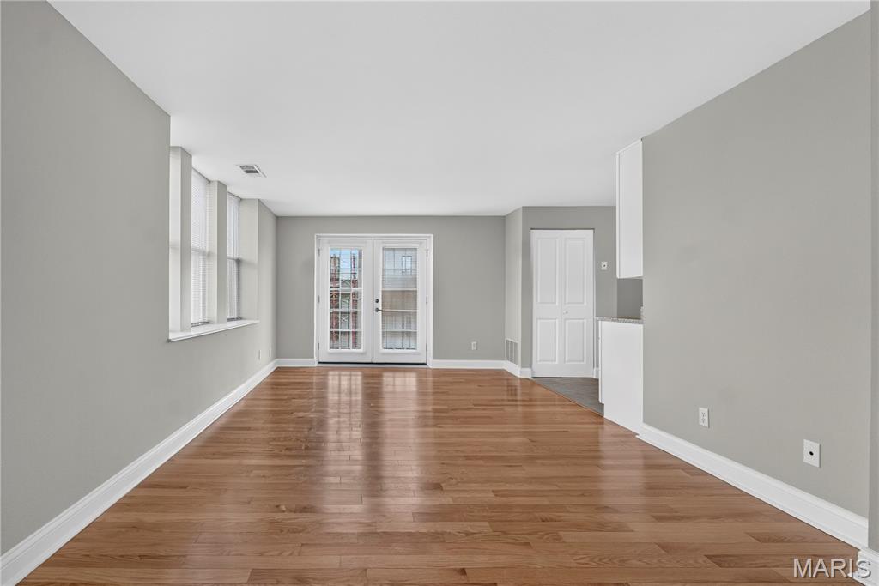
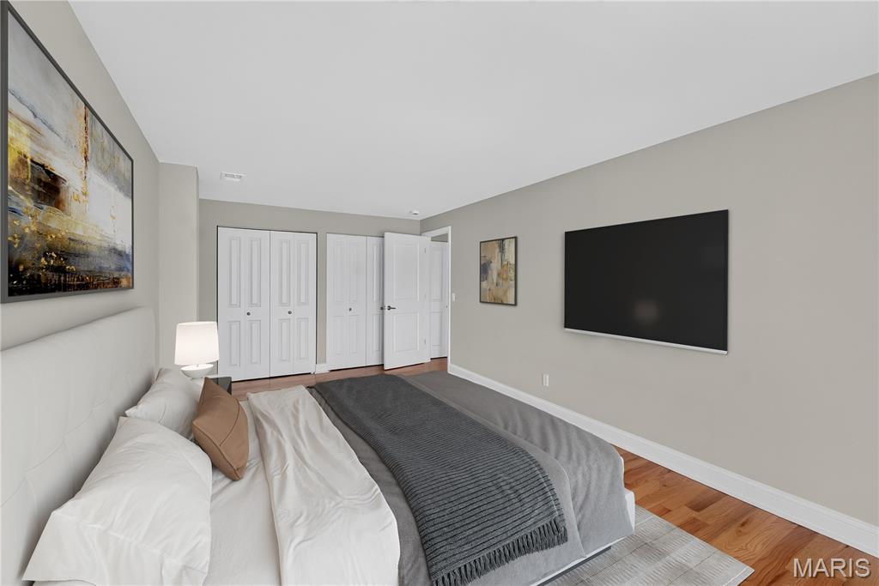
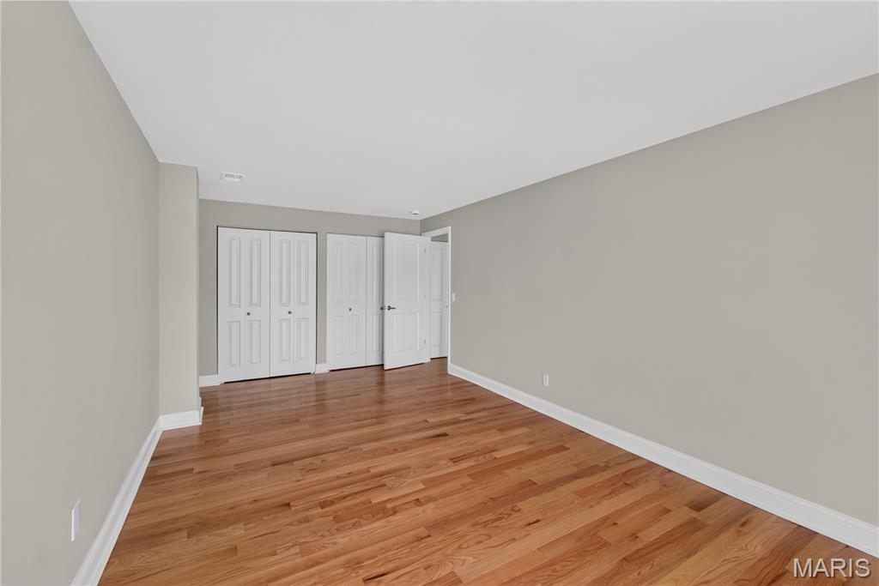
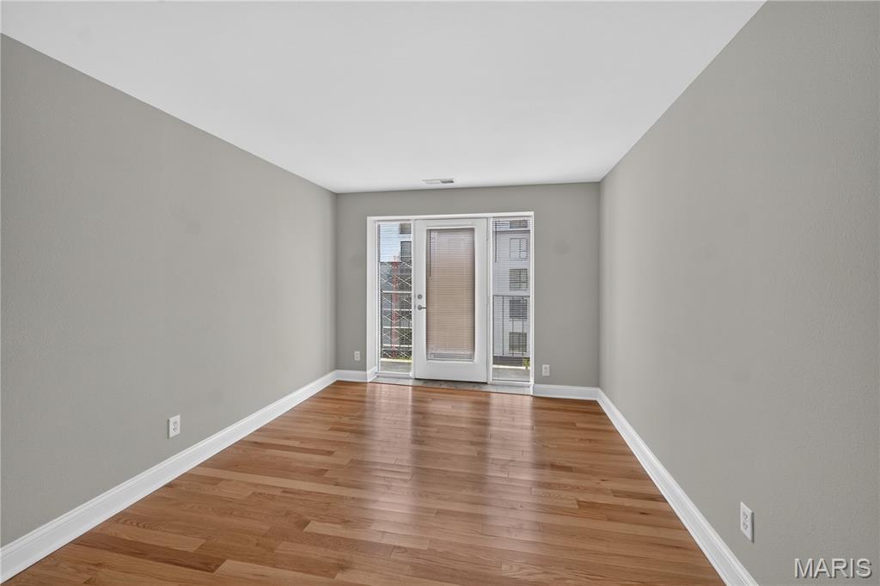
Fully updated, light-filled and truly move-in ready in the heart of DeBaliviere Place! This 2 bed, 1 bath corner unit offers something hard to find in condo living: only 1 shared wall, limited hallway traffic and a little extra peace and quiet.

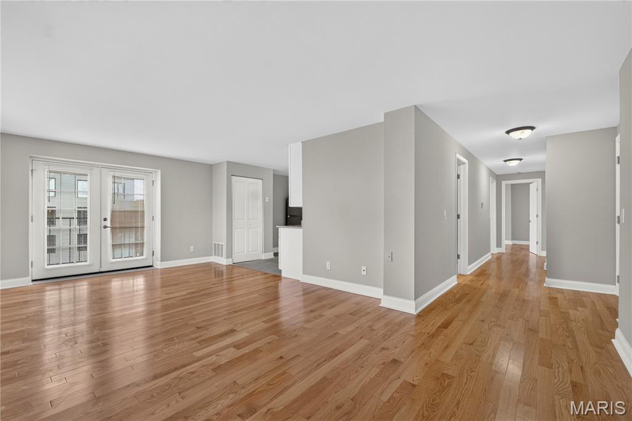
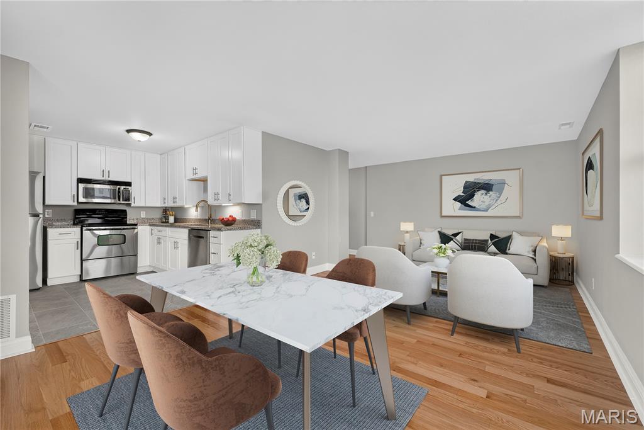
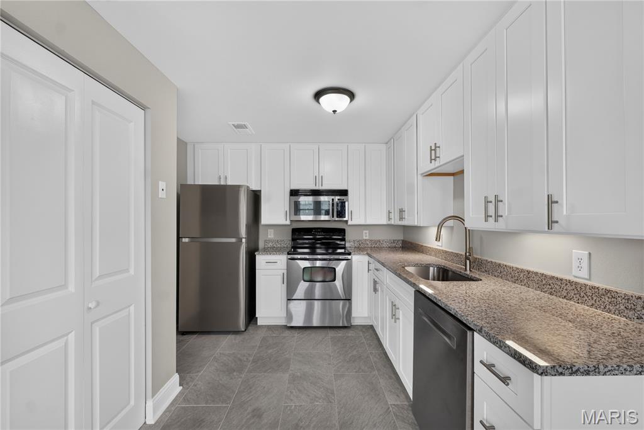
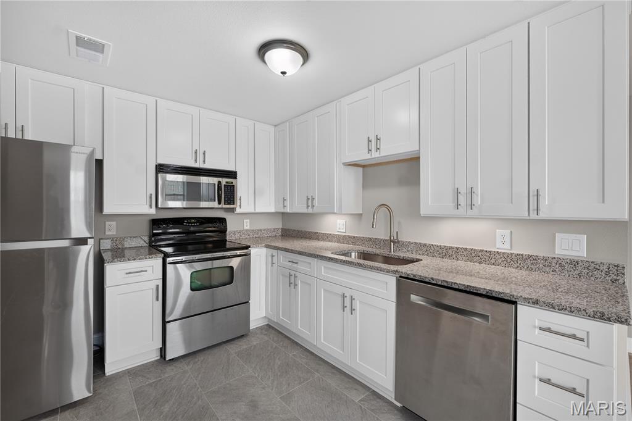
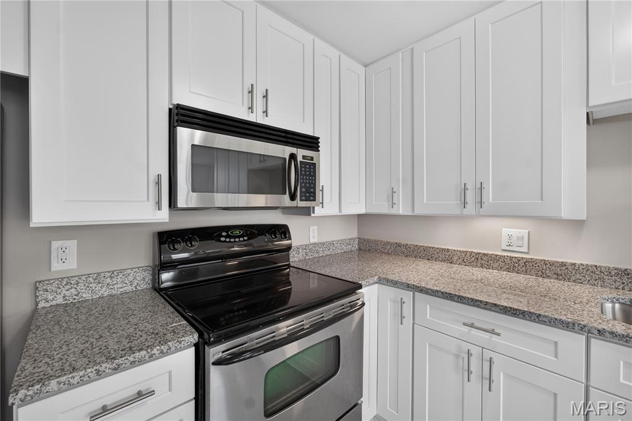
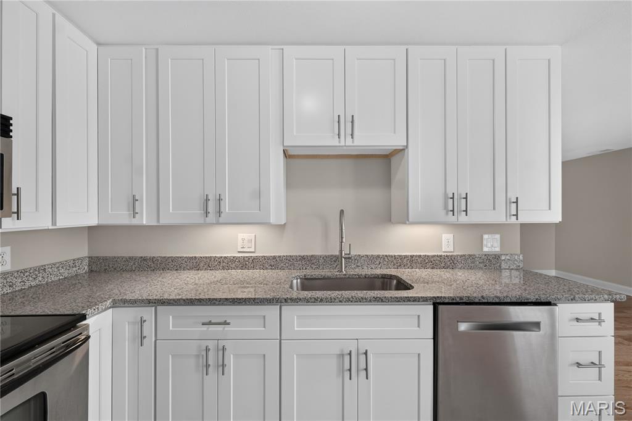
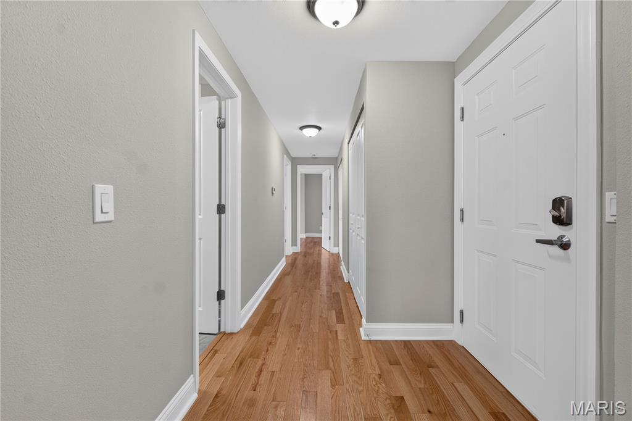
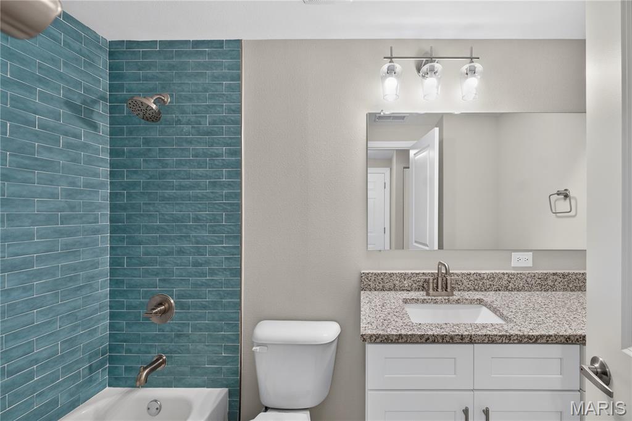
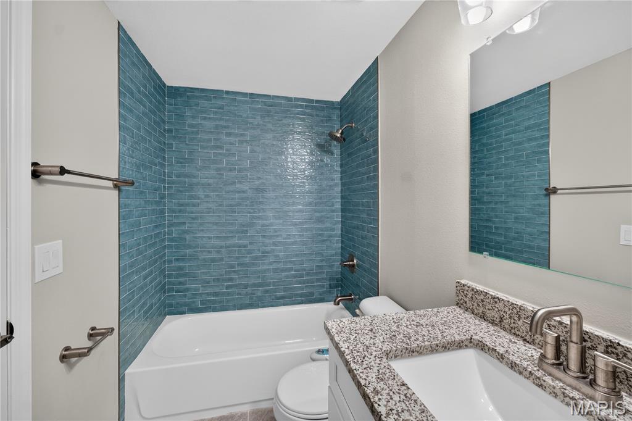
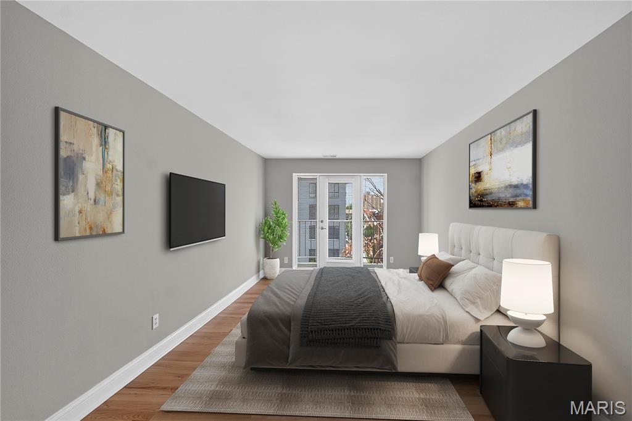
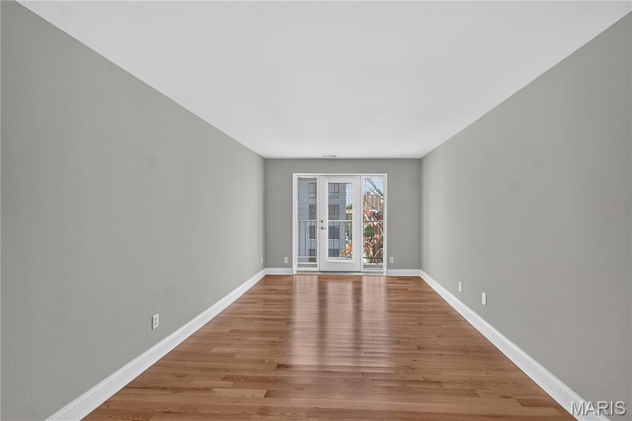
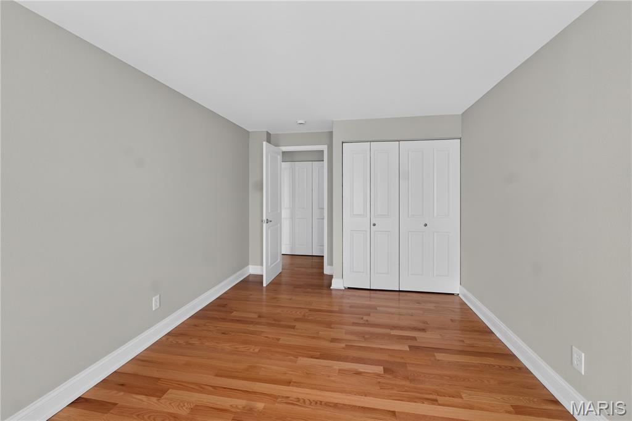
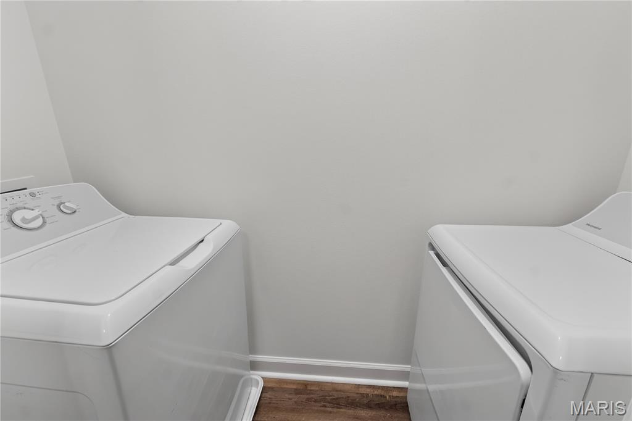
Inside, nearly everything has been updated. New hardwood and tile flooring, kitchen and bathroom cabinetry, countertops, shower tile, fixtures, under-cabinet lighting, drywall, trim, paint, blinds and more. The HVAC system was replaced in 2023 and recently inspected, and the kitchen features a Bosch dishwasher. Even better, the sellers are offering a $1,500 credit toward the addition of a combo washer/dryer unit. The space next to the kitchen sink can accommodate the unit, giving the next owner the opportunity to add convenient in-unit laundry.

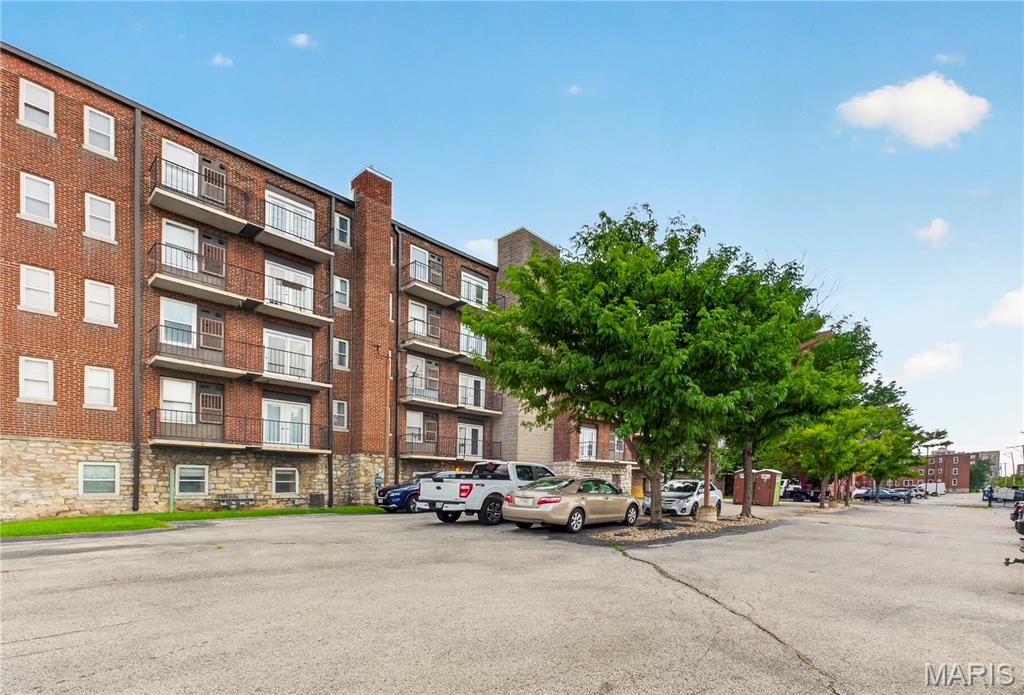
The updates continue throughout the building with a new roof, new flooring, drywall, paint and lighting in the common areas, along with major fire safety upgrades. Elevator modernization and a new front awning are also currently underway. Plus, the condo is warrantable, allowing for traditional financing options.

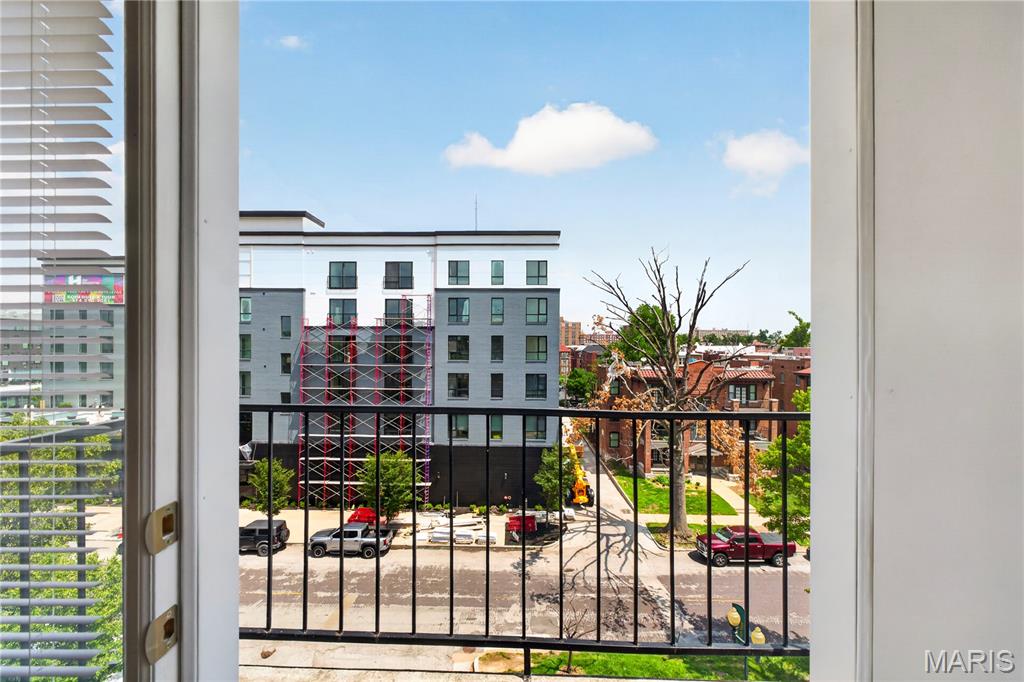
The location might be the best part. You’re just a 3-minute walk from the entrance to Forest Park, putting the History Museum, The Muny, Art Museum, Zoo, tennis courts, miles of walking and biking trails and everything else the park has to offer right within walking distance. Washington University, the Medical Campus and BJC are all nearby, making this an ideal spot for students, faculty and medical district employees.

The Blue and Red Metro lines are right outside the building, offering easy access to WashU, the medical district, Downtown, sporting events and even the airport. Add in 1 assigned secure parking space included with the HOA dues, secure first-floor bike storage, nearby coffee shops, a community pool just a block away and the ability to live an almost car-free lifestyle, and it’s easy to see why this location is so special.

Back at home, the corner location brings in great natural light and offers 3 small balconies perfect for morning coffee, outdoor meals or a little herb garden. The unit is updated, the building is updated and the location is tough to beat. Just move in and enjoy it.

5630 Pershing Avenue 50

Message successfully sent.

What would you like to know?

What is 3 + 4 ?

I agree to receive email communication and understand I can unsubscribe at any time.

I agree to be contacted by Rock Island Realty via call, email, and text for real estate services. To opt out, you can reply 'stop' at any time or reply 'help' for assistance. You can also click the unsubscribe link in the emails. Message and data rates may apply. Message frequency may vary. Privacy Policy

Related Properties

Welcome home!  This beautiful 2-bedroom, 2-full-bathroom main-floor condo has recently completed renovations in the living room and bedrooms with new floors and fresh paint to offer modern feel throughout, making this home truly move-in ready. The comfortable layout provides plenty of space for everyday living and entertaining. Enjoy the convenience of main-floor living and relax outdoors on your private patio. Residents also have access to a community pool, perfect for enjoying St. Louis summer days. This beautiful condo offers comfort, convenience, and low-maintenance living in a great community!
#26053644

St Louis

1209 Woodland Point Drive B

2 Beds

2 Baths

1,050 Sq.Ft.

$175,000

MLS#: 26053644

Welcome to 6425 Hoffman Ave, in the heart of Clifton Heights. Take the opportunity to make this home your own. With hardwood floors, historic charm and spacious rooms, the possibilities are endless to create the space you want. 
A nicely sized yard, deck and parking pad highlight the backyard space, perfect for your kiddos and pets.
#26028293

St Louis

6425 Hoffman Avenue

1 Beds

1 Baths

774 Sq.Ft.

$135,000

MLS#: 26028293

New on site 4 days ago
Welcome to the iconic South Side Bank Building, located at the crossroads of the world in Tower Grove South. This bright corner unit offers an open floor plan, 9 foot ceilings, modern kitchen with a built-in herb garden, two spacious bedrooms, and in-unit laundry.
Step out onto your own mini rooftop deck, perfect for enjoying a little fresh air, taking in the views, or screaming down to the masses, “I growed up here!” (IYKYK)
Enjoy stunning city views from the shared rooftop patio, with a front-row seat to the 4th of July fireworks. Accessibility features include a building entrance ramp and elevator access. Building amenities also include gated parking with two spaces, secure entry, basement storage, and water, sewer, trash, lawn care, and snow removal.
#26054235

St Louis

3608 Gravois Avenue 3W

2 Beds

1 Baths

1,114 Sq.Ft.

$128,000

MLS#: 26054235

Don't miss out on this amazing 3-bedroom, 1 bath ranch home in very desirable neighborhood in Bellefontaine Neighbors! Charming move-in ready home has over 2000 livable sqft  Features and updates include: Updated Luxury Vinyl Plank Floors, Updated Kitchen and Bathrooms, new AC condenser, contemporary lighting, and elegant paint. Spacious lower level has recreation area, utility/laundry area, and plenty of room for storage. Backyard has large patio perfect for entertaining and family gatherings. Minutes away from Bellefontaine Recreational Center, shopping, parks, public transit, I-270, and much, much more!
#26049683

St Louis

10519 Repose Drive

3 Beds

2 Baths

2,092 Sq.Ft.

$160,000

MLS#: 26049683

New on site today
Charming, Comfortable, and Cozy! This well-maintained home features 3 bedrooms, 2 full bathrooms, and a garage. Vaulted ceilings in the living room create an open and inviting main-level space for relaxing and unwinding. The updated kitchen is equipped with stainless-steel appliances, including a microwave, range, and refrigerator, which will remain for the next owner’s convenience. The lower level offers a fully renovated bathroom, recessed lighting, flexible space for recreation or entertaining, and additional storage. The washer and dryer are also included. Major improvements include new windows, an air conditioning unit, and a roof all installed in 2019; a water heater installed in 2024; and professionally cleaned air ducts in 2026. With its updates, practical features, and functional layout, this ranch is ready for its next chapter. Welcome home!
#26055549

St Louis

9842 Monarch Drive

3 Beds

2 Baths

1,014 Sq.Ft.

$160,000

MLS#: 26055549

New on site 3 days ago
Fantastic rehab/investment opportunity in a highly desirable South City location near Tower Grove Park! Whether you're an owner-occupant ready to create your dream home or an investor searching for your next renovation project, this historic home offers tremendous potential and plenty of character. Featuring 2 bedrooms, 1 full bath, a full walkout basement, and a level, fenced backyard, the property provides a great foundation for your vision. Original features include mostly hardwood flooring, bay windows, built-in cabinetry, ceiling fans, an exposed brick chimney, and a circuit breaker panel. Previous improvements include new furnace and A/C repairs (9/12), sewer lateral repairs, roof (6/14), thermal windows (9/12), gutters (8/12), and appliances (6/14). Enjoy an outstanding location just minutes from Tower Grove Park, the vibrant Morganford Business District, neighborhood restaurants, caf&#233;s, shops, and entertainment. Bring your ideas and unlock the possibilities this South City gem has to offer! Property is being sold strictly AS-IS. Seller will make no repairs and will not provide or pay for any inspections.
#26052971

St Louis

4270 Wyoming Street

2 Beds

1 Baths

1,092 Sq.Ft.

$150,000

MLS#: 26052971

New on site 2 days ago
Welcome to Unit 201 at the historic Packard Lofts, a stunning 2-bedroom, 1-bath condo offering 1,180 square feet of authentic loft living in the heart of Downtown St. Louis. Built in 1914, this light-filled home blends historic character with modern style, featuring large eastern-facing windows, polished concrete floors, exposed brick walls, and an open-concept living and dining area. The modern kitchen flows seamlessly into the main living space, while the long gallery-style hallway provides the perfect place to display artwork or add your own personal touch.

The spacious living room opens to a private balcony, ideal for enjoying your morning coffee or unwinding after a long day. Both bedrooms are generously sized with ample closet space, and additional conveniences include in-unit laundry, central air, elevator access, insulated windows, and one assigned attached garage parking space.

Location is everything, and this condo puts you minutes from the best of city living, including Energizer Park, home of St. Louis CITY SC, St. Louis Union Station, the St. Louis Wheel, restaurants, entertainment, and more. With nearby public transit and convenient access to Downtown, Midtown, and major highways, this home offers the perfect combination of space, character, convenience, and location. Don't miss your opportunity to own a distinctive piece of St. Louis history. Schedule your private showing today!
#26054972

St Louis

2201 Locust Street 201

2 Beds

1 Baths

1,180 Sq.Ft.

$176,000

MLS#: 26054972

New on site 1 day ago
OUTSTANDING OPPORTUNITY!!! This Overland ranch is sure to please!  MUST BE GONE THIS WEEKEND, and absolutely priced to MOVE! LOTS of updates!  Newer siding, soffits, windows, 6ft privacy fencing and MORE!  Hardwood floors !  Updated waste stack, electric panel, and updated bath make this one a WINNER!  THREE TRUE BEDS!   Schedule your showing today! Property is to be sold in its current as-is condition with no warranties or representations by the Seller. Seller will not make repairs nor provide any inspections.  Special Sale Contract (Form #2043) required. Proof of funds or pre-approval letter required with offer.
#26054910

St Louis

9521 Theodosia Avenue

3 Beds

1 Baths

864 Sq.Ft.

$133,500

MLS#: 26054910

Meticulously maintained 3-bedroom, 2 full and 1 half-bath condo in a sought-after Chesterfield location! This well-cared-for home offers a wonderful opportunity to add your own personal style and updates while enjoying the peace of mind that comes with exceptional maintenance. Spacious living areas, three comfortable bedrooms, and ample storage make this a great place to call home. Located in the highly desirable Parkway School District and convenient to shopping, dining, parks, and major roadways. Enjoy the community amenities, including a swimming pool and tennis courts! The property includes one covered parking space plus two additional parking spaces. A fantastic opportunity in a desirable Chesterfield Community.
#26052582

St Louis

1162 Cantina Drive

3 Beds

2 Baths

1,736 Sq.Ft.

$175,000

MLS#: 26052582

Step into this classic South City1955 brick bungalow featuring 2 bedrooms, 1 bath, and main-level laundry for everyday ease. Enjoy morning coffee or evening gatherings on the patio, overlooking a quaint backyard. The basement offers plenty of hobby and storage space. With its timeless appeal and practical features, this home offers a cozy retreat in the heart of North Hampton—perfect for anyone seeking comfort and simplicity.
#26051822

St Louis

5208 Fyler Avenue

2 Beds

1 Baths

858 Sq.Ft.

$165,000

MLS#: 26051822

 - property

Send a message

Message successfully sent.

Your message

What is 3 + 4 ?

Reason for contacting?

I agree to receive email communication and understand I can unsubscribe at any time.

I agree to be contacted by Rock Island Realty via call, email, and text for real estate services. To opt out, you can reply 'stop' at any time or reply 'help' for assistance. You can also click the unsubscribe link in the emails. Message and data rates may apply. Message frequency may vary. Privacy Policy

Sign Out

Virtual Assistant

Would you like to take the next step with this property? We can help you schedule a showing or virtual tour, or send you more details.

Yes, I would like more information.

Thank You for Your Reply, One of Our Agents will contact you as soon as possible

No, maybe later.

Thank you, you can always contact me via email, phone number or through the contact form.

Realhub AI

Lucy - Your AI-Powered Realtor

Update Your Temporary Password

Personalize your search

Enter your email and we'll notify you immediately when new listings match what you're looking for.

or enter email address

Already have an account ? Login here

Continue your home search

I agree to receive communications and understand I can unsubscribe at any time.

I agree to be contacted by Rock Island Realty via call, email, and text for real estate services. To opt out, you can reply 'stop' at any time or reply 'help' for assistance. You can also click the unsubscribe link in the emails. Message and data rates may apply. Message frequency may vary. Privacy Policy

Already have an account ? Login here

We use cookies

We use cookies primarily for analytics to enhance your experience. By accepting, you agree to our use of these cookies. You can manage your preferences or learn more about our cookies policy.