
Property
Beds
2
Full Baths
2
1/2 Baths
None
Year Built
1955
Sq.Footage
1,536
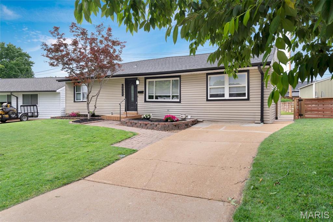
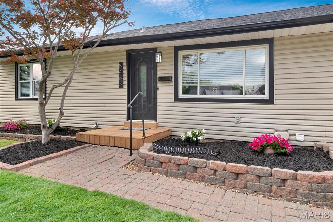
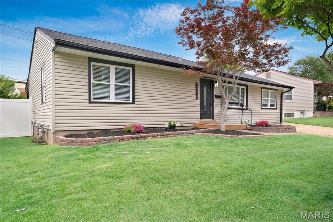
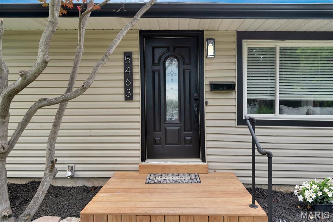
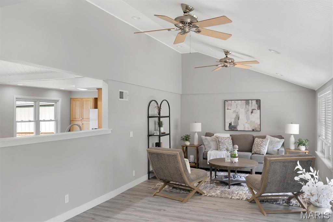
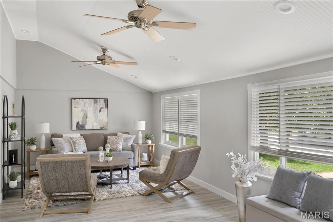
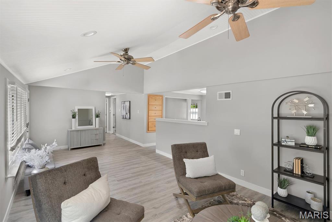
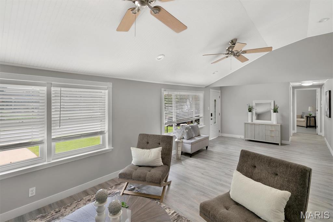
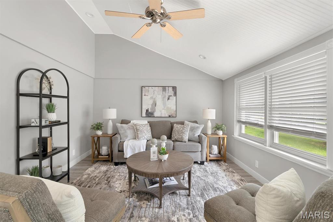
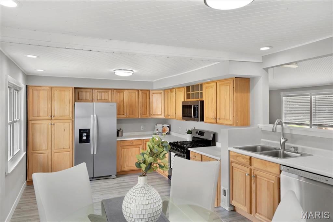
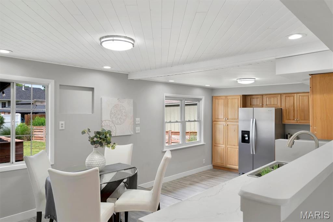
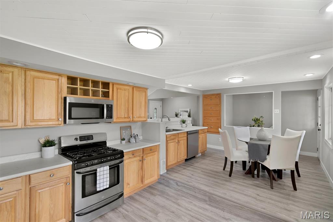
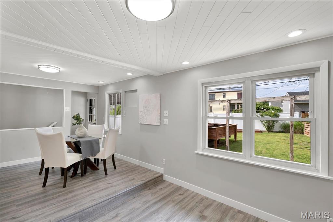
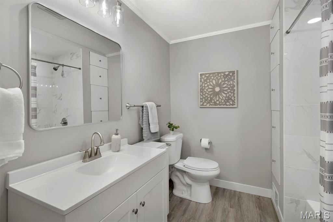
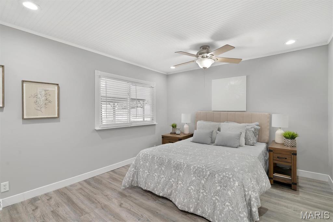
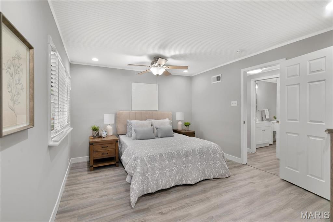
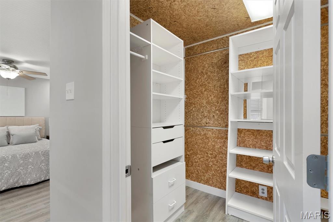
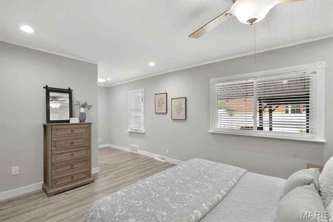
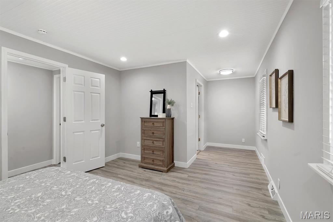
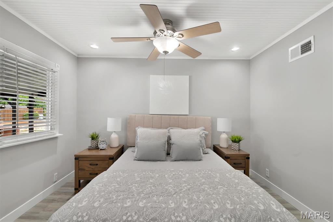
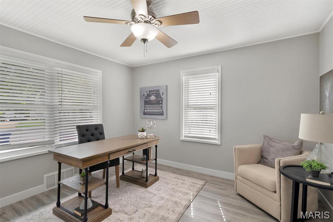
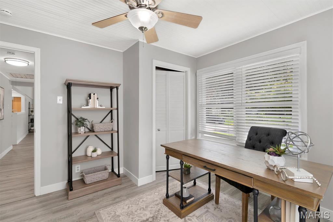
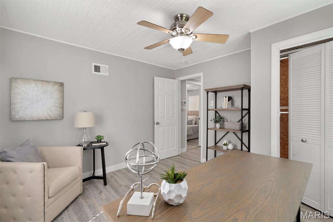
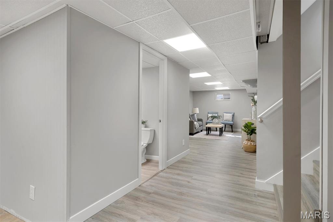
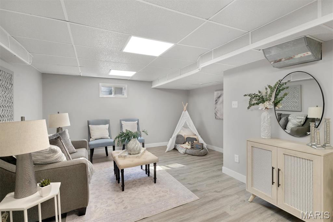
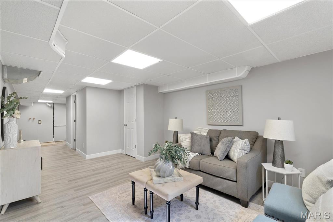
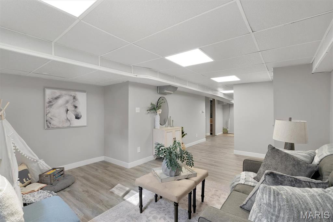
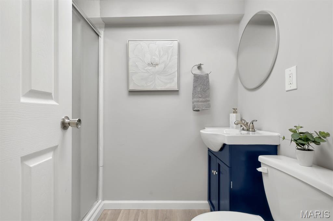
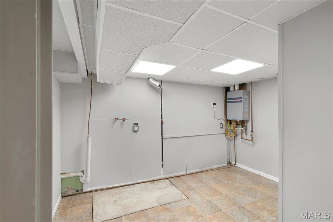
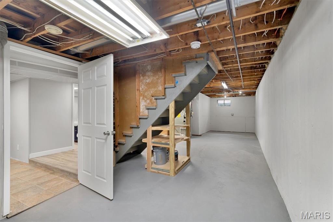
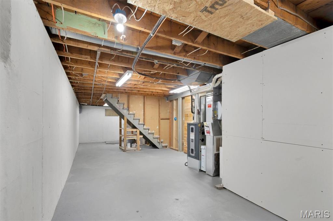
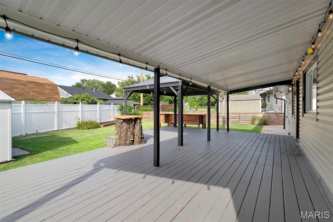
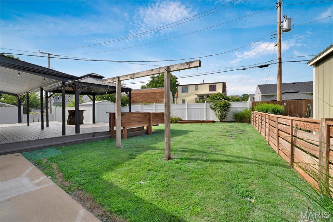
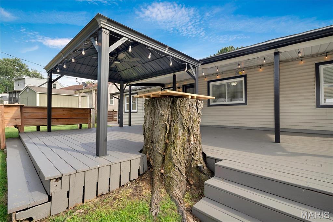
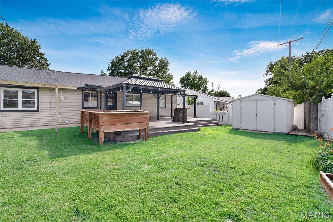
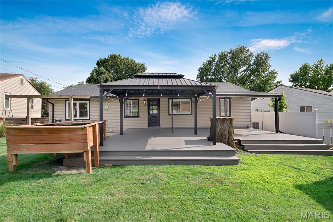
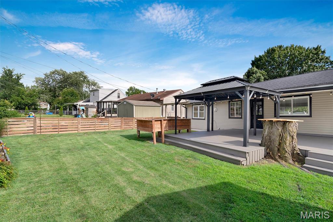
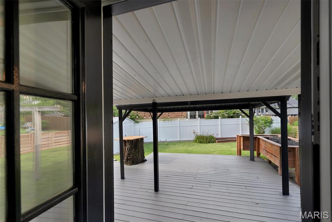
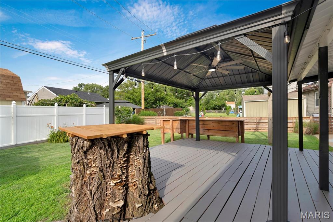
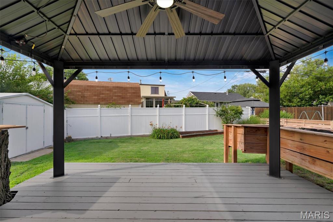
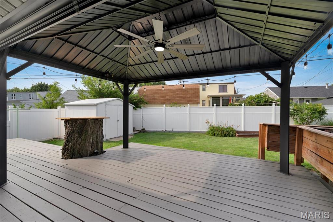
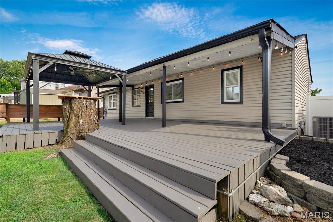
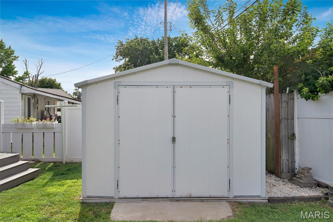
Welcome to 5463 Tedmar Court. This renovated gem, nestled in a quiet cul-de-sac, yet a few minutes walk to Lindenwood and Tilles parks has something for everyone and is made for entertaining! Walk into this giant living room, with a vaulted ceiling, then into the huge kitchen with tons of cabinet and storage space. You will never run out of room! Moving out of the back door, find yourself in a lovely fenced in back yard with an enormous, covered deck that has to be seen to me believed! Inside, find a fully renovated bathroom, an extra large master bedroom with huge walk-in closet and a second bedroom that is well sized with a generous closet, rounding out the main floor. The basement finished area includes a full bathroom and large family/game/hobby/bonus room so everyone has a space to call their own. Freshly painted in cool neutrals and with new flooring throughout the main floor and finished basement area, this home is move-in ready! Enjoy all of this and peace of mind. The house had some settling and the seller had the house piered with a transferable warranty and a new architectural shingle roof installed! The HVAC system was installed in 2020 and the Rheem Tankless water heater was installed in 2015! Come on in, take a look and fall in love!
Features & Amenities
Interior
-
Total Bedrooms
2
-
Bathrooms
2
-
Above Grade Finished Area
1152.0
-
Basement YN
YES
-
Cooling YN
YES
-
Cooling
Central Air
-
Fireplace YN
NO
-
Heating YN
YES
-
Heating
Forced Air
-
Main Level Bedrooms
2
-
Pet friendly
N/A
Exterior
-
Garage
No
-
Construction Materials
Vinyl Siding
-
Parking
Concrete, Driveway
-
Patio and Porch Features
Covered, Deck, Front Porch
-
Pool
No
-
Waterfront YN
NO
Area & Lot
-
Lot Features
Cul-De-Sac
-
Lot Size(acres)
0.1513
-
Lot Size(square feet)
6,590
-
Property Type
Residential
-
Property Sub Type
Single Family Residence
-
Architectural Style
Ranch
Price
-
Sales Price
$249,900
-
Tax Amount
$3,151
-
Sq. Footage
1,536
-
Price/SqFt
$162
HOA
-
Association
No
School District
-
Elementary School
Mason Elem.
-
Middle School
Long Middle Community Ed. Center
-
High School
Roosevelt High
Property Features
-
New Construction
NO
-
Ownership
Private
-
Senior Community YN
NO
-
Sewer
Public Sewer
-
Water Source
Public
Schedule a Showing
Showing scheduled successfully.
Mortgage calculator
Estimate your monthly mortgage payment, including the principal and interest, property taxes, and HOA. Adjust the values to generate a more accurate rate.
Your payment
Principal and Interest:
$
Property taxes:
$
HOA fees:
$
Total loan payment:
$
Total interest amount:
$
Location
County
St Louis City
Elementary School
Mason Elem.
Middle School
Long Middle Community Ed. Center
High School
Roosevelt High
Listing Courtesy of Sheri Kelley , Elevate Realty, LLC
RealHub Information is provided exclusively for consumers' personal, non-commercial use, and it may not be used for any purpose other than to identify prospective properties consumers may be interested in purchasing. All information deemed reliable but not guaranteed and should be independently verified. All properties are subject to prior sale, change or withdrawal. RealHub website owner shall not be responsible for any typographical errors, misinformation, misprints and shall be held totally harmless.

Broker
Colleen Brown
Call Colleen today to schedule a private showing.

* Listings on this website come from the FMLS IDX Compilation and may be held by brokerage firms other than the owner of this website. The listing brokerage is identified in any listing details. Information is deemed reliable but is not guaranteed. If you believe any FMLS listing contains material that infringes your copyrighted work please click here to review our DMCA policy and learn how to submit a takedown request.© 2024 FMLS.
Related Properties
St Louis
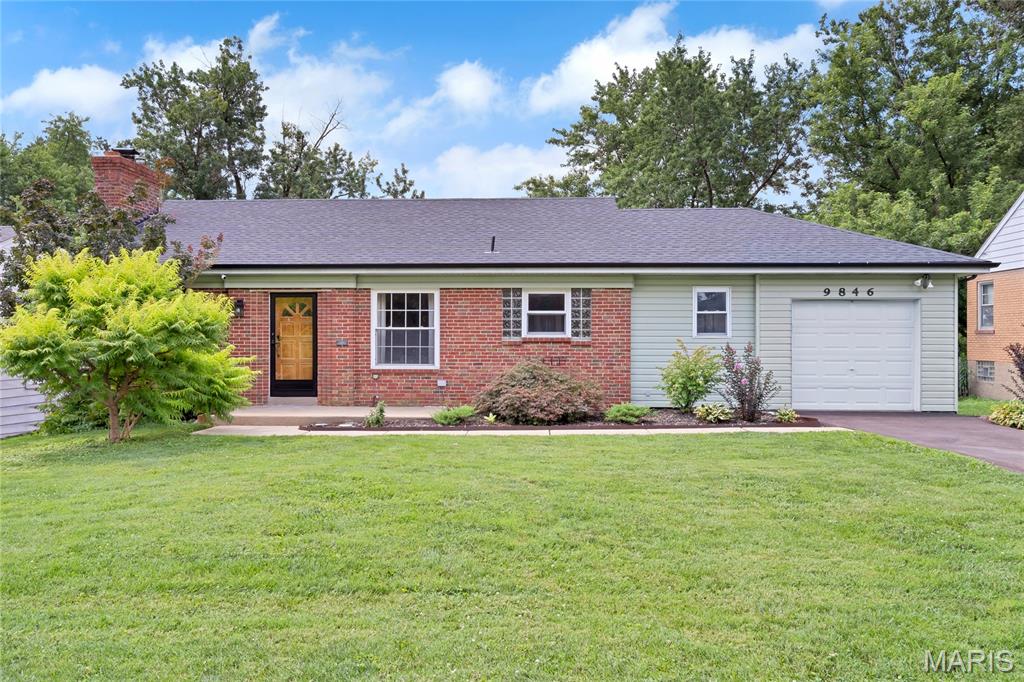
9846 Vasel Drive
3 Beds
2 Baths
2,164 Sq.Ft.
$250,000
MLS#: 26043913
St Louis
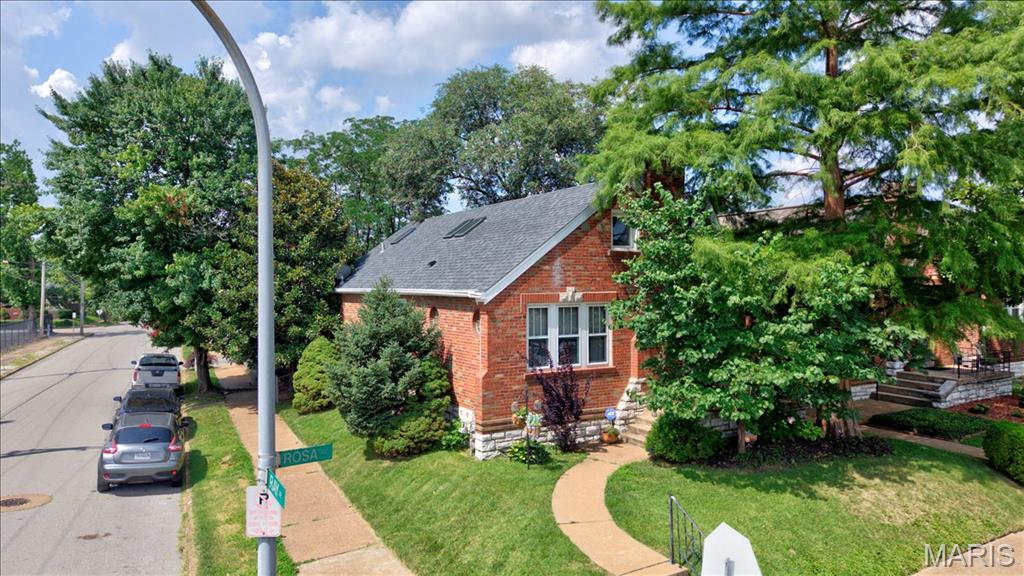
4100 Rosa Avenue
3 Beds
2 Baths
2,822 Sq.Ft.
$265,000
MLS#: 26043142
St Louis
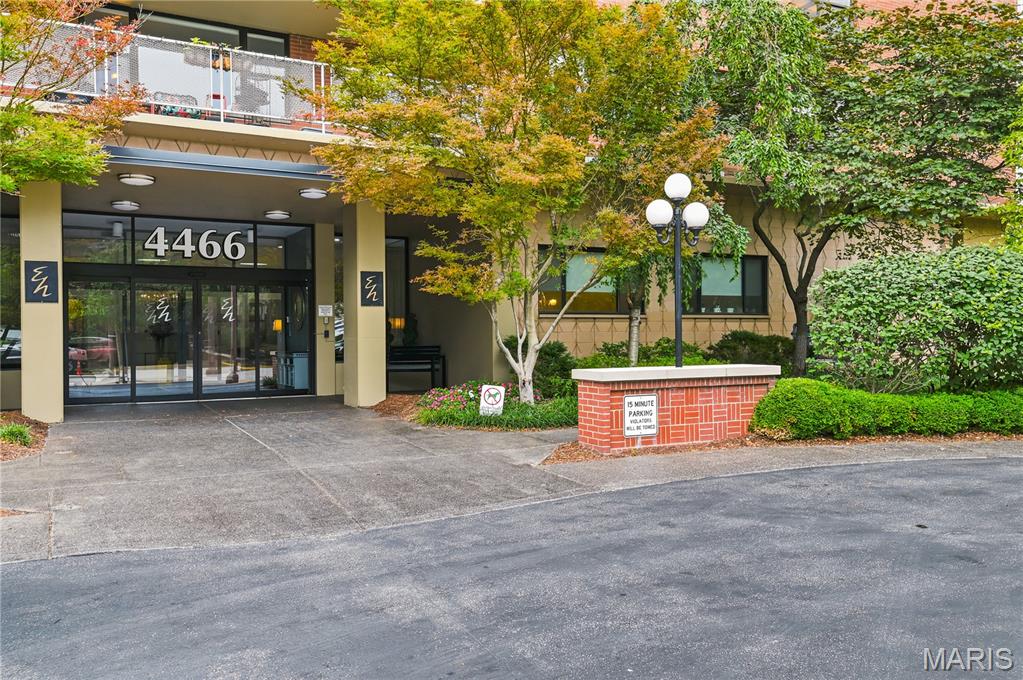
4466 W Pine Boulevard 6B
2 Beds
2 Baths
1,100 Sq.Ft.
$274,000
MLS#: 26044028
St Louis
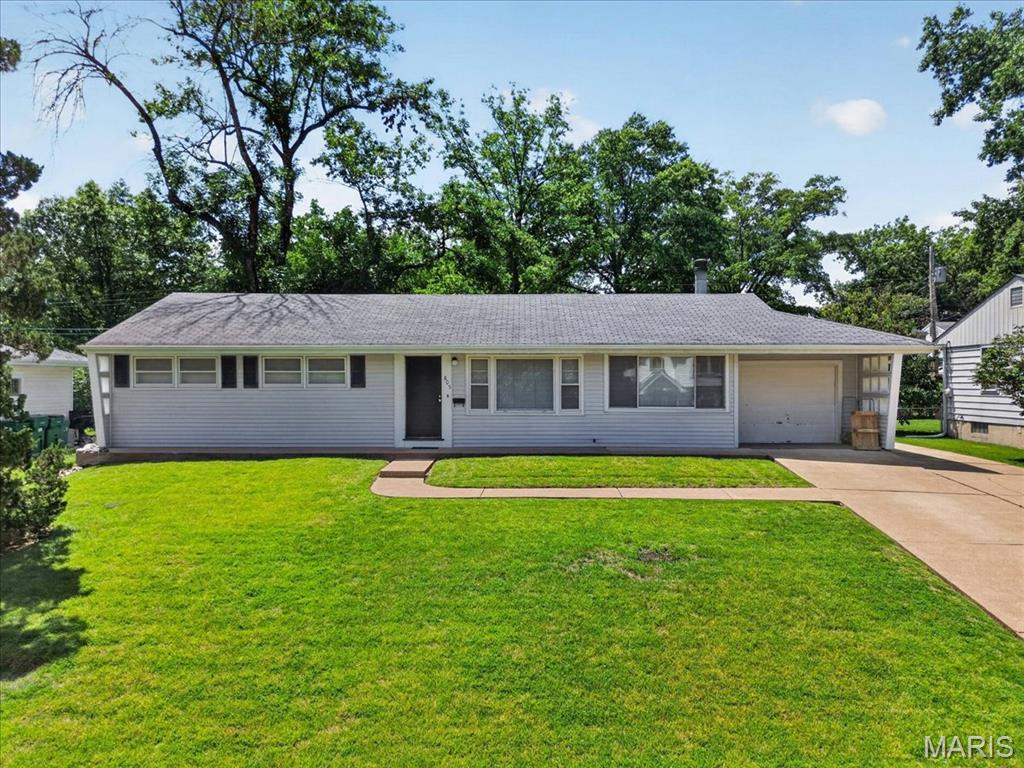
805 Brookridge Drive
3 Beds
1 Baths
1,250 Sq.Ft.
$275,000
MLS#: 26036177
St Louis
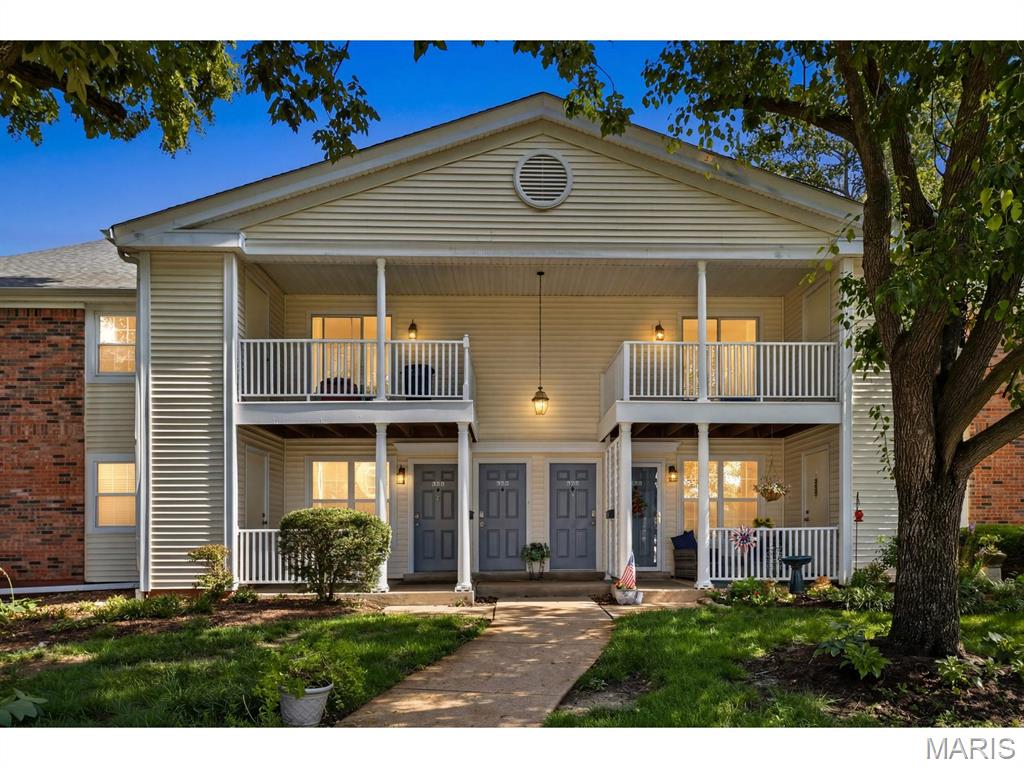
9158 Robin Court
2 Beds
2 Baths
1,116 Sq.Ft.
$222,000
MLS#: 26041223
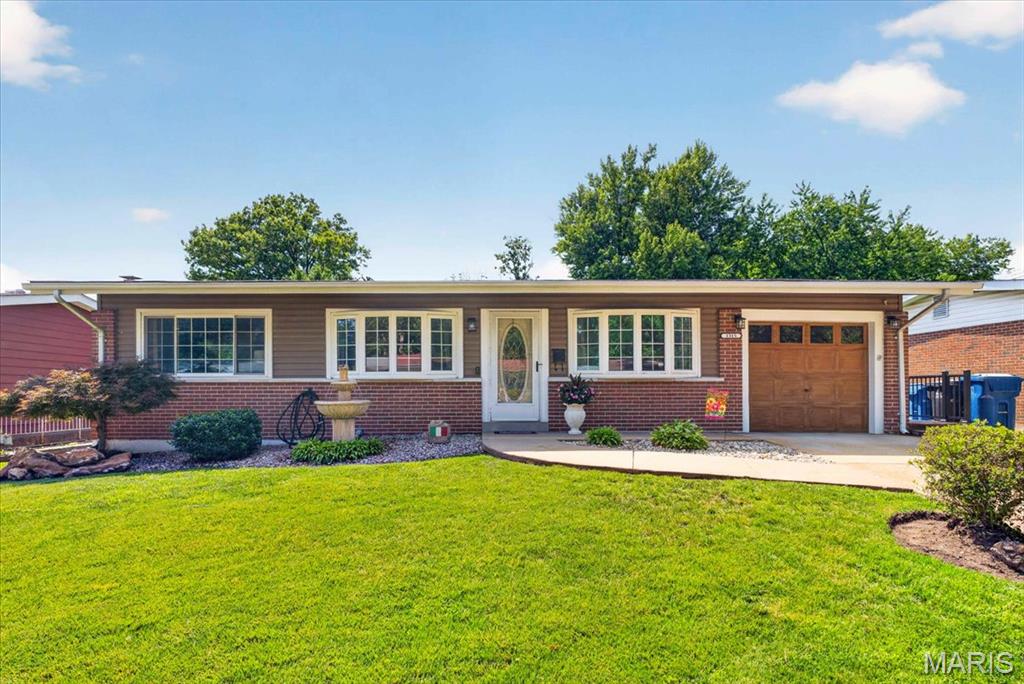
St Louis
1315 Arlington Drive
3 Beds
1 Baths
2,060 Sq.Ft.
$240,000
MLS#: 26042329
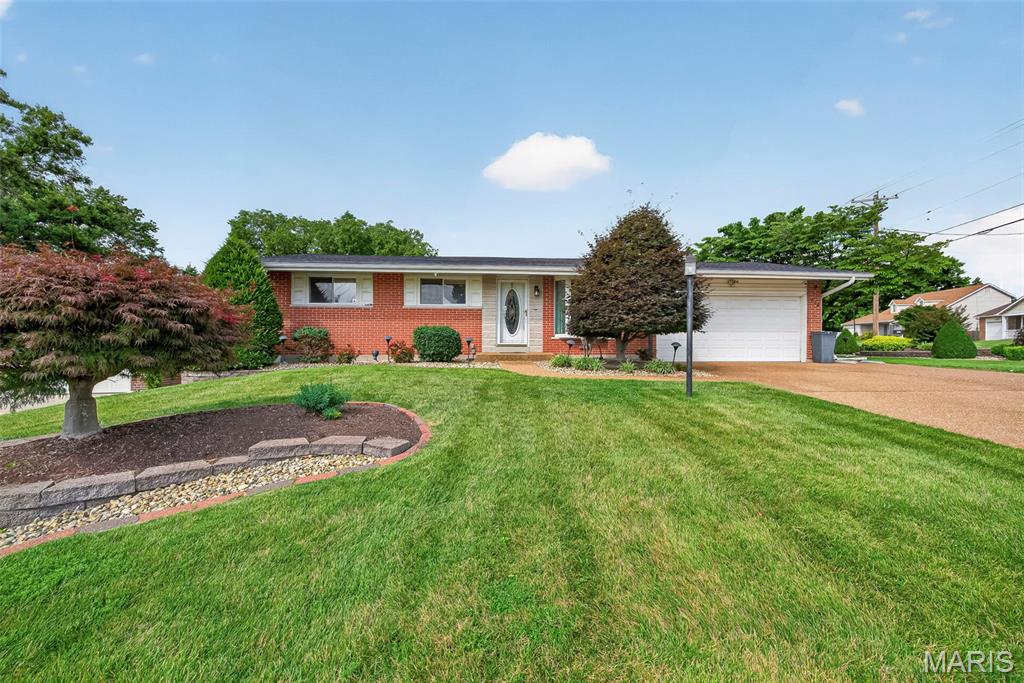
St Louis
772 Peace Haven Drive
2 Beds
2 Baths
1,968 Sq.Ft.
$274,900
MLS#: 26042970
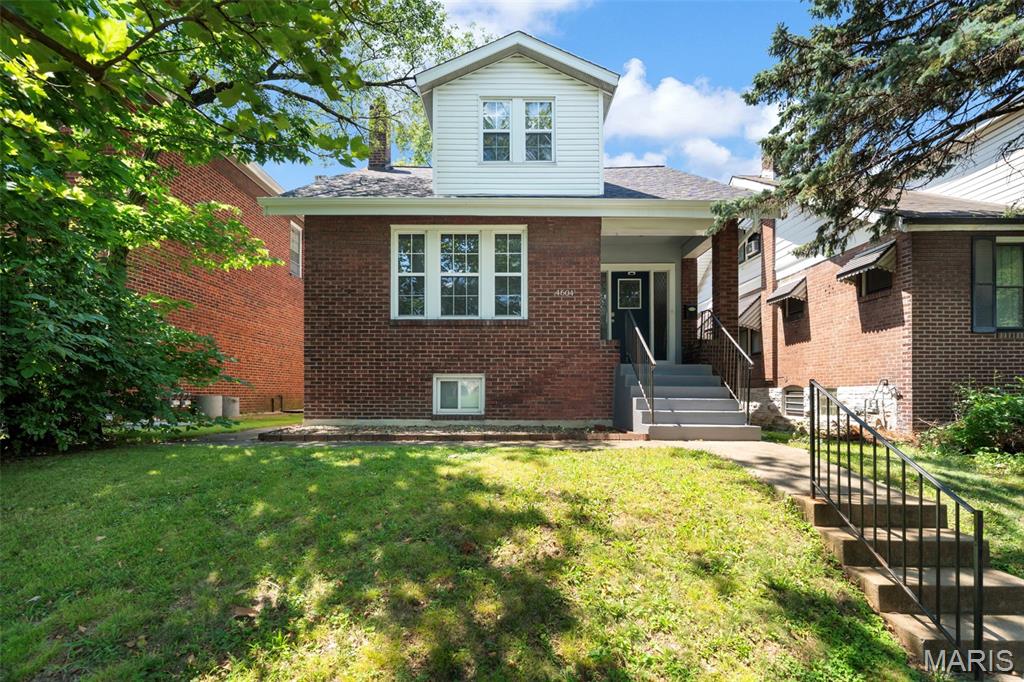
St Louis
4604 Delor Street
3 Beds
2 Baths
1,296 Sq.Ft.
$224,900
MLS#: 26043124
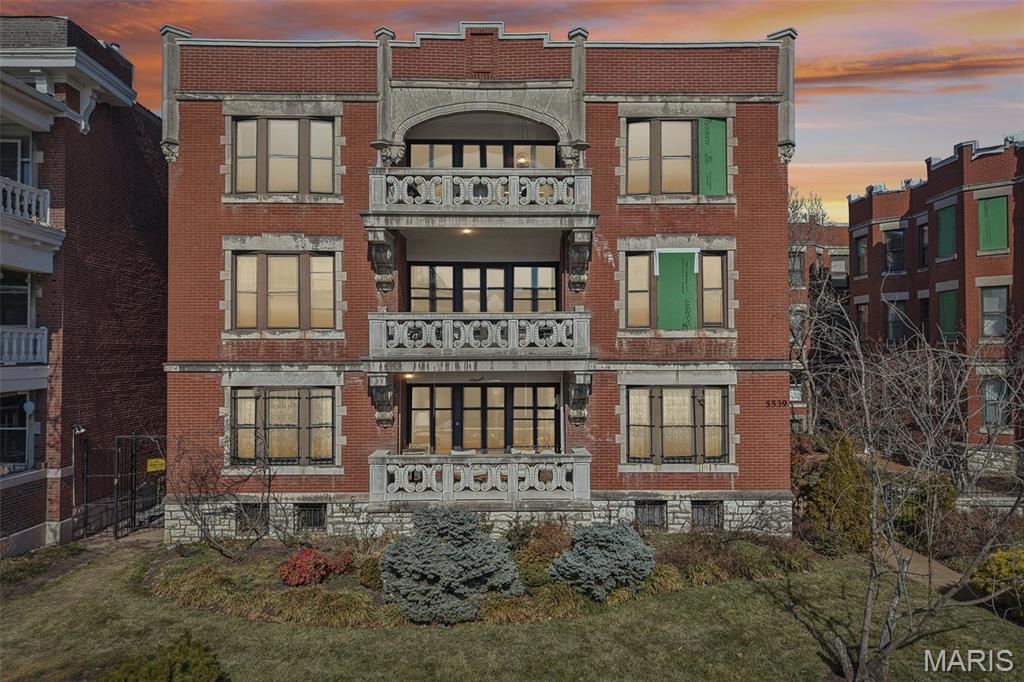
St Louis
5539 Waterman Boulevard 2N
2 Beds
1 Baths
1,645 Sq.Ft.
$219,900
MLS#: 26044181
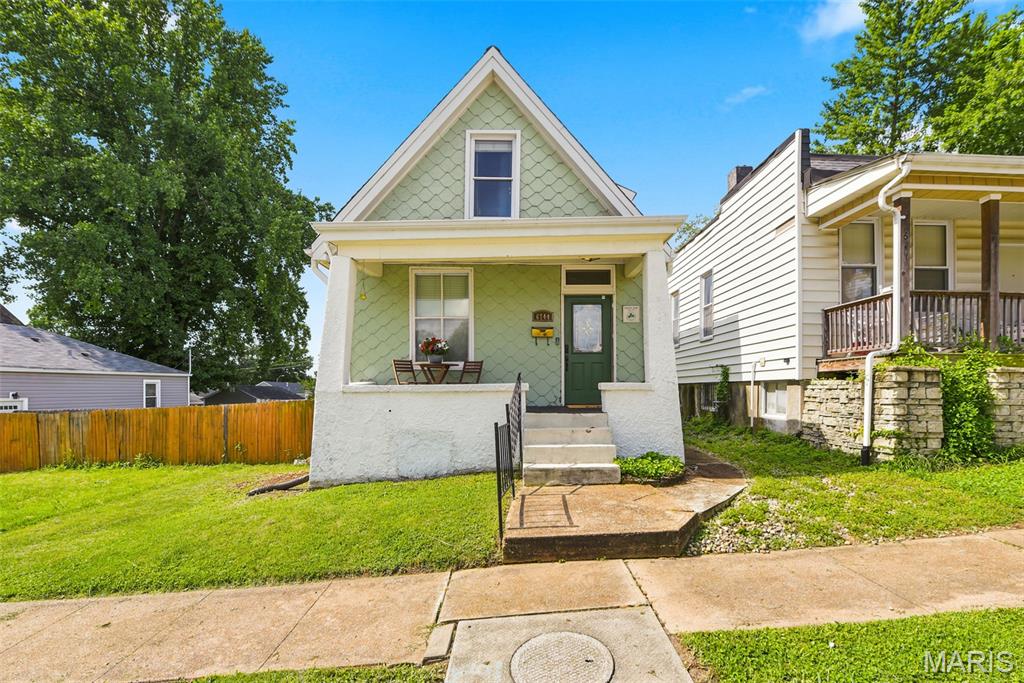
St Louis
6744 Wise Avenue
2 Beds
1 Baths
1,217 Sq.Ft.
$285,000
MLS#: 26035688
