Features & Amenities

Interior

  • Total Bedrooms

    2

  • Bathrooms

    1

  • 1/2 Bathrooms

    1

  • Above Grade Finished Area

    1464.0

  • Basement YN

    YES

  • Cooling YN

    YES

  • Cooling

    Central Air

  • Fireplace YN

    YES

  • Heating YN

    YES

  • Heating

    Forced Air

  • Main Level Bedrooms

    2

  • Pet friendly

    N/A

Exterior

  • Garage

    Yes

  • Garage spaces

    2

  • Construction Materials

    Brick

  • Patio and Porch Features

    Covered, Front Porch, Rear Porch

  • Pool

    No

  • Waterfront YN

    NO

Area & Lot

  • Lot Features

    Front Yard, Private

  • Lot Size(acres)

    1.25

  • Lot Size(square feet)

    54,450

  • Property Type

    Residential

  • Property Sub Type

    Single Family Residence

  • Architectural Style

    Patio, Ranch

Price

  • Sales Price

    $264,000

  • Tax Amount

    $1,747

  • Sq. Footage

    2,196

  • Price/SqFt

    $120

HOA

  • Association

    No

School District

  • Elementary School

    Seckman Elem.

  • Middle School

    Seckman Middle

  • High School

    Seckman Sr. High

Property Features

  • New Construction

    NO

  • Senior Community YN

    NO

  • Sewer

    Septic Tank

  • Water Source

    Public

Schedule a Showing

Showing scheduled successfully.

<
>
IN PERSON
VIA CHAT

What is 3 + 4 ?


Change time

Mortgage calculator

Estimate your monthly mortgage payment, including the principal and interest, property taxes, and HOA. Adjust the values to generate a more accurate rate.

Your payment

Principal and Interest:

$

Property taxes:

$

HOA fees:

$

Total loan payment:

$

Total interest amount:

$

Location

County

Jefferson

Elementary School

Seckman Elem.

Middle School

Seckman Middle

High School

Seckman Sr. High

Listing Courtesy of Brian Collins, Hero Realty, LLC

RealHub Information is provided exclusively for consumers' personal, non-commercial use, and it may not be used for any purpose other than to identify prospective properties consumers may be interested in purchasing. All information deemed reliable but not guaranteed and should be independently verified. All properties are subject to prior sale, change or withdrawal. RealHub website owner shall not be responsible for any typographical errors, misinformation, misprints and shall be held totally harmless.

Agent Colleen Brown

Broker

Colleen Brown

Call Colleen today to schedule a private showing.


* Listings on this website come from the FMLS IDX Compilation and may be held by brokerage firms other than the owner of this website. The listing brokerage is identified in any listing details. Information is deemed reliable but is not guaranteed. If you believe any FMLS listing contains material that infringes your copyrighted work please click here to review our DMCA policy and learn how to submit a takedown request.© 2024 FMLS.
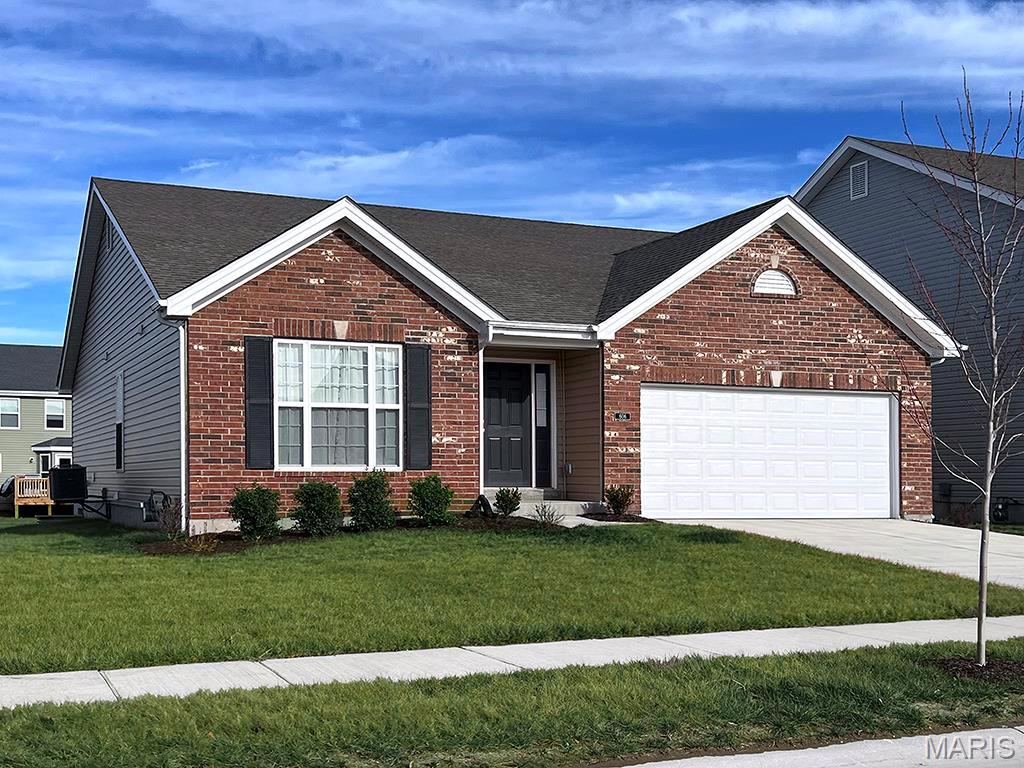
Peace, Privacy & Room to Enjoy Life! Welcome home to this incredible all-brick ranch nestled on over an acre of unrestricted ground, offering the perfect blend of privacy, comfort, and space. If you’ve been looking for a home where you can slow down, enjoy the quiet, and have room to spread out, this one deserves your attention!

Seller is offering a seller credit of $3000 for a flooring credit in the living room and second bedroom. 

Inside, you’ll find 2 bedrooms and 1.5 bathrooms, along with a partially finished basement that provides additional space for hobbies, recreation, storage, or whatever fits your lifestyle. The heart of the home is the inviting kitchen, featuring beautiful wood cabinetry which opens to the dining area. From there, the space flows seamlessly into the spacious great room—creating an ideal setting for entertaining friends and family, hosting gatherings, or simply settling in for cozy movie nights together.

Just down the hall, the generously sized primary bedroom offers a peaceful retreat, while the additional bedroom provides comfortable space for family, guests, an office, or hobbies. The main-level layout is convenient and welcoming, with plenty of room to make this home your own.

Step outside and discover even more reasons to fall in love with this property. Enjoy your morning coffee or breathtaking sunsets from the covered front porch, or unwind in the evenings on the covered back porch while taking in the serenity and privacy surrounding you. With over an acre of unrestricted property, there is plenty of opportunity to enjoy the outdoors, garden, create recreational spaces, or simply appreciate having room between you and the outside world.

A bonus area just off the dining room adds even more versatility and could easily become a reading nook, play area, home office, or cozy retreat.

The home also features a large oversized garage, newer architectural shingle roof and gutters, and the timeless durability and character of an all-brick ranch.

If peaceful surroundings, privacy, unrestricted acreage, and comfortable living are what you’ve been searching for, this may be the one! Come see for yourself and imagine enjoying quiet mornings, beautiful sunsets, family gatherings, and relaxing evenings in your own private retreat. Schedule your showing today!

4390 W Dry Fork Road

Message successfully sent.

What would you like to know?

What is 3 + 4 ?

I agree to receive email communication and understand I can unsubscribe at any time.

I agree to be contacted by Rock Island Realty via call, email, and text for real estate services. To opt out, you can reply 'stop' at any time or reply 'help' for assistance. You can also click the unsubscribe link in the emails. Message and data rates may apply. Message frequency may vary. Privacy Policy

Related Properties

Discover your next chapter at 2466 Lombard LN, IMPRL MO 63052, a single-family residence built in 1993 that offers a ready-to-move-in experience. This inviting home provides a foundation for a comfortable and fulfilling lifestyle. With three well-proportioned bedrooms, this home provides ample personal space and flexibility for various living arrangements. The three full bathrooms ensure convenience and privacy for residents and guests alike. The exterior of this split level home presents a classic and enduring aesthetic. A built-in garage offers practical parking and additional storage solutions. Imagine the possibilities this delightful property holds for your future; schedule a viewing today and experience it for yourself.
#26063370

Imperial

2466 Lombard Lane

3 Beds

3 Baths

1,107 Sq.Ft.

$284,000

MLS#: 26063370

A cul-de-sac, a private backyard, and room to spread out—all for $245,000? Yes, please!  Time to FALL in love !
Looking for a move-in-ready home at an affordable price in Seckman Schools? This three + bedroom, two-full-bath ranch is awaiting its new owners!

Fresh paint, updated flooring, abundant natural light, and an open floor plan make the main level feel bright and welcoming.  The breakfast bar and a cute kitchen are just added bonuses. Step outside to a large deck overlooking the quaint private lot. Perfect for relaxing or entertaining.

Downstairs, you’ll find an additional family room and a  nice bonus room with a full bath—ideal for guests, a home office, or whatever extra space you need, and ample storage. Don't forget the spacious two-car garage with workshop space! Settle into your new home before the Holidays! 

Seller is offering a one year Choice Home Warranty for buyer’s peace of mind! 

Move right in and make it your own. Schedule your showing today!
#26062637

Imperial

5034 Country Valley Drive

3 Beds

2 Baths

1,484 Sq.Ft.

$245,000

MLS#: 26062637

Welcome to 2152 Treasure Island in Imperial, Missouri! This 3-bedroom, 2-bathroom home offers an incredible opportunity to make a house your own, with all the major components already updated! The big-ticket improvements have been taken care of, leaving you the opportunity to focus on cosmetic updates and adding your personal style.
Recent improvements include a new roof, gutters, fascia around the entire home, and a new concrete driveway. With these significant updates completed, you can concentrate on transforming the interior into the home you've always envisioned.
One of the standout features is the additional driveway, large enough to accommodate a 38-foot camper or RV, complete with a 200-amp electrical outlet for convenient camper hookups! Whether you're an RV enthusiast or simply need extra parking space, this feature offers exceptional versatility. The attached two-car garage provides additional parking and storage.
Outside, you'll find a fenced backyard with plenty of room for outdoor entertaining, gardening, pets, or creating your own private retreat.
Inside, the home is ready for your finishing touches! Update the flooring, refresh the paint, modernize the finishes, and bring your decorating ideas to life. With the major components already updated, you can focus your attention on making the living spaces truly yours.
Why pay for someone else's decorating choices when you can create your own? With major improvements completed, RV parking, a spacious garage, and a fenced backyard, 2152 Treasure Island offers tremendous potential. Bring your vision and make this house your next home!
#26059310

Imperial

2152 Treasure Island Drive

3 Beds

2 Baths

1,040 Sq.Ft.

$230,000

MLS#: 26059310

Welcome home to this charming 3-bedroom, 2.5 bath ranch-style home, ideally located at the end of a quiet street.  This well-maintained home offers exceptional indoor and outdoor living space, thoughtful updates, and plenty of storage.

The inviting exterior features professional landscaping, a partial brick front, a spacious deck, patio, and additional parking. The oversized two-car garage is a standout feature, complete with a heated and cooled workshop area and a TV that stays-perfect for hobbies, projects, or additional entertaining space.

Inside, the home has been freshly painted and features premium carpet and padding throughout all three bedrooms.  The spacious living room includes a TV that stays and opens to a beautifully updated kitchen featuring stainless steel appliances, with the refrigerator included.  The main floor also offers convenient laundry access.

The primary suite features valued ceilings, a private full bath, and a walk-in closet. A walkout lower level provides additional living space with laminate flooring, along with plenty of room for storage.  Top-of-the-line light fixtures add a stylish finishing touch throughout the home.

Clean, comfortable, and full of charm, the home truly checks all the boxes-inside and out. With its desirable location, spacious garage and workshop, beautiful landscaping, thoughtful updates, and versatile living spaces, this is one you won't want to miss!
#26062207

Imperial

3858 Birch Drive

3 Beds

2 Baths

1,176 Sq.Ft.

$280,000

MLS#: 26062207

Welcome home to this charming 3-bedroom, 1.5-bathroom, brick ranch offering a comfortable open floor plan and inviting living spaces. The living area features a cozy fireplace, creating the perfect spot to relax and unwind. Leading you into the open kitchen and dining area where new countertops and backsplash will be installed soon! Step outside through the French doors to enjoy the deck, perfect for relaxing and entertaining. 3 bedrooms on the main floor offering the convenience of single-story living. The primary bedroom has its very own half bath. The partially finished basement includes a wet bar and recreation area with plenty of possibilities for entertaining, hobbies, or additional living space. Stepping outside from the lower level you will find the fully fenced, spacious back yard and patio. An attached 1-car garage adds convenience and extra storage. With its classic brick exterior, functional layout, and versatile spaces, this home is ready for its next owner. New countertops and backsplash coming soon!
#26059929

Imperial

6344 Charlay Drive

3 Beds

1 Baths

1,064 Sq.Ft.

$259,900

MLS#: 26059929

Price reduced
Welcome to 2906 Greenmont Ct. Imperial MO. located in Valley Oaks Subdivision. Walking distance to Seckman schools and conveniently a few minutes from I-55 and Arnold MO shopping centers and restaurants. This is a nice updated 3-bedroom, 2.5 bath, with a 2-car garage ready to call home. Some of the updates consist of a new roof(2025), insulated vinyl siding(2025), windows, updated kitchen and appliances, flooring and carpet, vinyl fencing, new deck(2025) from the main level in 2025 and complete with a nice patio area from the walk out finished lower level area(2024). Great for family and friends’ company to enjoy any time of the year.
#26057730

Imperial

2906 Greenmont Court

3 Beds

2 Baths

1,940 Sq.Ft.

$314,900

MLS#: 26057730

Price reduced
***Price Improvement ***   This beautifully refreshed 3-bedroom, 3-bathroom home offers a long list of updates and an inviting outdoor oasis. Step inside to find new laminate hardwood flooring throughout the home, fresh paint, and new baseboards, creating a clean and updated feel from room to room. All three full bathrooms have been updated, while major mechanical updates include a new furnace (2021) and new A/C unit (2021). The home also features a new roof (2026) & some new siding, providing added peace of mind for years to come.

The spacious main level offers an open and functional layout with vaulted ceilings, an eat-in kitchen with custom cabinetry and pantry, and plenty of natural light. The partially finished walk-out lower level provides additional living space and a full bathroom, offering flexibility for a family room, recreation area, home office, or guests.

Outside is where this home truly shines! Enjoy your own private backyard retreat featuring a large above-ground pool, perfect for summer entertaining, relaxing, and making memories with family and friends. Pool has a new liner (2023) , new padding (2023), new pump (2026), & new filter (2025) The spacious deck provides plenty of room for outdoor seating and gatherings, while the tree-lined backdrop adds privacy and a peaceful setting. An oversized 2-car attached garage provides convenient parking and additional storage.

The seller has an 2.87% assumable loan.  

With extensive updates inside and out, a fantastic pool area, and a desirable location in Cardinal Terrace, this home is ready for its next owner.
#26053966

Imperial

907 Guenzler Drive

3 Beds

3 Baths

1,236 Sq.Ft.

$269,900

MLS#: 26053966

Price reduced
Skip the builder's timeline and move right into this 2024 ranch in beautiful Crossings at The Timbers! Built in 2024, this 2-bedroom, 1-bath ranch offers all the benefits of new construction without the construction timeline. Inside, you'll find an open-concept layout with soaring vaulted ceilings, luxury vinyl plank flooring throughout the main living areas, recessed lighting, and abundant natural light. The spacious kitchen features stainless steel appliances, ample cabinet and counter space, and a breakfast bar that opens seamlessly to the great room—perfect for everyday living and entertaining. The oversized bath includes a double vanity, and the convenient main-floor laundry makes daily routines a breeze. The walkout lower level provides excellent storage today and exciting potential for additional finished living space tomorrow, with rough-in for bathroom. Located in a growing community of newer homes just minutes from I-55, Mastodon State Park, shopping, dining, and everyday conveniences, this home offers the perfect opportunity to enjoy like-new construction without the wait!
#26048032

Imperial

3197 White Pine Drive

2 Beds

1 Baths

1,026 Sq.Ft.

$270,000

MLS#: 26048032
Pre-Construction. To Be Built Home ready to personalize your dream home! LIST PRICE and PHOTOS are for 2BR, 2BA Aspen Ranch. Pricing will vary depending on interior/exterior selections. This home features an open great room, available vaulted ceilings or gas fireplace. Kitchen includes extensive cabinetry, plus optional breakfast bar open to the great room. The breakfast room hosts sliding doors that can open to a patio or deck. The master suite includes walk-in closet, large window, & additional selections including coffered ceiling, double vanity or walkin shower in master bath. 2 car garage, soffits & fascia more! Personal selections include bay windows, main floor laundry, & great room extension. Enjoy peace of mind with McBride Homes’ 10 year builders warranty & incredible customer service. Nestled in Imperial, MO, Bella Terra caters to all lifestyles and provides easy access to local conveniences, making it a prime location for modern living. Display photos.
#25081374

Imperial

3 Aspen at Bella Terra

3 Beds

2 Baths

1,279 Sq.Ft.

$312,900

MLS#: 25081374

Send a message

Message successfully sent.

Your message

What is 3 + 4 ?

Reason for contacting?

I agree to receive email communication and understand I can unsubscribe at any time.

I agree to be contacted by Rock Island Realty via call, email, and text for real estate services. To opt out, you can reply 'stop' at any time or reply 'help' for assistance. You can also click the unsubscribe link in the emails. Message and data rates may apply. Message frequency may vary. Privacy Policy

Sign Out

Virtual Assistant

Would you like to take the next step with this property? We can help you schedule a showing or virtual tour, or send you more details.

Yes, I would like more information.

Thank You for Your Reply, One of Our Agents will contact you as soon as possible

No, maybe later.

Thank you, you can always contact me via email, phone number or through the contact form.

Realhub AI

Lucy - Your AI-Powered Realtor

Update Your Temporary Password

Personalize your search

Enter your email and we'll notify you immediately when new listings match what you're looking for.

or enter email address

Already have an account ? Login here

Continue your home search

I agree to receive communications and understand I can unsubscribe at any time.

I agree to be contacted by Rock Island Realty via call, email, and text for real estate services. To opt out, you can reply 'stop' at any time or reply 'help' for assistance. You can also click the unsubscribe link in the emails. Message and data rates may apply. Message frequency may vary. Privacy Policy

Already have an account ? Login here

We use cookies

We use cookies primarily for analytics to enhance your experience. By accepting, you agree to our use of these cookies. You can manage your preferences or learn more about our cookies policy.