
Property
Beds
3
Full Baths
1
1/2 Baths
None
Year Built
1908
Sq.Footage
1,152
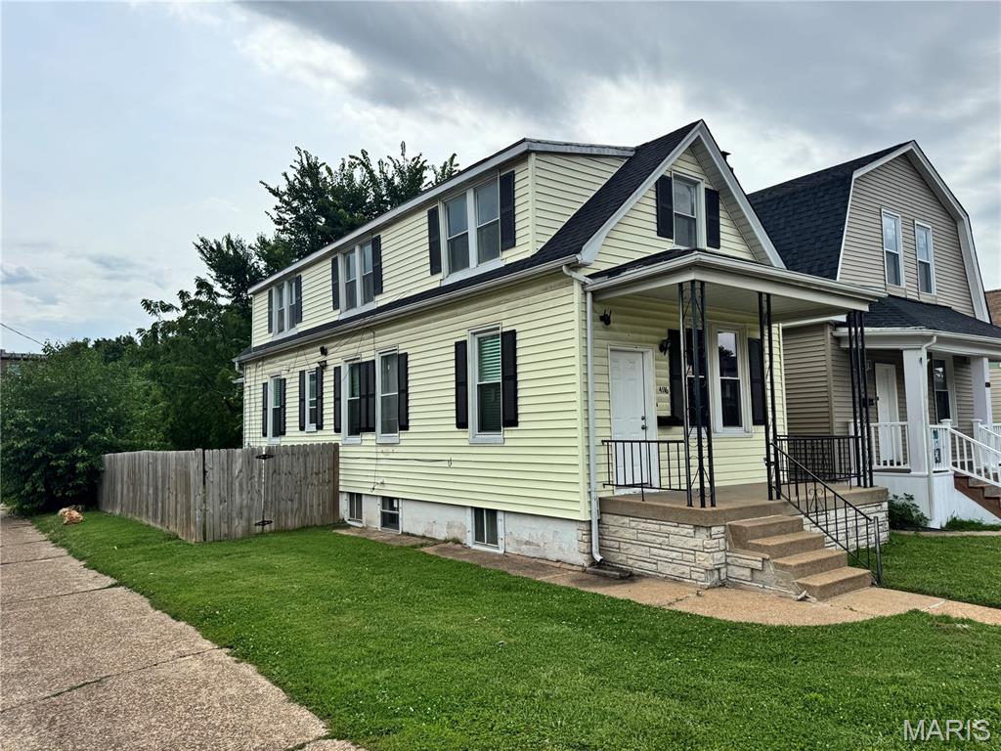
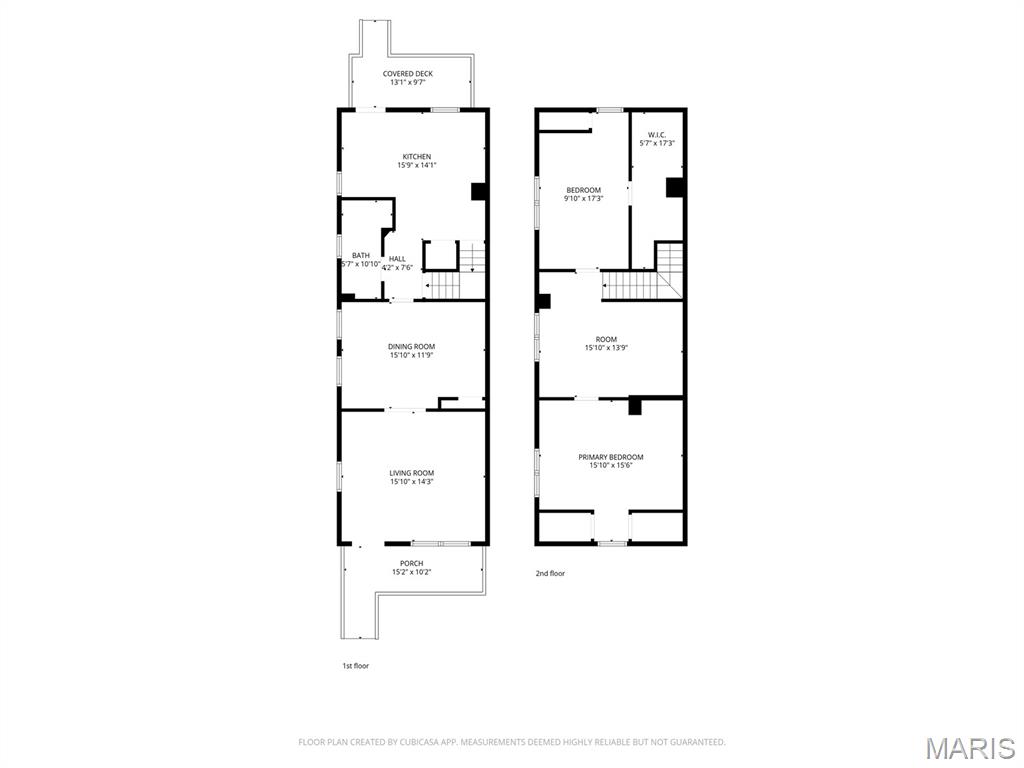

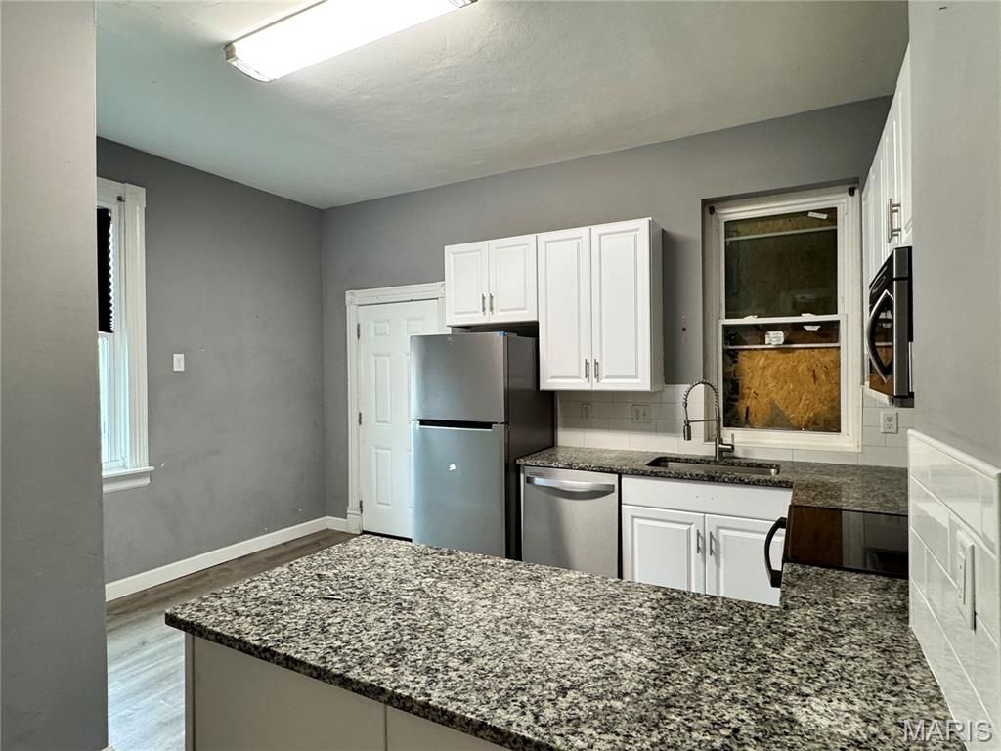







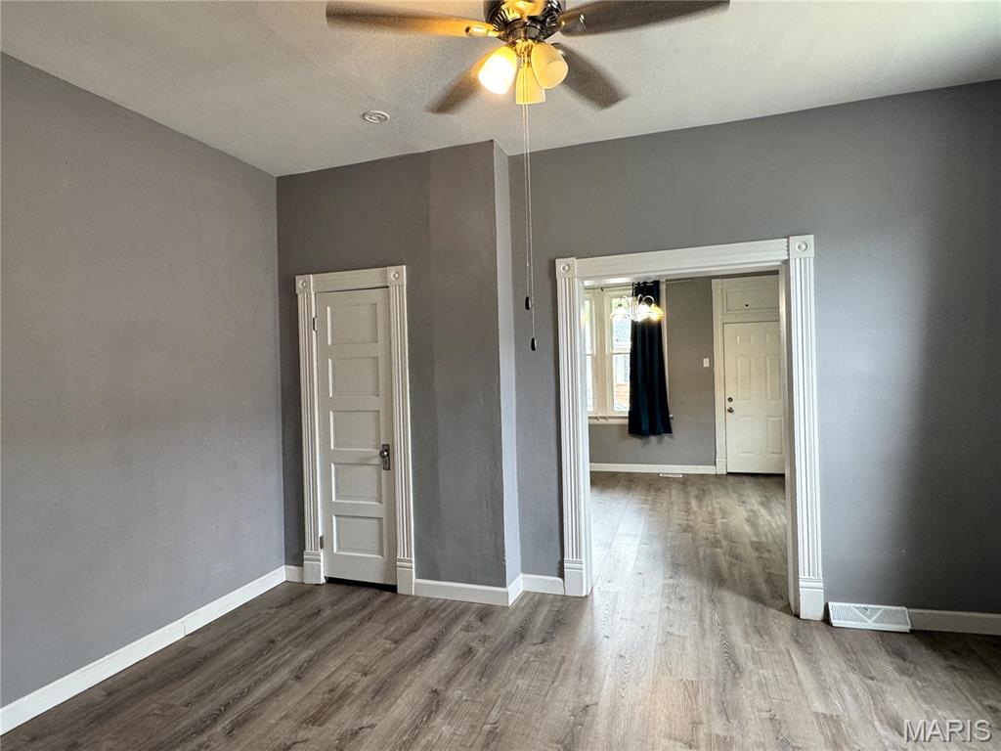



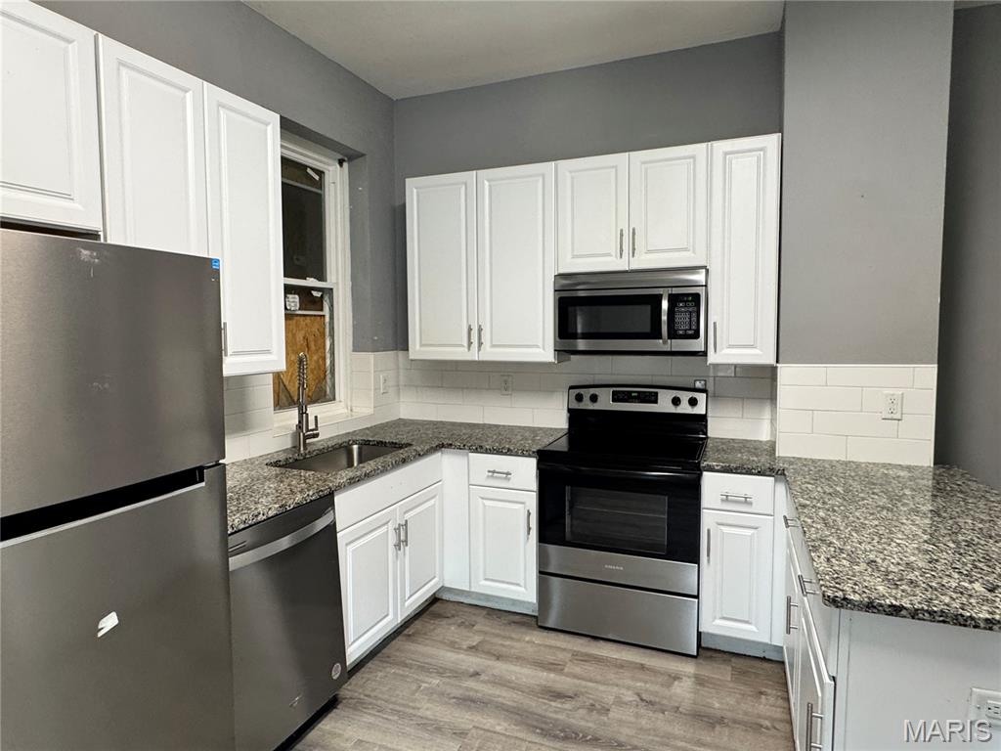








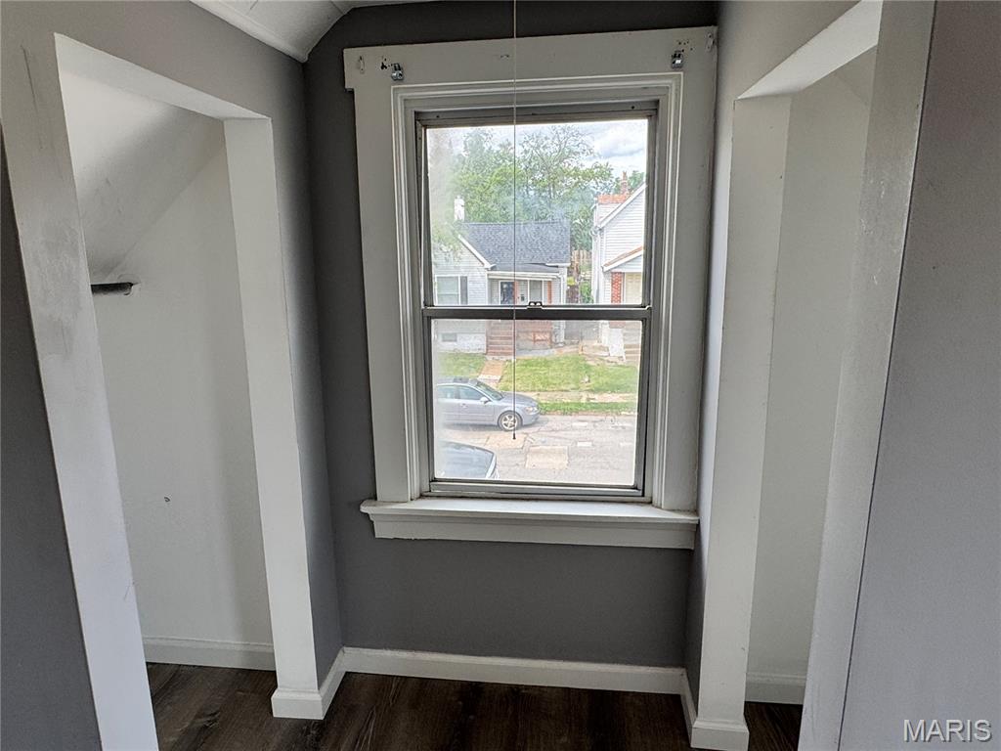

Welcome to 4116 Taft, a move-in-ready 3-bedroom home in the heart of the sought-after Bevo Mill neighborhood! Combining historic South City charm with modern updates, this home offers the space, character, and convenience today's buyers are looking for. Just minutes from local favorites including Das Bevo, neighborhood restaurants, coffee shops, parks, shopping, and quick access to downtown St. Louis. Inside, you'll discover a home that lives much larger than expected with oversized living and dining rooms, tall ceilings, abundant natural light, and luxury vinyl flooring throughout. The updated kitchen is the centerpiece of the home, featuring granite countertops, white cabinetry, stainless steel appliances, subway tile backsplash, a large pantry, and generous prep space for everyday living and entertaining. The flexible floor plan offers three spacious bedrooms plus room for a home office, nursery, workout space, or hobby area to fit your lifestyle. Step outside and enjoy both a covered front porch and a covered back deck overlooking the fully fenced backyard—perfect for entertaining, pets, gardening, or simply relaxing. Additional highlights include newer HVAC, an updated electrical panel, PVC plumbing stack, a walk-out basement with abundant storage, and the seller will provide a passing municipal occupancy inspection. If you've been searching for an updated South City home with generous living space, outdoor living, and one of Bevo Mill's most convenient locations, 4116 Taft is one you won't want to miss.
Features & Amenities
Interior
-
Total Bedrooms
3
-
Bathrooms
1
-
Above Grade Finished Area
1152.0
-
Basement YN
YES
-
Cooling YN
YES
-
Cooling
Central Air
-
Fireplace YN
NO
-
Heating YN
YES
-
Heating
Baseboard, Forced Air
-
Main Level Bedrooms
1
-
Pet friendly
N/A
Exterior
-
Garage
No
-
Construction Materials
Concrete
-
Patio and Porch Features
Covered, Front Porch, Porch, Rear Porch
-
Pool
No
-
Waterfront YN
NO
Area & Lot
-
Lot Features
Back Yard, City Lot, Front Yard
-
Lot Size(acres)
0.1205
-
Lot Size(square feet)
5,248
-
Property Type
Residential
-
Property Sub Type
Single Family Residence
-
Architectural Style
Victorian
Price
-
Sales Price
$170,000
-
Tax Amount
$2,423
-
Sq. Footage
1,152
-
Price/SqFt
$147
HOA
-
Association
No
School District
-
Elementary School
Oak Hill Elem.
-
Middle School
Long Middle Community Ed. Center
-
High School
Roosevelt High
Property Features
-
New Construction
NO
-
Ownership
Private
-
Senior Community YN
NO
-
Sewer
Public Sewer
-
Water Source
Public
Schedule a Showing
Showing scheduled successfully.
Mortgage calculator
Estimate your monthly mortgage payment, including the principal and interest, property taxes, and HOA. Adjust the values to generate a more accurate rate.
Your payment
Principal and Interest:
$
Property taxes:
$
HOA fees:
$
Total loan payment:
$
Total interest amount:
$
Location
County
St Louis City
Elementary School
Oak Hill Elem.
Middle School
Long Middle Community Ed. Center
High School
Roosevelt High
Listing Courtesy of Christine Williams , Coldwell Banker Realty - Gundaker
RealHub Information is provided exclusively for consumers' personal, non-commercial use, and it may not be used for any purpose other than to identify prospective properties consumers may be interested in purchasing. All information deemed reliable but not guaranteed and should be independently verified. All properties are subject to prior sale, change or withdrawal. RealHub website owner shall not be responsible for any typographical errors, misinformation, misprints and shall be held totally harmless.

Broker
Colleen Brown
Call Colleen today to schedule a private showing.

* Listings on this website come from the FMLS IDX Compilation and may be held by brokerage firms other than the owner of this website. The listing brokerage is identified in any listing details. Information is deemed reliable but is not guaranteed. If you believe any FMLS listing contains material that infringes your copyrighted work please click here to review our DMCA policy and learn how to submit a takedown request.© 2024 FMLS.
Related Properties
St Louis
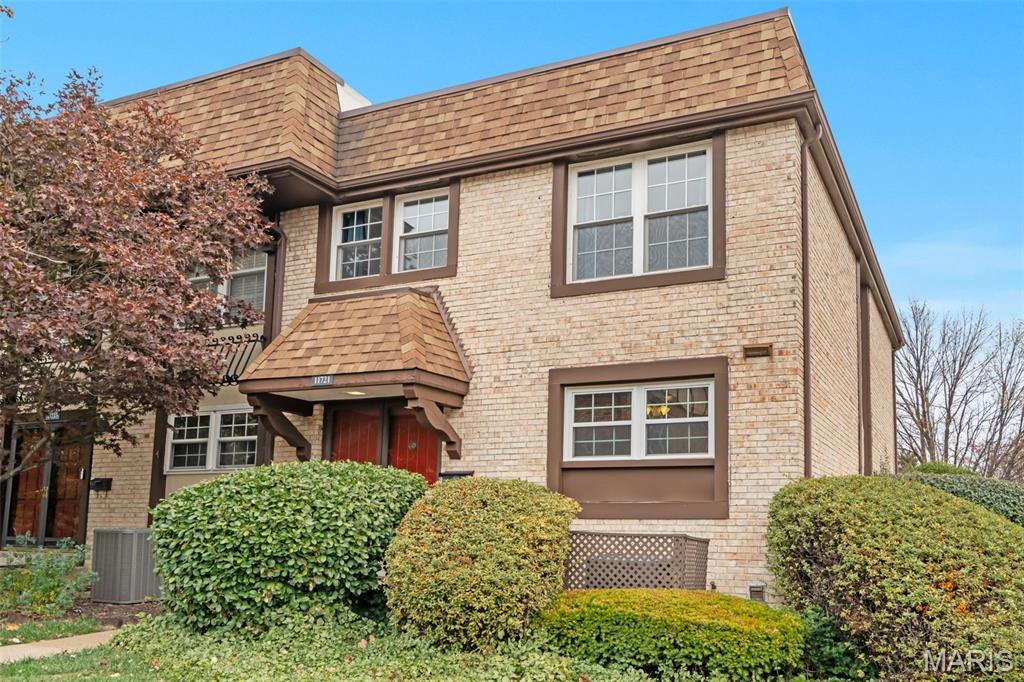
11721 Casa Grande Drive
3 Beds
2 Baths
1,722 Sq.Ft.
$202,000
MLS#: 26042254
St Louis
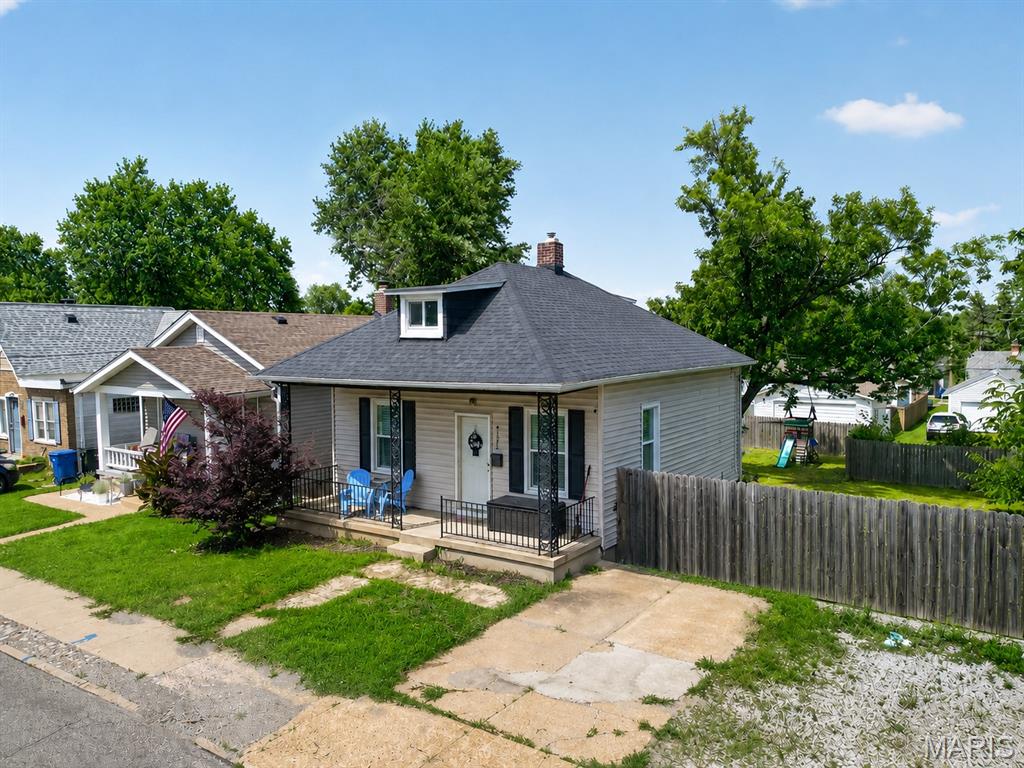
4735 Hannover Avenue
2 Beds
1 Baths
972 Sq.Ft.
$170,000
MLS#: 26005954
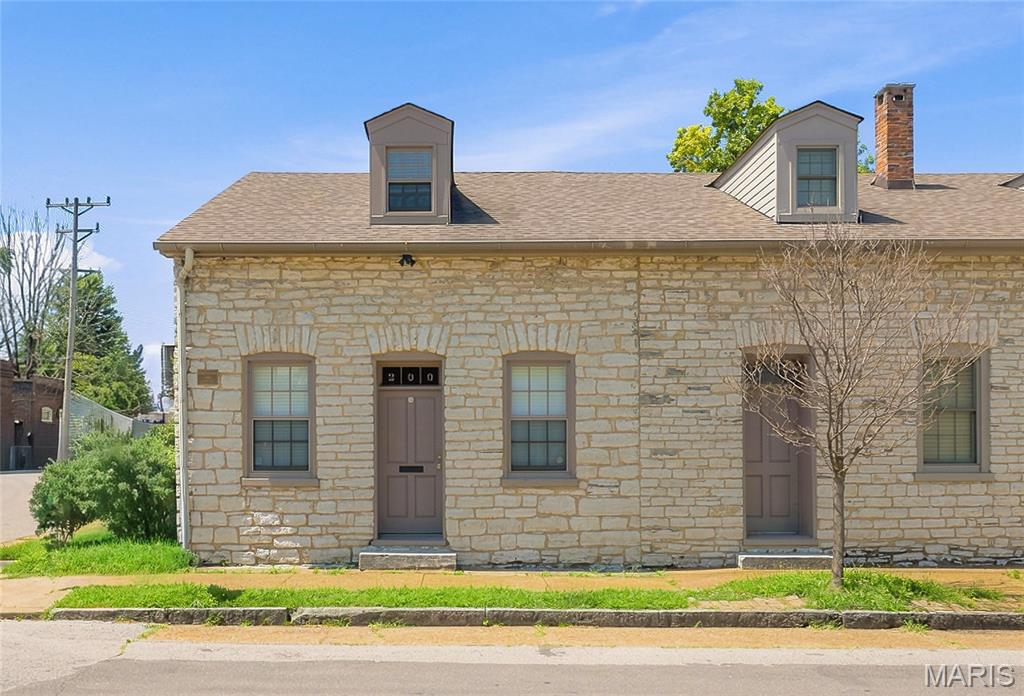
St Louis
200 W Steins Street
2 Beds
2 Baths
1,505 Sq.Ft.
$195,000
MLS#: 26042816
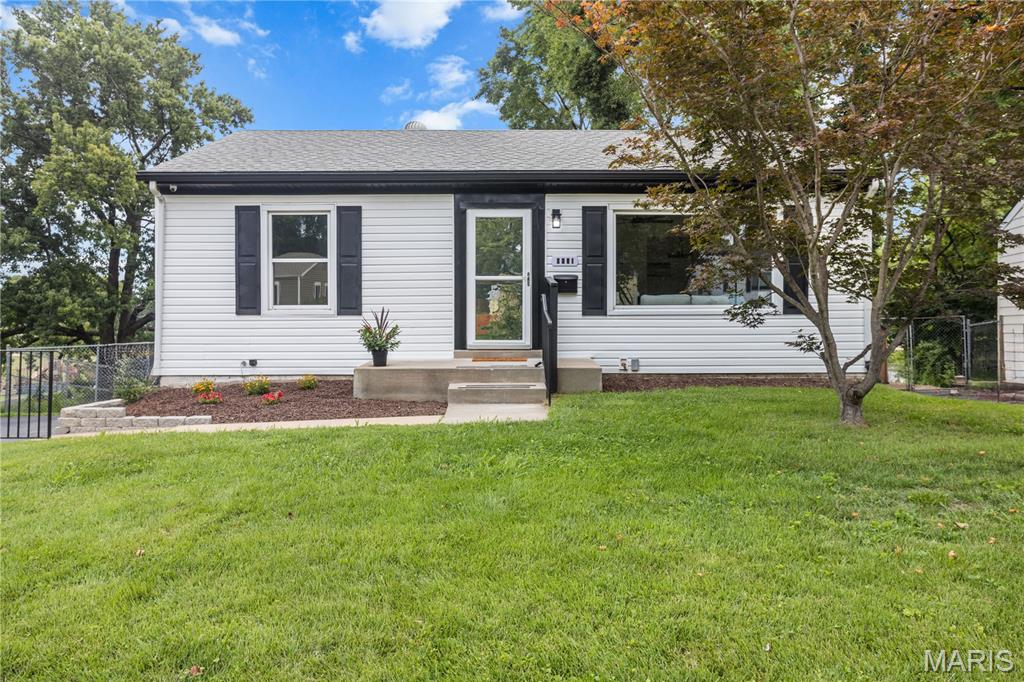
St Louis
9651 Margo Ann Lane
2 Beds
2 Baths
1,316 Sq.Ft.
$167,000
MLS#: 26040250
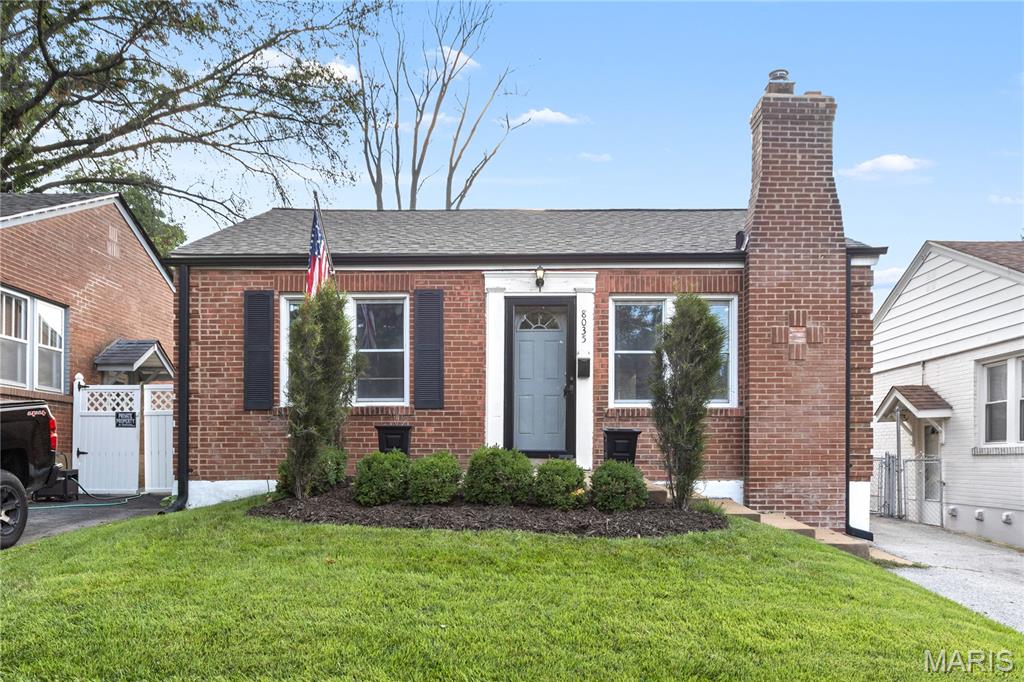
St Louis
8035 Genesta Street
2 Beds
1 Baths
783 Sq.Ft.
$165,000
MLS#: 26005744
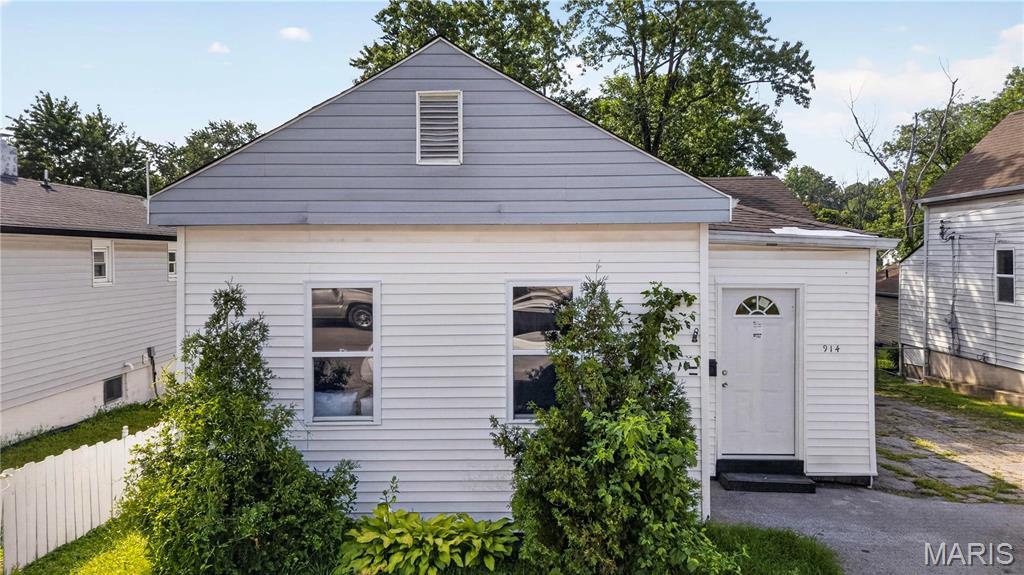
St Louis
914 Dammert Avenue
2 Beds
1 Baths
1,106 Sq.Ft.
$174,500
MLS#: 26043266
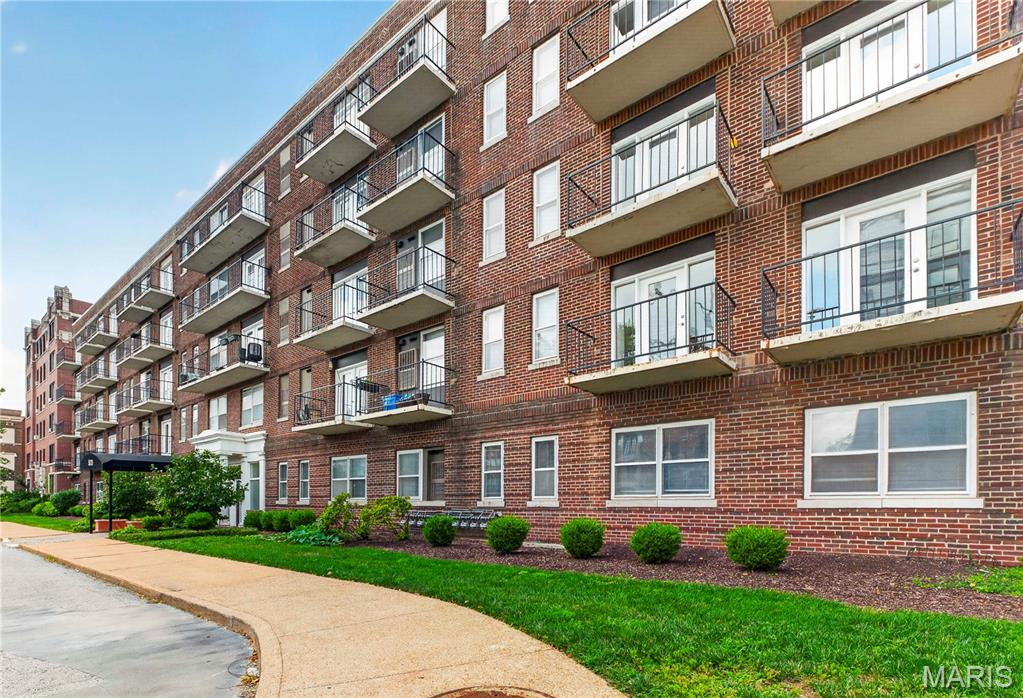
St Louis
5630 Pershing Avenue 50
2 Beds
1 Baths
945 Sq.Ft.
$174,000
MLS#: 26042690
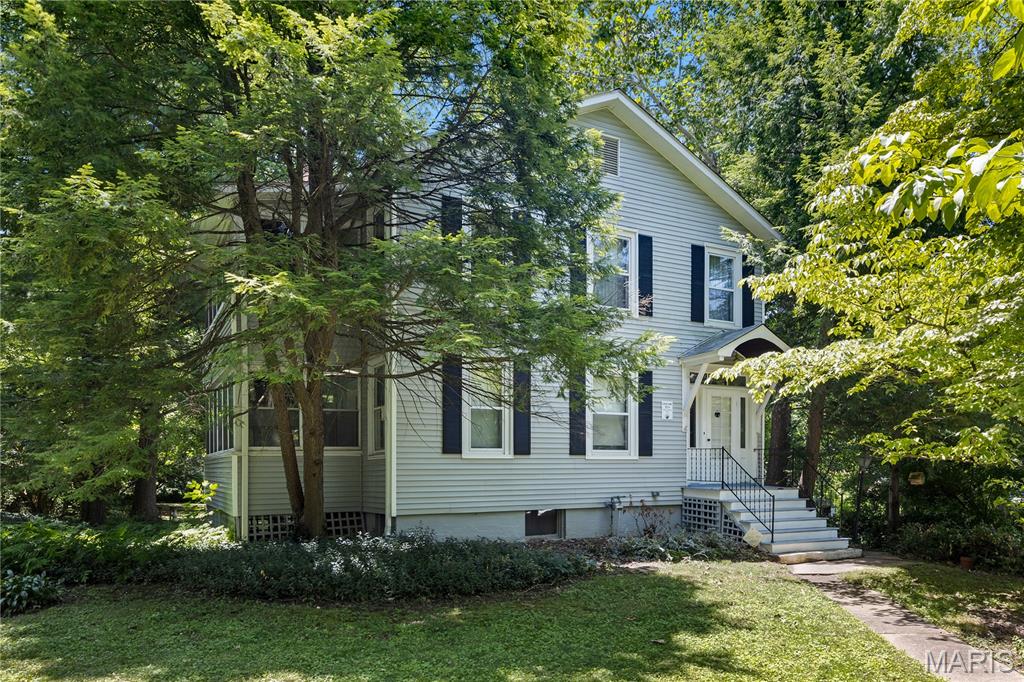
St Louis
502 Carson Road
4 Beds
1 Baths
1,566 Sq.Ft.
$149,000
MLS#: 26043352
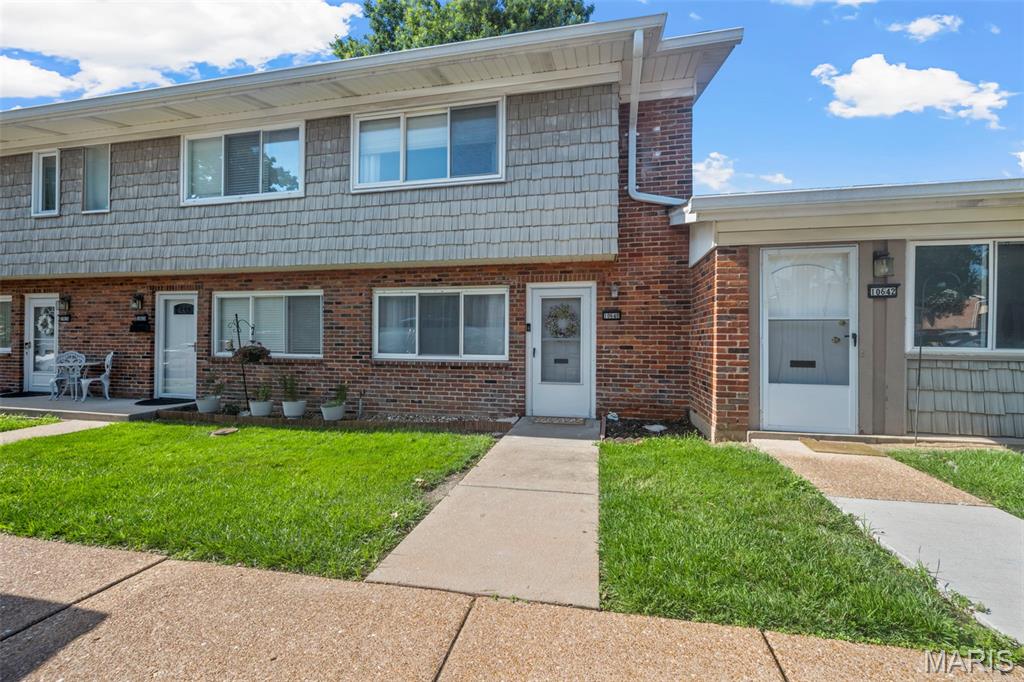
St Louis
10640 Carroll Wood Way
3 Beds
1 Baths
1,074 Sq.Ft.
$170,000
MLS#: 26038160
