
Traditional
410 Honor Hill Drive
Foristell, MO 63348
MLS#: 26041244
$374,900
Property
Beds
4
Full Baths
2
1/2 Baths
1
Year Built
2024
Sq.Footage
2,081
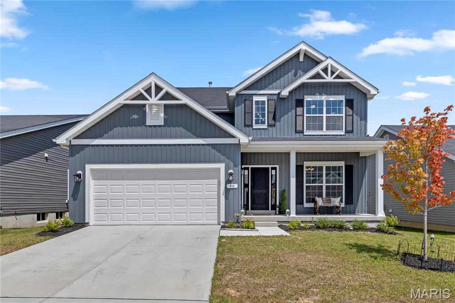
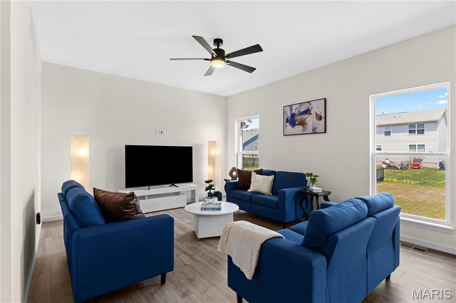
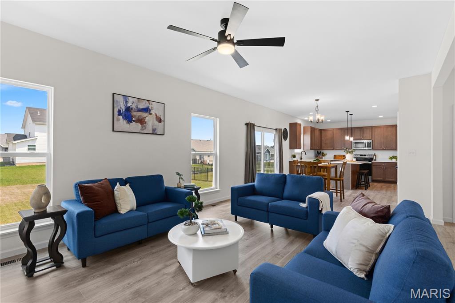
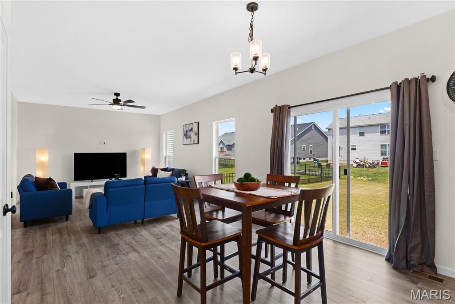
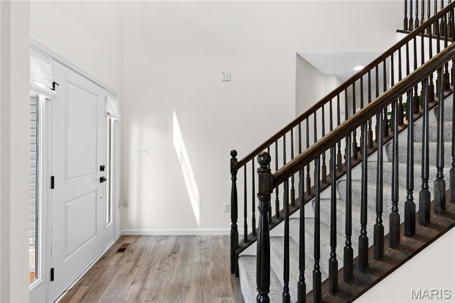
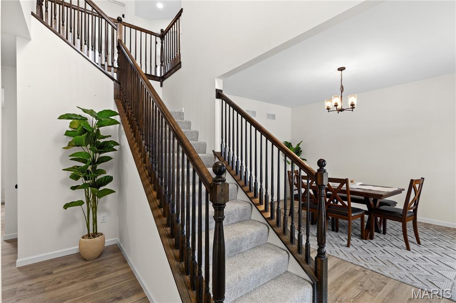
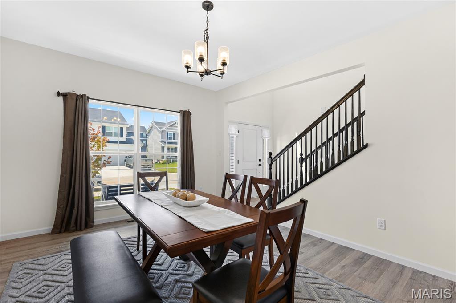
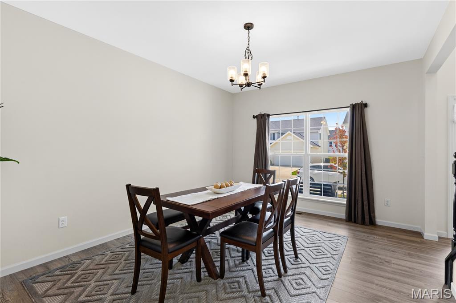
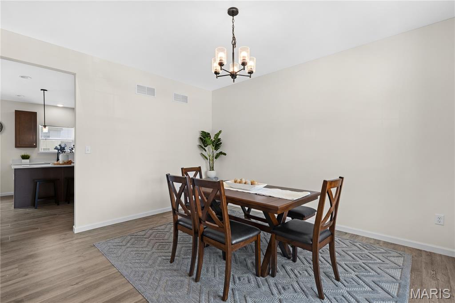
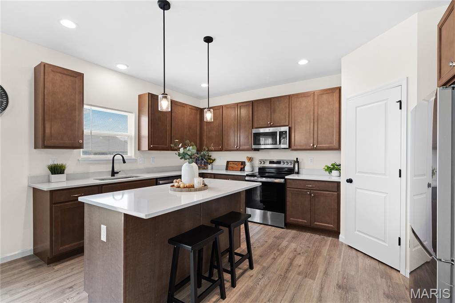
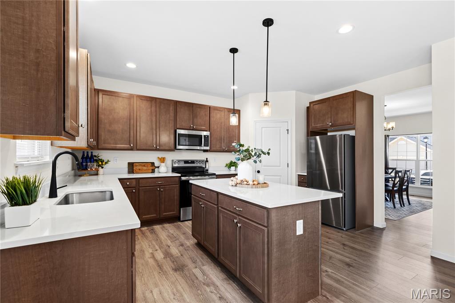
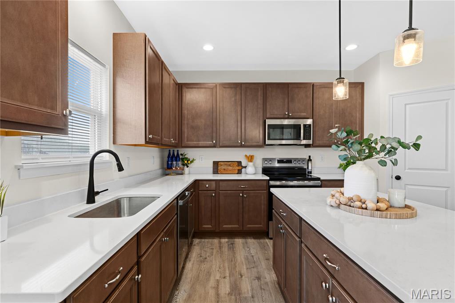
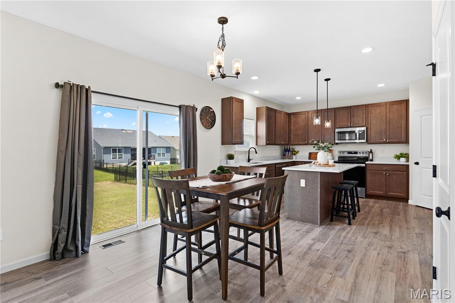
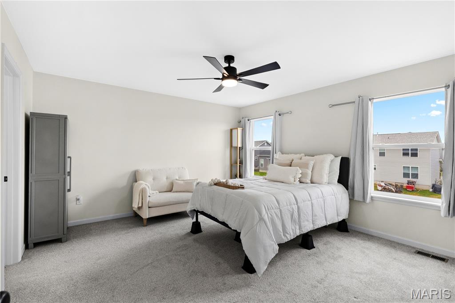
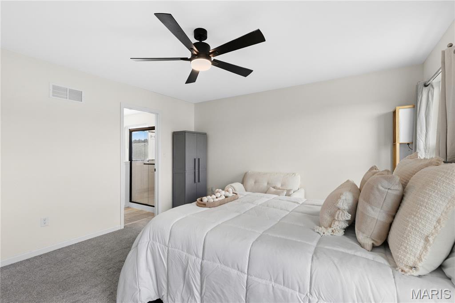
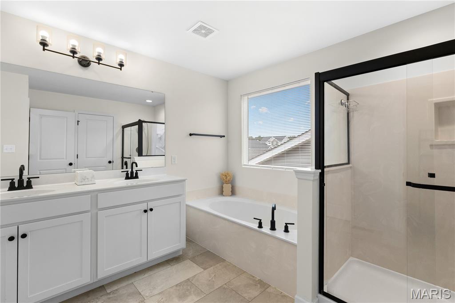
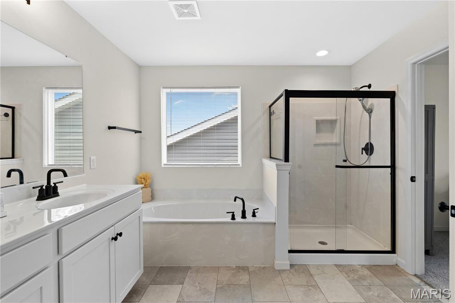
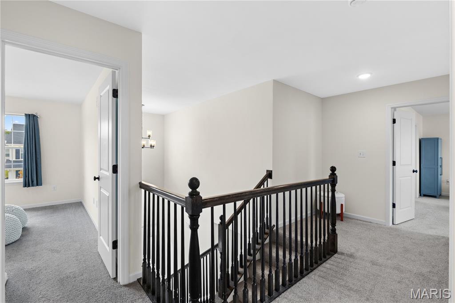
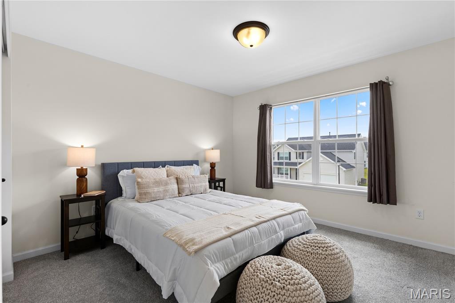
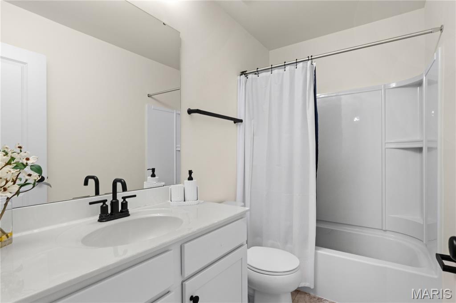
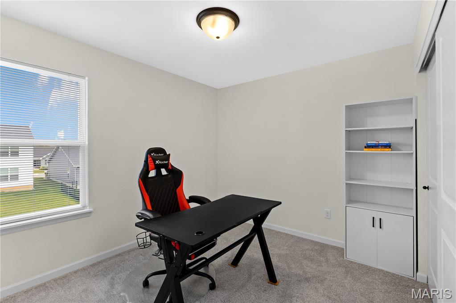
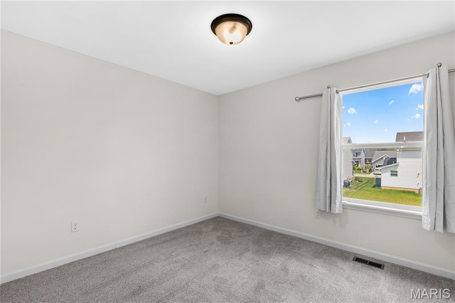
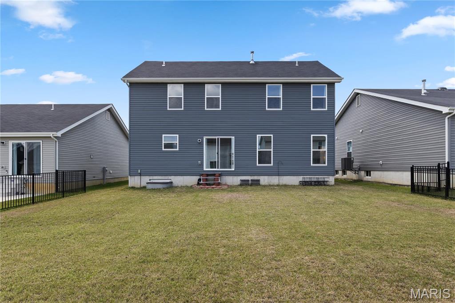
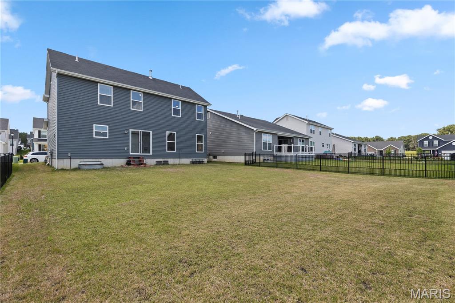
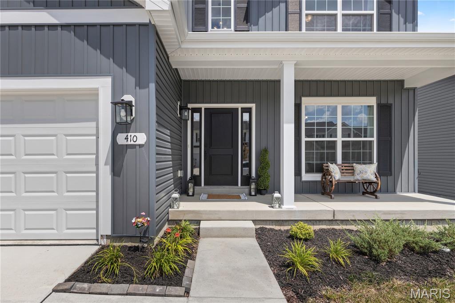
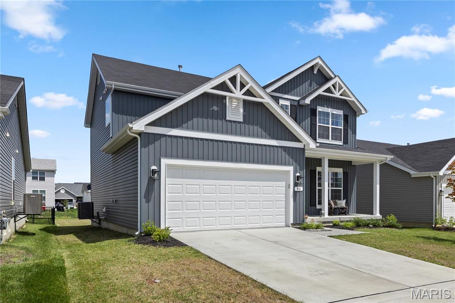
Built in 2024 and truly move-in ready, 410 Honor Hill Drive offers a rare opportunity to enjoy all the benefits of new construction—without the wait. Nestled in the highly sought-after Liberty community in Foristell and located within the acclaimed Wentzville School District, this beautifully maintained McBride Royal II floor plan blends modern design, stylish finishes, and thoughtfully designed living spaces with the comfort and convenience today's buyers desire. Offering 2,081 square feet of living space, this exceptional two-story home features 4 bedrooms, 2.5 bathrooms, and plenty of room to grow. At the heart of the home is a stunning kitchen showcasing quartz countertops, abundant cabinetry, a dedicated pantry, bar seating, and a casual dining area that seamlessly flows into the spacious family room—creating the perfect setting for everyday living, effortless entertaining, and making lasting memories. A formal dining room, convenient main-floor laundry room, and powder room add both functionality and flexibility to the main level. Upstairs, the spacious primary suite serves as a private retreat, complete with an en-suite bath and a generous walk-in closet. Three additional bedrooms offer ample closet space and endless possibilities for family, guests, hobbies, or a dedicated home office. An unfinished lower level provides excellent storage today and endless possibilities for future expansion—whether you envision a recreation room, home gym, media room, playroom, or additional living space. The attached two-car garage adds everyday convenience and practicality. Step outside and enjoy the charming covered front porch, the perfect place to sip your morning coffee, unwind in the evenings, or simply take in the beauty of the neighborhood. The level backyard offers plenty of space for entertaining, relaxing, or creating your own outdoor oasis. Liberty is a thoughtfully planned community featuring 214 homesites and an abundance of amenities, including a scenic lake, charming gazebo, and more than 35 acres of picturesque common ground. Residents enjoy a secluded 10-foot-wide asphalt walking trail with benches throughout, creating the perfect setting for peaceful strolls and outdoor recreation. Ideally situated just off Interstate 70 and Highway T, the community offers convenient access to Wentzville Crossroads Shopping Center, dining, wineries, golf courses, parks, and countless recreational opportunities. For buyers seeking a truly turnkey experience, the home may also be purchased fully furnished with an acceptable offer and separate agreement. More than just a house, this exceptional McBride Royal II offers the opportunity to enjoy the ease of nearly new construction, the warmth of a thoughtfully designed home, and the lifestyle of one of Foristell's most desirable communities. Simply move in, unpack, and begin your next chapter at 410 Honor Hill Drive.
Features & Amenities
Interior
-
Other Interior Features
Ceiling Fan(s), High Ceilings, Kitchen Island, Pantry, Walk-In Closet(s)
-
Total Bedrooms
4
-
Bathrooms
2
-
1/2 Bathrooms
1
-
Above Grade Finished Area
2081.0
-
Basement YN
YES
-
Cooling YN
YES
-
Cooling
Ceiling Fan(s), Central Air
-
Fireplace YN
NO
-
Heating YN
YES
-
Heating
Forced Air, Natural Gas
-
Pet friendly
N/A
Exterior
-
Garage
Yes
-
Garage spaces
2
-
Construction Materials
Frame, Vinyl Siding
-
Parking
Driveway
-
Patio and Porch Features
Front Porch
-
Pool
No
Area & Lot
-
Lot Features
Back Yard
-
Lot Size(acres)
0.1432
-
Lot Size(square feet)
6,237
-
Property Type
Residential
-
Property Sub Type
Single Family Residence
-
Architectural Style
Traditional
Price
-
Sales Price
$374,900
-
Tax Amount
$4,100
-
Sq. Footage
2,081
-
Price/SqFt
$180
HOA
-
Association
YES
-
Association Fee
$500
-
Association Fee Frequency
Annually
-
Association Fee Includes
N/A
School District
-
Elementary School
Journey Elem.
-
Middle School
North Point Middle
-
High School
North Point
Property Features
-
New Construction
NO
-
Association Amenities
Trail(s)
-
Ownership
Private
-
Senior Community YN
NO
-
Sewer
Public Sewer
-
Water Source
Public
Schedule a Showing
Showing scheduled successfully.
Mortgage calculator
Estimate your monthly mortgage payment, including the principal and interest, property taxes, and HOA. Adjust the values to generate a more accurate rate.
Your payment
Principal and Interest:
$
Property taxes:
$
HOA fees:
$
Total loan payment:
$
Total interest amount:
$
Location
County
St. Charles
Elementary School
Journey Elem.
Middle School
North Point Middle
High School
North Point
Listing Courtesy of Angela Harris , Berkshire Hathaway HomeServices Select Properties
RealHub Information is provided exclusively for consumers' personal, non-commercial use, and it may not be used for any purpose other than to identify prospective properties consumers may be interested in purchasing. All information deemed reliable but not guaranteed and should be independently verified. All properties are subject to prior sale, change or withdrawal. RealHub website owner shall not be responsible for any typographical errors, misinformation, misprints and shall be held totally harmless.

Broker
Colleen Brown
Call Colleen today to schedule a private showing.

* Listings on this website come from the FMLS IDX Compilation and may be held by brokerage firms other than the owner of this website. The listing brokerage is identified in any listing details. Information is deemed reliable but is not guaranteed. If you believe any FMLS listing contains material that infringes your copyrighted work please click here to review our DMCA policy and learn how to submit a takedown request.© 2024 FMLS.
Related Properties
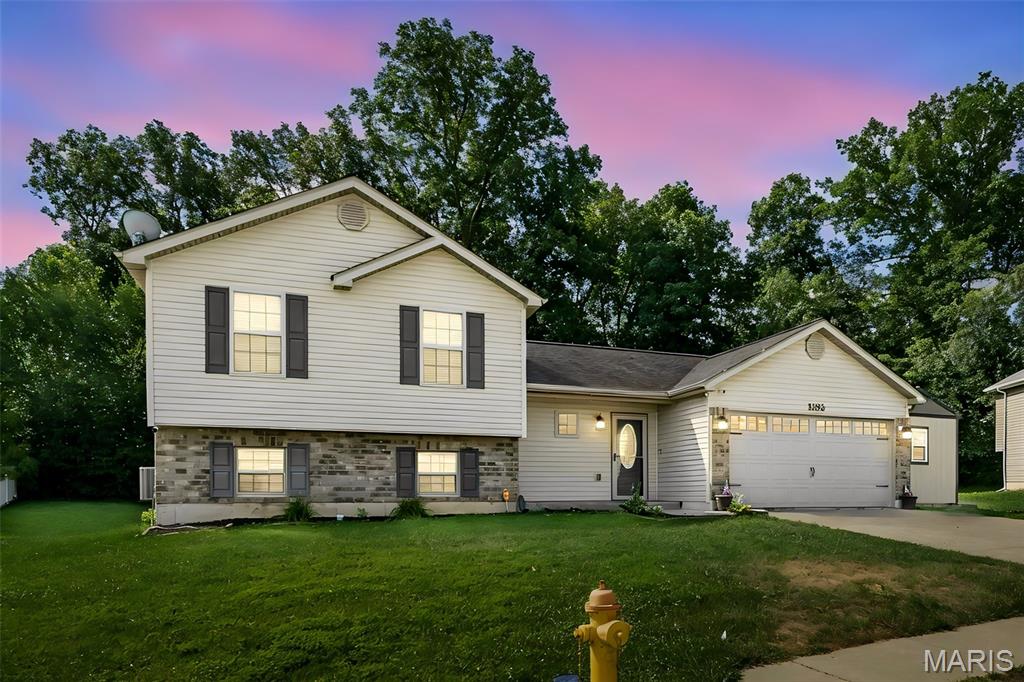
Foristell
1102 Marathon Drive
3 Beds
2 Baths
1,317 Sq.Ft.
$310,000
MLS#: 26042302
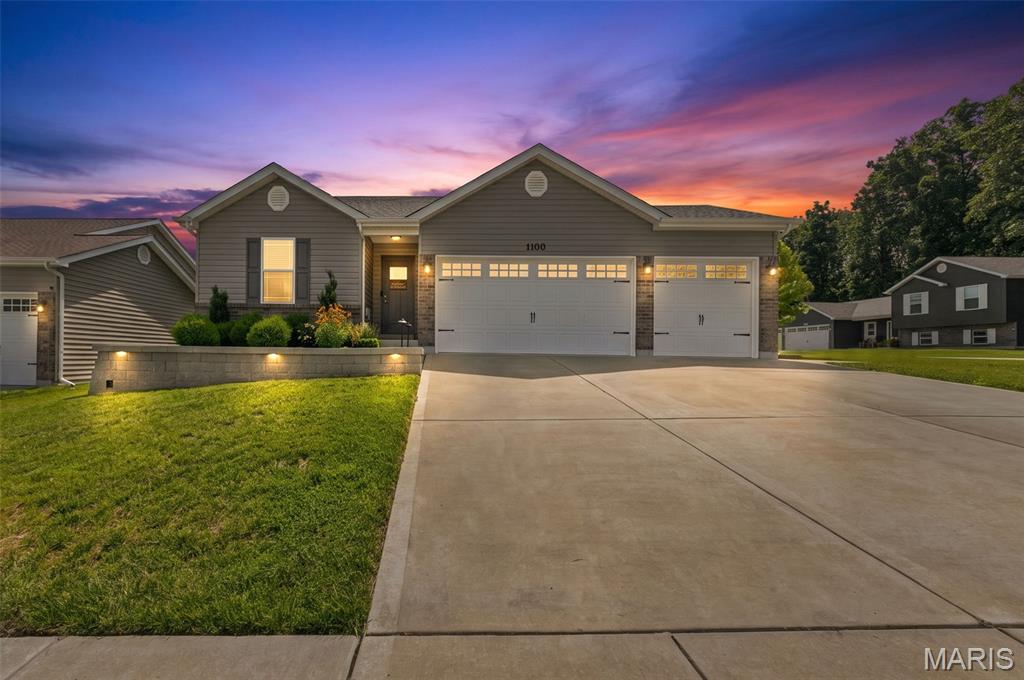
Foristell
1100 Slapshot Drive
3 Beds
2 Baths
1,814 Sq.Ft.
$371,000
MLS#: 26039638
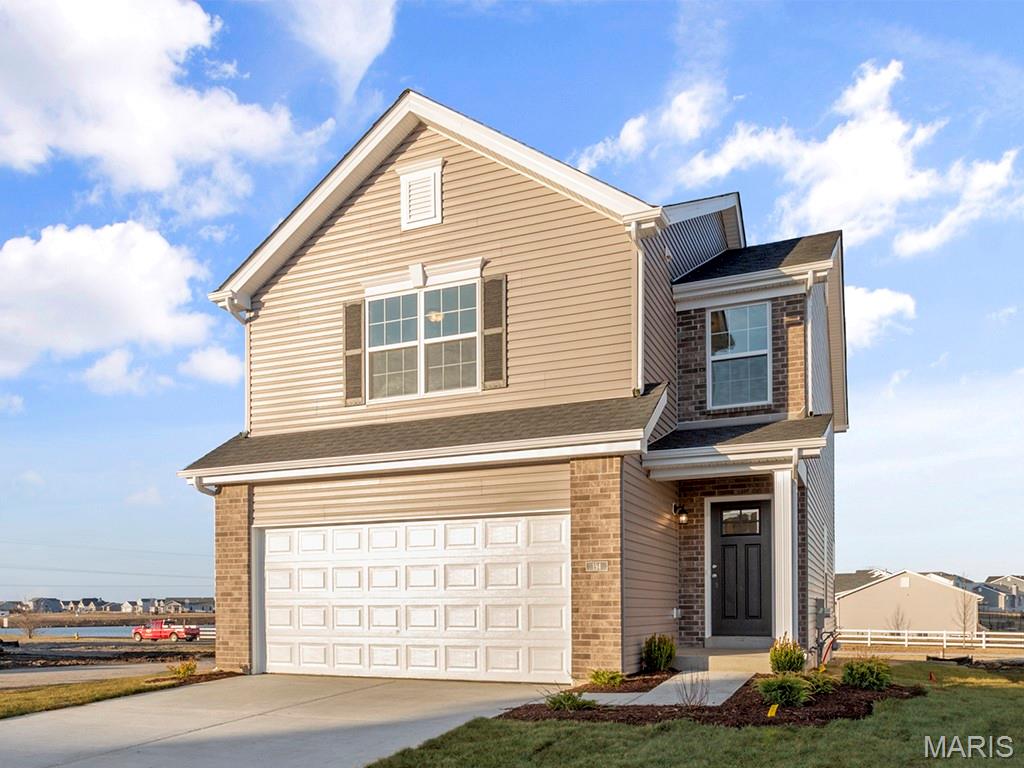
Foristell
6 Town Centre Court
3 Beds
2 Baths
1,405 Sq.Ft.
$321,182
MLS#: 26041240
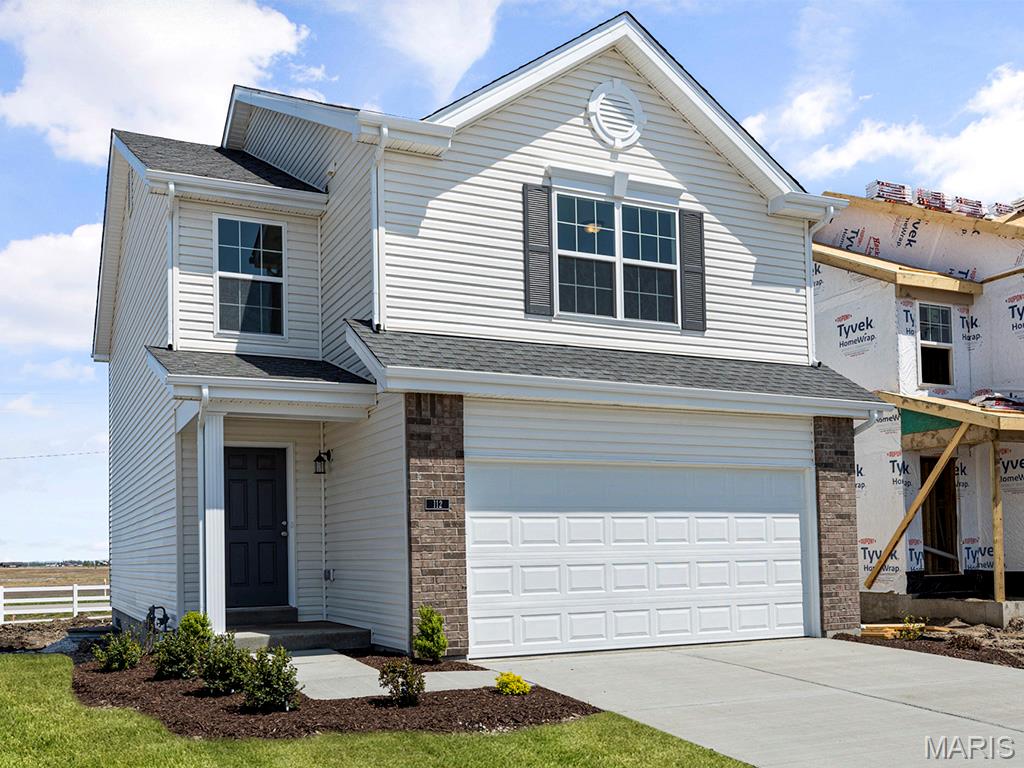
Foristell
94 Town Centre Court
3 Beds
2 Baths
1,405 Sq.Ft.
$307,108
MLS#: 26041303
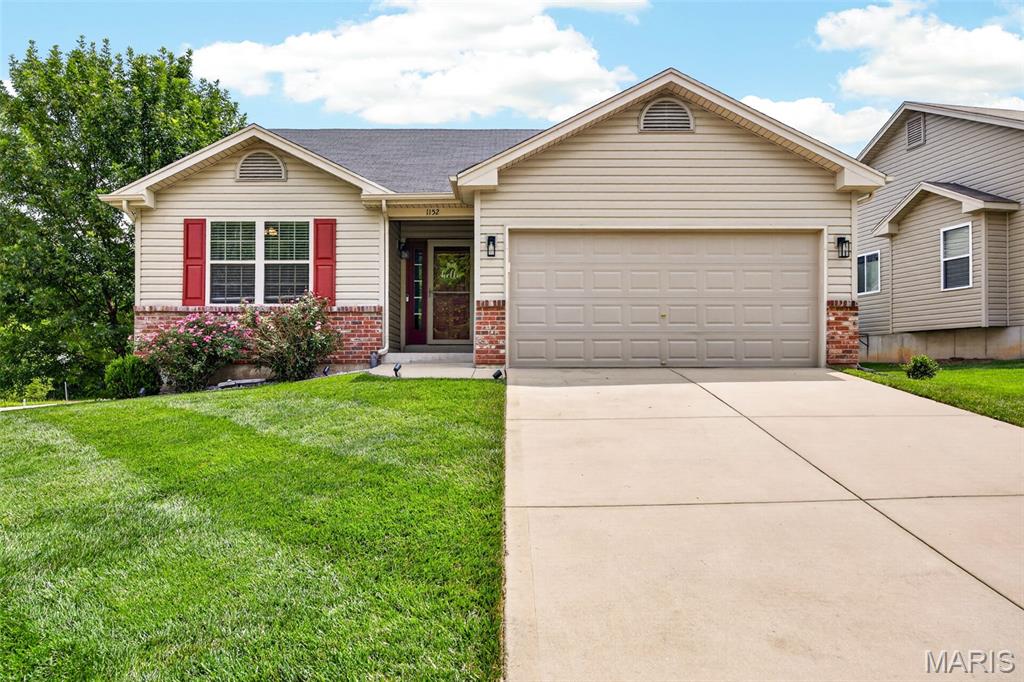
Foristell
1152 Jaxson Drive
3 Beds
2 Baths
2,006 Sq.Ft.
$319,900
MLS#: 26040472
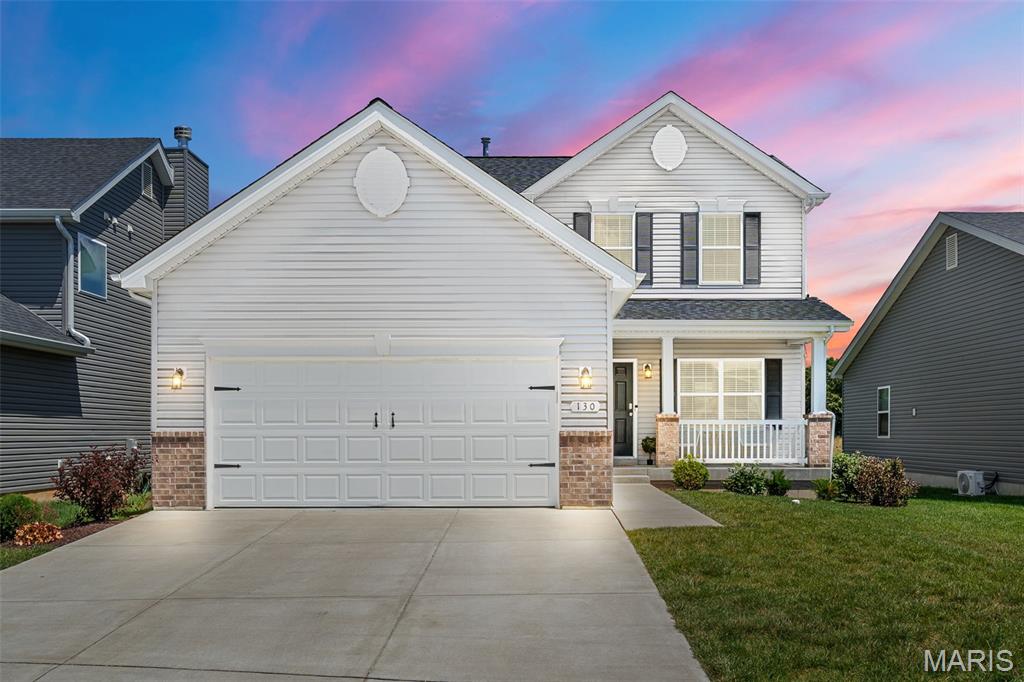
Foristell
130 Liberty Valley Drive
3 Beds
2 Baths
1,740 Sq.Ft.
$369,900
MLS#: 26036526
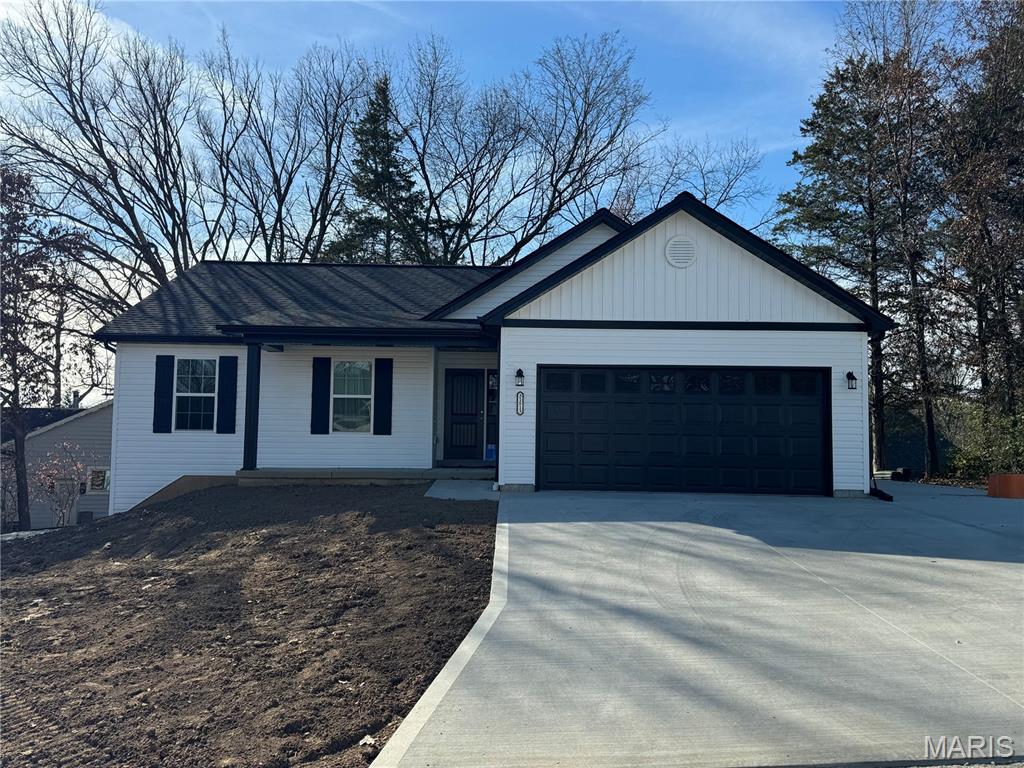
Foristell
10967 Village Drive W
4 Beds
3 Baths
2,103 Sq.Ft.
$379,900
MLS#: 26039755
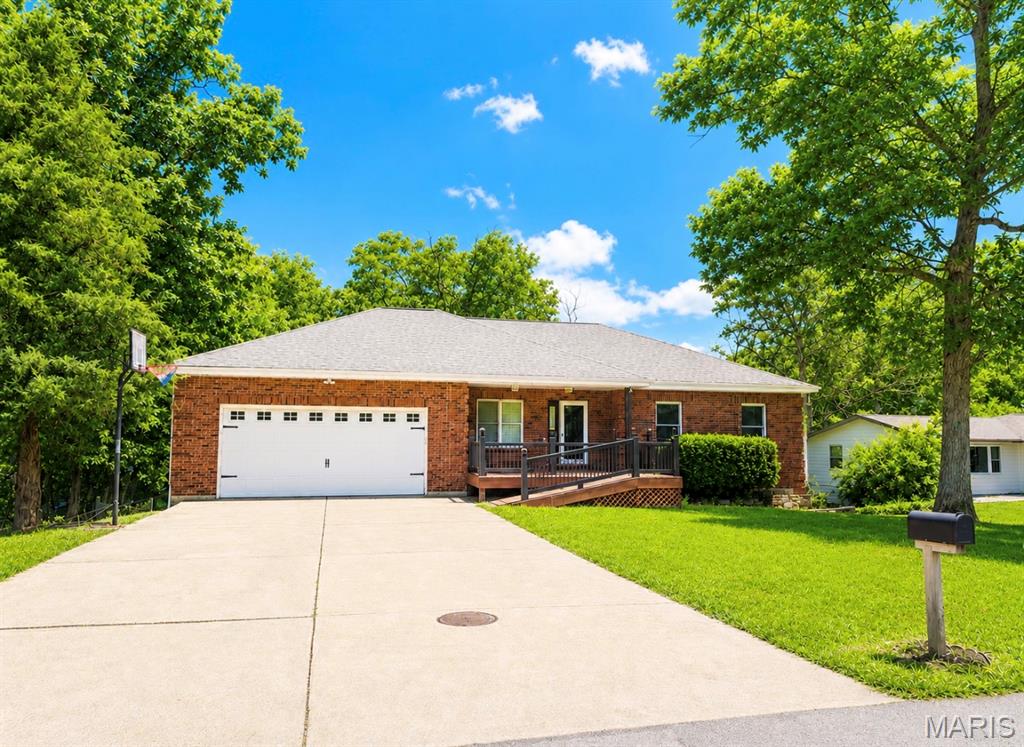
Foristell
10557 Fairway Drive
4 Beds
3 Baths
2,979 Sq.Ft.
$399,000
MLS#: 26034380
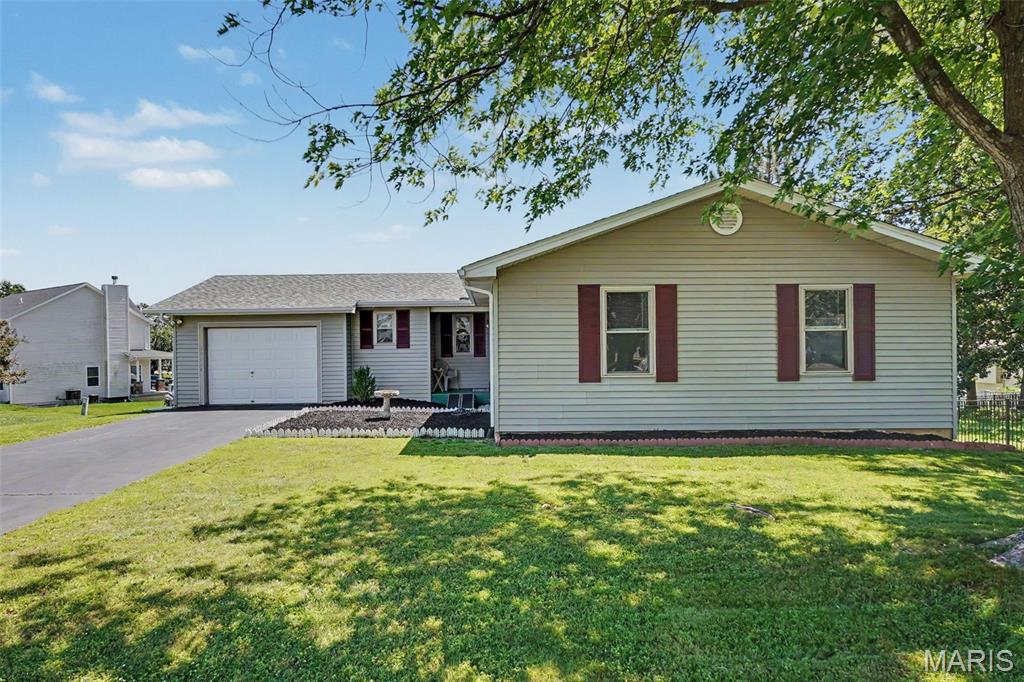
Foristell
10324 Fairway Drive 2424
3 Beds
2 Baths
1,336 Sq.Ft.
$330,000
MLS#: 26025340
