


Property
Beds
4
Full Baths
2
1/2 Baths
2
Year Built
1987
Sq.Footage
2,638
SO MUCH CHARACTER, GREAT LOCATION & LAKE RIGHTS! Located on a cul-de-sac in the desirable Lake Chateau subdivision, this charming 1.5-story 4BR/2 full/2 half bath home offers 2,638 sq. ft. on the main and upper levels, a partially finished lower level (additional 1550 sq.ft.), and numerous updates including a newer roof. The brick front elevation, welcoming covered front porch, and entry with sidelights set the tone as you step inside to hardwood floors, a main-floor primary suite, formal dining room, and spacious great room with brick fireplace. The kitchen offers granite countertops, tile backsplash, stainless steel appliances approximately 6 years new, THREE pantries, buffet/workspace area, and breakfast room with bay window and access to the large deck. The primary suite features barn doors, a bay window, large walk-in closet, and private bath with separate shower and updated ceramic tile flooring. Upstairs offers spacious bedrooms, a full bath, and versatile loft/workspace area with charming nooks. The extra-deep garage provides additional storage and an exterior door to the fenced backyard featuring a large deck and patio. The partially finished LL includes an office, half bath, rec/hangout space ready for your finishing touches, and plenty of remaining storage. Includes lake rights! Home is being sold AS IS with no repairs by Seller. Seller will provide City of Warrenton occupancy. Come see why this one is easy to fall in love with!
Features & Amenities
Interior
-
Other Interior Features
Ceiling Fan(s), Eat-in Kitchen, Granite Counters, Natural Woodwork, Pantry, Master Downstairs, See Remarks, Walk-In Closet(s)
-
Total Bedrooms
4
-
Bathrooms
2
-
1/2 Bathrooms
2
-
Above Grade Finished Area
2388.0
-
Basement YN
YES
-
Cooling YN
YES
-
Cooling
Ceiling Fan(s), Central Air, Electric
-
Fireplace YN
YES
-
Heating YN
YES
-
Heating
Electric
-
Main Level Bedrooms
1
-
Pet friendly
N/A
Exterior
-
Garage
Yes
-
Garage spaces
2
-
Construction Materials
Brick, Frame, Vinyl Siding
-
Patio and Porch Features
Deck, Front Porch, Patio, Porch
-
Pool
No
Area & Lot
-
Lot Features
Cul-De-Sac, Landscaped, Level, Open Lot, Private
-
Lot Size(acres)
0.387
-
Lot Size(square feet)
16,857
-
Property Type
Residential
-
Property Sub Type
Single Family Residence
-
Architectural Style
Traditional
Price
-
Sales Price
$350,000
-
Tax Amount
$2,831
-
Sq. Footage
2,638
-
Price/SqFt
$132
HOA
-
Association
YES
-
Association Fee
$100
-
Association Fee Frequency
Annually
-
Association Fee Includes
N/A
School District
-
Elementary School
Warrior Ridge Elem.
-
Middle School
Black Hawk Middle
-
High School
Warrenton High
Property Features
-
New Construction
NO
-
Foundation Details
Concrete Perimeter
-
Ownership
Private
-
Senior Community YN
NO
-
Sewer
Public Sewer
-
Water Source
Public
Schedule a Showing
Showing scheduled successfully.
Mortgage calculator
Estimate your monthly mortgage payment, including the principal and interest, property taxes, and HOA. Adjust the values to generate a more accurate rate.
Your payment
Principal and Interest:
$
Property taxes:
$
HOA fees:
$
Total loan payment:
$
Total interest amount:
$
Location
County
Warren
Elementary School
Warrior Ridge Elem.
Middle School
Black Hawk Middle
High School
Warrenton High
Listing Courtesy of Gina McDaniels-Pralle, Meyer & Company Real Estate
RealHub Information is provided exclusively for consumers' personal, non-commercial use, and it may not be used for any purpose other than to identify prospective properties consumers may be interested in purchasing. All information deemed reliable but not guaranteed and should be independently verified. All properties are subject to prior sale, change or withdrawal. RealHub website owner shall not be responsible for any typographical errors, misinformation, misprints and shall be held totally harmless.

Broker
Colleen Brown
Call Colleen today to schedule a private showing.

* Listings on this website come from the FMLS IDX Compilation and may be held by brokerage firms other than the owner of this website. The listing brokerage is identified in any listing details. Information is deemed reliable but is not guaranteed. If you believe any FMLS listing contains material that infringes your copyrighted work please click here to review our DMCA policy and learn how to submit a takedown request.© 2024 FMLS.
Related Properties

Warrenton
407 Warren Avenue
3 Beds
2 Baths
1,294 Sq.Ft.
$307,000
MLS#: 26055029

Warrenton
17892 Sudden Valley Lane
3 Beds
2 Baths
2,834 Sq.Ft.
$349,900
MLS#: 26056671

Warrenton
57 Dean Wells Court
3 Beds
2 Baths
2,006 Sq.Ft.
$330,000
MLS#: 26054231

Warrenton
18808 Addi Drive
3 Beds
2 Baths
1,252 Sq.Ft.
$324,900
MLS#: 26054349

Warrenton
22707 Danison Drive
3 Beds
2 Baths
1,740 Sq.Ft.
$364,500
MLS#: 26052809

Warrenton
350 Villa Duschene Drive
4 Beds
2 Baths
2,759 Sq.Ft.
$390,000
MLS#: 26052798

Warrenton
1040 Wrigley Circle
3 Beds
2 Baths
2,012 Sq.Ft.
$281,900
MLS#: 26046101
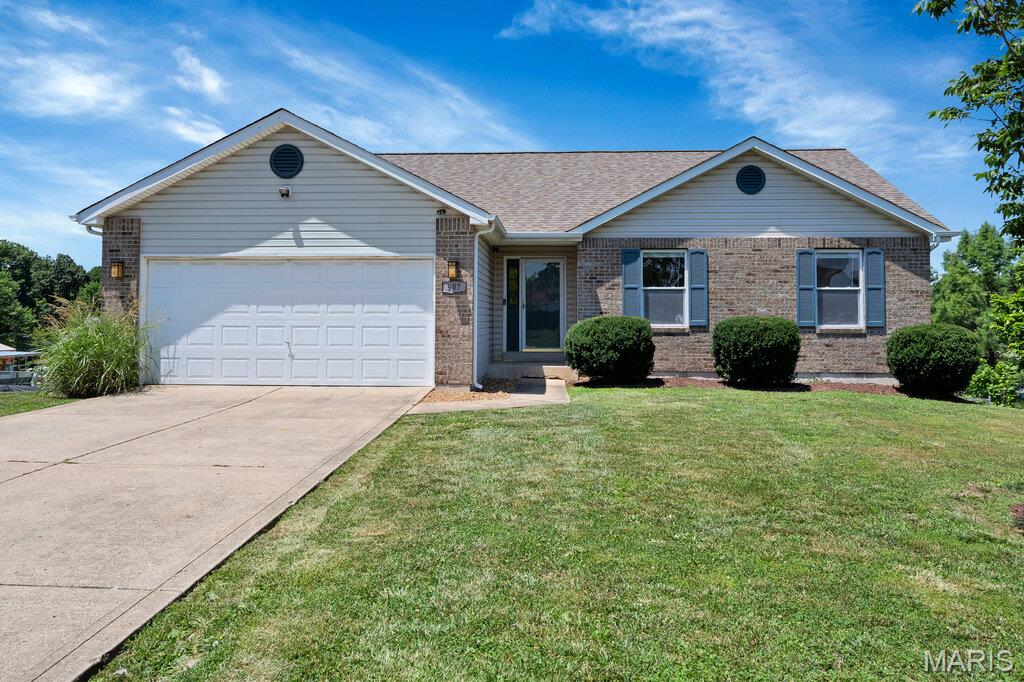
Warrenton
907 Sherwood Drive
3 Beds
2 Baths
2,800 Sq.Ft.
$300,000
MLS#: 26045196
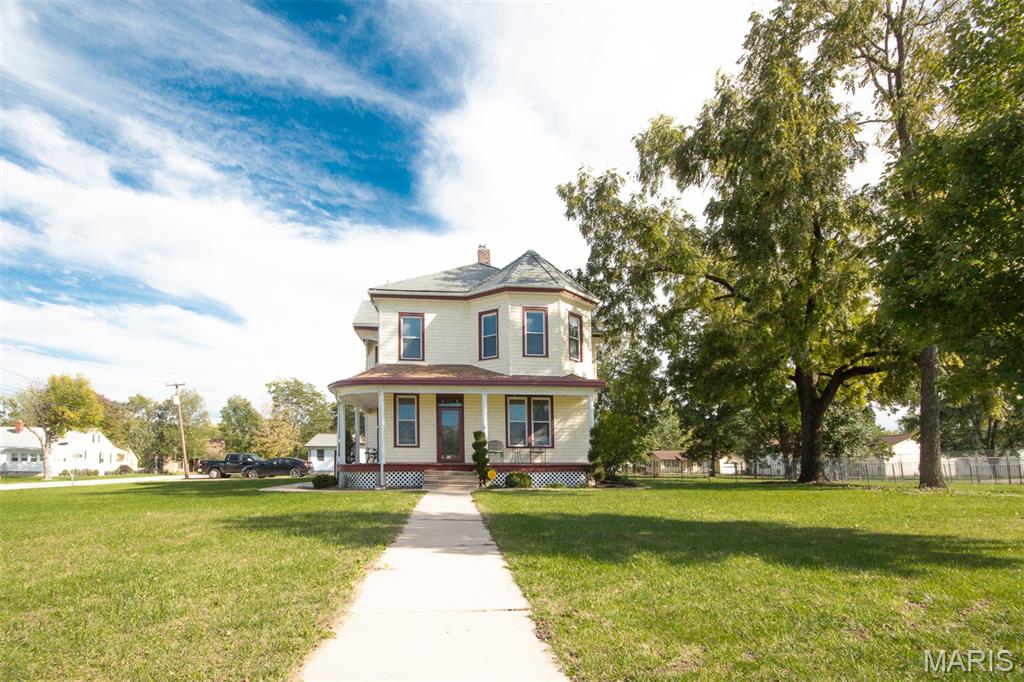
Warrenton
602 S State Highway 47
4 Beds
2 Baths
2,580 Sq.Ft.
$330,000
MLS#: 26038263
