
Property
Beds
4
Full Baths
2
1/2 Baths
None
Year Built
1979
Sq.Footage
2,400
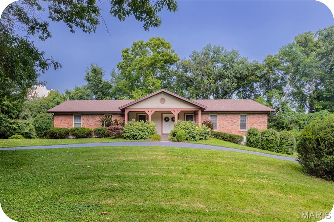
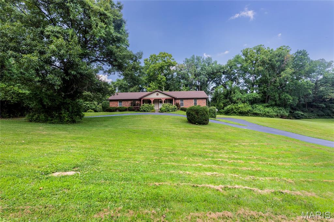
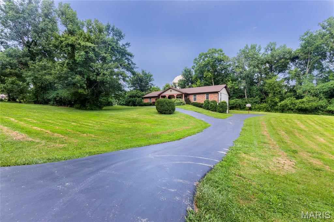
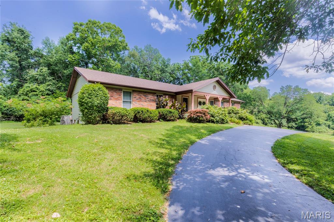
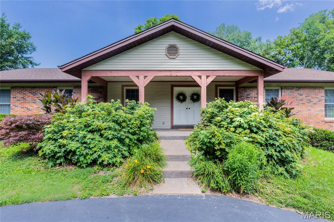
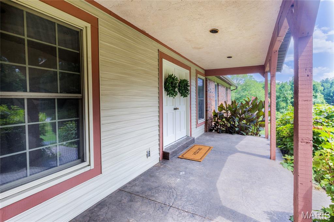
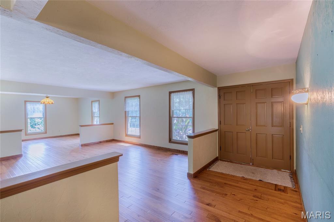
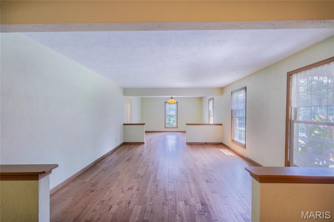
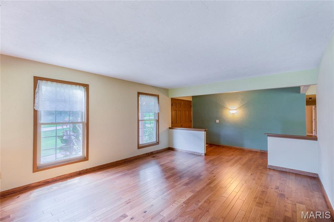
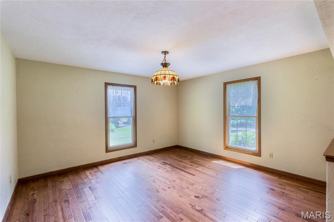
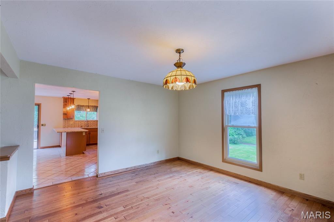
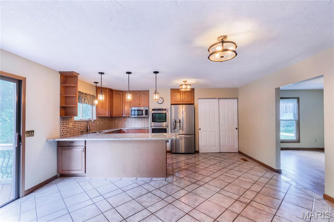
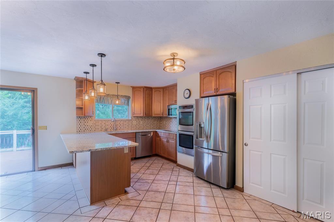
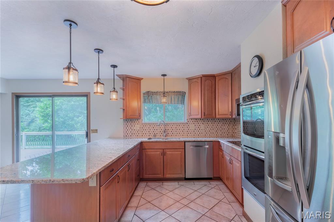
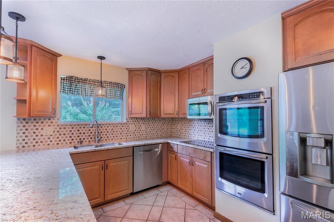
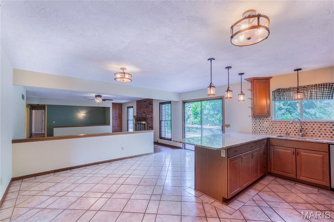
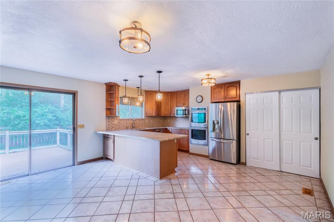
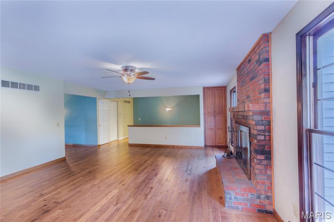
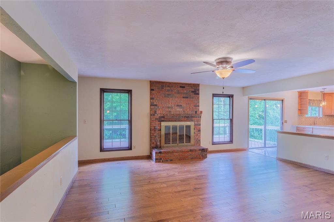
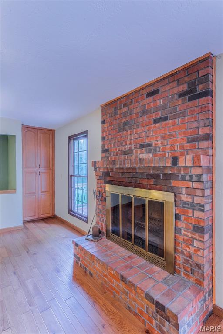
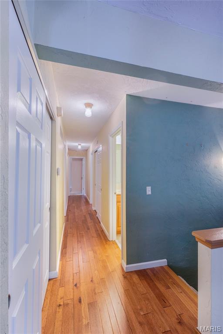
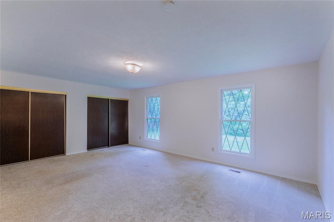
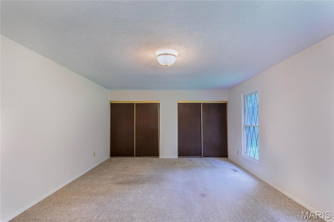
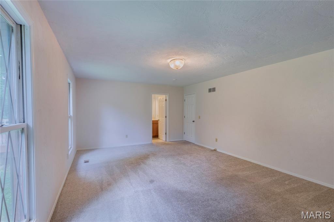
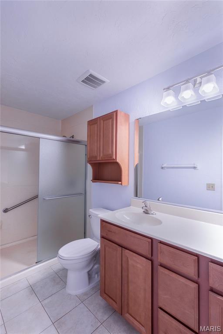
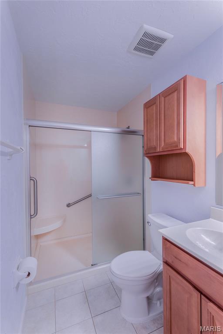
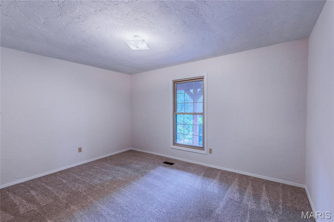
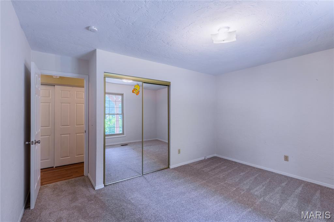
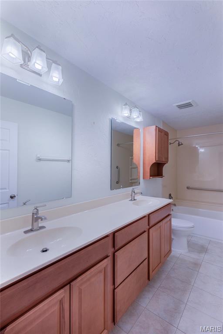
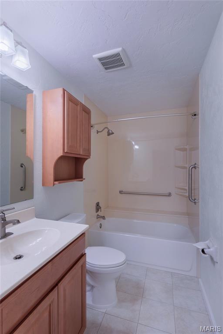
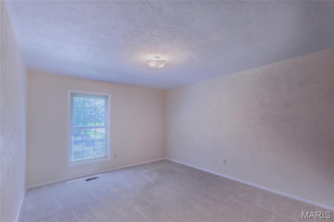
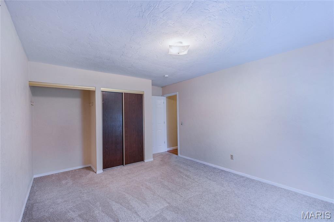
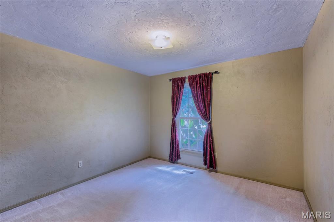
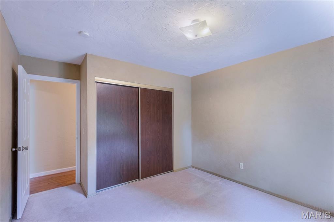
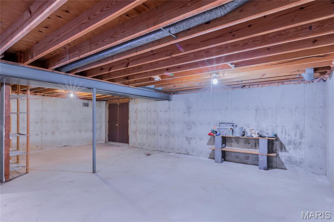
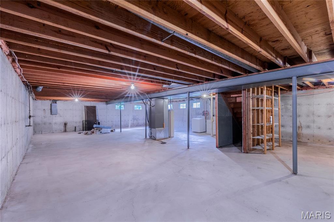
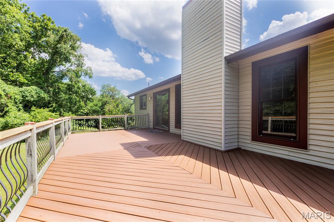
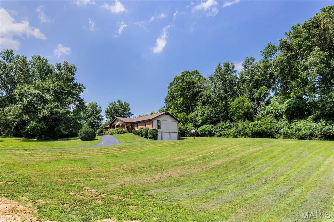
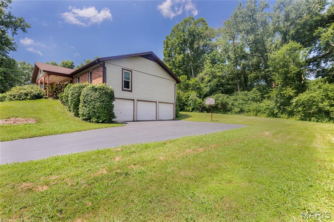
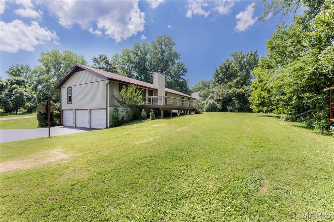
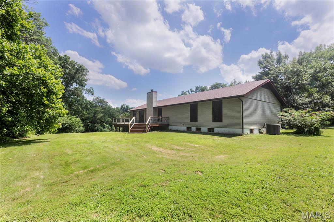
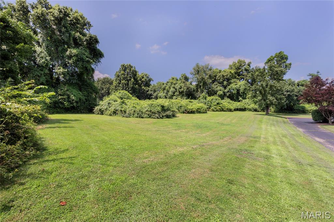
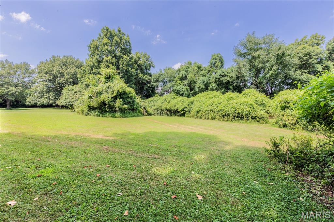
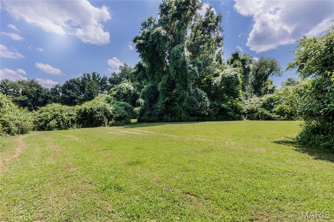
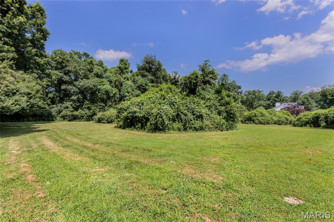
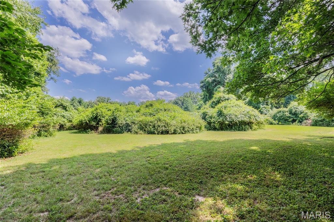
A home owned by the same family for nearly 40 years says a lot. It says the floor plan worked, the setting was worth staying for, and the home was cared for every step of the way. Now, this lovingly maintained ranch is ready for its next chapter. Set on a gorgeous 3-acre lot with a circle drive, charming front porch, and stately double front doors, this 4-bedroom ranch offers the kind of space that's getting harder to find. Step inside to a welcoming entry flanked by formal living and dining rooms before the home opens into an inviting family room anchored by a cozy fireplace. Just beyond, the beautifully renovated kitchen features granite countertops, tile backsplash, stainless steel appliances, double ovens, and an open layout that keeps everyone connected—whether you're hosting the holidays or simply enjoying a Tuesday night at home. Stunning custom hardwood floors run throughout the main living areas, while three secondary bedrooms share a well-appointed hall bath and the primary suite enjoys the privacy of its own bathroom. Out back, the composite deck is made for morning coffee, evening sunsets, and everything in between. Downstairs, the unfinished lower level is a true blank canvas, ready to become whatever your next chapter calls for. A tuck-under 3-car garage, 5-year-old roof, and decades of thoughtful care complete a home that's been updated where it counts and lovingly maintained throughout.
Features & Amenities
Interior
-
Total Bedrooms
4
-
Bathrooms
2
-
Above Grade Finished Area
2400.0
-
Basement YN
YES
-
Cooling YN
YES
-
Cooling
Central Air
-
Fireplace YN
YES
-
Heating YN
YES
-
Heating
Forced Air
-
Main Level Bedrooms
4
-
Pet friendly
N/A
Exterior
-
Garage
Yes
-
Garage spaces
3
-
Construction Materials
Brick, Concrete
-
Parking
Additional Parking, Driveway, Garage
-
Patio and Porch Features
Deck
-
Pool
No
Area & Lot
-
Lot Features
Back Yard, Few Trees, Native Plants
-
Lot Size(acres)
3.0
-
Lot Size(square feet)
130,680
-
Property Type
Residential
-
Property Sub Type
Single Family Residence
-
Architectural Style
Ranch, Traditional
Price
-
Sales Price
$425,000
-
Tax Amount
$5,040
-
Sq. Footage
2,400
-
Price/SqFt
$177
HOA
-
Association
YES
-
Association Fee
$400
-
Association Fee Frequency
Annually
-
Association Fee Includes
N/A
School District
-
Elementary School
Barrington Elem.
-
Middle School
North Middle
-
High School
Hazelwood Central High
Property Features
-
New Construction
NO
-
Association Amenities
None
-
Sewer
Septic Tank
-
Water Source
Public
Schedule a Showing
Showing scheduled successfully.
Mortgage calculator
Estimate your monthly mortgage payment, including the principal and interest, property taxes, and HOA. Adjust the values to generate a more accurate rate.
Your payment
Principal and Interest:
$
Property taxes:
$
HOA fees:
$
Total loan payment:
$
Total interest amount:
$
Location
County
St. Louis
Elementary School
Barrington Elem.
Middle School
North Middle
High School
Hazelwood Central High
Listing Courtesy of Kelsey Snell , Garcia Properties
RealHub Information is provided exclusively for consumers' personal, non-commercial use, and it may not be used for any purpose other than to identify prospective properties consumers may be interested in purchasing. All information deemed reliable but not guaranteed and should be independently verified. All properties are subject to prior sale, change or withdrawal. RealHub website owner shall not be responsible for any typographical errors, misinformation, misprints and shall be held totally harmless.

Broker
Colleen Brown
Call Colleen today to schedule a private showing.

* Listings on this website come from the FMLS IDX Compilation and may be held by brokerage firms other than the owner of this website. The listing brokerage is identified in any listing details. Information is deemed reliable but is not guaranteed. If you believe any FMLS listing contains material that infringes your copyrighted work please click here to review our DMCA policy and learn how to submit a takedown request.© 2024 FMLS.
Related Properties

Florissant
4820 Country Lane Woods Street
4 Beds
3 Baths
3,464 Sq.Ft.
$364,900
MLS#: 26054055

Florissant
1625 Emerald Creek Drive
4 Beds
3 Baths
4,705 Sq.Ft.
$399,900
MLS#: 26053148

Florissant
141 Belhman Meadows Way
4 Beds
4 Baths
3,008 Sq.Ft.
$375,000
MLS#: 26054043

Florissant
2701 Wellington Drive
5 Beds
3 Baths
2,908 Sq.Ft.
$347,500
MLS#: 26052335

Florissant
12 Miraclair Drive
4 Beds
3 Baths
3,656 Sq.Ft.
$375,000
MLS#: 26051338

Florissant
1514 Sycamore Glen Court
4 Beds
2 Baths
3,482 Sq.Ft.
$340,000
MLS#: 26046760

Florissant
16708 River Stone Drive
4 Beds
2 Baths
2,548 Sq.Ft.
$418,563
MLS#: 26048638

Florissant
2701 Emerald Creek Court
4 Beds
2 Baths
3,494 Sq.Ft.
$415,000
MLS#: 26046463
Florissant
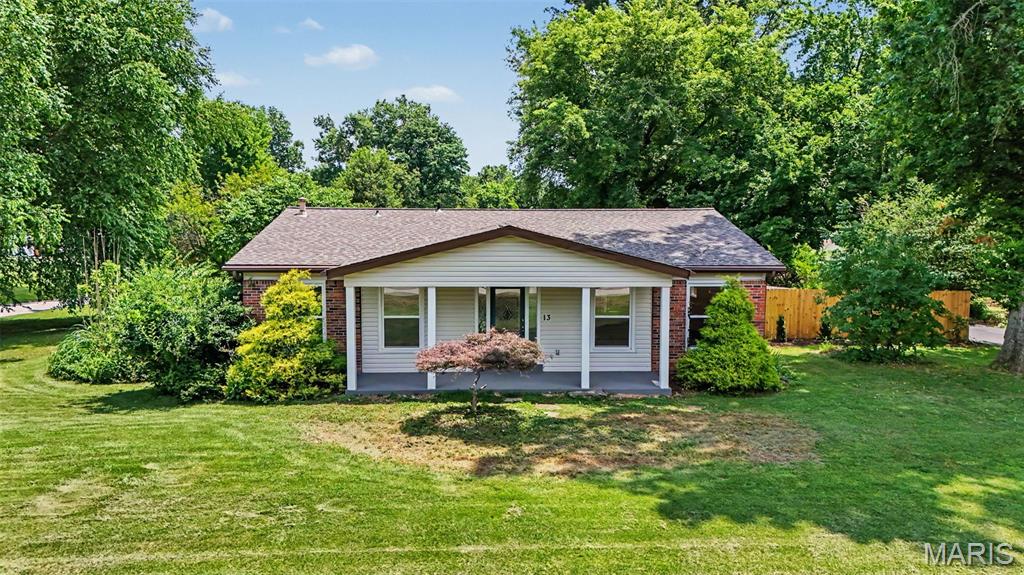
13 Castle Drive
3 Beds
2 Baths
2,370 Sq.Ft.
$370,000
MLS#: 26043228
