


Property
Beds
4
Full Baths
3
1/2 Baths
1
Year Built
2013
Sq.Footage
5,969
Open Sat, 8/29, 12-2pm and Sun, 8/30, 1-3pm. Spectacular 1.5 story home, situated on a beautiful .23-acre lot, backing to woods, in the prestigious Reserve at Chesterfield Village Subdivision – Top Rated Rockwood Schools (Wild Horse Elementary). This 4 bedroom – 3 full baths & 1 half bath showplace, with nearly 6000 sqft of living space is painted in stylish, neutral colors throughout, to show off its’ architectural details. This home is truly move-in ready. Once you walk through the front doors, into the 2-story foyer, you will know you are home. The main floor boasts an extremely functional floor plan, designed for today’s living and entertaining featuring a wonderful study with step-up attached den area, a beautiful, light filled great room with coffered ceiling, a wall of windows, bringing the outside in, and a see-thru gas fireplace (stone surround), a lovely powder room, a gourmet eat-in kitchen with an abundance of custom cabinetry, granite counters, large, contrasting color, center island / breakfast bar, walk-in pantry, and top of the line stainless steel appliances, including gas cooktop, double oven, & fridge WOW, opening to the breakfast room, with sliding doors to the deck, a charming den with see-thru fireplace (stone surround), and a fantastic built-in work area with custom built-in desk and filing cabinets, a perfect space for a home office or for the kids to do their homework. If that is not enough, there is an incredible master suite, with trey ceiling, separate sitting area, custom organized walk-in closet and master bath with his & her vanities, large soaking tub & walk-in shower. The main floor laundry, and mud room / utility room with custom cabinetry, and built-in cubbies complete the 1st floor. Walk up the handcrafted staircase to the 2nd floor and you will find a fantastic loft, a spacious bonus room with built-in custom shelving, 3 additional spacious bedrooms, 2 full baths, one being a Jack & Jill bath, as well as 2nd floor laundry. Other features include zoned HVAC, 10’ ceilings, hardwood floors, custom millwork throughout, plantation shutters & custom window treatments, high lighting, professional landscaping, outdoor lighting, sprinkler & security systems, and an attached, oversized 3-car garage, just to name a few. The professionally finished walk-out lower level is awesome, featuring a large rec room with multiple seating areas, custom wet bar / beverage center with large center island / bar, and a theatre with large screen and projector, still leaving plenty unfinished storage space, with a home sauna, and a separate set of double doors to access the backyard. Relax outside in your private oasis, on upper composite deck or the lower-level concrete patio, all while admiring the beautiful, wooded backdrop. This house has it all and is perfect for entertaining family & friends - Location could not be better – convenient to shopping, restaurants, schools, hospitals, county parks, and a 5-minute walk to the Central Park Amphitheatre. - easy access to major highways.
Features & Amenities
Interior
-
Other Interior Features
Breakfast Bar, Coffered Ceiling(s), Eat-in Kitchen, Granite Counters, Kitchen Island, Soaking Tub, Tray Ceiling(s), Walk-In Closet(s), Wet Bar, Pantry, Entrance Foyer
-
Total Bedrooms
4
-
Bathrooms
3
-
1/2 Bathrooms
1
-
Above Grade Finished Area
4460.0
-
Basement YN
YES
-
Cooling YN
YES
-
Cooling
Central Air, Electric
-
Fireplace YN
YES
-
Heating YN
YES
-
Heating
Forced Air, Natural Gas
-
Main Level Bedrooms
1
-
Pet friendly
N/A
Exterior
-
Garage
Yes
-
Garage spaces
3
-
Construction Materials
Brick
-
Parking
Additional Parking, Attached, Garage, Garage Door Opener, Garage Faces Front, Oversized
-
Patio and Porch Features
Deck
-
Pool
No
Area & Lot
-
Lot Features
Landscaped, Level
-
Lot Size(acres)
0.234
-
Lot Size(square feet)
10,193
-
Property Type
Residential
-
Property Sub Type
Single Family Residence
-
Architectural Style
Traditional
Price
-
Sales Price
$1,349,000
-
Tax Amount
$16,226
-
Sq. Footage
5,969
-
Price/SqFt
$226
HOA
-
Association
YES
-
Association Fee
$1,236
-
Association Fee Frequency
Annually
-
Association Fee Includes
N/A
School District
-
Elementary School
Wild Horse Elem.
-
Middle School
Crestview Middle
-
High School
Marquette Sr. High
Property Features
-
New Construction
NO
-
Ownership
Private
-
Sewer
Public Sewer
-
Water Source
Public
Schedule a Showing
Showing scheduled successfully.
Mortgage calculator
Estimate your monthly mortgage payment, including the principal and interest, property taxes, and HOA. Adjust the values to generate a more accurate rate.
Your payment
Principal and Interest:
$
Property taxes:
$
HOA fees:
$
Total loan payment:
$
Total interest amount:
$
Location
County
St. Louis
Elementary School
Wild Horse Elem.
Middle School
Crestview Middle
High School
Marquette Sr. High
Listing Courtesy of Mark & Neil Gellman , EXP Realty, LLC
RealHub Information is provided exclusively for consumers' personal, non-commercial use, and it may not be used for any purpose other than to identify prospective properties consumers may be interested in purchasing. All information deemed reliable but not guaranteed and should be independently verified. All properties are subject to prior sale, change or withdrawal. RealHub website owner shall not be responsible for any typographical errors, misinformation, misprints and shall be held totally harmless.

Broker
Colleen Brown
Call Colleen today to schedule a private showing.

* Listings on this website come from the FMLS IDX Compilation and may be held by brokerage firms other than the owner of this website. The listing brokerage is identified in any listing details. Information is deemed reliable but is not guaranteed. If you believe any FMLS listing contains material that infringes your copyrighted work please click here to review our DMCA policy and learn how to submit a takedown request.© 2024 FMLS.
Related Properties

Chesterfield
16334 Baxter Road
4 Beds
3 Baths
3,889 Sq.Ft.
$1,190,000
MLS#: 26053295

Chesterfield
308 Willow Weald Path
6 Beds
4 Baths
5,076 Sq.Ft.
$1,400,000
MLS#: 26051763

Chesterfield
1278 Harvester Drive
5 Beds
4 Baths
4,527 Sq.Ft.
$1,179,000
MLS#: 26052914

Chesterfield
2154 White Lane Drive
4 Beds
4 Baths
5,099 Sq.Ft.
$1,250,000
MLS#: 26033915

Chesterfield
16955 Pine Summit Drive
5 Beds
4 Baths
4,348 Sq.Ft.
$1,500,000
MLS#: 26041117

Chesterfield
854 Nardin Drive
5 Beds
4 Baths
4,567 Sq.Ft.
$1,249,000
MLS#: 26048933

Chesterfield
220 Woodcliffe Place Drive
6 Beds
4 Baths
5,562 Sq.Ft.
$1,250,000
MLS#: 26038043
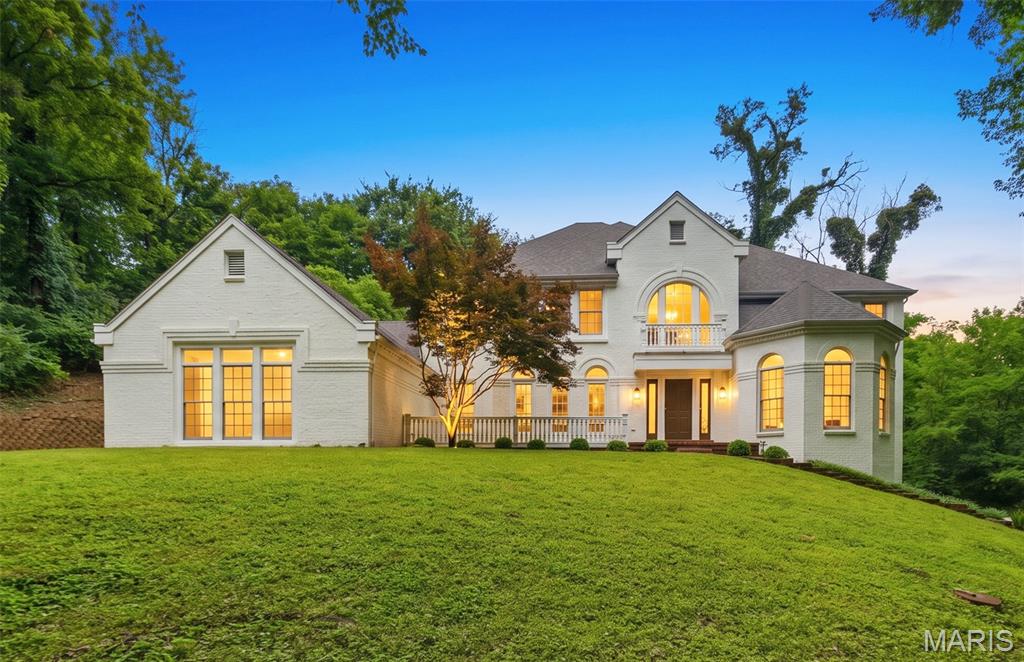
Chesterfield
655 Old Riverwoods Lane
6 Beds
4 Baths
5,411 Sq.Ft.
$1,250,000
MLS#: 26033129
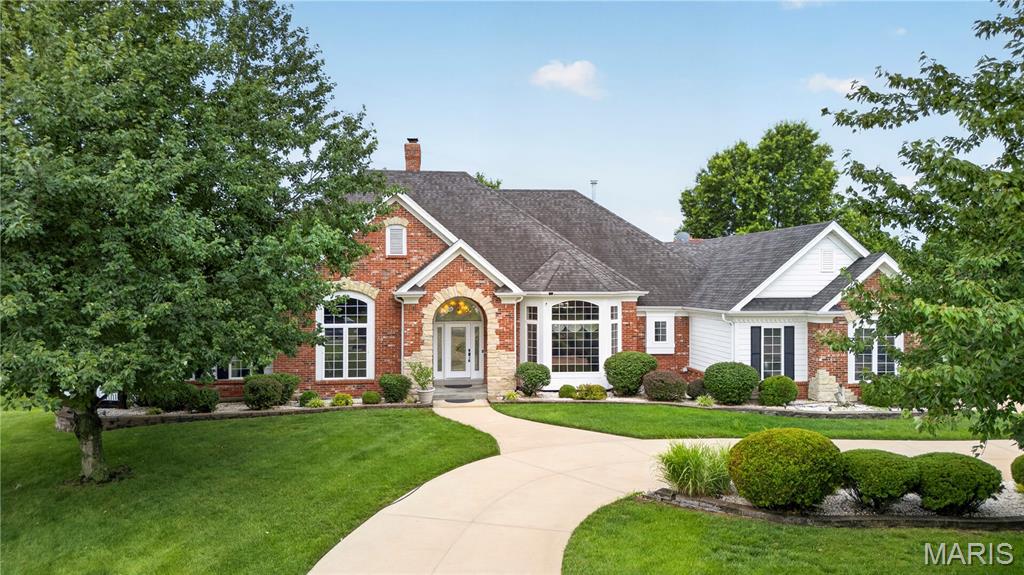
Chesterfield
2325 Sterling Pointe Drive
5 Beds
5 Baths
6,572 Sq.Ft.
$1,450,000
MLS#: 26037315
