
Property
Beds
4
Full Baths
3
1/2 Baths
1
Year Built
None
Sq.Footage
3,215
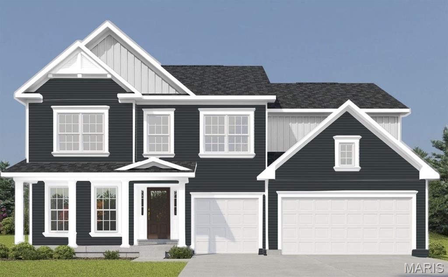
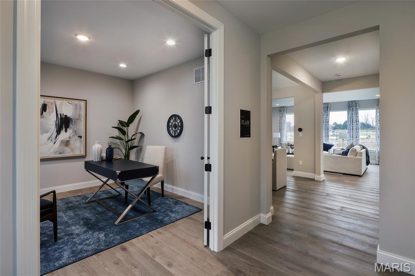
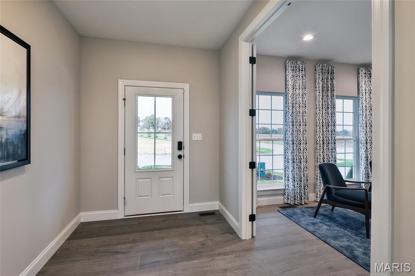
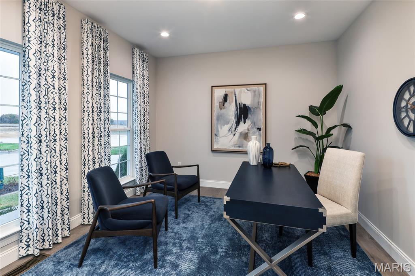
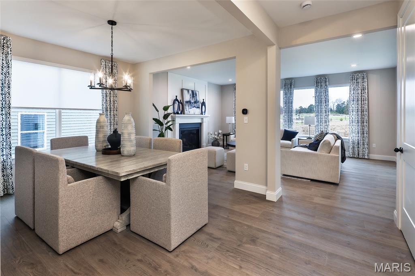
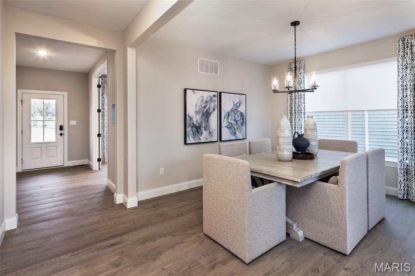
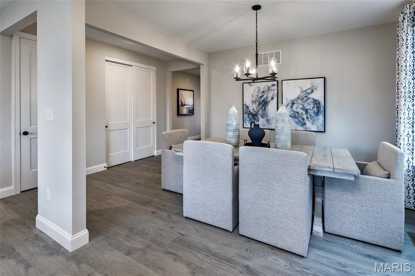
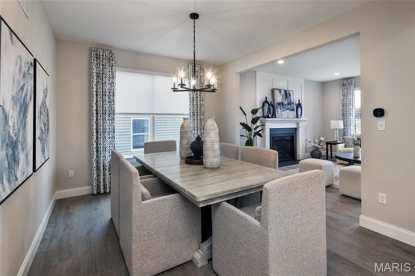
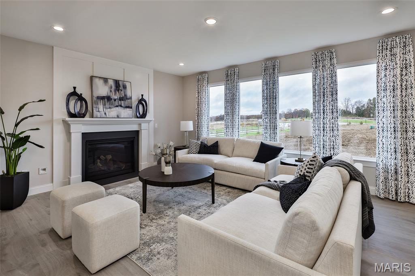
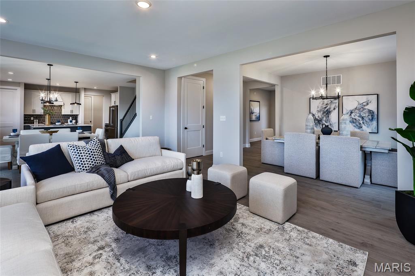
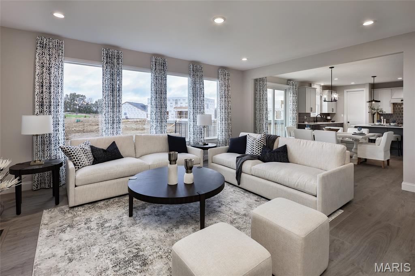
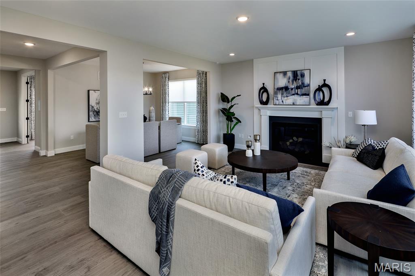
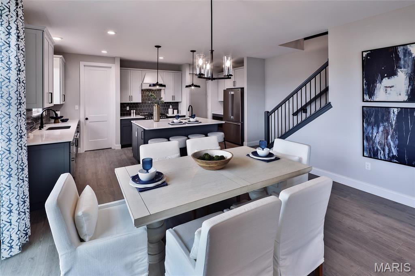
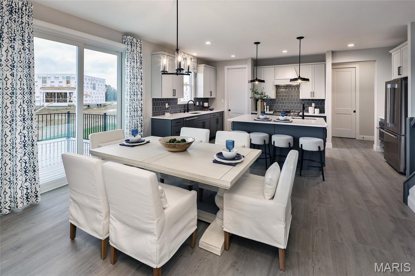
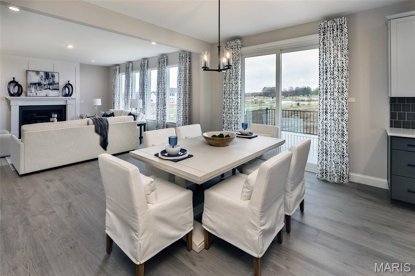
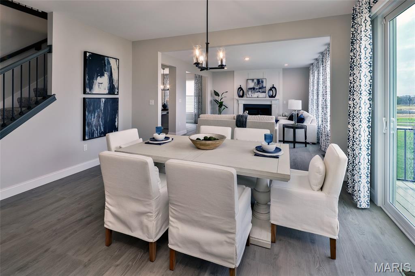
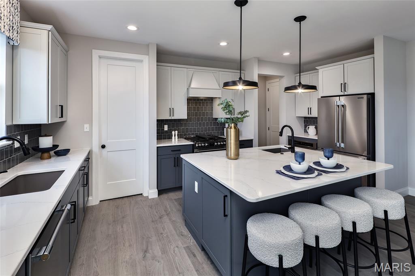
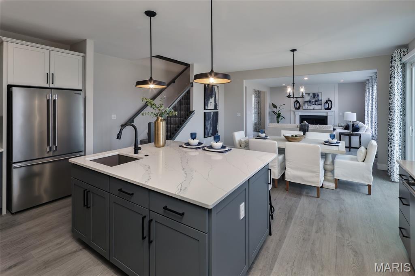
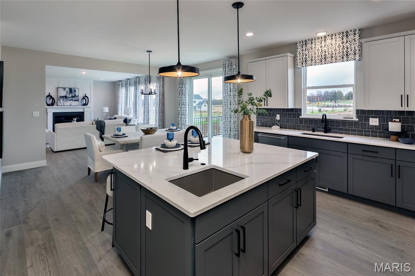
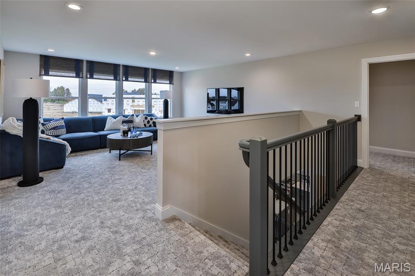
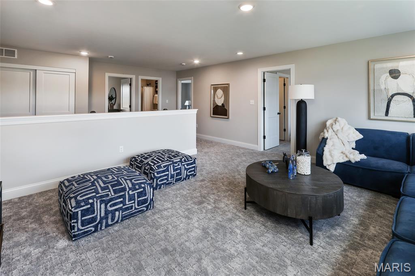
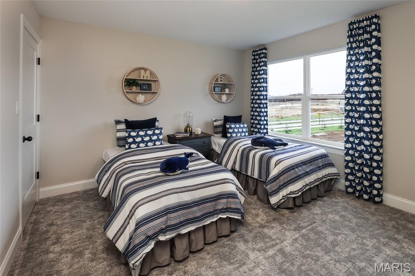
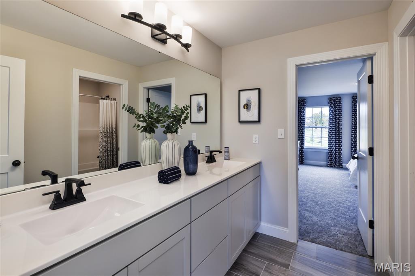
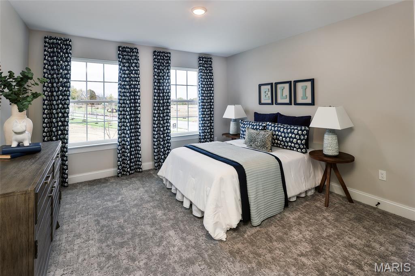
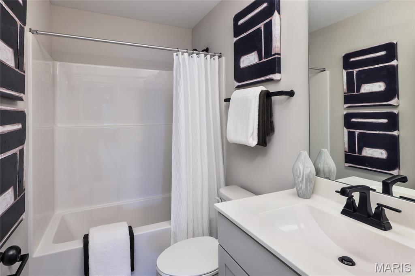
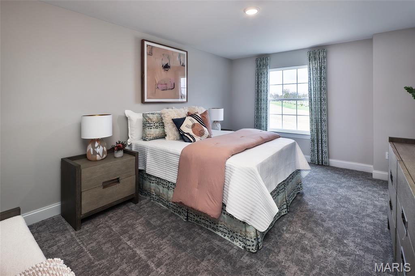
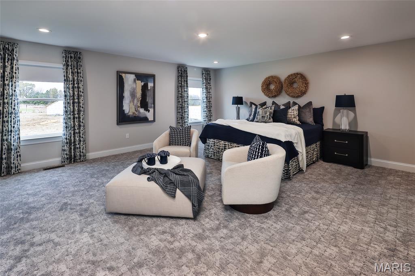
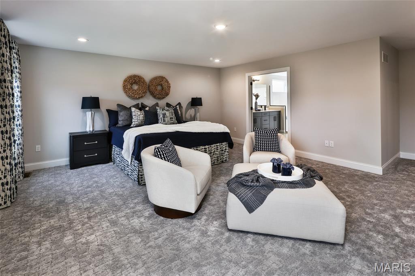
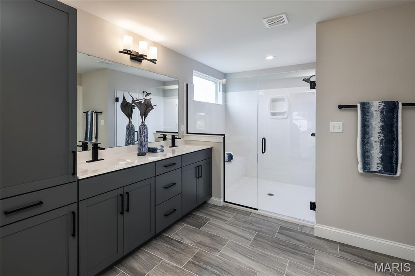
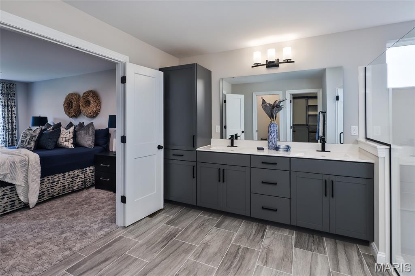
FOR SALE* This stunning new construction two-story home in Lakeview Farms offers 3,215 sq ft of thoughtfully designed living space. This 4-bedroom, 3.5-bath home features an open main-level layout with luxury vinyl plank flooring, a private study, separate dining room, and a spacious family room with an electric fireplace and wall of windows. The kitchen is the centerpiece of the home, showcasing quartz countertops and sink, a large center island, custom two-tone cabinetry with crown molding, soft-close, dovetail and full extending drawers, stainless steel gas appliances, and a walk-in pantry. Upstairs, the primary suite offers a relaxing retreat with ceiling fan, walk-in closet, soaking tub, separate shower, and double vanity. Three additional bedrooms, two full baths, and a bonus room provide ample space for family, guests, or flexible living options. The full, unfinished basement includes an egress window and rough-in for a future bath. Exterior features include architectural shingles, vinyl siding, professional landscaping, and a 3-car attached garage.
Features & Amenities
Interior
-
Other Interior Features
Breakfast Bar, Ceiling Fan(s), Double Vanity, Entrance Foyer, Kitchen Island, Recessed Lighting, Smart Thermostat, Soaking Tub, Walk-In Closet(s), Pantry
-
Total Bedrooms
4
-
Bathrooms
3
-
1/2 Bathrooms
1
-
Above Grade Finished Area
3215.0
-
Basement YN
YES
-
Cooling YN
YES
-
Cooling
Ceiling Fan(s), Central Air, Dual, Electric, Zoned
-
Fireplace YN
YES
-
Heating YN
YES
-
Heating
Forced Air, Natural Gas, Zoned
-
Pet friendly
N/A
Exterior
-
Garage
Yes
-
Garage spaces
3
-
Construction Materials
Frame, Vinyl Siding
-
Other Exterior Features
None
-
Parking
Attached, Concrete, Driveway, Garage, Garage Door Opener
-
Pool
No
Area & Lot
-
Lot Features
Landscaped
-
Lot Size(acres)
0.2027
-
Lot Size(square feet)
8,829
-
Property Type
Residential
-
Property Sub Type
Single Family Residence
-
Architectural Style
Traditional
Price
-
Sales Price
$719,658
-
Sq. Footage
3,215
-
Price/SqFt
$223
HOA
-
Association
YES
-
Association Fee
$750
-
Association Fee Frequency
Annually
-
Association Fee Includes
N/A
School District
-
Elementary School
Castlio Elem.
-
Middle School
Bryan Middle
-
High School
Francis Howell High
Property Features
-
New Construction
YES
-
Association Amenities
Management
-
Ownership
Private
-
Sewer
Public Sewer
-
Water Source
Public
Schedule a Showing
Showing scheduled successfully.
Mortgage calculator
Estimate your monthly mortgage payment, including the principal and interest, property taxes, and HOA. Adjust the values to generate a more accurate rate.
Your payment
Principal and Interest:
$
Property taxes:
$
HOA fees:
$
Total loan payment:
$
Total interest amount:
$
Location
County
St. Charles
Elementary School
Castlio Elem.
Middle School
Bryan Middle
High School
Francis Howell High
Listing Courtesy of Gia Linville , Consort Realty, LLC
RealHub Information is provided exclusively for consumers' personal, non-commercial use, and it may not be used for any purpose other than to identify prospective properties consumers may be interested in purchasing. All information deemed reliable but not guaranteed and should be independently verified. All properties are subject to prior sale, change or withdrawal. RealHub website owner shall not be responsible for any typographical errors, misinformation, misprints and shall be held totally harmless.

Broker
Colleen Brown
Call Colleen today to schedule a private showing.

* Listings on this website come from the FMLS IDX Compilation and may be held by brokerage firms other than the owner of this website. The listing brokerage is identified in any listing details. Information is deemed reliable but is not guaranteed. If you believe any FMLS listing contains material that infringes your copyrighted work please click here to review our DMCA policy and learn how to submit a takedown request.© 2024 FMLS.
Related Properties

St Charles
201 Keaton Woods Drive
3 Beds
3 Baths
2,596 Sq.Ft.
$639,000
MLS#: 26053713

St Charles
1157 Hollow Valley Court
4 Beds
2 Baths
3,193 Sq.Ft.
$625,000
MLS#: 26052965

St Charles
4185 Stonecroft Drive
4 Beds
3 Baths
3,194 Sq.Ft.
$645,000
MLS#: 26052282

St Charles
2708 Brook Hill Lane
4 Beds
3 Baths
3,826 Sq.Ft.
$750,000
MLS#: 26053113

St Charles
502 Leaning Woods Street
5 Beds
4 Baths
5,100 Sq.Ft.
$749,900
MLS#: 26048009

St Charles
904 Bellevaux Place
3 Beds
3 Baths
2,874 Sq.Ft.
$784,900
MLS#: 26051940

St Charles
47 Fox Meadows Court
3 Beds
2 Baths
3,987 Sq.Ft.
$695,000
MLS#: 26048500

St Charles
312 Summer Glen Lane
3 Beds
2 Baths
2,138 Sq.Ft.
$669,900
MLS#: 26047120

St Charles
4425 Millcroft Drive
3 Beds
3 Baths
4,242 Sq.Ft.
$630,000
MLS#: 26045804
St Charles
305 Healthy Way
4 Beds
3 Baths
2,892 Sq.Ft.
$669,902
MLS#: 26040558
