


Property
Beds
6
Full Baths
3
1/2 Baths
1
Year Built
1926
Sq.Footage
2,946
Open Sun 8/30 1-3PM. Discover the perfect blend of 1920s character and modern luxury in this exquisite Tudor estate that offers a rare 6 bedrooms, 2 of which are primary suites including one on the first floor. The first floor was extensively renovated in 2009, beautiful new hardwood floors were added, the kitchen was renovated with custom cabinetry, quartz countertops and a center island breakfast bar with a cooktop. The 1st floor family room, half bath, and primary suite with walk in closet were also added in 2009, along with two bedrooms and a large bonus space on the second floor. The 2nd floor offers a second primary suite, 3 large bedrooms and one smaller bedroom that would make a great office, reading nook or area for organizing laundry as it’s next to the convenient 2nd floor laundry. The full bath upstairs also has been completely renovated. Your favorite spot in the house may be the 2nd floor landing which is currently a library, dream as your heart desires and plan to relax and read or create a TV nook. If that isn’t enough there is an unfinished 3rd level that could be finished. The lower level adds immense functional value with a secondary laundry area, a dedicated workshop, a separate storage space, and direct access to the oversized two-car garage. Outside, relax on the expansive composite deck overlooking beautiful trees and walk down to your native garden. Partnered with the Missouri Botanical Garden Rainscaping Program, the exterior features eco-friendly native flora and two 150-gallon rain barrels. The garden is also gold certified by the Audubon Society and is a Wild Ones certified habitat. Updated infrastructure from 2009 includes, zoned HVAC, electrical, plumbing, and sewer lines. The current owners smartly restored the original windows to keep the architectural and historical home in tact. They also added insulation in the attic and a gas fireplace insert in the living room to cozy up on chilly evenings. This truly is a special home with a lot of square footage, rare at this price in Webster. We hope you come and look and enjoy!
Features & Amenities
Interior
-
Total Bedrooms
6
-
Bathrooms
3
-
1/2 Bathrooms
1
-
Above Grade Finished Area
2946.0
-
Basement YN
YES
-
Cooling YN
YES
-
Cooling
Ceiling Fan(s), Central Air, Zoned
-
Fireplace YN
YES
-
Heating YN
YES
-
Heating
Forced Air, Natural Gas, Zoned
-
Main Level Bedrooms
1
-
Pet friendly
N/A
Exterior
-
Garage
Yes
-
Garage spaces
2
-
Construction Materials
Frame
-
Pool
No
Area & Lot
-
Lot Features
Level
-
Lot Size(acres)
0.1435
-
Lot Size(square feet)
6,250
-
Property Type
Residential
-
Property Sub Type
Single Family Residence
-
Architectural Style
Traditional, Tudor
Price
-
Sales Price
$720,000
-
Tax Amount
$6,705
-
Sq. Footage
2,946
-
Price/SqFt
$244
HOA
-
Association
No
School District
-
Elementary School
Avery Elem.
-
Middle School
Hixson Middle
-
High School
Webster Groves High
Property Features
-
New Construction
NO
-
Sewer
Public Sewer
-
Water Source
Public
Schedule a Showing
Showing scheduled successfully.
Mortgage calculator
Estimate your monthly mortgage payment, including the principal and interest, property taxes, and HOA. Adjust the values to generate a more accurate rate.
Your payment
Principal and Interest:
$
Property taxes:
$
HOA fees:
$
Total loan payment:
$
Total interest amount:
$
Location
County
St. Louis
Elementary School
Avery Elem.
Middle School
Hixson Middle
High School
Webster Groves High
Listing Courtesy of Bradley Booker , Garcia Properties
RealHub Information is provided exclusively for consumers' personal, non-commercial use, and it may not be used for any purpose other than to identify prospective properties consumers may be interested in purchasing. All information deemed reliable but not guaranteed and should be independently verified. All properties are subject to prior sale, change or withdrawal. RealHub website owner shall not be responsible for any typographical errors, misinformation, misprints and shall be held totally harmless.

Broker
Colleen Brown
Call Colleen today to schedule a private showing.

* Listings on this website come from the FMLS IDX Compilation and may be held by brokerage firms other than the owner of this website. The listing brokerage is identified in any listing details. Information is deemed reliable but is not guaranteed. If you believe any FMLS listing contains material that infringes your copyrighted work please click here to review our DMCA policy and learn how to submit a takedown request.© 2024 FMLS.
Related Properties

Webster Groves
39 Marshall Place
4 Beds
1 Baths
2,231 Sq.Ft.
$675,000
MLS#: 26033388

Webster Groves
140 S Old Orchard Avenue
5 Beds
4 Baths
4,748 Sq.Ft.
$850,000
MLS#: 26043049
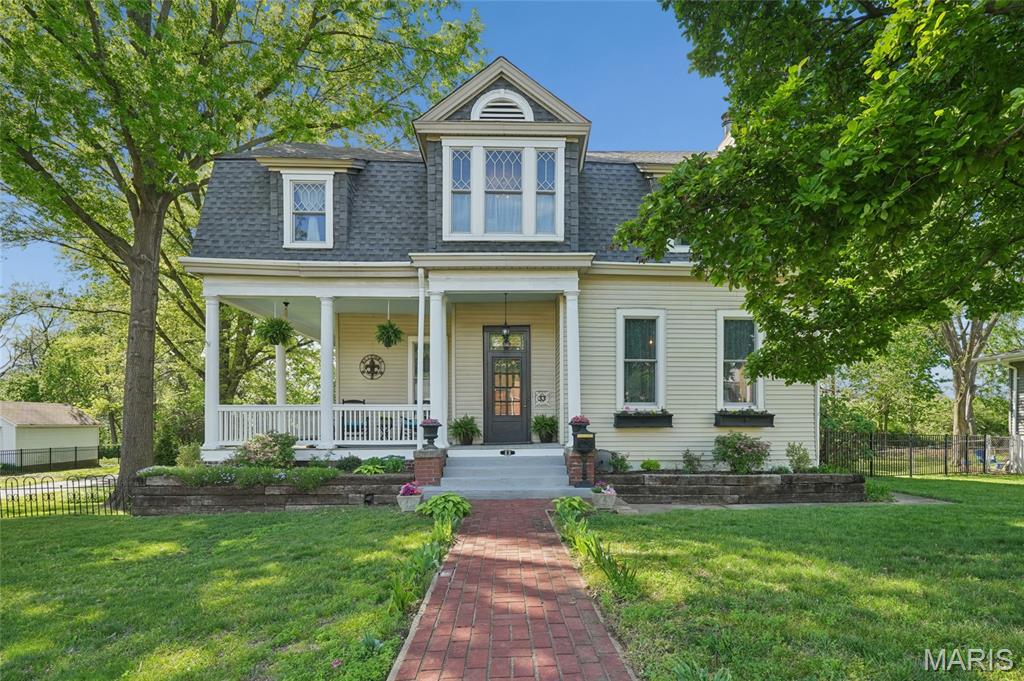
Webster Groves
33 S Laclede Station Road
5 Beds
2 Baths
3,688 Sq.Ft.
$750,000
MLS#: 26018894
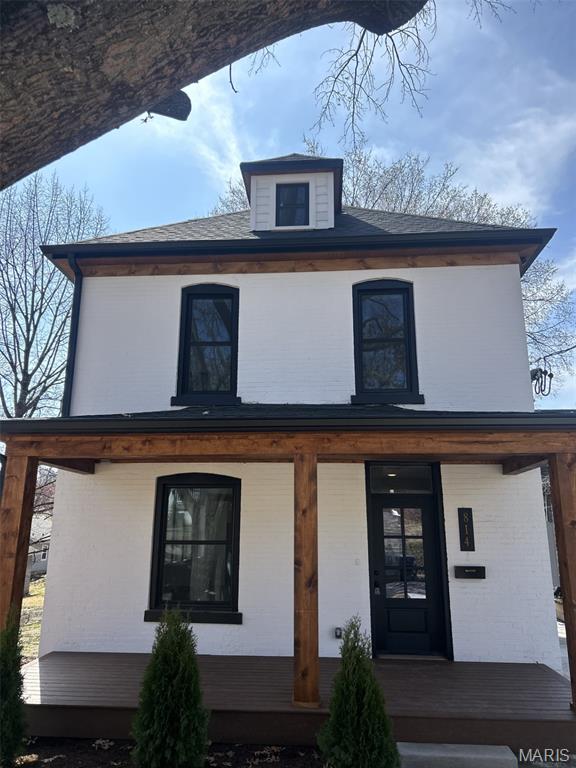
Webster Groves
814 Clark Avenue
3 Beds
3 Baths
2,275 Sq.Ft.
$754,900
MLS#: 26013535
