Features & Amenities

Interior

  • Other Interior Features

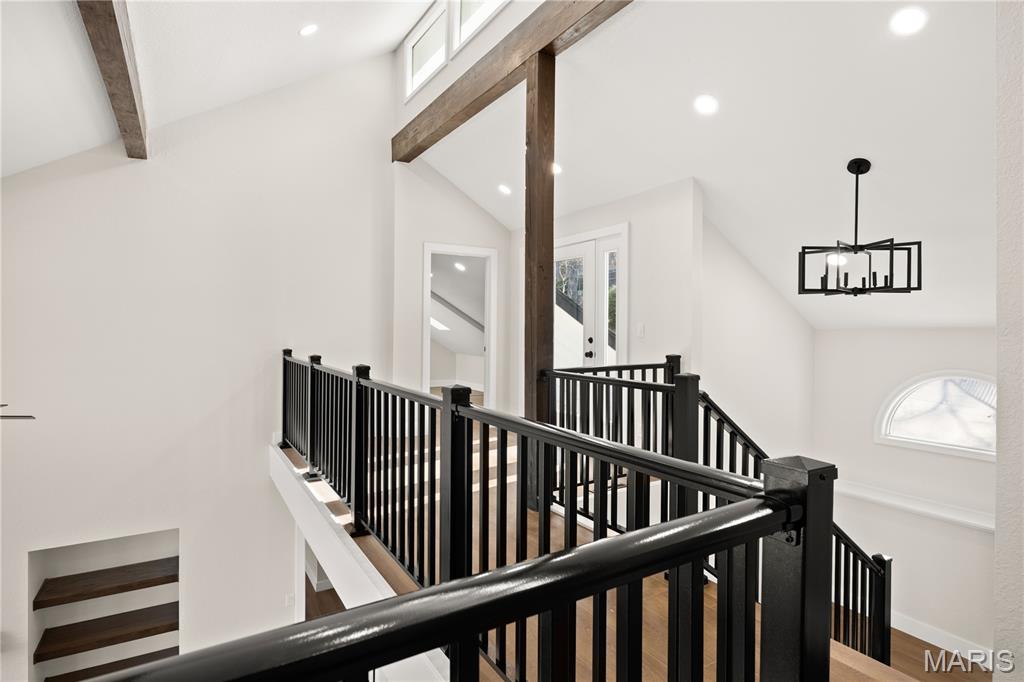
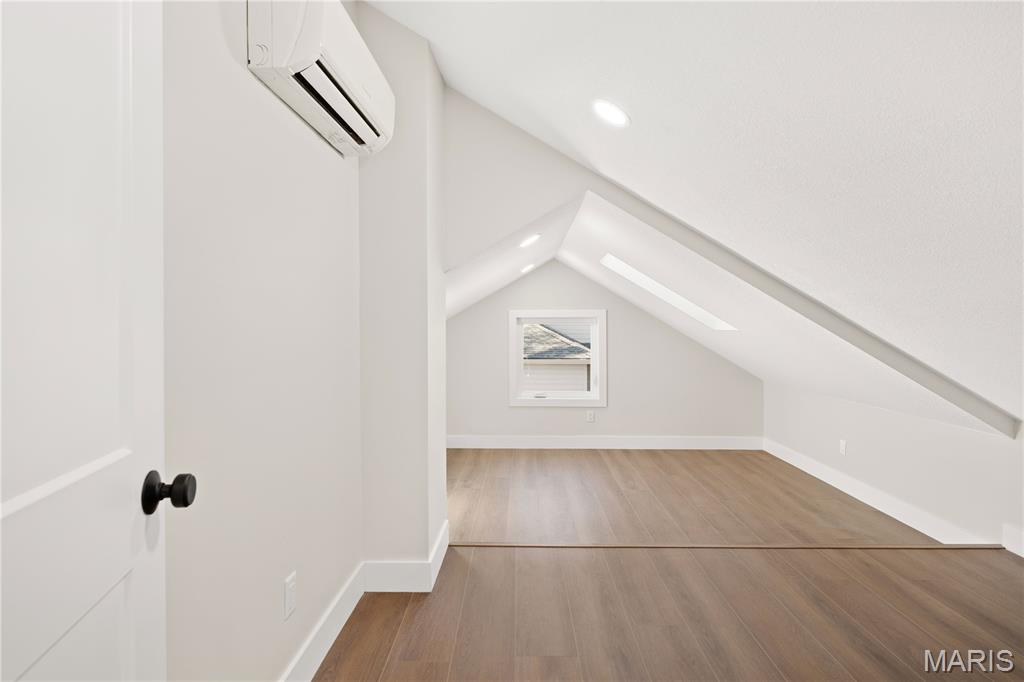
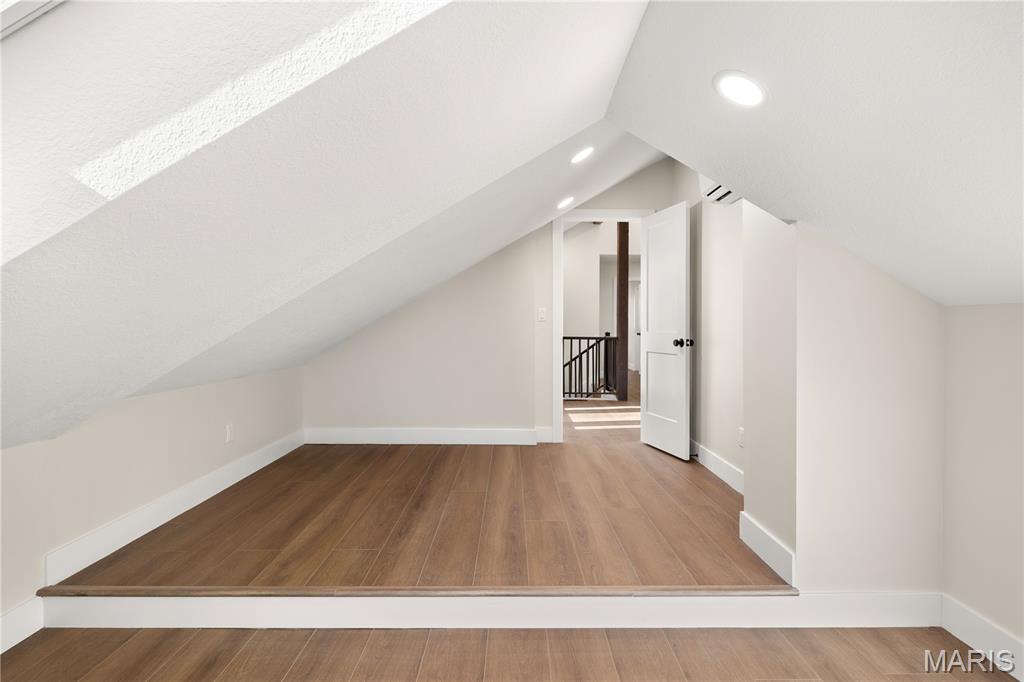
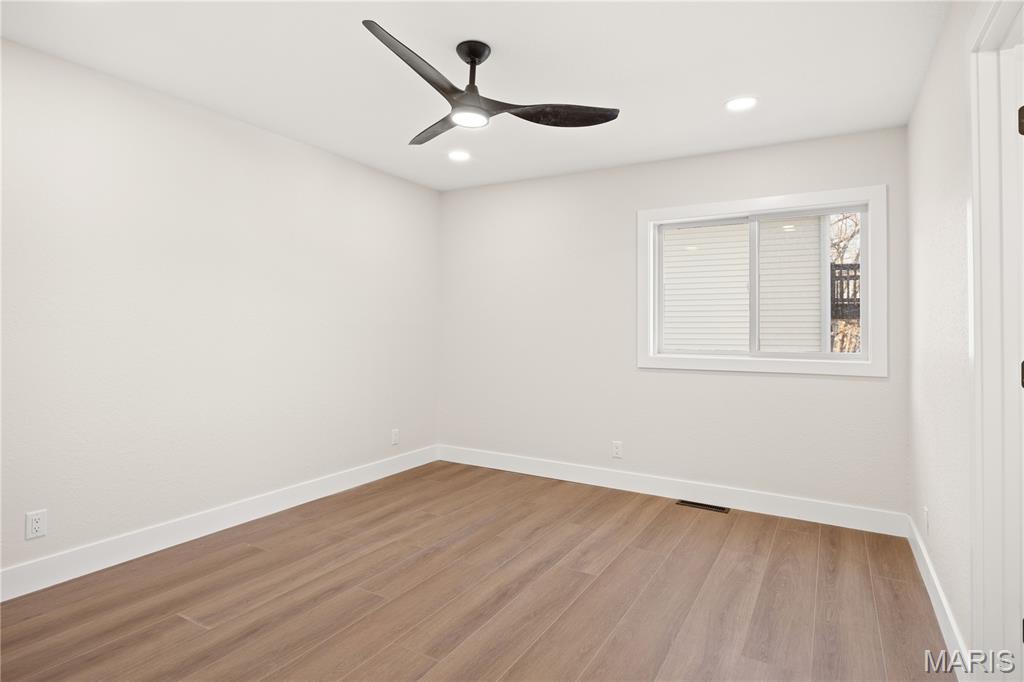
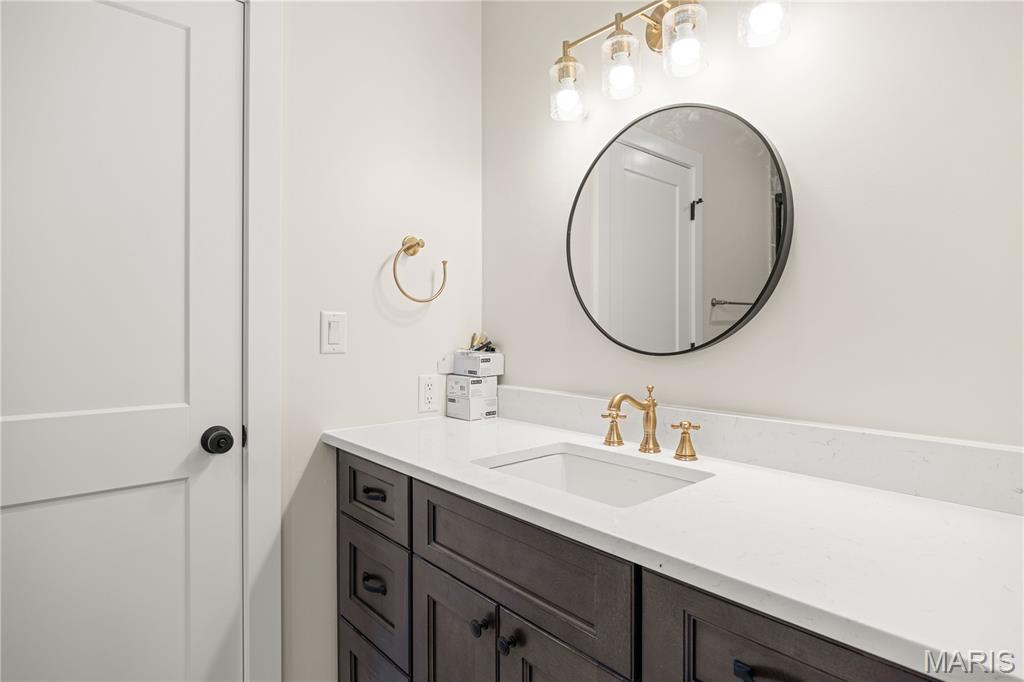
    Built-in Features, Ceiling Fan(s), Double Vanity, High Ceilings, High Speed Internet, Open Floorplan, See Remarks, Vaulted Ceiling(s), Walk-In Closet(s)

  • Total Bedrooms

    3

  • Bathrooms

    2

  • 1/2 Bathrooms

    1

  • Above Grade Finished Area

    2741.0

  • Basement YN

    YES

  • Cooling YN

    YES

  • Cooling

    Ceiling Fan(s), Central Air

  • Fireplace YN

    YES

  • Heating YN

    YES

  • Heating

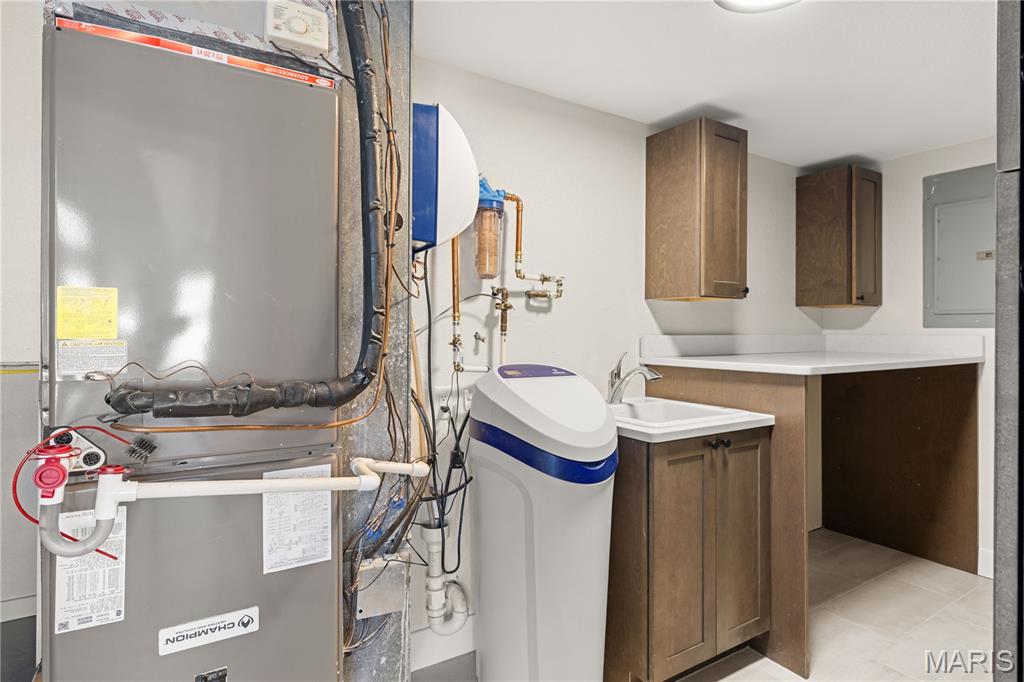
    Electric, Forced Air

  • Main Level Bedrooms

    2

  • Pet friendly

    N/A

Exterior

  • Garage

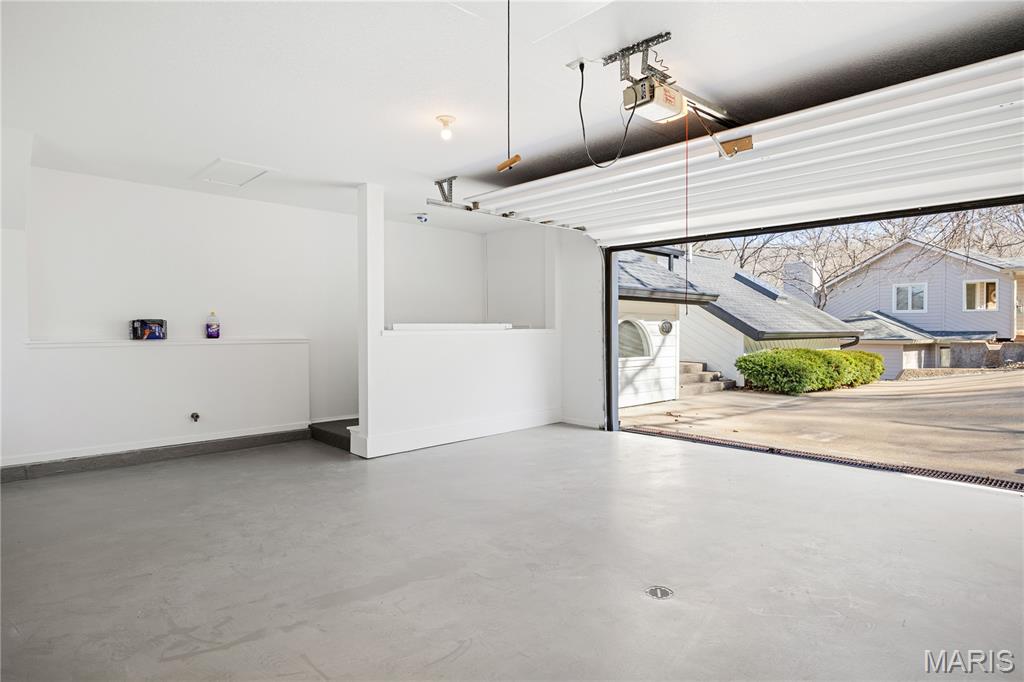
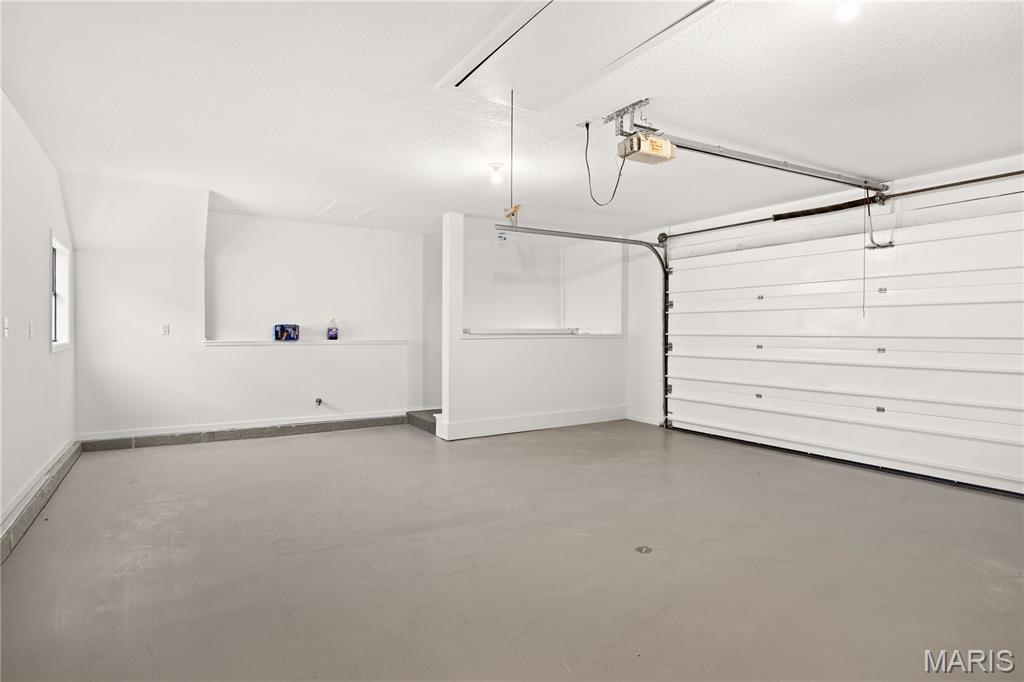
    Yes

  • Garage spaces

    2

  • Construction Materials

    Other

  • Other Exterior Features

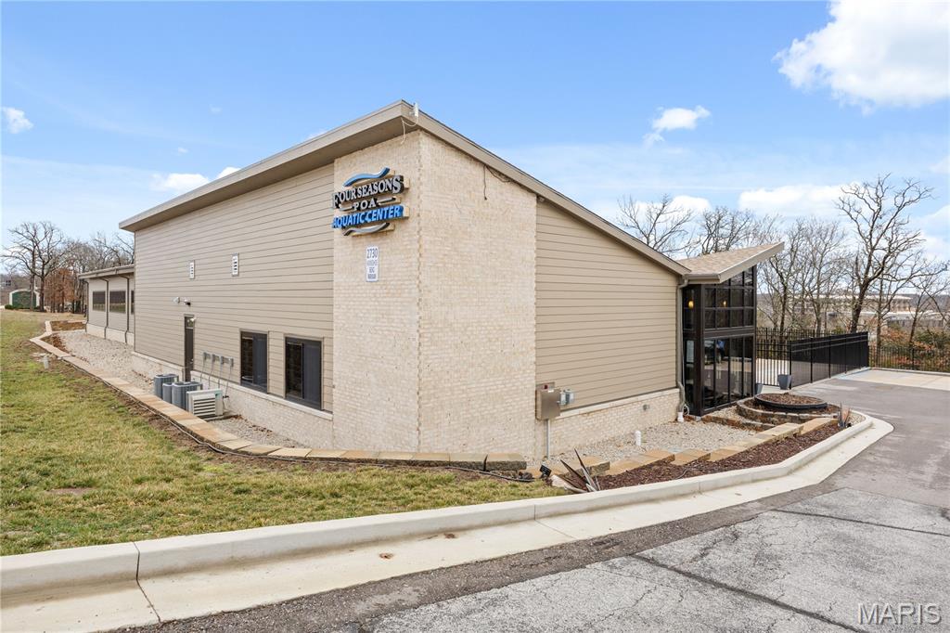
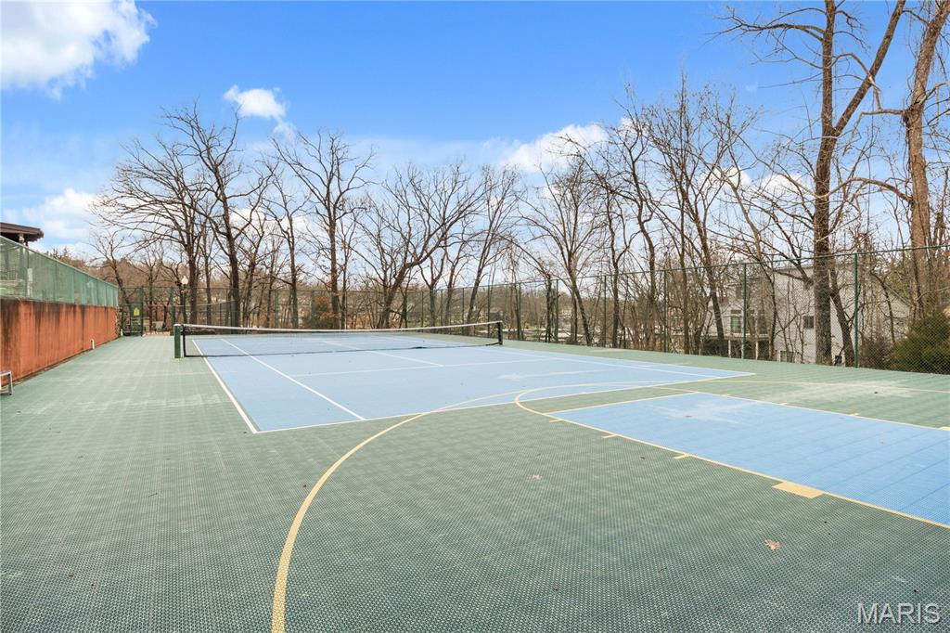
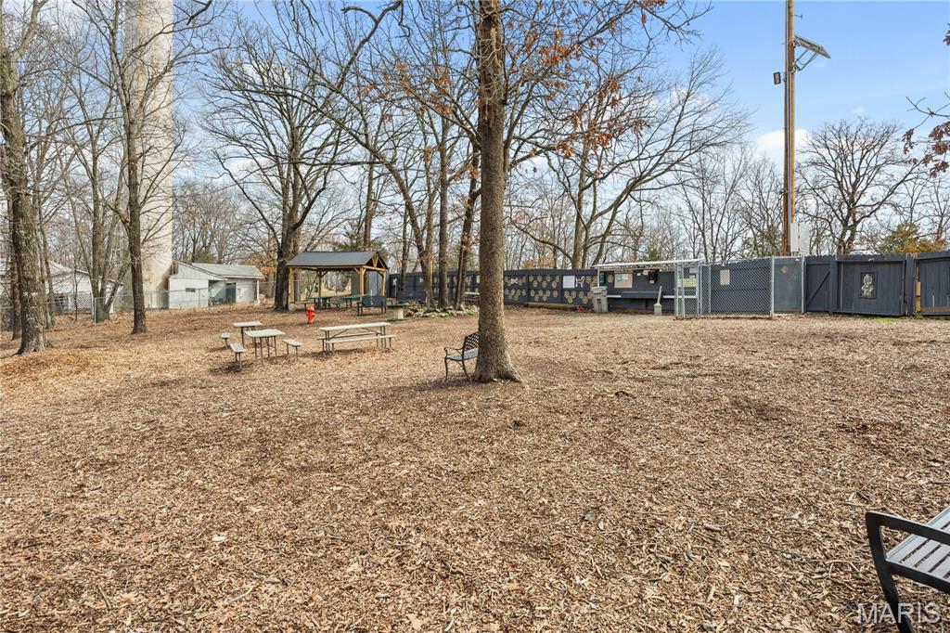
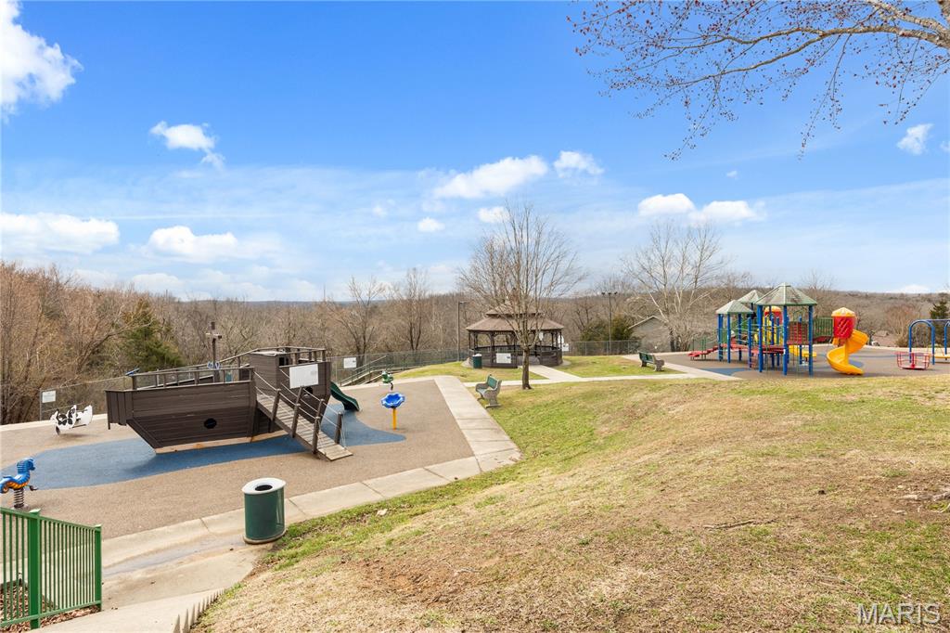
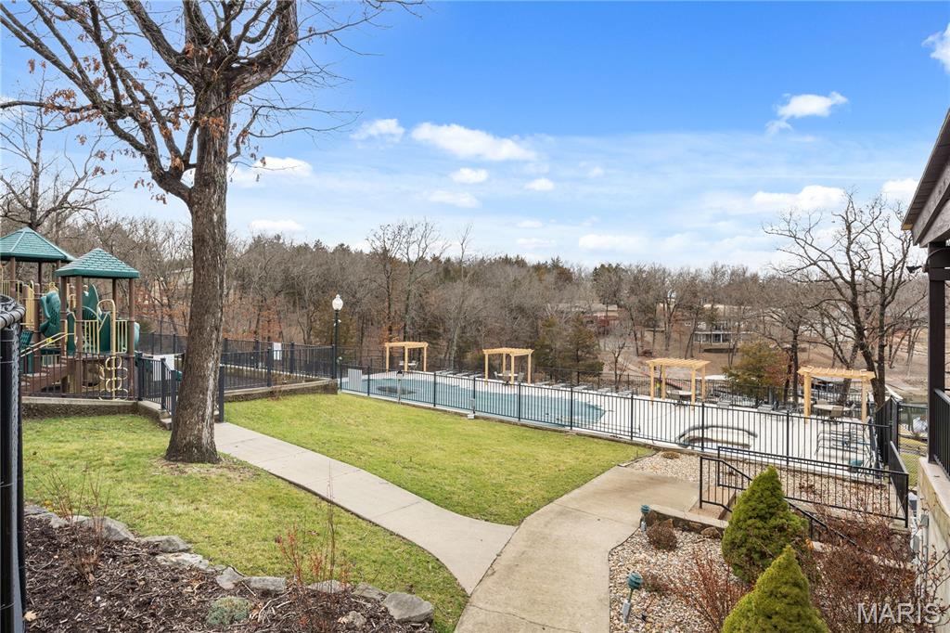
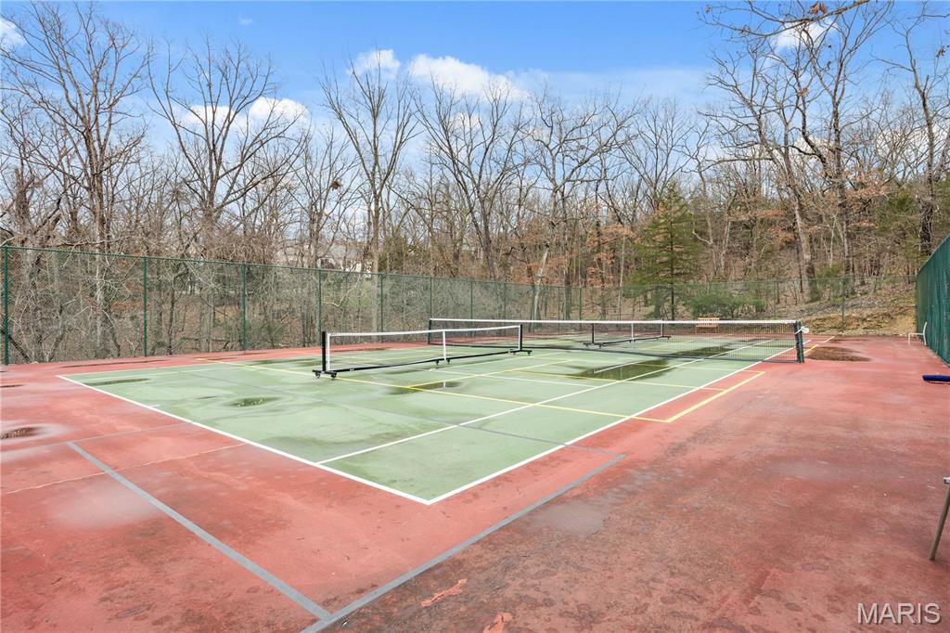
    Playground, Tennis Court(s)

  • Parking

    Additional Parking

  • Patio and Porch Features

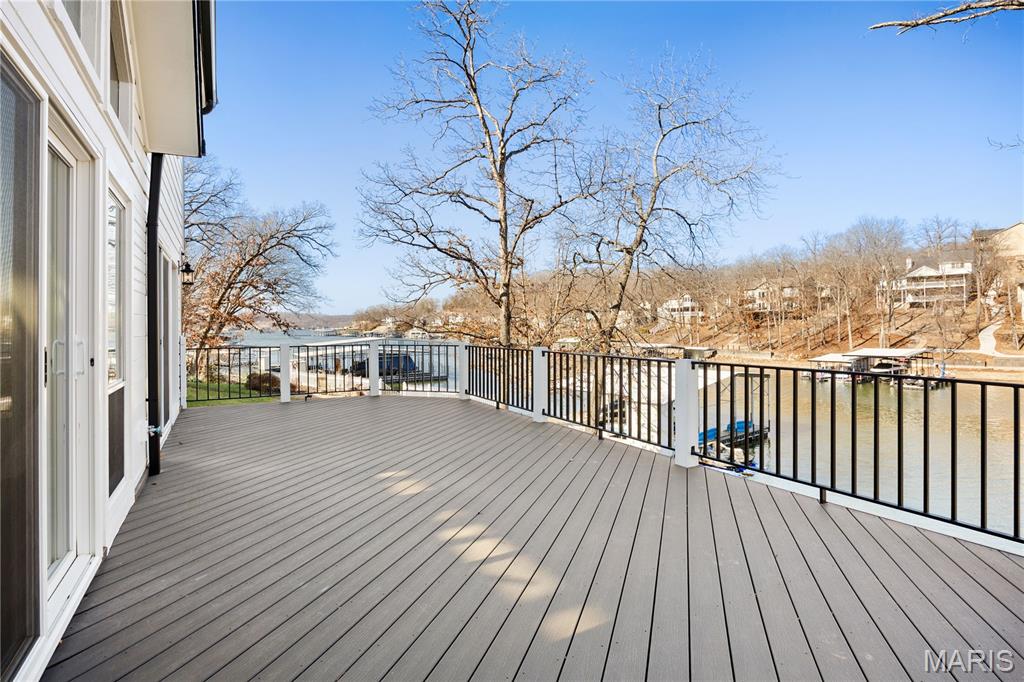
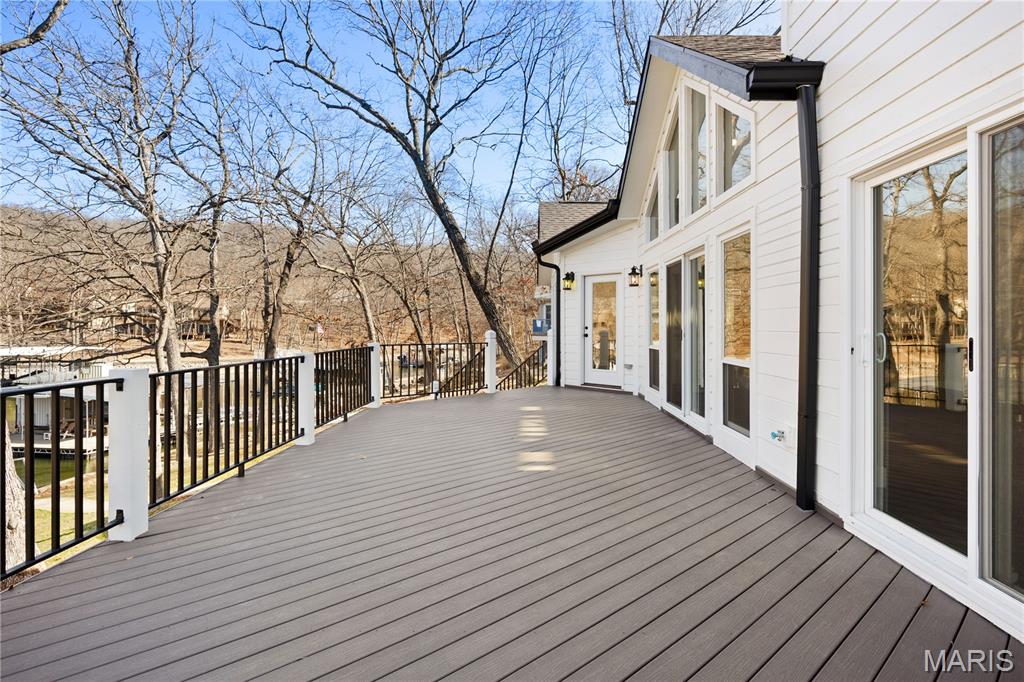
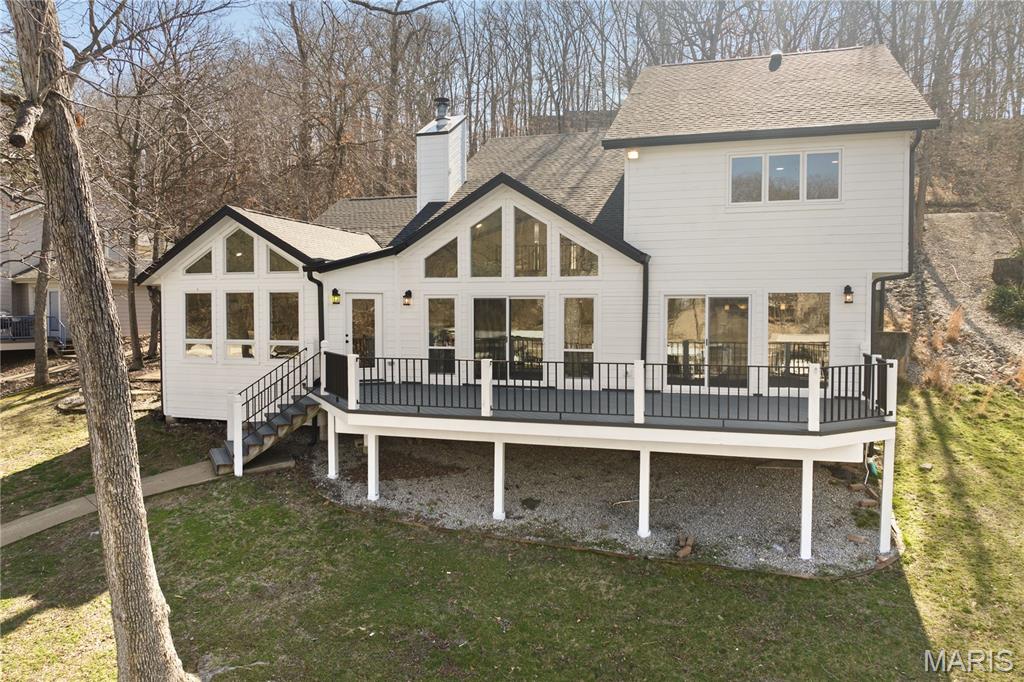
    Deck

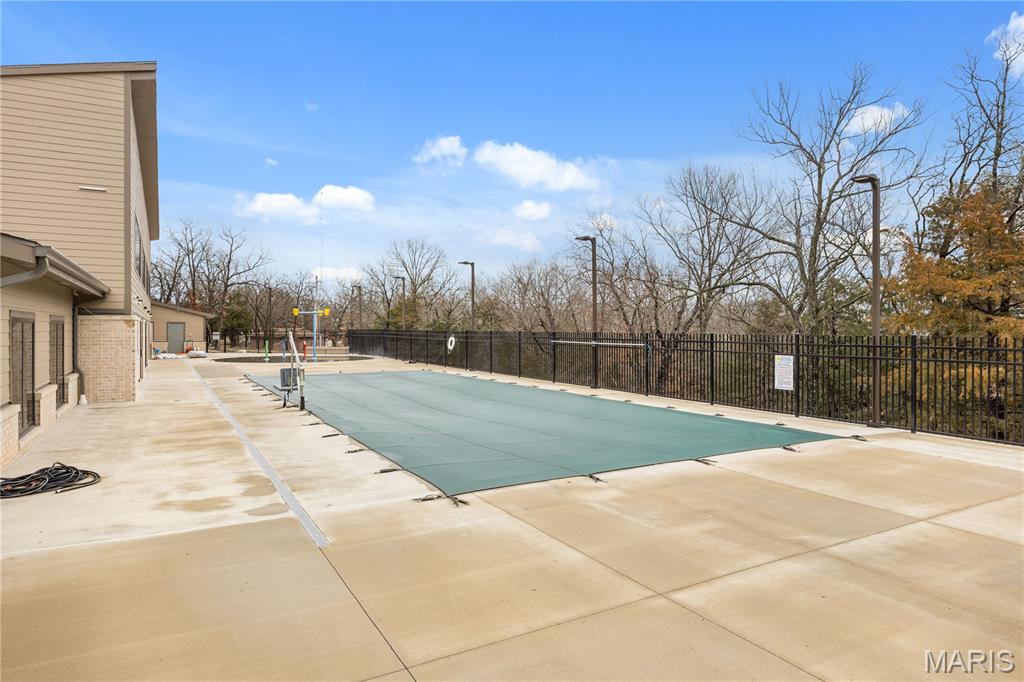
  • Pool

    Yes

  • Pool Features

    In Ground

  • Waterfront YN

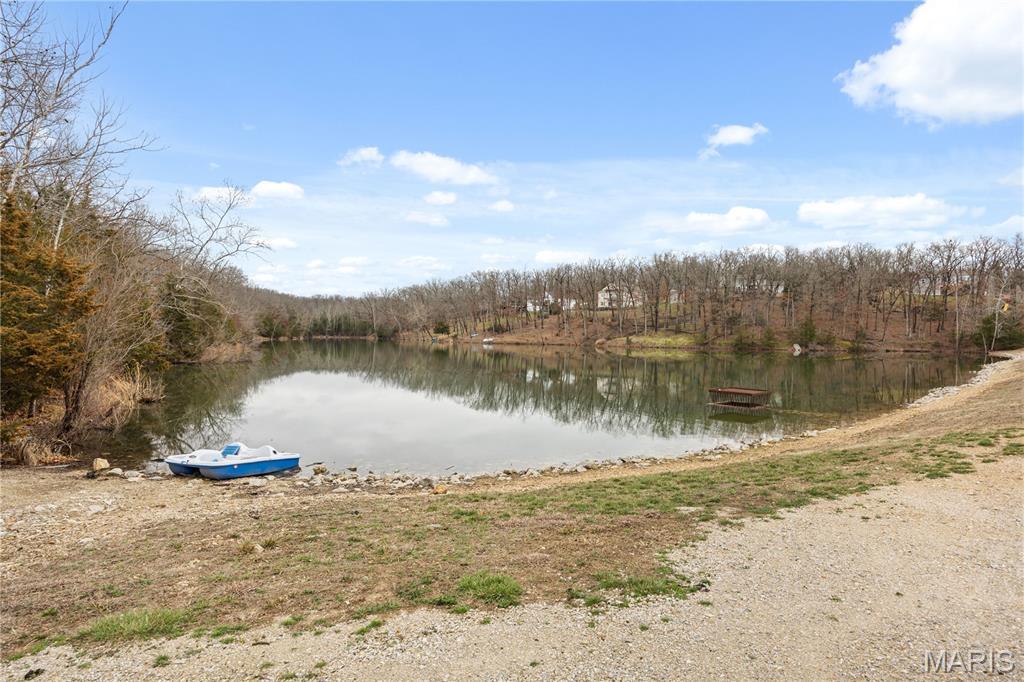
    YES

  • View

    Lake

Area & Lot

  • Lot Features

    Waterfront, Rolling Slope

  • Lot Size(acres)

    0.276

  • Lot Size(square feet)

    12,022

  • Property Type

    Residential

  • Property Sub Type

    Single Family Residence

  • Architectural Style

    Other

Price

  • Sales Price

    $1,199,000

  • Tax Amount

    $3,439

  • Financing Options

    Cash

  • Sq. Footage

    2,491

  • Price/SqFt

    $481

HOA

  • Association

    YES

  • Association Fee

    $863

  • Association Fee Frequency

    Annually

  • Association Fee Includes

    N/A

School District

  • Elementary School

    Osage Upper Elem.

  • Middle School

    Osage Middle

  • High School

    Osage High

Property Features

  • New Construction

    NO

  • Association Amenities

    Fitness Center, Playground, Pool

  • Senior Community YN

    NO

  • Sewer

    Aerobic Septic

Schedule a Showing

Showing scheduled successfully.

<
>
IN PERSON
VIA CHAT

What is 3 + 4 ?


Change time

Mortgage calculator

Estimate your monthly mortgage payment, including the principal and interest, property taxes, and HOA. Adjust the values to generate a more accurate rate.

Your payment

Principal and Interest:

$

Property taxes:

$

HOA fees:

$

Total loan payment:

$

Total interest amount:

$

Location

County

Camden

Elementary School

Osage Upper Elem.

Middle School

Osage Middle

High School

Osage High

Listing Courtesy of Annamarie Hopkins , Ozark Realty

RealHub Information is provided exclusively for consumers' personal, non-commercial use, and it may not be used for any purpose other than to identify prospective properties consumers may be interested in purchasing. All information deemed reliable but not guaranteed and should be independently verified. All properties are subject to prior sale, change or withdrawal. RealHub website owner shall not be responsible for any typographical errors, misinformation, misprints and shall be held totally harmless.

Agent Colleen Brown

Broker

Colleen Brown

Call Colleen today to schedule a private showing.


* Listings on this website come from the FMLS IDX Compilation and may be held by brokerage firms other than the owner of this website. The listing brokerage is identified in any listing details. Information is deemed reliable but is not guaranteed. If you believe any FMLS listing contains material that infringes your copyrighted work please click here to review our DMCA policy and learn how to submit a takedown request.© 2024 FMLS.
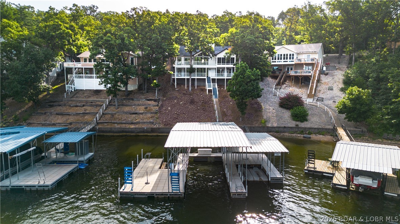
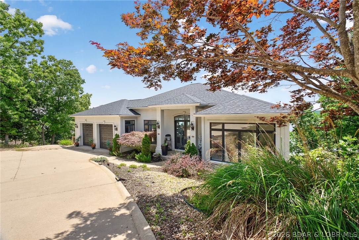
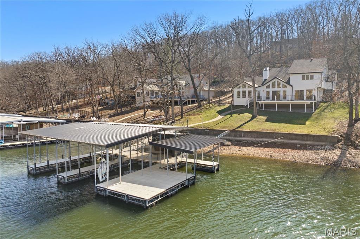
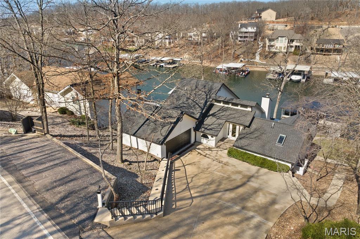
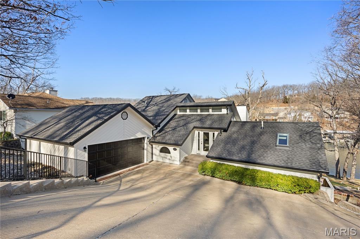
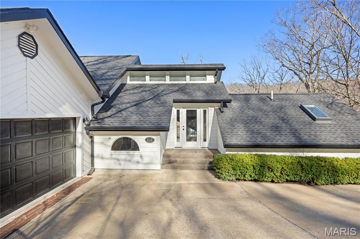
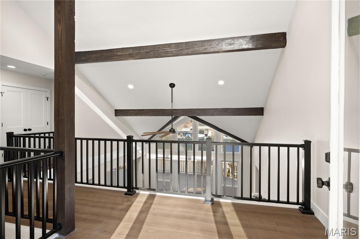
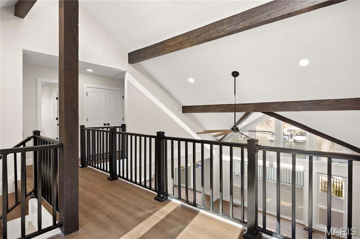
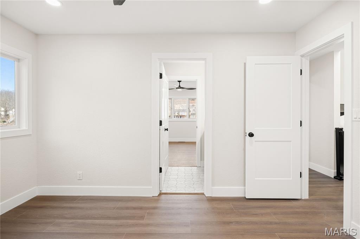
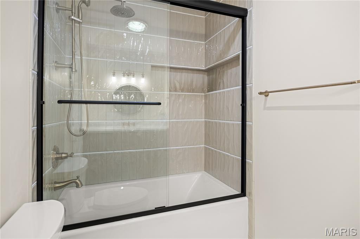
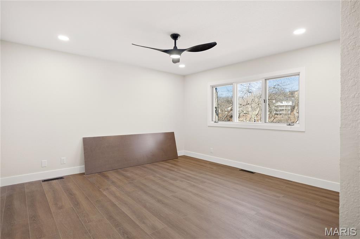
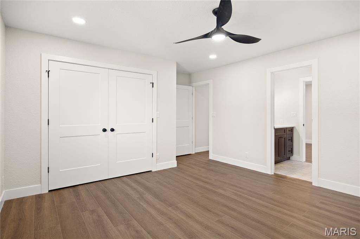
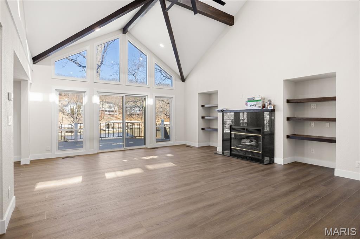
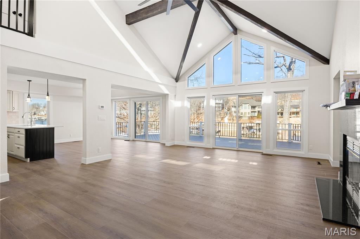
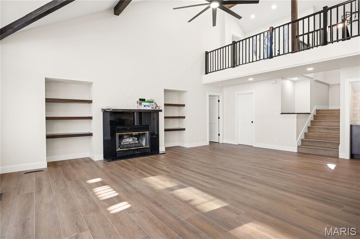
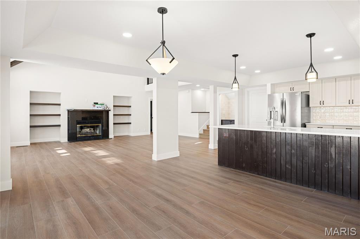
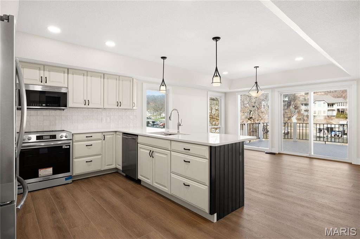
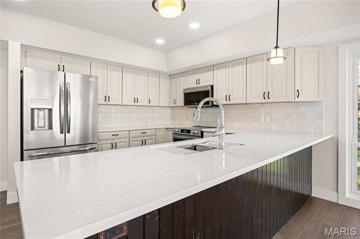
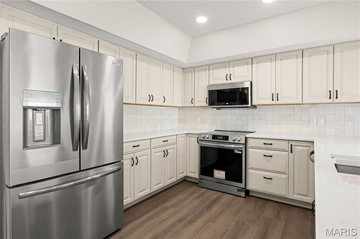
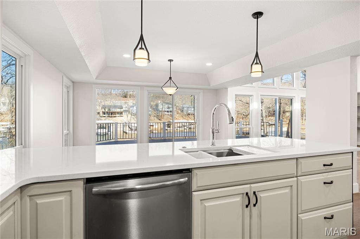
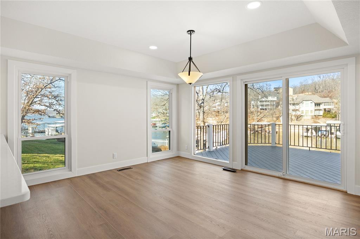
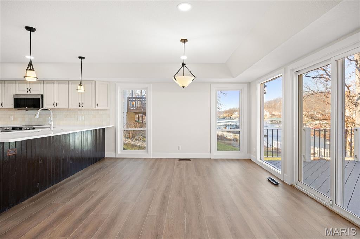
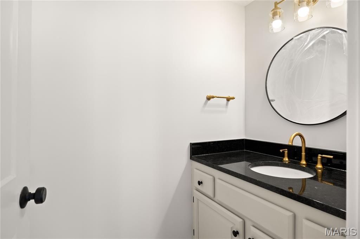
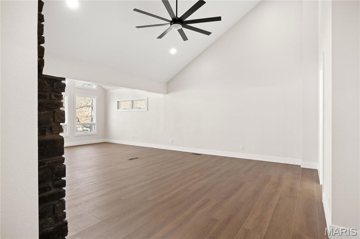
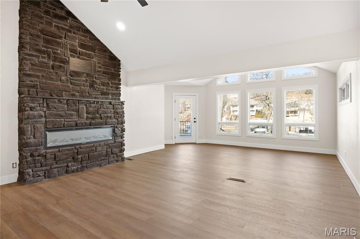
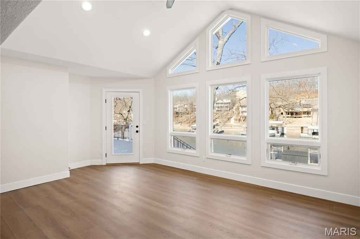
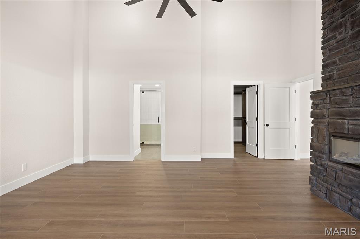
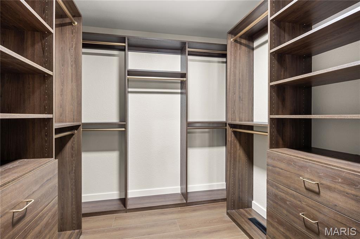
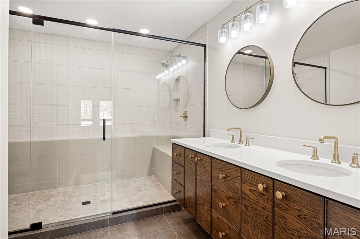
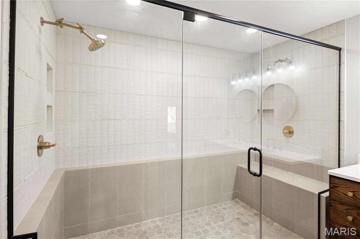
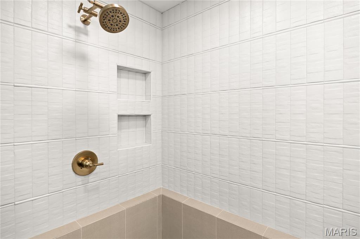
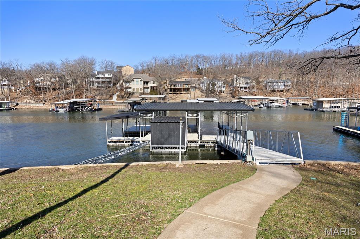
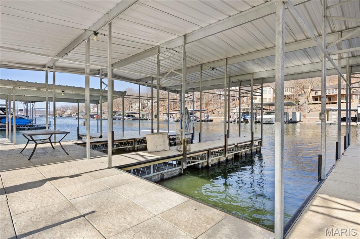
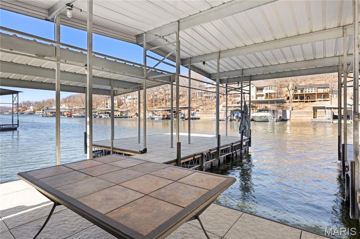
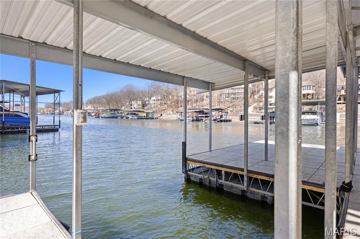
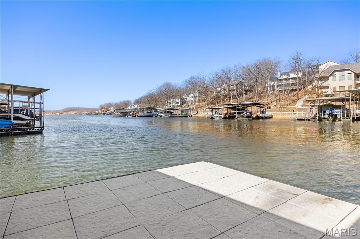
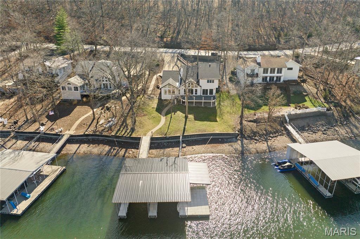
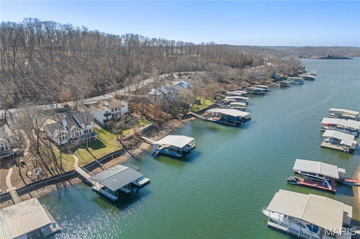
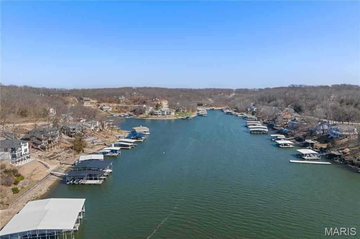
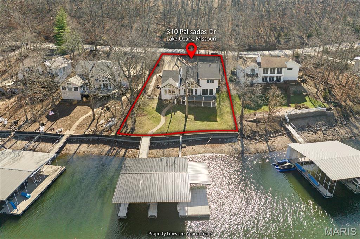
Experience the ultimate dream with this modern oasis at the 11MM of Lake of the Ozarks! This completely renovated 3BR/2.5BA lakefront masterpiece is essentially a brand-new home, blending sleek contemporary design with the natural beauty of a highly desirable Four Seasons. The expansive living area features a gas fireplace and expansive windows that flood the home with light while framing breathtaking views. A chef’s dream, the gourmet kitchen boasts custom cabinetry, stainless steel appliances, and a large center island. The master suite is a true sanctuary, offering a massive walk-in closet with built-ins and a spa-like double shower. Elite Waterfront Living with New 3-well concrete Trico dock (12x28, 12x26, 12x12) with swim platform and dock locker. Super gentle walk-out to 105ft of lake frontage with cove protection. Expansive Trek decking perfect for sunset dining and relaxation. Located in a highly desirable area, this home offers the ultimate lakefront living experience with access to all the amenities that Four Seasons has to offer! This home checks every box for luxury lakefront living with zero compromise.

310 Palisades Drive

Message successfully sent.

What would you like to know?

What is 3 + 4 ?

I agree to receive email communication and understand I can unsubscribe at any time.

I agree to be contacted by Rock Island Realty via call, email, and text for real estate services. To opt out, you can reply 'stop' at any time or reply 'help' for assistance. You can also click the unsubscribe link in the emails. Message and data rates may apply. Message frequency may vary. Privacy Policy

Related Properties

If you dream of the perfect lake lifestyle, this home is your answer! With comfortable sleeping space for 20 including 6 bedrooms (2 non-conforming) & a flat driveway for multiple vehicles, you will be a popular host. As you enter from the courtyard, you are greeted by a wall of lakeside windows which flood the interior with light & frame the spectacular lake views & mature landscaping perfectly. The natural stone fireplace, industrial lighting, & warm wood features along with casual decor throughout unite comfort and style. The kitchen functions perfectly with large butcher block island, white cabinets & counters, and open shelving. Multiple decks and a gentle sidewalk along a flowing water feature lead you to the main attraction--the lake! The custom concrete dock is every lake lover's dream with 2 boat slips, 2 covered PWC slips, & 2 large swim platforms. The no-wake cove is perfect for swimming, paddleboarding, kayaking or just floating, and when you need a break, come and enjoy your custom bar! The new dark gray exterior with bright orange and warm wood accents is the perfect blend of contemporary & rustic. Homes in this neighborhood do not come along often so don't wait!
#3588224

Four Seasons

1423 Sweetwater Drive

4 Beds

4 Baths

2,740 Sq.Ft.

$1,200,000

MLS#: 3588224

Price reduced
Lakefront, luxury, effortless are the best describing words for this incredible Four Seasons retreat here at Lake of the Ozarks. Featuring 4,800+ sqft, 5 bedroom, 3.5 bath, dual living rooms, game room, wet bar and breathtaking panoramic main channel views of the Lake. As you step foot inside the 10 Mile Marker views of Lake of the Ozarks bring you out to the deck where you want to sit, soak up the sun & watch the boats go by. The upper level features open kitchen, primary lakefront bedroom suite, expansive bathroom & walk in closet and guest bedroom. Heading downstairs to the lower level is where the fun begins. 10 ft ceiling heights, Dolby surround sound, 4K HDR projection theater experience, game room, wet bar this home is set to entertain. Whether hosting game days, moving nights or unforgettable gatherings this space was designed to impress. Step outside and experience lakefront living. Multiple levels of outdoor deck space, private hot tub overlook and spectacular views of Lake of the Ozarks. Schedule your private showing of this home today and experience this exceptional lakefront lifestyle for yourself.
#3587948

Four Seasons

820 Palisades Drive

5 Beds

3 Baths

4,854 Sq.Ft.

$1,329,000

MLS#: 3587948

 - property

Send a message

Message successfully sent.

Your message

What is 3 + 4 ?

Reason for contacting?

I agree to receive email communication and understand I can unsubscribe at any time.

I agree to be contacted by Rock Island Realty via call, email, and text for real estate services. To opt out, you can reply 'stop' at any time or reply 'help' for assistance. You can also click the unsubscribe link in the emails. Message and data rates may apply. Message frequency may vary. Privacy Policy

Sign Out

Virtual Assistant

Would you like to take the next step with this property? We can help you schedule a showing or virtual tour, or send you more details.

Yes, I would like more information.

Thank You for Your Reply, One of Our Agents will contact you as soon as possible

No, maybe later.

Thank you, you can always contact me via email, phone number or through the contact form.

Realhub AI

Lucy - Your AI-Powered Realtor

Update Your Temporary Password

Personalize your search

Enter your email and we'll notify you immediately when new listings match what you're looking for.

or enter email address

Already have an account ? Login here

Continue your home search

I agree to receive communications and understand I can unsubscribe at any time.

I agree to be contacted by Rock Island Realty via call, email, and text for real estate services. To opt out, you can reply 'stop' at any time or reply 'help' for assistance. You can also click the unsubscribe link in the emails. Message and data rates may apply. Message frequency may vary. Privacy Policy

Already have an account ? Login here

We use cookies

We use cookies primarily for analytics to enhance your experience. By accepting, you agree to our use of these cookies. You can manage your preferences or learn more about our cookies policy.