Features & Amenities

Interior

  • Other Interior Features

    Breakfast Bar, Ceiling Fan(s), Double Vanity, Eat-in Kitchen, Open Floorplan, Pantry, Soaking Tub, Walk-In Closet(s), Entrance Foyer

  • Total Bedrooms

    3

  • Bathrooms

    2

  • 1/2 Bathrooms

    1

  • Above Grade Finished Area

    2178.0

  • Basement YN

    YES

  • Cooling YN

    YES

  • Cooling

    Ceiling Fan(s), Central Air, Geothermal

  • Fireplace YN

    YES

  • Heating YN

    YES

  • Heating

    Electric, Geothermal

  • Main Level Bedrooms

    1

  • Pet friendly

    N/A

Exterior

  • Garage

    Yes

  • Garage spaces

    3

  • Construction Materials

    Brick Veneer, Vinyl Siding

  • Parking

    Attached, Driveway, Garage Door Opener

  • Patio and Porch Features

    Covered, Front Porch, Patio

  • Pool

    Yes

  • Pool Features

    Community

  • Waterfront YN

    NO

Area & Lot

  • Lot Features

    Level

  • Lot Size(acres)

    0.23

  • Lot Size(square feet)

    10,018

  • Property Type

    Residential

  • Property Sub Type

    Single Family Residence

  • Architectural Style

    Traditional

Price

  • Sales Price

    $510,000

  • Tax Amount

    $4,669

  • Financing Options

    Cash, Conventional

  • Sq. Footage

    2,178

  • Price/SqFt

    $234

HOA

  • Association

    YES

  • Association Fee

    $700

  • Association Fee Frequency

    Annually

  • Association Fee Includes

    N/A

School District

  • Elementary School

    Lone Dell Elem.

  • Middle School

    Seckman Middle

  • High School

    Seckman Sr. High

Property Features

  • New Construction

    NO

  • Association Amenities

    Clubhouse, Pool

  • Ownership

    Private

  • Senior Community YN

    NO

  • Sewer

    Public Sewer

  • Water Source

    Public

Schedule a Showing

Showing scheduled successfully.

<
>
IN PERSON
VIA CHAT

What is 3 + 4 ?


Mortgage calculator

Estimate your monthly mortgage payment, including the principal and interest, property taxes, and HOA. Adjust the values to generate a more accurate rate.

Your payment

Principal and Interest:

$

Property taxes:

$

HOA fees:

$

Total loan payment:

$

Total interest amount:

$

Location

County

Jefferson

Elementary School

Lone Dell Elem.

Middle School

Seckman Middle

High School

Seckman Sr. High

Listing Courtesy of Kristin Vogel, Vogel Team Realty LLC

RealHub Information is provided exclusively for consumers' personal, non-commercial use, and it may not be used for any purpose other than to identify prospective properties consumers may be interested in purchasing. All information deemed reliable but not guaranteed and should be independently verified. All properties are subject to prior sale, change or withdrawal. RealHub website owner shall not be responsible for any typographical errors, misinformation, misprints and shall be held totally harmless.
Agent Colleen Brown

Broker

Colleen Brown

Call Colleen today to schedule a private showing.


* Listings on this website come from the FMLS IDX Compilation and may be held by brokerage firms other than the owner of this website. The listing brokerage is identified in any listing details. Information is deemed reliable but is not guaranteed. If you believe any FMLS listing contains material that infringes your copyrighted work please review our DMCA policy and learn how to submit a takedown request.© 2024 FMLS.
Beautiful 1.5 story Dalba built home in highly sought after Strawberry Ridge neighborhood!  Subdivision amenities include a beautiful clubhouse, resort style swimming pool, a 5-acre stocked lake, walking paths, community events and much more!  Opportunities don't come knocking in this neighborhood everyday, come see what Strawberry Ridge is all about!  This lovely home features a Geothermal heating/cooling system for energy efficiency, a new architectural shingle roof (2025), newer concrete patio (2022) with attached gazebo (2025), inviting open floor plan that's great for entertaining, 2-story foyer entrance and open staircase, 2-story great room with a floor-to-ceiling stone fireplace, beautifully updated kitchen with custom cabinetry and quartzite countertops, newer stainless steel appliances including a gas stove, main floor master bedroom ensuite with a walk-in closet, separate soaking tub and shower, double vanities, main floor laundry... need I say more?  The unfinished basement is ready for your finishing vision and offers a rough-in bath and plenty of space!

2322 Northeaster Court

Message successfully sent.

What would you like to know?

What is 3 + 4 ?

I agree to receive email communication and understand I can unsubscribe at any time.

I agree to be contacted by Rock Island Realty via call, email, and text for real estate services. To opt out, you can reply 'stop' at any time or reply 'help' for assistance. You can also click the unsubscribe link in the emails. Message and data rates may apply. Message frequency may vary. Privacy Policy

Related Properties

Open house
Now is your chance to own a home in the sought after Strawberry Ridge Estates! This beautifully designed two-story home offers nearly 2,800 sq. ft. of living space, featuring 4 bedrooms, 2.5 baths, & a spacious 3-car garage. Step inside to a sun-filled two-story foyer flanked by a charming front parlor and warm hardwood floors. The heart of the home centers around a light-filled eat-in kitchen complete with 42” cabinetry, a center island, and a walk-in pantry, flowing seamlessly into a cozy hearth room with a gas fireplace. Host family meals in the formal dining room, and enjoy the convenience of main-floor laundry outfitted with a custom Elfa closet system.  Upstairs features a flexible den—ideal for a home office, study, or play area—alongside spacious bedrooms that each include their own walk-in closet. The primary suite serves as a quiet retreat, highlighted by an expansive walk-in closet and a spa-like ensuite bath with dual sinks, a deep soaking tub, and a separate glass shower. The walk-out lower level includes a sump pump and full bath rough-in, ready for your custom finish. Step outside to a private backyard oasis backing to tree-lined common ground and enclosed by an elegant aluminum fence. Entertain with ease across multiple outdoor spaces, including an upper deck and a lower patio with newer concrete pavers. Enjoy top-tier community amenities—including a pool, clubhouse, and lake—with attendance in the desirable Seckman High School boundary. Schedule your tour today!
#26067770

Arnold

2517 Wild Fire Court

4 Beds

2 Baths

2,764 Sq.Ft.

$449,500

MLS#: 26067770

Open house
Welcome Home for the Holidays! Warm, inviting, and beautifully updated, this 4-bedroom, 3-bath, 2-story home with a 3-car garage in the Manors at Hickory Square is ready to make new memories. With over 2700 square feet of living space, a traditional open floor plan, and a peaceful, tree-lined backyard, this much-loved family home is the perfect place to settle in and stay awhile. Step inside to a stunning 2-story entry foyer that opens to a private office with glass-paneled French doors and a separate dining room-perfect for holiday gatherings. The spacious family room steals the show with a wall of windows overlooking the serene, wooded backdrop, a cozy wood-burning fireplace, and an open staircase with a picture window that brings in beautiful natural light. Imagine the view with a fresh blanket of snow! The inviting eat-in kitchen offers a large center island, 42-inch cabinets, stainless steel appliances, a built-in desk, and a generous walk-in pantry. Sliding glass doors lead to the deck, making indoor-outdoor entertaining a breeze. Convenient main floor laundry room with washer and dryer included, a powder room, and access to the 3-car garage complete the main level. Enjoy the fresh feel of all-new carpet throughout. Upstairs, discover four spacious bedrooms, two full baths, and a versatile loft perfect for a reading nook or homework station. Privately situated, the primary suite features cathedral ceilings, a walk-in closet, and a relaxing en-suite bath with dual vanities, a large soaking tub, and a separate shower. Three additional bedrooms, two with walk-in closets, and a full bath provide plenty of room for family and guests. The walkout lower level adds even more possibilities, with a finished room featuring a large window and a door to the patio ideal for a recreation room, home gym, or guest retreat. The remaining space offers abundant storage, shelving, natural light with a wall of windows and room to create the space you’ve always wanted. Outside, enjoy a fully fenced backyard backing to mature trees, with a deck and patio for relaxing, entertaining, or simply soaking in the peaceful setting. Newer HVAC systems and a roof just one year old offer added peace of mind. Beautifully maintained, thoughtfully updated, and filled with warmth, this is more than a house-it's a place to call home for the holidays and for years to come!
#26067472

Arnold

552 Hickory Manor

4 Beds

2 Baths

2,712 Sq.Ft.

$439,000

MLS#: 26067472

Open house
Welcome home to Strawberry Ridge, one of Arnold’s most sought-after subdivisions, where summer means the community pool and clubhouse. Tucked at the end of a quiet cul-de-sac on a 0.22 acre lot, this 2013 Pulte-built Juniper plan, with its brick and vinyl front and covered entry, has already checked off the big-ticket items so you don’t have to: a new roof in 2025 and a brand-new dual-zone A/C system in 2026. Translation: your first summer here will be spent at the pool, not on the phone with contractors.

Step inside to 9 ft ceilings on the main level. The front flex room is ready to be whatever you need it to be: home office, playroom or formal dining. The open great room flows right into the kitchen, the heart of this home, featuring a large island with pendant lighting, a breakfast area, stainless appliances, a gas range for the serious cooks, a reverse osmosis drinking water system, and a walk-in pantry. A convenient powder room finishes off the main floor, and a slider takes you out to the back patio and a quiet backyard.

Upstairs, all 4 bedrooms are together on one level, along with a loft that’s ready for movie night, game day or homework headquarters. And yes, the laundry room is upstairs too, complete with a utility sink, so no more hauling baskets up and down the stairs. The primary suite is your retreat, with a walk-in closet and a private bath featuring a soaking tub, separate shower and double vanity. Even the hall bath gets a double vanity, so mornings run a little smoother. 

Need room to grow? The full unfinished basement is a blank canvas with an egress window and a rough-in for a future bath, so adding a rec room, guest space or home gym is already halfway planned. Car lovers and DIYers will appreciate the oversized 2-car garage with extra depth for storage, tools or that second fridge. The home is also wired for data, a nice perk for working from home.

All this in the Fox C-6 School District, with quick access to Richardson Road and Old Lemay Ferry. Homes in Strawberry Ridge don’t come along every day. Schedule your showing and come see why the neighborhood has such a loyal following!
#26065687

Arnold

2536 Wild Fire Court

4 Beds

2 Baths

2,543 Sq.Ft.

$429,900

MLS#: 26065687

Tucked away on a quiet cul-de-sac with a private wooded backdrop, this spacious 4-bedroom, 2.5-bath home offers a thoughtful layout with plenty of room to gather, entertain, and make your own. Step inside to a welcoming main level with an open flow that makes the home feel bright and connected. The kitchen is truly the heart of the space, featuring custom cabinetry, stainless steel appliances, a large center island, pantry, and plenty of room for everything from casual weeknight dinners to hosting family and friends. The kitchen opens effortlessly into the spacious great room, while a separate dining room provides the perfect setting for holidays and special occasions. Head upstairs to find all four bedrooms, including a generously sized primary suite with a private bath featuring a double vanity and shower. Three additional bedrooms offer plenty of flexibility, while the upstairs loft creates the perfect bonus space for a second living room, playroom, home office, or cozy movie area. Even better, the laundry room is conveniently located on the second floor, making everyday routines that much easier. Downstairs, the unfinished basement is ready for your vision with an egress window and rough-in plumbing for a future bathroom, giving you the opportunity to create even more living space down the road. Outside, the oversized back patio provides an incredible extension of the home with plenty of room for grilling, entertaining, or simply relaxing at the end of the day, all while backing to mature woods for added privacy. An oversized 2-car garage adds even more functionality to this inviting home, bringing together generous living space, a versatile floor plan, and a peaceful setting you’ll love coming home to.
#26060994

Arnold

103 Henley Heights Court

4 Beds

2 Baths

2,548 Sq.Ft.

$465,000

MLS#: 26060994

A rare opportunity to own nearly 27 acres in the heart of Arnold! This listing includes 2 parcels, one with 2 acres, and the adjoining parcel is +/-25 acres. This heavily wooded property offers an incredible combination of privacy, natural beauty, and an abundance of flat, usable land with exciting possibilities for the future. Whether you envision creating a private family compound, building your dream home, or simply enjoying the space and seclusion of a large acreage property while remaining close to everything Arnold has to offer, this property is full of potential.

The property currently features a 1.5-story home with 4 bedrooms and 2 full baths. The home is ready for significant renovation and offers an opportunity for a buyer with the vision to restore, reimagine, or potentially start fresh. Additional improvements include a detached 2-car garage, barn, and two additional outbuildings, providing plenty of space for storage, equipment, hobbies, or future plans.

With nearly 27 acres, mature woods, and a substantial amount of level, buildable ground, properties offering this much land in such a convenient Arnold location are hard to find. Bring your ideas and explore the possibilities this unique property has to offer!
#26059615

Arnold

5080 Hillcrest Road

3 Beds

2 Baths

1,087 Sq.Ft.

$550,000

MLS#: 26059615

McBride Homes’ Aspen II 3BR, 2BA ranch home is ready this winter! Craftsman exterior! Perfect for entertaining with an open floorplan with vaulted ceilings, 6’ windows, & wood laminate flooring in main living areas. The kitchen has a large island w/breakfast bar for additional seating, level 4 Brellin White 42” cabinets, quartz countertops, stainless steel GE appliances, & large walk-in pantry. Dining area has a sliding glass door to a future covered patio area with a ceiling fan prewire. The primary suite has a large window, dual closets & private bath w/double sinks & walk-in shower. Extras include main floor laundry, ¾ bath rough in the lower level, matte black fixtures, 6 panel white interior doors, plus garage coach lights by 2-car garage. Bella Terra is a new scenic new community in Imperial with a prime location near entertainment & major highways. Enjoy peace of mind with McBride Homes' 10 yr builders warranty & incredible customer service! Similar photos shown.
#26047945

Arnold

4566 Bella Terra Drive

3 Beds

2 Baths

1,539 Sq.Ft.

$418,077

MLS#: 26047945
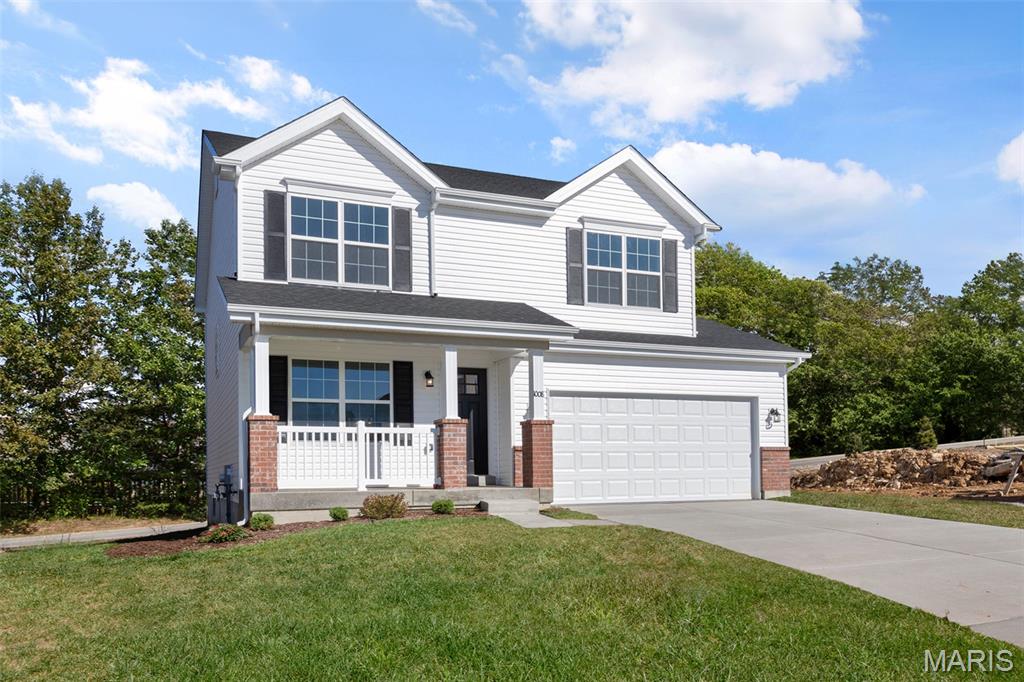
New McBride Homes Sterling 4BR 2.5BA will be ready this summer! Great for gatherings, the main floor has wood laminate flooring & 6’ windows. Off the foyer, a living room or home office space leads into a family room, extended kitchen, & powder room. The kitchen has a center island w/extended top, quartz countertops, Level 4 Landen Sarsaparilla 42” cabinets, walkin pantry, & stainless GE appliances. The dining area has a sliding glass door to the backyard. Upstairs the primary suite has a walk-in closet, private bath with a walkin shower, double sinks & linen closet. Three extra bedrooms, full bath & laundry area add convenience. Extras include 2-panel white interior doors, upgraded fixtures & ¾ bath rough-in at lower level, and 2-car garage with coach lights. Bella Terra is a scenic new community in Imperial with a prime location near entertainment & major highways. Enjoy peace of mind with McBride Homes' 10 yr builders warranty & incredible customer service! Similar photos shown.
#26016483

Arnold

4584 Bella Terra Drive

4 Beds

2 Baths

1,902 Sq.Ft.

$419,900

MLS#: 26016483

DARTMOUTH 4 BEDROOM 2.5 BATHS
SEE THE SPECIAL FEATURE SHEET FOR THE NUMEROUS AMENITIES INCLUDED!
19 LOTS TOTAL, ONLY 14 AVAILABLE
THERE IS AN EXTREMELY HIGH INTEREST IN THIS DEVELOPMENT SO DON'T WAIT OR YOU WILL MISS OUT.
THERE ARE SEVERAL MODELS AND FLOOR PLANS TO CHOOSE FROM. PICK YOUR COLORS AND DESIGN
#21017758

Arnold

4829 TBB Sierra View Place

4 Beds

2 Baths

2,489 Sq.Ft.

$414,900

MLS#: 21017758

Send a message

Message successfully sent.

Your message

What is 3 + 4 ?

Reason for contacting?

I agree to receive email communication and understand I can unsubscribe at any time.

I agree to be contacted by Rock Island Realty via call, email, and text for real estate services. To opt out, you can reply 'stop' at any time or reply 'help' for assistance. You can also click the unsubscribe link in the emails. Message and data rates may apply. Message frequency may vary. Privacy Policy

Sign Out

Virtual Assistant

Would you like to take the next step with this property? We can help you schedule a showing or virtual tour, or send you more details.

Yes, I would like more information.

Thank You for Your Reply, One of Our Agents will contact you as soon as possible

No, maybe later.

Thank you, you can always contact me via email, phone number or through the contact form.

Realhub AI

Lucy - Your AI-Powered Realtor

Update Your Temporary Password

Personalize your search

Enter your email and we'll notify you immediately when new listings match what you're looking for.

or enter email address

Already have an account ? Login here

Continue your home search

I agree to receive communications and understand I can unsubscribe at any time.

I agree to be contacted by Rock Island Realty via call, email, and text for real estate services. To opt out, you can reply 'stop' at any time or reply 'help' for assistance. You can also click the unsubscribe link in the emails. Message and data rates may apply. Message frequency may vary. Privacy Policy

Already have an account ? Login here

We use cookies

We use cookies primarily for analytics to enhance your experience. By accepting, you agree to our use of these cookies. You can manage your preferences or learn more about our cookies policy.