
Property
Beds
5
Full Baths
3
1/2 Baths
None
Year Built
2007
Sq.Footage
3,218
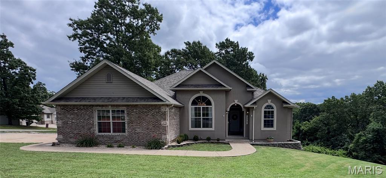
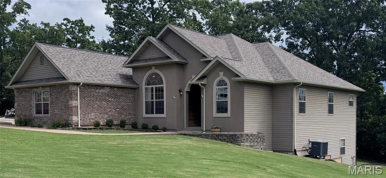
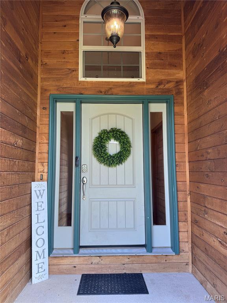
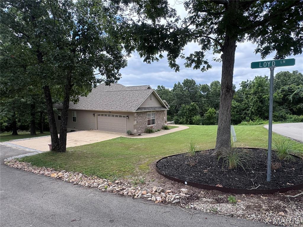
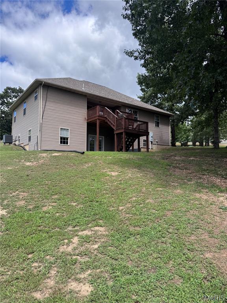
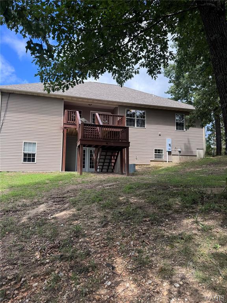
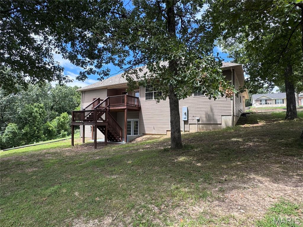
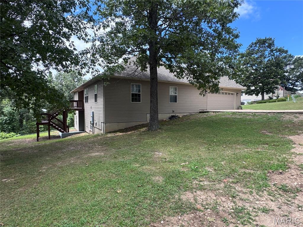
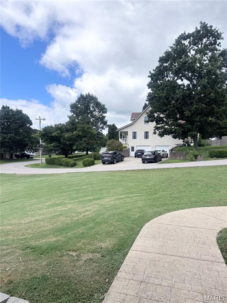
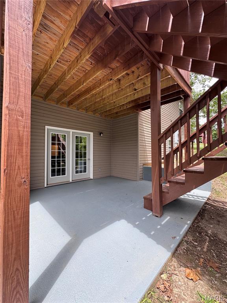
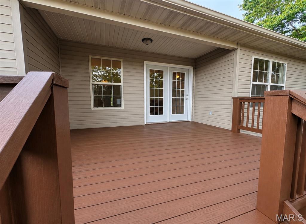
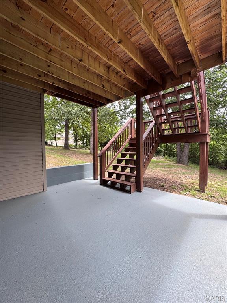
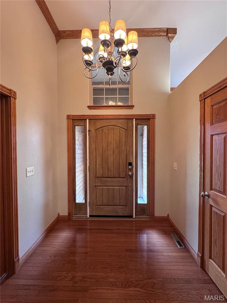
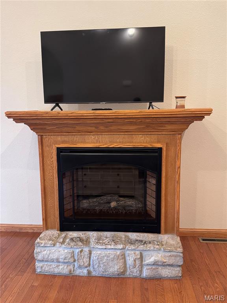
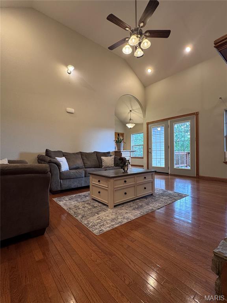
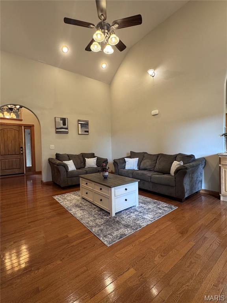
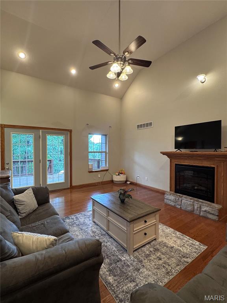
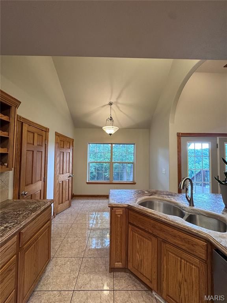
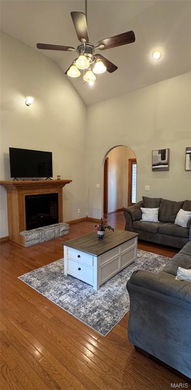
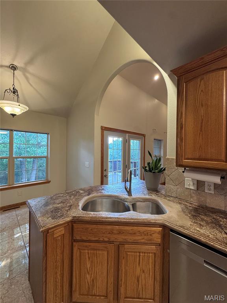
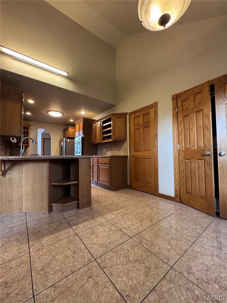
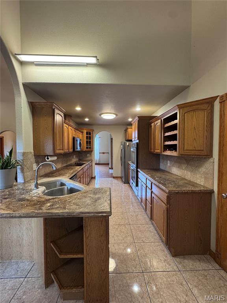
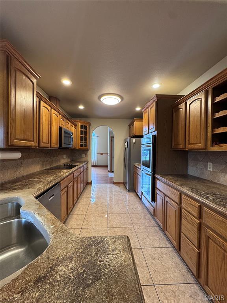
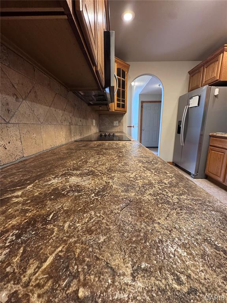
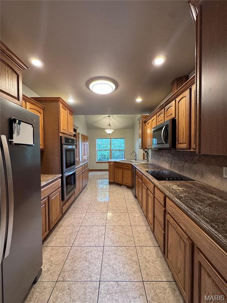
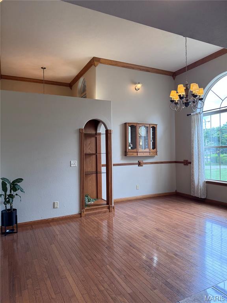
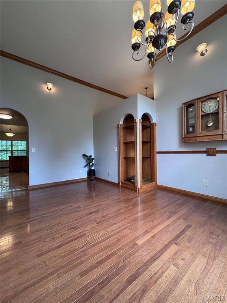
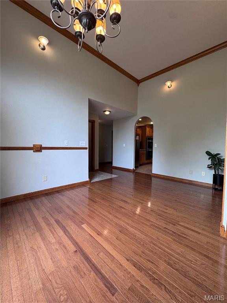
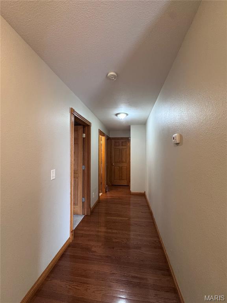
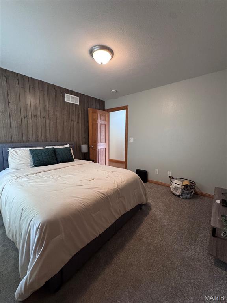
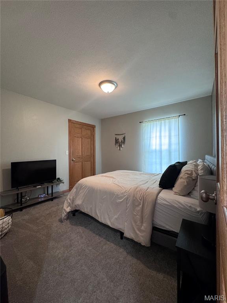
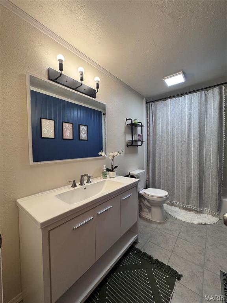
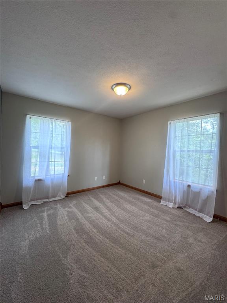
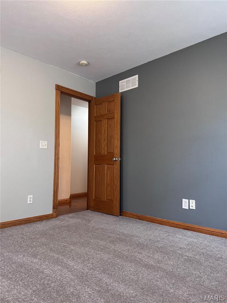
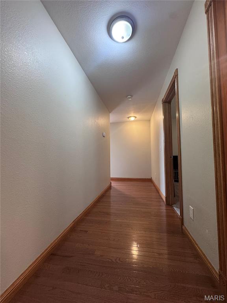
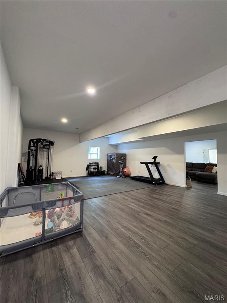
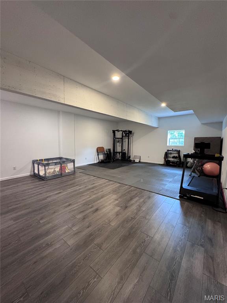
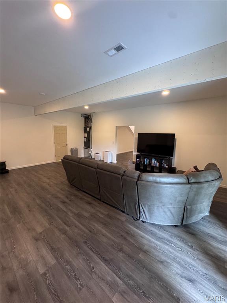
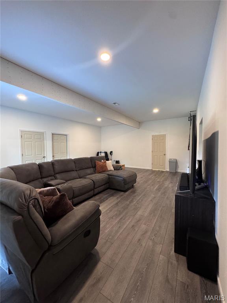
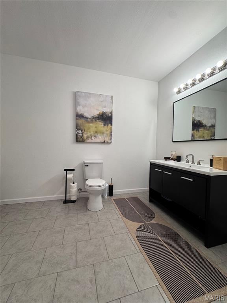
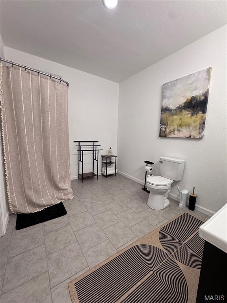
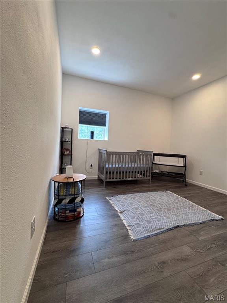
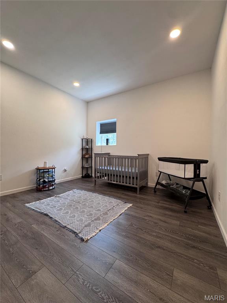
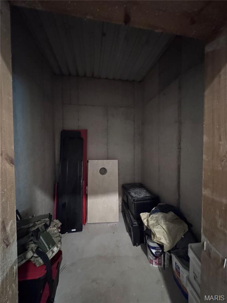
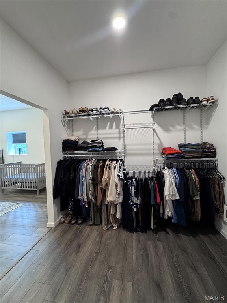
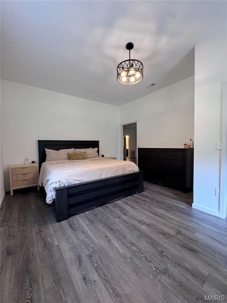
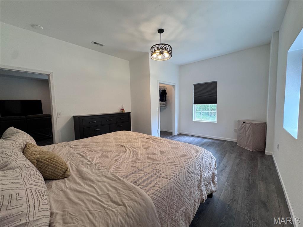
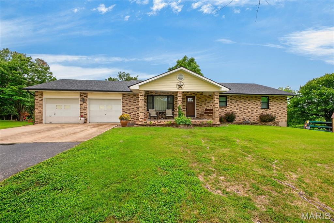
Welcome to this beautifully custom built 5 bedroom 3 bath home in the Shalom Mountain subdivision. From the moment you arrive, you'll appreciate the inviting curb appeal and the amazing interior of this home. Step inside to a welcoming foyer and a desirable split-bedroom floor plan designed for both comfort and privacy. The spacious primary suite is a standout, featuring a versatile bonus room that's perfect for a home office, nursery, sitting area, or workout space, along with four closets offering exceptional storage and newly remodeled bathroom. The living room is warm and inviting with a stunning electric fireplace, while the formal dining room provides the perfect setting for family dinners and entertaining. The thoughtfully designed kitchen offers easy access to both living and dining spaces, making everyday living a breeze. Need more room? The fully finished basement is sure to check off all your wants and needs offering a walk out basement full bathroom workout area and endless possibilities. no need to worry a built-in concrete storm shelter is added peace of mind and a new roof just a year old. Whether you're looking for space to grow or a home you can make your own, this one is full of potential. Schedule your showing today and see why this could be the perfect place to call home!
Features & Amenities
Interior
-
Total Bedrooms
5
-
Bathrooms
3
-
Above Grade Finished Area
1893.0
-
Basement YN
YES
-
Cooling YN
YES
-
Cooling
Ceiling Fan(s), Central Air, Electric
-
Fireplace YN
YES
-
Heating YN
YES
-
Heating
Electric, Forced Air
-
Main Level Bedrooms
3
-
Pet friendly
N/A
Exterior
-
Garage
Yes
-
Garage spaces
2
-
Construction Materials
Brick, Stone Veneer, Vinyl Siding
-
Other Exterior Features
Balcony
-
Pool
No
Area & Lot
-
Lot Features
Corner Lot
-
Lot Size(acres)
0.44
-
Lot Size(square feet)
19,166
-
Property Type
Residential
-
Property Sub Type
Single Family Residence
-
Architectural Style
Traditional
Price
-
Sales Price
$375,000
-
Tax Amount
$1,785
-
Sq. Footage
3,218
-
Price/SqFt
$116
HOA
-
Association
YES
-
Association Fee
$115
-
Association Fee Frequency
Monthly
-
Association Fee Includes
N/A
School District
-
Elementary School
Waynesville R-VI
-
Middle School
Waynesville Middle
-
High School
Waynesville Sr. High
Property Features
-
New Construction
NO
-
Sewer
Septic Tank
-
Water Source
Shared Well
Schedule a Showing
Showing scheduled successfully.
Mortgage calculator
Estimate your monthly mortgage payment, including the principal and interest, property taxes, and HOA. Adjust the values to generate a more accurate rate.
Your payment
Principal and Interest:
$
Property taxes:
$
HOA fees:
$
Total loan payment:
$
Total interest amount:
$
Location
County
Pulaski
Elementary School
Waynesville R-VI
Middle School
Waynesville Middle
High School
Waynesville Sr. High
Listing Courtesy of Carla Hardcastle , Jade Realty
RealHub Information is provided exclusively for consumers' personal, non-commercial use, and it may not be used for any purpose other than to identify prospective properties consumers may be interested in purchasing. All information deemed reliable but not guaranteed and should be independently verified. All properties are subject to prior sale, change or withdrawal. RealHub website owner shall not be responsible for any typographical errors, misinformation, misprints and shall be held totally harmless.

Broker
Colleen Brown
Call Colleen today to schedule a private showing.

* Listings on this website come from the FMLS IDX Compilation and may be held by brokerage firms other than the owner of this website. The listing brokerage is identified in any listing details. Information is deemed reliable but is not guaranteed. If you believe any FMLS listing contains material that infringes your copyrighted work please click here to review our DMCA policy and learn how to submit a takedown request.© 2024 FMLS.
Related Properties

Waynesville
107 Prospect Street
5 Beds
3 Baths
3,185 Sq.Ft.
$310,000
MLS#: 26050991

Waynesville
41 Teton Pass LOT
4 Beds
3 Baths
2,240 Sq.Ft.
$349,900
MLS#: 26054026

Waynesville
109 Maxwell Street
5 Beds
3 Baths
3,036 Sq.Ft.
$340,000
MLS#: 26050814

Waynesville
123 Alice Drive
4 Beds
3 Baths
2,220 Sq.Ft.
$374,900
MLS#: 26028672

Waynesville
205 Majestic
4 Beds
3 Baths
3,358 Sq.Ft.
$373,999
MLS#: 26050269

Waynesville
193 Majestic
4 Beds
3 Baths
1,989 Sq.Ft.
$365,900
MLS#: 26048649

Waynesville
021994 Spruce Road
3 Beds
3 Baths
1,256 Sq.Ft.
$335,000
MLS#: 3589311

Waynesville
021994 Spruce Road
3 Beds
2 Baths
1,256 Sq.Ft.
$335,000
MLS#: 26048849
Waynesville
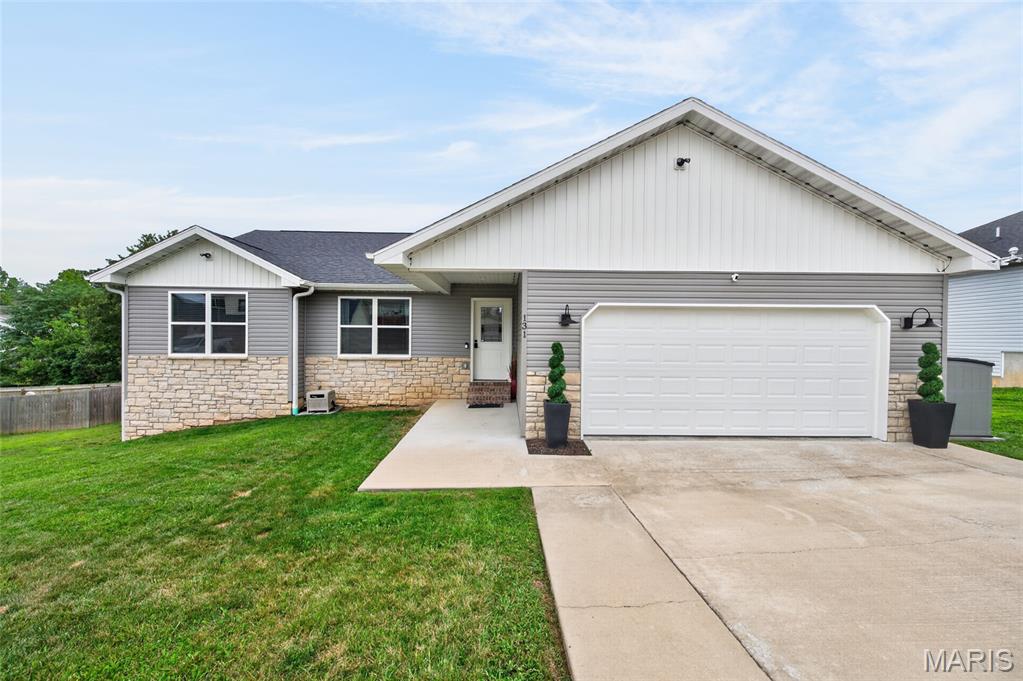
131 Mary Catherine Street
5 Beds
3 Baths
2,924 Sq.Ft.
$359,900
MLS#: 26042169
Waynesville
23301 Rainbow Lane
4 Beds
3 Baths
2,884 Sq.Ft.
$369,000
MLS#: 26047657
