
Property
Beds
3
Full Baths
2
1/2 Baths
None
Year Built
1938
Sq.Footage
1,988
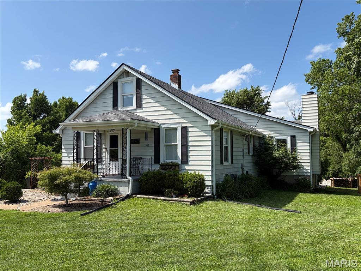
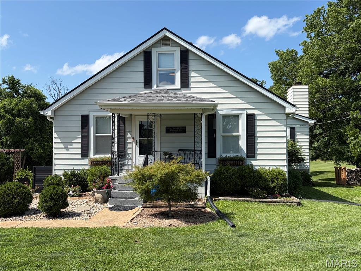
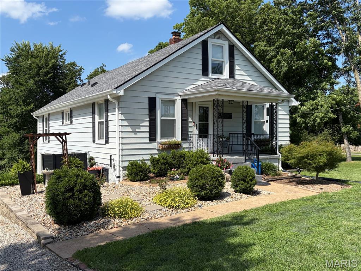
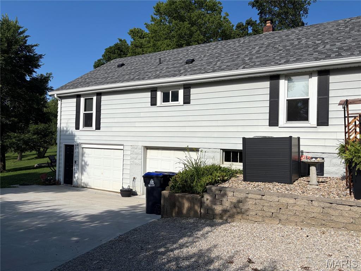
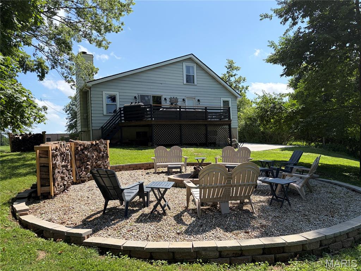
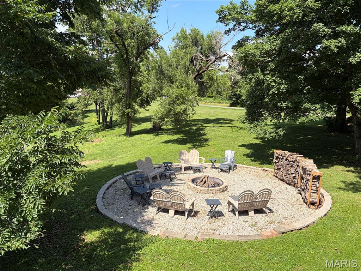
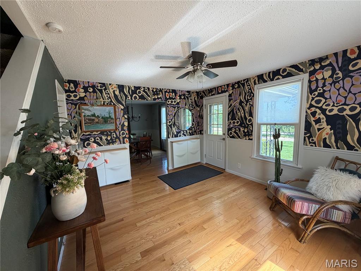
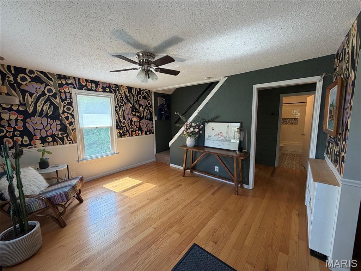
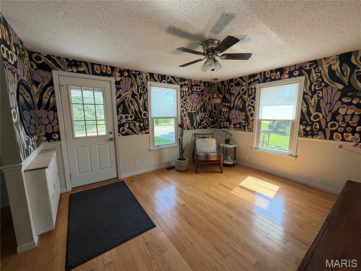
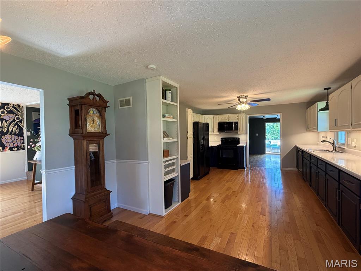
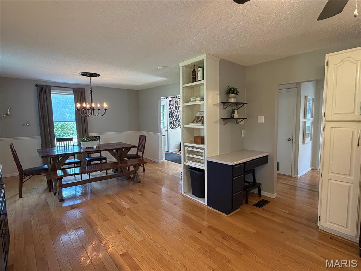
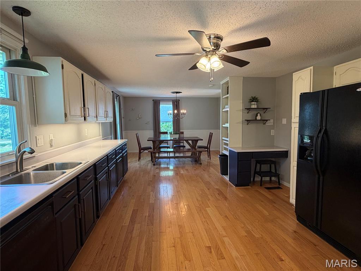
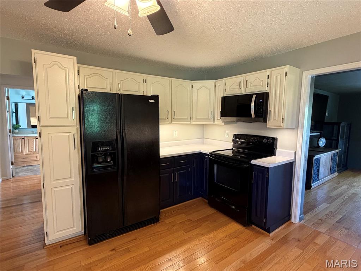
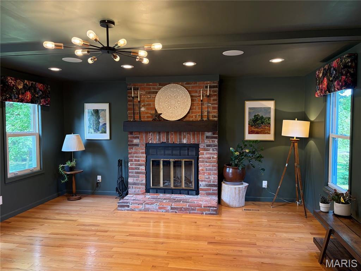
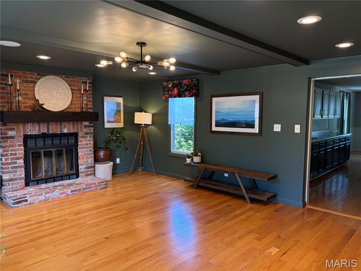
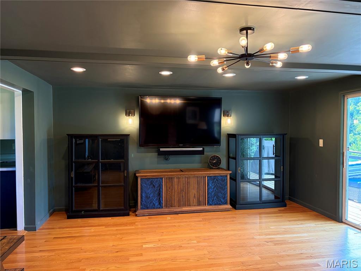
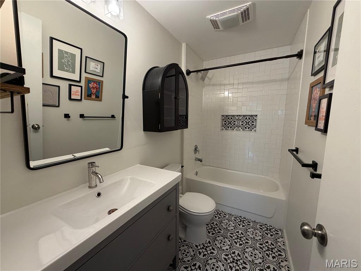
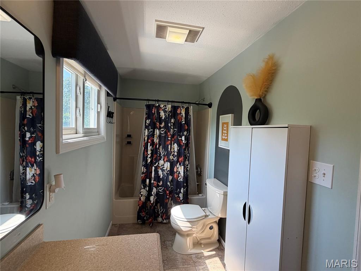
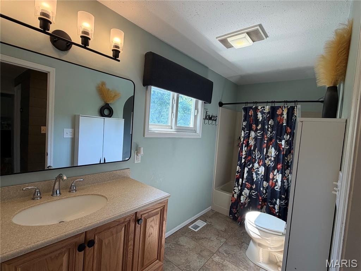
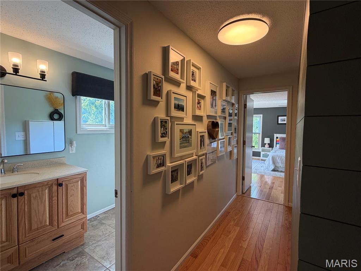
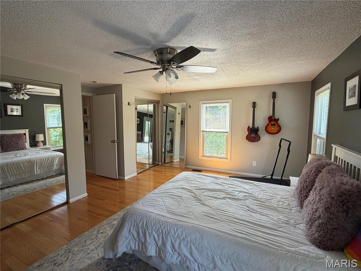
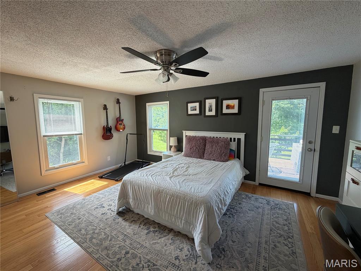
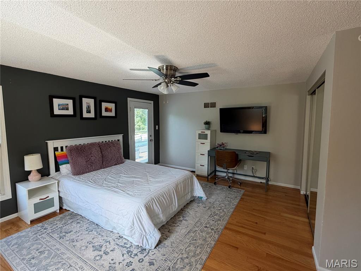
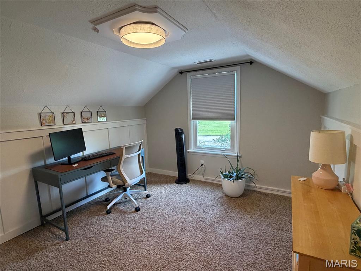
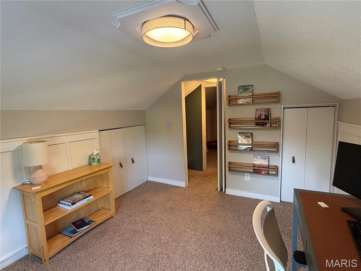
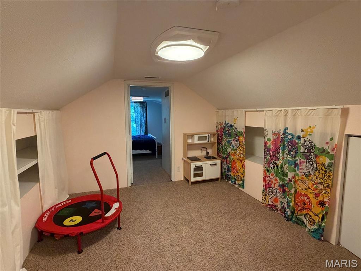
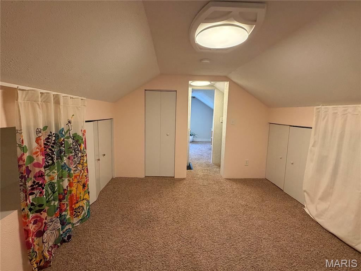
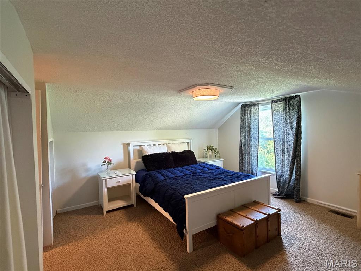
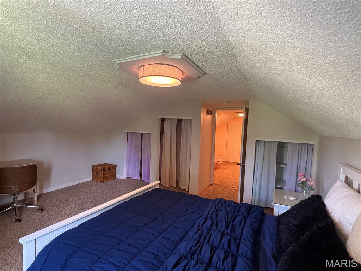
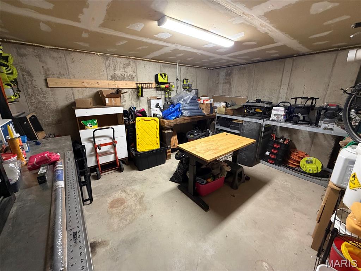
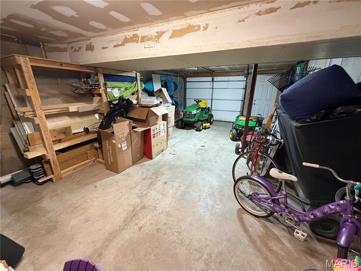
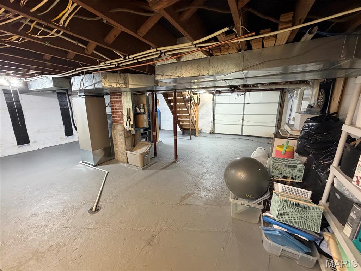
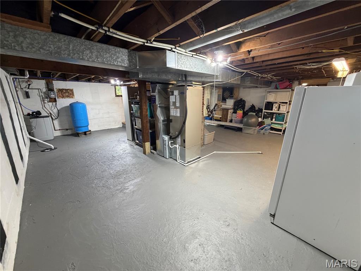
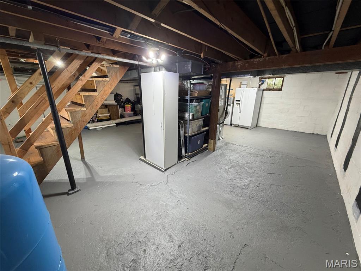
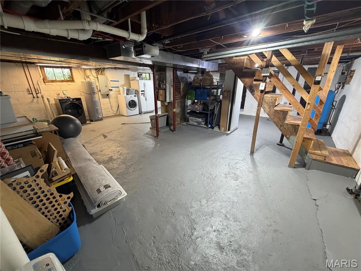
Nestled on an acre in highly sought-after Wildwood and within the award-winning Rockwood School District, this beautifully updated 1½-story home offers the perfect blend of privacy, space, and modern comfort. Featuring 3 bedrooms and 2 bathrooms, the home boasts an expansive kitchen with abundant cabinetry and storage, providing plenty of room for cooking, entertaining, and everyday living. The inviting living area is centered around a cozy wood-burning fireplace, creating a warm and welcoming gathering space. An extension off the garage provides a dedicated workshop with space for tools, equipment, hobbies, or additional storage, making it an ideal space for anyone needing extra room for projects. Thoughtfully maintained, the home has received an extensive list of recent improvements, including a new roof and HVAC system (A/C and furnace) in 2025, a new concrete driveway pad, water softener, complete sewer line replacement, and a beautifully renovated bathroom in 2024. Additional updates include a complete water line replacement in 2018, a new sump pump in 2026, and updated finishes throughout. Step outside to enjoy your own private retreat, complete with a custom-built fire pit perfect for relaxing evenings or entertaining. Offering the tranquility of a spacious, wooded setting while remaining near shopping, dining, parks, and top-rated schools, this move-in-ready home is a rare opportunity in one of Wildwood's most desirable locations.
Features & Amenities
Interior
-
Other Interior Features
Beamed Ceilings, Ceiling Fan(s), High Speed Internet, Laminate Counters, Open Floorplan, Master Downstairs, Recessed Lighting, Smart Thermostat, Storage, Wired for Data, Wired for Sound
-
Total Bedrooms
3
-
Bathrooms
2
-
Above Grade Finished Area
1988.0
-
Basement YN
YES
-
Cooling YN
YES
-
Cooling
Ceiling Fan(s), Electric
-
Fireplace YN
YES
-
Heating YN
YES
-
Heating
Electric
-
Main Level Bedrooms
1
-
Pet friendly
N/A
Exterior
-
Garage
Yes
-
Garage spaces
1
-
Construction Materials
Steel Siding
-
Other Exterior Features
Fire Pit, Rain Gutters
-
Parking
Garage, Garage Door Opener, Gravel, Paved, Workshop in Garage
-
Patio and Porch Features
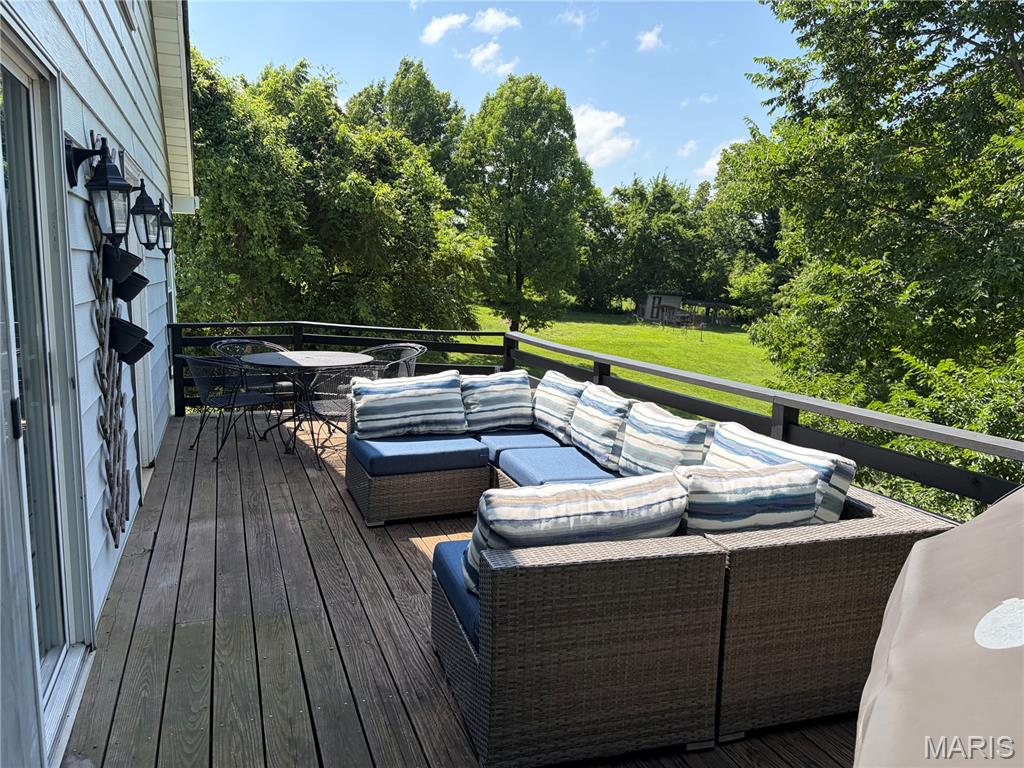
Deck, Front Porch
-
Pool
No
-
Waterfront YN
NO
Area & Lot
-
Lot Features
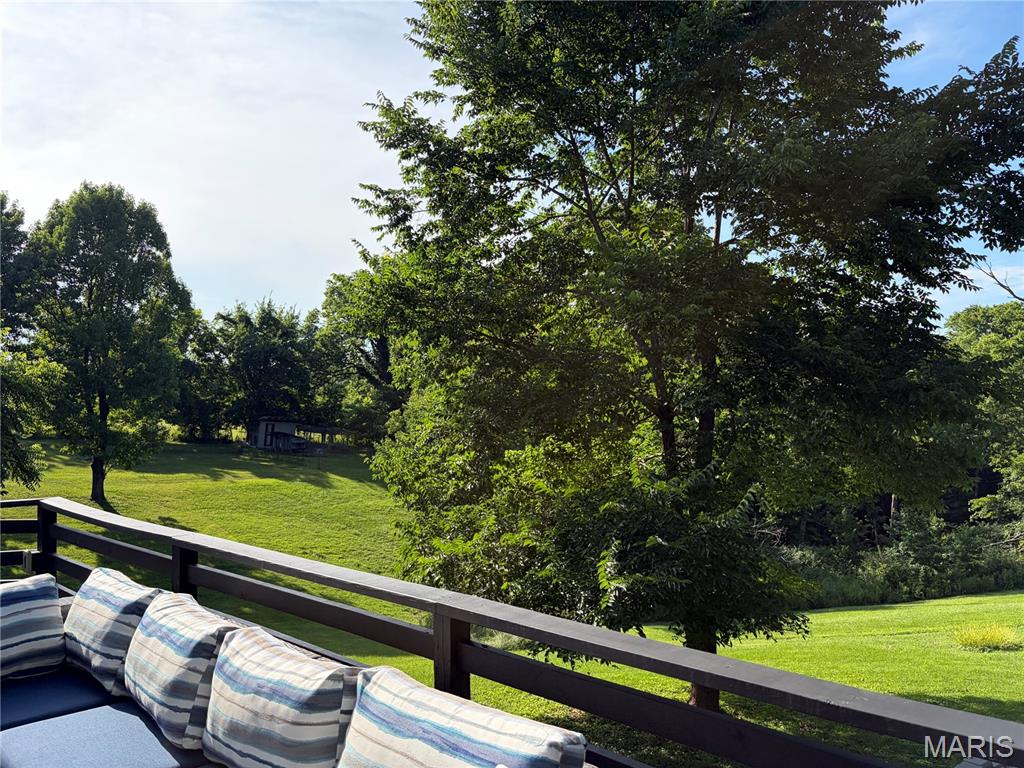
Back Yard, Front Yard, Gentle Sloping, Landscaped, Rectangular Lot, Wooded
-
Lot Size(acres)
1.0
-
Lot Size(square feet)
43560.0
-
Property Type
Residential
-
Property Sub Type
Single Family Residence
-
Architectural Style
Other
Price
-
Sales Price
$420,000
-
Tax Amount
$3,169
-
Sq. Footage
1, 988
-
Price/SqFt
$211
HOA
-
Association
No
School District
-
Elementary School
Babler Elem.
-
Middle School
Rockwood Valley Middle
-
High School
Lafayette Sr. High
Property Features
-
New Construction
NO
-
Foundation Details
Block
-
Senior Community YN
NO
-
Sewer
Septic Tank
-
Water Source
Private, Well
Schedule a Showing
Showing scheduled successfully.
Mortgage calculator
Estimate your monthly mortgage payment, including the principal and interest, property taxes, and HOA. Adjust the values to generate a more accurate rate.
Your payment
Principal and Interest:
$
Property taxes:
$
HOA fees:
$
Total loan payment:
$
Total interest amount:
$
Location
County
St. Louis
Elementary School
Babler Elem.
Middle School
Rockwood Valley Middle
High School
Lafayette Sr. High
Listing Courtesy of Jonathan Minerick , HomeCoin.com
RealHub Information is provided exclusively for consumers' personal, non-commercial use, and it may not be used for any purpose other than to identify prospective properties consumers may be interested in purchasing. All information deemed reliable but not guaranteed and should be independently verified. All properties are subject to prior sale, change or withdrawal. RealHub website owner shall not be responsible for any typographical errors, misinformation, misprints and shall be held totally harmless.

FOUNDER
Colleen Brown
Call Colleen today to schedule a private showing.

* Listings on this website come from the FMLS IDX Compilation and may be held by brokerage firms other than the owner of this website. The listing brokerage is identified in any listing details. Information is deemed reliable but is not guaranteed. If you believe any FMLS listing contains material that infringes your copyrighted work please click here to review our DMCA policy and learn how to submit a takedown request.© 2024 FMLS.
Related Properties
Wildwood
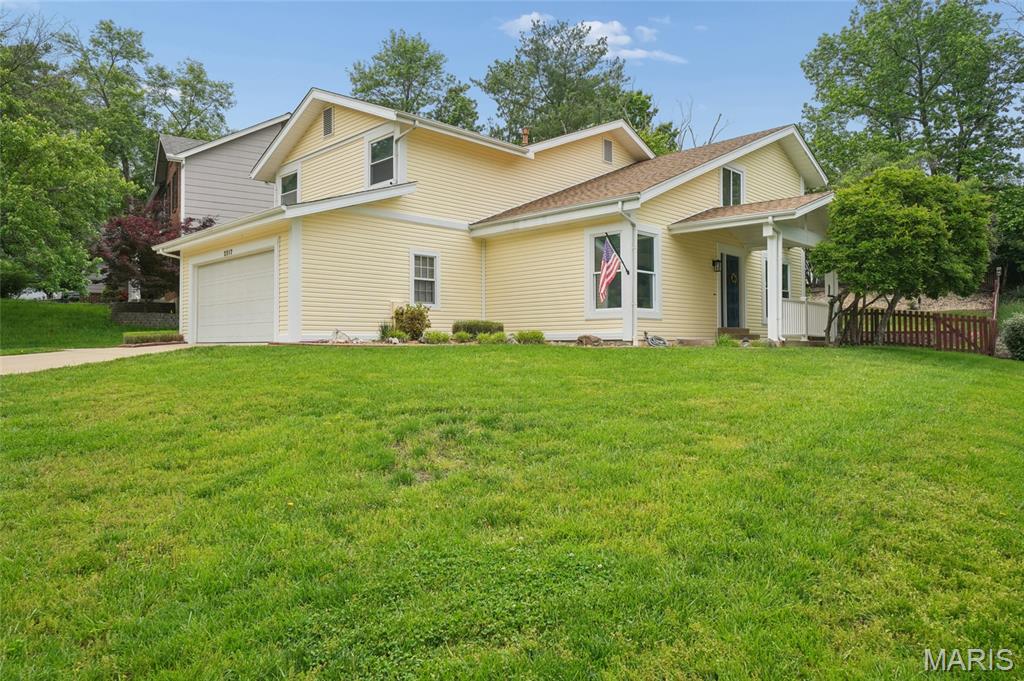
2517 Maple Crossing Drive
4 Beds
2 Baths
2,224 Sq.Ft.
$439,000
MLS#: 26042128
Wildwood
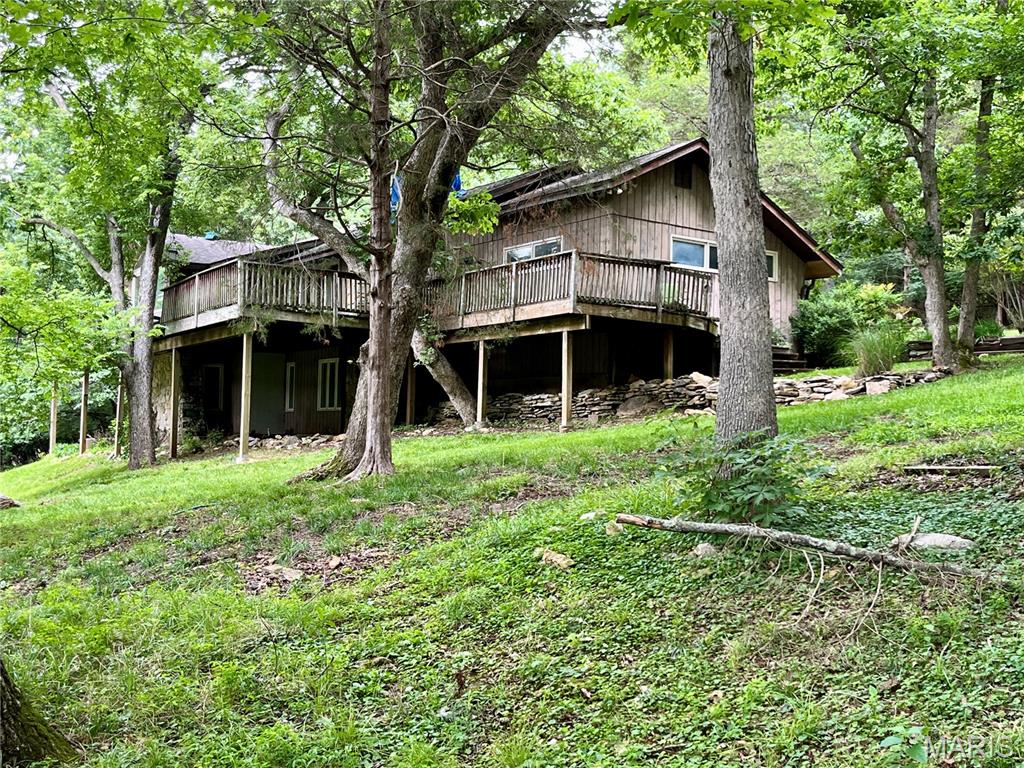
4532 Fox Creek Road
4 Beds
3 Baths
4,055 Sq.Ft.
$430,000
MLS#: 26020089
Wildwood
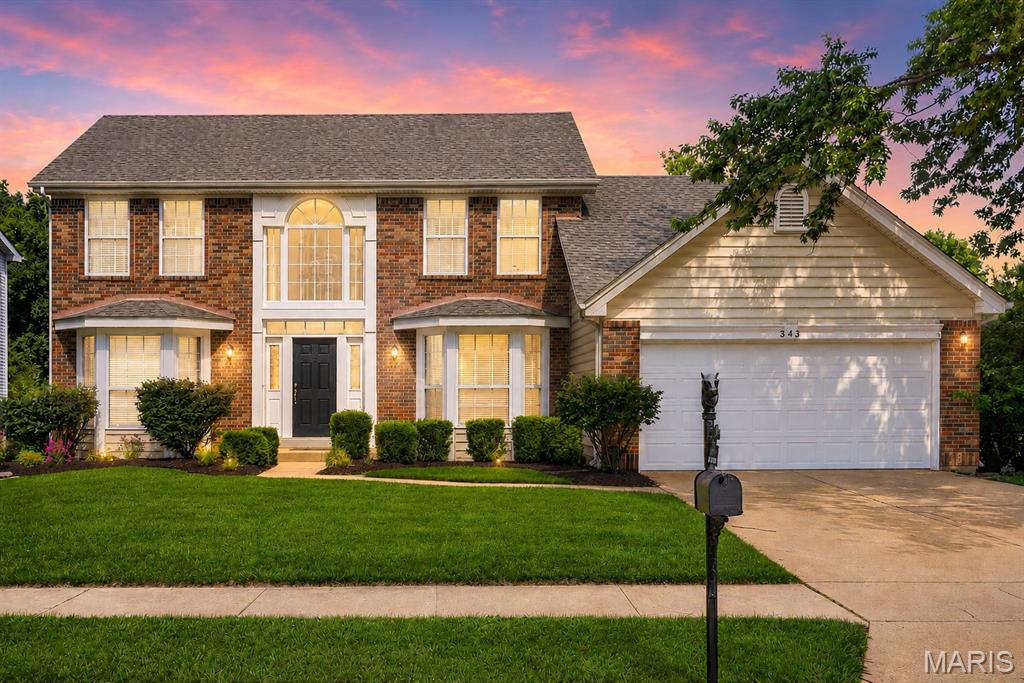
340 Copper Lakes Boulevard
3 Beds
2 Baths
2,102 Sq.Ft.
$480,000
MLS#: 26039396
Wildwood
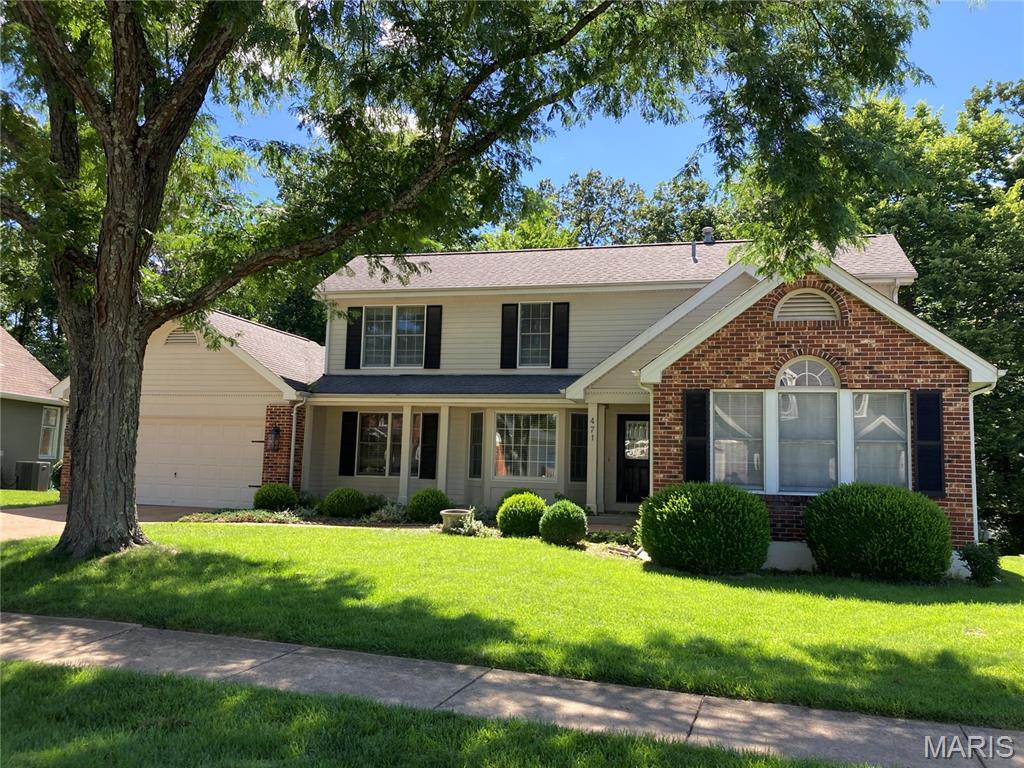
471 Saint Thomas Isle Lane
4 Beds
2 Baths
1,753 Sq.Ft.
$489,900
MLS#: 26038593
Wildwood
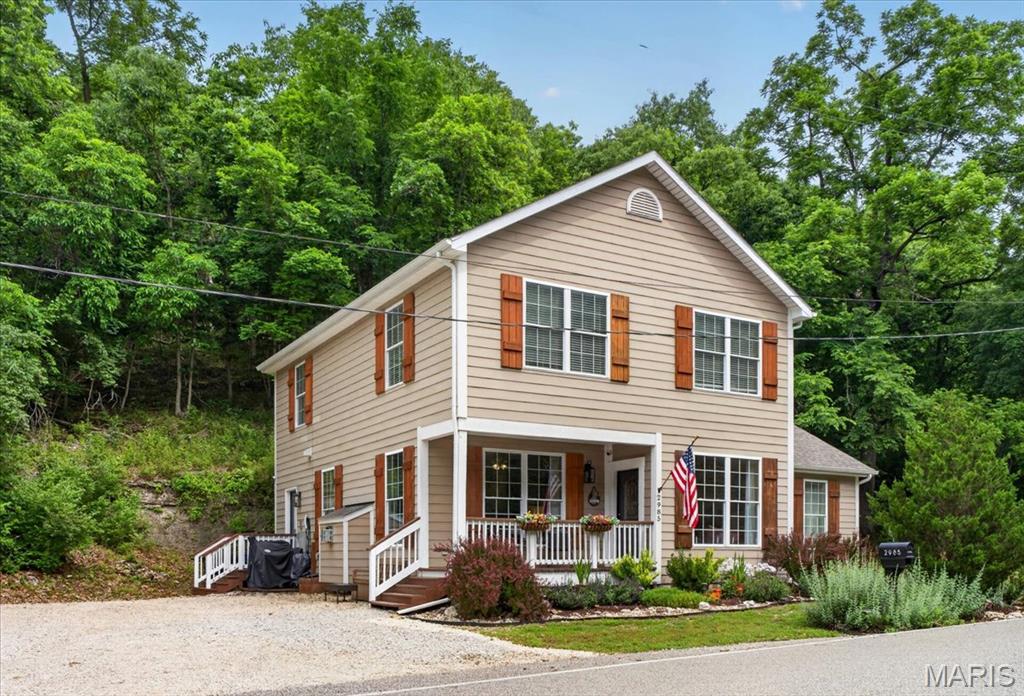
2985 Woods Road
3 Beds
3 Baths
2,322 Sq.Ft.
$464,999
MLS#: 26029976
Wildwood
1221 Shepard Road
3 Beds
2 Baths
1,396 Sq.Ft.
$475,000
MLS#: 26035865
Wildwood
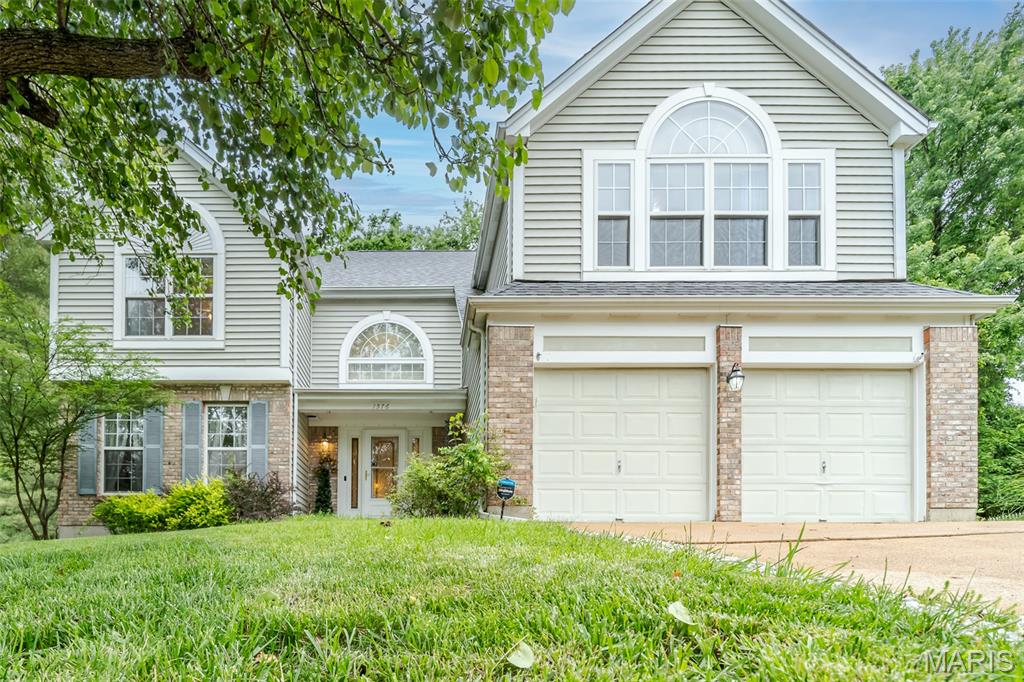
1576 Englebrook Drive
3 Beds
2 Baths
3,275 Sq.Ft.
$499,000
MLS#: 26011336
Wildwood
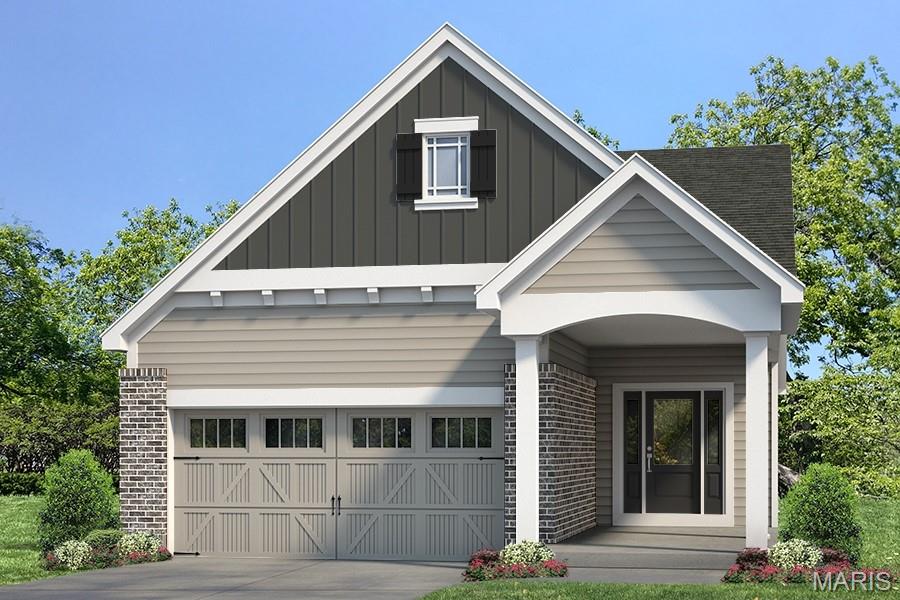
1 TBB Ashland Pointe @ Brightleaf Orchard Villas
2 Beds
2 Baths
1,347 Sq.Ft.
$486,900
MLS#: 26022291
Wildwood
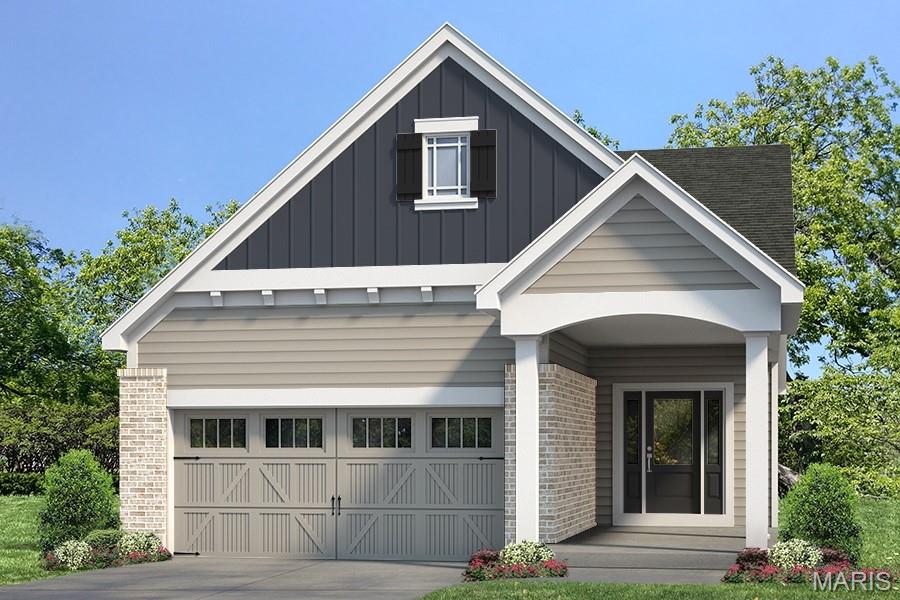
1 TBB Highland Pointe @ Brightleaf Orchard Villas
2 Beds
2 Baths
1,492 Sq.Ft.
$496,900
MLS#: 26022292
