
Property
Beds
2
Full Baths
2
1/2 Baths
None
Year Built
1989
Sq.Footage
1,202
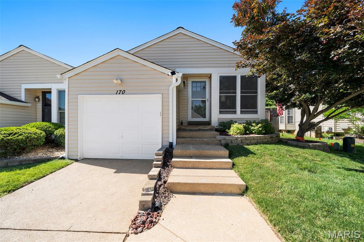
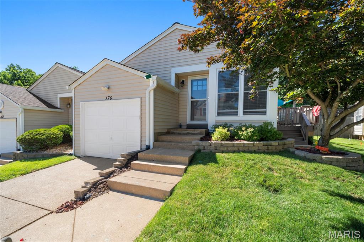
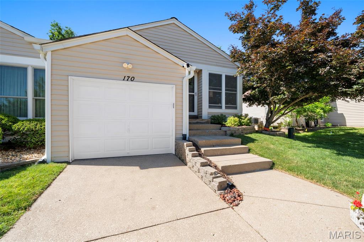
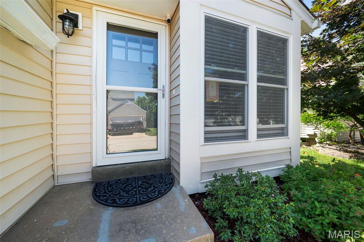
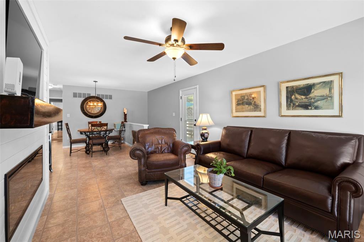
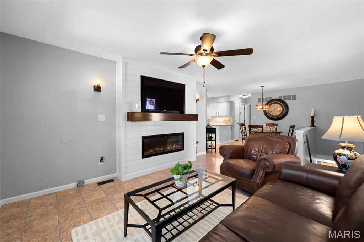
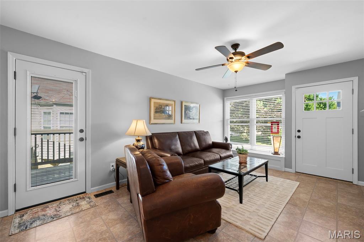
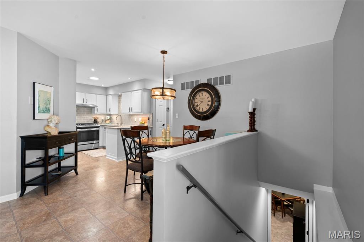
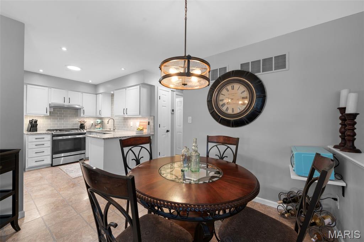
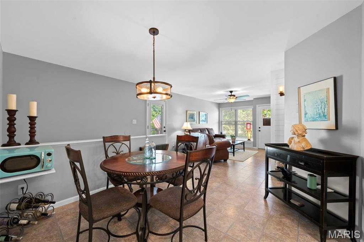
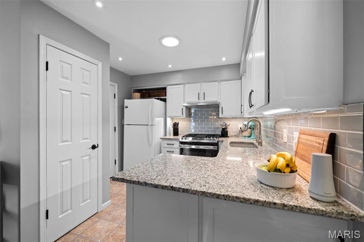
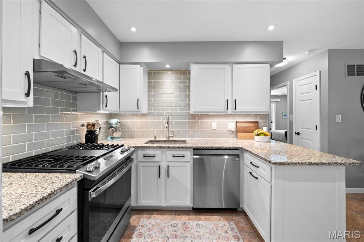
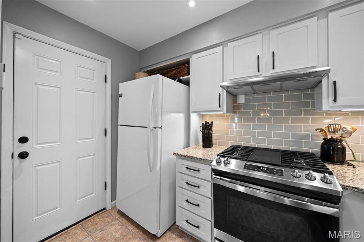
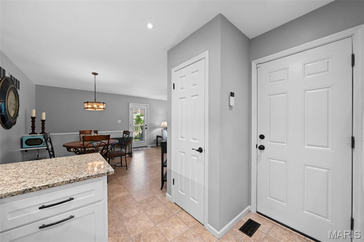
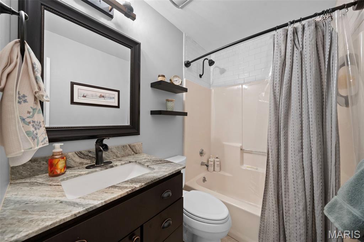
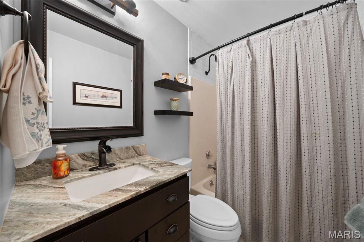
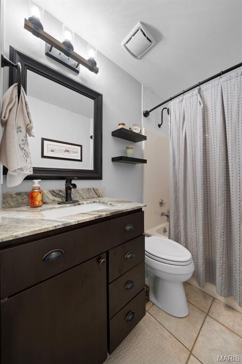
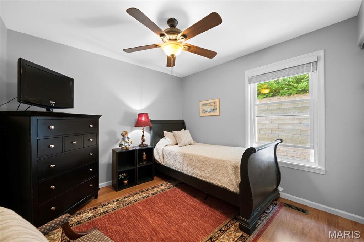
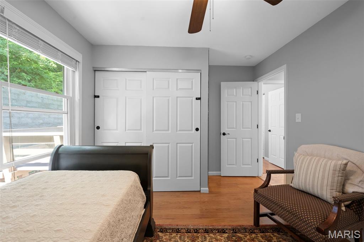
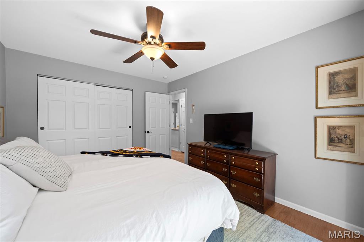
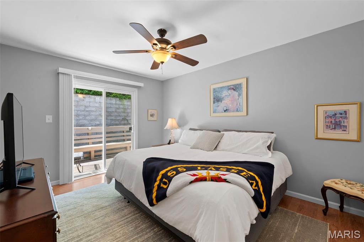
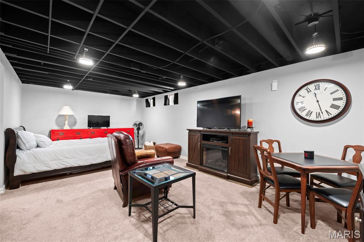
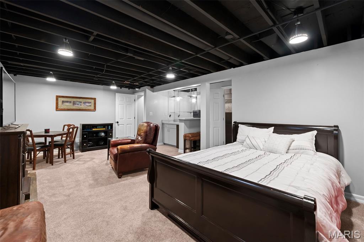
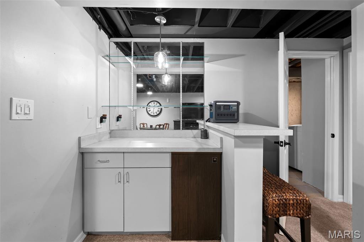
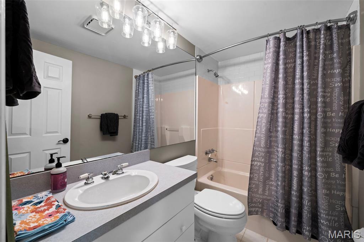
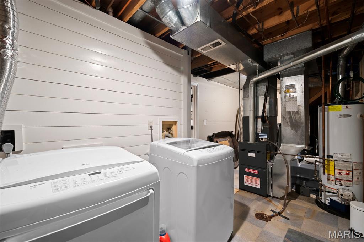
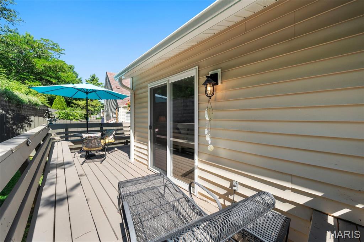
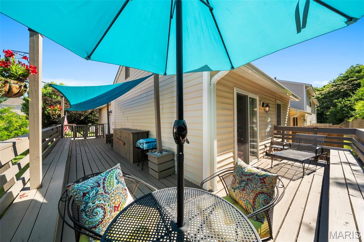
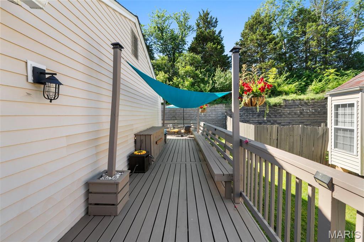
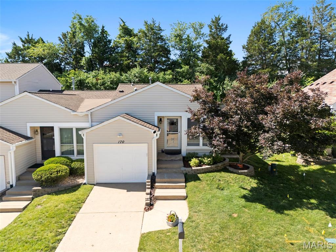
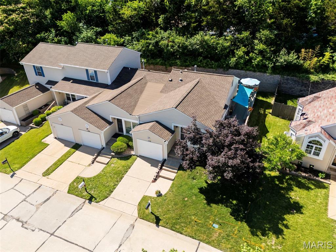
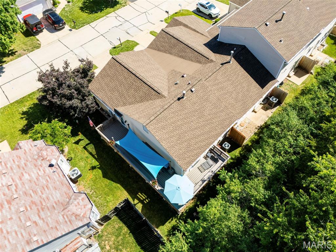
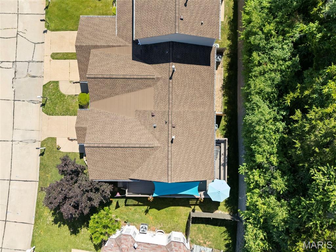
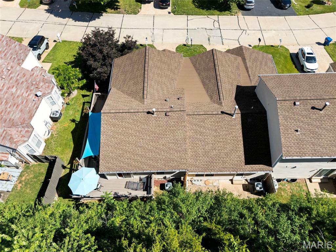
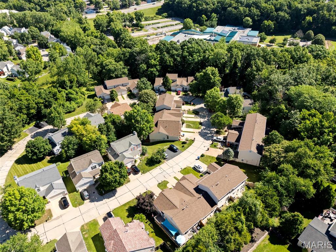
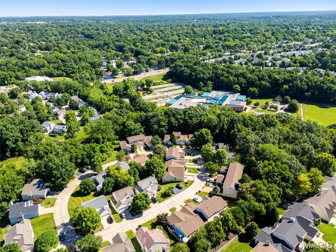
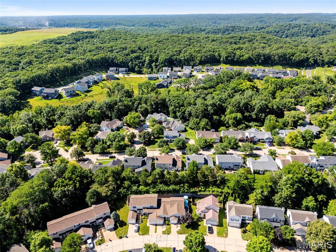
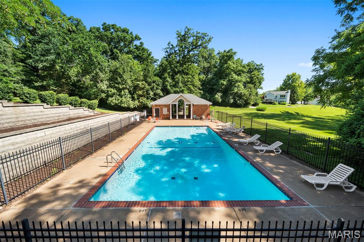
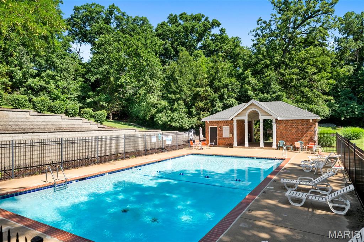
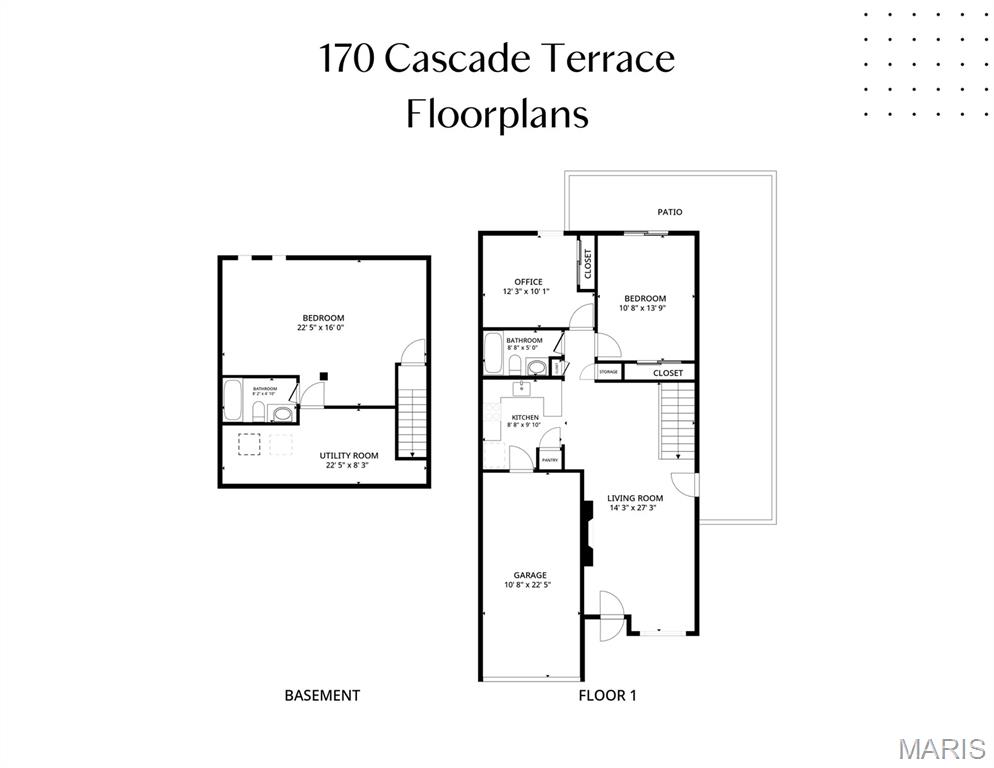
Welcome home to this charming Ballwin condo! Tucked away in a quaint community, this ranch-style townhome offers the perfect blend of comfort, convenience, and low-maintenance living. Inside, you'll find a spacious, light-filled living room highlighted by a contemporary electric fireplace. The open floor plan is ideal for entertaining, seamlessly connecting the large dining area to the beautifully updated kitchen, featuring granite countertops, white cabinetry, a tile backsplash, recessed lighting, and upgraded stainless steel appliances including a gas stove. Down the hall, you'll find two generously sized bedrooms with ample closet space, along with an updated shared bath. The nicely finished lower level provides additional living space complete with a charming dry bar, second full bath, and plenty of laundry and storage space. This home also offers valuable peace of mind with a newer HVAC system, new roof, updated windows, and new electrical panel. Step outside to enjoy the wonderful wrap-around deck with a sun-sail cover, creating a private and shady outdoor retreat. The attached one-car garage is extra deep and includes a large lofted storage area for added convenience. Be sure to take advantage of the neighborhood pool and clubhouse—this is one you won't want to miss!
Features & Amenities
Interior
-
Other Interior Features
Breakfast Bar, Granite Counters, Open Floorplan
-
Total Bedrooms
2
-
Bathrooms
2
-
Above Grade Finished Area
842.0
-
Basement YN
YES
-
Cooling YN
YES
-
Cooling
Central Air
-
Fireplace YN
YES
-
Heating YN
YES
-
Heating
Forced Air
-
Main Level Bedrooms
2
-
Pet friendly
N/A
Exterior
-
Garage
Yes
-
Garage spaces
1
-
Construction Materials
Vinyl Siding
-
Other Exterior Features
Lighting
-
Parking
Attached, Covered, Driveway, Garage, Garage Door Opener, Garage Faces Front
-
Patio and Porch Features
Deck, Front Porch, Wrap Around
-
Pool
Yes
-
Pool Features
Community
-
Waterfront YN
NO
Area & Lot
-
Lot Features
Back Yard, Front Yard, Level
-
Lot Size(acres)
0.06
-
Lot Size(square feet)
2,613
-
Property Type
Residential
-
Property Sub Type
Condominium
-
Architectural Style
Ranch
Price
-
Sales Price
$219,900
-
Tax Amount
$2,723
-
Financing Options
FHA
-
Sq. Footage
1,202
-
Price/SqFt
$182
HOA
-
Association
YES
-
Association Fee
$340
-
Association Fee Frequency
Monthly
-
Association Fee Includes
N/A
School District
-
Elementary School
Oak Brook Elem.
-
Middle School
Southwest Middle
-
High School
Parkway South High
Property Features
-
New Construction
NO
-
Association Amenities
Clubhouse, Pool
-
Foundation Details
Concrete Perimeter
-
Ownership
Private
-
Senior Community YN
NO
-
Sewer
Public Sewer
-
Water Source
Public
Schedule a Showing
Showing scheduled successfully.
Mortgage calculator
Estimate your monthly mortgage payment, including the principal and interest, property taxes, and HOA. Adjust the values to generate a more accurate rate.
Your payment
Principal and Interest:
$
Property taxes:
$
HOA fees:
$
Total loan payment:
$
Total interest amount:
$
Location
County
St. Louis
Elementary School
Oak Brook Elem.
Middle School
Southwest Middle
High School
Parkway South High
Listing Courtesy of Olga Verschoore , Compass Realty Group
RealHub Information is provided exclusively for consumers' personal, non-commercial use, and it may not be used for any purpose other than to identify prospective properties consumers may be interested in purchasing. All information deemed reliable but not guaranteed and should be independently verified. All properties are subject to prior sale, change or withdrawal. RealHub website owner shall not be responsible for any typographical errors, misinformation, misprints and shall be held totally harmless.

Broker
Colleen Brown
Call Colleen today to schedule a private showing.

* Listings on this website come from the FMLS IDX Compilation and may be held by brokerage firms other than the owner of this website. The listing brokerage is identified in any listing details. Information is deemed reliable but is not guaranteed. If you believe any FMLS listing contains material that infringes your copyrighted work please click here to review our DMCA policy and learn how to submit a takedown request.© 2024 FMLS.
Related Properties

Ballwin
1450 Whispering Creek Drive
3 Beds
2 Baths
1,210 Sq.Ft.
$224,900
MLS#: 26054924

Ballwin
918 Hanna Place Court F
2 Beds
2 Baths
964 Sq.Ft.
$229,500
MLS#: 26051778

Ballwin
843 Portsdown Road
2 Beds
1 Baths
1,080 Sq.Ft.
$190,000
MLS#: 26048898

Ballwin
280 Carmel Woods Drive
3 Beds
1 Baths
1,320 Sq.Ft.
$225,000
MLS#: 26050472

Ballwin
1323 Holgate Drive B
2 Beds
2 Baths
1,009 Sq.Ft.
$189,000
MLS#: 26049970

Ballwin
847 Wendevy Court
2 Beds
1 Baths
1,344 Sq.Ft.
$184,900
MLS#: 26050174

Ballwin
2344 Hidden Meadow Lane
2 Beds
2 Baths
1,152 Sq.Ft.
$180,000
MLS#: 26046692

Ballwin
917 Claytonbrook Drive 1
2 Beds
2 Baths
1,216 Sq.Ft.
$199,900
MLS#: 26045478

Ballwin
2414 Hiddencrest Lane 115
3 Beds
2 Baths
1,320 Sq.Ft.
$210,900
MLS#: 26046847

Ballwin
1332 Holgate Drive G3
2 Beds
2 Baths
1,059 Sq.Ft.
$176,000
MLS#: 26046801
