


Property
Beds
5
Full Baths
4
1/2 Baths
1
Year Built
1981
Sq.Footage
4,988
Classic English Tudor in prime location on a cul-de-sac in one of West County's most desirable neighborhoods & nestled on 1.06 park-like acres in Clarkson Valley in top rated Rockwood school district*Unique floor plan includes 4,148 sqft (not including fin LL) boasting 5 bdrms/4.5 baths & soaring ceilings in Family Rm, two spacious en-suite Primary Bdrms (one on main & one in upper) along w/2nd level loft area perfect for relaxing or reading before bedtime! One of the best features is the many rear facing wdws with wonderful view*The Fam Rm feels open & airy thanks to its 20ft ceilings & abundant wdws allowing for natural lighting*Step down to more finished living space in the walk-out lower level that includes a Fam/Rec Rm, possible bdrm/office, media/game rm & full bath & opens up to a salt water pool w/composite decking*Oversized 3 car garage *New roof & gutters in 2026*Zoned HVAC*Main flr lndry*Hardwood flrs including some Brazilian hardwoods*3 fireplaces*This is an amazing home with a wonderful functional floor plan, soaring ceilings, open loft, windows everywhere with a great backyard view!! You must see for yourself!!
Features & Amenities
Interior
-
Other Interior Features
Bookcases, Double Vanity, Kitchen Island, Pantry, Vaulted Ceiling(s), Walk-In Closet(s)
-
Total Bedrooms
5
-
Bathrooms
4
-
1/2 Bathrooms
1
-
Above Grade Finished Area
4148.0
-
Basement YN
YES
-
Cooling YN
YES
-
Cooling
Electric, Zoned
-
Fireplace YN
YES
-
Heating YN
YES
-
Heating
Forced Air, Natural Gas, Zoned
-
Main Level Bedrooms
1
-
Pet friendly
N/A
Exterior
-
Garage
Yes
-
Garage spaces
3
-
Construction Materials
Cedar, Stucco, Wood Siding
-
Other Exterior Features
Private Yard
-
Parking
Additional Parking, Attached, Garage, Garage Door Opener, Oversized
-
Patio and Porch Features
Deck, Patio
-
Pool
Yes
-
Pool Features
In Ground, Private, Salt Water
-
Waterfront YN
NO
Area & Lot
-
Lot Features
Cul-De-Sac, Views
-
Lot Size(acres)
1.06
-
Lot Size(square feet)
46,173
-
Property Type
Residential
-
Property Sub Type
Single Family Residence
-
Architectural Style
Tudor
Price
-
Sales Price
$895,000
-
Tax Amount
$12,295
-
Sq. Footage
4,988
-
Price/SqFt
$179
HOA
-
Association
YES
-
Association Fee
$950
-
Association Fee Frequency
Annually
-
Association Fee Includes
N/A
School District
-
Elementary School
Kehrs Mill Elem.
-
Middle School
Crestview Middle
-
High School
Marquette Sr. High
Property Features
-
New Construction
NO
-
Ownership
Private
-
Senior Community YN
NO
-
Sewer
Public Sewer
-
Water Source
Public
Schedule a Showing
Showing scheduled successfully.
Mortgage calculator
Estimate your monthly mortgage payment, including the principal and interest, property taxes, and HOA. Adjust the values to generate a more accurate rate.
Your payment
Principal and Interest:
$
Property taxes:
$
HOA fees:
$
Total loan payment:
$
Total interest amount:
$
Location
County
St. Louis
Elementary School
Kehrs Mill Elem.
Middle School
Crestview Middle
High School
Marquette Sr. High
Listing Courtesy of John Hartman , Realty Executives of St. Louis
RealHub Information is provided exclusively for consumers' personal, non-commercial use, and it may not be used for any purpose other than to identify prospective properties consumers may be interested in purchasing. All information deemed reliable but not guaranteed and should be independently verified. All properties are subject to prior sale, change or withdrawal. RealHub website owner shall not be responsible for any typographical errors, misinformation, misprints and shall be held totally harmless.

Broker
Colleen Brown
Call Colleen today to schedule a private showing.

* Listings on this website come from the FMLS IDX Compilation and may be held by brokerage firms other than the owner of this website. The listing brokerage is identified in any listing details. Information is deemed reliable but is not guaranteed. If you believe any FMLS listing contains material that infringes your copyrighted work please click here to review our DMCA policy and learn how to submit a takedown request.© 2024 FMLS.
Related Properties

Chesterfield
325 Mistflower Court
3 Beds
2 Baths
2,534 Sq.Ft.
$908,000
MLS#: 26056152

Chesterfield
14748 Thornhill Terrace Drive
4 Beds
4 Baths
5,440 Sq.Ft.
$975,000
MLS#: 26052715

Chesterfield
15525 Windsor Ridge Court
4 Beds
3 Baths
4,342 Sq.Ft.
$780,000
MLS#: 26046746

Chesterfield
17835 Westhampton Woods Drive
4 Beds
3 Baths
3,620 Sq.Ft.
$799,900
MLS#: 26054252

Chesterfield
718 Cedar Field Court
4 Beds
2 Baths
3,342 Sq.Ft.
$725,000
MLS#: 26050998

Chesterfield
16514 Honey Locust Drive
3 Beds
3 Baths
2,534 Sq.Ft.
$914,500
MLS#: 26042866

Chesterfield
2251 Whitby Road
5 Beds
2 Baths
3,705 Sq.Ft.
$948,500
MLS#: 26049810
Chesterfield
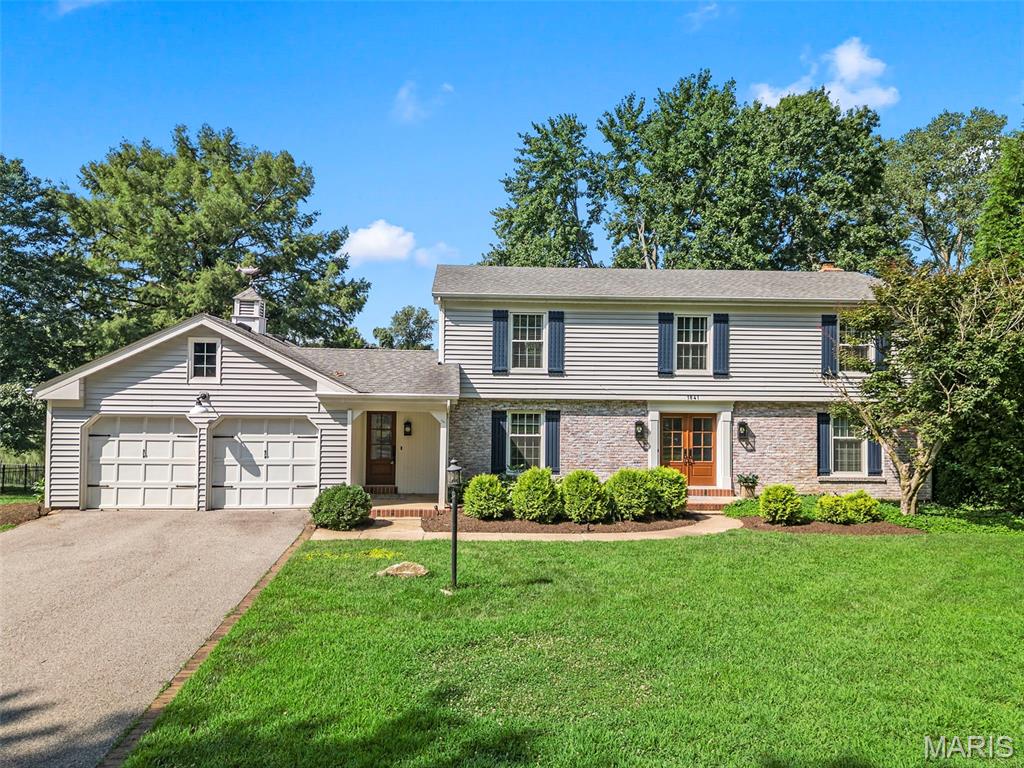
1841 Newburyport Road
4 Beds
3 Baths
3,440 Sq.Ft.
$729,000
MLS#: 26041850
Chesterfield
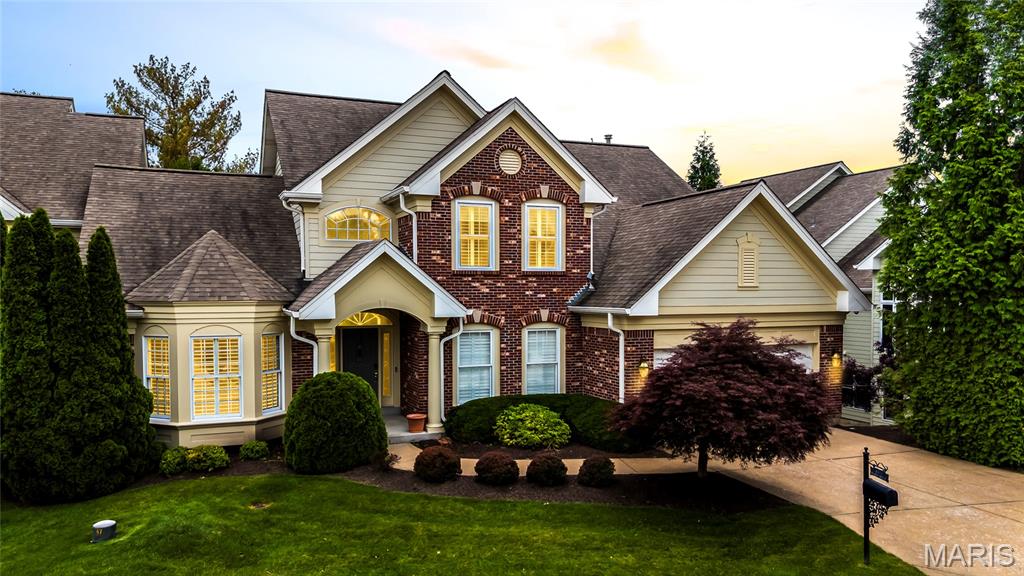
15920 Picardy Crest Court
5 Beds
4 Baths
4,013 Sq.Ft.
$800,000
MLS#: 26040690
