


Property
Beds
3
Full Baths
2
1/2 Baths
None
Year Built
2024
Sq.Footage
2,519
DISTINCTIVE BY DESIGN * Discover elevated one-level living in this custom-designed, all brick home in one of Jackson’t most sought after communities * Featuring just over 2,500 SF, this is where quality craftsmanship meets timeless design - all situated on a lovely .55 acre lot * An oversized Living Room offers several options for everyday living…. Such as an open concept Dining/Living space or serve as two defined living spaces * The spacious kitchen is a chef’s delight defined by gorgeous granite countertops and cabinetry, ample counter space and a separate pantry for organized storage … all with plenty of room to cook, gather and entertain ! * Special features such as 9’ ceilings and crown mouldings add to the bright, open spaces * Other design elements include a desirable split-bedroom floor plan and a beautiful Primary Ensuite - featuring a 5’ jetted soaking tub - the perfect way to unwind from a long day * Enjoy the outdoors year round on the large screened-in back porch, overlooking a fully fenced in back yard - ideal for children’s play or pet romping * An added surprise…. If additional space is desired, the home features a 2nd floor bonus room, partially finished/plumbed, with approx 237 SF…. ideal as future finished living space or additional storage space * A complete list of custom home features is available * Come see for yourself what this exceptional package has to offer.
Features & Amenities
Interior
-
Other Interior Features
Bar, Bookcases, Built-in Features, Ceiling Fan(s), Chandelier, Crown Molding, Double Vanity, Dry Bar, Granite Counters, High Ceilings, High Speed Internet, Kitchen Island, Pantry, Recessed Lighting, Soaking Tub, Storage, Walk-In Closet(s), Wired for Data
-
Total Bedrooms
3
-
Bathrooms
2
-
Above Grade Finished Area
2519.0
-
Basement YN
NO
-
Cooling YN
YES
-
Cooling
Ceiling Fan(s), Central Air, Electric
-
Fireplace YN
YES
-
Heating YN
YES
-
Heating
Forced Air, Natural Gas
-
Main Level Bedrooms
3
-
Pet friendly
N/A
Exterior
-
Garage
Yes
-
Garage spaces
2
-
Construction Materials
Brick
-
Other Exterior Features
Private Yard, Rain Gutters
-
Parking
Aggregate, Attached, Concrete, Driveway, Garage, Garage Door Opener, Garage Faces Side, Kitchen Level, On Site, Parking Pad, Private
-
Patio and Porch Features
Covered, Enclosed, Patio, Screened
-
Pool
No
-
Waterfront YN
NO
Area & Lot
-
Lot Features
Back Yard, City Lot, Front Yard, Gentle Sloping, Near Golf Course, Private, Rectangular Lot
-
Lot Size(acres)
0.55
-
Lot Size(square feet)
23,958
-
Property Type
Residential
-
Property Sub Type
Single Family Residence
-
Architectural Style
Ranch
Price
-
Sales Price
$499,000
-
Tax Amount
$3,384
-
Financing Options
Cash, Conventional, FHA, VA Loan
-
Sq. Footage
2,519
-
Price/SqFt
$198
HOA
-
Association
No
School District
-
Elementary School
South Elem.
-
Middle School
Jackson Russell Hawkins Jr High
-
High School
Jackson Sr. High
Property Features
-
New Construction
NO
-
Accessibility Features
Accessible Entrance, Therapeutic Whirlpool
-
Foundation Details
Slab
-
Ownership
Private
-
Senior Community YN
NO
-
Sewer
Public Sewer
-
Water Source
Public
Schedule a Showing
Showing scheduled successfully.
Mortgage calculator
Estimate your monthly mortgage payment, including the principal and interest, property taxes, and HOA. Adjust the values to generate a more accurate rate.
Your payment
Principal and Interest:
$
Property taxes:
$
HOA fees:
$
Total loan payment:
$
Total interest amount:
$
Location
County
Cape Girardeau
Elementary School
South Elem.
Middle School
Jackson Russell Hawkins Jr High
High School
Jackson Sr. High
Listing Courtesy of Marlene Bell, EDGE Realty ERA Powered
RealHub Information is provided exclusively for consumers' personal, non-commercial use, and it may not be used for any purpose other than to identify prospective properties consumers may be interested in purchasing. All information deemed reliable but not guaranteed and should be independently verified. All properties are subject to prior sale, change or withdrawal. RealHub website owner shall not be responsible for any typographical errors, misinformation, misprints and shall be held totally harmless.
Broker
Colleen Brown
Call Colleen today to schedule a private showing.

* Listings on this website come from the FMLS IDX Compilation and may be held by brokerage firms other than the owner of this website. The listing brokerage is identified in any listing details. Information is deemed reliable but is not guaranteed. If you believe any FMLS listing contains material that infringes your copyrighted work please review our DMCA policy and learn how to submit a takedown request.© 2024 FMLS.
Related Properties

Jackson
1082 County Road 349
3 Beds
3 Baths
4,752 Sq.Ft.
$569,000
MLS#: 26068822

Jackson
5359 State Highway V
4 Beds
2 Baths
2,169 Sq.Ft.
$414,900
MLS#: 26046853

Jackson
3020 Prairie View Trail
4 Beds
3 Baths
2,682 Sq.Ft.
$399,900
MLS#: 26067771

Jackson
461 County Road 542
4 Beds
3 Baths
3,436 Sq.Ft.
$459,900
MLS#: 26061606

Jackson
125 Tumbleweed Pass
4 Beds
3 Baths
2,948 Sq.Ft.
$540,000
MLS#: 26050654
Jackson
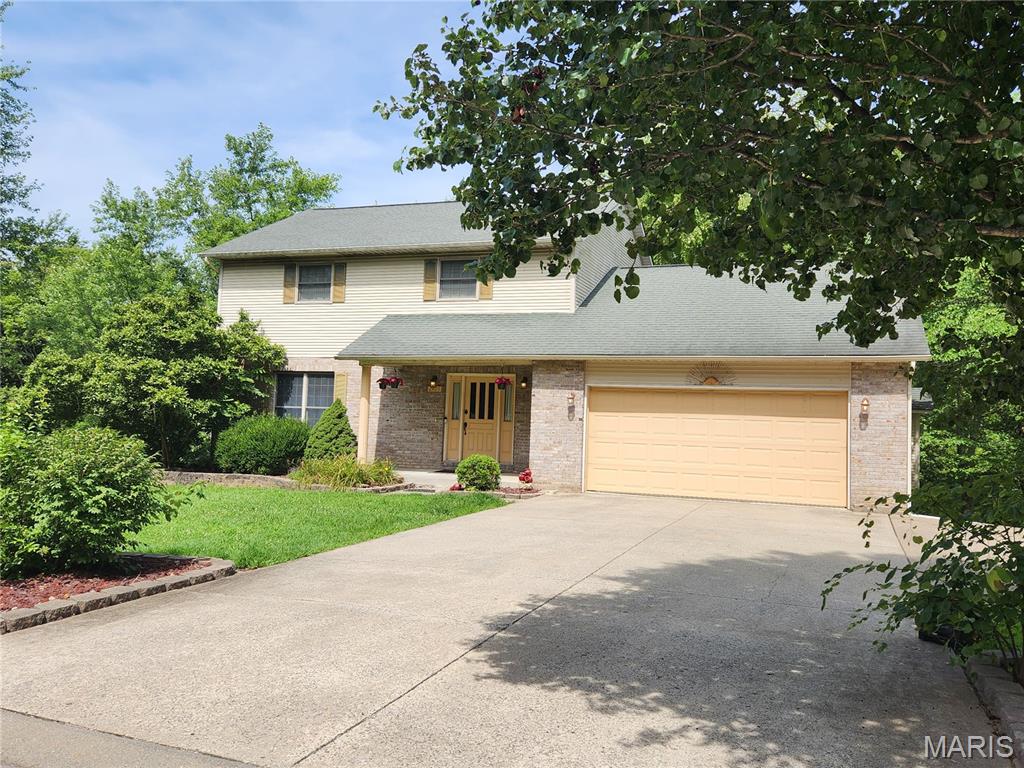
2405 Brittany Drive
5 Beds
3 Baths
3,268 Sq.Ft.
$420,000
MLS#: 26020419

Jackson
2864 Clear Spring Place
5 Beds
3 Baths
3,172 Sq.Ft.
$509,900
MLS#: 25078251

Jackson
236 Haydens Trail
5 Beds
3 Baths
3,150 Sq.Ft.
$465,000
MLS#: 25048070
