
Property
Beds
6
Full Baths
3
1/2 Baths
1
Year Built
1969
Sq.Footage
2,730
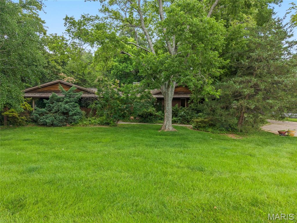
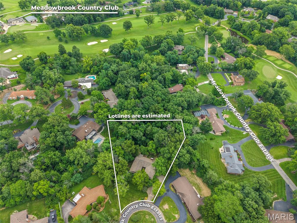
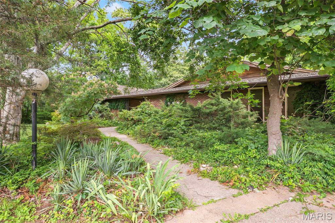
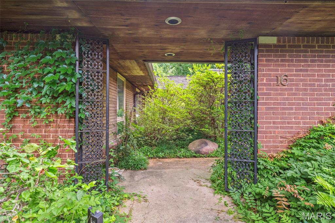
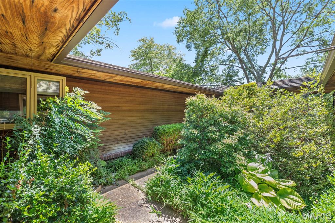
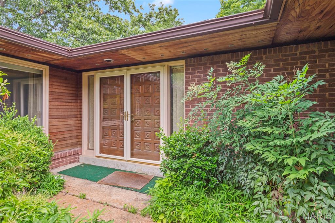
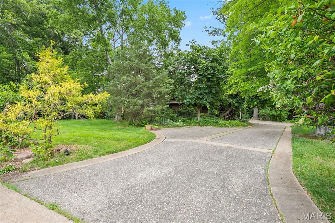
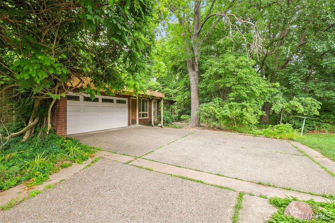
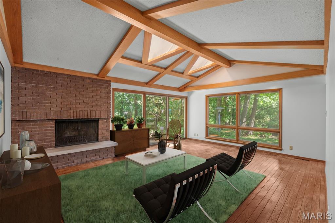
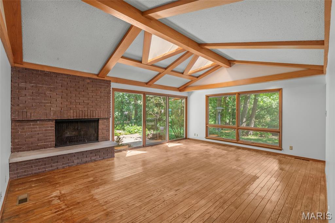
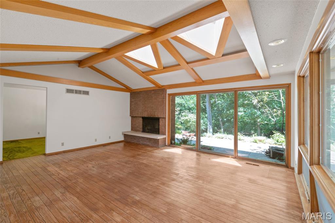
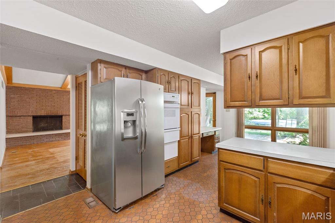
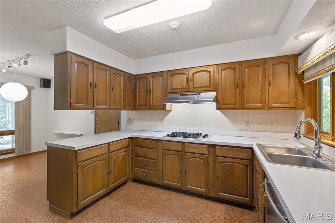
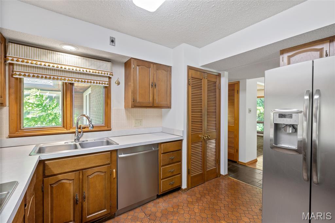
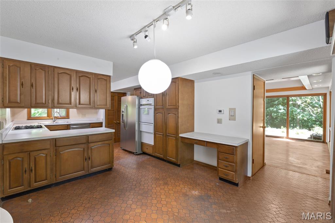
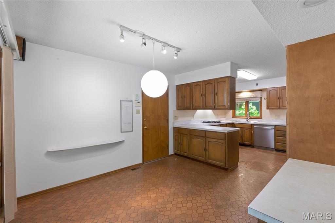
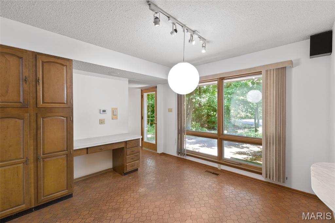
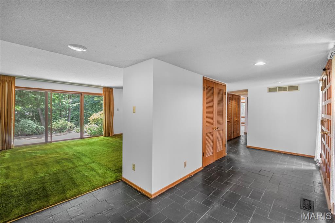
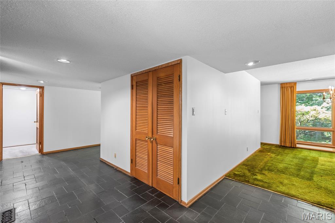
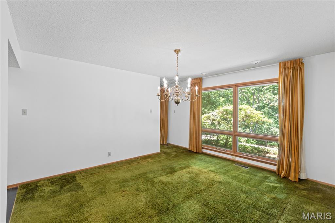
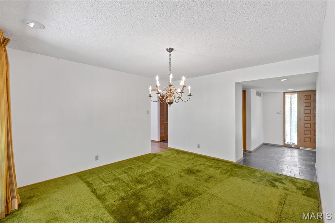
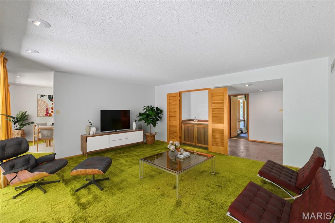
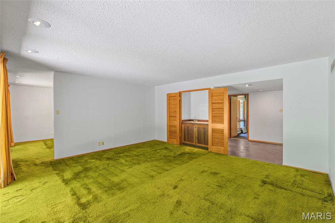
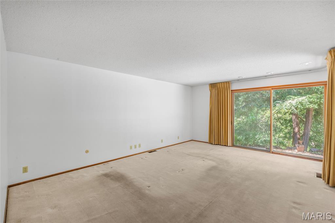
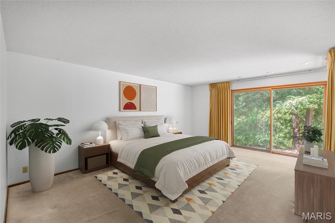
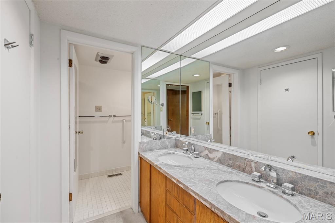
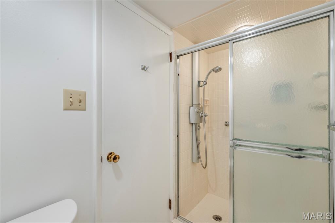
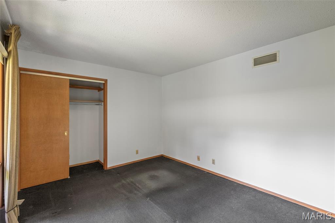
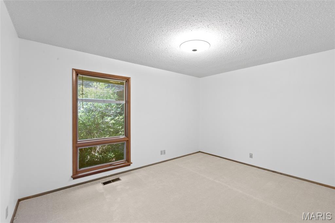
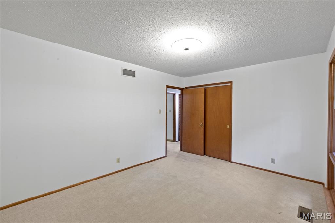
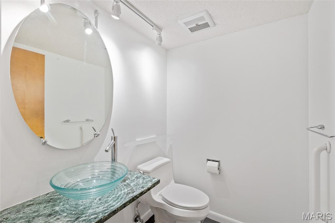
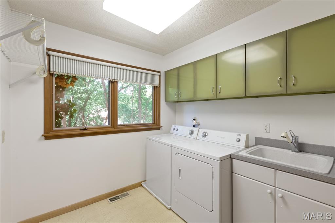
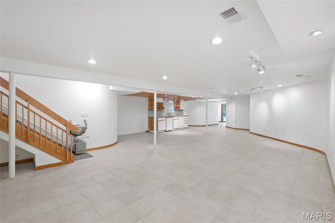
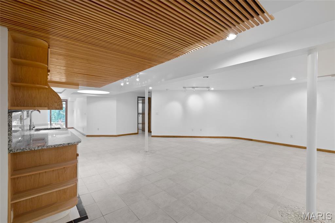
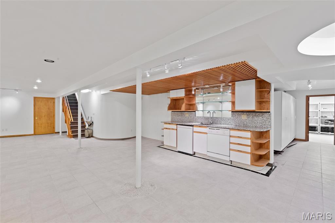
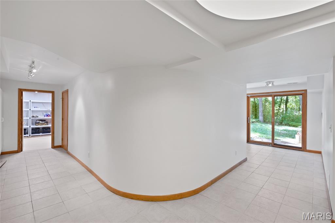
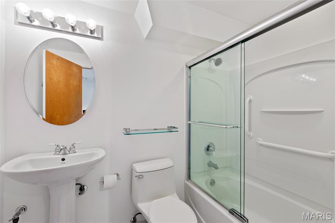
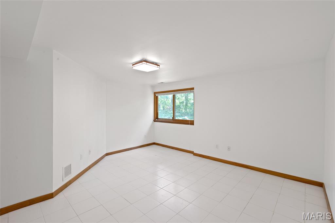
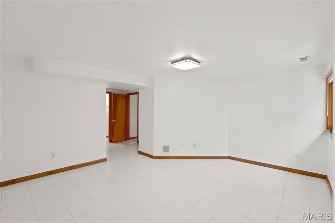
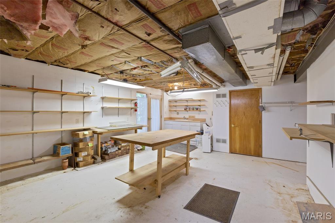
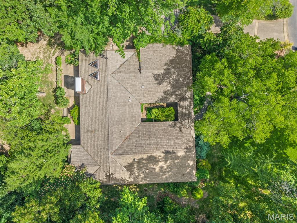
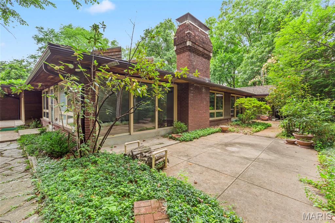
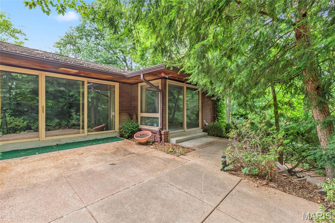
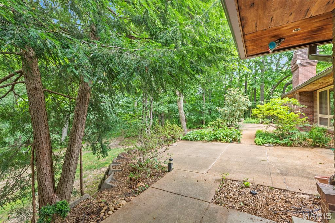
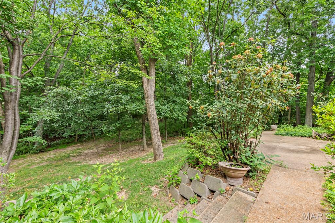
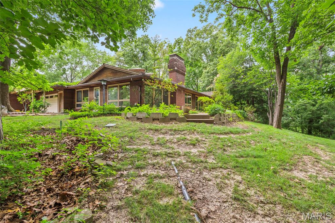
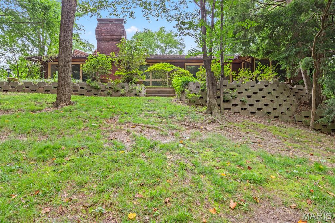
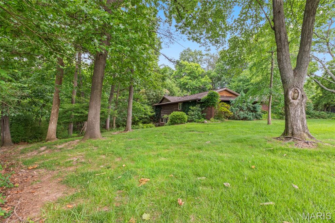
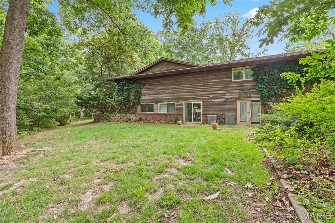
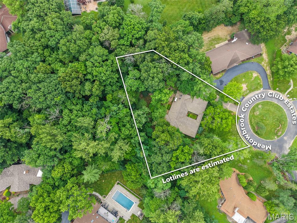
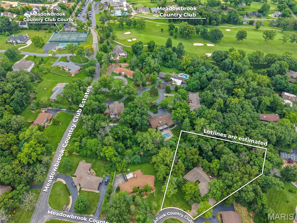
Welcome to your mid-century dream home — a one-of-a-kind residence designed by a noted St. Louis architect as his own family home, where no detail was overlooked. Built in 1969 and lovingly maintained by a single owner ever since, this home is a rare find: the major systems are updated and ready for its next chapter, while its original mid-century character remains beautifully intact — offering a buyer the exciting opportunity to add their own modern touch to a home with truly special bones. Thoughtfully designed in the classic modern tradition, which blurs the line between indoors and out, there are nature views from virtually every window - taking full advantage of the home's expansive wooded lot. Approach the home and you'll immediately notice its distinctive architectural pedigree — cedar shake roofing, charming bubble lights, and bubble glass windows accenting the side-entry garage. Step through the gated courtyard and follow a meandering path through an Asian-inspired garden to reach the front door — an arrival sequence unlike anything else on the market. Inside, over 2,700 square feet unfolds with a gracious flow purpose-built for entertaining. Original black slate tile anchors the generous foyer, setting the tone for the home's authentic mid-century character. The heart of the home connects effortlessly to a living room with a wet bar and patio access, formal dining room, eat-in kitchen, powder room, and abundant storage — all oriented around the showstopper: a dramatic great room featuring soaring vaulted ceilings, skylights that flood the space with natural light, a textbook mid-century fireplace, and custom sliding doors opening to patio that stretches accross the back of the house overlooking the wooded grounds. The private bedroom wing offers a serene primary suite with an ensuite bath, walk-in closet, secondary closet, and direct patio access. Three additional bedrooms, a full bath, and an oversized laundry room complete the main level. The walkout lower level was finished as a complete secondary living area, ideal for guests, multi-generational living, or an in-law suite — featuring a living space, kitchenette, two large bedrooms (one with a walk-in closet), and a full bath. A large workshop with sink and its own walkout access, plus generous storage, round out the lower level. Additional highlights: Newer dual HVAC systems and water heater for peace of mind. An oversized garage featuring art glass in the garage door. A new pergola draped in wisteria that puts on a spectacular show each spring. And perhaps best of all — a lot that backs to private common ground with a creek accessible only from this property, giving you a secluded natural retreat right in your backyard. Original. Authentic. Irreplaceable — and ready for your vision.
Features & Amenities
Interior
-
Total Bedrooms
6
-
Bathrooms
3
-
1/2 Bathrooms
1
-
Above Grade Finished Area
2730.0
-
Basement YN
YES
-
Cooling YN
YES
-
Cooling
Ceiling Fan(s), Central Air
-
Fireplace YN
YES
-
Heating YN
YES
-
Heating
Natural Gas
-
Main Level Bedrooms
4
-
Pet friendly
N/A
Exterior
-
Garage
Yes
-
Garage spaces
2
-
Construction Materials
Brick, Cedar
-
Other Exterior Features
Courtyard, Garden, Private Yard
-
Parking
Additional Parking, Aggregate, Attached, Driveway, Garage, Garage Door Opener, Garage Faces Side, Inside Entrance
-
Patio and Porch Features
Patio
-
Pool
No
Area & Lot
-
Lot Features
Back Yard, Cul-De-Sac, Front Yard, Gentle Sloping, Landscaped, Near Golf Course
-
Lot Size(acres)
0.7576
-
Lot Size(square feet)
33,001
-
Property Type
Residential
-
Property Sub Type
Single Family Residence
-
Architectural Style
Ranch
Price
-
Sales Price
$650,000
-
Tax Amount
$5,715
-
Sq. Footage
2,730
-
Price/SqFt
$238
HOA
-
Association
YES
-
Association Fee Frequency
Monthly
-
Association Fee Includes
N/A
School District
-
Elementary School
Claymont Elem.
-
Middle School
West Middle
-
High School
Parkway West High
Property Features
-
New Construction
NO
-
Ownership
Private
-
Sewer
Public Sewer
-
Water Source
Public
Schedule a Showing
Showing scheduled successfully.
Mortgage calculator
Estimate your monthly mortgage payment, including the principal and interest, property taxes, and HOA. Adjust the values to generate a more accurate rate.
Your payment
Principal and Interest:
$
Property taxes:
$
HOA fees:
$
Total loan payment:
$
Total interest amount:
$
Location
County
St. Louis
Elementary School
Claymont Elem.
Middle School
West Middle
High School
Parkway West High
Listing Courtesy of Cindy Thierry , Janet McAfee Inc.
RealHub Information is provided exclusively for consumers' personal, non-commercial use, and it may not be used for any purpose other than to identify prospective properties consumers may be interested in purchasing. All information deemed reliable but not guaranteed and should be independently verified. All properties are subject to prior sale, change or withdrawal. RealHub website owner shall not be responsible for any typographical errors, misinformation, misprints and shall be held totally harmless.

Broker
Colleen Brown
Call Colleen today to schedule a private showing.

* Listings on this website come from the FMLS IDX Compilation and may be held by brokerage firms other than the owner of this website. The listing brokerage is identified in any listing details. Information is deemed reliable but is not guaranteed. If you believe any FMLS listing contains material that infringes your copyrighted work please click here to review our DMCA policy and learn how to submit a takedown request.© 2024 FMLS.
Related Properties
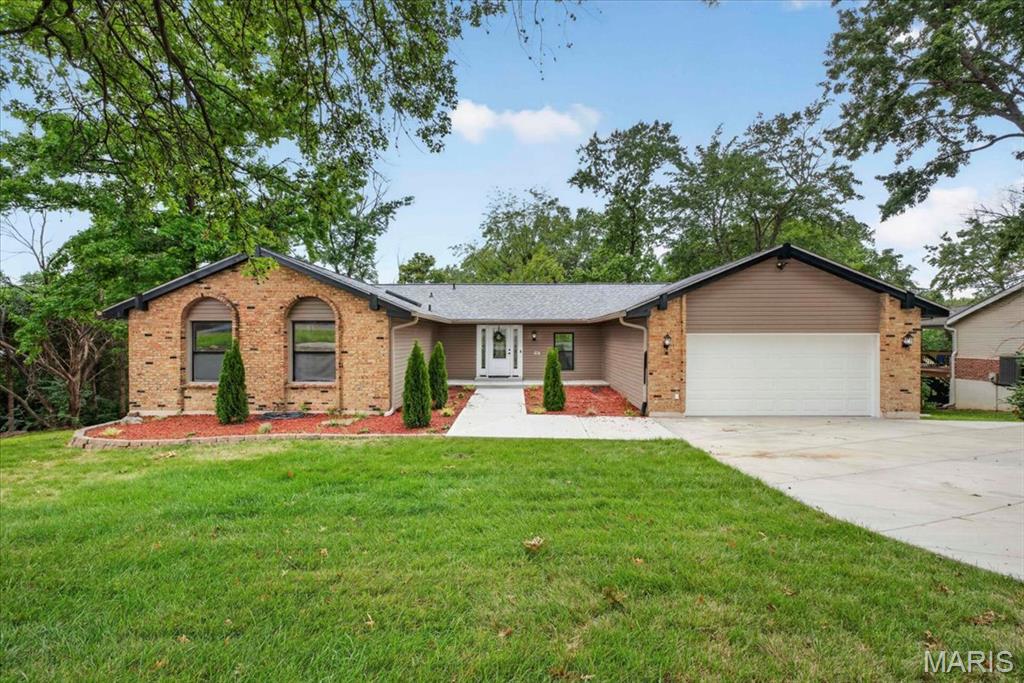
Ballwin
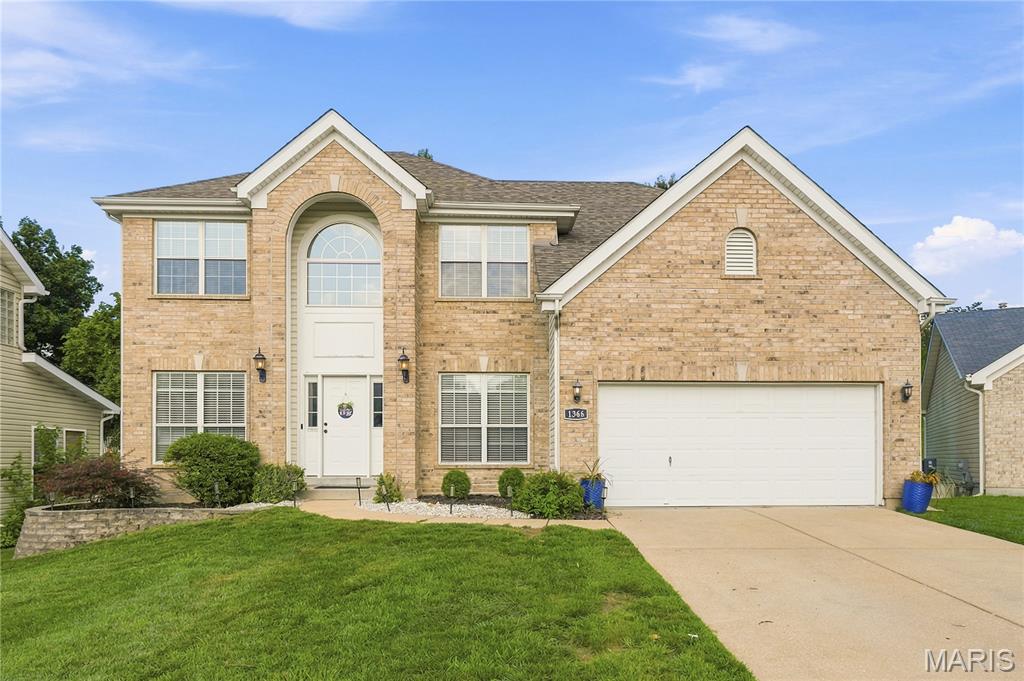
1366 Arbor Bluff Circle
4 Beds
2 Baths
3,800 Sq.Ft.
$625,000
MLS#: 26043585
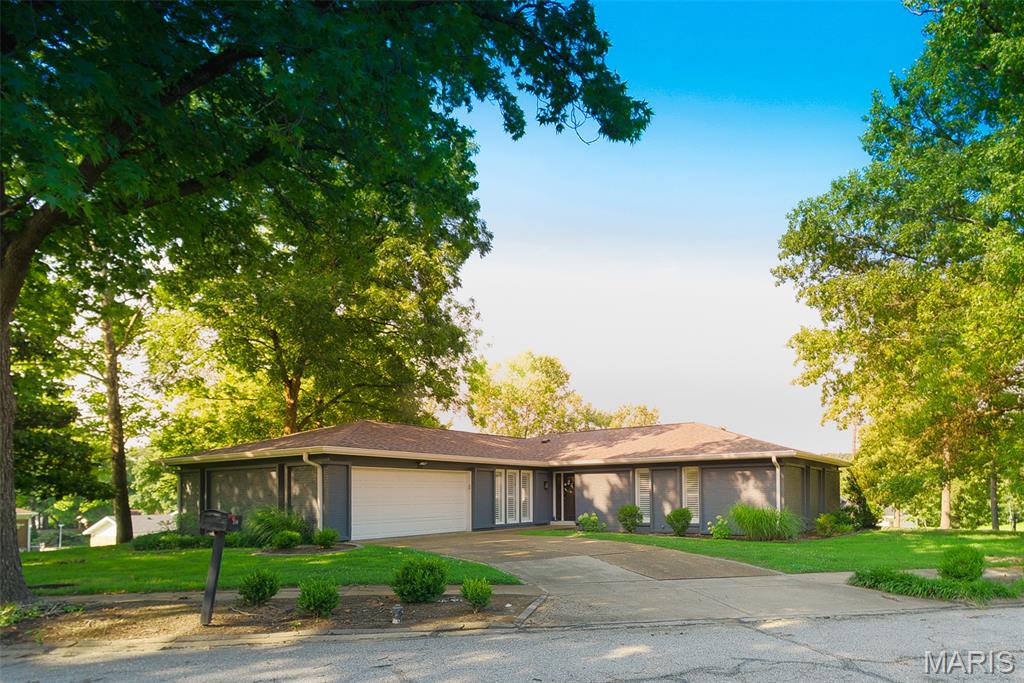
Ballwin
863 Woods Mill Road
3 Beds
3 Baths
4,000 Sq.Ft.
$599,900
MLS#: 26044070
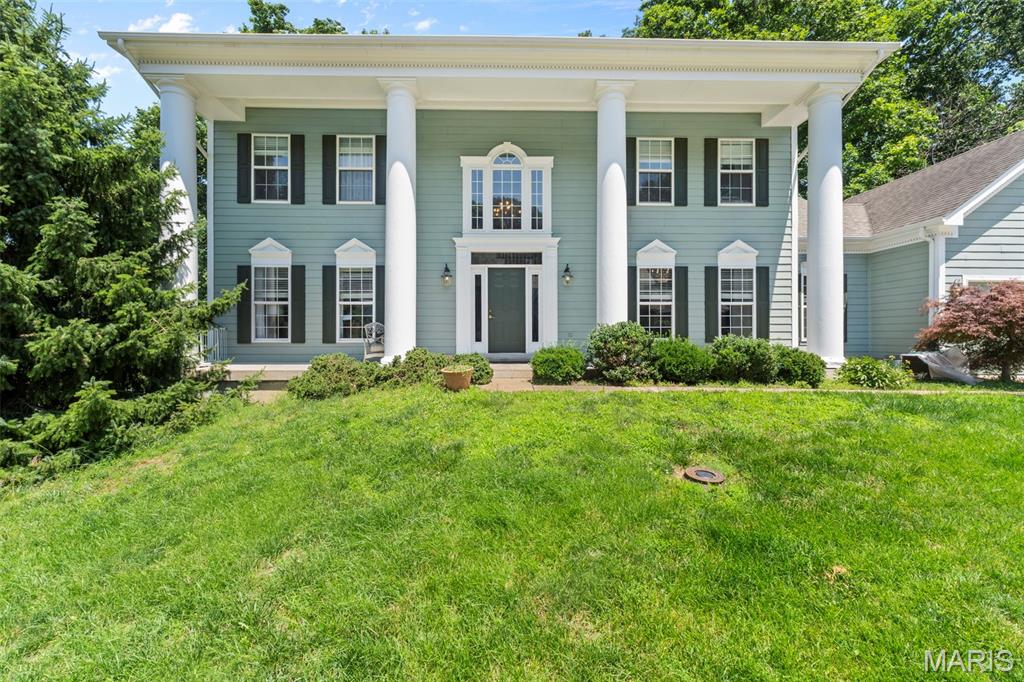
Ballwin
1012 Stuyvesant Lane
4 Beds
3 Baths
4,101 Sq.Ft.
$529,000
MLS#: 26038242
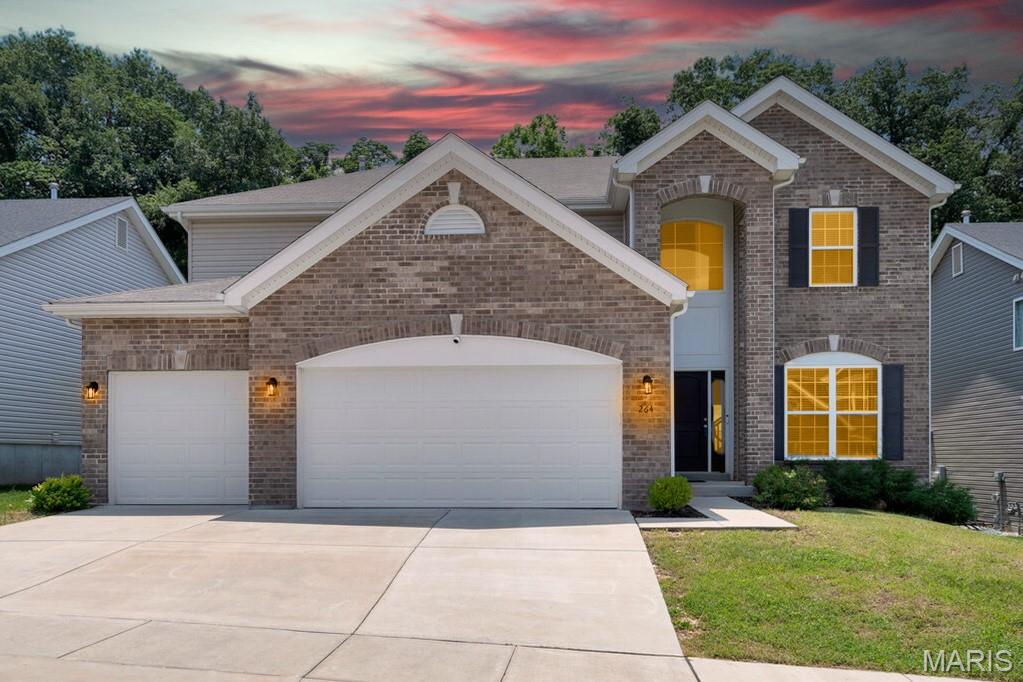
Ballwin
16611 Highland Summit Drive
5 Beds
3 Baths
4,656 Sq.Ft.
$725,000
MLS#: 26041591
Ballwin
264 Arbors At Bridle Path
4 Beds
4 Baths
3,781 Sq.Ft.
$775,000
MLS#: 26017257
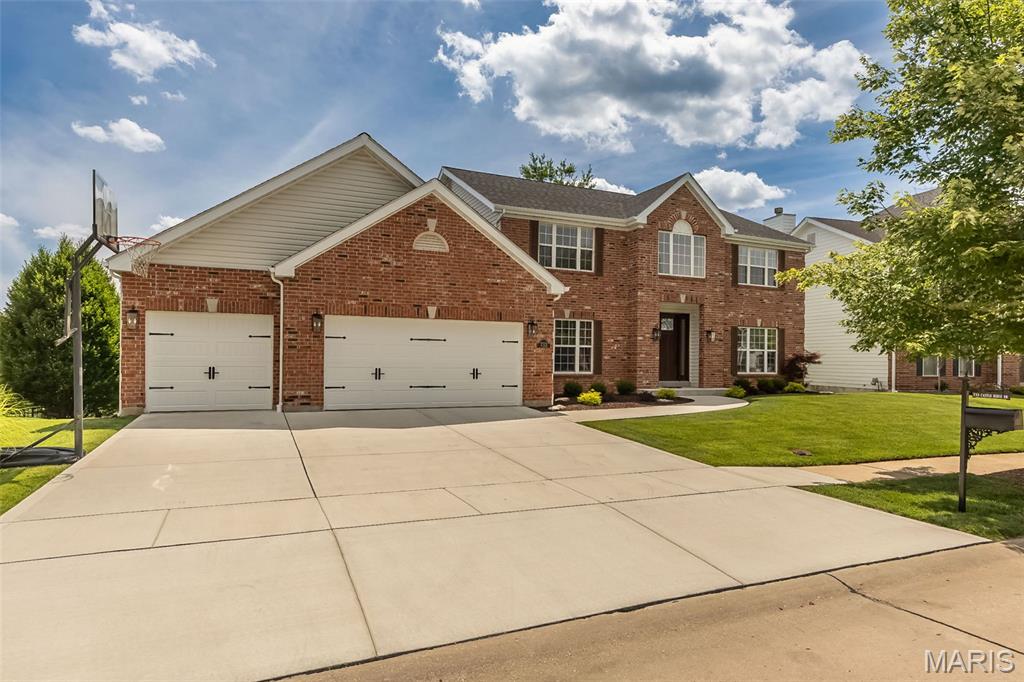
Ballwin
733 Castle Ridge Drive
4 Beds
3 Baths
4,385 Sq.Ft.
$649,900
MLS#: 26039530
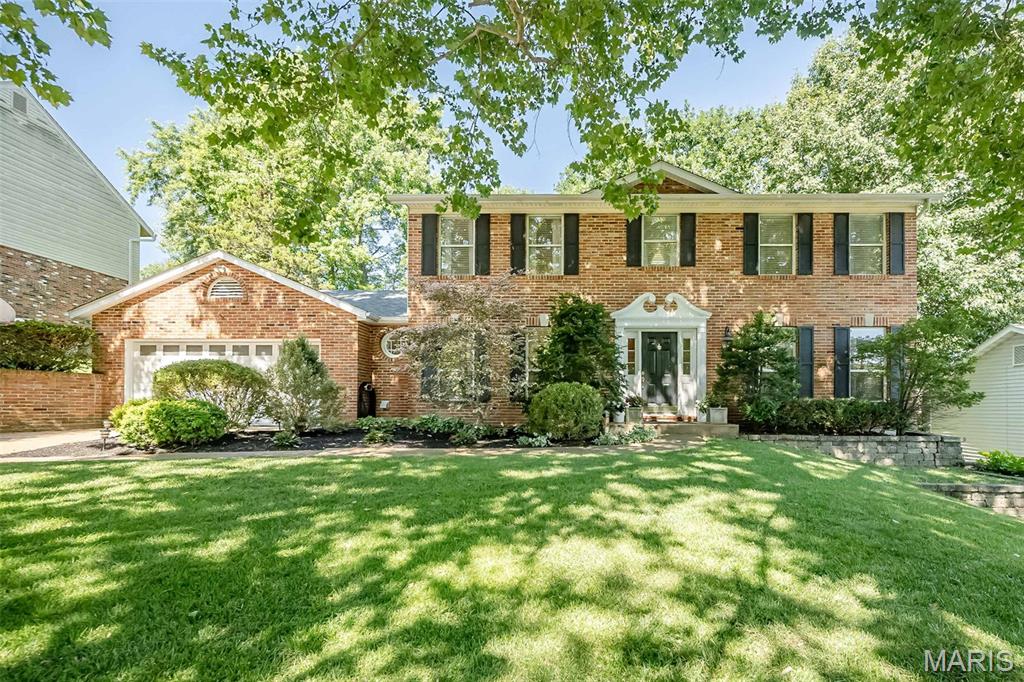
Ballwin
173 Hickory Tree Court
4 Beds
3 Baths
2,935 Sq.Ft.
$599,900
MLS#: 26040020
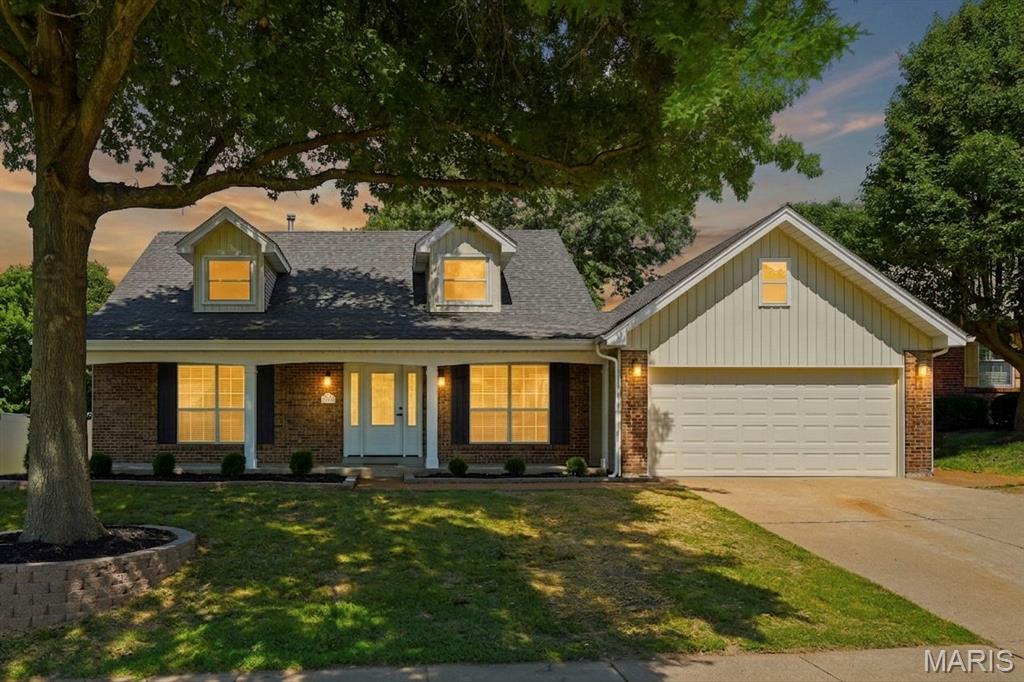
Ballwin
1346 Westbrooke Meadows Lane
4 Beds
2 Baths
3,721 Sq.Ft.
$599,000
MLS#: 26034148
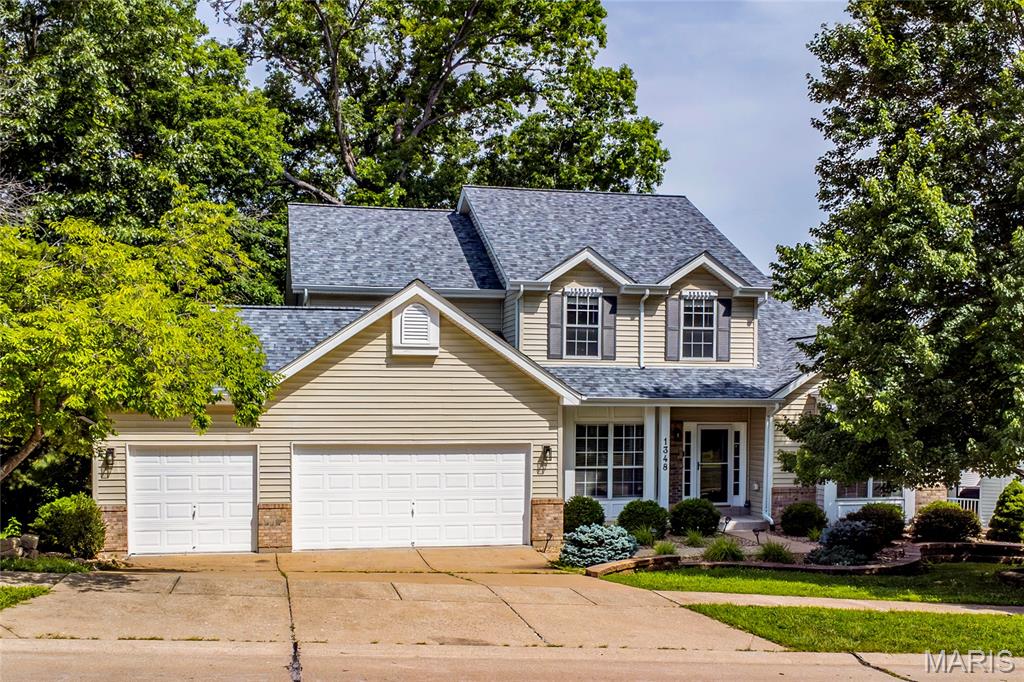
Ballwin
1348 Richland Meadows Drive
4 Beds
3 Baths
2,720 Sq.Ft.
$550,000
MLS#: 26034971
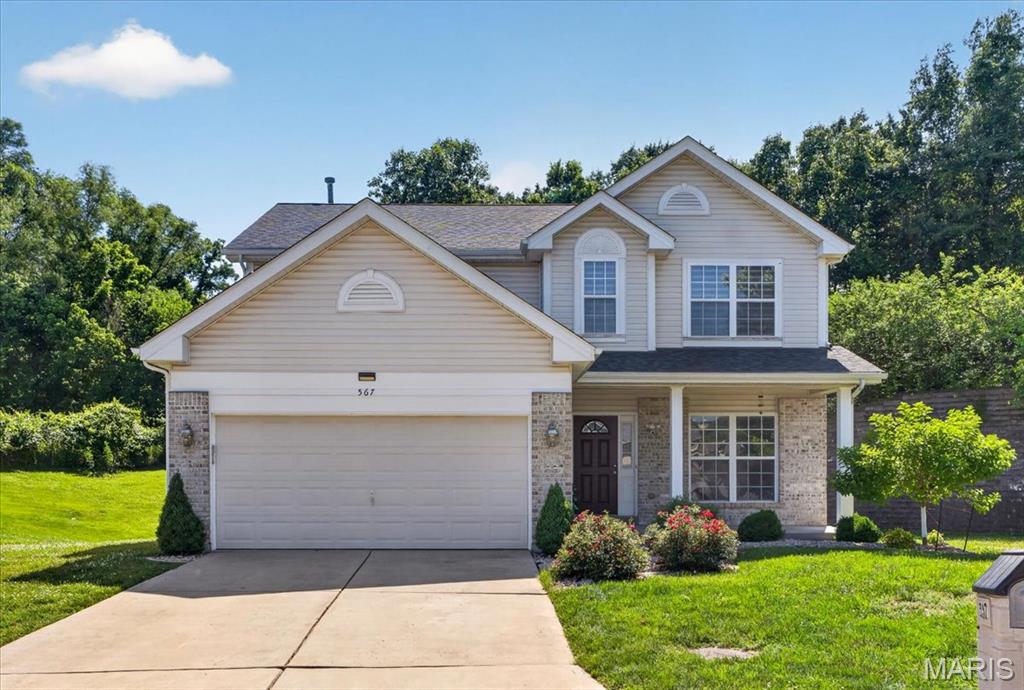
Ballwin
567 Brook Meadow Drive
4 Beds
3 Baths
3,357 Sq.Ft.
$549,900
MLS#: 26037018
