


Property
Beds
3
Full Baths
1
1/2 Baths
1
Year Built
1932
Sq.Footage
1,725
Classic brick Tudor charm, generous living space, and plenty of potential in University City! Offering approximately 1,725 square feet, this 3-bedroom home features hardwood floors throughout the main level and plenty of the architectural character you hope to find in a home of this era. The spacious living room is anchored by a wood-burning fireplace and flows through an arched opening to the separate dining room. Two generously sized main-floor bedrooms feature large windows and abundant natural light, while the full bath offers convenient linen storage. The kitchen is equipped with stainless steel appliances, a gas range, microwave, dishwasher, and disposal. Upstairs is where this home really surprises—a huge, open family/bonus room offers an impressive amount of flexible living space, along with a separate third bedroom. There's plenty of room for a home office, studio, recreation space, or whatever suits your needs. Outside, you'll find a fenced backyard, off-street parking, and a detached one-car garage. Central air was replaced in 2022. All of this is tucked away on a short, quiet dead-end street. With its distinctive architecture, spacious floor plan, and nearly 1,725 square feet of living space, there's plenty here to make your own.
Features & Amenities
Interior
-
Other Interior Features
Ceiling Fan(s)
-
Total Bedrooms
3
-
Bathrooms
1
-
1/2 Bathrooms
1
-
Above Grade Finished Area
1725.0
-
Basement YN
YES
-
Cooling YN
YES
-
Cooling
Ceiling Fan(s), Central Air, Window Unit(s)
-
Fireplace YN
YES
-
Heating YN
YES
-
Heating
Baseboard, Forced Air, Natural Gas
-
Main Level Bedrooms
2
-
Pet friendly
N/A
Exterior
-
Garage
Yes
-
Garage spaces
1
-
Construction Materials
Brick, Stone
-
Parking
Detached, Driveway, Garage Door Opener
-
Patio and Porch Features
Deck, Front Porch
-
Pool
No
-
Waterfront YN
NO
Area & Lot
-
Lot Features
Level
-
Lot Size(acres)
0.1607
-
Lot Size(square feet)
7,000
-
Property Type
Residential
-
Property Sub Type
Single Family Residence
-
Architectural Style
Tudor
Price
-
Sales Price
$180,000
-
Tax Amount
$2,495
-
Sq. Footage
1,725
-
Price/SqFt
$104
HOA
-
Association
No
School District
-
Elementary School
Barbara Jordan Elem.
-
Middle School
Brittany Woods
-
High School
University City Sr. High
Property Features
-
New Construction
NO
-
Foundation Details
Stone
-
Ownership
Private
-
Sewer
Public Sewer
-
Water Source
Public
Schedule a Showing
Showing scheduled successfully.
Mortgage calculator
Estimate your monthly mortgage payment, including the principal and interest, property taxes, and HOA. Adjust the values to generate a more accurate rate.
Your payment
Principal and Interest:
$
Property taxes:
$
HOA fees:
$
Total loan payment:
$
Total interest amount:
$
Location
County
St. Louis
Elementary School
Barbara Jordan Elem.
Middle School
Brittany Woods
High School
University City Sr. High
Listing Courtesy of Matt Carlson, Keller Williams Realty St. Louis
RealHub Information is provided exclusively for consumers' personal, non-commercial use, and it may not be used for any purpose other than to identify prospective properties consumers may be interested in purchasing. All information deemed reliable but not guaranteed and should be independently verified. All properties are subject to prior sale, change or withdrawal. RealHub website owner shall not be responsible for any typographical errors, misinformation, misprints and shall be held totally harmless.

Broker
Colleen Brown
Call Colleen today to schedule a private showing.

* Listings on this website come from the FMLS IDX Compilation and may be held by brokerage firms other than the owner of this website. The listing brokerage is identified in any listing details. Information is deemed reliable but is not guaranteed. If you believe any FMLS listing contains material that infringes your copyrighted work please click here to review our DMCA policy and learn how to submit a takedown request.© 2024 FMLS.
Related Properties

University City
1145 Glenside Lane
3 Beds
1 Baths
1,665 Sq.Ft.
$203,900
MLS#: 26057459

University City
601 Westgate C
2 Beds
2 Baths
1,194 Sq.Ft.
$205,000
MLS#: 26050641

University City
1251 Hafner Place
3 Beds
2 Baths
1,383 Sq.Ft.
$159,999
MLS#: 26053068

University City
6830 Roberts Avenue
4 Beds
2 Baths
2,039 Sq.Ft.
$190,000
MLS#: 26052444

University City
1234 Meyer Street
4 Beds
1 Baths
1,516 Sq.Ft.
$149,900
MLS#: 26052407

University City
607 Westgate Avenue E
2 Beds
1 Baths
697 Sq.Ft.
$154,700
MLS#: 26046800
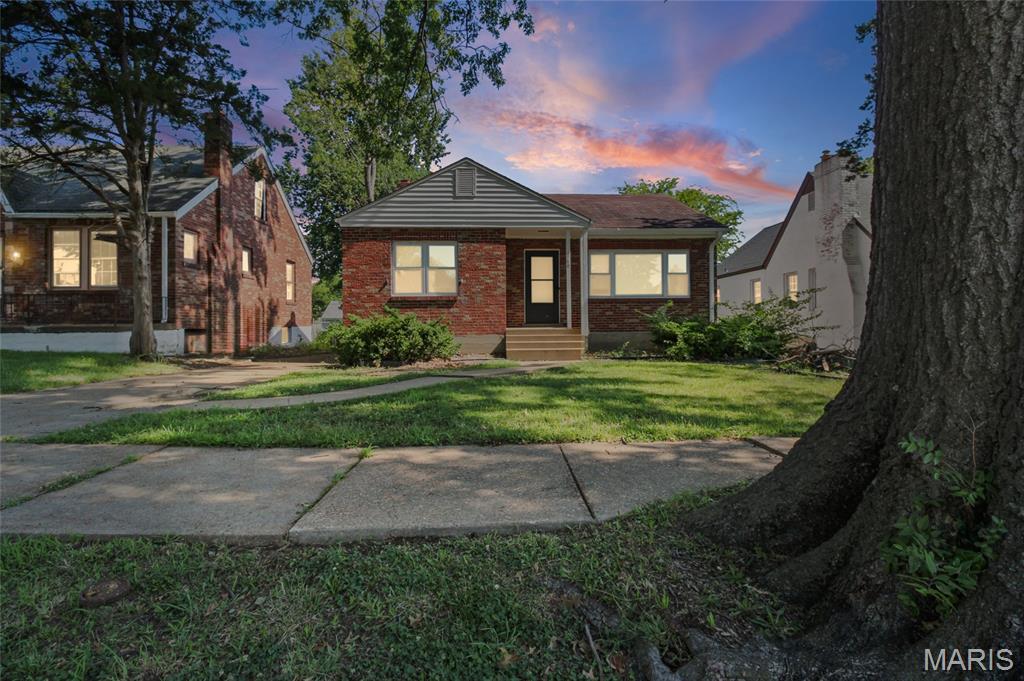
University City
6949 Melrose Ave. Avenue
2 Beds
1 Baths
1,055 Sq.Ft.
$180,000
MLS#: 26043684
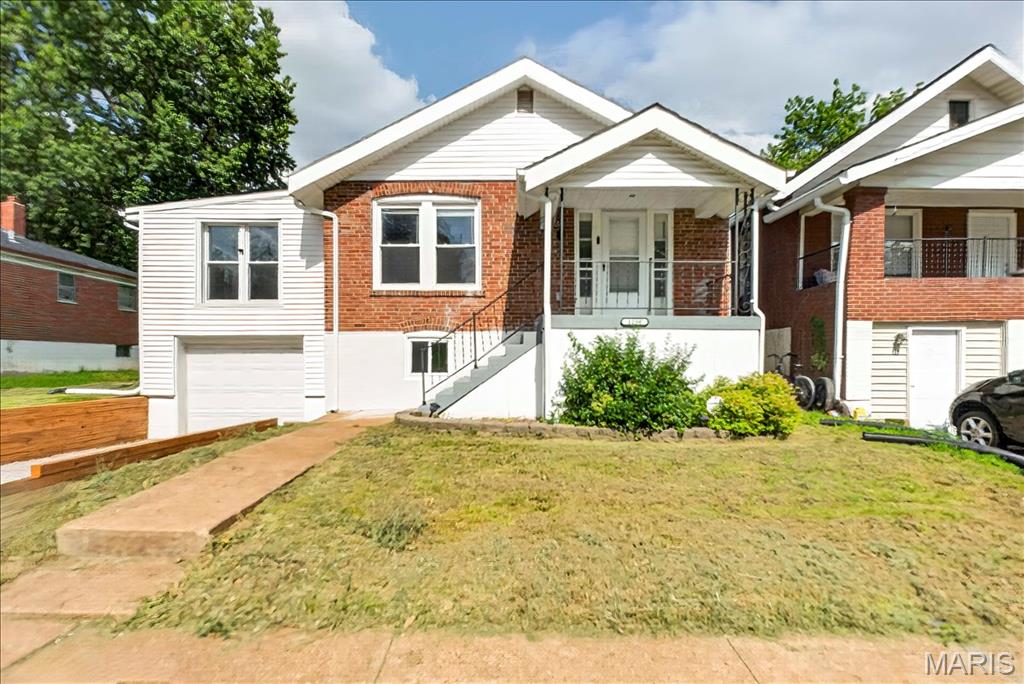
University City
1238 Fairview Avenue
3 Beds
2 Baths
1,056 Sq.Ft.
$194,900
MLS#: 26042278
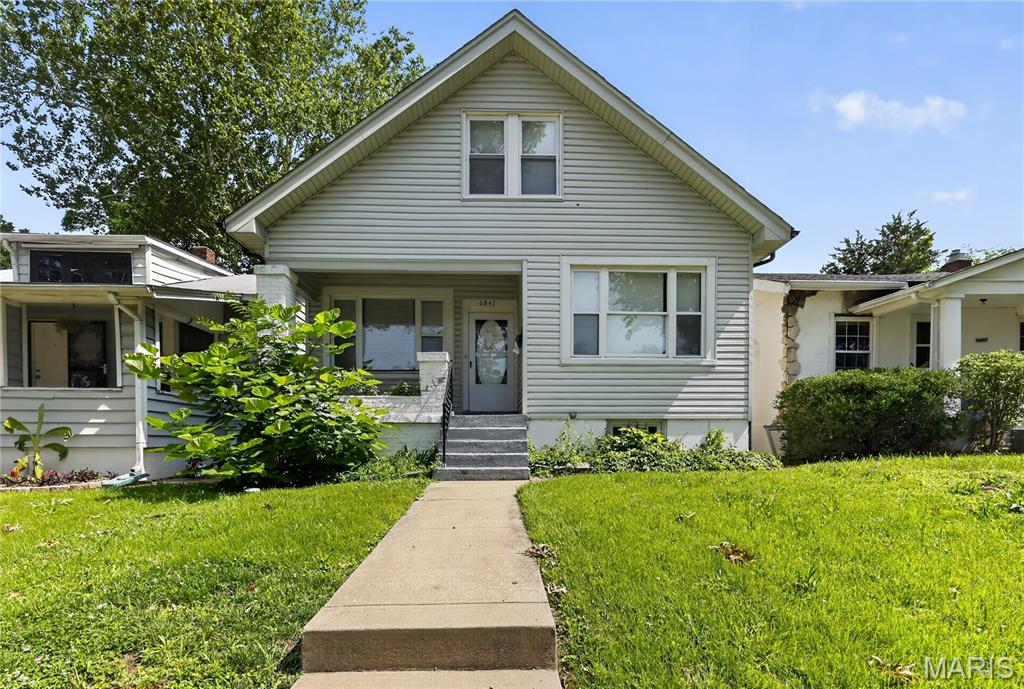
University City
6847 Corbitt Avenue
4 Beds
2 Baths
2,052 Sq.Ft.
$189,900
MLS#: 26038793
