


Property
Beds
5
Full Baths
3
1/2 Baths
None
Year Built
2011
Sq.Footage
3,204
Welcome to this exceptional ranch-style home, built in 2011 and located at 128 Sycamore Dr., St. Robert, MO 65584! Offering a wonderful combination of space, comfort, and modern updates, this inviting property is designed to meet a variety of lifestyle needs. Featuring 5 bedrooms with the potential for a 6th bedroom or bonus room (without a window), this home provides plenty of flexible space for family, guests, a home office, or hobbies. The thoughtfully designed split-bedroom floor plan offers added privacy, with the primary suite situated on one side of the home, separate from the other two main-floor bedrooms. The updated kitchen brings a fresh feel to the heart of the home, creating a welcoming space for everyday meals and entertaining. A convenient two-car garage provides ample room for parking and additional storage. Step outside to enjoy the spacious, partially covered deck, perfect for morning coffee, outdoor dining, or relaxing while taking in the peaceful views. The fully fenced backyard features a private vinyl fence, offering a wonderful setting for gatherings, pets, or simply unwinding after a long day. With generous living space, an updated kitchen, a desirable split-bedroom layout, and inviting outdoor living areas, this home offers comfort and versatility in a convenient St. Robert location. Enjoy easy access to I-44, shopping, dining, Fort Leonard Wood, and nearby amenities. Don't miss the opportunity to make this wonderful property your next home! Schedule your showing today!
Features & Amenities
Interior
-
Other Interior Features
Ceiling Fan(s), Kitchen Island, Pantry, Walk-In Closet(s)
-
Total Bedrooms
5
-
Bathrooms
3
-
Above Grade Finished Area
1637.0
-
Basement YN
YES
-
Cooling YN
YES
-
Cooling
Ceiling Fan(s), Central Air
-
Fireplace YN
NO
-
Heating YN
YES
-
Heating
Heat Pump
-
Main Level Bedrooms
3
-
Pet friendly
N/A
Exterior
-
Garage
Yes
-
Garage spaces
2
-
Construction Materials
Brick Veneer, Vinyl Siding
-
Parking
Garage
-
Patio and Porch Features
Deck
-
Pool
No
Area & Lot
-
Lot Features
Back Yard, Views
-
Lot Size(acres)
0.27
-
Lot Size(square feet)
11,761
-
Property Type
Residential
-
Property Sub Type
Single Family Residence
-
Architectural Style
Ranch
Price
-
Sales Price
$450,000
-
Tax Amount
$1,957
-
Sq. Footage
3,204
-
Price/SqFt
$140
HOA
-
Association
No
School District
-
Elementary School
Freedom Elementary
-
Middle School
Waynesville Middle
-
High School
Waynesville High School
Property Features
-
New Construction
NO
-
Sewer
Public Sewer
-
Water Source
Public
Schedule a Showing
Showing scheduled successfully.
Mortgage calculator
Estimate your monthly mortgage payment, including the principal and interest, property taxes, and HOA. Adjust the values to generate a more accurate rate.
Your payment
Principal and Interest:
$
Property taxes:
$
HOA fees:
$
Total loan payment:
$
Total interest amount:
$
Location
County
Pulaski
Elementary School
Freedom Elementary
Middle School
Waynesville Middle
High School
Waynesville High School
Listing Courtesy of Antwann Rhodes, Eagle Realty Group & Associates
RealHub Information is provided exclusively for consumers' personal, non-commercial use, and it may not be used for any purpose other than to identify prospective properties consumers may be interested in purchasing. All information deemed reliable but not guaranteed and should be independently verified. All properties are subject to prior sale, change or withdrawal. RealHub website owner shall not be responsible for any typographical errors, misinformation, misprints and shall be held totally harmless.

Broker
Colleen Brown
Call Colleen today to schedule a private showing.

* Listings on this website come from the FMLS IDX Compilation and may be held by brokerage firms other than the owner of this website. The listing brokerage is identified in any listing details. Information is deemed reliable but is not guaranteed. If you believe any FMLS listing contains material that infringes your copyrighted work please click here to review our DMCA policy and learn how to submit a takedown request.© 2024 FMLS.
Related Properties

St Robert
106 Bruce Drive
4 Beds
2 Baths
3,772 Sq.Ft.
$429,900
MLS#: 26060896

St Robert
220 April Drive
4 Beds
3 Baths
4,900 Sq.Ft.
$444,500
MLS#: 26057681

St Robert
21790 Lomax
5 Beds
3 Baths
2,460 Sq.Ft.
$399,999
MLS#: 26053129
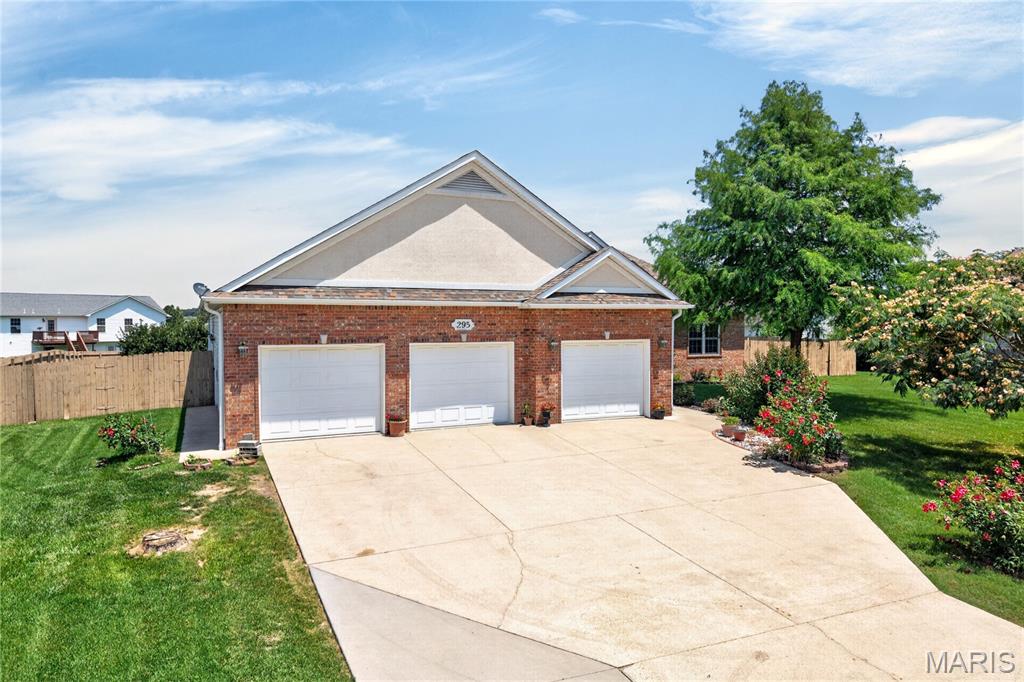
St Robert
295 E East Lawn Avenue
3 Beds
2 Baths
2,845 Sq.Ft.
$397,500
MLS#: 26042764

St Robert
20164 Helios Lane
4 Beds
3 Baths
3,500 Sq.Ft.
$378,900
MLS#: 26022853
