


Property
Beds
3
Full Baths
1
1/2 Baths
1
Year Built
1962
Sq.Footage
1,044
Wow! Welcome to 11919 Holly Brook in beautiful Maryland Heights! You'll want to see this one because the moment you pull up, you'll notice the large corner lot and all the space that comes with it. It feels like home the moment you walk in, with a great floor plan, refinished hardwood floors, and a completely updated kitchen featuring new flooring, cabinets, granite countertops, and stainless steel appliances. Head down the hall and you'll find a brand-new full bathroom that's been tastefully updated, along with the primary bedroom and bathroom plus two additional bedrooms. Don't worry, there's more! Downstairs is the perfect place to entertain, relax around the fireplace, or create the extra living space you've been looking for, complete with new carpeting throughout. The entire home has been touched in one way or another to welcome its new owners. And remember—that large corner lot means your entertaining options don't stop inside. Step out onto the backyard patio and enjoy plenty of green space that's perfect for get-togethers, gardening, or your favorite four-legged friend. The sheds are included too, giving you extra storage so you can actually use your garage like it's supposed to be used! There's a lot to love about this home. Don't wait on this one—schedule your showing today!
Features & Amenities
Interior
-
Total Bedrooms
3
-
Bathrooms
1
-
1/2 Bathrooms
1
-
Above Grade Finished Area
1044.0
-
Basement YN
YES
-
Cooling YN
YES
-
Cooling
Ceiling Fan(s), Central Air
-
Fireplace YN
YES
-
Heating YN
YES
-
Heating
Forced Air
-
Main Level Bedrooms
3
-
Pet friendly
N/A
Exterior
-
Garage
Yes
-
Garage spaces
1
-
Construction Materials
Frame
-
Pool
No
Area & Lot
-
Lot Features
Back Yard, Corner Lot, Level
-
Lot Size(acres)
0.2227
-
Lot Size(square feet)
9,700
-
Property Type
Residential
-
Property Sub Type
Single Family Residence
-
Architectural Style
Traditional
Price
-
Sales Price
$274,900
-
Tax Amount
$3,194
-
Sq. Footage
1,044
-
Price/SqFt
$263
HOA
-
Association
YES
-
Association Fee
$9
-
Association Fee Frequency
Annually
-
Association Fee Includes
N/A
School District
-
Elementary School
Parkwood Elem.
-
Middle School
Pattonville Heights Middle
-
High School
Pattonville Sr. High
Property Features
-
New Construction
NO
-
Sewer
Public Sewer
-
Water Source
Public
Schedule a Showing
Showing scheduled successfully.
Mortgage calculator
Estimate your monthly mortgage payment, including the principal and interest, property taxes, and HOA. Adjust the values to generate a more accurate rate.
Your payment
Principal and Interest:
$
Property taxes:
$
HOA fees:
$
Total loan payment:
$
Total interest amount:
$
Location
County
St. Louis
Elementary School
Parkwood Elem.
Middle School
Pattonville Heights Middle
High School
Pattonville Sr. High
Listing Courtesy of George Kindler , The Closing Pros LLC
RealHub Information is provided exclusively for consumers' personal, non-commercial use, and it may not be used for any purpose other than to identify prospective properties consumers may be interested in purchasing. All information deemed reliable but not guaranteed and should be independently verified. All properties are subject to prior sale, change or withdrawal. RealHub website owner shall not be responsible for any typographical errors, misinformation, misprints and shall be held totally harmless.

Broker
Colleen Brown
Call Colleen today to schedule a private showing.

* Listings on this website come from the FMLS IDX Compilation and may be held by brokerage firms other than the owner of this website. The listing brokerage is identified in any listing details. Information is deemed reliable but is not guaranteed. If you believe any FMLS listing contains material that infringes your copyrighted work please click here to review our DMCA policy and learn how to submit a takedown request.© 2024 FMLS.
Related Properties

Maryland Heights
2251 Murray Forest Drive
3 Beds
2 Baths
1,104 Sq.Ft.
$275,000
MLS#: 26054791

Maryland Heights
11482 Essex Avenue
3 Beds
2 Baths
1,400 Sq.Ft.
$308,000
MLS#: 26052280

Maryland Heights
2871 Sugar Tree Lane
3 Beds
1 Baths
1,674 Sq.Ft.
$310,000
MLS#: 26053071

Maryland Heights
12200 McKelvey Road
3 Beds
2 Baths
2,208 Sq.Ft.
$289,000
MLS#: 26048093

Maryland Heights
2550 Bonniebrook Drive
4 Beds
1 Baths
1,485 Sq.Ft.
$275,000
MLS#: 26048211

Maryland Heights
2263 McKelvey Road
3 Beds
1 Baths
1,036 Sq.Ft.
$259,999
MLS#: 26047134
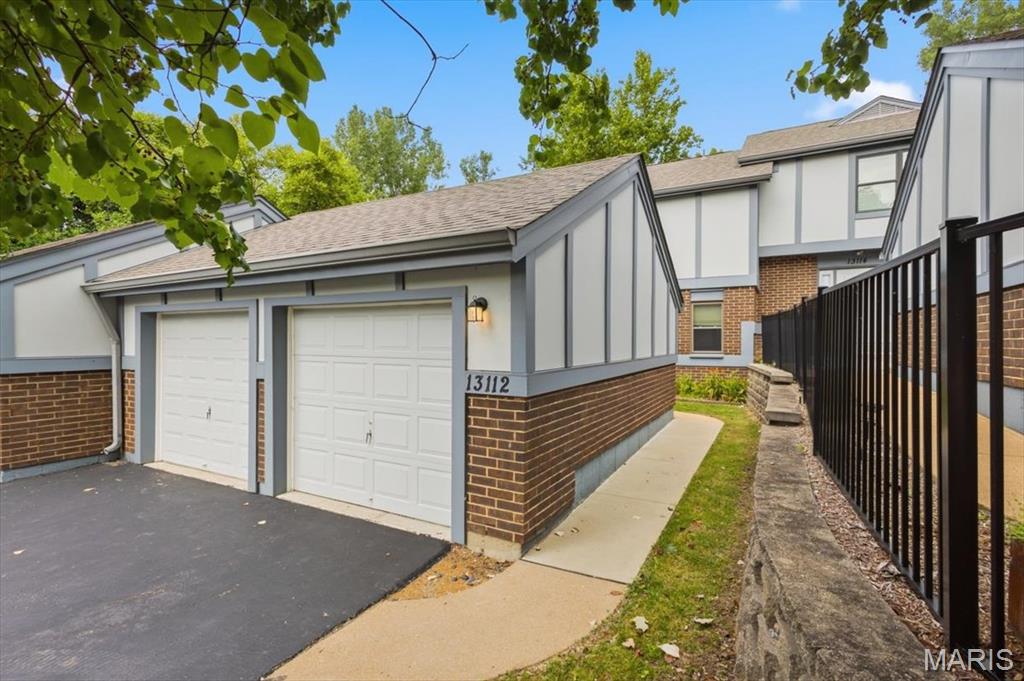
Maryland Heights
13112 Royal Pines Drive
3 Beds
2 Baths
1,824 Sq.Ft.
$250,000
MLS#: 26046492
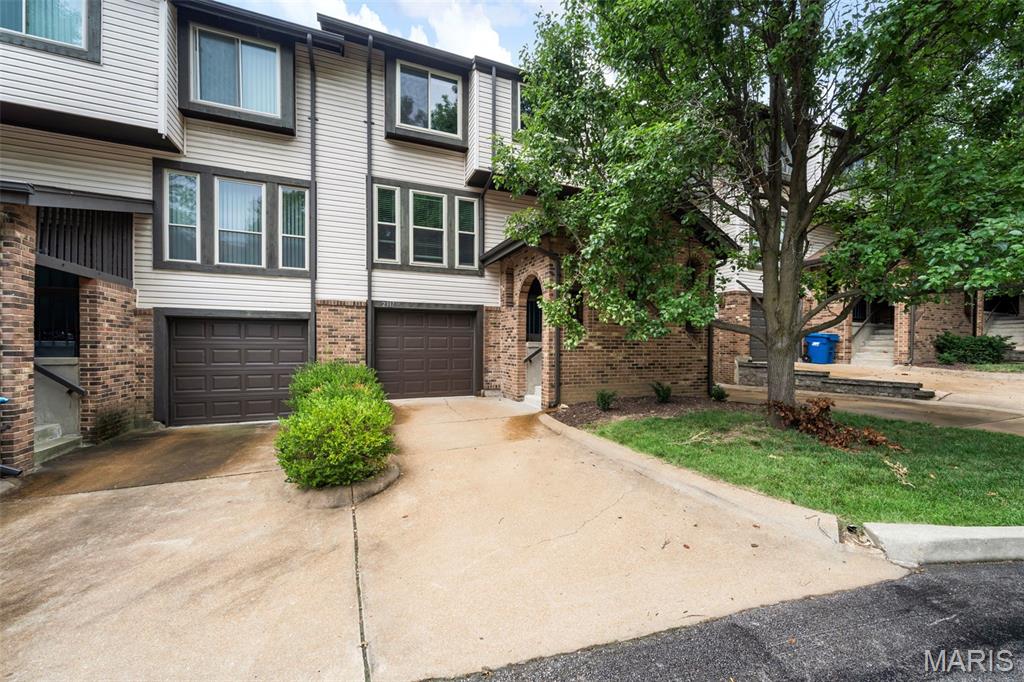
Maryland Heights
2317 Driftwood Place
3 Beds
2 Baths
1,546 Sq.Ft.
$222,500
MLS#: 26043828
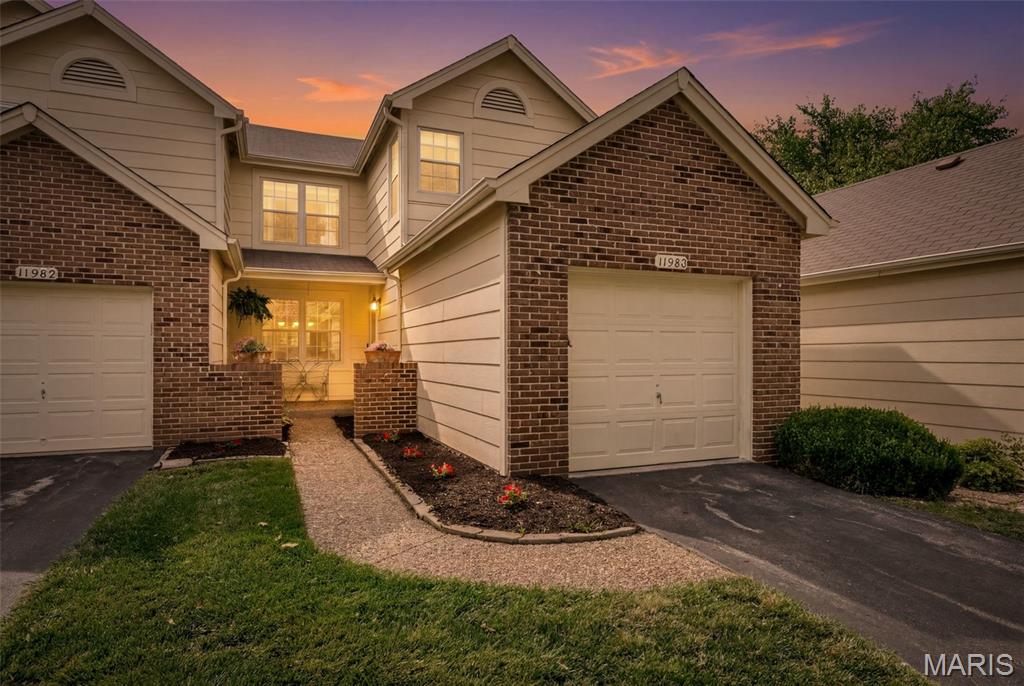
Maryland Heights
11980 Autumn Lakes Drive
3 Beds
2 Baths
1,961 Sq.Ft.
$229,000
MLS#: 26036288
