Features & Amenities

Interior

  • Total Bedrooms

    4

  • Bathrooms

    2

  • 1/2 Bathrooms

    1

  • Above Grade Finished Area

    2480.0

  • Basement YN

    YES

  • Cooling YN

    YES

  • Cooling

    Ceiling Fan(s), Central Air, Electric

  • Fireplace YN

    YES

  • Heating YN

    YES

  • Heating

    Forced Air, Propane

  • Pet friendly

    N/A

Exterior

  • Garage

    Yes

  • Garage spaces

    2

  • Construction Materials

    Aluminum Siding, Concrete

  • Pool

    No

  • Waterfront YN

    NO

Area & Lot

  • Lot Features

    Back Yard, Level, Rectangular Lot

  • Lot Size(acres)

    3.001

  • Lot Size(square feet)

    130,723

  • Property Type

    Residential

  • Property Sub Type

    Single Family Residence

  • Architectural Style

    Traditional

Price

  • Sales Price

    $500,000

  • Tax Amount

    $2,715

  • Sq. Footage

    2,480

  • Price/SqFt

    $201

HOA

  • Association

    YES

  • Association Fee

    $900

  • Association Fee Frequency

    Annually

  • Association Fee Includes

    N/A

School District

  • Elementary School

    Claude Brown Elem.

  • Middle School

    Troy Middle

  • High School

    Troy Buchanan High

Property Features

  • New Construction

    NO

  • Association Amenities

    Other

  • Foundation Details

    Concrete Perimeter

  • Senior Community YN

    NO

  • Sewer

    Septic Tank

  • Water Source

    Private, Well

Schedule a Showing

Showing scheduled successfully.

<
>
IN PERSON
VIA CHAT

What is 3 + 4 ?


Change time

Mortgage calculator

Estimate your monthly mortgage payment, including the principal and interest, property taxes, and HOA. Adjust the values to generate a more accurate rate.

Your payment

Principal and Interest:

$

Property taxes:

$

HOA fees:

$

Total loan payment:

$

Total interest amount:

$

Location

County

Lincoln

Elementary School

Claude Brown Elem.

Middle School

Troy Middle

High School

Troy Buchanan High

Listing Courtesy of Sue Peters, DRG - Delhougne Realty Group

RealHub Information is provided exclusively for consumers' personal, non-commercial use, and it may not be used for any purpose other than to identify prospective properties consumers may be interested in purchasing. All information deemed reliable but not guaranteed and should be independently verified. All properties are subject to prior sale, change or withdrawal. RealHub website owner shall not be responsible for any typographical errors, misinformation, misprints and shall be held totally harmless.

Agent Colleen Brown

Broker

Colleen Brown

Call Colleen today to schedule a private showing.


* Listings on this website come from the FMLS IDX Compilation and may be held by brokerage firms other than the owner of this website. The listing brokerage is identified in any listing details. Information is deemed reliable but is not guaranteed. If you believe any FMLS listing contains material that infringes your copyrighted work please click here to review our DMCA policy and learn how to submit a takedown request.© 2024 FMLS.
Tucked away on 3 quiet acres just moments from St. Charles County, this beautifully reimagined 2-story home offers a rare combination of modern updates and peaceful surroundings. Inside, you will find a sleek and cozy fireplace, formal dining room and an office with the main level gleaming with brand new updated lighting, fresh paint and stylish vinyl flooring. The kitchen has been transformed with contemporary cabinetry, sleek countertops, a new cooktop, dishwasher, and sink—creating a bright, functional space at the heart of the home. The floor plan includes generous living areas, a walk-out lower level ready for future possibilities, and a spacious primary suite featuring a fully renovated private bath. Three additional bedrooms provide flexibility for guests, family, or office space, all with soft new carpet. Major improvements include a new roof, HVAC system, water heater, electrical wiring, partial plumbing, and a home water filtration system, new sliding door in kitchen and a French drain added to the backyard, delivering long-term confidence and comfort. Outside, a brand-new deck overlooks the peaceful acreage, while an oversized 2-car garage and RV hookup make room for hobbies, travel, and storage. This property blends the ease of modern living with the serenity of country space, all within a short drive of everyday conveniences.

1131 Jade Drive

Message successfully sent.

What would you like to know?

What is 3 + 4 ?

I agree to receive email communication and understand I can unsubscribe at any time.

I agree to be contacted by Rock Island Realty via call, email, and text for real estate services. To opt out, you can reply 'stop' at any time or reply 'help' for assistance. You can also click the unsubscribe link in the emails. Message and data rates may apply. Message frequency may vary. Privacy Policy

Related Properties

Price reduced
Welcome to 713 Galveston Ct, a beautiful 6-year-old ranch nestled in the desirable Austin Oaks subdivision! Offering 3 bedrooms, 2 full and 1 half bathrooms, over 1,600 sq ft on the main level, a partially finished lower level, AND an impressive 3-car garage, this home has so much more space than meets the eye! Step inside to luxury vinyl tile flooring and a bright, open floor plan where vaulted ceilings seamlessly connect the living room and kitchen. The kitchen features beautiful gray soft-close cabinetry, granite countertops, a stylish backsplash, and plenty of space to gather. Even better—the marble kitchen table and barstools can stay with the new owner! The split-bedroom floor plan offers privacy and functionality, including a pocket door that can completely separate the two secondary bedrooms and full hall bathroom from the main living space. On the opposite side of the home, you'll find a private main-floor laundry room and a spacious primary suite with a large walk-in closet (12'x5') and private ensuite featuring a double-sink vanity and oversized walk-in shower. The photos truly don't do this space justice! The outdoor setup is just as impressive. Step outside to a MASSIVE patio extending across the back of the home (48'x17'), complete with a covered section AND retractable awning—perfect for grilling, entertaining, or relaxing outside. The level, fully fenced yard sits on over a quarter acre and even has an in-ground sprinkler system! And don't forget the lower level—a rarity to find already partially finished in this newer subdivision! The entertaining space features a drink bar with a recessed mini fridge, dimmable lighting, a half bathroom, and a dedicated workout room that could easily double as a home office. There's still plenty of unfinished space for storage or future expansion. Car lovers, truck owners, and hobbyists will especially appreciate the MASSIVE 3-car garage, including an extended bay with room for a longer truck or additional storage, plus a convenient man door leading directly to the backyard. Additional bonuses include a water softener, window treatments throughout, 6-year-old roof and HVAC, and USDA 0% down financing eligibility for qualified buyers. With incredible indoor and outdoor living space, a functional floor plan, and upgrades throughout, 713 Galveston Ct is ready for its next owner!
#26061256

Moscow Mills

713 Galveston Court

3 Beds

2 Baths

2,762 Sq.Ft.

$415,000

MLS#: 26061256
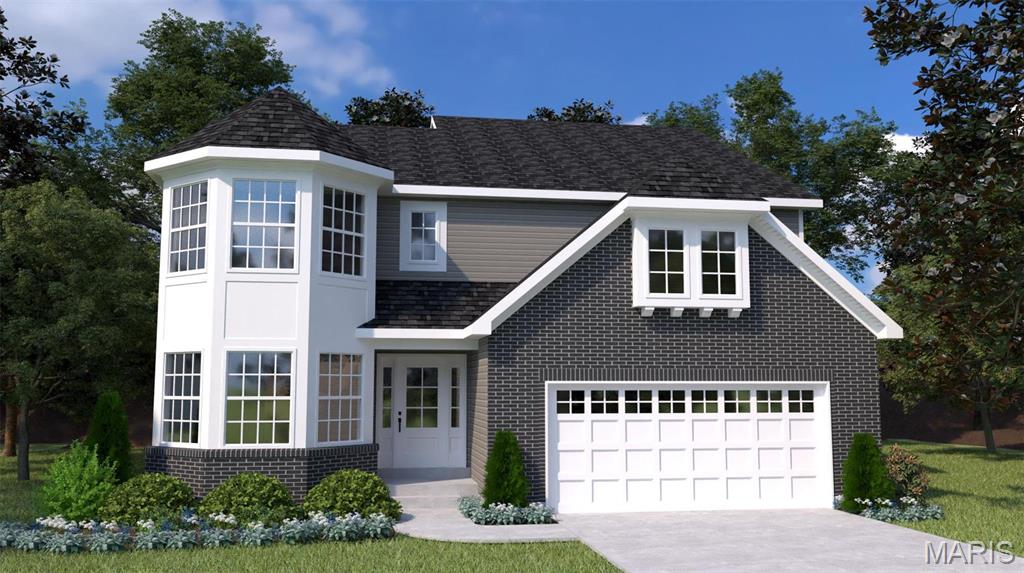
The largest of the Houston Homes, the Sequoia provides 3,054 sq. ft. of living space, along with plan options that allow you to personalize layout. The main floor of the Sequoia features generously sized flex room, formal dining, great room, eat-in breakfast cafe and open kitchen with abundant work space and optional center island. Owner's entry through 2-car garage w/ standard 3rd tandem bay leads to the powder room, walk-in pantry, coat closet and optional boot bench. Upper level standard includes a generous loft area, private owner's suite, plus 3 additional bedrooms -- each with walk-in closet and convenient access to second level laundry. Options exist to convert loft into bedroom 5 or to build out beyond the loft to add a bedroom 5 w/ full bath (Princess Suite). Expand your Sequoia even more with the optional finished lower level, adding another bedroom, full bath, rec room and unfinished storage. Build a Houston Home. Build a Better Home for a Better Price.
#26001001

Moscow Mills

0 Sequoia-Majestic Lakes Drive

4 Beds

2 Baths

3,054 Sq.Ft.

$418,900

MLS#: 26001001
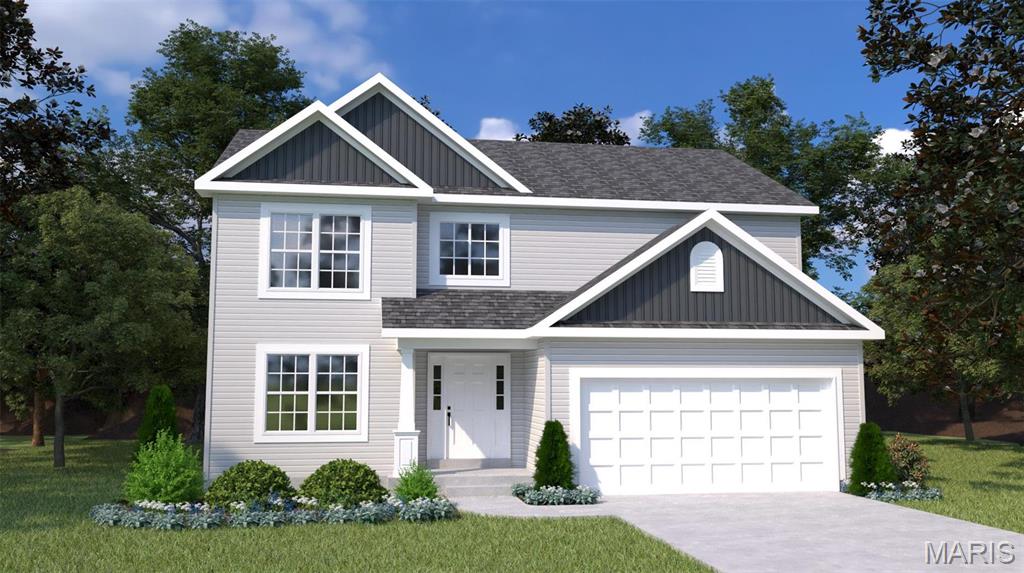
The Hazel by Houston Homes, LLC is a 2-story w. 4 BR (up to 6 BR), 2.5 BA, 2-car garage & our impressive standard included features–across 2,953 sf split-level layout. Enter at Foyer w/Flex Room. Flex can be optioned to dining room w/ butler’s pantry. Past the main floor powder room is open kitchen-caf&#233;-great room. Walk-in pantry, opt. center island, stainless steel appliances, granite countertops, all-wood dovetail kitchen cabinetry w/soft close doors & drawers. 8’ caf&#233;-great room ceilings w/option to 9’, 11’ or a vault opening to loft above. Take staircase down a half flight to the standard finished lower-level rec room. Another step down to the unfinished basement – option to finish w/ bedroom, bath, or custom space. Upper-level splits between Primary Bedroom w/en suite & convenient laundry + the secondary 3 BR+Loft. Pella windows, coach lights at garage, PestShield, full yard sod, professional landscape package & more. Build a Houston Home. Build a Better Home for a Better Price.
#24025000

Moscow Mills

0 Hazel (Majestic)

5 Beds

2 Baths

2,953 Sq.Ft.

$405,900

MLS#: 24025000

Send a message

Message successfully sent.

Your message

What is 3 + 4 ?

Reason for contacting?

I agree to receive email communication and understand I can unsubscribe at any time.

I agree to be contacted by Rock Island Realty via call, email, and text for real estate services. To opt out, you can reply 'stop' at any time or reply 'help' for assistance. You can also click the unsubscribe link in the emails. Message and data rates may apply. Message frequency may vary. Privacy Policy

Sign Out

Virtual Assistant

Would you like to take the next step with this property? We can help you schedule a showing or virtual tour, or send you more details.

Yes, I would like more information.

Thank You for Your Reply, One of Our Agents will contact you as soon as possible

No, maybe later.

Thank you, you can always contact me via email, phone number or through the contact form.

Realhub AI

Lucy - Your AI-Powered Realtor

Update Your Temporary Password

Personalize your search

Enter your email and we'll notify you immediately when new listings match what you're looking for.

or enter email address

Already have an account ? Login here

Continue your home search

I agree to receive communications and understand I can unsubscribe at any time.

I agree to be contacted by Rock Island Realty via call, email, and text for real estate services. To opt out, you can reply 'stop' at any time or reply 'help' for assistance. You can also click the unsubscribe link in the emails. Message and data rates may apply. Message frequency may vary. Privacy Policy

Already have an account ? Login here

We use cookies

We use cookies primarily for analytics to enhance your experience. By accepting, you agree to our use of these cookies. You can manage your preferences or learn more about our cookies policy.