Features & Amenities

Interior

  • Total Bedrooms

    3

  • Bathrooms

    1

  • 1/2 Bathrooms

    1

  • Above Grade Finished Area

    1386.0

  • Basement YN

    YES

  • Cooling YN

    YES

  • Cooling

    Ceiling Fan(s), Central Air

  • Fireplace YN

    NO

  • Heating YN

    YES

  • Heating

    Forced Air, Natural Gas

  • Main Level Bedrooms

    2

  • Pet friendly

    N/A

Exterior

  • Garage

    Yes

  • Garage spaces

    1

  • Construction Materials

    Vinyl Siding

  • Patio and Porch Features

    Covered, Patio, Side Porch

  • Pool

    No

  • Waterfront YN

    NO

Area & Lot

  • Lot Features

    Back Yard, Few Trees, Front Yard, Level, Near Public Transit

  • Lot Size(acres)

    0.1746

  • Lot Size(square feet)

    7,605

  • Property Type

    Residential

  • Property Sub Type

    Single Family Residence

  • Architectural Style

    Traditional

Price

  • Sales Price

    $205,000

  • Tax Amount

    $2,774

  • Financing Options

    Cash, Conventional, FHA, VA Loan

  • Sq. Footage

    1,386

  • Price/SqFt

    $147

HOA

  • Association

    No

School District

  • Elementary School

    Buder Elem.

  • Middle School

    Hoech Middle

  • High School

    Ritenour Sr. High

Property Features

  • New Construction

    NO

  • Ownership

    Private

  • Senior Community YN

    NO

  • Sewer

    Public Sewer

  • Water Source

    Public

Schedule a Showing

Showing scheduled successfully.

<
>
IN PERSON
VIA CHAT

What is 3 + 4 ?


Mortgage calculator

Estimate your monthly mortgage payment, including the principal and interest, property taxes, and HOA. Adjust the values to generate a more accurate rate.

Your payment

Principal and Interest:

$

Property taxes:

$

HOA fees:

$

Total loan payment:

$

Total interest amount:

$

Location

County

St. Louis

Elementary School

Buder Elem.

Middle School

Hoech Middle

High School

Ritenour Sr. High

Listing Courtesy of Jackie Wasser, Jenah Realty Group

RealHub Information is provided exclusively for consumers' personal, non-commercial use, and it may not be used for any purpose other than to identify prospective properties consumers may be interested in purchasing. All information deemed reliable but not guaranteed and should be independently verified. All properties are subject to prior sale, change or withdrawal. RealHub website owner shall not be responsible for any typographical errors, misinformation, misprints and shall be held totally harmless.

Agent Colleen Brown

Broker

Colleen Brown

Call Colleen today to schedule a private showing.


* Listings on this website come from the FMLS IDX Compilation and may be held by brokerage firms other than the owner of this website. The listing brokerage is identified in any listing details. Information is deemed reliable but is not guaranteed. If you believe any FMLS listing contains material that infringes your copyrighted work please review our DMCA policy and learn how to submit a takedown request.© 2024 FMLS.
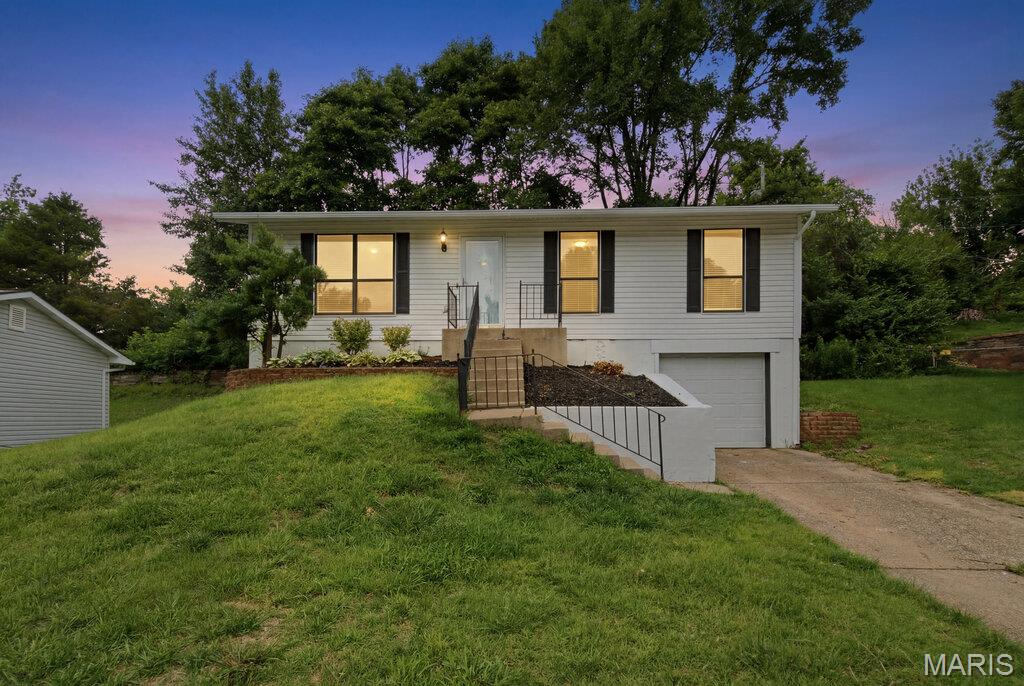
Walking distance from St Ann's Crown Jewel Tiemeyer Park! Swimming pools, walking track, lake and concerts in the park. This well maintained 3+ bedroom home has 1.5 Baths and has been occupied by the same owner for over 40 years. The home features beautiful updated eat in kitchen with granite counter tops and a stone backsplash. For added peace of mind the roof is 2 years old (installed by local reputable company with transferrable warranty), Drains are updated PVC and basement has french drain with sump pump. Additional living space everywhere. 2 finished rooms in lower level and a nice second level suite with a loft area (think office or game room), bedroom and a half bath. Fenced back yard has a heated/cooled garage (separate 220v electricity from main house) perfect for home based business, hobbies or a workshop. There is not a driveway connected to garage. Behind garage is a covered patio! Stay comfortable and save on utilities with a whole house attic fan.

10724 Saint Matthew Lane

Message successfully sent.

What would you like to know?

What is 3 + 4 ?

I agree to receive email communication and understand I can unsubscribe at any time.

I agree to be contacted by Rock Island Realty via call, email, and text for real estate services. To opt out, you can reply 'stop' at any time or reply 'help' for assistance. You can also click the unsubscribe link in the emails. Message and data rates may apply. Message frequency may vary. Privacy Policy

Related Properties

WELCOME HOME! This beautifully updated 3-bedroom, 1-bathroom ranch sits on a massive corner lot in a prime, highly convenient location. Step inside to find gleaming wood flooring that flows seamlessly through the living room, kitchen, hallway, and laundry area. The heart of the home is a renovated kitchen, complete with premium granite countertops, newer cabinetry, and modern appliances—all leading out to a covered patio and a large, flat backyard that is perfect for entertaining. For hobbies and storage, enjoy the oversized 2-car garage equipped with a built-in workbench, extra storage space, and a 220V outlet. Centrally located just minutes from major highways, shopping, and dining, with a bus stop only a short walk away. As a major bonus, the exterior offers peace of mind with a roof, siding, gutters, and downspouts all fully replaced in 2023. Move right in and enjoy!
#26068439

St Ann

11284 Saint Clement Lane

3 Beds

1 Baths

850 Sq.Ft.

$199,900

MLS#: 26068439

Welcome home to this spacious multi-level home sitting on a .6 acre lot in desirable St. Kevin Estates. You’re welcomed into the main living room finished with hardwood flooring, a large picture window and coat closet. Head into the open layout renovated kitchen with breakfast room. Kitchen is beautifully finished with maple cabinetry adorn w/ crown molding, granite countertops, and stainless steel appliances including a gas range. Head up stairs to the primary bedroom with on-suite bath updated in a classic finish with pedestal sink, subway tile walls & shower w/black accent tile and black/white mosaic tile floor. Two more generously sized bedrooms and a full hall bath with matching classic finishes. Head downstairs to the large family room offering a half bath, walk up to the back yard and storage closets. With some fresh flooring and few repairs this space will be the perfect hang out space to entertain family and friends! Head down one more level to the basement offering several large closets providing tons of storage! The laundry and utility room offers a ton of room for additional storage as well! The expansive fenced backyard level is ideal setting to host a gathering next Spring/Summer. You will love the mature trees and feel of nature while being in a great location. Conveniently located steps away from Tiemeyer Park, shopping, restaurants, schools, and major highways, this home offers an ideal combination of quiet neighborhood living and easy access to everything St. Louis has to offer. Don't miss your opportunity to make this charming setting your next home!
#26067067

St Ann

10942 Ridgecrest Drive

3 Beds

2 Baths

1,633 Sq.Ft.

$239,900

MLS#: 26067067

Price reduced
Charming, move-in-ready, and well-maintained, this home offers 1,522 sq. ft. of total living space! Beautiful hardwood floors and fresh paint welcome you into this inviting home, featuring 3 bedrooms and 2 updated full baths. The versatile layout offers an optional second entrance through a bonus family room/sleeping area, with convenient access to the driveway and a sliding door leading to the backyard patio. The spacious corner lot is perfect for summer BBQs, outdoor gatherings, or simply relaxing outdoors. A storage shed provides additional space for tools and outdoor equipment.

The finished lower level adds incredible flexibility with a 31' x 12' recreation room, 3rd bedroom, and full bath, providing an ideal space for guests, extended family, or additional living needs.  

Major updates include a BRAND-NEW ROOF (2024) and an updated kitchen (2023) featuring 42-inch cabinets, stainless-steel appliances, and a breakfast bar. The HVAC system and electrical panel were updated in 2018.

Conveniently located just minutes from Tiemeyer Park and The Crossings at Northwest. Come see this wonderful home before it's SOLD!
#26061223

St Ann

3166 O Hare Drive

3 Beds

2 Baths

1,522 Sq.Ft.

$182,000

MLS#: 26061223
Price reduced
Welcome home to this gorgeous raised ranch tucked away on a quiet cul-de-sac! Thoughtfully updated and truly move-in ready, this charming home features an open-concept floor plan with stylish luxury vinyl plank flooring throughout, creating a seamless and modern feel. The trendy kitchen offers great workspace, updated finishes, and a rustic backsplash that adds warmth and character. Fresh paint throughout gives the entire home a bright, clean, and inviting atmosphere. The beautifully updated bathrooms provide a fresh, contemporary touch, while the spacious living areas offer plenty of room for everyday living and entertaining. Step outside to enjoy the excellent backyard space, complete with a brand-new concrete patio—perfect for hosting friends and family, grilling out, or simply relaxing outdoors. Additional highlights include an attached one-car garage, extra off-street parking, and a highly desirable location close to schools, shopping, restaurants, and everyday conveniences. A rare find that combines modern updates, functional living space, and a fantastic setting—this area gem is one you won't want to miss!
#26033124

St Ann

10607 Saint Michaels Terrace Court

3 Beds

1 Baths

1,450 Sq.Ft.

$199,900

MLS#: 26033124

Send a message

Message successfully sent.

Your message

What is 3 + 4 ?

Reason for contacting?

I agree to receive email communication and understand I can unsubscribe at any time.

I agree to be contacted by Rock Island Realty via call, email, and text for real estate services. To opt out, you can reply 'stop' at any time or reply 'help' for assistance. You can also click the unsubscribe link in the emails. Message and data rates may apply. Message frequency may vary. Privacy Policy

Sign Out

Virtual Assistant

Would you like to take the next step with this property? We can help you schedule a showing or virtual tour, or send you more details.

Yes, I would like more information.

Thank You for Your Reply, One of Our Agents will contact you as soon as possible

No, maybe later.

Thank you, you can always contact me via email, phone number or through the contact form.

Realhub AI

Lucy - Your AI-Powered Realtor

Update Your Temporary Password

Personalize your search

Enter your email and we'll notify you immediately when new listings match what you're looking for.

or enter email address

Already have an account ? Login here

Continue your home search

I agree to receive communications and understand I can unsubscribe at any time.

I agree to be contacted by Rock Island Realty via call, email, and text for real estate services. To opt out, you can reply 'stop' at any time or reply 'help' for assistance. You can also click the unsubscribe link in the emails. Message and data rates may apply. Message frequency may vary. Privacy Policy

Already have an account ? Login here

We use cookies

We use cookies primarily for analytics to enhance your experience. By accepting, you agree to our use of these cookies. You can manage your preferences or learn more about our cookies policy.