
Property
Beds
3
Full Baths
2
1/2 Baths
None
Year Built
1961
Sq.Footage
1,586
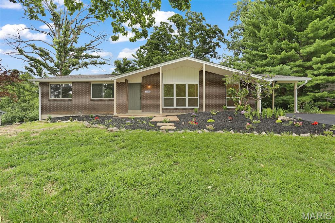
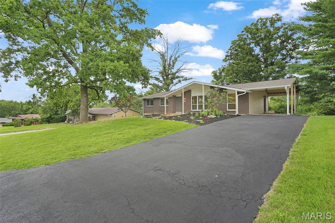
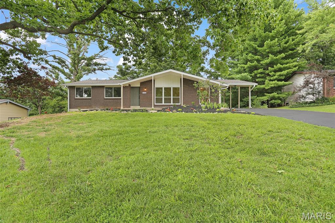
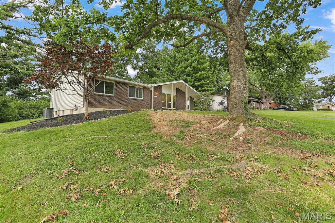
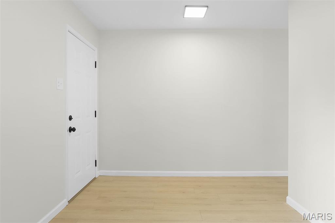
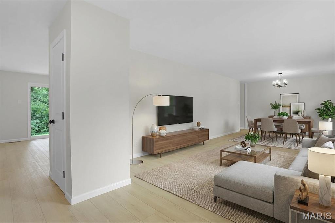
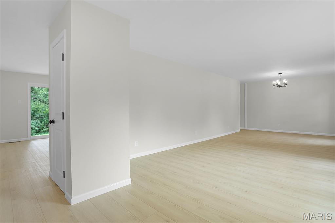
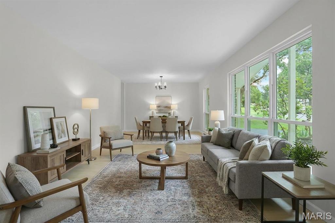
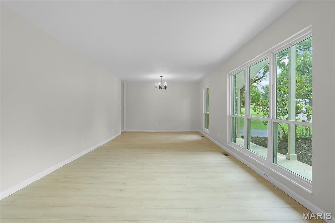
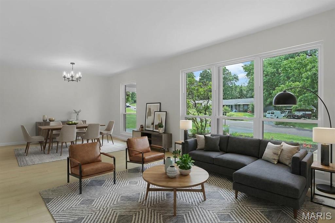
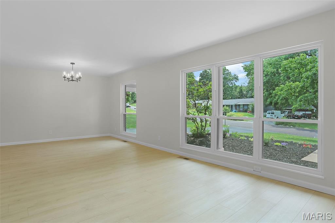
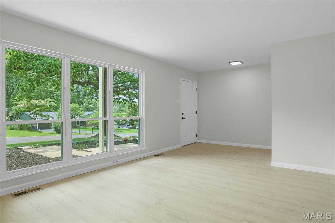
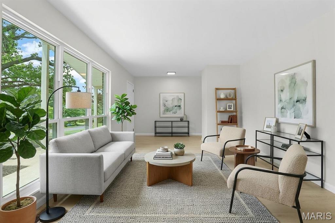
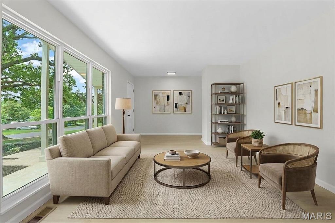
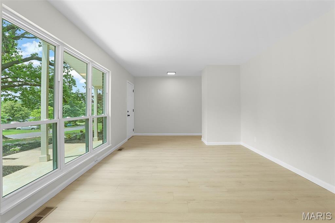
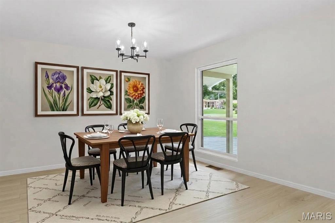
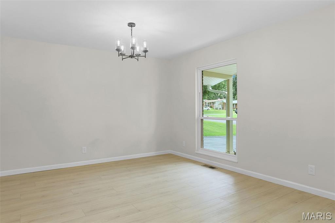
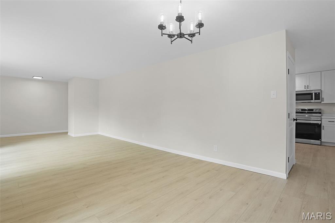
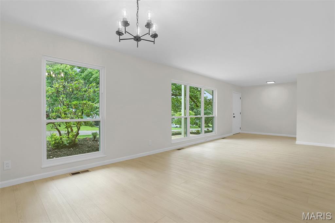
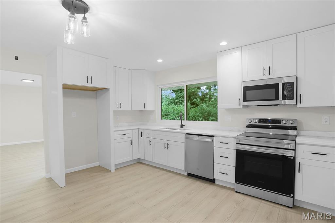
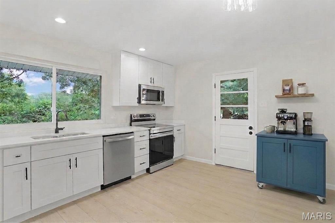
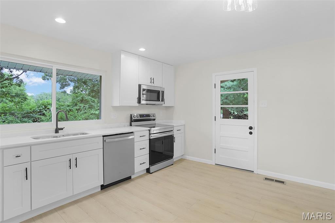
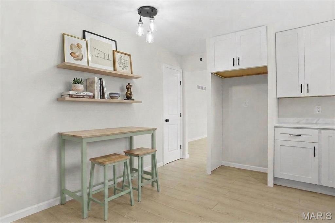
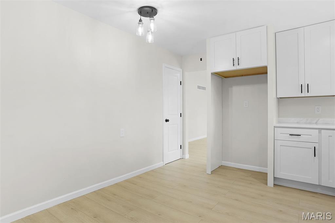
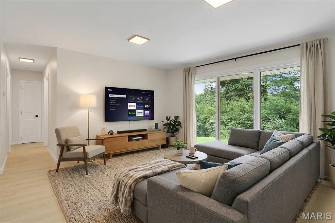
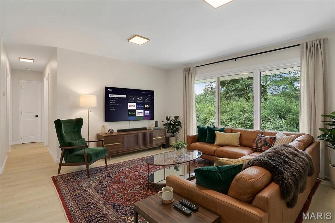
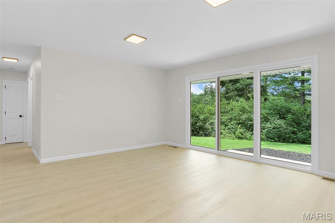
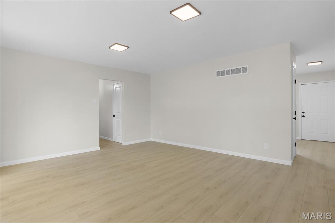
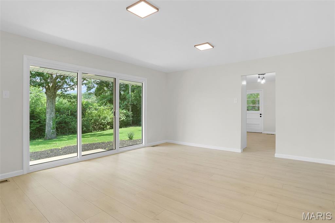
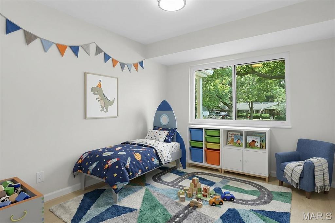
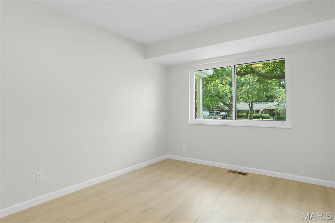
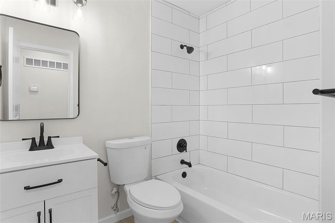
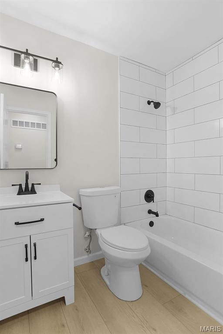
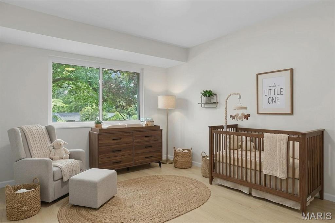
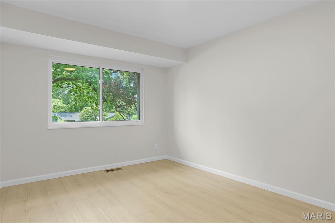
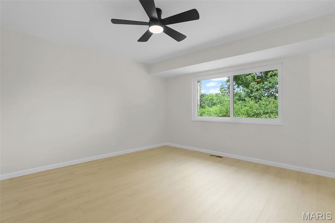
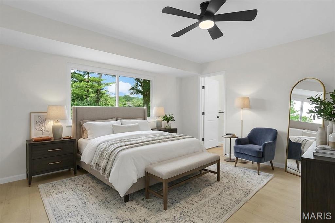
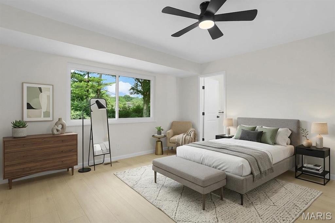
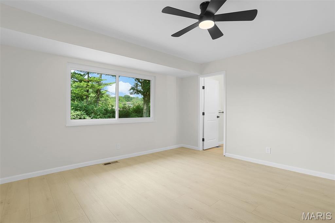
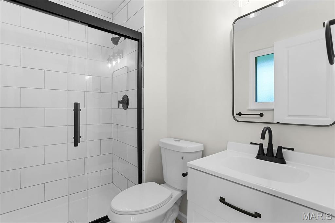
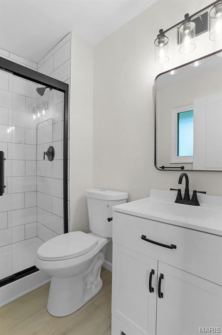
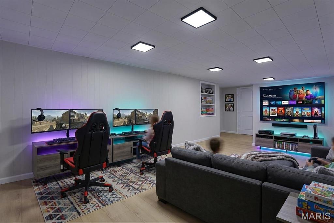
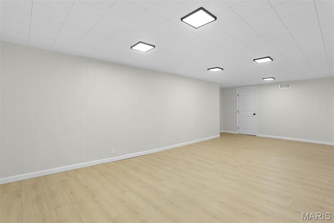
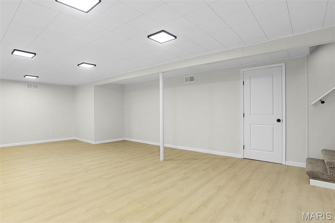
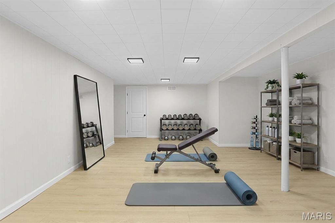
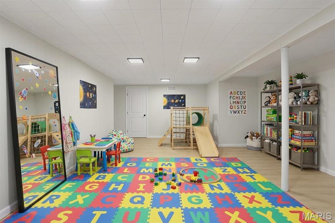
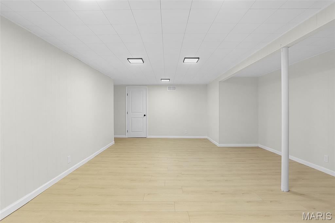
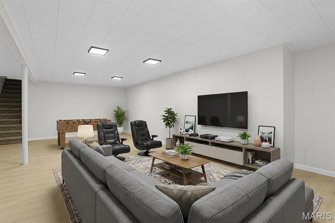
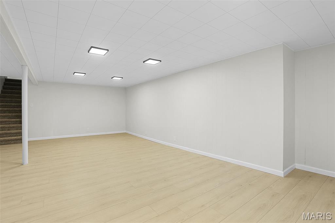
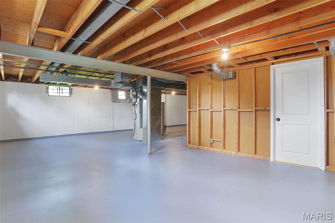
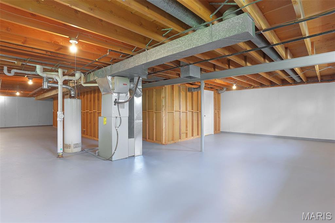
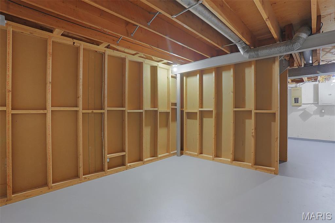
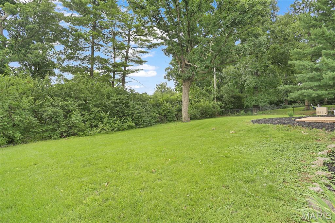
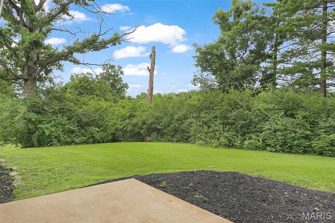
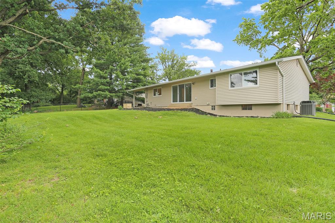
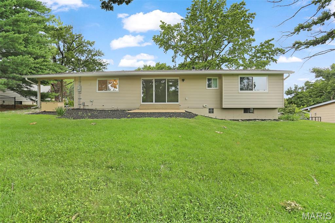
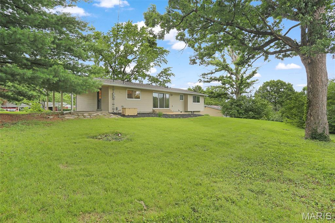
Stop the search—this is the one you've been waiting for! Every inch of this stunning 3-bedroom, 2-bath ranch has been thoughtfully renovated, delivering the perfect combination of style, quality, and low-maintenance living. Step inside to over 1,500 square feet of beautifully updated living space featuring fresh paint, new flooring, modern lighting, new doors, and updated baseboards throughout. The show-stopping kitchen is sure to impress with custom cabinetry, granite countertops, stainless steel appliances, and an open, inviting feel that's perfect for everyday living or entertaining. The spacious primary suite includes a beautifully renovated private bath with a custom tile shower, while the second full bath has also been completely remodeled with gorgeous custom tile finishes. Need more space? The partially finished basement rec room is ready for movie nights, game days, a home office, or whatever fits your lifestyle. The updates don't stop inside. Enjoy the peace of mind that comes with a new roof, siding, windows, sliding glass door, soffits, fascia, landscaping, new plumbing stacks, and a whole-home generator that keeps you comfortable and prepared no matter the weather. The expensive projects have already been done—you simply get to enjoy them. Located in a neighborhood you'll be proud to call home, 1036 Orchard Lakes Dr. offers the rare opportunity to own a truly move-in-ready home with virtually nothing left to do. Homes with this level of renovation, attention to detail, and valuable upgrades don't come along often. Schedule your showing today before someone else calls it home!
Features & Amenities
Interior
-
Total Bedrooms
3
-
Bathrooms
2
-
Above Grade Finished Area
1586.0
-
Basement YN
YES
-
Cooling YN
YES
-
Cooling
Central Air, Electric
-
Fireplace YN
NO
-
Heating YN
YES
-
Heating
Natural Gas
-
Main Level Bedrooms
3
-
Pet friendly
N/A
Exterior
-
Garage
No
-
Construction Materials
Brick Veneer, Vinyl Siding
-
Parking
Carport, Off Street
-
Pool
No
-
Waterfront YN
NO
Area & Lot
-
Lot Features
Back Yard
-
Lot Size(acres)
0.3085
-
Lot Size(square feet)
13438.26
-
Property Type
Residential
-
Property Sub Type
Single Family Residence
-
Architectural Style
Ranch
Price
-
Sales Price
$399,900
-
Tax Amount
$3,418
-
Sq. Footage
1, 586
-
Price/SqFt
$252
HOA
-
Association
No
School District
-
Elementary School
Craig Elem.
-
Middle School
Northeast Middle
-
High School
Parkway North High
Property Features
-
New Construction
NO
-
Ownership
Private
-
Senior Community YN
NO
-
Sewer
Public Sewer
-
Water Source
Public
Schedule a Showing
Showing scheduled successfully.
Mortgage calculator
Estimate your monthly mortgage payment, including the principal and interest, property taxes, and HOA. Adjust the values to generate a more accurate rate.
Your payment
Principal and Interest:
$
Property taxes:
$
HOA fees:
$
Total loan payment:
$
Total interest amount:
$
Location
County
St. Louis
Elementary School
Craig Elem.
Middle School
Northeast Middle
High School
Parkway North High
Listing Courtesy of David Wolf , Rocklin Realty LLC
RealHub Information is provided exclusively for consumers' personal, non-commercial use, and it may not be used for any purpose other than to identify prospective properties consumers may be interested in purchasing. All information deemed reliable but not guaranteed and should be independently verified. All properties are subject to prior sale, change or withdrawal. RealHub website owner shall not be responsible for any typographical errors, misinformation, misprints and shall be held totally harmless.

Broker
Colleen Brown
Call Colleen today to schedule a private showing.

* Listings on this website come from the FMLS IDX Compilation and may be held by brokerage firms other than the owner of this website. The listing brokerage is identified in any listing details. Information is deemed reliable but is not guaranteed. If you believe any FMLS listing contains material that infringes your copyrighted work please click here to review our DMCA policy and learn how to submit a takedown request.© 2024 FMLS.
Related Properties
St Louis
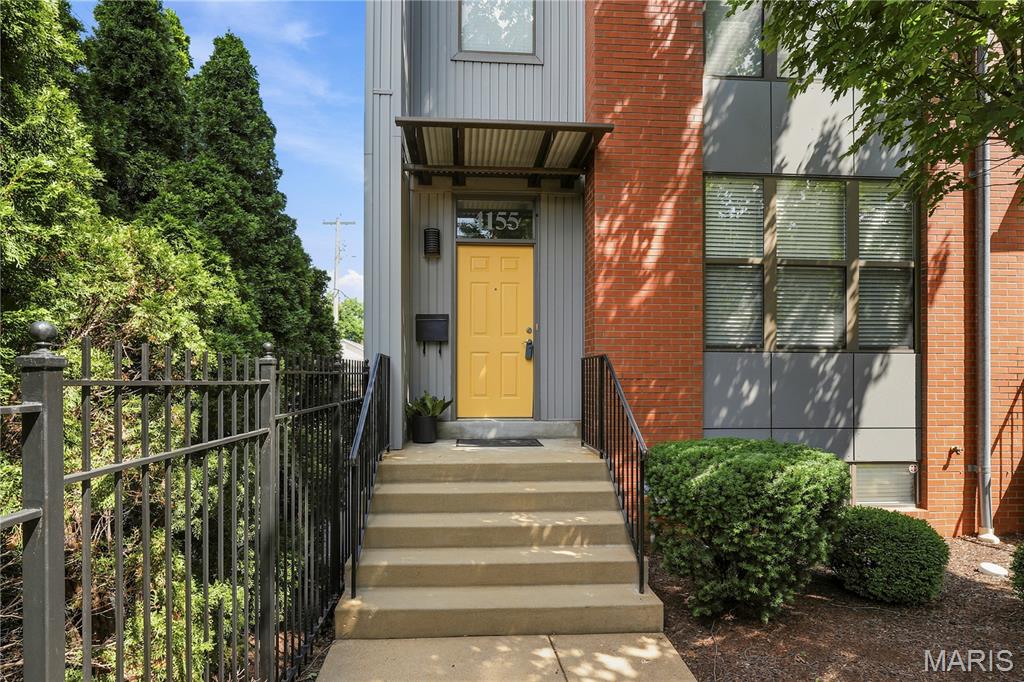
4155 McPherson Avenue
3 Beds
2 Baths
1,540 Sq.Ft.
$330,000
MLS#: 26043232
St Louis
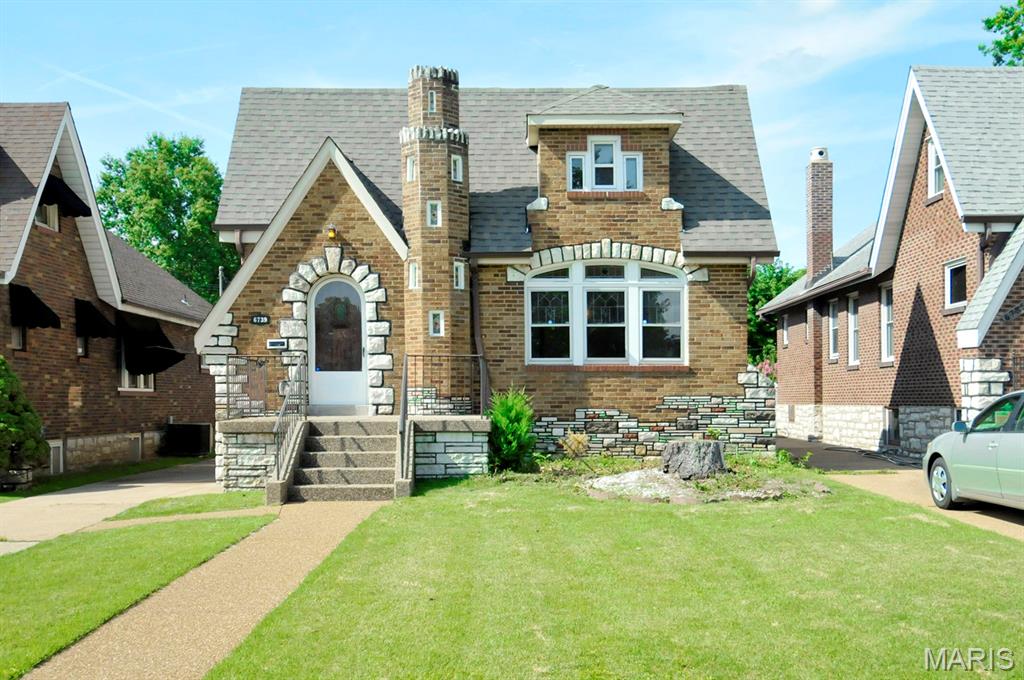
6739 Oleatha Avenue
3 Beds
2 Baths
2,475 Sq.Ft.
$369,000
MLS#: 26042227
St Louis
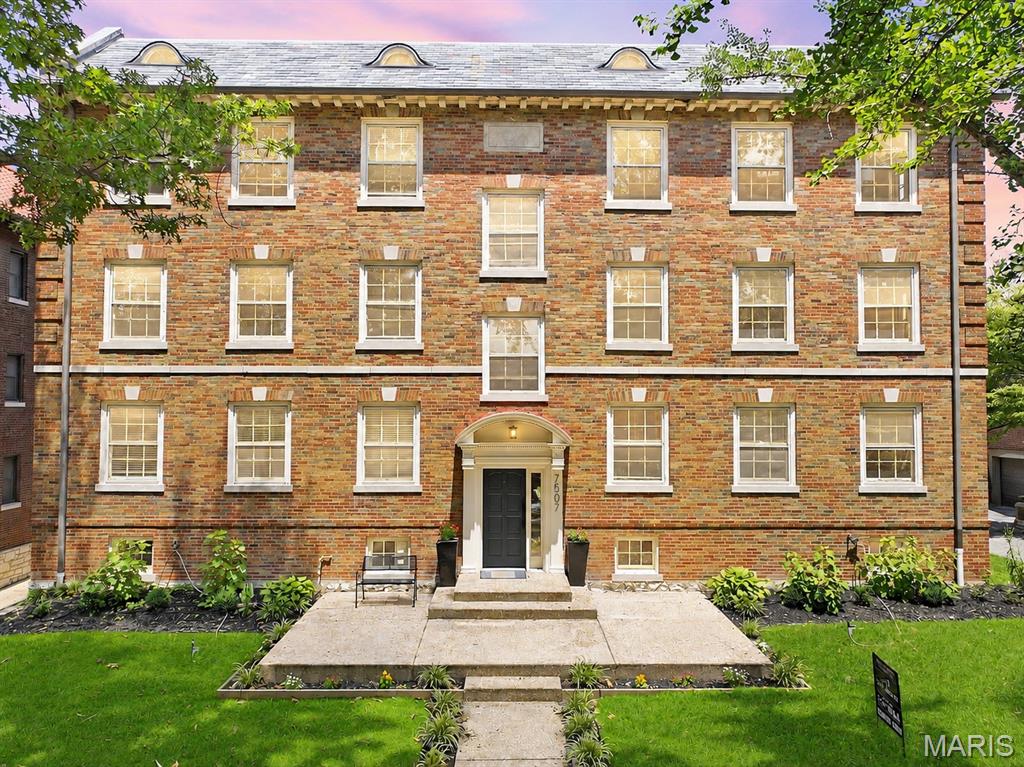
7507 Buckingham Drive 3E
3 Beds
2 Baths
1,782 Sq.Ft.
$452,000
MLS#: 26039742
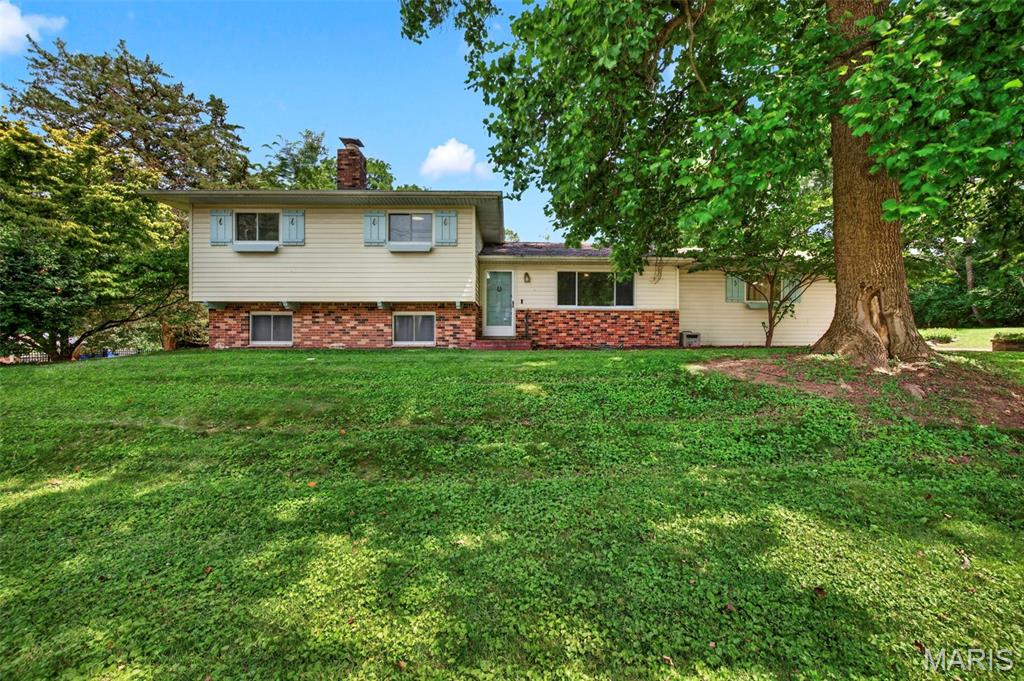
St Louis
3820 Berview Lane
3 Beds
2 Baths
1,684 Sq.Ft.
$325,000
MLS#: 26042775
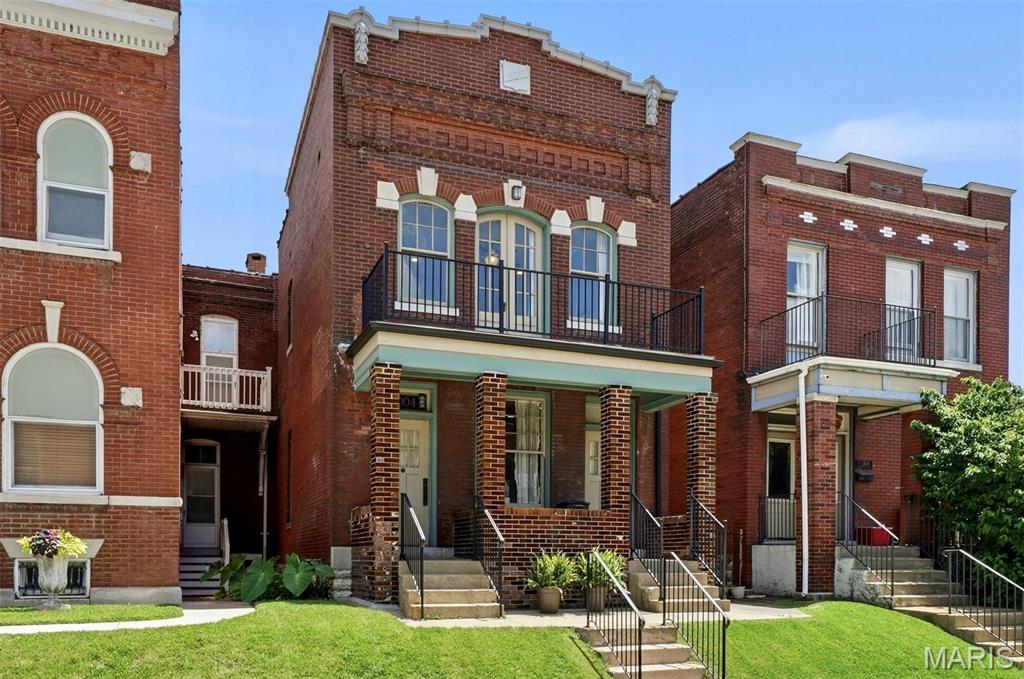
St Louis
3004 Louisiana Avenue
4 Beds
3 Baths
2,666 Sq.Ft.
$475,000
MLS#: 26041111
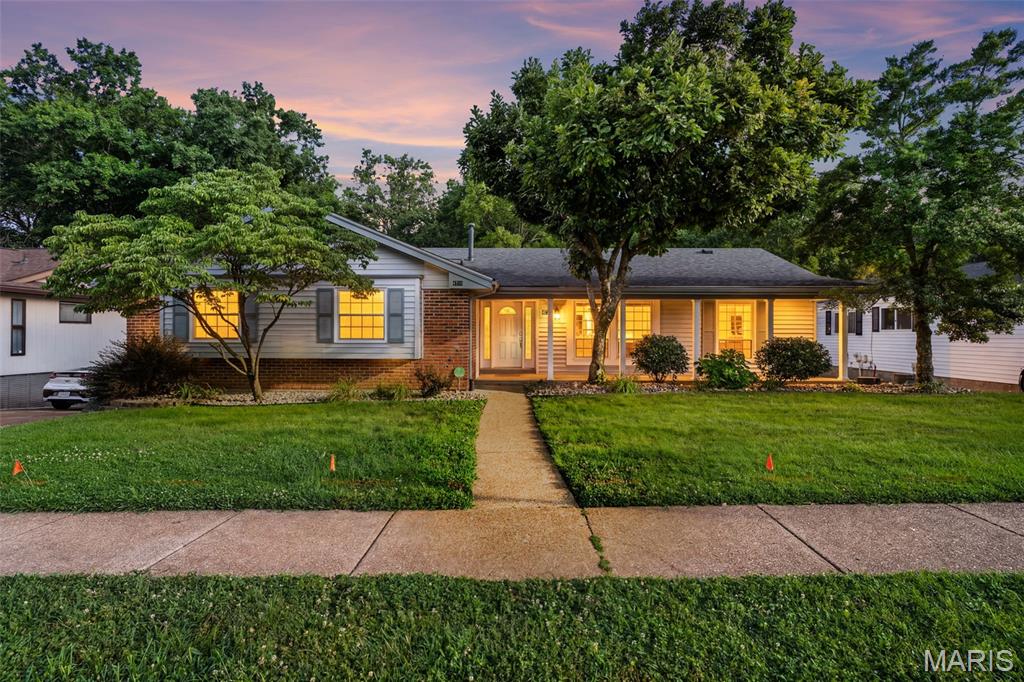
St Louis
4716 Brookton Way
4 Beds
2 Baths
3,611 Sq.Ft.
$375,000
MLS#: 26036932
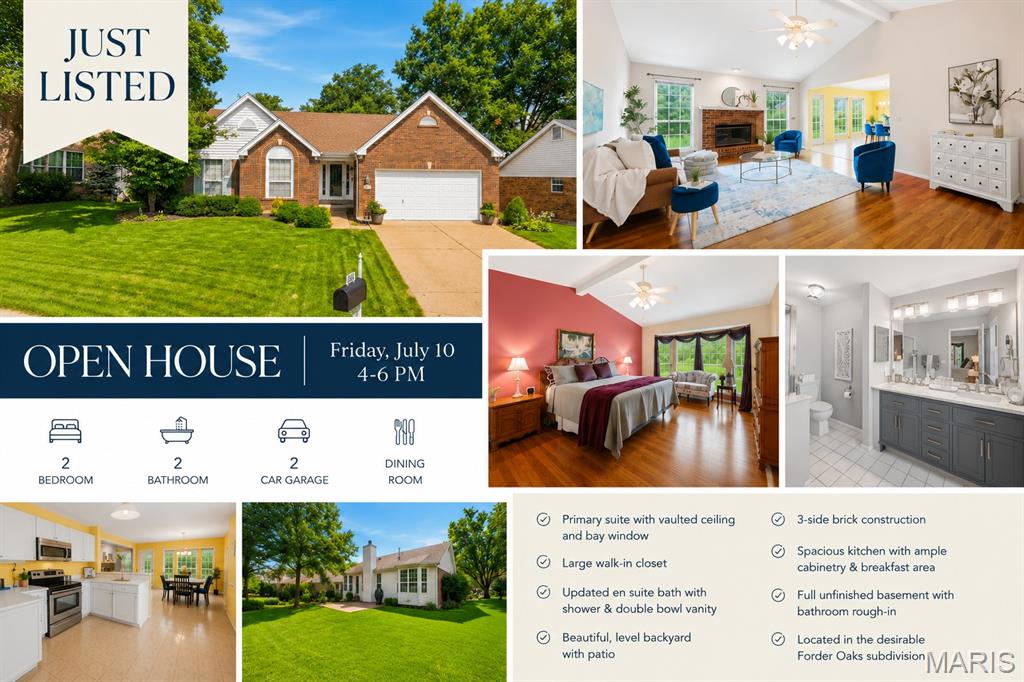
St Louis
4455 Forder Oaks Drive
2 Beds
2 Baths
1,640 Sq.Ft.
$379,900
MLS#: 26042523
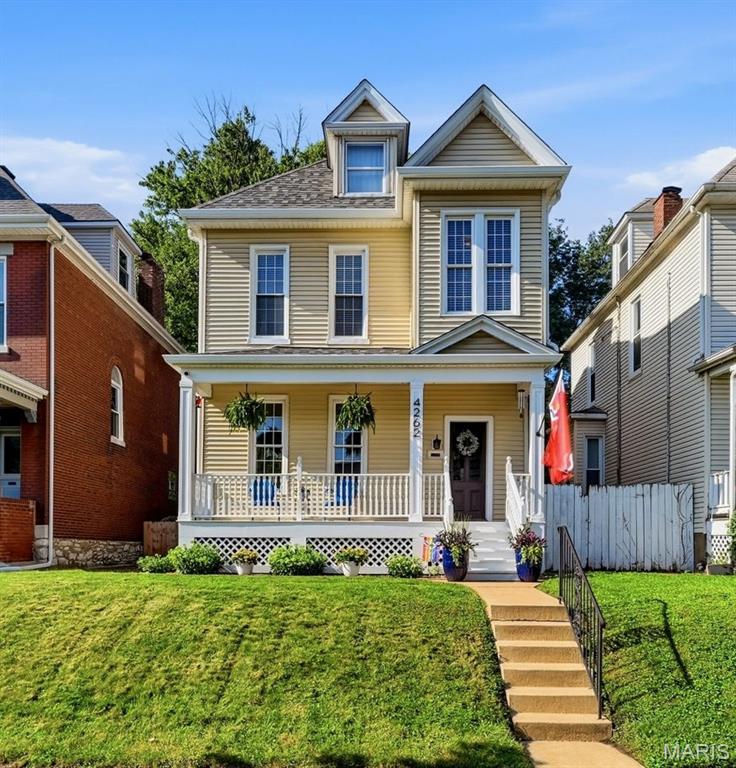
St Louis
4262 Hartford Street
3 Beds
1 Baths
1,830 Sq.Ft.
$340,000
MLS#: 26041609
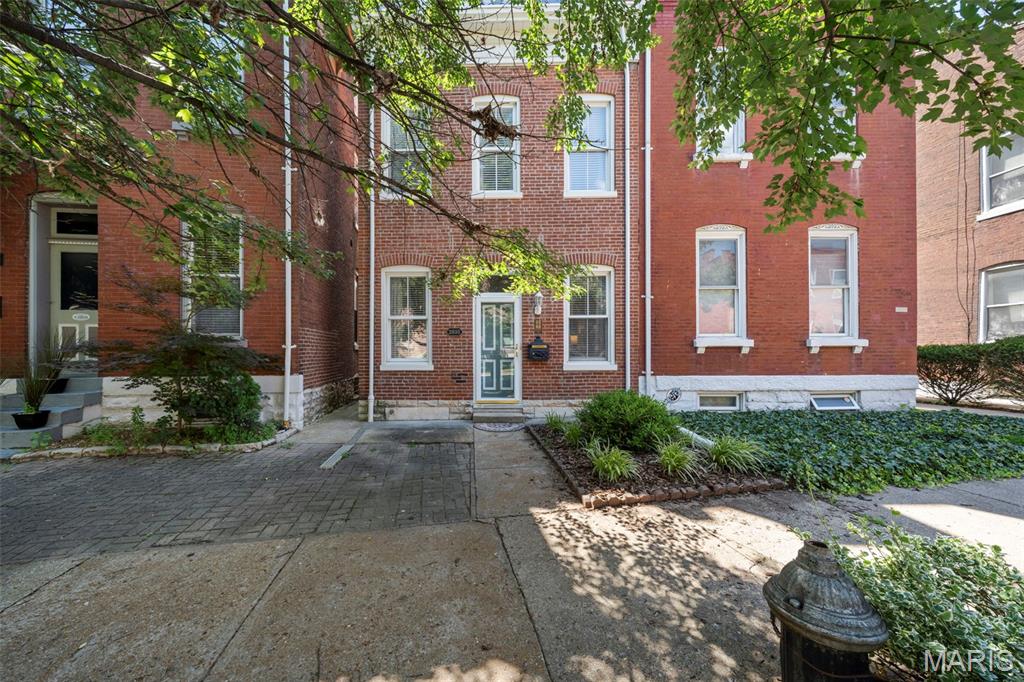
St Louis
2835 McNair Avenue
3 Beds
2 Baths
2,300 Sq.Ft.
$350,000
MLS#: 26032040
