
Property
Beds
3
Full Baths
2
1/2 Baths
None
Year Built
1982
Sq.Footage
2,148
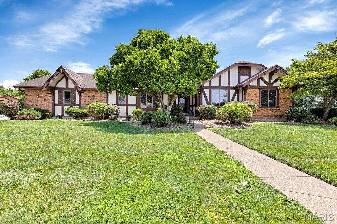
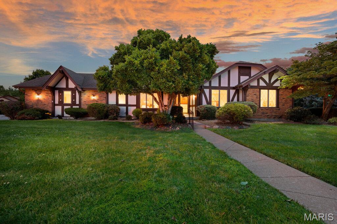
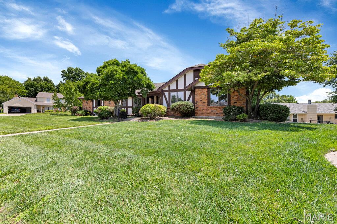
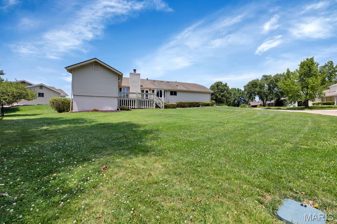
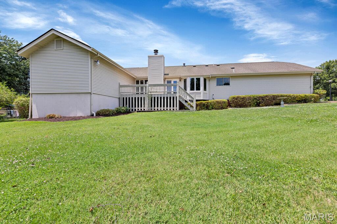
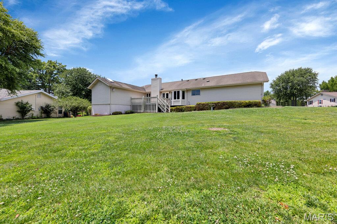
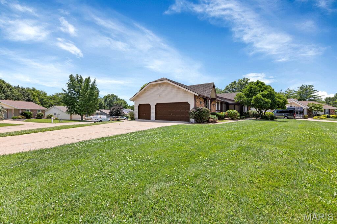
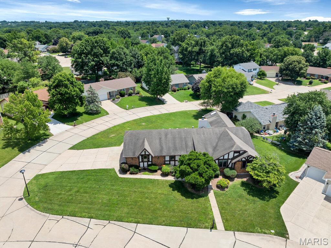
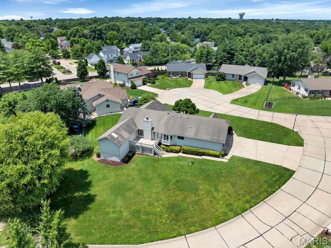
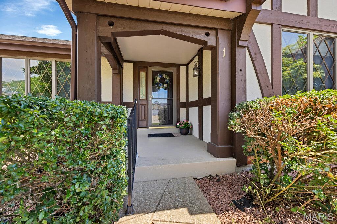
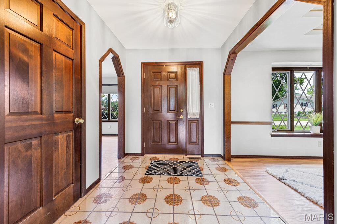
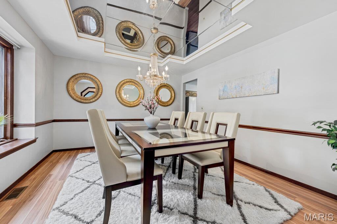
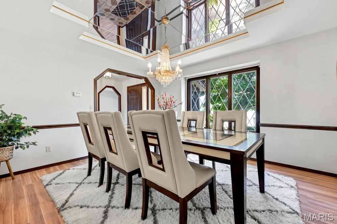
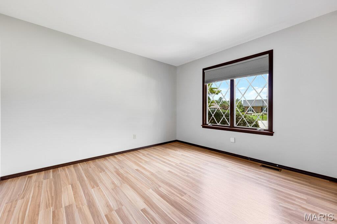
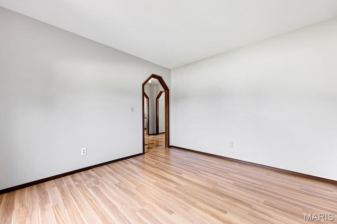
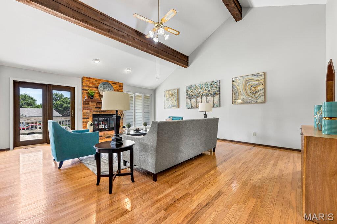
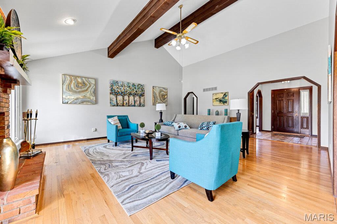
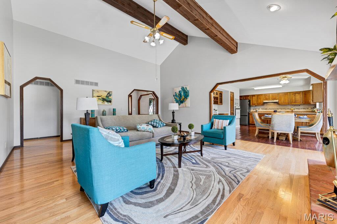
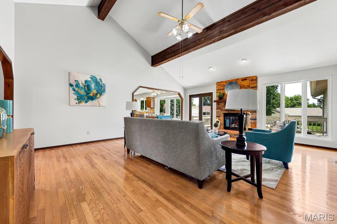
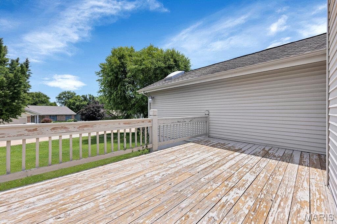
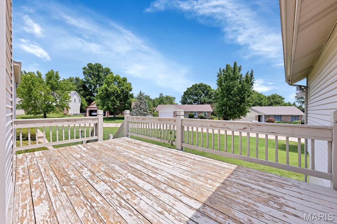
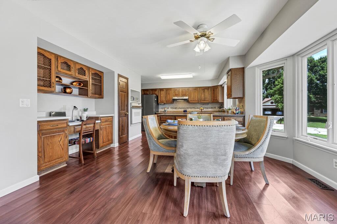
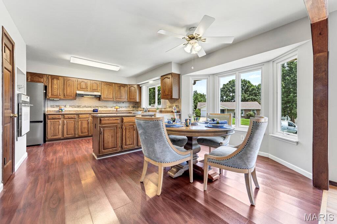
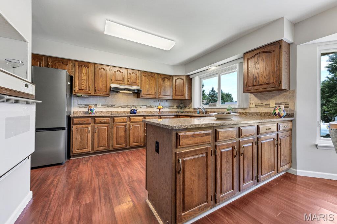
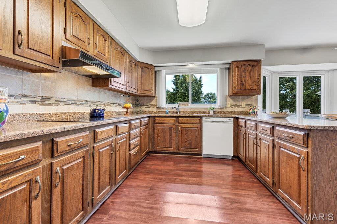
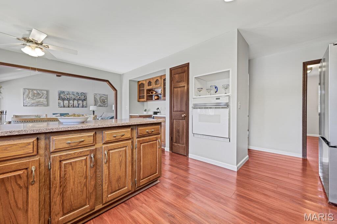
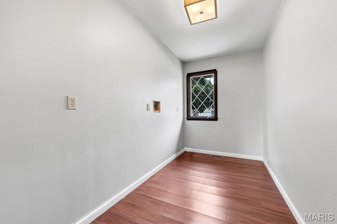
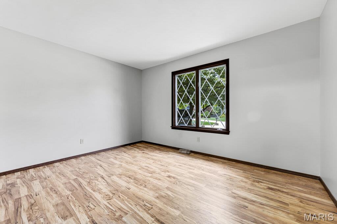
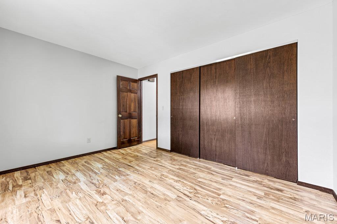
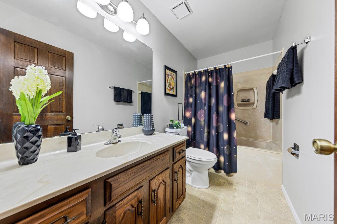
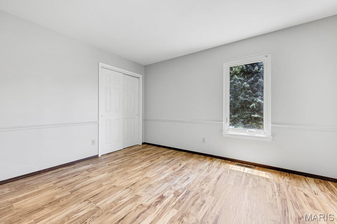
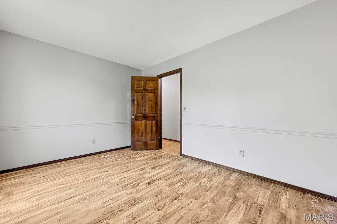
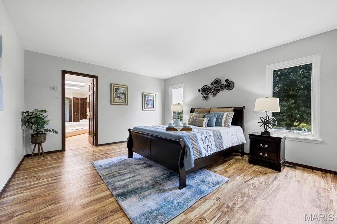
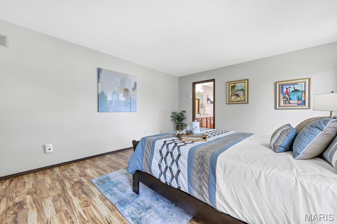
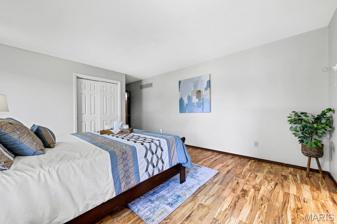
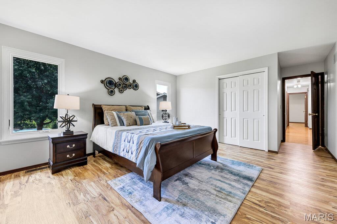
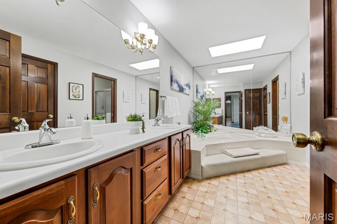
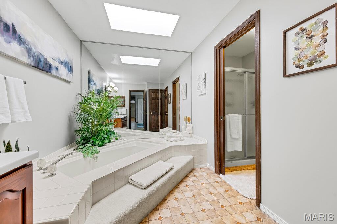
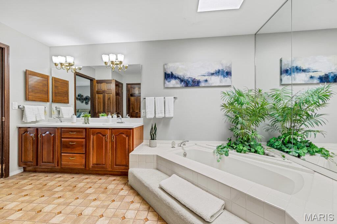
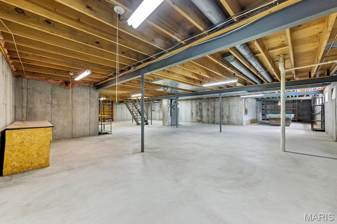
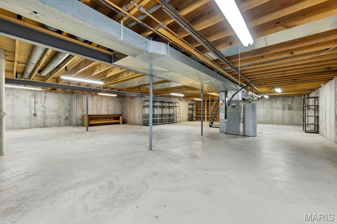
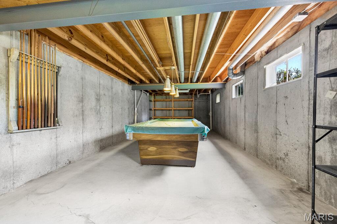
If you've been searching for a home with personality instead of cookie-cutter finishes, 1 Wood Eagles Court is one you'll want to see. This distinctive Tudor-style ranch sits where two quiet cul-de-sacs meet in the desirable Scarsdale subdivision, offering over 2,100 square feet, 3 bedrooms, 2 baths, and the bonus of a finished (and rare) 3-car garage. From the moment you walk through the front door, you'll notice details that make this home memorable. The ceramic tile foyer, rich wood trim, and craftsmanship throughout create a warm, inviting feel that's hard to find. Just off the entry is a flexible room that's ready to fit your lifestyle as a home office, library, sitting room, playroom, or even a future fourth bedroom. The formal dining room is made for holidays and special occasions with its mirrored tray ceiling, elegant chandelier, and beautiful oriel window that fills the room with natural light. In the kitchen, you'll find stone countertops, a gas cooktop, stainless steel refrigerator, and a vintage wall oven that adds a fun touch of nostalgia. The adjoining breakfast room features a sunny bay window and built-in desk that's perfect for keeping schedules, homework, or recipes close at hand. The spacious living room is where everyone will naturally gather, featuring hardwood floors, vaulted ceilings with exposed beams, a cozy gas fireplace, and sliding doors leading to the newly refreshed 18x12 deck. Whether you're hosting friends, grilling on a summer evening, or simply enjoying a quiet cup of coffee, the level backyard offers plenty of space to relax and unwind. Deck will be restained prior to closing! The primary suite is generously sized and includes a large walk-in closet plus a second closet, along with a private bath featuring dual sinks, a soaking tub beneath a skylight, and a separate shower and water closet. Two additional bedrooms and a full bath provide comfortable space for family or guests. Downstairs, the unfinished basement is already set up for fun with a pool table included and offers abundant built-in shelving, exceptional storage, and endless possibilities to create a recreation room, home gym, workshop, or additional living space. Main-floor laundry, conveniently located just off the kitchen, includes hookups for either a gas or electric dryer. Located just minutes from shopping, restaurants, parks, Greenway Trails, Wapelhorst Aquatic Facility, and major highways, this home offers a wonderful combination of space, character, and location. If you're looking for something with warmth, personality, and room to make it your own, you'll feel right at home at 1 Wood Eagles Court. Open House Sunday, June 28th from 1 PM–3 PM. "Don't Sleep on Your Dream Home, Sleep in It!!"
Features & Amenities
Interior
-
Other Interior Features
Beamed Ceilings, Ceiling Fan(s), Chandelier, Eat-in Kitchen, Entrance Foyer, Granite Counters, Open Floorplan, Pantry, Soaking Tub, Tray Ceiling(s), Vaulted Ceiling(s), Walk-In Closet(s)
-
Total Bedrooms
3
-
Bathrooms
2
-
Above Grade Finished Area
2148.0
-
Basement YN
YES
-
Cooling YN
YES
-
Cooling
Ceiling Fan(s), Central Air
-
Fireplace YN
YES
-
Heating YN
YES
-
Heating
Forced Air, Natural Gas
-
Main Level Bedrooms
3
-
Pet friendly
N/A
Exterior
-
Garage
Yes
-
Garage spaces
3
-
Construction Materials
Unknown
-
Patio and Porch Features
Deck, Front Porch
-
Pool
No
-
Waterfront YN
NO
Area & Lot
-
Lot Features
Corner Lot, Cul-De-Sac, Level
-
Lot Size(acres)
0.33
-
Lot Size(square feet)
14,374
-
Property Type
Residential
-
Property Sub Type
Single Family Residence
-
Architectural Style
Ranch
Price
-
Sales Price
$370,000
-
Tax Amount
$4,354
-
Sq. Footage
2,148
-
Price/SqFt
$172
HOA
-
Association
YES
-
Association Fee
$50
-
Association Fee Frequency
Annually
-
Association Fee Includes
N/A
School District
-
Elementary School
George M. Null Elem.
-
Middle School
Jefferson / Hardin
-
High School
St. Charles High
Property Features
-
New Construction
NO
-
Association Amenities
None
-
Foundation Details
Concrete Perimeter
-
Senior Community YN
NO
-
Sewer
Public Sewer
-
Water Source
Public
Schedule a Showing
Showing scheduled successfully.
Mortgage calculator
Estimate your monthly mortgage payment, including the principal and interest, property taxes, and HOA. Adjust the values to generate a more accurate rate.
Your payment
Principal and Interest:
$
Property taxes:
$
HOA fees:
$
Total loan payment:
$
Total interest amount:
$
Location
County
St. Charles
Elementary School
George M. Null Elem.
Middle School
Jefferson / Hardin
High School
St. Charles High
Listing Courtesy of Tami Kramer , Keller Williams Realty West
RealHub Information is provided exclusively for consumers' personal, non-commercial use, and it may not be used for any purpose other than to identify prospective properties consumers may be interested in purchasing. All information deemed reliable but not guaranteed and should be independently verified. All properties are subject to prior sale, change or withdrawal. RealHub website owner shall not be responsible for any typographical errors, misinformation, misprints and shall be held totally harmless.

Broker
Colleen Brown
Call Colleen today to schedule a private showing.

* Listings on this website come from the FMLS IDX Compilation and may be held by brokerage firms other than the owner of this website. The listing brokerage is identified in any listing details. Information is deemed reliable but is not guaranteed. If you believe any FMLS listing contains material that infringes your copyrighted work please click here to review our DMCA policy and learn how to submit a takedown request.© 2024 FMLS.
Related Properties
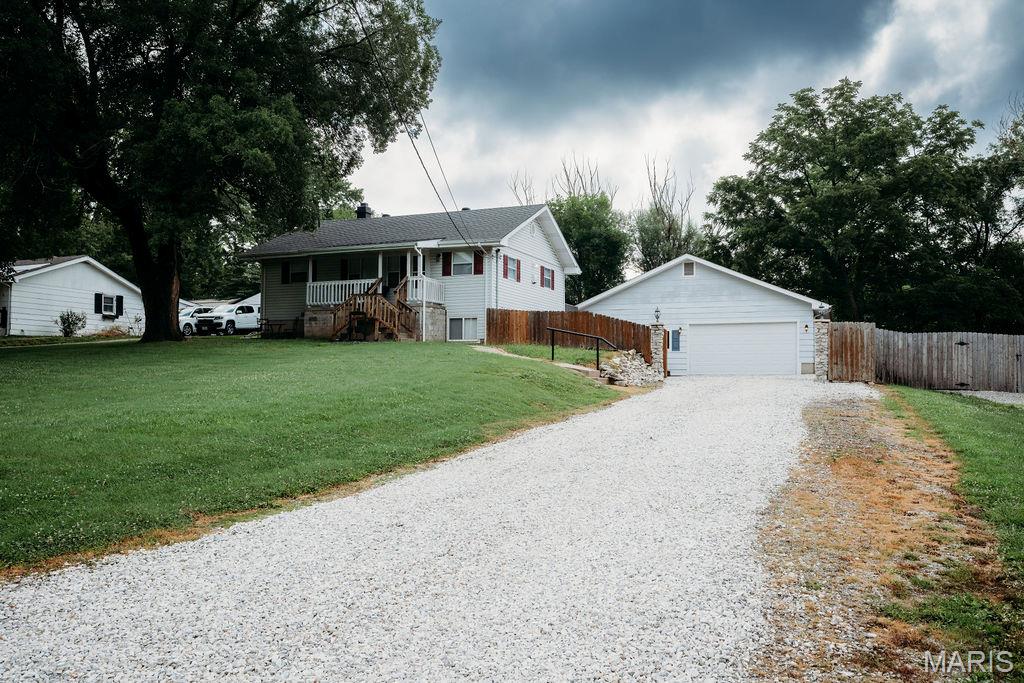
St Charles
47 Lillian Drive
3 Beds
2 Baths
1,836 Sq.Ft.
$330,000
MLS#: 26042368
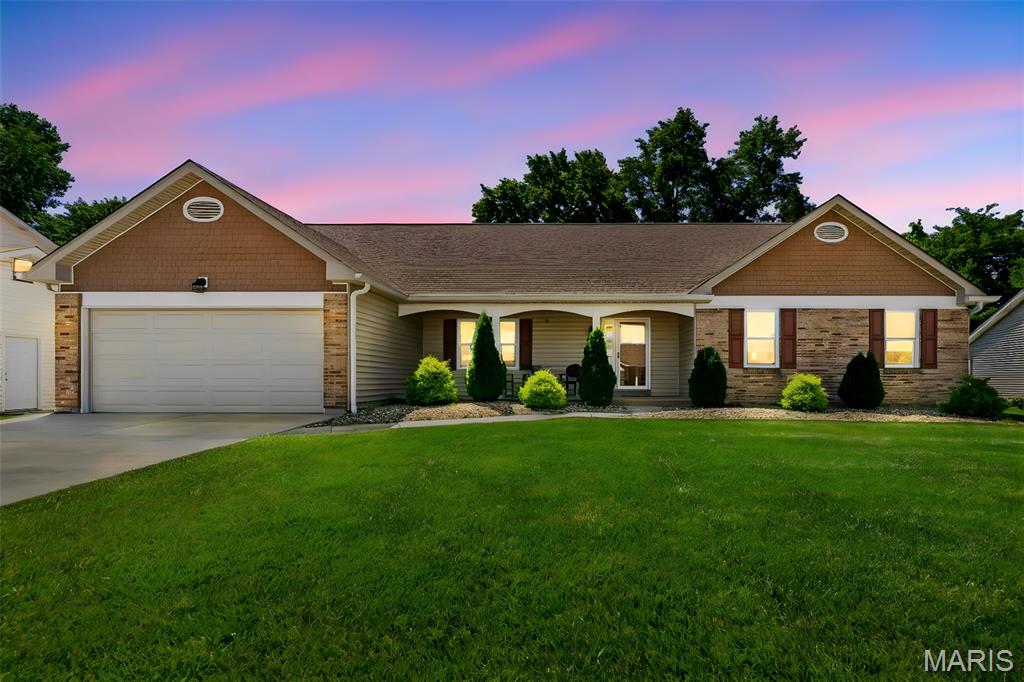
St Charles
3281 Principia Avenue
3 Beds
2 Baths
1,590 Sq.Ft.
$365,000
MLS#: 26042449
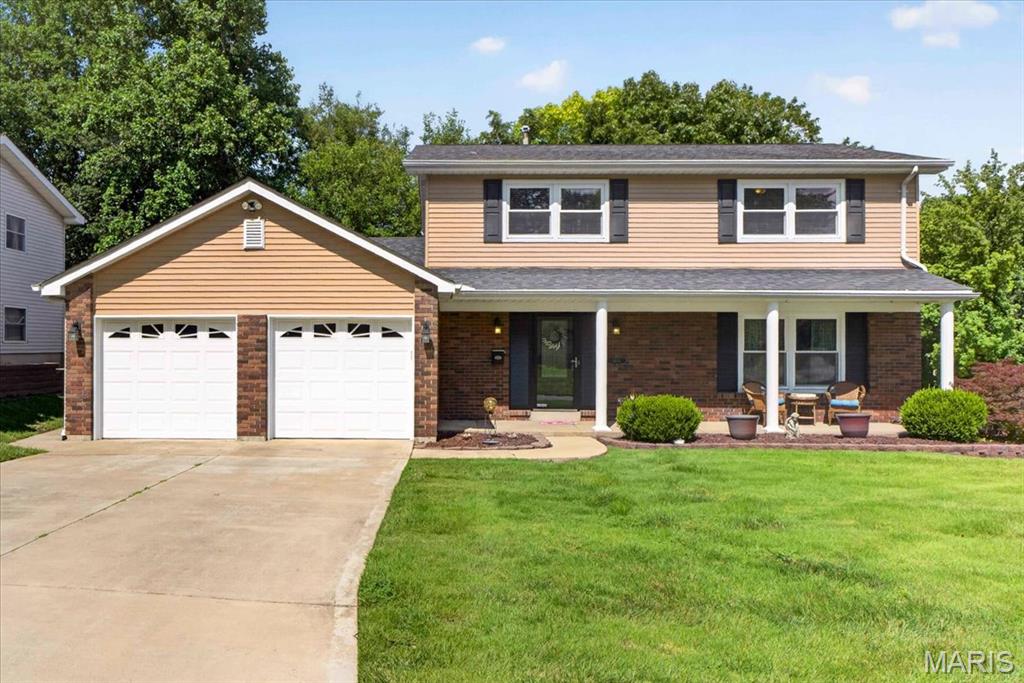
St Charles
2600 Park Avenue
4 Beds
2 Baths
2,490 Sq.Ft.
$379,000
MLS#: 26042283
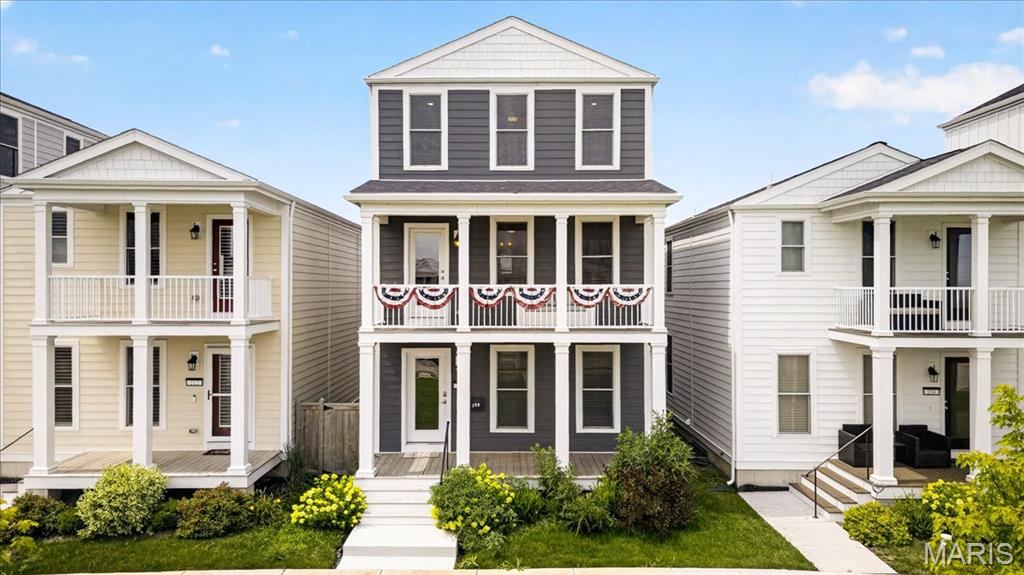
St Charles
208 Freehold Rock Way
4 Beds
2 Baths
2,160 Sq.Ft.
$439,900
MLS#: 26010377
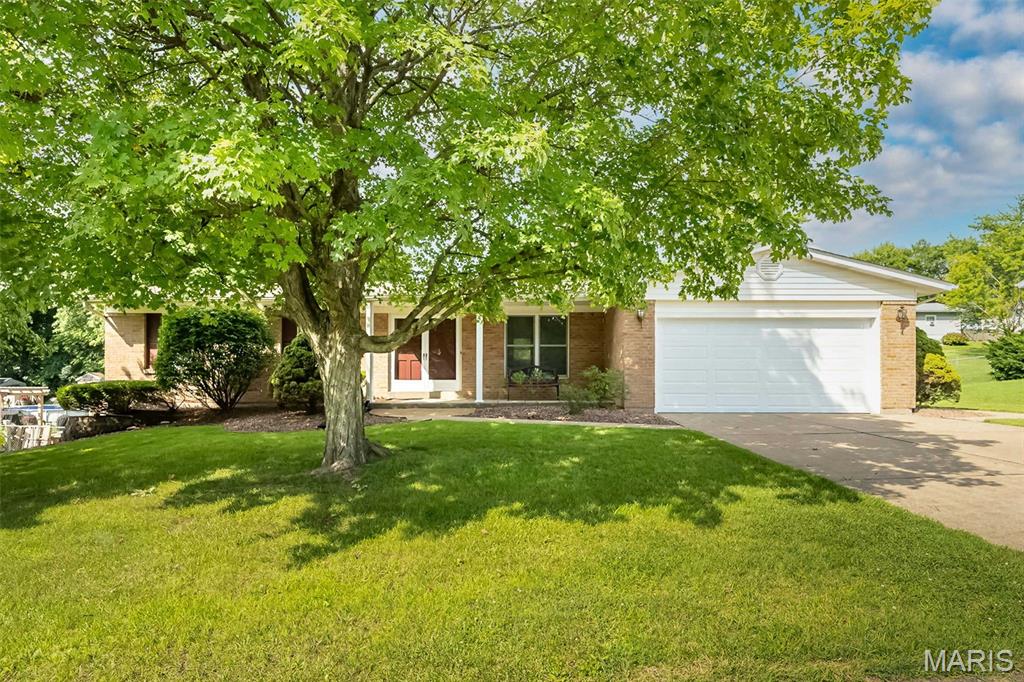
St Charles
3117 Sussex Drive
3 Beds
2 Baths
1,570 Sq.Ft.
$305,000
MLS#: 26044042
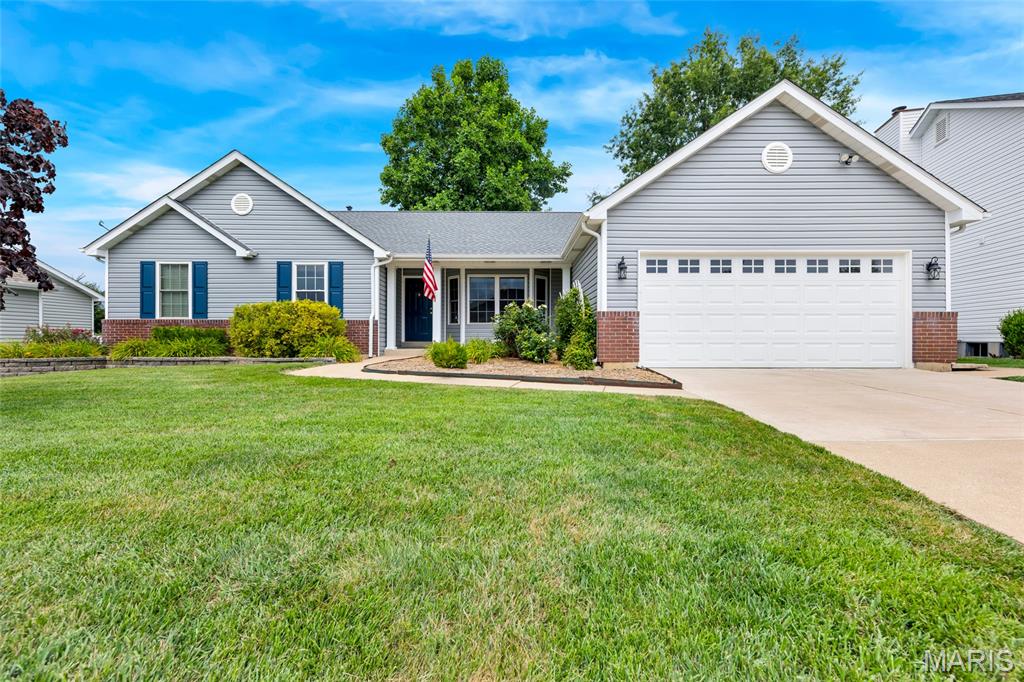
St Charles
4529 Briargate Drive
3 Beds
3 Baths
2,357 Sq.Ft.
$419,900
MLS#: 26041526
St Charles
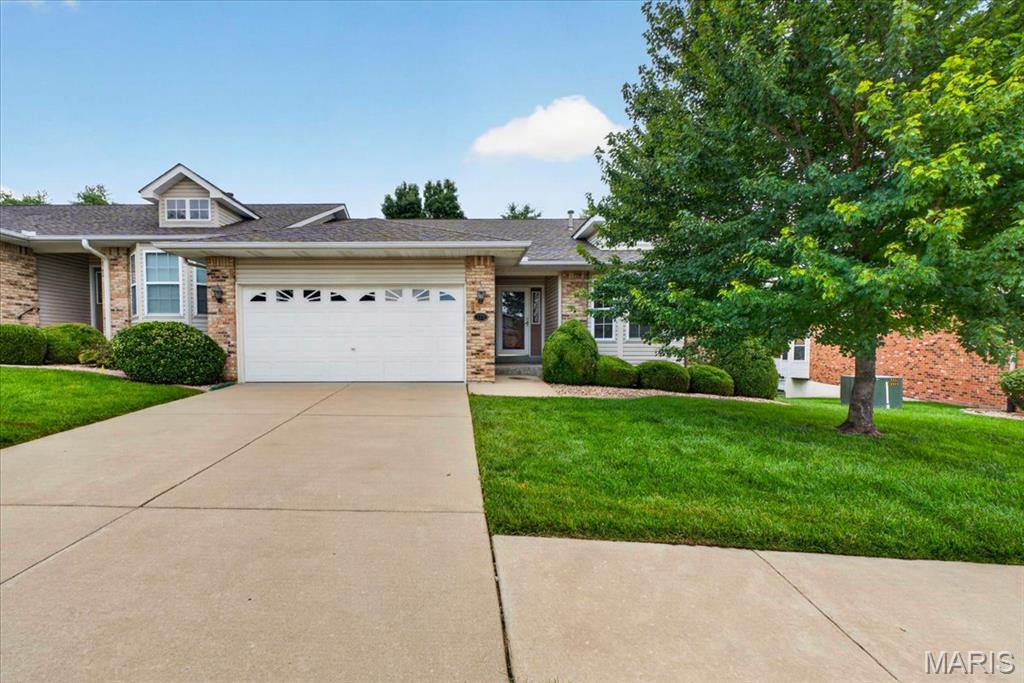
129 Braewood Circle 5C
3 Beds
3 Baths
2,550 Sq.Ft.
$315,000
MLS#: 26040921
St Charles
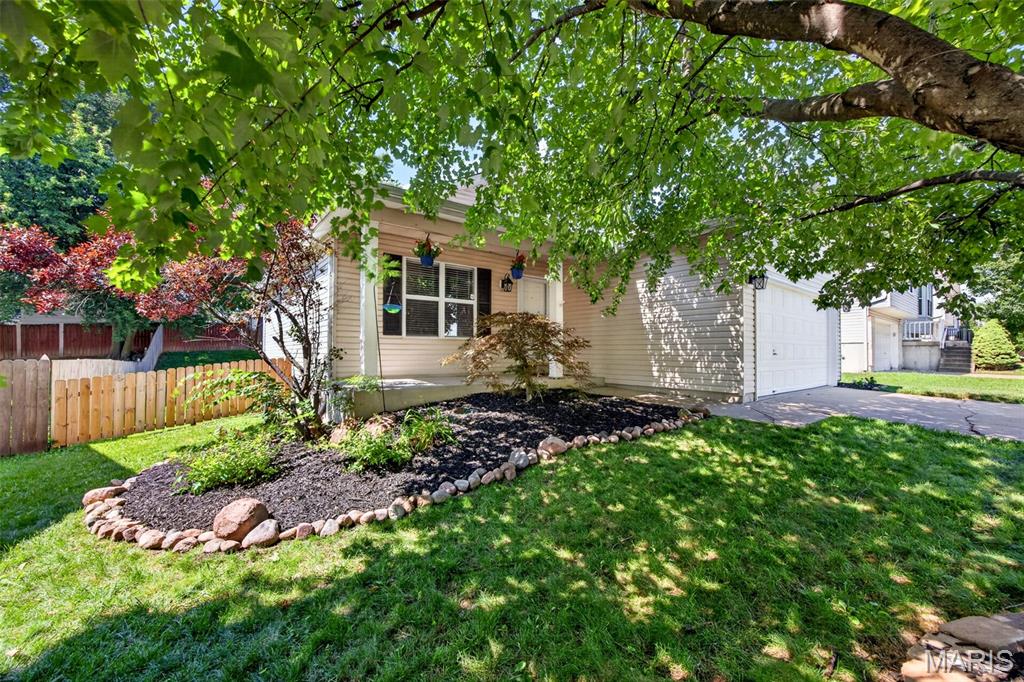
1281 Harvest Ridge Drive
3 Beds
3 Baths
1,608 Sq.Ft.
$340,000
MLS#: 26043809
St Charles
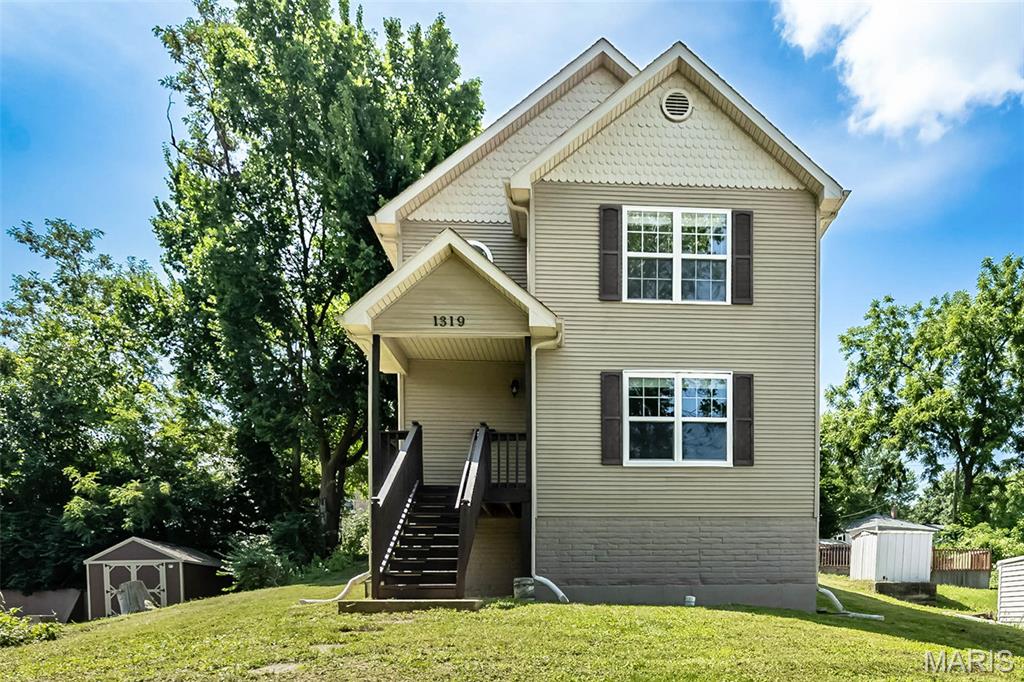
1319 N 4th Street
3 Beds
1 Baths
1,516 Sq.Ft.
$320,000
MLS#: 26043090
St Charles
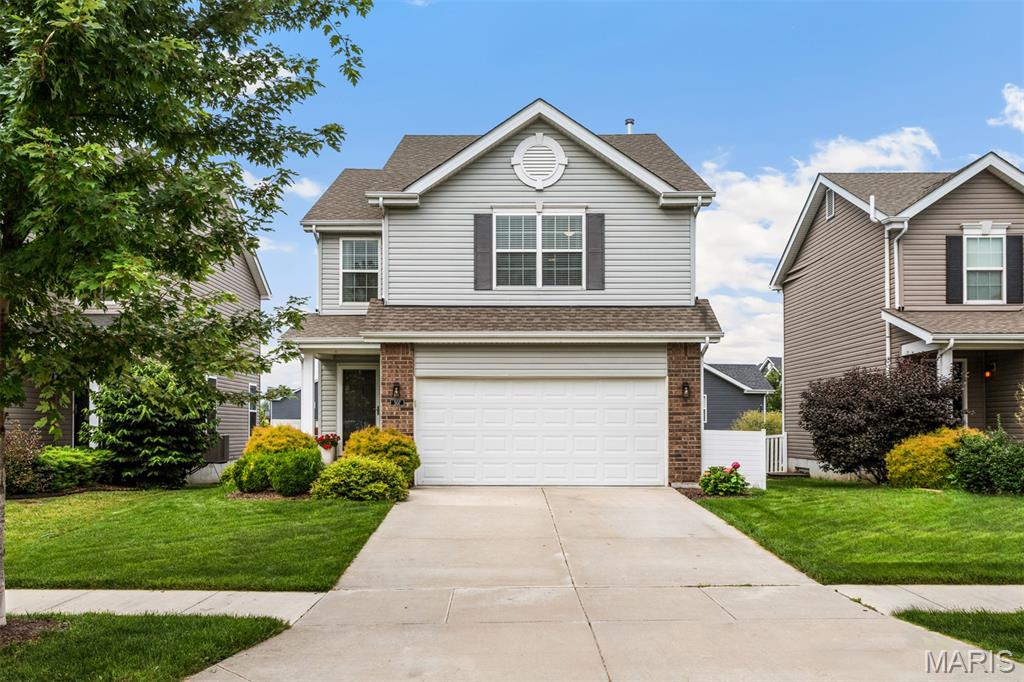
507 Palisades Drive
3 Beds
2 Baths
1,748 Sq.Ft.
$350,000
MLS#: 26043284
