Properties

Browse or get in touch to schedule a walkthrough.

  • Nearby me
Price range

Popular Features

Community Features

Association

Property Features

Waterfront

View

Exterior Features

Interior Features

Style

10000 properties match your criteria

Updated 1 minute ago

E-Alert name

The Heart of Daily Life: Step inside and feel the warmth of the gleaming hardwood floors that guide you through an incredibly thoughtful floor plan, elevated by elegant architectural details like classic arched doorways.The Welcome: From the entry foyer, a formal dining room stands ready for holiday hosting on one side, while a formal living room sits on the other, perfect for quiet conversations. Gathering Space: Walk into the spectacular, open family room—the true soul of the home. Anchored by a cozy gas fireplace and framed by a stunning wall of windows, it is flooded with natural light. The Kitchen Hub: The family room flows effortlessly into the chef’s kitchen, complete with custom cabinetry, granite countertops, double ovens, a gas cooktop, and a massive center island with a breakfast bar. There is a spacious walk-in pantry and a dedicated, perfect spot to set up your dream coffee bar. Daily Conveniences: The main floor is designed for modern life, complete with a private home office for remote workdays and a convenient half bath. Your Morning Sanctuary: Step outside to your private outdoor oasis. Sip your morning coffee on the deck or relax under the shade of the beautiful pergola, enjoying views of your level, fully fenced backyard—complete with a playground and framed by mature, leafy trees. The Private Quarters & Comforts: Upstairs, the second-floor layout is perfectly tailored for comfortable family living. The Primary Retreat: Your personal sanctuary features elegant tray ceilings, a massive walk-in closet, and a spa-like ensuite with a double vanity, a deep garden tub made for soaking away long days, and an oversized shower. Space for Everyone: Three additional spacious bedrooms—including one with its own private bath, and two that share a handy Jack-and-Jill bath setup—surround an enormous den. This central sitting area is the perfect zone for a teenage lounge, a homework station, or a cozy reading nook. Upper-Level Laundry: No hauling heavy baskets up and down stairs; the dedicated laundry room is right where you need it most. Year-Round Comfort: Rest easy knowing the home features dual heating and cooling systems to keep every level perfectly climate-controlled through all four seasons. A Canvas of Potential: The walk-out lower level is unfinished but absolutely bursting with potential. Featuring deep-pour construction, large windows that let sunlight stream in, and a rough-in bath, it is ready to be transformed into your dream recreation room, home gym, or guest suite. An Unmatched Location & Peace of Mind: Enjoy the very best of West St. Louis County living. With top-rated Parkway West schools, shopping, and dining just minutes away, you can easily access everything you love, then leave the bustle behind and come home to calm. Best of all, the home has already passed the Ballwin Occupancy inspection—making this beautiful property entirely turn-key and ready for you to move right in! All offers due by 7pm Sunday.
#26044410

Ballwin

14454 Sunset Forest Court

4 Beds

2 Baths

4,155 Sq.Ft.

$950,000

MLS#: 26044410
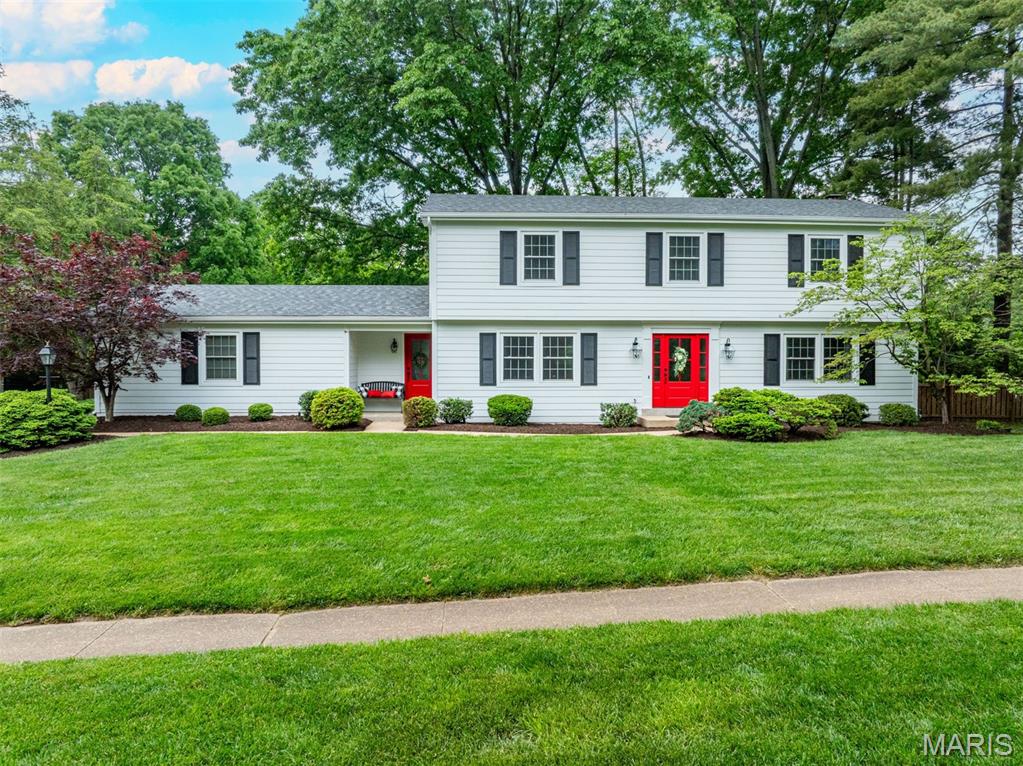
Wow! Incredible value in highly desirable Mason Valley, just steps from Queeny Park.** This classic Garrison Colonial is ideally situated on a quiet cul-de-sac and has been thoughtfully updated for today’s active lifestyle. The center hall floor plan features hardwood floors throughout the main level. The expanded living and family room creates an inviting gathering space, complete with recessed lighting, a fireplace with built-ins, and seamless access to the outdoors through new doors. Step outside to a screened porch, large paver patio with fire pit, and a spacious, private fenced backyard—perfect for entertaining or relaxing. The gazebo has been transformed into an outdoor oasis, ideal for unwinding with a drink while catching the game. The bright white eat-in kitchen offers stainless steel appliances, a center island, and picturesque views of the backyard. A convenient laundry room and drop zone provide an easy transition from the outdoors, with access from the front entry, backyard, and rear-entry garage. Upstairs, the primary suite is complemented by three additional bedrooms and a full bath featuring double sinks and a tub. The finished lower level with luxury vinyl flooring is perfect for movie nights and relaxation, and includes a walk-up for easy access to the outdoor patio.
#25028926

St Louis

13622 Peacockfarm Road

4 Beds

2 Baths

2,990 Sq.Ft.

$950,000

MLS#: 25028926
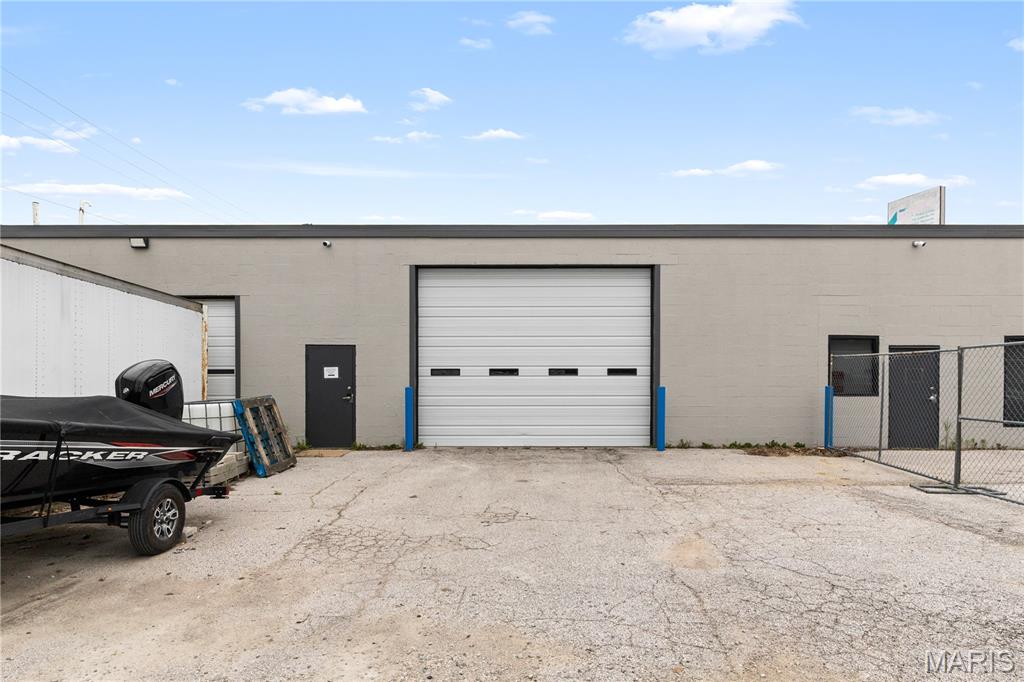
Run at the opportunity!  Prime Industrial Property established in the heart of St. Charles Industrial Zoning. Updated with new office space, new roof and freshly painted. 7,150 SF Office/Warehouse. Located in Established Charlestown Ind Park
with Convenient Access to Hwy 94, Hwy 364 & I-70. One Loading Dock (10x12) 1 Drive in Door. 11’ to 12’ 6” Clear height in Warehouse,
2 Private Offices, Break Area & large Reception Area. 100% Temperature Controlled, 600Amp 3 Phase Electric. Zoned I-1 Light
Industrial.
#26034480

St Charles

1335 Charlestown Industrial Drive

None Beds

None Baths

N/A

$950,000

MLS#: 26034480
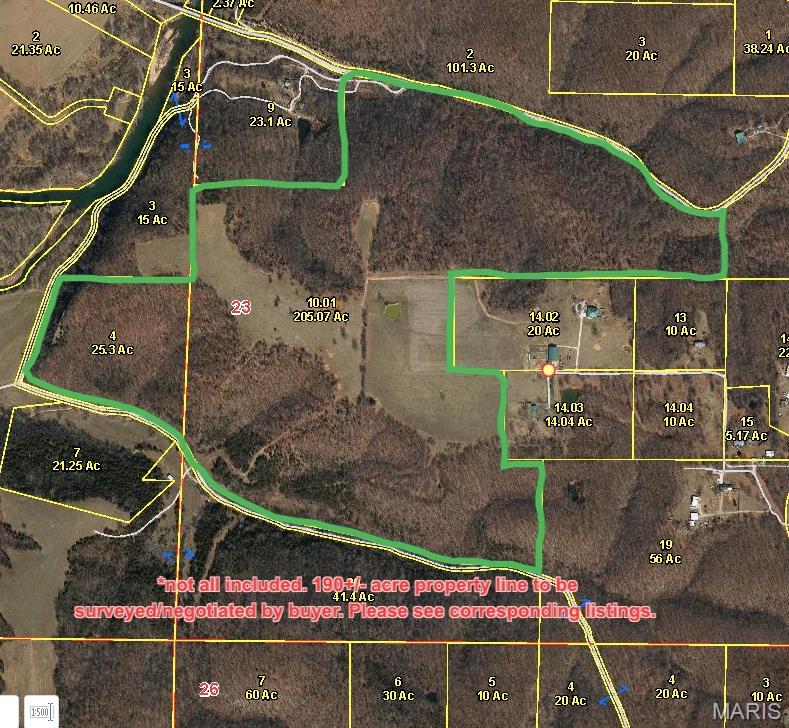
Escape to the peace and privacy of the countryside with this beautiful 190(+/-) acre property tucked away on a quiet, low-traffic road. Featuring a perfect blend of open pasture and timber, this versatile tract offers endless opportunities for farming, ranching, hunting, recreation, or building your dream home.
Whether you’re looking for a working farm, a recreational retreat, or a private getaway, this property delivers the space and natural beauty to make your vision a reality.
Enjoy the serenity of rural living with plenty of room to roam, explore, and create lasting memories. Properties of this size and diversity are becoming increasingly hard to find—don’t miss your chance to own a remarkable piece of the countryside. 
Acreage amount is negotiable and also part of a larger listing. Extra information is available upon request.
#26040773

Waynesville

TBD Roam Drive

None Beds

None Baths

190.0 acres

$950,000

MLS#: 26040773
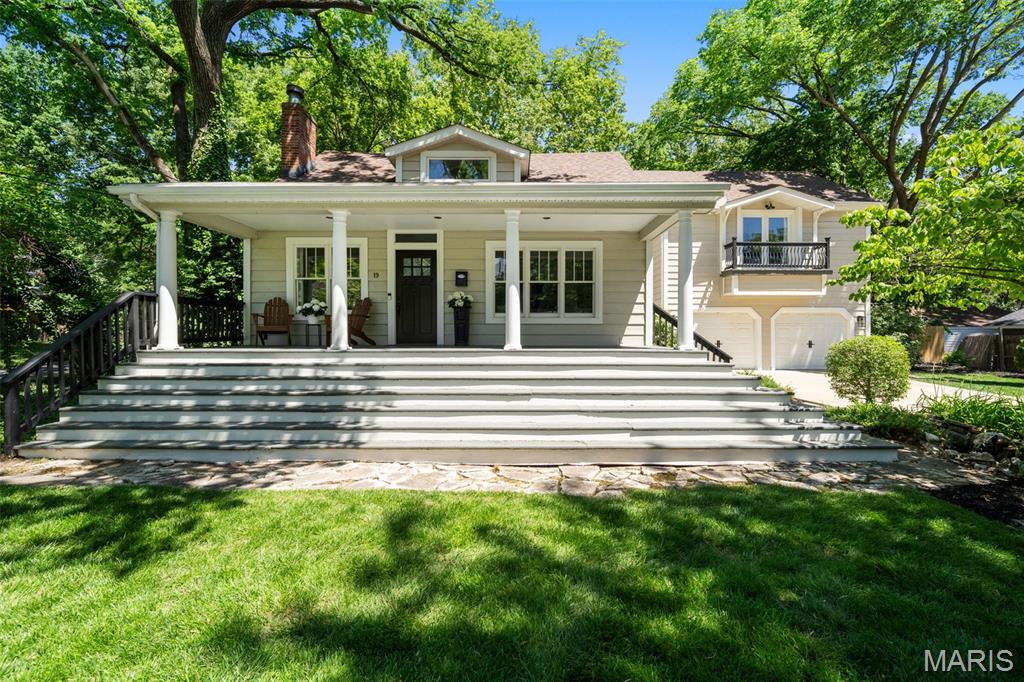
Est. 1922. Nestled in the heart of highly desirable Webster Groves, this beautifully renovated home perfectly blends timeless architectural charm with the modern updates today’s buyers are searching for. Situated in a picturesque tree-lined neighborhood just moments from the shops, restaurants, coffee houses, and community favorites that make Webster Groves so special, this exceptional 4 bedroom, 3.5 bath home offers character, warmth, and functionality throughout. A large, stately covered front porch creates an unforgettable first impression and welcomes you into a home filled with rich hardwood floors, natural light, and thoughtfully designed living spaces. One of the home’s most significant renovations was the complete transformation of the former family room above the garage into a stunning private primary suite featuring a spacious bedroom, luxurious en suite bath, walk-in closet, and convenient second floor laundry. The kitchen was completely redesigned with both style and functionality in mind, and a wall was opened between the kitchen and dining room to create an inviting, connected layout ideal for everyday living and entertaining. The rear wall of windows fills the home with natural light while offering peaceful views of the private backyard retreat featuring a large deck and privacy fencing. The flexible floor plan includes a main floor bedroom with en suite full bath, offering excellent options for guests, office space, or additional living flexibility, along with a convenient main floor powder room. Upstairs features two additional bedrooms, a full hall bath, and the spacious primary suite retreat. Additional highlights include an attached 2 car garage, beautiful hardwood flooring throughout much of the home, and the perfect balance of historic character and modern convenience. Rarely does a renovated Webster Groves home combine this level of charm, walkability, and thoughtful updating in such a sought-after location. Don't miss this one!
#26024419

Webster Groves

19 W Jackson Road

4 Beds

3 Baths

2,820 Sq.Ft.

$950,000

MLS#: 26024419

334 N Main Street presents a rare opportunity to acquire a historic, income-producing mixed-use building in the heart of downtown St. Charles. Originally constructed in 1835, this brick building totals approximately 5,712 square feet across two floors plus a full lower level of approximately 2,850 square feet, situated on a 0.093-acre parcel with direct N Main Street frontage.

The upper floor is fully utilized as Airbnb and shorter-term apartment units, generating a true net operating income of approximately $42,000. The first floor offers approximately 2,862 square feet of turn-key gym space – a dramatic 90-foot-deep open floor plate with two private offices and a restroom – supported by locker rooms and showers in the lower level. This space is being marketed for lease at $25.00 per square foot NNN; a signed gym tenant would add roughly $70,000 of annual income, more than doubling NOI and giving an investor immediate, executable upside on day one. At the $950,000 asking price, that translates to approximately $166 per square foot – well below replacement cost for historic Main Street product.

Zoned General Commercial (AB2), the property supports a broad range of retail, service, fitness, hospitality, and residential uses. The location benefits from 77,283 vehicles per day along the adjacent Riverside Drive corridor and a Walk Score of 79, reflecting the district’s exceptional year-round pedestrian activity.

Downtown St. Charles draws millions of visitors annually with its brick-paved streets, riverfront festivals – including the nationally recognized Christmas Traditions celebration – and its position along the Missouri River and Katy Trail. Neighbors include Mov on Main, Climb So iLL at the Steel Shop, and the district’s dense collection of boutiques, restaurants, wineries, and entertainment venues, with SSM Health St. Joseph Hospital anchoring the corridor to the south.

With stabilized short-term rental income upstairs, a turn-key gym opportunity below, and irreplaceable Main Street real estate, 334 N Main is a compelling acquisition for investors seeking both current cash flow and meaningful near-term growth.
#26048619

St Charles

334 N Main Street

None Beds

None Baths

5,712 Sq.Ft.

$950,000

MLS#: 26048619

Beautifully maintained and updated 4 bedroom 4.5 bath home on 47+/- acres near Bourbon, MO.  An amazing country setting filled with woods and wildlife.  This custom homes features an inviting covered front porch, 2x6 construction, and lots of woodwork.  The main floor starts with 2-story entryway, oak flooring, a main floor master suite, large living room, kitchen with custom cabinets, breakfast and a dining room. Upstairs are two more spacious bedrooms and a full bathroom.  The finished walk out lower level includes a 9 ft pour, an extra bedroom, craft room, wet bar, full bathroom and lots of storage. The attached 3 car garage is oversized, has A/C, a 1/2 bathroom and attic access. An additional newer outbuilding with electric provides plenty of space for all your toys or hobbies.  Schedule your private tour today and come see everything this property has to offer. Just 5 miles from Bourbon and I-44 and only an hour from St. Louis.
#26041964

Bourbon

1574 Turkeyfoot Road

4 Beds

4 Baths

4,300 Sq.Ft.

$950,000

MLS#: 26041964
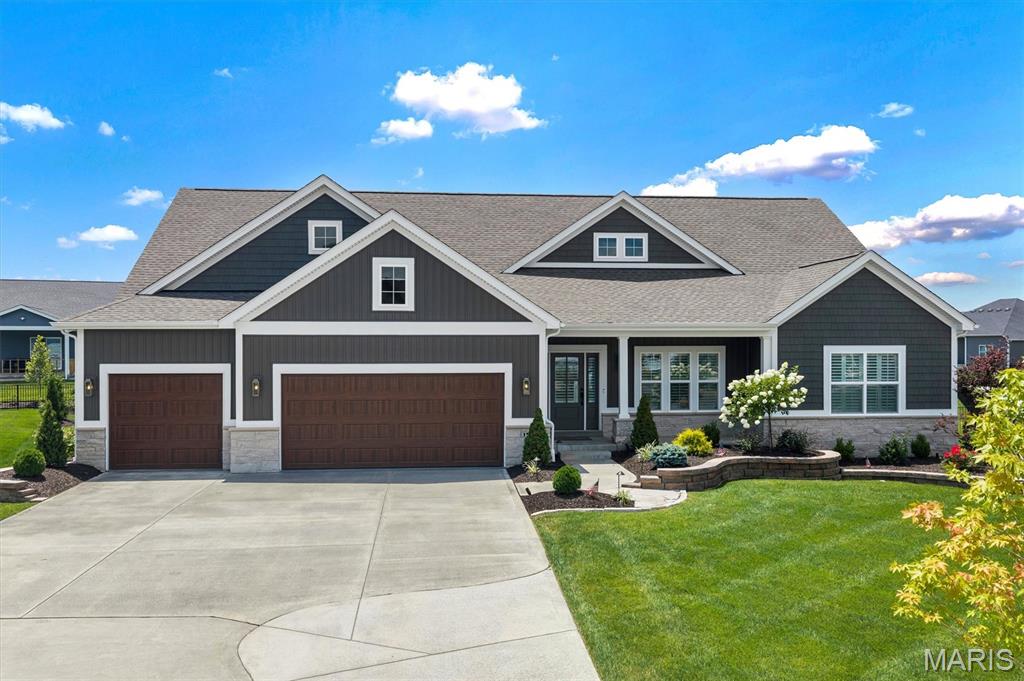
Experience elevated living in this exceptional 3-bedroom, 2.5-bath luxury residence, gracefully situated on a quiet cul-de-sac in the highly sought-after Inverness subdivision. Showcasing thoughtfully curated designer finishes and impeccable craftsmanship, this home offers the perfect balance of sophistication, comfort, and modern convenience. The gourmet chef's kitchen is a true centerpiece, featuring elegant quartz countertops, premium Cafe stainless steel appliances, a double wall oven with built-in microwave, a professional-grade gas cooktop, and a beautifully appointed butler's pantry with coordinating designer tile that seamlessly extends the home's refined aesthetic.  Wide-plank engineered hardwood flooring flows throughout the main living spaces, leading to a stunning great room anchored by a custom gas fireplace with built-in cabinetry and an impressive 72-inch walnut propeller-style ceiling fan. Integrated smart home technology provides effortless control of climate and security. The private owner's retreat is a luxurious sanctuary, enhanced by a breathtaking statement chandelier and a spa-inspired ensuite featuring an expansive designer tile shower, dual quartz vanities, and premium finishes. A beautifully appointed Jack-and-Jill bath showcases distinctive Italian live-edge tile, while plantation shutters and motorized blinds add timeless elegance throughout. Exceptional attention to detail continues with a custom-designed mudroom, oversized water heater, and a finished garage featuring professionally installed polyaspartic flooring and premium jackshaft garage door openers. Designed for effortless indoor-outdoor living, the professionally landscaped grounds include a sophisticated seven-zone irrigation system, a freshly landscaped backyard framed by 32–34 newly planted Southern Magnolia trees along the rear property line, creating a stunning natural backdrop and future privacy screen. The screened-in porch, complete with a luxurious Caldera Spa, offers the perfect retreat for year-round relaxation. Ideally located within the award-winning Wentzville School District and just minutes from premier shopping, dining, parks, and recreation, this extraordinary residence offers an exceptional lifestyle where luxury, comfort, and timeless design come together seamlessly.
#26040926

Dardenne Prairie

151 Royal Troon Drive

3 Beds

2 Baths

2,809 Sq.Ft.

$950,000

MLS#: 26040926
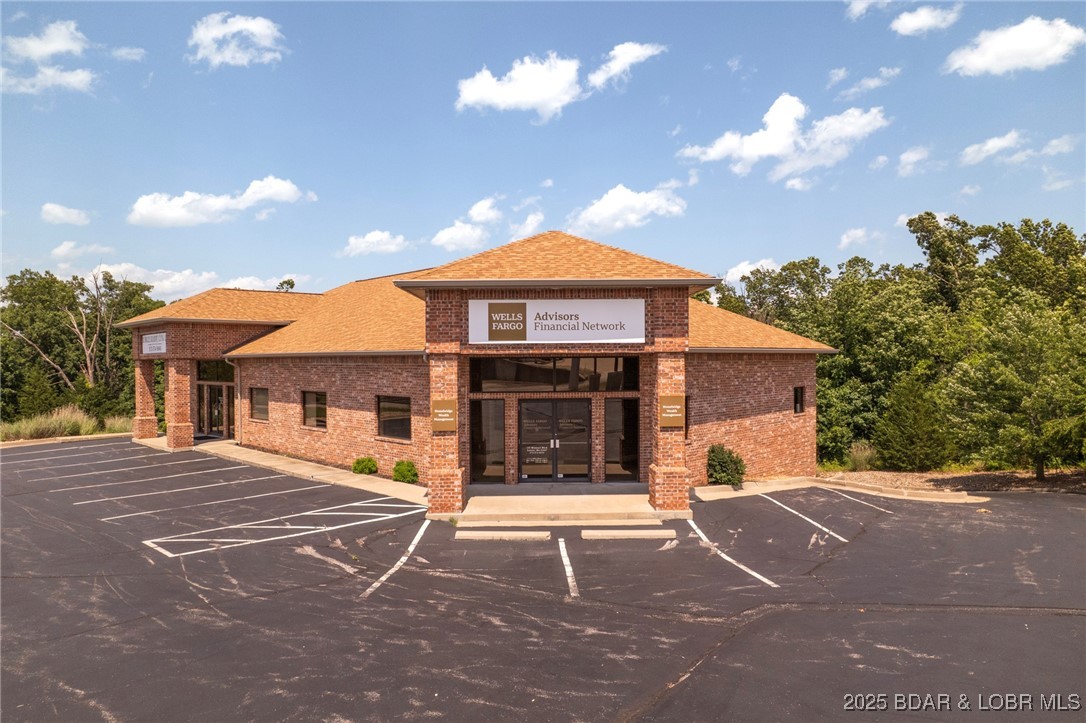
Prime Commercial INVESTMENT OPPORTUNITY. This well-maintained commercial office building has four individual office spaces, three are currently leased to long-term occupants. Ideal spot for professional use such as an attorney's office, medical or administrative services.  This location has ample parking and easy highway access. Built in 2007, the brick construction offers low maintenance investment potential. Adjacent lot is also listed (MLS#3578481). Sellers would consider a package offer.
#3578469

Laurie

162 Missouri Boulevard

None Beds

None Baths

5,169 Sq.Ft.

$950,000

MLS#: 3578469

None
#26044743

Cuba

540 Hwy O

None Beds

None Baths

30.5 acres

$950,000

MLS#: 26044743
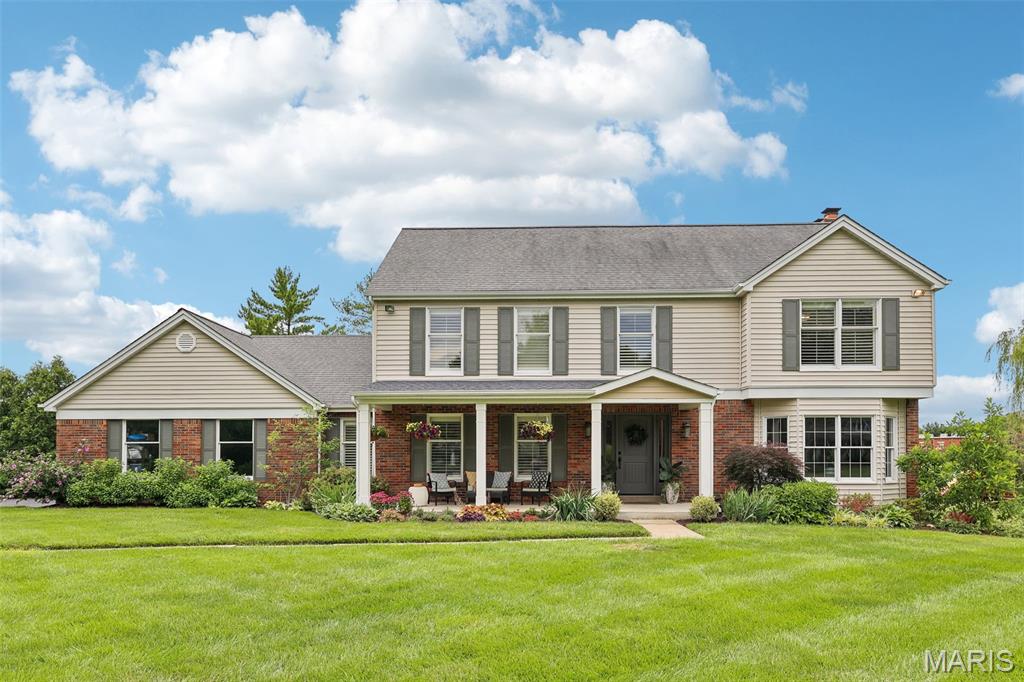
Beautiful updates and exceptional living await you in this Chesterfield, MO home! Located in the desirable Forest Hills Club subdivision in Clarkson Valley, this 4-bedroom, 3.5-bath home offers over 4,100 sq ft of living space on nearly an acre lot. Upon entering, you'll find a versatile living room with bay window that could also serve as an office or playroom, along with a separate dining room. The spacious family room features brand-new bay windows, wood ceiling beams, built-in shelving, and a gas fireplace. The beautifully updated kitchen showcases marble and quartz countertops, a large center island with gas range, beverage bar with refrigerator, soft-close cabinetry, and is adjacent to the three-season sunroom. The sunroom overlooks the pool and provides access to the deck and gazebo. Upstairs, the spacious primary suite features vaulted ceilings with wood beam, hardwood flooring, custom walk-in closet, and private bath with double sink vanity, jetted tub, and separate shower. Three additional bedrooms and a full bath complete the upper level. The finished lower level offers all new LVP flooring, a large rec room with wet bar and refrigerator, beautifully updated full bath, and recently converted gas fireplace. Outside, enjoy your private backyard retreat with an in-ground pool featuring a new liner and heater (2025) and new pool cover (2026). Around the pool you can relax in the gazebo or under the covered patio. Additional updates include fresh paint throughout much of the home, main-floor laundry with custom cabinetry, and a side-entry garage. Located in the highly sought-after Marquette area, this home offers the perfect combination of luxury, comfort, and convenience.
#26036086

Chesterfield

240 Whiting Lane

4 Beds

3 Baths

4,198 Sq.Ft.

$950,000

MLS#: 26036086

Lakefront living at the 24 MM in Stoneledge Estates with approximately 210 feet of shoreline, beautiful main-channel views and a detached bunkhouse with kitchenette. The 4-bedroom main residence offers an open kitchen and dining area, hardwood and tile flooring, vaulted ceilings, wet bar and brick fireplace. Newly updated bathrooms, Trex decking for low exterior maintenance and generous outdoor living spaces create an ideal setting for enjoying the lake. A covered 2-well dock with attached swim platform provides direct access to the water, while the semi-circular concrete driveway offers convenient parking. The detached bunkhouse adds flexible space for guests, a studio, or additional sleeping quarters and includes a kitchenette. Located just around the corner from Paradise Restaurant, this property combines substantial waterfront, main-channel views, a private dock and additional guest accommodations in one Lake of the Ozarks property.
#3589211

Sunrise Beach

174 Winding Ashley Lane

5 Beds

3 Baths

3,278 Sq.Ft.

$950,000

MLS#: 3589211

Welcome to this stunning story-and-a-half home, thoughtfully designed with an open floor plan, exceptional craftsmanship, and incredible spaces for everyday living and entertaining. From the moment you enter, you’ll appreciate the custom details, soaring ceilings, abundant natural light, and beautifully updated finishes throughout.

The main level features a 2 story great room with wall of windows, hardwood flooring, gas fireplace, and built ins.  Step into spacious primary suite with a luxurious master bath, complete with a separate soaking tub and walk-in shower. The updated kitchen is truly a chef’s dream, showcasing quartz countertops, a gas cooktop, double ovens, and double dishwashers—perfect for both everyday meals and entertaining.

The vaulted hearth room offers a warm and inviting gathering space centered around a gas fireplace.  A formal dining room and separate den/office with gorgeous built in bookcases  provide additional versatility, while the main-floor laundry adds everyday convenience.

Upstairs, you’ll find three generously sized bedrooms. One bedroom offers a private en-suite bath and walk in closet, while the other two share a spacious Jack-and-Jill bathroom, providing comfort and privacy for family or guests. All three are separated by a spacious loft area overlooking great room 

The fully finished walkout lower level takes entertaining to another level, featuring a large family and recreation area, full wet bar, dedicated theater room, workout room, built in sauna and convenient half bath. With direct walkout access, this level seamlessly connects the indoors with the incredible outdoor living spaces.

Step outside to an amazing lot designed for entertaining and enjoying the outdoors. The maintenance-free deck provides the perfect spot for morning coffee or evening gatherings, while the large covered patio below offers additional year-round living space. A full-size shed provides excellent storage, and custom landscaping enhances the beauty and privacy of the property. Mature trees and professional lanscaping around the entire home. 

Completing this exceptional home is a side-entry three-car garage, offering plenty of room for vehicles, storage, and more. Make your appointment today .
#26053174

Lake St Louis

62 Saybridge Manor Parkway

4 Beds

3 Baths

5,969 Sq.Ft.

$950,000

MLS#: 26053174

Rare updated 8 bed/ 8 bath 4-unit right across the street from the Missouri Botanical Garden. In this turn-key 4-family, all of the units are the same layout with the same finishes. Each includes full size washer & dryer, ceiling fans in bedrooms, open kitchen with island, dishwasher, electric range and refrigerator. Historic touches include stained glass windows and original hardwoods. Remodeled in 2018 by previous owner TPO Roof, Plumbing, Electric, HVAC, everything except the windows. Great opportunity to live for free as owner/occupant or as an addition to investment portfolio.
3 min walk to Comet Coffee and World's Fair Donuts. Close to many of great restaurants in Tower Grove, The Hill and Shaw. Easy access to both Hwy 44 and Hwy 40/64.
#26047065

St Louis

1917 Alfred Avenue

None Beds

None Baths

4,340 Sq.Ft.

$950,000

MLS#: 26047065

You can truly have it all! Freshened up landscaping, mature shrubs, irrigation, side entry 3 car oversized garage. Very impressive traditional stately exterior. And oh what a surprise inside. Dramatic, welcoming open entry, take you to the rear  of the house, past the open dining and private home office & open stair on the right, to the OH MY THE 2 story atrium incredible view of the INCREDIBLE SALT WATER POOL  from the main floor. On your left is the open informal eating and large kitchen with all its features and also open to the fabulous spacious great room. The kitchen boasts newer stainless top of the built-in  frig, (2nd one in the laundry, 5 burner cooktop, Wonderful walk-in pantry. The oversized laundry offer a double shoe or 2nd pantry. The primary suite is like no other like any of you have ever seen! Magnificent, awesome, you choose the description. One you will remember Very nice guest bedrooms. A 5th bedroom and full bath in the walk out finish lower level. TV in greatroom, soundbar, anll speakers on 2st floor, primary & LL stay. Write them in as well as 2nd frig hi end frig in laundry, HSA warranty with 7* & poool coverage. Outside, enjoy your own private retreat with a beautifully maintained saltwater pool and newer pool liner. Additional highlights include 3 fireplaces, a 1-year-old roof and siding, premium built-in audio, finished movie theater room, and an oversized 3-car garage. 
Sellers said they had to have this home the day they viewed it. Hopefully you will too!
#26050777

Wildwood

17655 Vintage Oak Drive

5 Beds

4 Baths

4,786 Sq.Ft.

$950,000

MLS#: 26050777

1 ... 643 644 645 646 647 ... 666
* Listings identified with the FMLS IDX logo come from FMLS and are held by brokerage firms other than the owner of this website. The listing brokerage is identified in any listing details. Information is deemed reliable but is not guaranteed. If you believe any FMLS listing contains material that infringes your copyrighted work please click here to review our DMCA policy and learn how to submit a takedown request. © 2024. First Multiple Listing Service, Inc.
 - property

Send a message

Message successfully sent.

Your message

What is 3 + 4 ?

Reason for contacting?

I agree to receive email communication and understand I can unsubscribe at any time.

I agree to be contacted by Rock Island Realty via call, email, and text for real estate services. To opt out, you can reply 'stop' at any time or reply 'help' for assistance. You can also click the unsubscribe link in the emails. Message and data rates may apply. Message frequency may vary. Privacy Policy

Sign Out

Virtual Assistant

Would you like to take the next step with this property? We can help you schedule a showing or virtual tour, or send you more details.

Yes, I would like more information.

Thank You for Your Reply, One of Our Agents will contact you as soon as possible

No, maybe later.

Thank you, you can always contact me via email, phone number or through the contact form.

Realhub AI

Lucy - Your AI-Powered Realtor

Update Your Temporary Password

Personalize your search

Enter your email and we'll notify you immediately when new listings match what you're looking for.

or enter email address

Already have an account ? Login here

Continue your home search

I agree to receive communications and understand I can unsubscribe at any time.

I agree to be contacted by Rock Island Realty via call, email, and text for real estate services. To opt out, you can reply 'stop' at any time or reply 'help' for assistance. You can also click the unsubscribe link in the emails. Message and data rates may apply. Message frequency may vary. Privacy Policy

Already have an account ? Login here

We use cookies

We use cookies primarily for analytics to enhance your experience. By accepting, you agree to our use of these cookies. You can manage your preferences or learn more about our cookies policy.
