Properties

Browse or get in touch to schedule a walkthrough.

  • Nearby me
Price range

Popular Features

Community Features

Association

Property Features

Waterfront

View

Exterior Features

Interior Features

Style

10000 properties match your criteria

Updated 1 minute ago

E-Alert name
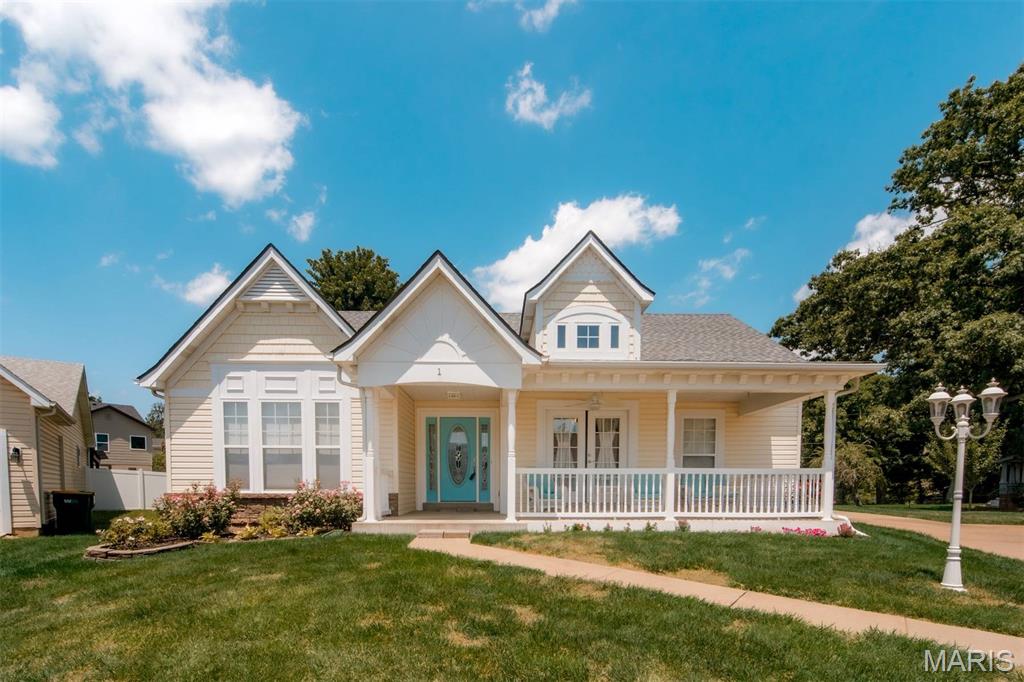
Price reduced
Welcome home to this beautifully maintained 4-bedroom, 3-bathroom ranch nestled on a quiet cul-de-sac in a Gated Community in Imperial! From the inviting covered front porch to the spacious finished lower level, this home offers the perfect blend of comfort, style, and functionality. Step inside to a welcoming entry foyer that opens to a separate dining room, perfect for gatherings. The vaulted living room is the heart of the home, featuring a stunning custom floor-to-ceiling tiled electric fireplace that creates a warm and modern focal point. The spacious kitchen offers ample cabinet and countertop space, a pantry, and a convenient butler's pantry for additional storage and prep space. The desirable split-bedroom floor plan provides added privacy, with the primary suite featuring a walk-in closet and an updated en-suite bathroom. Two additional bedrooms and a full bath complete the main level, along with the convenience of main-floor laundry. The finished lower level expands your living space with a large family and recreation area—complete with a pool table that stays! You'll also find a fourth bedroom with an egress window, a full bathroom, and an abundance of unfinished storage space. Enjoy outdoor living on the deck overlooking the fenced backyard, offering plenty of room for entertaining. A two-car garage and oversized driveway provide ample parking for family and guests. Major updates offer peace of mind, including a brand-new HVAC system (2026), roof (2025). This move-in ready home has everything you've been looking for—space, updates, and a fantastic location. Schedule your appointment to view today!
#26041022

Imperial

1 Hotel Court

4 Beds

3 Baths

2,901 Sq.Ft.

$434,500

MLS#: 26041022
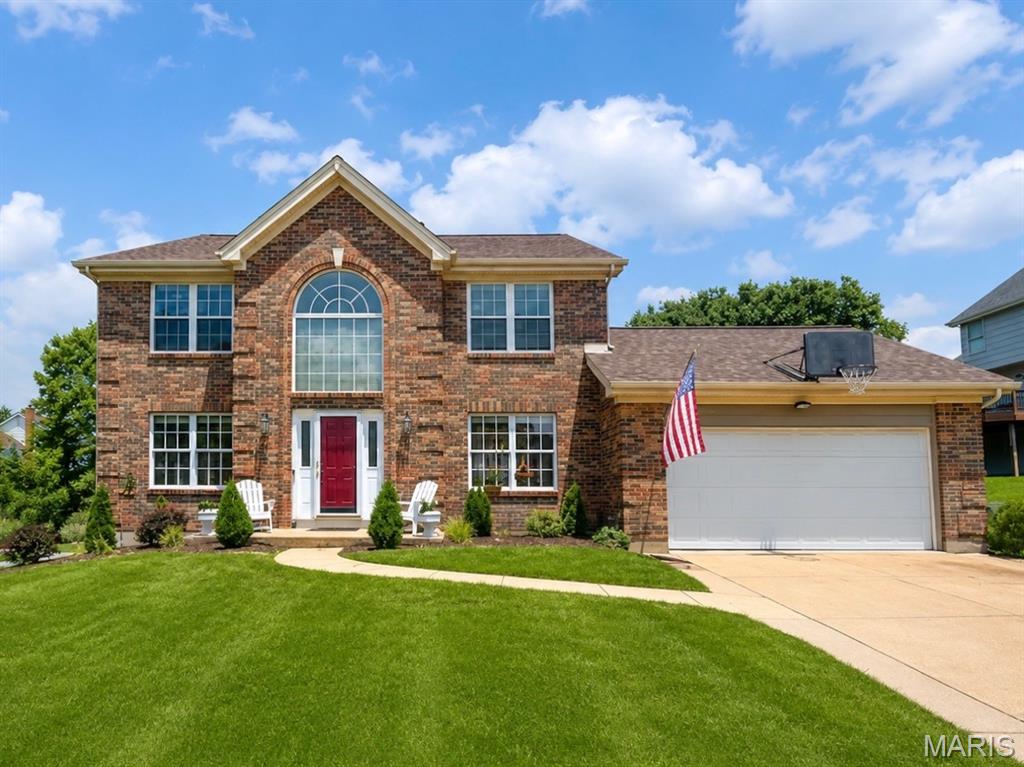
*OPEN HOUSE CANCELED* 
Welcome to 16250 Audubon Village, this beautiful 2 story brick home is located in the highly sought-after Rockwood School District and Villages of Cherry Hills neighborhood. Step inside to the large open foyer that lets in tons of light from the Palladian window and features pristine hardwood floors. There is a gorgeous dining room with coffered ceilings and wainscoting, perfect for hosting family gatherings. The dedicated home office room is fit with wainscoting, French doors and ample light. Make this area into an additional sitting area, play area, or hobby room. The large living room showcases a gas fireplace, beautiful bay windows and is open to the large kitchen making this area truly the heart of the home. This stunning kitchen is a chef’s dream, equipped with all stainless-steel appliances, gas stove, granite countertops, soft close drawers, huge pantry and ample storage space. Just off the kitchen is a large eat in area perfect for early morning breakfast or family dinners. Around the corner there is main floor laundry as well as a large 2 car garage with an oversized driveway. At the top of the stairs is the spacious primary suite featuring separate his and hers closets, French doors and en suite bathroom. Relax and unwind in the spacious and bright bathroom featuring a large soaking tub, separate shower and a double vanity. There are three additional spacious bedrooms and a hall bath on the second floor. Downstairs there is large finished basement perfect for additional gathering or recreational space. There is also a finished bonus room off the stairs with a connected full bathroom. Out back you find a spacious flat backyard backing to woods. The covered patio makes this the perfect place to entertain and enjoy with friends and family. This home also features major updates that include a new roof in 2024, new HVAC 2025, newer electric panel and Rhino Shield Paint. The Cherry Hills neighborhood has so much to offer. There are two pools within walking distance (one just steps away), tennis courts, playgrounds and ponds. In addition to that you will enjoy living close shopping, dining, and Wildwood Town Center. This beautiful home is ready for you to create new family memories. Schedule your private showing today!
#26043386

Wildwood

16250 Audubon Village Drive

4 Beds

3 Baths

3,312 Sq.Ft.

$525,000

MLS#: 26043386
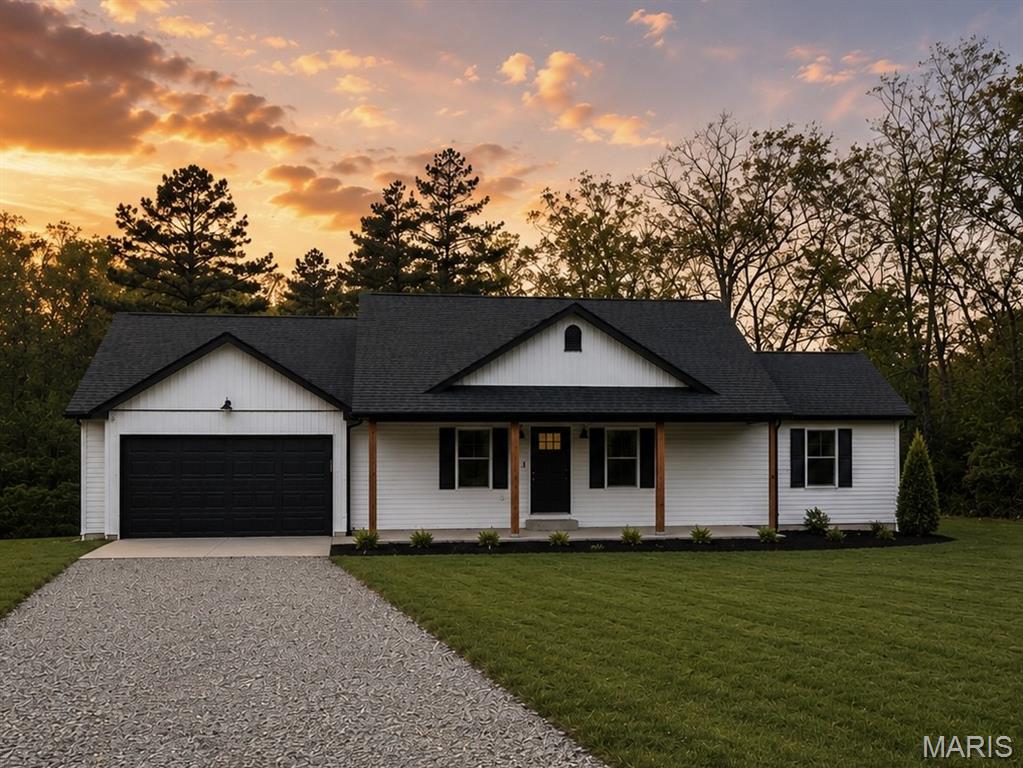
Welcome to your private slice of country paradise! Nestled on 5 beautiful acres, this spacious 4-bedroom, 3-bath home offers the perfect combination of comfort, functionality, and outdoor living.

Step inside to discover a thoughtfully designed layout with plenty of room for family and guests. The finished basement provides additional living space ideal for a family room, game room, home office, or guest suite, giving everyone room to spread out and enjoy.

Outside is where this property truly shines. The lush, professionally sodded yard creates incredible curb appeal and provides a beautiful setting for outdoor gatherings, recreation, and everyday enjoyment. A springtime creek that meanders through the property, adding natural beauty, peaceful views, and a serene atmosphere that's hard to find.

Need space for projects, equipment, or extra storage? The impressive 30x40 detached shop is ready to accommodate your hobbies, business needs, vehicles, or recreational toys.

Whether you're catching crawdads in the creek, enjoying the expansive acreage, or making use of the versatile shop and finished basement, this property offers the lifestyle you've been dreaming of. Experience the tranquility of country living with all the space and amenities you need to feel right at home.

Don't miss this rare opportunity to own a beautiful home with acreage, a shop, a finished basement, a manicured sodded yard, and a picturesque creek—all in one exceptional property.
#26029389

Farmington

302 Chestnut View Rd

4 Beds

3 Baths

3,000 Sq.Ft.

$479,900

MLS#: 26029389
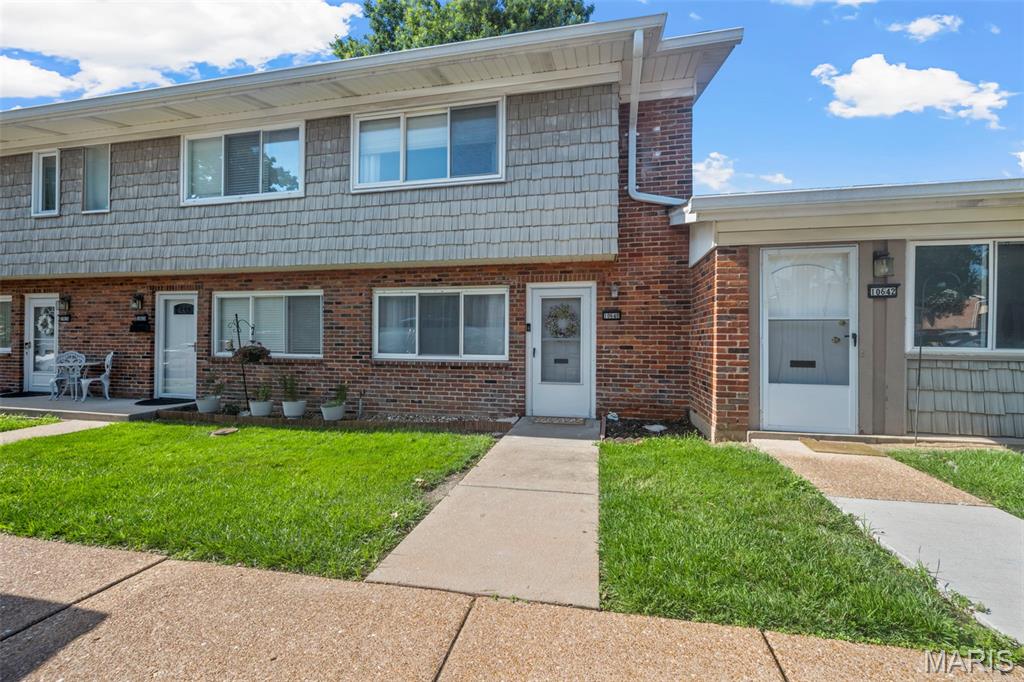
Welcome home to this inviting 3-bedroom, 1.5-bath condo nestled in the highly sought-after Lindbergh School District! Filled with natural light, the open floor plan creates a bright and welcoming atmosphere perfect for everyday living and entertaining. The spacious kitchen features a breakfast bar/center island and flows seamlessly into the adjoining dining area—an ideal spot to enjoy your morning coffee or gather with family and friends.

Step outside to your own private enclosed patio, offering the perfect space for summer barbecues, outdoor relaxation, or a secure area for your furry friends to play. A convenient half bath completes the main level.

Upstairs, you'll find a spacious primary bedroom, two additional bedrooms, and a full bath, providing comfortable accommodations for family or guests. The lower level offers abundant storage along with a versatile bonus room that makes an ideal home office, fitness room, hobby space, or playroom.

Enjoy the convenience of an assigned parking space located just outside your front door. Community amenities include an in-ground pool, clubhouse, and playground, providing plenty of opportunities for recreation and relaxation. Ideally situated near top-rated schools, shopping, dining, and major highways, this move-in ready condo offers the perfect blend of comfort, convenience, and low-maintenance living.
#26038160

St Louis

10640 Carroll Wood Way

3 Beds

1 Baths

1,074 Sq.Ft.

$170,000

MLS#: 26038160
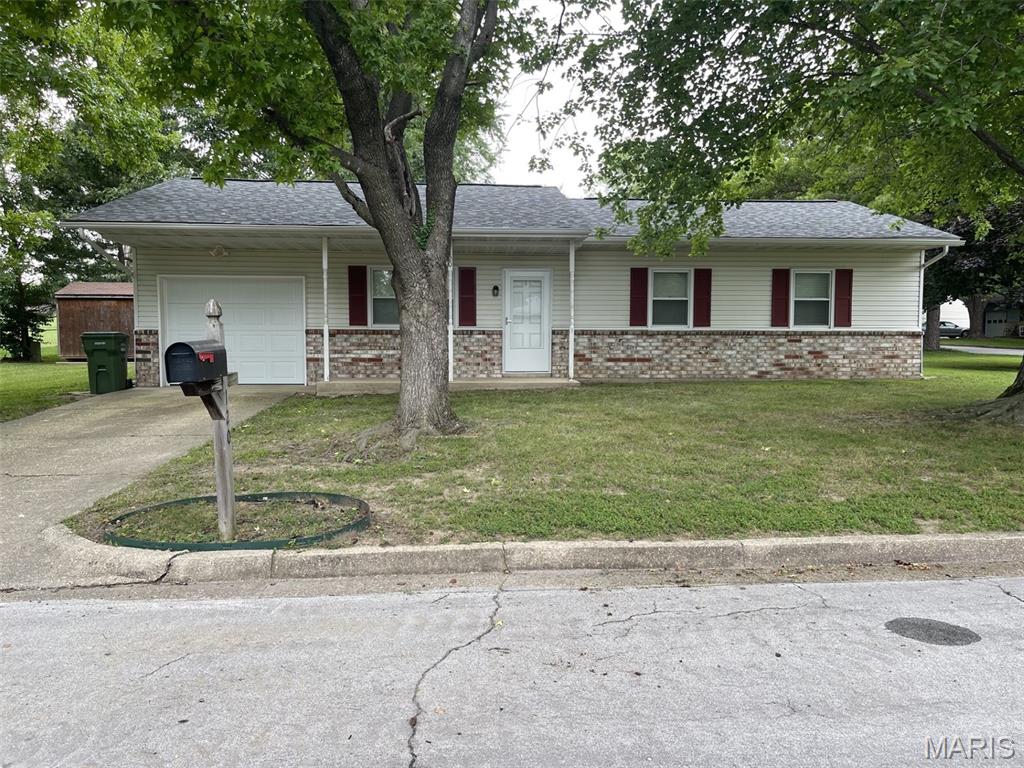
Move-In Ready & Full of Updates! Fall in love with this Beautifully Refreshed 3 Bedroom, 1.5 Bath Home offering the Convenience of one-level living with Lots of New! From the welcoming Covered Front porch to the Upgraded stylish interior, this home is packed with Tasteful Updates.  Recent Improvements include Fresh Paint, New Flooring throughout most of the home, Updated Bathrooms, Some New light fixtures, and a Newer Roof. Ideally Situated on a Corner Lot. Attached One Car Garage Adds ease and practicality to daily living. Storage Shed can be accessed from a side walk and is perfect for the lawn mower and extra storage needs. Wonderfully suited for first time homebuyers or those ready to Simplify with Less Space, this delightfully updated Home is sure to Impress! Make Time to Schedule Your Showing Today!
#26041959

Rolla

120 Whitecliff Street

3 Beds

1 Baths

1,040 Sq.Ft.

$207,500

MLS#: 26041959
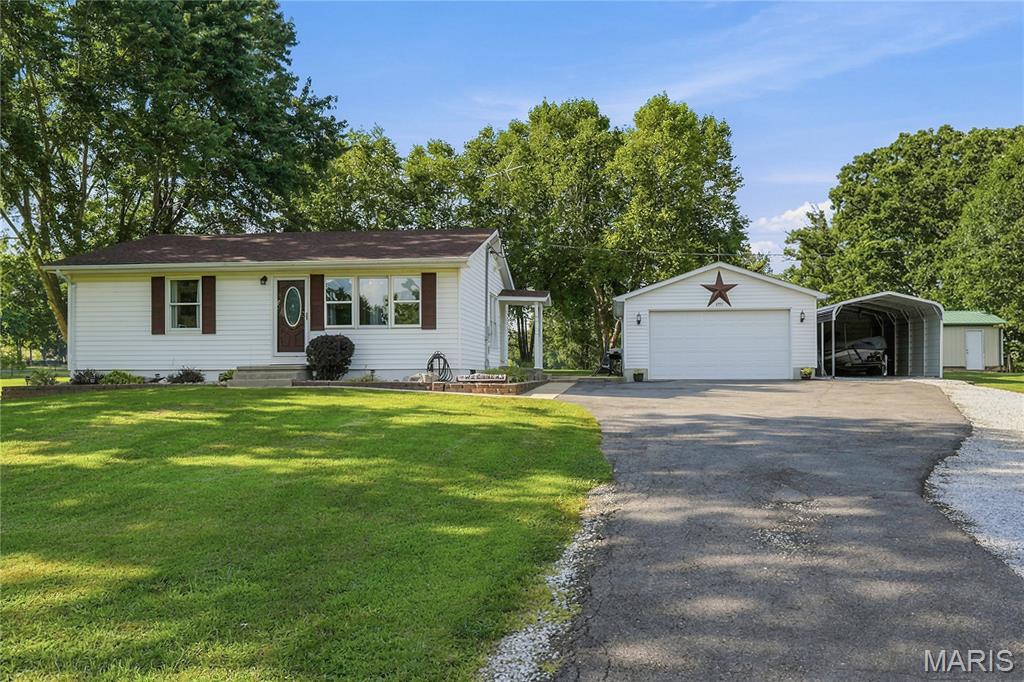
This is a rare opportunity that you’ve been waiting for! Step into this private & charming 2 bed 1 bath home sitting on almost 2 acres that offers far more space than meets the eye. The main level features a large, light filled living room perfect for everyday comfort & entertaining. The spacious kitchen features stainless steel appliances, separate pantry & provides generous room for cooking, gathering & creating memories, while the updated bath adds modern style. Downstairs, the lower level expands your living options with a second family room ideal for movie nights or flexible bonus space. You’ll also find a very large sleeping room that works great for guests, a teen suite, or a private retreat. The property delivers OUTSTANDING outdoor amenities, including a 2 car garage, a 12x12 shed on a slab, a 26x14 outbuilding, & an additional carport—perfect for an extra car or boat, hobbies or additional storage. With indoor & outdoor space like this, you will have room to do all the things you love. Come see it today!
#26043174

Moscow Mills

4395 Brevator Road

2 Beds

1 Baths

1,652 Sq.Ft.

$285,000

MLS#: 26043174
Price reduced
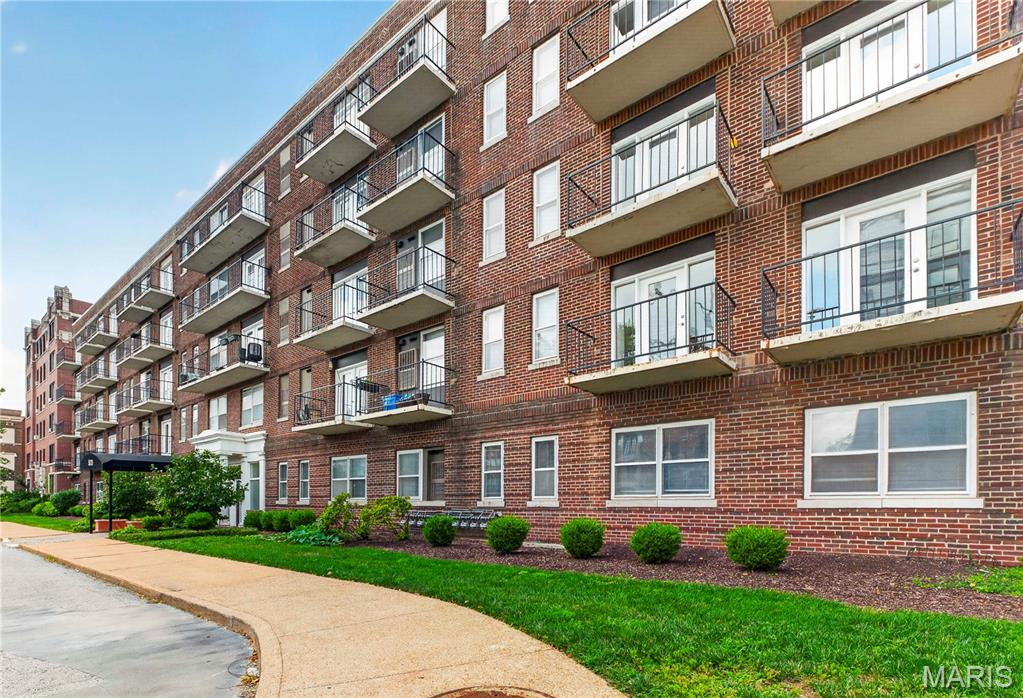
Fully updated, light-filled and truly move-in ready in the heart of DeBaliviere Place! This 2 bed, 1 bath corner unit offers something hard to find in condo living: only 1 shared wall, limited hallway traffic and a little extra peace and quiet.

Inside, nearly everything has been updated. New hardwood and tile flooring, kitchen and bathroom cabinetry, countertops, shower tile, fixtures, under-cabinet lighting, drywall, trim, paint, blinds and more. The HVAC system was replaced in 2023 and recently inspected, and the kitchen features a Bosch dishwasher. Even better, the sellers are offering a $1,500 credit toward the addition of a combo washer/dryer unit. The space next to the kitchen sink can accommodate the unit, giving the next owner the opportunity to add convenient in-unit laundry.

The updates continue throughout the building with a new roof, new flooring, drywall, paint and lighting in the common areas, along with major fire safety upgrades. Elevator modernization and a new front awning are also currently underway. Plus, the condo is warrantable, allowing for traditional financing options.

The location might be the best part. You’re just a 3-minute walk from the entrance to Forest Park, putting the History Museum, The Muny, Art Museum, Zoo, tennis courts, miles of walking and biking trails and everything else the park has to offer right within walking distance. Washington University, the Medical Campus and BJC are all nearby, making this an ideal spot for students, faculty and medical district employees.

The Blue and Red Metro lines are right outside the building, offering easy access to WashU, the medical district, Downtown, sporting events and even the airport. Add in 1 assigned secure parking space included with the HOA dues, secure first-floor bike storage, nearby coffee shops, a community pool just a block away and the ability to live an almost car-free lifestyle, and it’s easy to see why this location is so special.

Back at home, the corner location brings in great natural light and offers 3 small balconies perfect for morning coffee, outdoor meals or a little herb garden. The unit is updated, the building is updated and the location is tough to beat. Just move in and enjoy it.
#26042690

St Louis

5630 Pershing Avenue 50

2 Beds

1 Baths

945 Sq.Ft.

$158,750

MLS#: 26042690
Price reduced
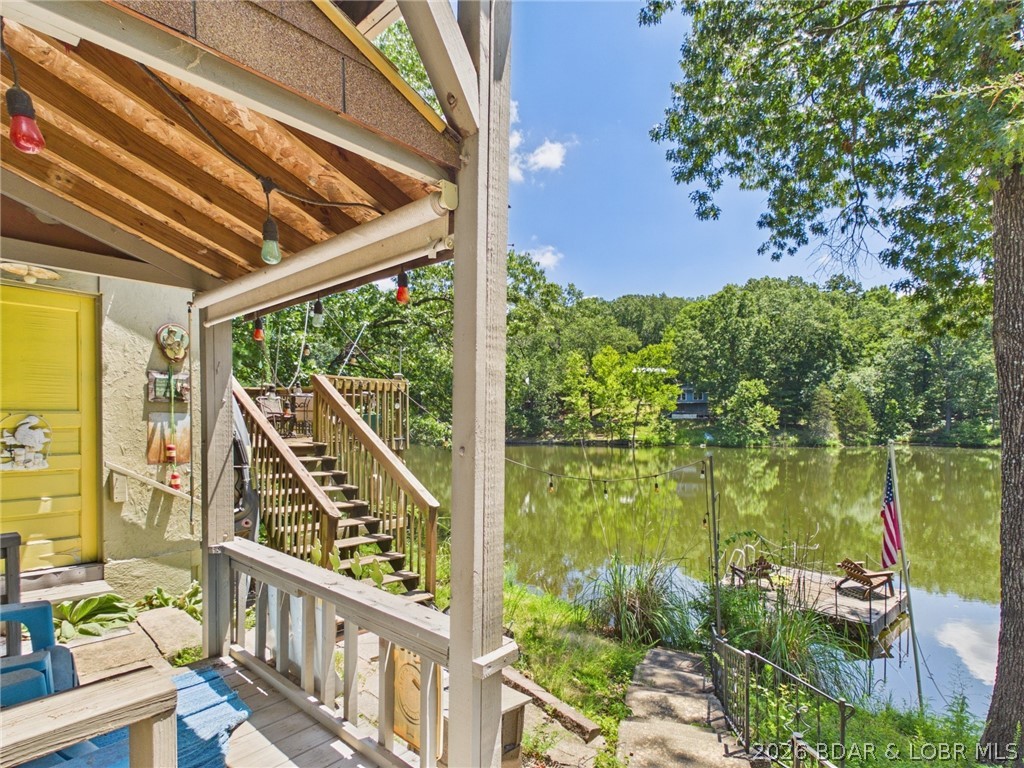
Rare waterfront opportunity on a private interior fishing lake just minutes from Lake of the Ozarks! Enjoy the best of both worlds with peaceful lakefront living and Patriot Point Marina less than 2 miles away for easy access to boating, dining, & recreation on the Lake of the Ozarks. This inviting home with community water and a BRAND NEW ROOF features a bright, open main level with beautiful water views, creating the perfect setting for everyday living or weekend escapes. Step outside onto the multiple deck areas and enjoy your own 75' of waterfront, ideal for great fishing, swimming, relaxing, entertaining, or simply enjoying the tranquil surroundings. The lower level offers a private entrance, half bath, storage area, and a versatile and cozy living/bedroom area (no closet), making it an excellent option for guests, a hobby room, home office, or potential rental space. Another large locking storage area helps keep track of the lake toys. Whether you're searching for an STR investment opportunity, full-time residence, or vacation retreat, this unique property offers flexibility, peaceful surroundings, and an unbeatable location near all the amenities of Lake of the Ozarks.
#3588595

Stover

3584 Walnut Hills Road

3 Beds

2 Baths

1,218 Sq.Ft.

$239,900

MLS#: 3588595
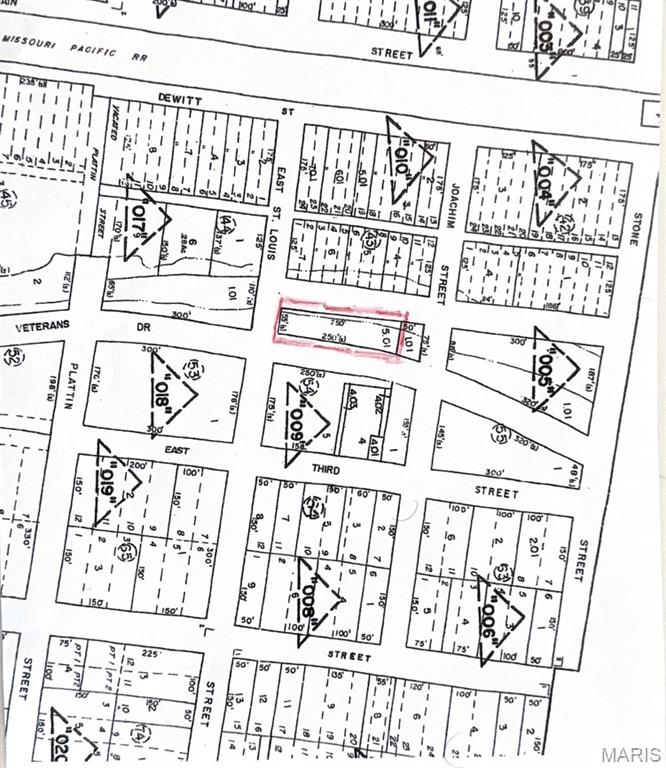
PROPERTY FRONTS 242 FEET ON HIGHWAY E (VETERANS DRIVE), INSIDE THE CITY LIMITS OF DESOTO, POSSIBLE SIGN SITE, OR INFORMATIONAL MESSAGE SITE. IT'S THE HIGHWAY E. )VETERANS DRIVE) WAY TO ENTER, AND EXIT THE CITY OF DESOTO BUSINESS DISTRICT IN OLD TOWN. ALSO,  NEAR THE NEW AMTRAK RAILROAD TRAIN STATION COMING TO DESOTO, AND NEAR THE DEWITT STREET CONNECTOR BRIDGE IN A HIGH TRAFFIC COUNT AREA. OWNER BROKER-BROKER PROPERTY FOR MANY YEARS. PULL UP MAP,  AERIAL. OR PARCEL ON LISTING. LOCATION, LOCATION,AND LOCATION.
#26043882

De Soto

54 HIGHWAY E (VETERANS)

None Beds

None Baths

0.34 acres

$8,800

MLS#: 26043882
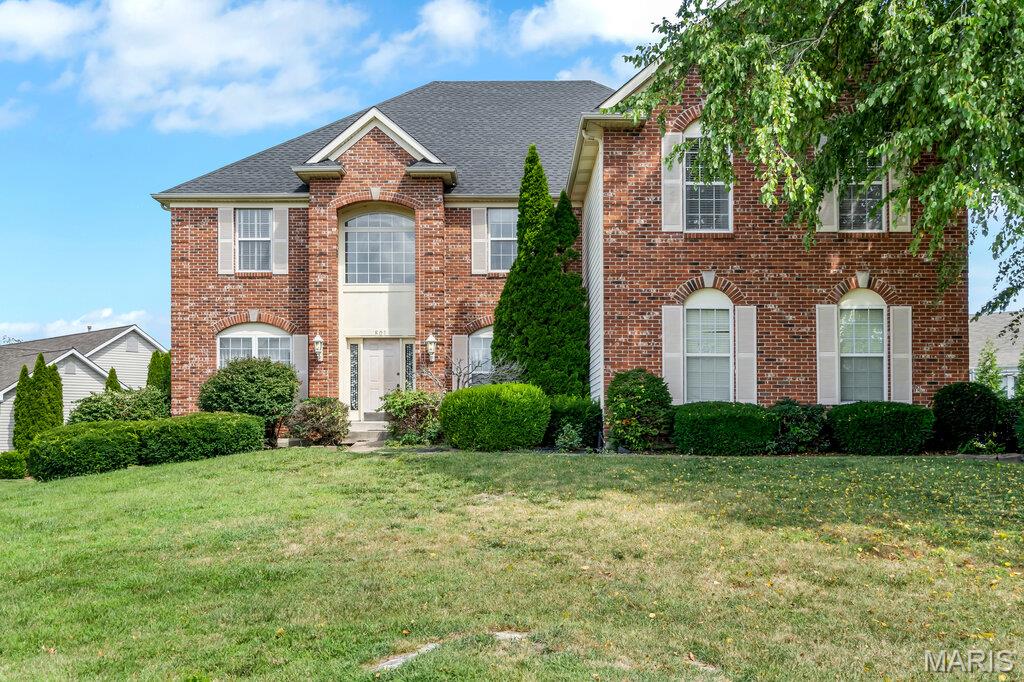
What a Deal! Investor & Sweat Equity Opportunity!
Attention investors and buyers looking to build instant equity opportunities like this don't come around often! This spacious home offers over 6,000 square feet of living space and is ready for your vision, a little TLC, and your finishing touches.
Step inside to a grand two-story foyer that welcomes you into a thoughtfully designed floor plan featuring a formal living room, separate dining room, and a spacious family room. Just off the oversized eat-in kitchen with a charming bay window is an additional sitting area, perfect for relaxing or entertaining. The home also features a massive laundry room and a walk-in pantry, providing exceptional storage and convenience.
Upstairs, the expansive primary suite offers a private sitting area, generous walk-in closets, and a luxurious en-suite bathroom. Three additional bedrooms provide plenty of space, including one with its own en-suite bath and two connected by a Jack-and-Jill bathroom.
The finished basement adds even more flexible living space, ideal for a recreation room, home theater, gym, or additional entertaining area.
With incredible square footage, a desirable layout, and endless potential, this property is the perfect opportunity to create your dream home or a rewarding investment.
Property is being sold AS IS!
#26043066

Dardenne Prairie

801 Dacotah Drive

4 Beds

4 Baths

6,099 Sq.Ft.

$550,000

MLS#: 26043066

Need space for family and pets in the Kelly School District?  This home has been totally renovated with new roof, windows, paint, flooring, heat and air, baths, kitchen with updated appliances.  Ready to move in and enjoy the fireplace.  
On the main floor the large primary bedroom and full bath with a walk in closet.  There is also a sun room area.  The living room with an electric fireplace, dining room, kitchen and a half bath are on the main level.  Upstairs you will find two bedrooms and one full bath.  There is a balcony overlooking the living room.   The lot is 7.78 acres that is all fenced and has a 30x40 shop with electric and remote garage door.
#26043987

Sikeston

133 Larue Lane

3 Beds

2 Baths

1,919 Sq.Ft.

$319,900

MLS#: 26043987
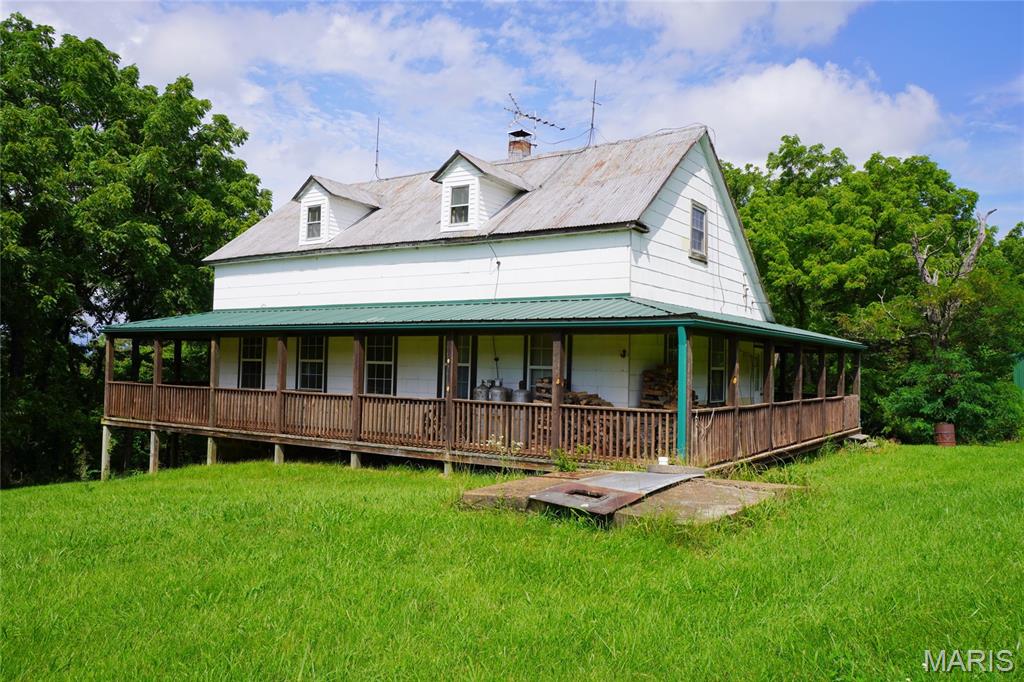
Escape to the Country Life with this secluded 54 acre recreational tract of land just minutes from Historic Hermann. Whether you’re searching for a private weekend getaway, hunting retreat or hobby farm this one-of-a-kind property offers the perfect blend of privacy, natural beauty, and outdoor adventure. 

Nestled back deep into the property is a 3-bedroom, 1-bath fixer-upper cabin featuring a wraparound deck—an ideal place to relax and enjoy peaceful views of your surrounding land. 

Outdoor enthusiasts will appreciate the property’s recreational opportunities, including excellent deer and turkey hunting, a large pond perfect for fishing, scenic hiking through beautiful rock glades and towering bluffs, and open meadows with enough pasture for a few horses. Scattered walnut trees throughout the property add character, natural beauty, and picturesque backdrops in every season.

Whether you’re watching wildlife from the porch, casting a line in the pond, exploring the trails, or simply enjoying the peace and quiet, opportunities like this are becoming increasingly difficult to find.

Don’t miss your chance to own this rare Hermann-area retreat where privacy, recreation, and natural beauty come together on 54 secluded acres. This is a Duplicate Listing of MLS# 26041450.
#26043951

Hermann

1971 Epple Road

3 Beds

1 Baths

1,622 Sq.Ft.

$649,500

MLS#: 26043951
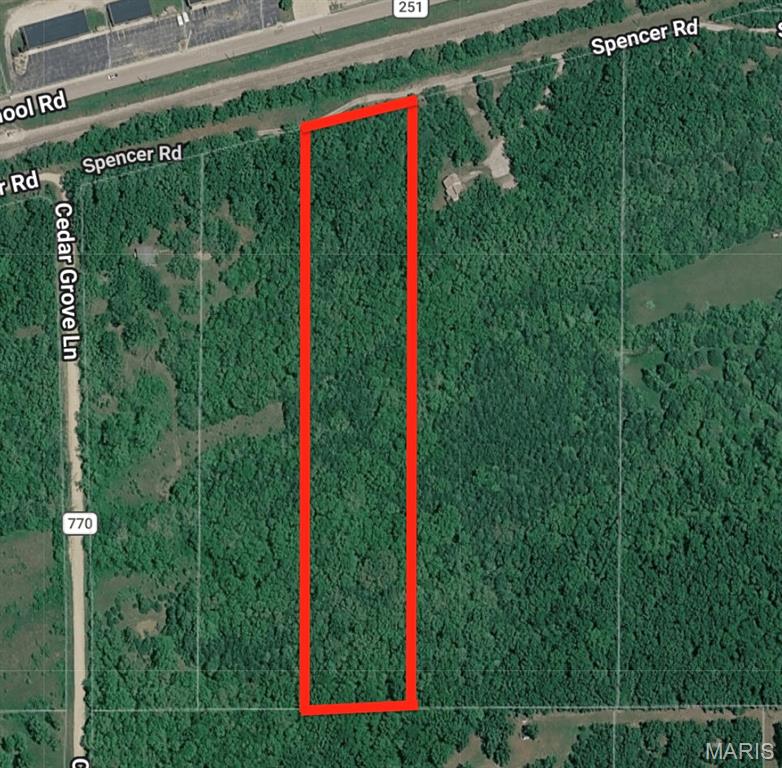
None
#26043917

Rolla

0 Spencer Road

None Beds

None Baths

5.18 acres

$35,000

MLS#: 26043917
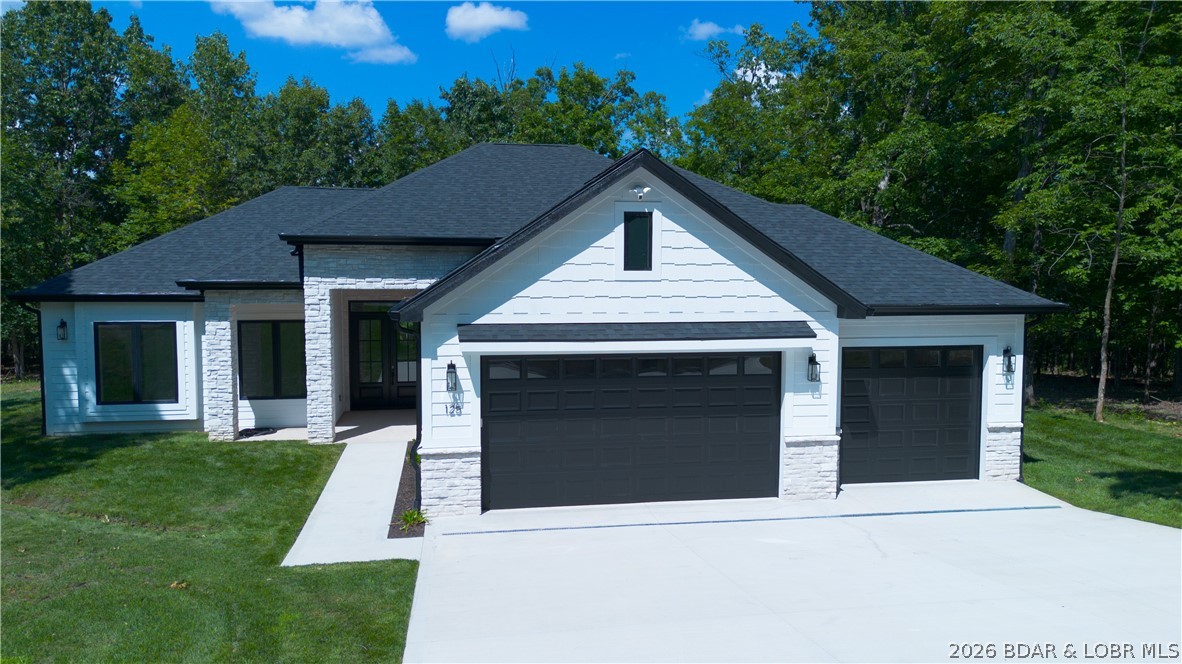
NEW CONSTRUCTION in Porto Cima! This modern ranch delivers the quality, design & lifestyle today’s buyers are looking for—all on a flat lot just steps from the golf course cart path. Walk out the front door and you are within walking distance of the world-famous course, or take a short golf cart ride to the clubhouse, restaurant, pool, courts & marina. Effortless one-level living, this 3-br, 2.5-bath home includes an office, 3-car garage and zero-entry access with no steps throughout. The striking exterior combines stone, cement board siding, black windows, irrigated sod yard and clean modern lines. Inside, 8' doors, tall ceilings, beautiful flooring and a dramatic linear fireplace completely surrounded by stone create an upscale comfortable atmosphere. The floorplan features a stylish drop zone off the garage, spacious laundry room with cabinetry & a gorgeous kitchen. The large primary suite is a true retreat with heated tile floors, soaking tub, custom tiled shower & closet system. Enjoy a screened patio plus an open patio overlooking the level yard. Sonos surround sound, Ring cameras & thoughtful upgrades throughout. High-end, move-in ready and Porto Cima!
#3588632

Sunrise Beach

125 Muirfield Drive

3 Beds

2 Baths

2,025 Sq.Ft.

$635,000

MLS#: 3588632
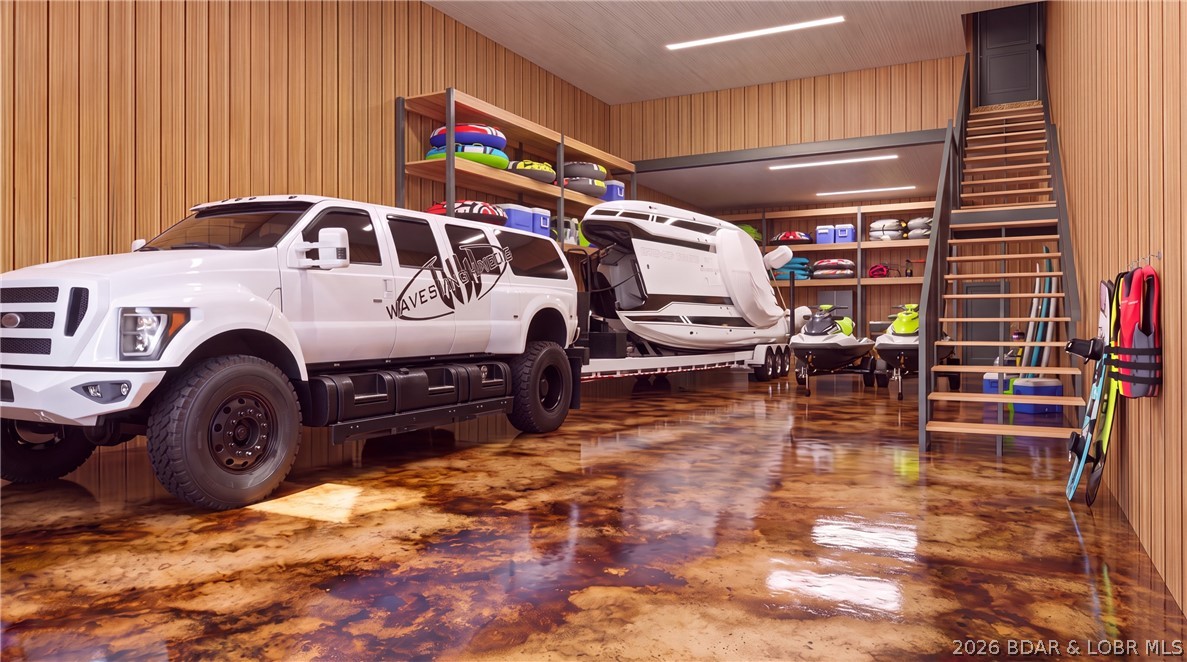
Introducing Native Ridge, an exclusive new development. Penthouse style luxury living. Each 3,500 SQFT residence pairs a massive 25' x 70' climate-controlled luxury locker Suite with a stunning 1,750 sq. ft., 3-bedroom, 2.5-bath home above, accessible by private elevator or staircase. The main level features 6-inch concrete floors with epoxy finish, upgraded metal interior walls, kitchenette, half bath, laundry hookups, oversized fan and a 16' x 15' insulated overhead door. Upstairs, soaring 14' ceilings showcase an open-concept great room with fireplace and designer kitchen featuring quartz or granite countertops, stainless appliances, custom soft-close cabinetry and crown molding with accent lighting. The luxurious primary suite offers a spacious walk-in closet, heated tile floors, dual vanity, walk-in shower with jetted tub and private water closet. Two guest rooms feature walk-in closets and a Jack-and-Jill bath. Native Ridge will offer an exceptional lifestyle with a clubhouse, pool, pickleball court, nature trails, boat ramp, lake access & boat slip availability.
#3588659

Sunrise Beach

206 Native Ridge Circle 206

3 Beds

2 Baths

3,500 Sq.Ft.

$1,395,000

MLS#: 3588659

1 ... 637 638 639 640 641 ... 666
* Listings identified with the FMLS IDX logo come from FMLS and are held by brokerage firms other than the owner of this website. The listing brokerage is identified in any listing details. Information is deemed reliable but is not guaranteed. If you believe any FMLS listing contains material that infringes your copyrighted work please click here to review our DMCA policy and learn how to submit a takedown request. © 2024. First Multiple Listing Service, Inc.
 - property

Send a message

Message successfully sent.

Your message

What is 3 + 4 ?

Reason for contacting?

I agree to receive email communication and understand I can unsubscribe at any time.

I agree to be contacted by Rock Island Realty via call, email, and text for real estate services. To opt out, you can reply 'stop' at any time or reply 'help' for assistance. You can also click the unsubscribe link in the emails. Message and data rates may apply. Message frequency may vary. Privacy Policy

Sign Out

Virtual Assistant

Would you like to take the next step with this property? We can help you schedule a showing or virtual tour, or send you more details.

Yes, I would like more information.

Thank You for Your Reply, One of Our Agents will contact you as soon as possible

No, maybe later.

Thank you, you can always contact me via email, phone number or through the contact form.

Realhub AI

Lucy - Your AI-Powered Realtor

Update Your Temporary Password

Personalize your search

Enter your email and we'll notify you immediately when new listings match what you're looking for.

or enter email address

Already have an account ? Login here

Continue your home search

I agree to receive communications and understand I can unsubscribe at any time.

I agree to be contacted by Rock Island Realty via call, email, and text for real estate services. To opt out, you can reply 'stop' at any time or reply 'help' for assistance. You can also click the unsubscribe link in the emails. Message and data rates may apply. Message frequency may vary. Privacy Policy

Already have an account ? Login here

We use cookies

We use cookies primarily for analytics to enhance your experience. By accepting, you agree to our use of these cookies. You can manage your preferences or learn more about our cookies policy.
