Properties

Browse or get in touch to schedule a walkthrough.

  • Nearby me
Price range

Popular Features

Community Features

Association

Property Features

Waterfront

View

Exterior Features

Interior Features

Style

10000 properties match your criteria

Updated 1 minute ago

E-Alert name
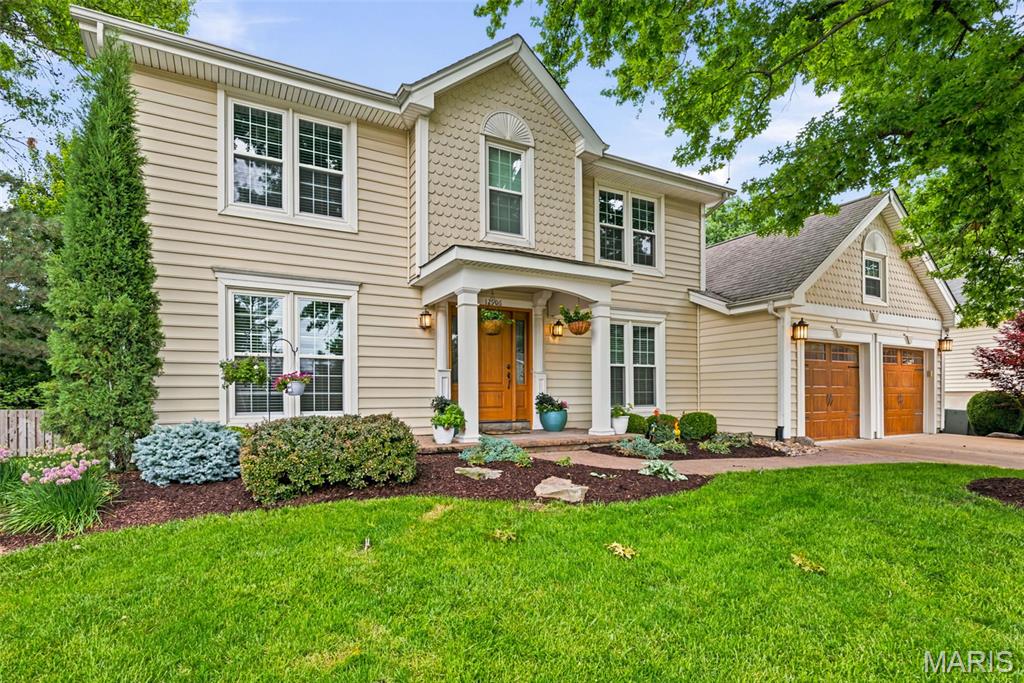
Nestled on a quiet cul-de-sac in the Regal Green section of Polo Run, this beautifully updated 4-bedroom, 3.5-bath two-story offers an exceptional blend of thoughtful updates, flexible living space, and a truly park-like setting in the Parkway School District. Mature trees, lush landscaping, and inviting curb appeal set the tone before you even step inside. The remodeled main level has been opened up for the way people live today, creating an easy flow between the kitchen, breakfast area, and family room. The kitchen is a standout with warm custom-style cabinetry, expansive stone counters, a large center island with seating, stainless appliances, gas cooktop, wall oven, built-in microwave, tile backsplash, pendant lighting, and warm neutral tile flooring. A built-in beverage/bar area with glass-front cabinetry, wine storage, display shelving, and a small sink adds both function and charm. The family room features a fireplace with built-ins and opens to a stunning sunroom addition overlooking the backyard. Walls of glass, tile flooring, and treetop views make this a favorite year-round retreat. A formal dining/breakfast space, inviting foyer, and beautiful wood flooring add to the home’s warm, updated feel. Upstairs are four bedrooms, including a spacious primary suite with walk-in closet and custom organizers. The updated hall bath features a stone-topped vanity, modern fixtures, wood-look tile flooring, and a glass-enclosed shower with bench, handheld shower, grab bar, and decorative tile detail. The finished lower level adds tremendous flexibility with a second family room/TV lounge, built-in media wall, fireplace, recreation/game area, a separate office or guest space, workout area, and full bath. Whether you need room to work, play, exercise, host, or unwind, this level delivers. Outside, the backyard is something special: level, private, and surrounded by mature trees and common-ground views. The professionally landscaped stone patio includes seating and dining areas, retaining walls, planting beds, and a peaceful backdrop that feels like your own private garden. The oversized garage includes epoxy flooring plus an added storage area ideal for bikes, lawn equipment, tools, and more while still preserving comfortable two-car parking. Polo Run residents enjoy subdivision amenities including pool and tennis, with easy access to highways, Creve Coeur Park, Westport, shopping, dining, and recreation. A beautifully updated home in a private cul-de-sac setting with space, style, and a backyard you will not want to leave.
#26038446

Unincorporated

12906 Kings Row Lane

4 Beds

3 Baths

3,569 Sq.Ft.

$569,900

MLS#: 26038446
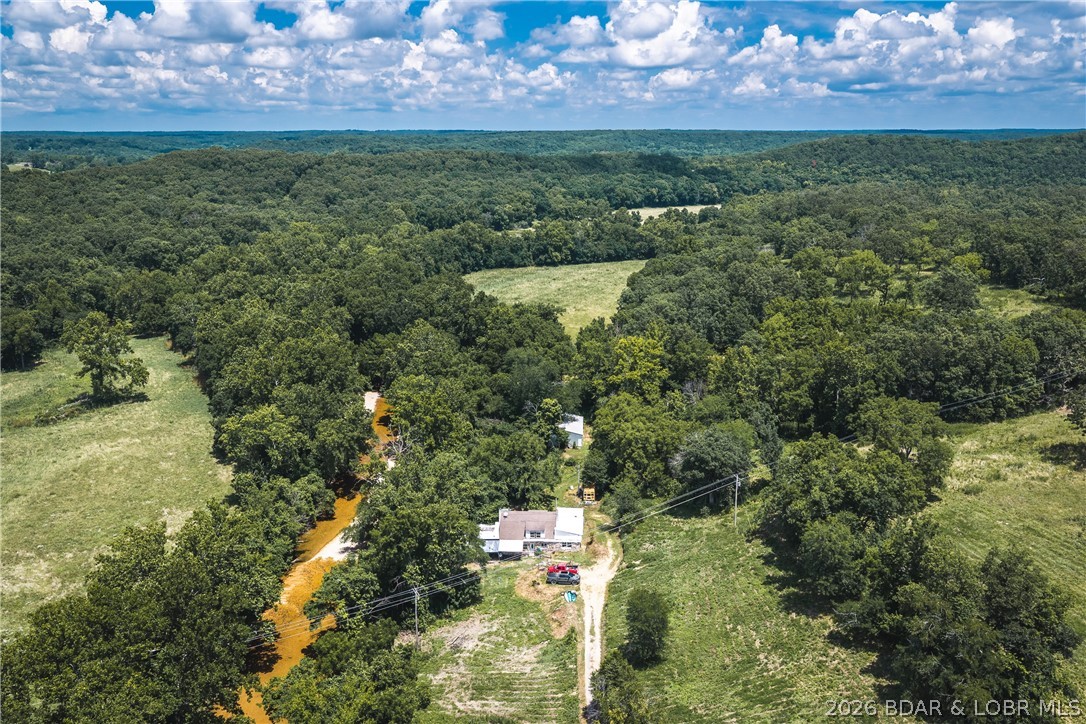
One-of-a-kind properties like this rarely hit the market! Nestled on 5.84+/- acres with an incredible 610+/- feet of private Macks Creek frontage and 550+/- feet of county road frontage, this unforgettable property is packed with character, history, and endless potential. The home, originally built from an old rock barn, is ready for your vision with renovation projects already started, and all remaining building materials convey. Relax on the covered porch overlooking the scenic gravel bar, where the sights and sounds of the creek create your own private paradise. The property also features a converted school bus guest retreat with a wood stove and window A/C, a 30x50 shop with concrete floors and roughed-in plumbing, plus a new septic tank ready for installation. Explore the historic rock cellar, perfect for storage or a storm shelter, two rustic cabins tucked along the creek, a private well, and abundant wildlife throughout. Whether you're dreaming of a weekend retreat, Airbnb, artist's escape, investment project, or truly unique homestead, this property offers an opportunity unlike anything else on the market.
#3588634

Macks Creek

3995 Coffey Hollow Road

3 Beds

2 Baths

1,658 Sq.Ft.

$164,750

MLS#: 3588634
None
#26039519

Cape Girardeau

1810 Northbridge Street

3 Beds

2 Baths

1,676 Sq.Ft.

$315,000

MLS#: 26039519
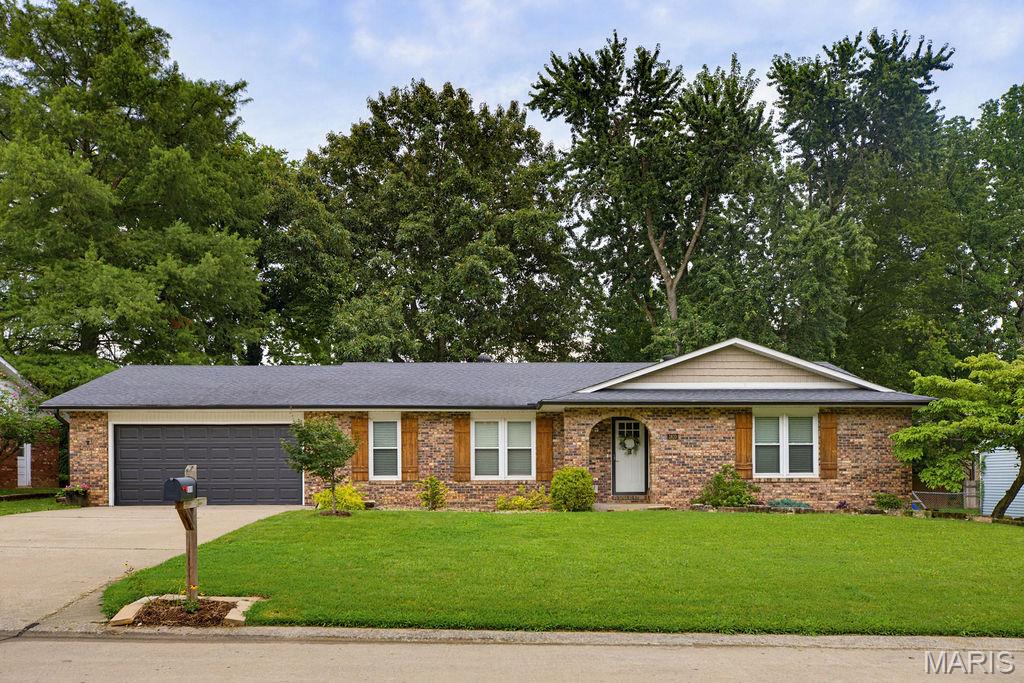
Looking for a refreshed ranch home that offers a perfect blend of comfort, thoughtful design, and everyday functionality? Well, this is it. The layout in this home just makes sense — bright, open, and inviting, while still giving each space its own purpose. The home feels connected from room to room, creating a natural flow without losing the defined areas buyers love.
Inside, you’ll find beautiful real hardwood floors, a semi-open floor plan, large kitchen island with new granite countertops and stainless steal appliances. It also includes a dedicated dining room, and a spacious family room featuring a cozy fireplace. The design allows for easy entertaining while still feeling warm and comfortable for everyday living.
The oversized primary suite offers plenty of space,  and includes a private ensuite bathroom with a double sink vanity, along with a separate room for the shower and toilet. It’s a true retreat within the home.
The lower level adds even more living space with a fully finished basement, a bonus room perfect for a home office, guest room, gym, or flex space, a dedicated laundry room, and a walkout to a covered patio overlooking the beautiful wooded backyard. The outdoor space feels private and peaceful — a true extension of the home.
With the extra-deep two-car garage that provides additional storage and workspace, and the combination of updates, thoughtful layout, and beautiful setting makes this ranch home a must-see.
This is the kind of home that feels welcoming the moment you walk in — well designed, well cared for, and ready for its next chapter.
#26036932

St Louis

4716 Brookton Way

4 Beds

2 Baths

3,611 Sq.Ft.

$375,000

MLS#: 26036932
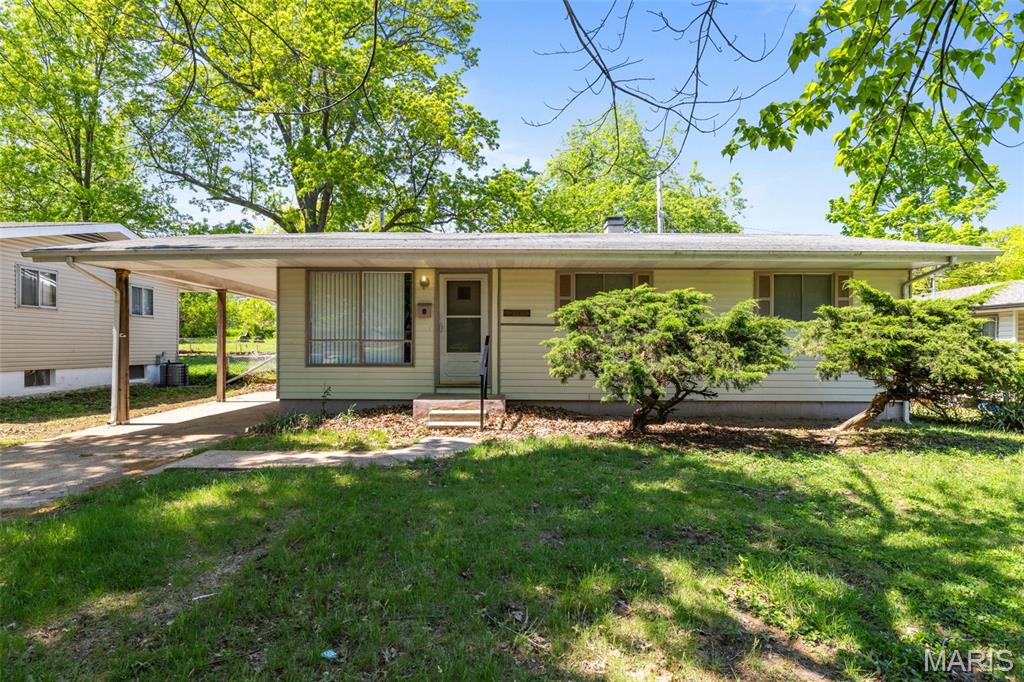
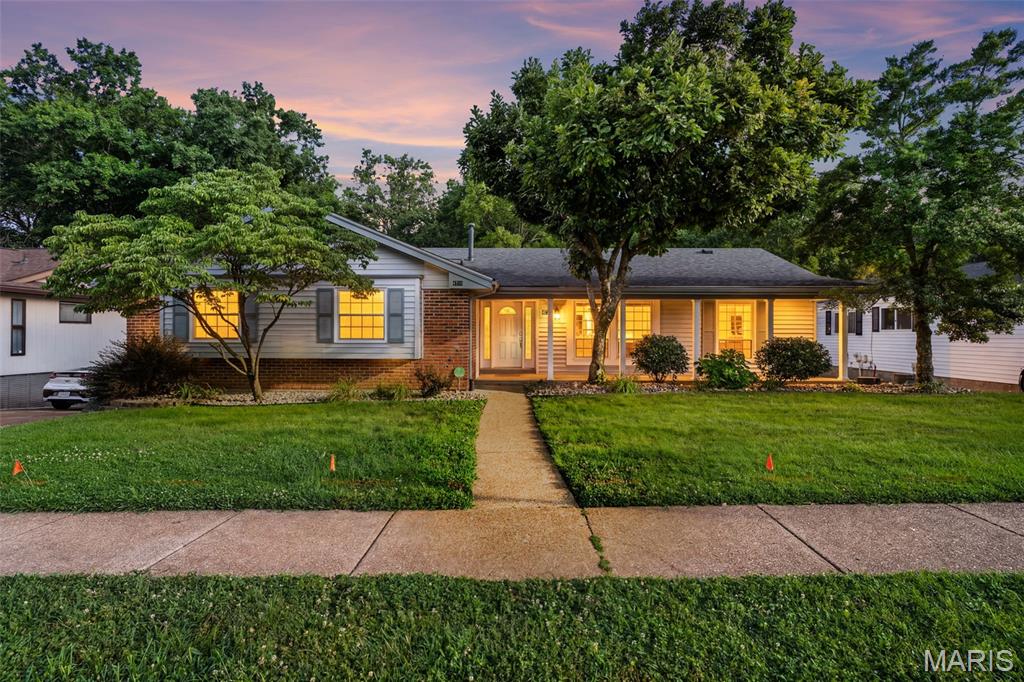
Great opportunity to own an updated single family home for an owner-occupant or to add to an investment portfolio.  This home has been well maintained with recent updates including new luxury vinyl flooring throughout, new kitchen and appliances, paint and new water heater. The home has recently passed all occupancy inspections and is ready for immediate tenant placement. It has proven to be a successful cash flowing property with the past tenant paying $1,450/mo and Section 8 approving as much as $1,500/mo. Located on a quiet street and completely move in ready.
#26043810

St Louis

10419 Melvich Drive

3 Beds

1 Baths

932 Sq.Ft.

$99,900

MLS#: 26043810
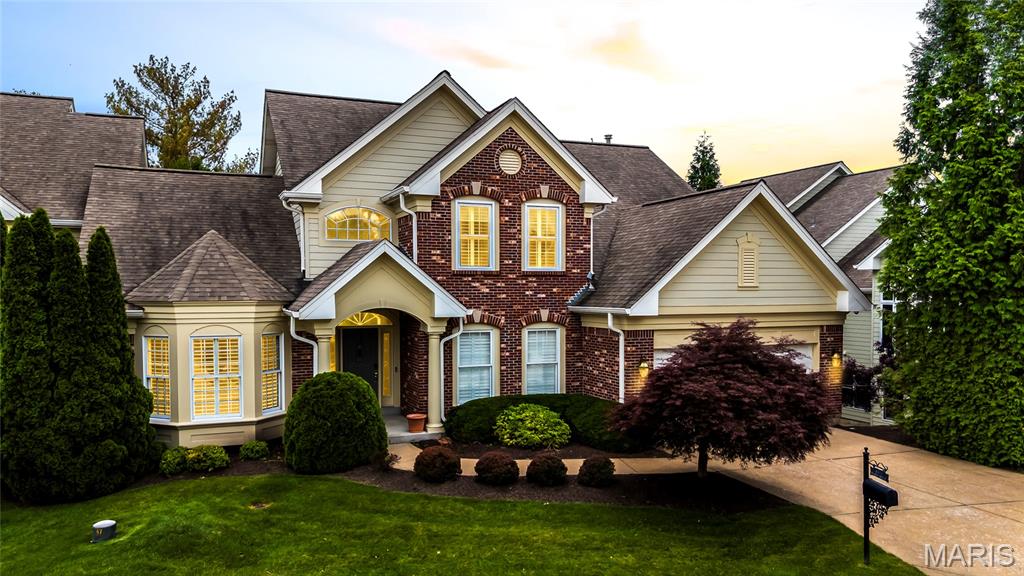
Impeccably kept and ideally located, this exceptional villa offers more than 4,000 square feet of living space with a thoughtful, comfortable floorplan designed for both everyday living and entertaining. The updated kitchen serves as the heart of the home, while several newer windows bring in wonderful natural light throughout.

Enjoy two gas fireplaces, inviting living spaces, and a nice rear patio that provides a great place to relax or entertain outdoors. The finished lower level adds valuable living area and flexibility for guests, hobbies, recreation, or a home office.

Located in a secure villa community with a pool and desirable amenities, this home combines low-maintenance living with convenience to shopping, dining, parks, and major routes. Move-in ready and clearly cared for with pride, this is a fantastic opportunity to enjoy spacious villa living in a highly convenient setting.
#26040690

Chesterfield

15920 Picardy Crest Court

5 Beds

4 Baths

4,013 Sq.Ft.

$800,000

MLS#: 26040690
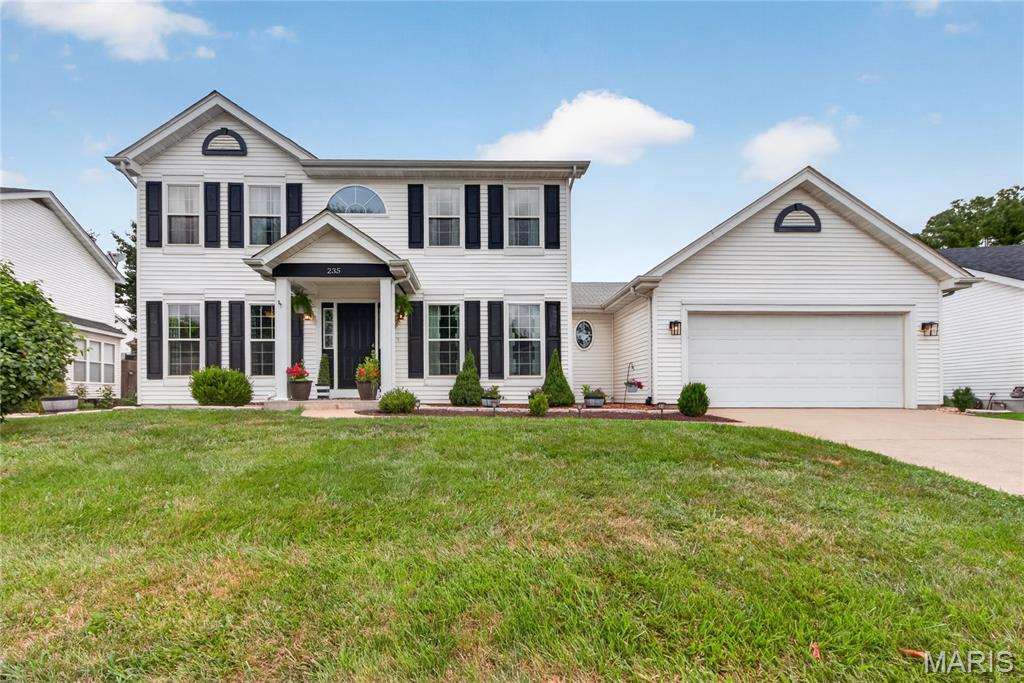
Welcome home to this beautifully maintained 2-story in desirable O’Fallon and the Ft. Zumwalt School District! Warm, inviting, and full of space to spread out, this home offers the perfect blend of comfort, style, and everyday convenience. Step inside to beautiful wood flooring throughout the main level, featuring a separate dining room, living room, spacious great room, and a large kitchen ready for entertaining.

The great room is filled with natural light from the charming bay window and opens through an atrium door to the patio and fully fenced, level backyard—ideal for relaxing, entertaining, or enjoying the beautifully manicured lawn. The kitchen is sure to impress with stainless steel appliances, refrigerator included, newer granite countertops, center island with breakfast bar, pantry, and abundant cabinet space. Main-floor laundry and a central vacuum system add even more convenience.

Upstairs, the generously sized primary suite offers a walk-in closet and private en-suite bath with separate shower and tub. Two additional bedrooms, a full hall bath, and a large linen closet complete the second floor. The partially finished lower level expands your living space with a 23 x 18 recreation room, plus plenty of additional storage. An oversized 2-car garage, sprinkler system, and fantastic location near common ground, Highway 364, shopping, restaurants, and parks make this home a must-see! Notable 2021 updates include windows, kitchen countertops, carpeting, water heater, furnace, and sump pump.
#26042229

O'Fallon

235 Royalltrail Lane

3 Beds

2 Baths

2,177 Sq.Ft.

$360,000

MLS#: 26042229

Price reduced
Prepare to be impressed by this stunning custom-built Thomas Construction home, where luxury craftsmanship and thoughtful design come together in one of Cross Creek's most desirable gated communities. Every detail showcases top-of-the-line finishes including heated bathroom floors, Andersen 400 Series windows, custom window treatments, and a striking floor-to-ceiling stone gas fireplace. The open-concept design captures incredible lake views and flows effortlessly to expansive Trex decking with both covered and screened outdoor living spaces. The spacious lower level features a John Deere room w/concrete golf cart path access, perfect for a side-by-side, golf cart, mower, and lake toys, plus an oversized 3-car garage. Includes a 12x32 boat slip in the community dock, offering all the benefits of lake living w/out private dock maintenance. An additional subdivided vacant lot next door is included, providing endless possibilities for future expansion, a private pool oasis, or the opportunity to sell it separately. Located in the gated golf cart-friendly Cross Creek community w/ a clubhouse, pool, and playground, this impeccably maintained, magazine-worthy home is truly one of a kind.
#3587746

Camdenton

47 Briarwood Court

4 Beds

3 Baths

3,518 Sq.Ft.

$960,000

MLS#: 3587746
Price reduced
PRICE REDUCTION!
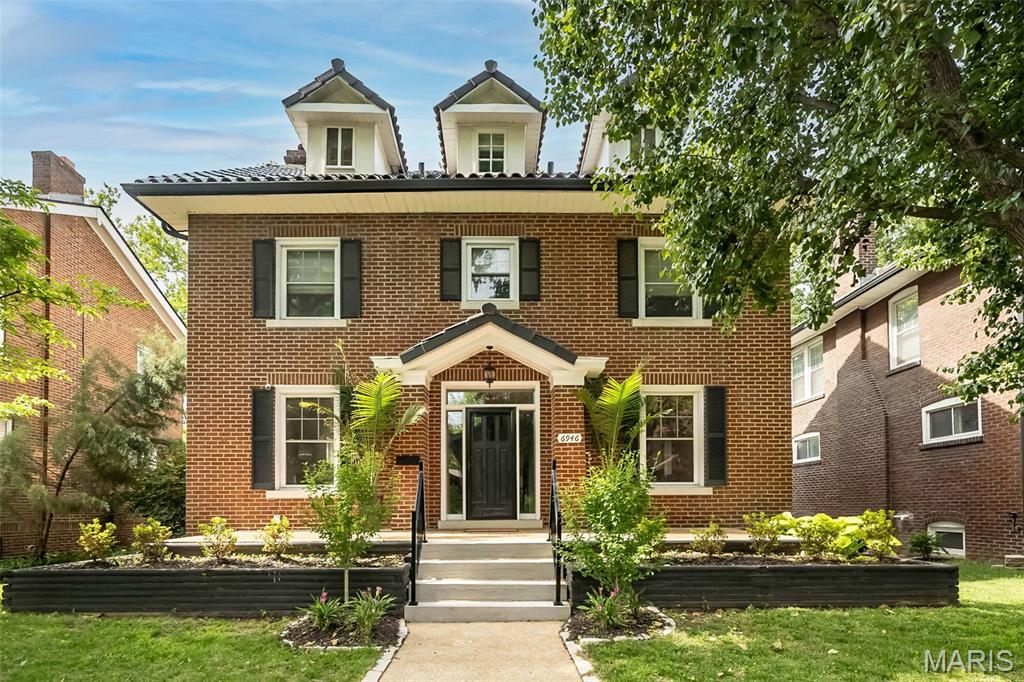
Luxury meets charismatic charm in this University City home. One of the city’s most distinguished streets, this exceptional 5 bedroom, 3.5-bath is a beautifully maintained living space to call HOME. Rich in architectural character and thoughtfully updated for modern living, the home is in excellent condition and ready for its next adventure. You're greeted with a warm welcome from the impressive hardscape in the front or back entrance to your home. Interior boasts a list of upgrades galore: from the gas fireplace & stove, sheik lighting, remote custom Hunter Douglas blinds throughout, custom closets, hardwood floors, updated bathrooms, and the kitchen will not disappoint. **BONUS** 2nd level laundry. Let the day melt away with so many places to re-treat or entertain. Grab some vino and relax in the sun room right off the kitchen. It gets even better out back ... a true extension of living. Custom patio w/pergola and over-sized firepit & lighting create a backyard oasis. Entire roof replaced in 2025 with clay tile & underlayment. Level fenced yard with 2 car brick garage and minutes away from Washington University. This home has it all- walking distance to Delmar Loop, restaurants, Forest Park and so much neighborhood charm. It's all right here CIN CIN!
#26042804

University City

6946 Pershing Avenue

5 Beds

3 Baths

2,861 Sq.Ft.

$999,000

MLS#: 26042804
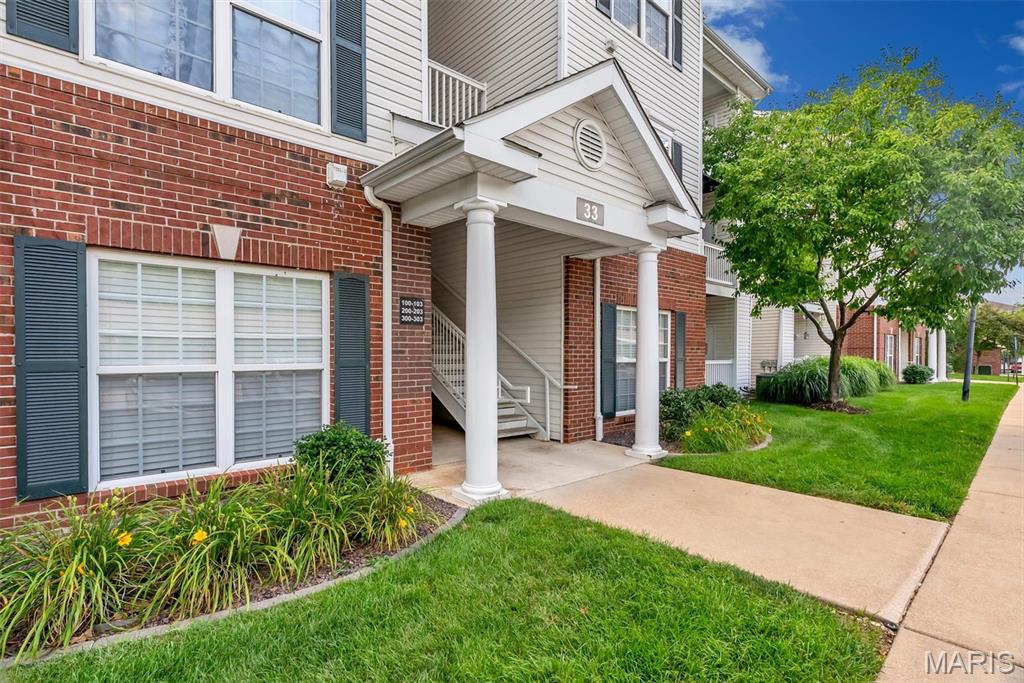
Welcome to this beautifully updated top-floor 2-bedroom, 2-bath condo in the sought-after Bridgewater Cove community!  This move-in-ready home features an open floor plan with soaring vaulted ceilings and abundant natural light, creating a bright and spacious feel throughout.

The updated kitchen features new quartz countertops, new lighting, and brand-new appliances, including a stove, dishwasher, microwave, and garbage disposal. The refrigerator, washer, and dryer are all included, making this home truly move-in ready.

Fresh paint and new luxury vinyl plank flooring throughout provide a clean, modern look. The spacious primary suite offers a private bath and walk-in closet, while the second bedroom also features a walk-in closet and easy access to the second full bath. Enjoy your private covered deck with an additional storage closet, plus the convenience of an assigned covered parking space.

Enjoy low-maintenance living with community amenities including a pool, fitness center, clubhouse, dog park and the added value of water, sewer, and trash service included in the monthly condo fee. Conveniently located near shopping, dining, and major highways, this move-in-ready condo offers comfort, style, and low-maintenance living.
#26043413

St Louis

33 Kassebaum Lane 300

2 Beds

2 Baths

941 Sq.Ft.

$189,500

MLS#: 26043413
Price reduced
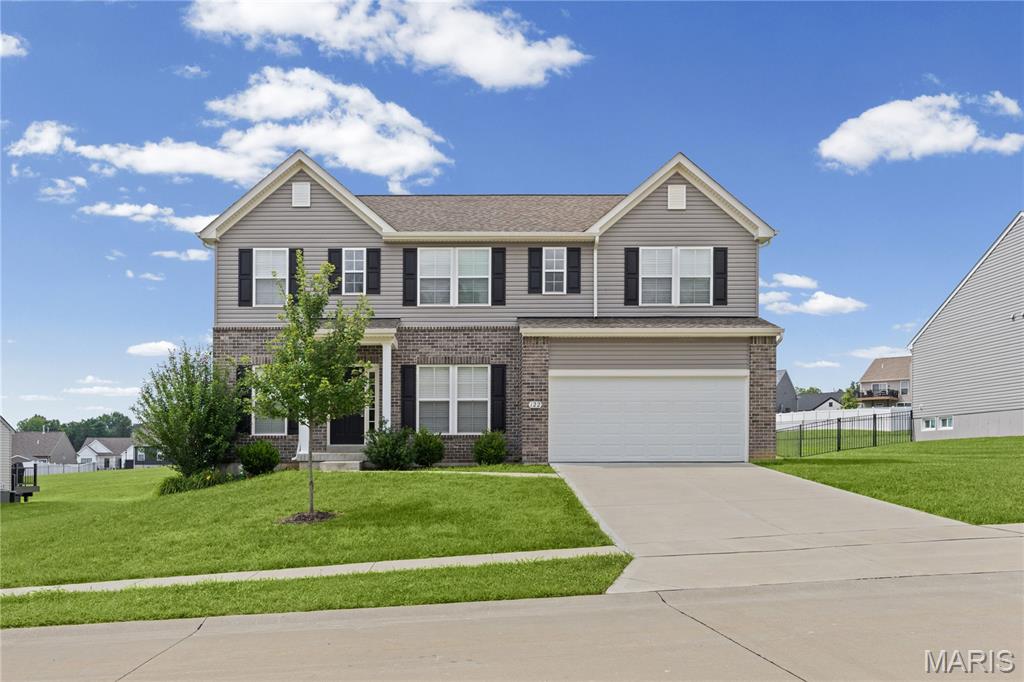
This beautiful home is only 3 years young and blends modern design with everyday livability, offering an effortless balance of comfort and sophistication. A welcoming entry unfolds into thoughtfully curated spaces, including a private office ideal for remote work and a formal dining room ready for elegant entertaining.
At the heart of the home, an open-concept living area showcases seamless flow between the great room featuring a marble encased gas fireplace with bay window, breakfast space, and chef-inspired kitchen. Designed to impress, the kitchen features sleek granite surfaces, an expansive center island, abundant cabinetry, gas range and a generous pantry—perfectly suited for both casual living and hosting on any scale.
Upstairs, the luxurious primary retreat provides a peaceful escape with a spacious walk-in closet and spa-like bath. Three additional bedrooms, all with walk-in closets and a well-appointed hall bath, and a versatile loft offer flexibility for family, guests, or additional living space.
The lower level presents endless possibilities for customization featuring an egress window and rough-in for full bath, while the outdoor living area invites relaxation with a covered deck overlooking the privacy fenced backyard—ideal for quiet mornings or lively gatherings.
Additional highlights include main-level laundry, an attached two-car garage for everyday convenience. Ideally situated with quick access to major highways, dining, shopping, and recreational opportunities, this home delivers both tranquility and connectivity. A rare opportunity to enjoy newer construction with timeless appeal. And don’t forget- 7 years left on the 10 Year Builder’s Warranty!
#26042737

Pacific

122 Winter Wheat Trail

4 Beds

2 Baths

2,748 Sq.Ft.

$420,000

MLS#: 26042737
Price reduced
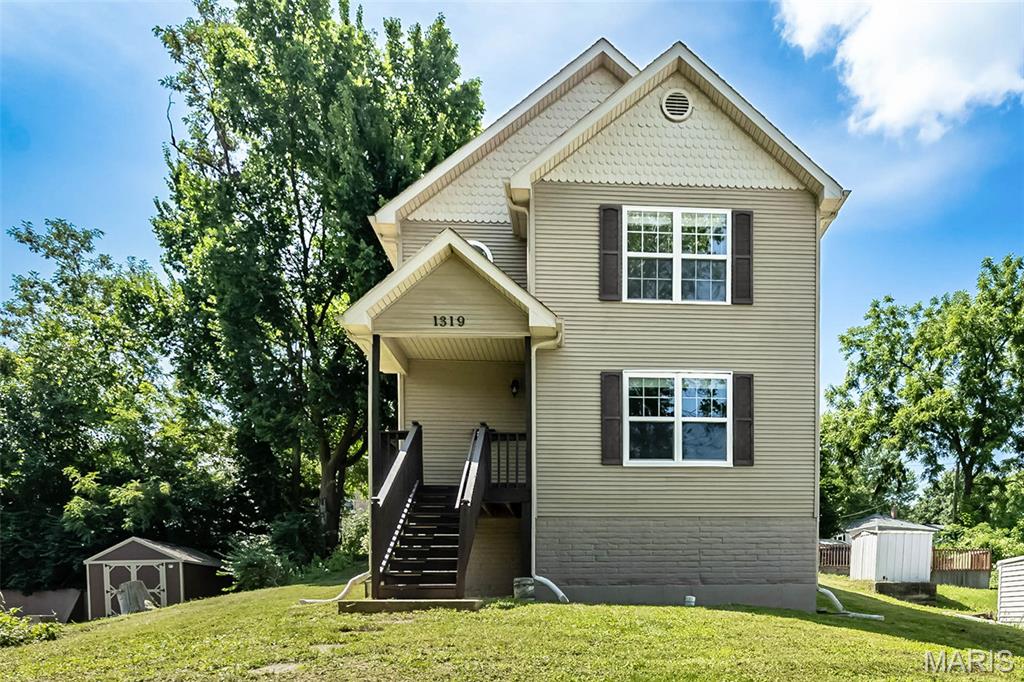
Great opportunity to own a newer construction home with Timeless Charm! This beautifully updated home blends modern convenience with old-world character in a highly desirable location near Frenchtown. Step inside to an open floor plan filled with natural light, featuring new luxury vinyl flooring, stylish kitchen cabinetry, quartz countertops, and a modern tile backsplash. The main level offers a convenient half bath and spacious area for entertaining. Upstairs, you'll find three spacious bedrooms, a full bath, and the added convenience of second-floor laundry. Ceiling fans throughout provide comfort and efficiency. The partially finished lower level offers a versatile office or sleeping area, tall ceilings, abundant storage space, and a brand-new HVAC system (2026).
Enjoy the best of St. Charles living with easy access to Lindenwood University, Frenchtown and St. Charles Historic District with charming coffee shops, local restaurants, and boutiques, plus nearby access to the Boschert Greenway for walking, biking, and outdoor recreation plus enjoy the nearby Blanchette Park! This move-in ready home combines modern updates, functional living space, and an unbeatable location! Parking to view is accessible from N 5th St to Wood St. There is also a stepping trail for access to front of home off 4th St.
#26043090

St Charles

1319 N 4th Street

3 Beds

1 Baths

1,516 Sq.Ft.

$298,000

MLS#: 26043090
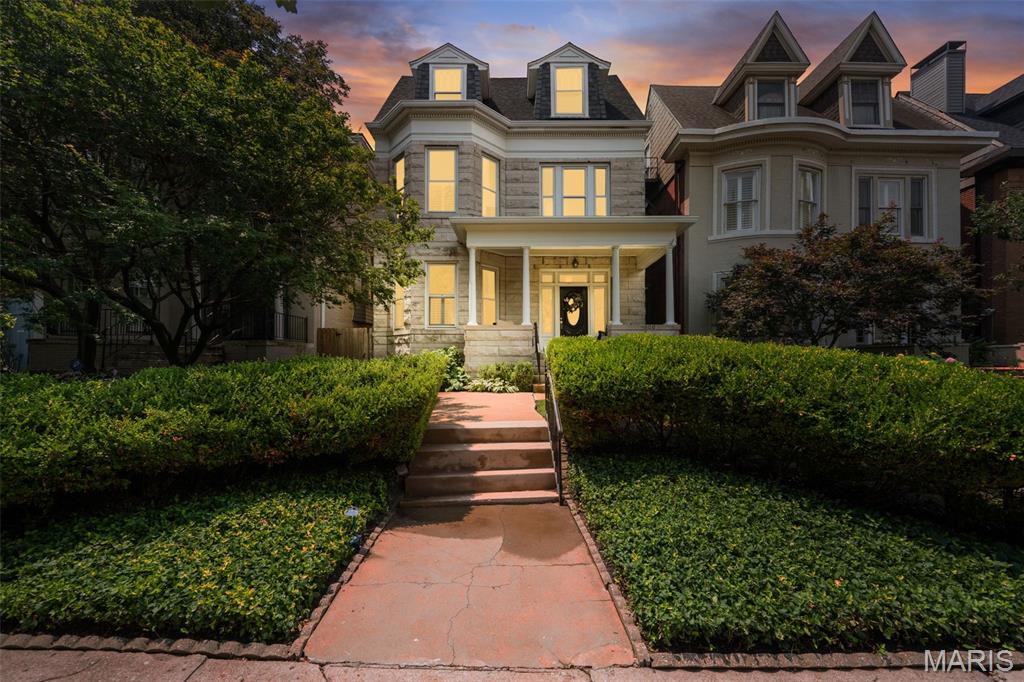
Continued Improvements. Exceptional Value. Historic Central West End Living. Experience turnkey historic living in the heart of the Central West End. Since being listed, the sellers have continued investing in this exceptional 1905 Central West End home—adding one of the neighborhood’s most sought-after features: a newly constructed covered two-car garage-port. Combined with a brand-new entertaining deck, a new privacy fence, fresh main-level paint, and a $10,000 price adjustment, this home offers even greater value than when it first came to market. Located on one of the Central West End’s most iconic tree-lined streets, 4608 McPherson blends the elegance of historic architecture with the comfort and confidence of modern living. Original details—including four fireplaces, soaring ceilings, stunning bay windows, rich millwork, and a magnificent staircase—have been beautifully preserved, while extensive updates allow the next owner to simply move in and enjoy. The remodeled kitchen serves as the heart of the home with granite countertops, solid wood cabinetry, stainless steel appliances, and an oversized island perfect for everyday living and entertaining. Spacious living and dining rooms flow naturally for gatherings both large and small. Upstairs, the second floor is anchored by an exceptional primary suite featuring its own fireplace, a generous walk-in closet, and a spa-inspired bath with heated Travertine floors, dual vanities, and an oversized walk-in rain shower. The second floor also includes a spacious bonus room—ideal as a media room, fitness studio, playroom, or private lounge—as well as a dedicated office that could easily serve as a nursery or potential fifth bedroom to meet your changing needs. The third floor offers three additional bedrooms and a beautifully updated full bath with classic tile finishes, providing exceptional space for family, guests, or multigenerational living. Extensive improvements include; New covered two-car garage-port, brand-new deck, new privacy fence, freshly painted main level, new roof and gutters (2026), updated plumbing and electrical, new flooring throughout, new HVAC serving the third floor, beautifully remodeled kitchen and bathrooms. Walking distance from Forest Park, BJC, WashU Medical Campus, and the restaurants and shops along Euclid Avenue, this home offers an unmatched combination of location, history, and modern convenience.With a newly constructed covered garage-port, expanded outdoor living, extensive renovations, and one of the Central West End’s premier locations, 4608 McPherson offers a rare opportunity to own a truly turnkey historic home. Cheers!
#26043787

St Louis

4608 McPherson Avenue

4 Beds

2 Baths

3,350 Sq.Ft.

$689,900

MLS#: 26043787
Price reduced

Located on scenic Hwy. 79 this peaceful setting has tons to offer. Gently rolling yard with plenty of shade for your outdoor activities and projects. The hand-crafted cabinets hardwood floors add a unique touch. The spacious all-season room and attached deck gives multiple options on spending your leisure time. The 20x44 pull through garage has multiple uses for your toys or workshop needs. All this and just outside of town. Preapproval for all showings
#26043745

Louisiana

8773 Highway 79

3 Beds

2 Baths

1,948 Sq.Ft.

$375,000

MLS#: 26043745
Price reduced
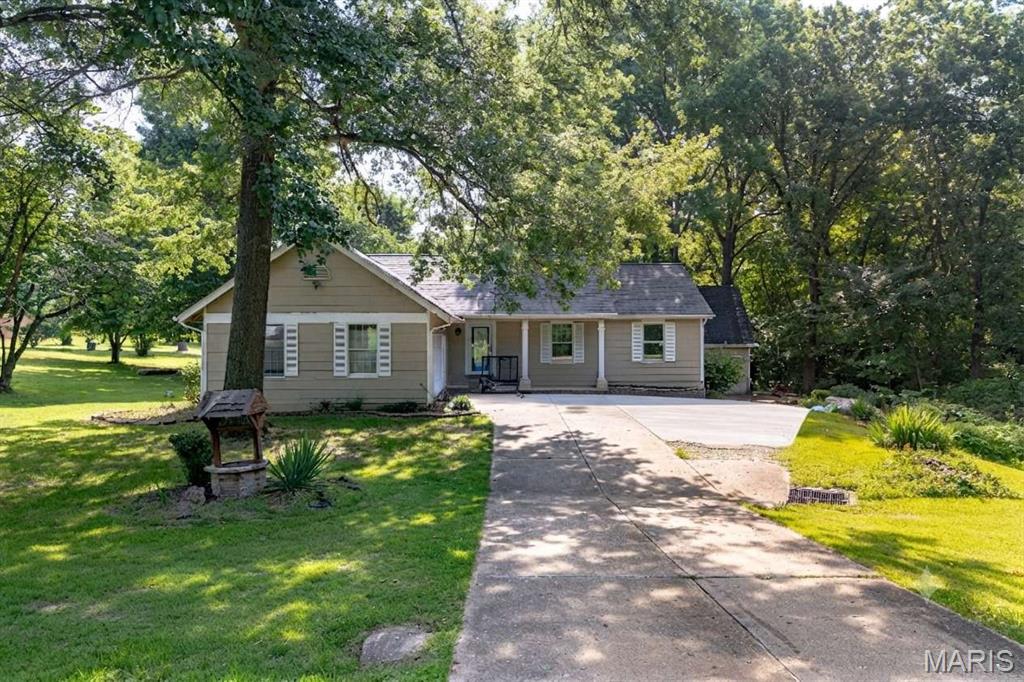
This great home sits on 3 big, beautiful acres with trees and flat grass, but it is still very close to shopping and highways in O'Fallon. Inside, there are 3 bedrooms and 2.5 bathrooms, plus a big living room and a finished basement room for games. There is a cool indoor room with a big hot tub, and a nice two-tier deck outside to sit and relax. It has two big garages for four cars and tools. Best of all, it has a brand-new roof, a brand-new water heater, a new water softener, and a very good heater that is only three years old. It uses its own clean well water and a private tank for waste. The neighborhood fee is very cheap, and it is close to nice parks and fun places to play! This will not last!!
#26043765

O'Fallon

6 Deer Creek Drive

4 Beds

2 Baths

3,224 Sq.Ft.

$460,000

MLS#: 26043765

1 ... 636 637 638 639 640 ... 666
* Listings identified with the FMLS IDX logo come from FMLS and are held by brokerage firms other than the owner of this website. The listing brokerage is identified in any listing details. Information is deemed reliable but is not guaranteed. If you believe any FMLS listing contains material that infringes your copyrighted work please click here to review our DMCA policy and learn how to submit a takedown request. © 2024. First Multiple Listing Service, Inc.
 - property

Send a message

Message successfully sent.

Your message

What is 3 + 4 ?

Reason for contacting?

I agree to receive email communication and understand I can unsubscribe at any time.

I agree to be contacted by Rock Island Realty via call, email, and text for real estate services. To opt out, you can reply 'stop' at any time or reply 'help' for assistance. You can also click the unsubscribe link in the emails. Message and data rates may apply. Message frequency may vary. Privacy Policy

Sign Out

Virtual Assistant

Would you like to take the next step with this property? We can help you schedule a showing or virtual tour, or send you more details.

Yes, I would like more information.

Thank You for Your Reply, One of Our Agents will contact you as soon as possible

No, maybe later.

Thank you, you can always contact me via email, phone number or through the contact form.

Realhub AI

Lucy - Your AI-Powered Realtor

Update Your Temporary Password

Personalize your search

Enter your email and we'll notify you immediately when new listings match what you're looking for.

or enter email address

Already have an account ? Login here

Continue your home search

I agree to receive communications and understand I can unsubscribe at any time.

I agree to be contacted by Rock Island Realty via call, email, and text for real estate services. To opt out, you can reply 'stop' at any time or reply 'help' for assistance. You can also click the unsubscribe link in the emails. Message and data rates may apply. Message frequency may vary. Privacy Policy

Already have an account ? Login here

We use cookies

We use cookies primarily for analytics to enhance your experience. By accepting, you agree to our use of these cookies. You can manage your preferences or learn more about our cookies policy.
