Properties

Browse or get in touch to schedule a walkthrough.

  • Nearby me
Price range

Popular features

Community features

Association

Property features

Waterfront

View

Exterior Features

Interior Features

Style

10000 properties match your criteria

Updated 1 minute ago

E-Alert name
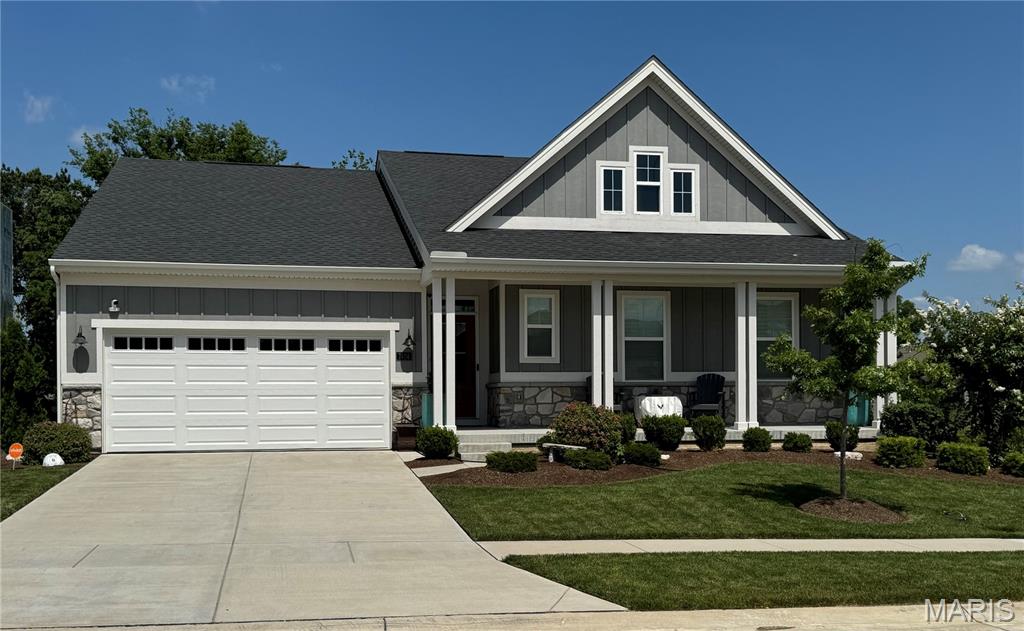
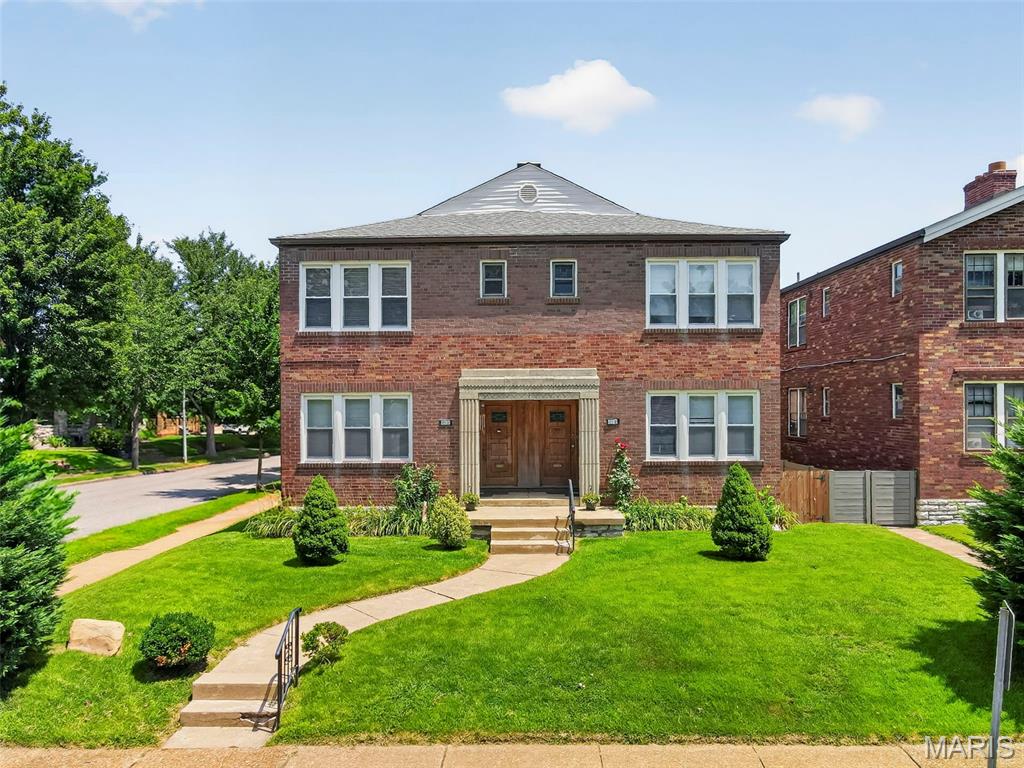
Beautifully Updated South County Charmer with Bonus Living Space & Backyard Entertainer’s Dream! Welcome home to this beautifully updated 2-story traditional nestled in a convenient South County location! This move-in ready gem blends classic character with stylish modern updates, featuring a stunning renovated eat-in kitchen complete with quartz countertops, stainless steel appliances, subway tile backsplash, and custom cabinetry. The spacious main level offers an inviting living area filled with natural light and updated flooring throughout. Upstairs, you’ll find generously sized bedrooms with plenty of closet space and fresh, neutral finishes ready for your personal touch. The finished walkout lower level adds valuable extra living space and includes a bonus sleeping area, home office, workout room, or flex space to fit your needs. Step outside to your private fenced backyard built for entertaining! Enjoy the covered deck, patio area, and the show-stopping oversized brick wood-fired pizza oven/fireplace—perfect for hosting gatherings, cozy evenings, or making homemade pizzas with friends and family. Additional updates include vinyl windows, updated systems, and stylish finishes throughout, making this home truly turnkey. Conveniently located near shopping, dining, highways, and everyday amenities. Don’t miss this unique opportunity to own a home that offers charm, functionality, and an outdoor space that’s truly one of a kind!
#26029355

St Louis

838 Wachtel Avenue

2 Beds

1 Baths

1,656 Sq.Ft.

$184,900

MLS#: 26029355

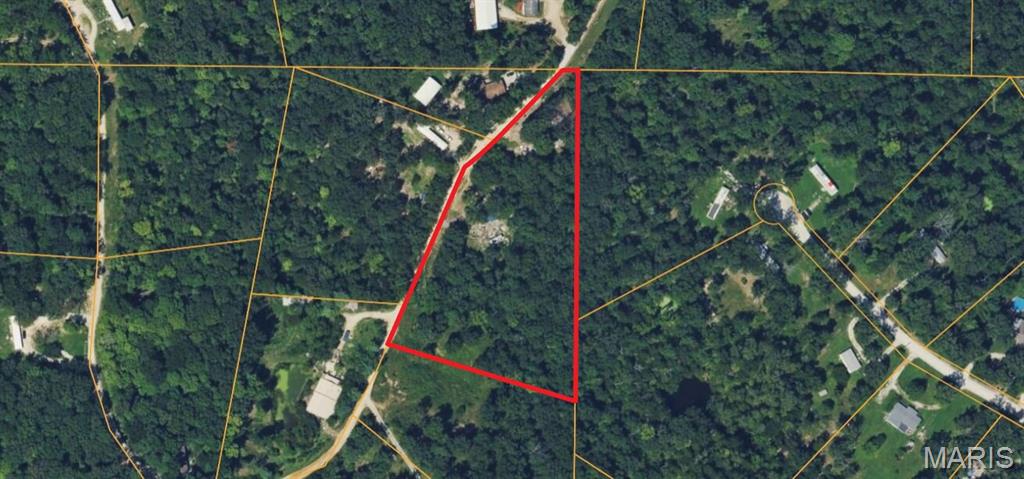
Investor special! Being sold as-is. Large 2 story home, with large lot. This is a fixer upper and being sold in it's present condition. Newer roof and siding. No utilities on.
#26031539

St Louis

108 Horn Avenue

2 Beds

2 Baths

1,739 Sq.Ft.

$40,000

MLS#: 26031539

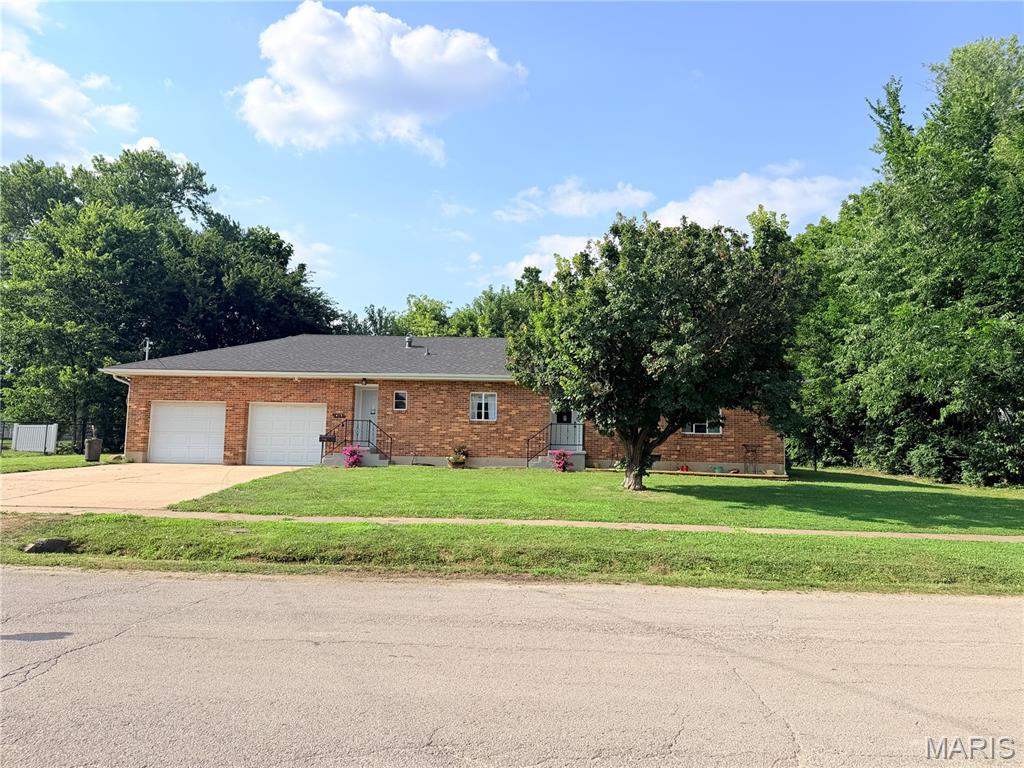
Welcome home to 10814 Vargas Drive - Nestled in the highly sought-after Lindbergh School District, this charming 2 bed, 1.5 bath home blends warmth, comfort, and tasteful updates throughout. From the beautiful hardwood flooring across the main level to the cozy partially finished basement featuring updated flooring and a convenient half bath, every space feels inviting and functional. The bright white shaker-style kitchen is complemented by stainless steel appliances, creating the perfect space to cook, gather, and make memories. Step outside to enjoy the flat, fully fenced backyard complete with a shed for extra storage and plenty of room to relax, entertain, or play all summer long. With a carport, cozy living spaces, and thoughtful updates throughout, this home is the perfect place to settle in and feel right at home. (*washer, dryer, kitchen fridge, ring camera/security camera, kitchen island all stay*)
#26029612

St Louis

10814 Vargas Drive

2 Beds

1 Baths

1,414 Sq.Ft.

$265,000

MLS#: 26029612

Price reduced
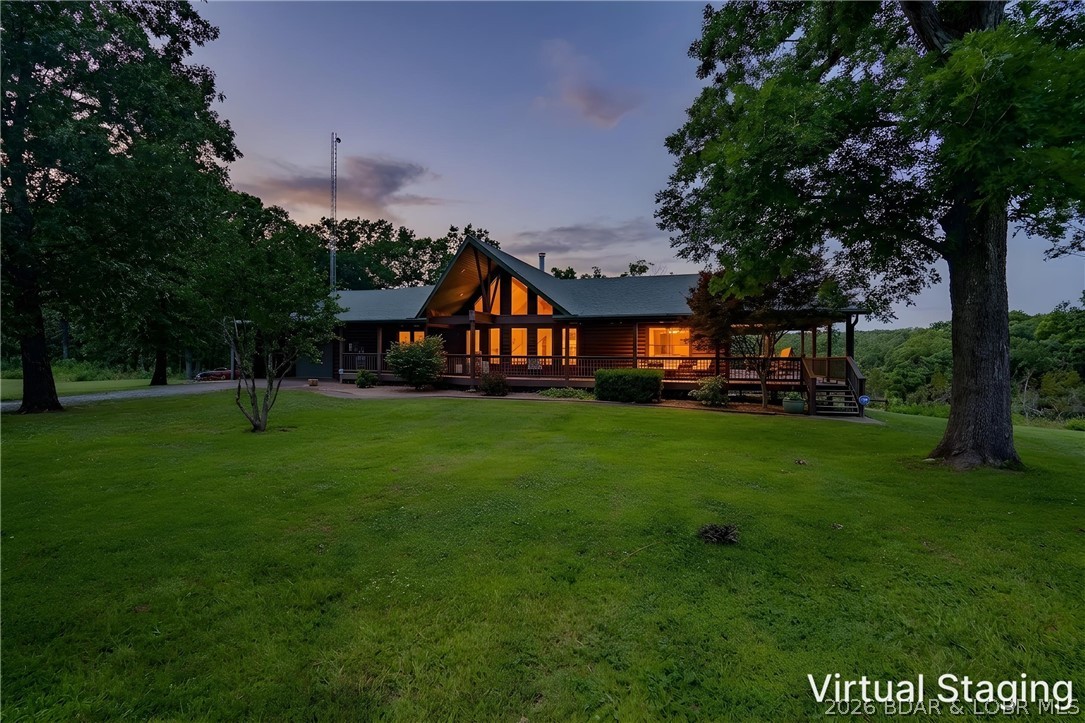
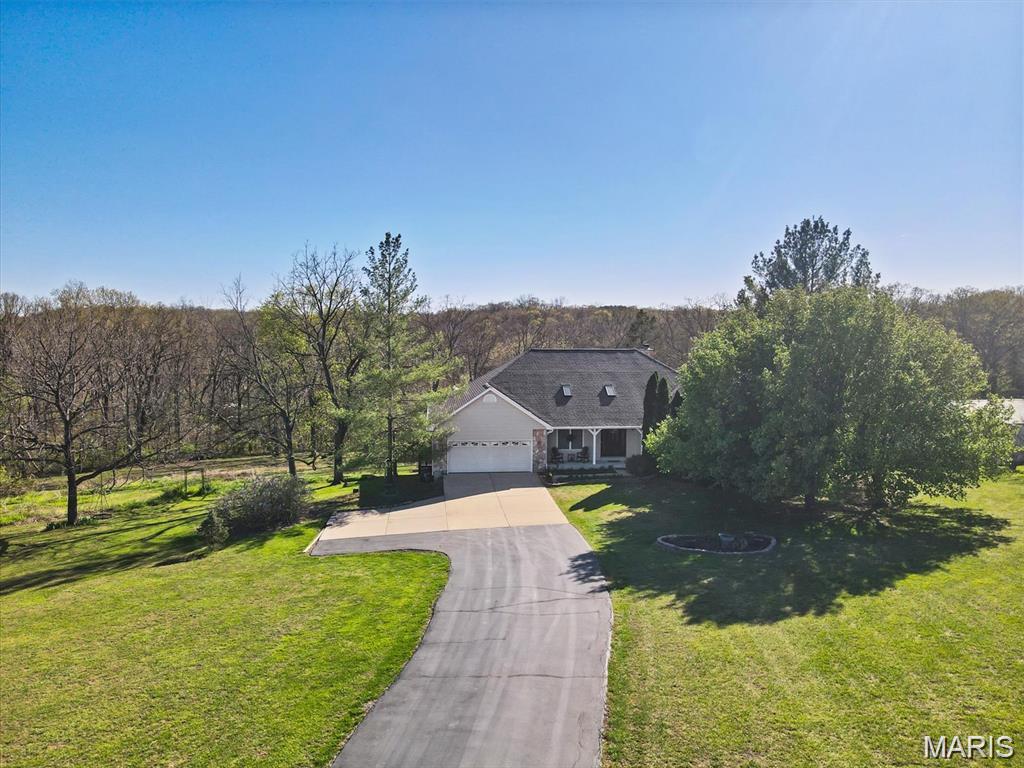
Everything you’ve been searching for! This spacious 3 bedroom, 3 bath home sits on approximately 4.6 acres just outside of city limits. Features the perfect blend of privacy and convenience. The generously sized rooms throughout the home make it ideal for entertaining. Recent updates include a beautifully remodeled kitchen featuring updated countertops and a tile backsplash. Take time to enjoy the peaceful surroundings from the screened porch with new screens. The finished basement offers a large family room complete with a wet-bar, a fireplace insert and a kitchenette. This property is truly a park like setting.
#26029369

Perryville

65 Northside Drive

3 Beds

3 Baths

2,256 Sq.Ft.

$390,000

MLS#: 26029369

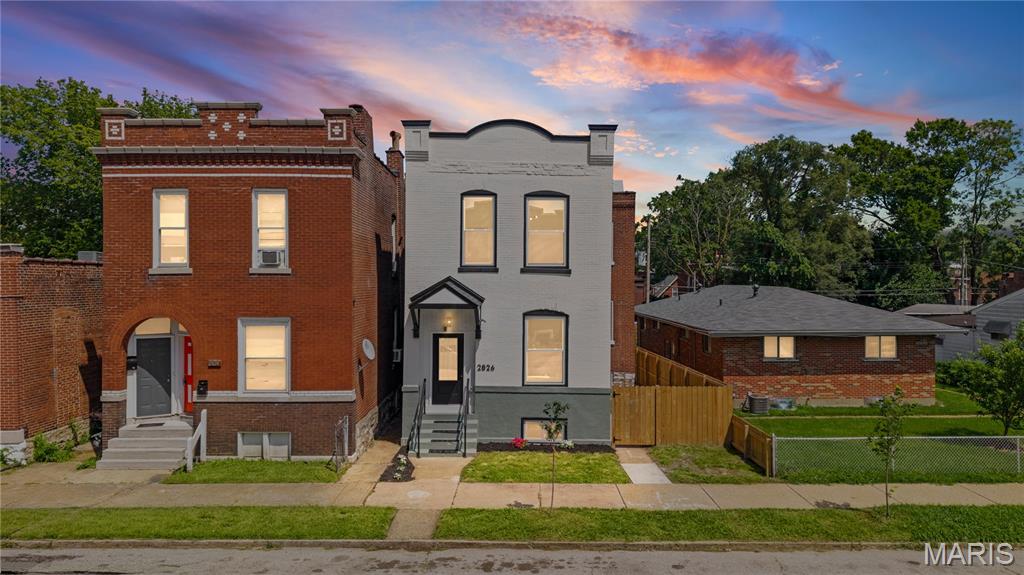
New construction with tax abatement! A striking example of contemporary loft-style living in a single-family home, featuring 3 bedrooms plus an office/game room, 4 bathrooms, and an attached finished 2-car garage with epoxy flooring.
This one-of-a-kind home offers modern architecture, upscale finishes throughout, and a rare original Bob Cassilly Art Deco concrete fence. The open floor plan is designed for entertaining, with 10' ceilings, massive windows, a stunning kitchen, sprawling quartz countertops, oversized porcelain tile, wood, polished concrete, and carpet flooring, plus a custom staircase that serves as a true architectural focal point.
Additional features include walk-in closets with built-ins, zoned climate control with two separate systems, phone-controllable lighting, thermostats, and cameras, EV charger readiness, and solar readiness. Multiple outdoor entertaining areas provide even more space to relax or host guests.
Located just steps from Have A Cow coffee shop/restaurant and within walking distance to Lafayette Square, restaurants, cafes, SLU Medical Campus, the new SLU Hospital, and Cardinal Glennon Hospital. Centrally located with quick access to Downtown, Central West End, BJC/Wash U Medical Campus, The Grove, Soulard, South Grand, and Tower Grove Park. Easy access to Highways 40, 44, 55, and 70.
#26031864

St Louis

2731 lafayette avenue

3 Beds

2 Baths

2,846 Sq.Ft.

$819,000

MLS#: 26031864

Beautiful 1.5 Story Home set on 9 Acres. Main Level Owner's Suite has a Large Bedroom with Crown Moldings and a private deck area, Walk in Closet with built in organizers, Bath features a huge walk in tile shower with a bench, Double Sink Quartz top Vanity and tile floor. Eat in Kitchen with plenty of storage and counter space. Dining room with lots of Windows and light. Entry Foyer and Great Room both feature a High Cathedral Ceiling. The great Room has a floor to ceiling Stone Wood Burning Fireplace. Two more Bedrooms upstairs each with 3 closets. The Finished Lower Level has a family/game room, a kitchenette/bar, guest bedroom, a full bath and a walkout to a patio near the pool. Outside the house there is a wrap around deck with a covered breezeway to the oversized 3 car garage. Over the garage is a heated/cooled Bonus Room. Off the Great Room there is a screened in 3 Season Room. There is a 50' by 60' Outbuilding with concrete floor, large heated heated/cooled hobby area and a one horse stall with hay storage above. Behind the outbuilding you will find a Two stall horse barn with a tack area and hay loft along with an acre fenced off. Two stocked ponds. An orchard with apple, peach, plum, pear and apricot trees that are about 8 years old. Recent improvements include a new roof, 2 new HVAC systems for the house, Outside wood burning boiler heating system, new HVAC system installed in the outbuilding workshop, deck repairs and stain, new trim and doors, new paint throughout Horse Barn and Fencing. A Wonderful Property with lots to Explore.
#26030855

Catawissa

801 Honeyridge Road

4 Beds

3 Baths

3,264 Sq.Ft.

$739,900

MLS#: 26030855

Welcome to the one-stop-shop 3-bedroom home that truly has it all! Instant curb appear from the road and greeted with a slew of interior upgrades as soon as you walk in the door. First steps inside the home lead you to a massive living room, conjoining a spacious eat-in-kitchen where all appliances convey! Down the hallway & throughout you will find updated flooring, your three bedrooms, bathroom, & additional closet space. Step outside to find a well-manicured lawn, attached garage, concrete driveway with additional asphalt parking, a 16x12 shed, & partially fenced-in back yard. Listings such as this do not present themselves often; you already know what to do!
#26032020

Monroe City

526 Lawn Street

3 Beds

1 Baths

1,207 Sq.Ft.

$167,900

MLS#: 26032020

Affordable living in Rockwood schools! This fully renovated townhouse offers space to spread out in the heart of town. Luxury vinyl plank floors flow throughout the large living room, separate dining, and updated kitchen with stainless steel appliances, quartz countertops, white cabinetry, backsplash and pantry. Step out your sliding door to the privacy fenced patio. Upstairs you’ll find three bedrooms including an en-suite with walk in closet. The lower level family room is the perfect hang out space with a bonus room for sleeping quarters or working from home. Walk over to Bluebird park and enjoy summers at the aquatic center.
#26030605

Ellisville

130 Carmel Woods Drive

3 Beds

2 Baths

1,732 Sq.Ft.

$220,000

MLS#: 26030605

Back on the market due to no fault of Seller and a Brand new roof being installed as we speak! You will fall in love with this 2 Bedroom 1.5 bath charmer. Open floor plan - Great kitchen with Granite countertops and upgraded 42" soft close cabinets.  Center island, open to the Living Room.  The 2 bedrooms are divided with one having it's own private entrance. Updated baths. No Carpet in this Home w/lots of Ceiling Fans, six-panel doors and Windows!  Great Home Office area in the nice size Utility/Laundry room. Private backyard with lots of mature greenery, fenced in yard, .34/acre lot and a great patio for entertaining. The yard extends beyond the creek and offers great privacy. The home sits up higher than the creek and does not require flood insurance and has beautiful stone retaining wall.  The spacious 2 car carport includes a storage area. This is a fabulous location in a lovely neighborhood and just minutes to Hwy. 70, Hwy 364, and 370. 70. Refrigerator, washer and dryer are included in the sale. Super convenient location with Dierbergs, Schnucks, MidRivers Mall and tons of retail in short driving distance. Great schools of all varieties located nearby too!
#26030911

St Charles

3373 Clemens Drive

2 Beds

1 Baths

1,100 Sq.Ft.

$225,000

MLS#: 26030911

Enchanting curb appeal instantly draws you in to this custom remodeled home. A two story foyer, with open staircase, beautiful lighting & impressive millwork, reveals endless possibilities. Wood floors flow effortlessly from room to room. WOW the gourmet in your family with large eat-in kitchen complete with 6 burner gas stove, stainless appliances, custom cabinets, big center isle & granite counters. Step out to the deck or relax in the massive sunroom off the sunken great room overlooking a lush backyard & updated pool. First floor stylish powder room with slate floors, huge laundry & office. Master suite is an indulgent treat with custom walk-in multi-head shower, jet tub & custom tile. Three more large beds, plus updated hall bath with jet tub, dual sinks & custom floor top off the 2nd level. Walk out lower level with full bath.
#26032102

Chesterfield

1863 Chamfers Farm Court

5 Beds

3 Baths

3,206 Sq.Ft.

$849,900

MLS#: 26032102

Some homes on a street are just maintained. This one has been loved! The owners purchased 12741 Parkway Estates Drive when it was just one year old, and the past 50 years of care are visible the moment you arrive. The corner lot tells you something before you even get to the front door! 

Start at the sunroom addition. It is enormous, flooded with natural light on three sides, and positioned directly off the eat-in kitchen so the connection between inside and outside is immediate. Through the glass, the inground pool and the fully fenced, professionally landscaped yard come into full view. The pool terrace, the newer paver patio, the mature plantings, the privacy. Step into that sunroom and you understand immediately what makes this property different from everything else on the street. It is the kind of room that changes how the whole house lives, and it makes every season feel like the right one to be home.

The main level is built around that kitchen-to-sunroom flow. The white eat-in kitchen connects to both the formal dining room and the sunroom, keeping the layout practical for weeknight dinners and weekend gatherings. Whether you are cooking for two or hosting a full house, the view from the kitchen through to the pool keeps you connected to the outdoor space at all times. Three bedrooms and two full baths complete the upper floor, along with the family room. You'll love the primary bed/and luxury bathroom updates! The corner lot brings more natural light and more yard than interior lots on the street, a detail that sounds minor until you are standing in it.

The lower level is a fully functional, separate living zone built around a walkout to the yard and pool. A fourth bedroom, a family room centered on a wood-burning fireplace, a wet bar, a 3/4 bath, and a dedicated laundry area give this level everything it needs to function independently from the main floor. The two-car attached garage also enters at this level. Whether you need a guest suite, a work-from-home setup, an extended family configuration, or all three, the layout handles it without compromise. The walkout means the lower level never feels like a basement; it feels like additional living space that happens to have direct access to a pool.

Outside, the inground pool sits at the center of a yard that reflects 50 years of consistent care. The fencing is solid. The landscaping is established and mature in a way that takes decades to achieve. The newer paver patio and pool surround are in the kind of shape that comes from people who actually use the space and take care of it, not from a pre-sale refresh.

Parkway C-2 schools. McKelvey Elementary, Northeast Middle, Parkway North High School.

New HVAC (Furnace and A/C). New electrical panel. Newer roof.  Newer pool liner and updated and maintained pool systems. 

The location is one of the most practical in the 63146 zip code. Highway 364 and I-270 are both just minutes away. Westport Plaza, newly revitalized with restaurants, entertainment, and retail, is essentially around the corner. Lambert Airport, St. Louis County Library, and public transportation are all within easy reach. The neighborhood is quiet and well-kept, the kind of block where the pride of ownership is visible at every property on the street.

A pool home on a corner lot with a sunroom addition, four bedrooms across two levels, three full baths, a new electrical panel, and 50 years of caring ownership in Parkway North schools. This combination does not come to market often in the 63146 zip code. When it does, it doesn't stay long... this one sure won't!!
#26024810

St Louis

12741 Parkway Estates Drive

4 Beds

3 Baths

1,406 Sq.Ft.

$390,000

MLS#: 26024810

Price reduced
Welcome to this charming 3-bedroom, 2-bathroom ranch nestled in the heart of Bel-Ridge. This cozy home offers a bright and easy layout, featuring a functional kitchen and a full, partially finished basement that provides extra room to grow. Outside, you’ll find a spacious, fenced-in backyard perfect for relaxing or gardening, along with a convenient carport to keep your car out of the weather. It’s a simple, solid house that’s ready for someone to move in and make it their own!
#26030064

St Louis

7748 Paddington Drive

3 Beds

2 Baths

864 Sq.Ft.

$99,900

MLS#: 26030064

Price reduced
**New price reflects listing home without the additional acreage.**Welcome to this custom built home on the largest lot in Cedar Meadows Subdivision. This four bedroom, three bathroom home offers a beautiful stone fireplace in the basement, gorgeous hard wood floors, a well maintained deck off of the kitchen, as well as a patio off of the basement. The large backyard is partially fenced in case you have a pet or would like to install a pool. There are spacious living areas plus a private mother-in-law suite in the basement—ideal for guests, extended family, or multi-generational living. Other special touches include a large room off of the garage and main floor laundry room that is an ideal office space, and there is a John Deere style room off the basement ideal for extra storage of your outdoor items. There is plenty of storage space in the unfinished portion of the basement.
#26028626

Jackson

175 Cedar Creek Lane

4 Beds

3 Baths

2,988 Sq.Ft.

$375,000

MLS#: 26028626

Experience lake life at its finest in this stunning condo offering breathtaking views of the lake and surrounding state park from your own PRIVATE PATIO. Start your mornings with a cup of coffee, or spend evenings entertaining friends and family with gatherings overlooking the lake. Boating enthusiasts will love the included 12X30 SLIP and dock, providing easy water access to popular waterfront destinations like DOG DAYS, RED HEADS and BACKWATER JACKS. Outdoor lovers will also appreciate the abundance of nearby hiking trails to explore nature. Inside, the condo is just as impressive, featuring a spacious living area with incredible LAKE VIEWS that create the perfect backdrop for relaxing or entertaining. The kitchen offers a breakfast bar, great for gathering with guests and has PLENTY OF SEATING. During winter, watch the snow fall on the lake while warm next to the FIREPLACE. Retreat to the master suite and into the master bathroom and enjoy HIS AND HERS SINKS. Whether you’re searching for a full time residence, vacation getaway, or INVESTMENT OPPORTUNITY, this condo combines comfort and unbeatable scenery into one exceptional package. BONUS: New roof installed March of 2026!
#26032100

Kaiser

222 Park Place Lane 2A

3 Beds

2 Baths

1,125 Sq.Ft.

$299,900

MLS#: 26032100

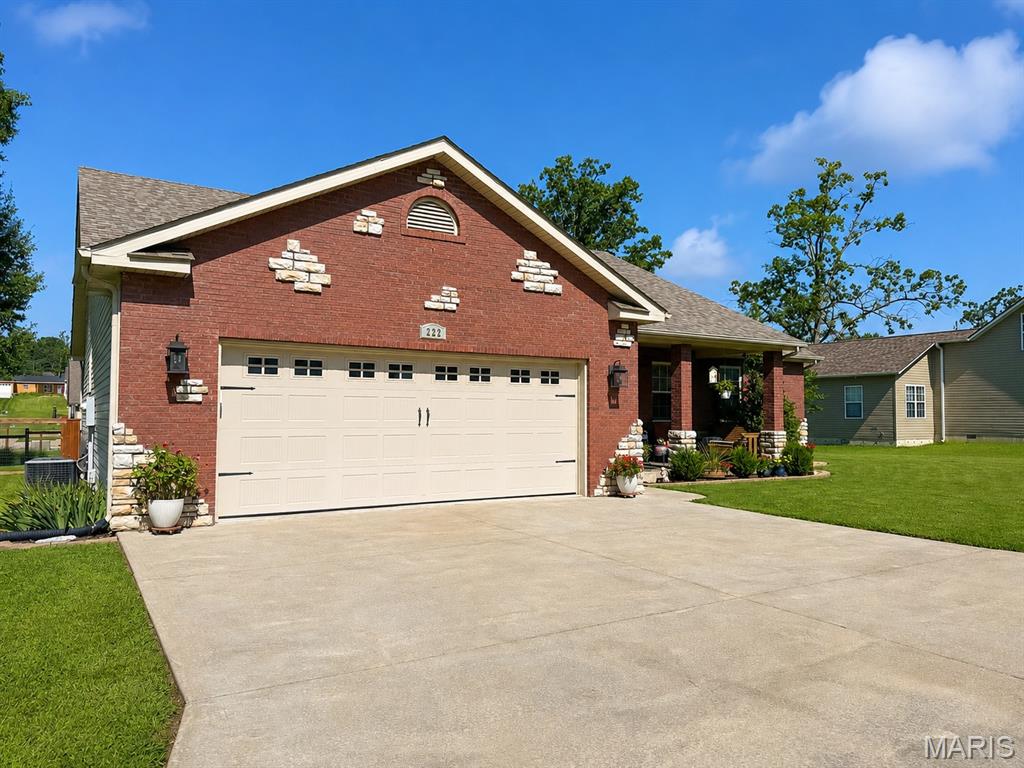
Experience elevated living in this stunning one-owner, two-story residence offering 4 bedrooms, 2.5 baths, and timeless designer finishes throughout. From the moment you step inside, the formal entry welcomes you with soaring ceilings and beautiful luxury vinyl plank flooring that flows seamlessly across the entire main level. Just off the entry, a sophisticated flex space provides the perfect setting for a private office, elegant sitting room, or library. Entertain in style in the formal dining room and spacious family room which showcases a warm gas fireplace and an inviting atmosphere ideal for gatherings. The chef-inspired kitchen is thoughtfully designed with an abundance of custom 42 inch cabinetry, gleaming granite countertops, a gas range, oversized pantry, and an impressive butterfly island that serves as the heart of the home. Convenient main-floor amenities include a stylish half bath, laundry room, and attached two-car garage. Retreat upstairs to the luxurious primary suite complete with a spa-like en-suite bath and an expansive walk-in closet. Three additional generously sized bedrooms feature overhead lighting, ceiling fans, and spacious closets, accompanied by a well-appointed full hall bath. The unfinished basement offers exceptional storage space and includes a bath rough-in and egress window, providing endless possibilities for future expansion and customization. The dual HVAC will keep the temperature just right all year round. Step outside to a beautifully designed backyard oasis featuring a patio perfect for outdoor entertaining, dining, or relaxing evenings under the stars. The professionally landscaped front yard is both elegant and low-maintenance, enhanced with an irrigation system and landscape lighting for year-round curb appeal. Perfectly situated in a desirable sidewalk-lined community, residents enjoy convenient access to neighborhood amenities including pickleball courts, playground, and pavilion — offering the ideal blend of luxury, comfort, and lifestyle. Open houses Thursday and Friday night from 5-7pm.
#26030829

O'Fallon

979 Crestwood Lane

4 Beds

2 Baths

2,568 Sq.Ft.

$425,000

MLS#: 26030829

1 ... 589 590 591 592 593 ... 666
* Listings identified with the FMLS IDX logo come from FMLS and are held by brokerage firms other than the owner of this website. The listing brokerage is identified in any listing details. Information is deemed reliable but is not guaranteed. If you believe any FMLS listing contains material that infringes your copyrighted work please click here to review our DMCA policy and learn how to submit a takedown request. © 2024. First Multiple Listing Service, Inc.
 - property

Send a message

Message successfully sent.

Your message

What is 3 + 4 ?

Reason for contacting?

I agree to receive email communication and understand I can unsubscribe at any time.

I agree to be contacted by Colleen Brown via call, email, and text for real estate services. To opt out, you can reply 'stop' at any time or reply 'help' for assistance. You can also click the unsubscribe link in the emails. Message and data rates may apply. Message frequency may vary. Privacy Policy

Sign Out

Virtual Assistant

Would you like to take the next step with this property? We can help you schedule a showing or virtual tour, or send you more details.

Yes, I would like more information.

Thank You for Your Reply, One of Our Agents will contact you as soon as possible

No, maybe later.

Thank you, you can always contact me via email, phone number or through the contact form.

Realhub AI

Lucy - Your AI-Powered Realtor

Update Your Temporary Password

Personalize your search

Enter your email and we'll notify you immediately when new listings match what you're looking for.

or enter email address

Already have an account ? Login here

Continue your home search

I agree to receive communications and understand I can unsubscribe at any time.

I agree to be contacted by Colleen Brown via call, email, and text for real estate services. To opt out, you can reply 'stop' at any time or reply 'help' for assistance. You can also click the unsubscribe link in the emails. Message and data rates may apply. Message frequency may vary. Privacy Policy

Already have an account ? Login here

We use cookies

We use cookies primarily for analytics to enhance your experience. By accepting, you agree to our use of these cookies. You can manage your preferences or learn more about our cookies policy.