Properties

Browse or get in touch to schedule a walkthrough.

  • Nearby me
Price range

Popular features

Community features

Association

Property features

Waterfront

View

Exterior Features

Interior Features

Style

10000 properties match your criteria

Updated 1 minute ago

E-Alert name
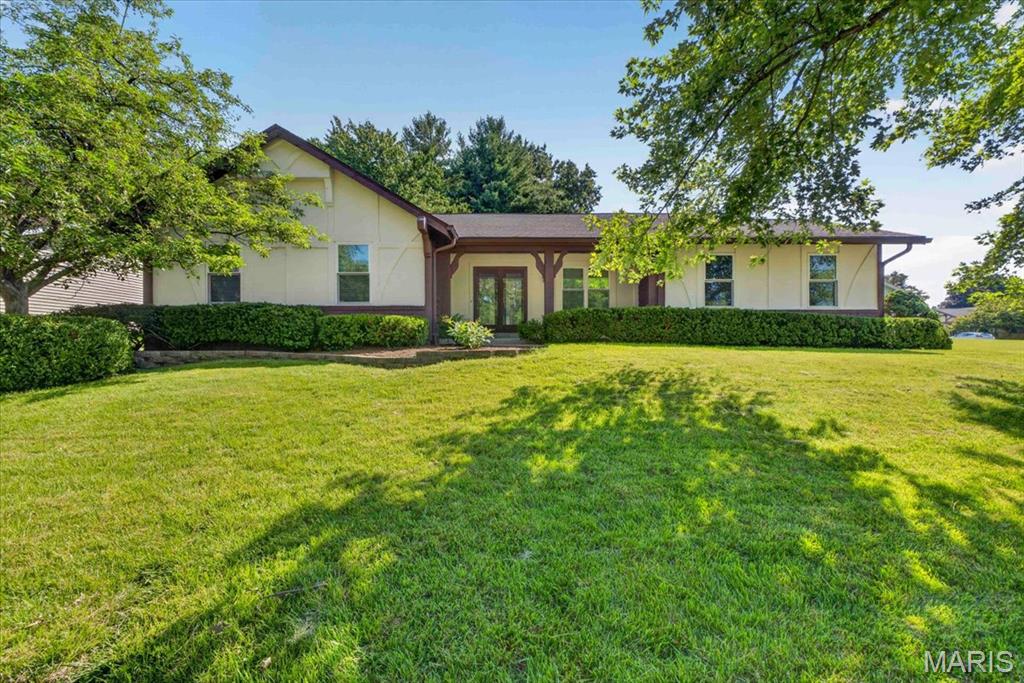
OPEN HOUSE Sunday June 14th from 2 - 4 pm at 64 DUMONT.  Look for Directional Signs and Balloons! CRAFTSMAN RANCH HOME, 3,300 sq ft on Main,  Private 1/2 Acre Lake on Gorgeous 18 Acres in Private Subdivision . Extra Deep and Wide 3 Car Garage with Tall Ceilings and Tall Garage Doors:   8 ft Garage Doors, 11 ft Garage Ceilings, Garage Interior 48 ft wide x  24 ft deep. Horses are allowed so Freedom to Design your Arena and Barn!  Private 1/2 ACRE Lake with Fabulous Fishing, Spacious Rooms Throughout, Primary Bedroom will Accommodate an In-room office or nursery. Multi-Generational 2nd Bedroom can accommodate as 2nd Primary  Bedroom. Add'l 3rd Large Sleeping Room or Office also on the Main along with Extra Large Main Floor Laundry. Walk-Out Lower level offer additional 3,300  square feet Future Living Space that is Ready for your Finishing Touches for Multi-generational Living with Private Entrance and 4th and 5th Bedrooms with ABOVE GRADE Windows. High-End Construction includes 6 Inch Walls, New Roof, 3 Hot Water Heaters, Screened in Porch, Expansive  Deck,  Concrete Entry Ramp for Easy Access, Self Sustainable Living with Geothermal heating and cooling, private septic and well, and additional option for wood-burning back-up heat.  Extremely Low Cost Electric due to Geothermal Heat and Cooling.   Enjoy Natural Waterfall when it Rains at the Dry-Creek. Just seven minutes to Highway 70! Close to hospitals, shopping, parks, and schools! St Charles County Top Rated North Point High School, North Point Middle School and Wabash Elementary.  Private Property Tours Are Available for Qualified Buyers and Agents!
#26032287

Foristell

64 Dumont Court

3 Beds

2 Baths

3,300 Sq.Ft.

$925,000

MLS#: 26032287

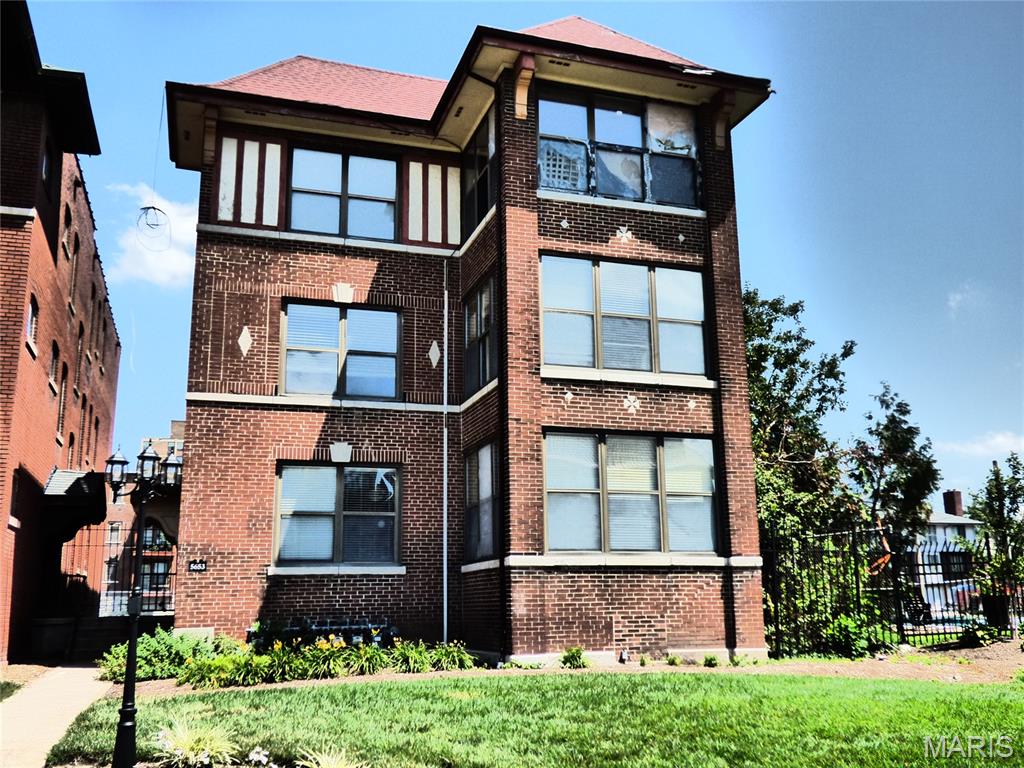
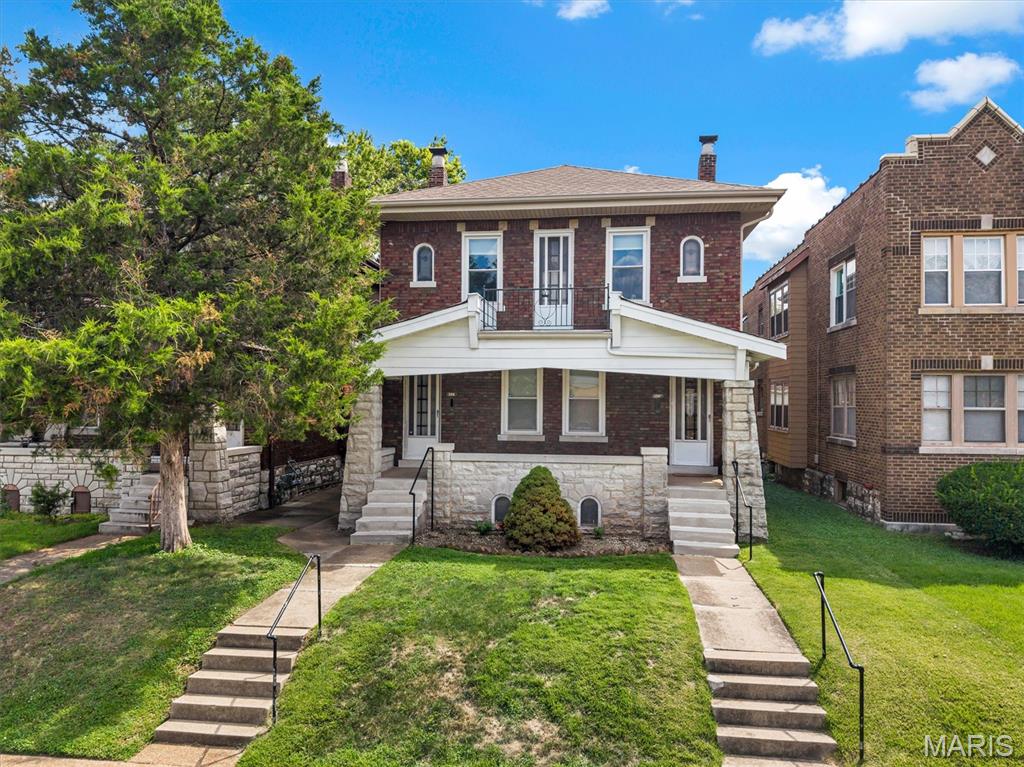
Welcome to this beautifully renovated 1896 historic home in Benton Park West!  This home is 2,112 sq ft with 3 bedrooms and 3 full baths! Open floor plan with recessed lighting is perfect for entertaining. The main level includes a spacious living room area w/ historic fireplace mantel that leads to additional living space & dining room. Gorgeous kitchen wth granite countertops, stainless-steel appliances, 42' cabinets and walk-in pantry. Large island with breakfast bar. Full bath completes the main level. Upstairs you will find a spacious primary bedroom suite w/ living room space that has an en suite full bath & plenty of closet space. Two additional bedrooms, small office space, laundry room and full bath complete the second level. Newer electric, plumbing, HVAC and water heater. Unfinished basement allows for tons of storage space.  Back yard has large deck and patio that is perfect for entertaining. Two car parking pad.
#26031168

St Louis

3136 Nebraska Avenue

3 Beds

3 Baths

2,112 Sq.Ft.

$305,000

MLS#: 26031168

Wonderful opportunity to build in Chafford Woods subdivison, Richmond Hts. and Brentwood schools. Currently, there is one tax ID number for lot 1 and lot 2.  The county will generate another tax ID when the lot or house is sold.  The house on Lot 1 is also for sale at $369,000.  According to county records, the house is 2,160 sq ft with 3/4 bedrooms and two baths, and needs to be rehabbed. The two lots are combined and are 0.38 of an acre. Each lot is approx half of that. The Patio that encroaches lot 2 is being removed from the lot. Approx 4 ft will remain on lot 1. Both properties are for sale. Great infill location!
#26032242

Richmond Heights

2 Chafford Woods Lot2

None Beds

None Baths

0.18 acres

$235,000

MLS#: 26032242

Exceptional equestrian opportunity on ~23 beautiful acres in a prime location just 15 minutes from St. James, less than 20 minutes from Rolla, and with convenient access to I-44. This versatile horse facility is perfectly set up for boarding, training, clinics, fun shows, and equestrian events.

The centerpiece of the property is the impressive 120x70 indoor arena with excellent airflow, attached to an 18 stall barn featuring automatic waterers in every stall, exhaust fans, all new LED lighting, indoor hay storage, tack room, wash bay with hot and cold water, heated and cooled office space, and a bathroom conveniently located within the barn area.

Outside, the massive 150x250 outdoor arena with high end pipe fencing and bench seating creates an incredible setup for hosting clinics, fun shows, events, and group riding activities with ample room for trailers, spectators, and participants. The property also includes a 50' round pen, two 50 amp RV/trailer hookups, and extensive parking areas to easily accommodate larger gatherings and horse events.

The acreage is fenced and cross fenced into 5 separate pastures, all with access to automatic waterers installed last year. A recently remodeled small home on the property offers excellent potential as a caretaker’s residence, rental property, or housing for a college student. 

There is also plenty of room to build your dream or forever home while taking full advantage of the existing equestrian infrastructure already in place.

A rare opportunity to own a well equipped equestrian property with the infrastructure already in place for both everyday horse operations and larger scale equine events.
#26030365

Vichy

20307 Highway 68

None Beds

None Baths

576 Sq.Ft.

$695,000

MLS#: 26030365

Beautifully maintained split-level home in the desirable Hilltop Subdivision situated on two spacious lots! Colorful perennials surround the property, creating stunning curb appeal from spring through fall. Inside, you’ll find 4 bedrooms and 3 full baths with an open living and dining area that leads to a low-maintenance composite deck overlooking the backyard. The finished walkout lower level features a cozy family room with fireplace, 4th bedroom, bonus room perfect for a home office or hobby space, and direct access to the patio and back yard. Additional updates and features include a water softener, sump pump, & all electric appliances and systems. Enjoy all the neighborhood amenities including a clubhouse, community pool, and two stocked fishing ponds — the perfect blend of comfort, space, and community living! AAA Rockwood Schools (Eureka High School)
#26031014

Eureka

124 Shaw Drive

4 Beds

3 Baths

1,864 Sq.Ft.

$320,000

MLS#: 26031014

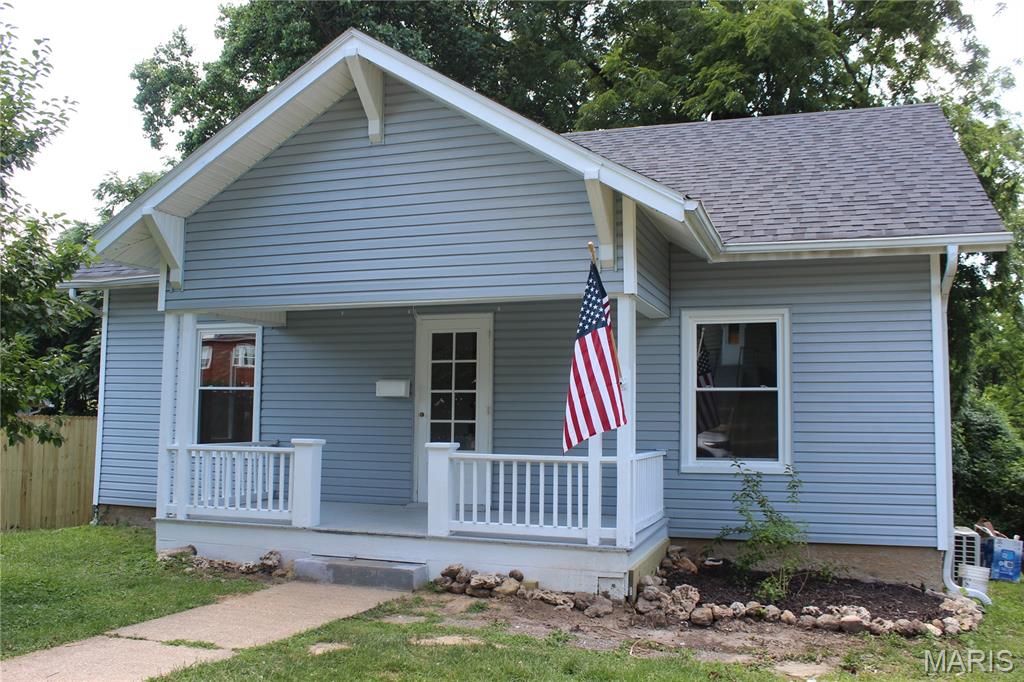
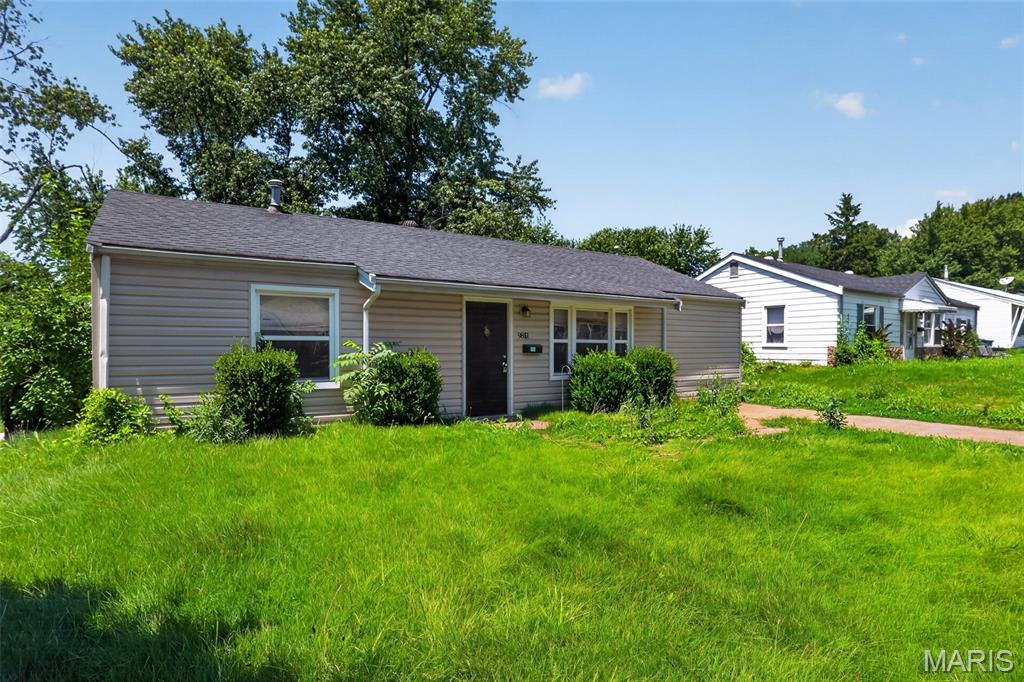
Great large 2-bedroom Home in the North City Area. Livingroom have pocket door and ceiling fan. Updated eat in Kitchen with plenty of cabinet. Home has been freshly painted throughout and new flooring. Updated front and back porch. New Windows and Electrical Box.  Property is being rented for $770.00 monthly.
#26031830

St Louis

4028 E Grove Street

2 Beds

1 Baths

869 Sq.Ft.

$51,000

MLS#: 26031830

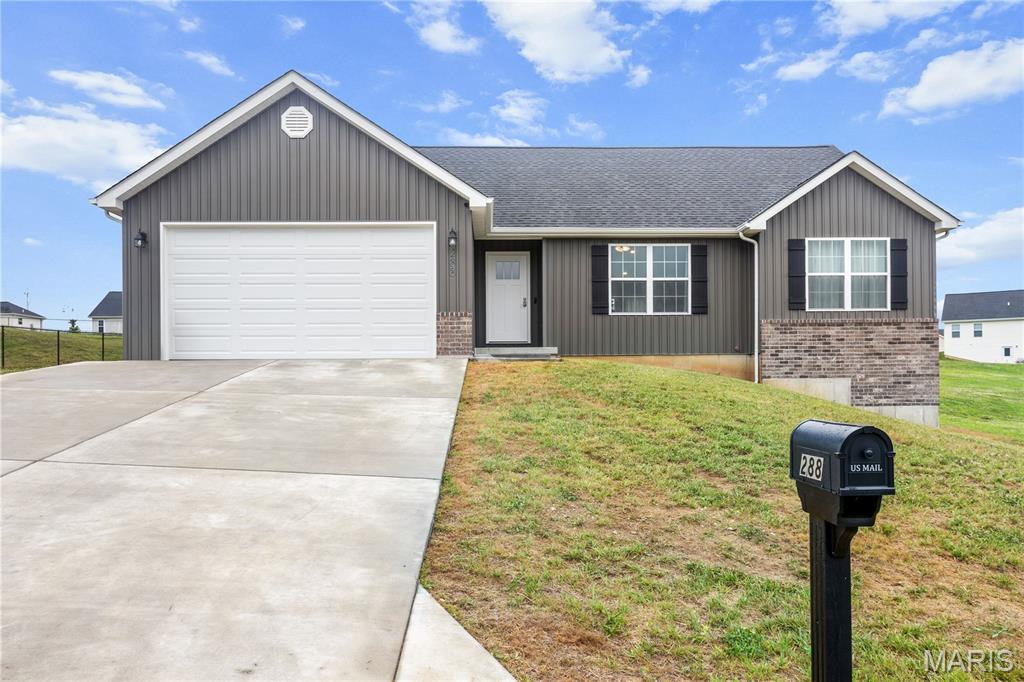
Welcome to this brand-new ranch home with blacktop frontage on 3 level picturesque acres offering the perfect blend of luxury, comfort, and peaceful country living! This thoughtfully designed 2,000 square foot home features 4 bedrooms, 2 1/2 bathrooms, vaulted ceilings, natural hardwood floors, recessed lighting throughout, abundant natural light, and an open-concept layout ideal for everyday living and entertaining. The stunning chef’s kitchen showcases quartz countertops, a large 40x84 center island, custom shaker cabinets with soft close doors/drawers, walk-in pantry, and stainless-steel appliances. Relax in the inviting great room with a beautiful floor to ceiling electric fireplace or retreat to the spacious primary suite complete with dual vanity sinks, separate tiled shower, a spa-like bath and walk-in closet. The split-bedroom floor plan provides privacy with three additional bedrooms, stylish hall bath, and oversized laundry/mud room. The unfinished lower level offers endless possibilities with an egress window and rough-in plumbing ready for your finishing touches. Enjoy the sunrise on the east facing massive 12x44 back deck or the sunset on the spacious covered 8x55 west facing front porch.  The oversized side entry garage provides plenty of parking for larger sized vehicles. Conveniently located just 3.2 miles north of I-70 at the Pendleton/Truxton exit and only 8 miles to all the shopping and conveniences Warrenton has to offer.  EXTRA BONUS!...no HOA fees, a rare find for a new built home on 3 acres.
#26032044

Warrenton

32526 Hwy A

4 Beds

2 Baths

2,000 Sq.Ft.

$559,900

MLS#: 26032044

Welcome home to this beautiful turnkey home!!  Pride of ownership is throughout this amazing 2 bedroom, 2 bath with finished walkout lower level!  The back yard offers a private deck, patio with pergola and grape vines, and a chicken coop!!  A spacious covered maintenance free front deck greets you with room to sit outside and enjoy the neighborhood!  This home offers an updated kitchen with granite counters, tile backsplash, updated appliances and newer LVP flooring throughout!  The lower level hosts a full kitchenette along with a luxury bathroom with rain head shower!  All you need is to move in and enjoy!!!  Showings begin May 23rd.
#26030557

Affton

8518 Pilot Avenue

2 Beds

2 Baths

1,600 Sq.Ft.

$235,000

MLS#: 26030557

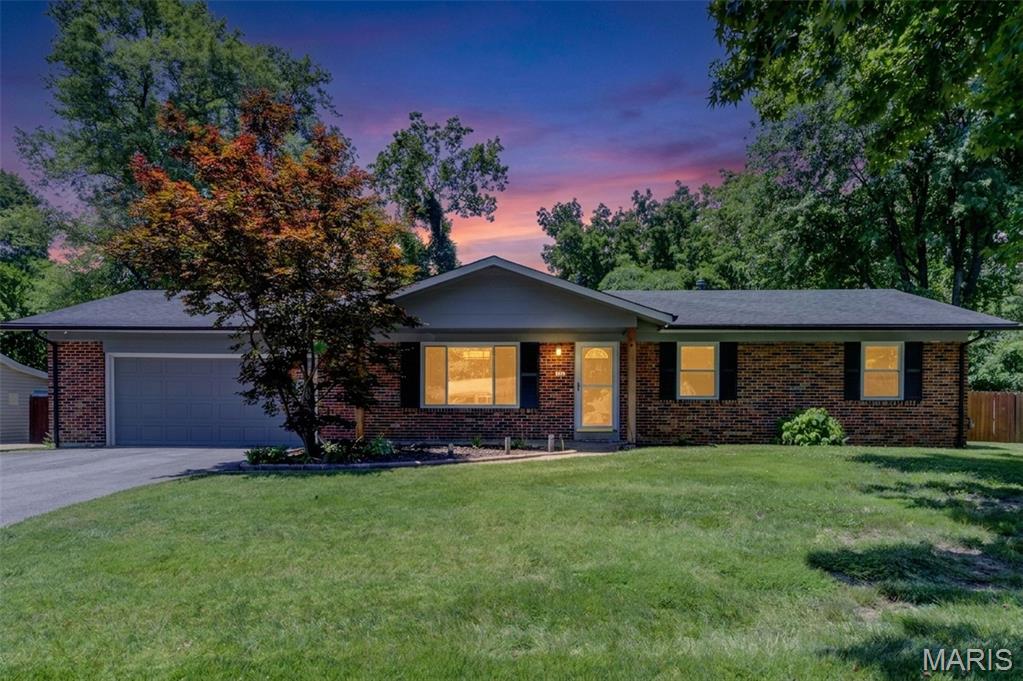
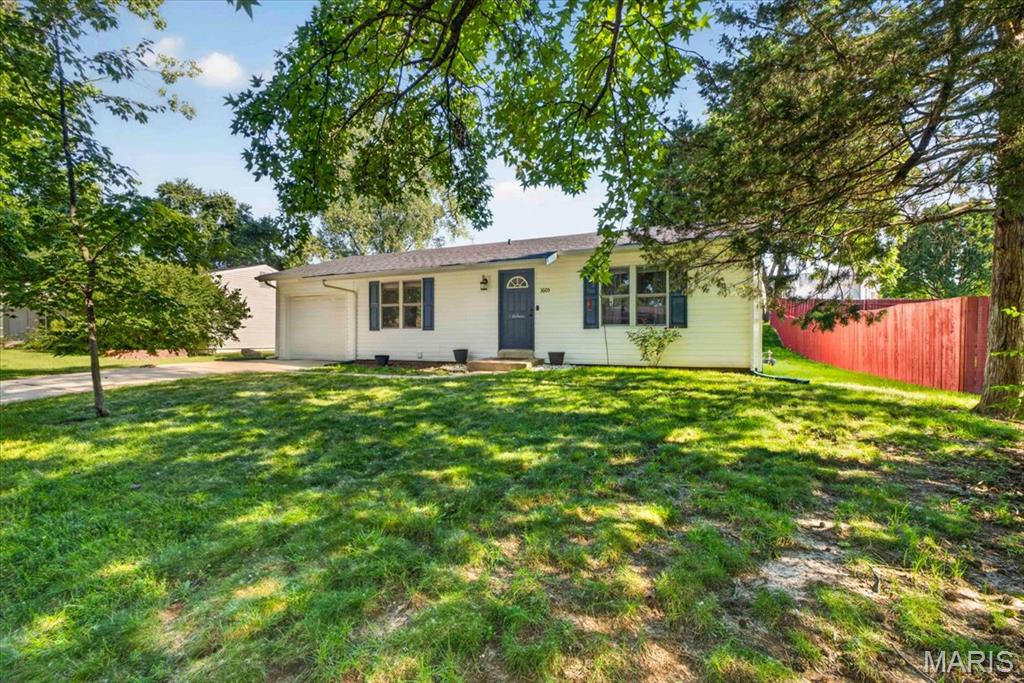
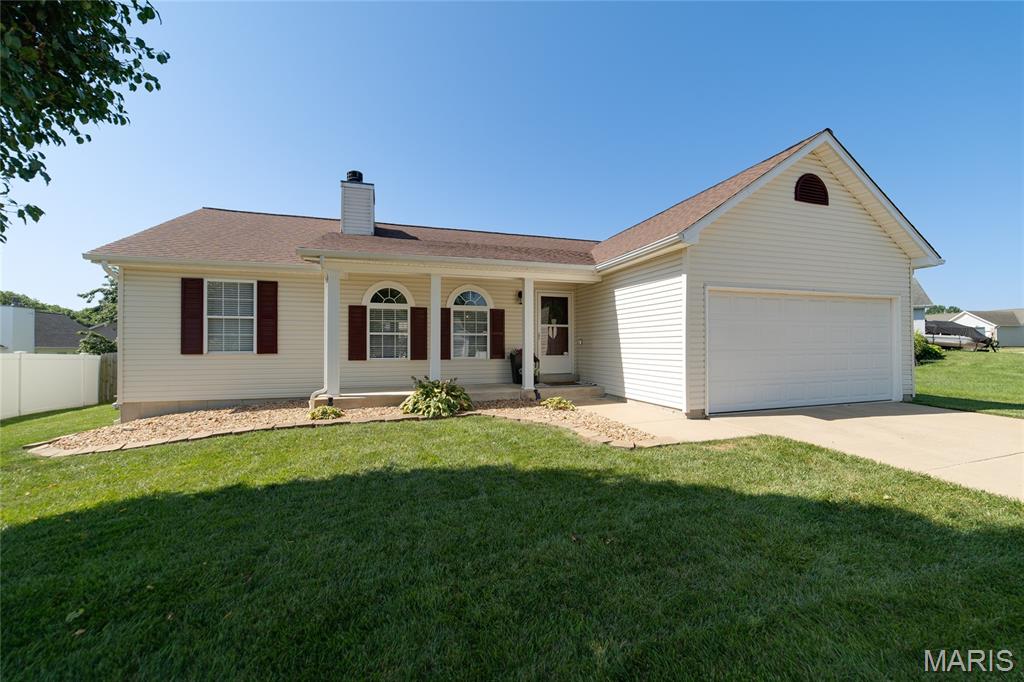
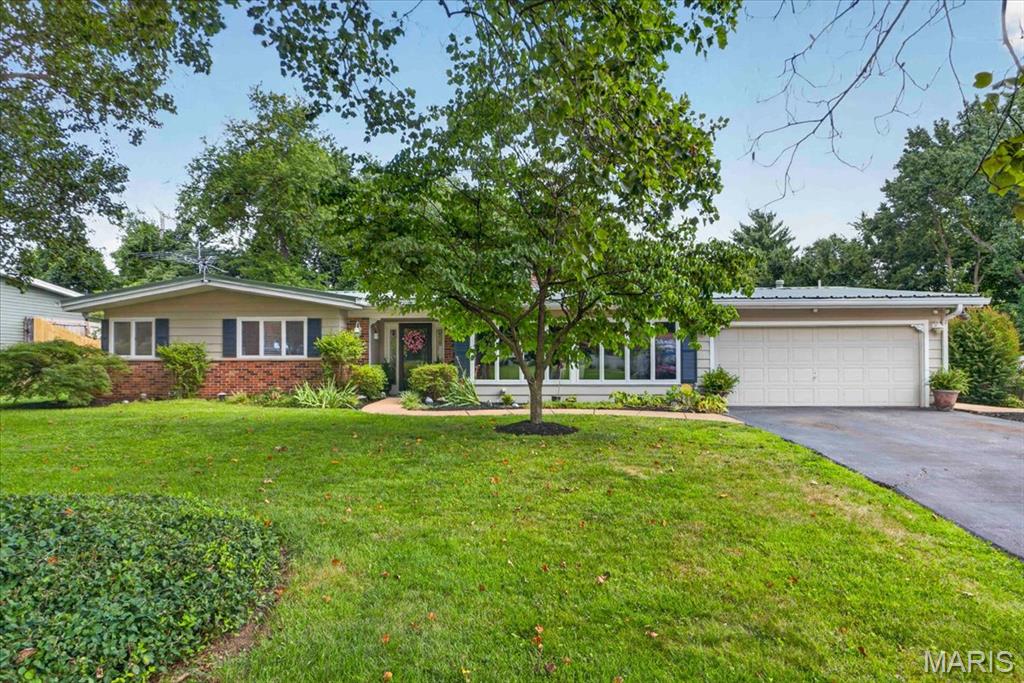
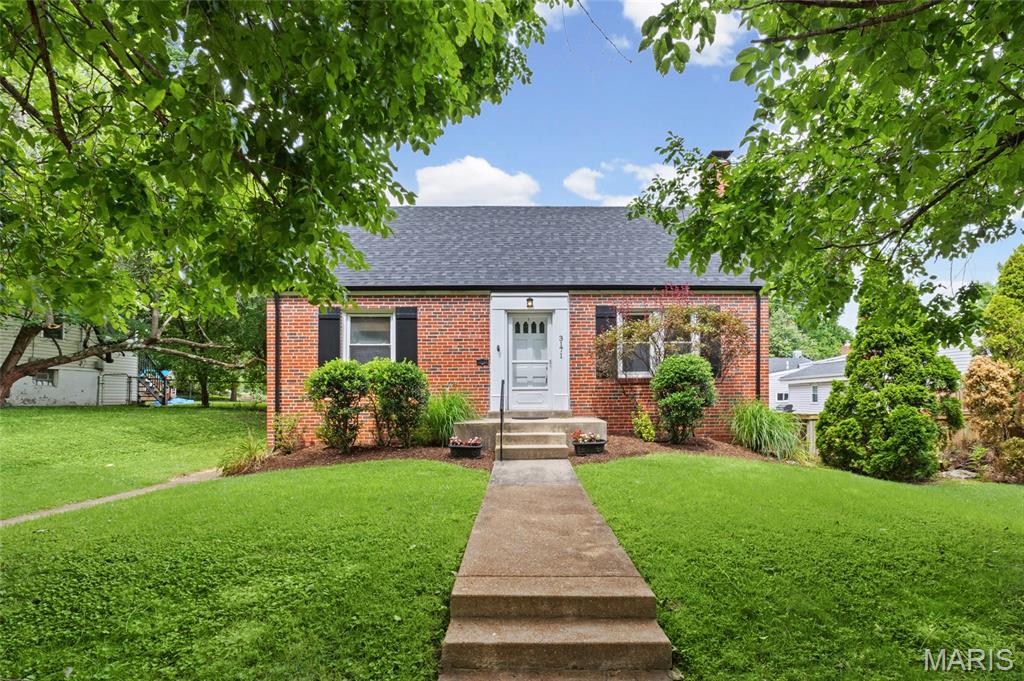
Charming 3-bedroom, 1-bath home located in an established in-town neighborhood with a convenient location close to everyday amenities. This home features a welcoming brick front, beautiful small plank hardwood floors, a large picture window in the living room that fills the space with natural light.  The main living area is perfect for gathering and entertaining. A convenient side entrance adds everyday functionality, while the full basement offers additional storage and flexible space. The house provides potential for a second bathroom, adding even more value and versatility. Situated on a nice level lot, the property also includes a detached 2-car garage offering extra parking, storage, or workshop space. Multiple heat sources provide added comfort and efficiency. A wonderful opportunity with charm, functionality, and room to grow! Call and schedule your showing today.
#26031554

Belle

804 S Apple Avenue

3 Beds

1 Baths

1,579 Sq.Ft.

$169,500

MLS#: 26031554

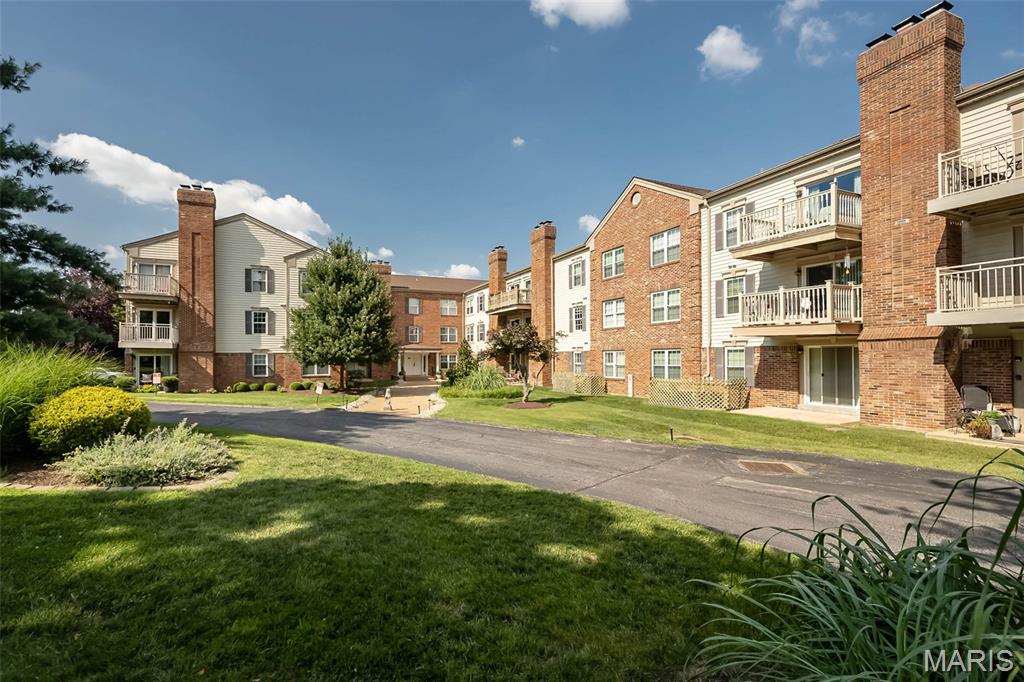
Kick off your summer with a new address and less stress!  Kenrick Park Condominiums offer a very convenient Shrewsbury location with no outside maintenance worries, so you can relax and enjoy the pool, tennis courts, and pickleball court!  Located in a very secure building with elevator access, this gem will be sure to impress.  The condo was just professionally painted (minus the bedrooms) this week for the new owner to enjoy.  A brand new sliding door was just installed this spring that leads to the private deck overlooking the common ground.   A very open floor plan features crown molding and newer LVP floors.  The kitchen has been updated with newer stainless steel appliances.  The spacious laundry room has brand new beadboard and offers storage galore.  The primary bedroom suite is supersized and comes complete with a large walk-in closet.  The talk of the complex, however, has to be the awesome updated shower in the primary bedroom!  The second bedroom is perfect for your home office or for guests.  The secured garage parking with assigned parking is just an elevator ride away.  The unit also has a large private storage room in the basement.  Welcome Home!!
#26032307

St Louis

5375 N Kenrick Parke Drive 203

2 Beds

2 Baths

1,224 Sq.Ft.

$250,000

MLS#: 26032307

Exceptional craftmanship & distinctive design elements define this spectacular 1.5-sty brick Colonial. Open floor plan features well-proportioned rooms with soaring ceilings, detailed trim work, designer lighting & oak hardwoods that extend throughout the main living area. Wide brick porch entrance with double doors with glass panels leads to expansive hardwood foyer with wine closet, private study with 8’ French doors and elegant dining room with box beam ceiling. Cased arched entryways frame the stunning great room with beamed ceiling, marble fireplace & 3 sets of French doors. Culinary enthusiasts will love the designer kitchen with white cabinetry, quartz countertops, commercial grade appliances & 9’ center island. Vaulted breakfast room adjoins hearth room with cast stone fireplace & sliding glass door to patio. Coffered primary bedroom suite provides an appealing retreat with 15’ customized walk-in closet & luxury bath with freestanding tub. Oak staircase accesses 4 generous-sized additional bedrooms, 3 with ensuite baths, & convenient laundry. Lower Level entertainment space includes recreation room, media room, 6th bedroom & full bath. Sliding glass doors open to outdoor living area with gunite pool, open patio & covered wrap around patio with grilling station & full-height fireplace. Situated on a premium 1+-acre lot at the end of the cul-de-sac with circular drive & 3-car garage.
#26017830

Creve Coeur

4 Colonial Hills Drive

6 Beds

5 Baths

7,296 Sq.Ft.

$2,795,000

MLS#: 26017830

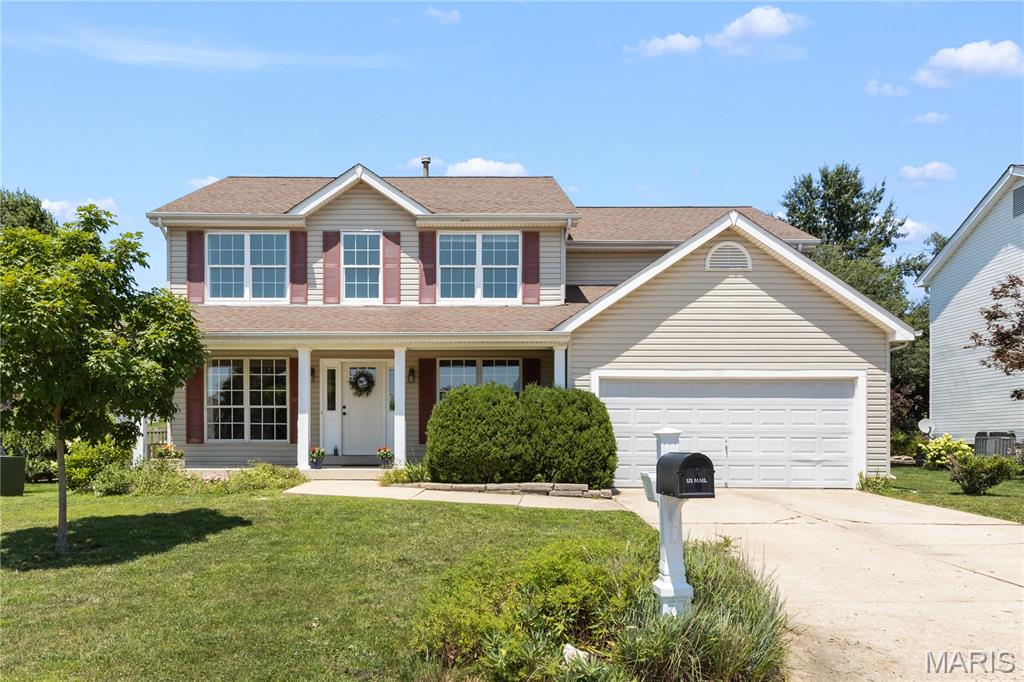
Perched at the top of a hill in a quiet cul-de-sac, this well-maintained home offers comfort, space, and impressive recent updates throughout! Step inside to find brand new carpet on the main level and stairwell (2026), creating a fresh and inviting feel. Outside, enjoy the new driveway (2025) and an incredible 16x33 patio (2024) complete with a firepit and seating area — perfect for entertaining or relaxing evenings at home. The kitchen has stainless steel appliances, 42" cabinets, soft close doors and granite countertops. 

The partially finished basement adds over 600 square feet of additional living space and includes a full bathroom plus a sleeping room, offering flexibility for guests, a home office, or recreation space. With its elevated setting, desirable cul-de-sac location, and thoughtful upgrades, this home is ready for its next owner to enjoy!  Listing Agent is Owner.
#26032420

Lake St Louis

64 Briarchase Court

3 Beds

3 Baths

2,418 Sq.Ft.

$360,000

MLS#: 26032420

Experience the ultimate Lake of the Ozarks lifestyle with this turnkey 4-bedroom, 2.5-bath lakefront retreat at the 66 MM! Boasting 150 ft of gentle shoreline and breathtaking main channel views, this fully furnished home is ready for you to start memory making from day one. The spacious lower level features a cozy wood-burning fireplace and walls of windows that bring the lake views inside. The kitchen offers abundant cabinet space, an easy-flow dining area, and beautiful lakefront scenery. The oversized remodeled primary ensuite is designed for comfort with a stunning walk-in shower, double sink vanity, and separate his-and-hers closets. Recent updates include modern Luxury Vinyl Plank flooring throughout the main floor. Outside, enjoy a large yard, a 20x24 two-car garage, and a dock with a 12x30 boat slip. A whole house Generac generator gives you peace of mind for the unexpected. Two additional lots across the road open the door for endless possibilities — build a shop, create extra parking, or design your own lake retreat expansion. To complete this incredible package, a 2008 22’ Party Barge pontoon in included. This is the total turnkey lake property you’ve been waiting for!
#3587593

Edwards

3135 Lick Creek Road

4 Beds

2 Baths

2,972 Sq.Ft.

$469,000

MLS#: 3587593

Price reduced
NEW PRICE- Seller has found their new forever home so new buyer  will get incredible main channel views of 31MM Lake of the Ozarks with cove location at an amazing price!  1.28 acres with 180' deep water lakefront.  4654 SQFT 4 BR/3 full bath home (4th BR non-conforming) includes upper & lower level kitchens and laundry.  There is also a huge family room/game room.  Sunroom with lots of west facing glass off of kitchen and dining area offer those amazing lake views and a huge deck just off of the sunroom makes for a perfect area for family.  Under the deck is a screened porch with more lakefront views.  Deep two car attached garage with plenty of storage area.  Back yard is completely fenced in for pets or little ones.  2 storage rooms under home for water toys, etc.  Home has been recently remodeled & shows pride of ownership.  Dock is a 2 well covered dock with 2 boat lifts. Slip sizes are 10x27 &  10x23.  Years invested in making this dock a great fishing spot. Natural stone seawall protects the shoreline of this beautiful lakefront home.  Newer HVAC system installed in the last 2 years.  Tons of parking for guests or large family.  Home is located on county-maintained asphalt.
#3587636

Linn Creek

633 Storm Cove Drive

4 Beds

3 Baths

4,654 Sq.Ft.

$1,199,900

MLS#: 3587636

Price reduced
This home truly needs to be experienced in person to appreciate everything it has to offer. Schedule your private showing today—you may be pleasantly surprised, and all reasonable offers will be thoughtfully considered. Completely renovated and thoughtfully reimagined, this 4-bedroom, 3-bath home in De Soto offers the rare opportunity to own a property where nearly everything is new. This is a true restoration—not a surface-level update—completed with a high level of care and attention to detail throughout.

Originally a 3 bed / 2 bath, the home has been expanded to a functional 4 bed / 3 bath layout, including a finished lower level with an added bedroom, full bath, and additional living space. An egress window was installed in the basement despite existing walk-up access, adding both safety and flexibility.

The kitchen has been completely redone with granite countertops, stainless steel appliances, and top-end custom cabinetry, along with new flooring throughout the home. The former laundry area has been converted into a full bathroom/laundry combo for improved functionality.

Major improvements include new windows, new siding, roof, HVAC, drain tile around the foundation, and connection to public sewer with a private well, providing peace of mind that the important systems have been addressed.

Outside, a substantial 750 sq ft wraparound deck extends from the front to the back of the home, including a covered rear patio entrance, creating a standout outdoor living space.

Situated on a generous lot, this home offers space, quality, and a level of renovation that is hard to find. Completed as if it were being kept long-term, this is a true move-in ready opportunity.
#26028874

De Soto

601 Boyne Street

4 Beds

3 Baths

1,945 Sq.Ft.

$319,000

MLS#: 26028874

1 ... 569 570 571 572 573 ... 666
* Listings identified with the FMLS IDX logo come from FMLS and are held by brokerage firms other than the owner of this website. The listing brokerage is identified in any listing details. Information is deemed reliable but is not guaranteed. If you believe any FMLS listing contains material that infringes your copyrighted work please click here to review our DMCA policy and learn how to submit a takedown request. © 2024. First Multiple Listing Service, Inc.
 - property

Send a message

Message successfully sent.

Your message

What is 3 + 4 ?

Reason for contacting?

I agree to receive email communication and understand I can unsubscribe at any time.

I agree to be contacted by Colleen Brown via call, email, and text for real estate services. To opt out, you can reply 'stop' at any time or reply 'help' for assistance. You can also click the unsubscribe link in the emails. Message and data rates may apply. Message frequency may vary. Privacy Policy

Sign Out

Virtual Assistant

Would you like to take the next step with this property? We can help you schedule a showing or virtual tour, or send you more details.

Yes, I would like more information.

Thank You for Your Reply, One of Our Agents will contact you as soon as possible

No, maybe later.

Thank you, you can always contact me via email, phone number or through the contact form.

Realhub AI

Lucy - Your AI-Powered Realtor

Update Your Temporary Password

Personalize your search

Enter your email and we'll notify you immediately when new listings match what you're looking for.

or enter email address

Already have an account ? Login here

Continue your home search

I agree to receive communications and understand I can unsubscribe at any time.

I agree to be contacted by Colleen Brown via call, email, and text for real estate services. To opt out, you can reply 'stop' at any time or reply 'help' for assistance. You can also click the unsubscribe link in the emails. Message and data rates may apply. Message frequency may vary. Privacy Policy

Already have an account ? Login here

We use cookies

We use cookies primarily for analytics to enhance your experience. By accepting, you agree to our use of these cookies. You can manage your preferences or learn more about our cookies policy.