Properties

Browse or get in touch to schedule a walkthrough.

  • Nearby me
Price range

Popular features

Community features

Association

Property features

Waterfront

View

Exterior Features

Interior Features

Style

10000 properties match your criteria

Updated 1 minute ago

E-Alert name
Price reduced
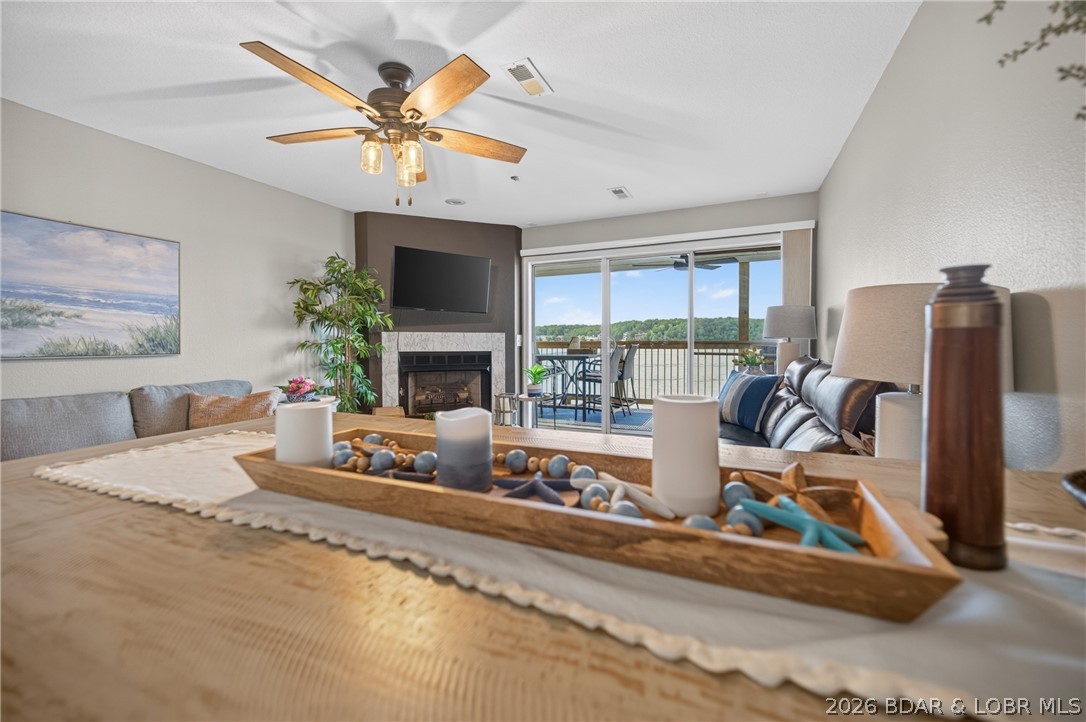
Stunning views overlooking Forest Park that you can only experience at the Park East Tower! The 16th floor unit has two balconies, one that spans the great room and off the master suite. Two spectacular views. There are also TWO GARAGE PARKING SPACES- conveniently near both the 3rd floor entrance to the builiding and the exit to the street. Open floor plan provides for breathing taking views from every perspective. This pristine 2 bed/2.5 bath luxury condo has a gourmet kitchen w/ granite counters and massive island. The generous sized great room is spacious with a custom bar, and amazing balcony. The master suite has a private balcony & walk in closet. The ensuite bath has large soaker jet tub, separate shower and double basin vanity. The versatile 2nd bedroom with ensuite full bath can serve as a posh guest suite with its Murphy bed down or flexible space- additional office or sitting/hobby space with the Murphey bed concealed in the custom cabinet w/ additional storage. 2 garage spaces, along with access to pool, fitness center, fireside room,  and a receptionist. A guest suite is available to residents to rent for guests. Forest Park will be your "backyard,” and the wonderful restaurants & shops of the Central West End will be just footsteps from your front door! Great room Sony 85" Bravia mini LED QLED 4k UHD Smart Google TV 2024 is included. Washer and dryer and refrigerator and other items as seen in the unit are included in sale. SPECTRUM/CABLE EQUIPMENT NOT INCLUDED.
#26030622

St Louis

4909 Laclede Avenue 1606

2 Beds

2 Baths

1,854 Sq.Ft.

$859,000

MLS#: 26030622

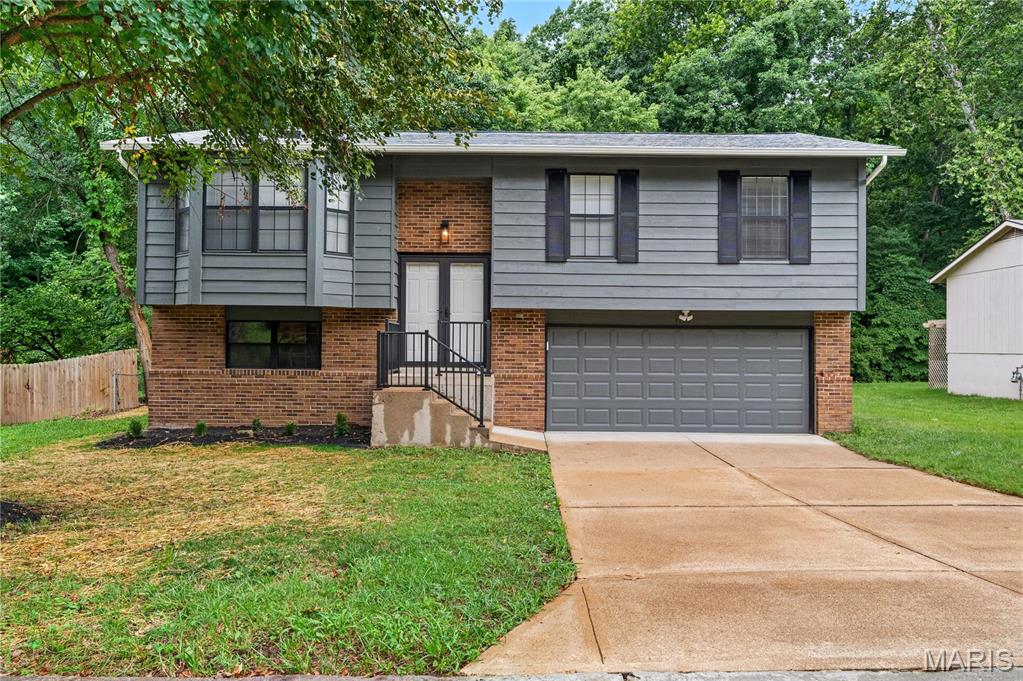
Looking for an opportunity to renovate a 4-bedroom brick home in Chafford Woods subdivision?  Great central location . The kitchen needs a total redo. Flooring slate from old roofs.Main level bedroom and bath. Upstairs are 3 more bedrooms and a bath.  Also, a 2-car garage! Approx 2160 sq ft according to county records. The brick archway in kitchen was done by the owner and a neighbor who was a bricklayer. (Homes in the neighborhood are selling in the high $400's, and one is currently on the market for $524,900.) This house sits on Lot 1.  Lot 2 is for sale for $235,000. Most of the patio in the side yard is being removed because of encroachment on lot 2. About 4 feet of concrete will be left on lot 1. Lot 2 begins about 5ft from the back of the house.  Richmond Heights requires new construction to be at least 6ft from the property line. Most of the backyard for lot 1 is behind the garage. Seller would prefer an As-Is contract.
#26032240

Richmond Heights

2 Chafford Woods (lot1)

4 Beds

2 Baths

2,160 Sq.Ft.

$369,000

MLS#: 26032240

Price reduced
Approx. 3 acre lakefront lots.Own a piece of History with this historic home privately nestled in Fawn Lake Subdivision. Enjoy your own lake front lots totaling approx. 3 acres and all the amenities of this lake community that includes a beach front, swimming, fishing, plagrounds and a pavillion for your entertaining needs. There are a total of 8 lots and 5 Tax ID numbers included in the sale. Six of the lots face the lake and the historic home is on 2 lots across the road. There is a summer kitchen included with the sale that would be perfect for any artist or craftsman. The historic Hand-hewn timber log barn has construction similar to the sleeping lodges at the Dana Brown Overnight Ed. Center in Shaw Nature Reserve. Seller will not divide house and lots. Tax IDs included in the sale are 016000,072000,018000,019000,017000. Lots included in sale are lots 1, 2 that the house is on and lots 5-10 that are mostly lakefront. Seller to sell property as is. No drive bys. Must have confirmed appointment to show.
#26032221

Union

551 Wishwood Drive

3 Beds

1 Baths

1,444 Sq.Ft.

$195,000

MLS#: 26032221

Welcome home to your personal paradise located on a private street in South County! This is a 3 bed 1 bath single family home with many updates. You'll find refinished hardwood floors throughout, an updated kitchen, and plenty of natural light. There is a level, fenced back yard with a nice patio space. Full basement and washer/dryer included. Call today, this won't last long! There is an additional fee of $65 per month for sewer.  Longer leases are welcome! Thank you for your interest in this rental.  We look forward to working with you! Please Note: This rental does NOT include the 3 acres.
#26032808

St Louis

13166 East Lane

3 Beds

1 Baths

1,050 Sq.Ft.

$1,795

MLS#: 26032808

Prestigious location, incredible lot, and meticulously maintained ranch on 2-acres. An exceptional opportunity to personalize or reimagine this sprawling ranch on a beautiful, level, park-like lot complete with 4 car garage. Located in a highly sought after neighborhood, the home boasts hardwood floors, spacious living spaces, expansive primary suite, finished lower level, and extensive storage with room for all your hobbies. Large kitchen, family room and primary suite all open to large patio overlooking idyllic yard. With unmatched flexibility for expansion, this cared for home offers peaceful privacy on outstanding acreage, while being just minutes from shopping, dining, highways and everyday conveniences.
#26030628

St Louis

1 Huntleigh Trails Lane

4 Beds

3 Baths

3,980 Sq.Ft.

$1,200,000

MLS#: 26030628

This unique and charming 2 bed 1 bath is on a quiet block close to the vibrant Cherokee Street and Grand Ave.
Generously sized (1250 SQFT) this freshly painted unit has many updates including a relined sewer lateral, a new
200 amp electrical panel, new flooring, a new roof, and upgrades to the HVAC system. Featuring Historic woodwork
and archways.
#26031558

St Louis

3235 Minnesota 1

2 Beds

1 Baths

2,450 Sq.Ft.

$1,250

MLS#: 26031558

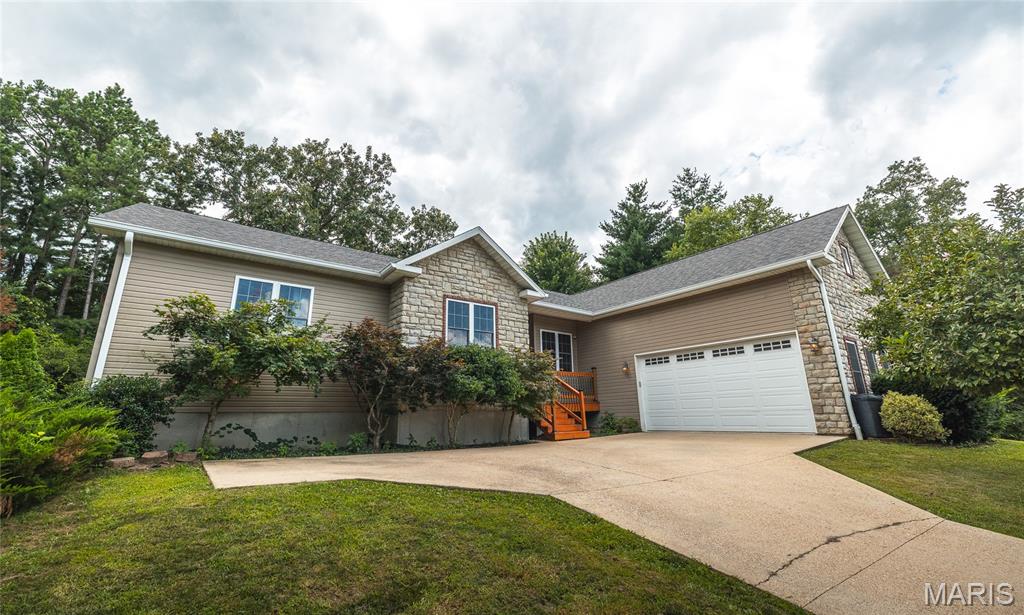
Opportunity knocks! Here is your chance to own a spacious 4 bedroom, 3 bath  ranch home  in a highly desirable and centrally located Maryland Heights neighborhood. Offering over 1,700 square feet on the main level plus approximately another 1,000 additional finished square feet in the lower level, there is room to spread out, entertain, and make the space your own. The oversized 2 car garage provides extra room for vehicles, storage, hobbies, or workspace needs.
This property offers incredible potential and has been priced for a quick sale. One of the larger ranch floorplans in the neighborhood, this home presents an exciting opportunity to add value while creating a space tailored to your own style and needs. Seller is selling the property as is. This Motivated Seller is looking for a cash offer and a quick closing.   Showings will be limited to Wednesday and Thursday, 5/27 and 5/28 only. Seller believes the roof is approximately 8 years old. Stainless appliances with dishwasher being around a year old.  Vinyl windows. The floorplan has been reconfigured throughout the years, so now there is a very spacious 4th  bedroom  space that is still awaiting a formal closet. Walk out the French doors to the covered patio overlooking your level fenced backyard. 
Whether you're looking to update over time or unlock the home's full potential, this is a fantastic opportunity to build sweat equity and create something truly your own in a highly sought after neighborhood. Seller is ready for your offer :)
#26032596

Maryland Heights

3106 Donnycave Lane

4 Beds

1 Baths

2,700 Sq.Ft.

$250,000

MLS#: 26032596

Wanting to move in and just start enjoying your new home, then come take a look at this well maintained turn key home.
As you drive up to the home you will notice the beautiful land scaped yard that offers a covered front porch area. Walk into a large entry way and into the open floor space of the large great room. The large room offers plenty of living space where you can gather everyone for a family get together or a great place to entertain guest. The large open kitchen offers plenty of cabinet space along with lots of counter space. The open kitchen allows you to look into the great room or the nice size breakfast area. Just off the kitchen is the main floor laundry that leads you into the 2 car attached garage. Step outside of the breakfast area and you will enjoy a large covered deck where you can enjoy your morning coffee and partially fenced in back yard. The privacy fence in the rear of the back yard allows you to enjoy a peaceful setting and some quit time. The primary bedroom has its own privacy with a large primary bathroom that has 2 sinks, nice shower, and a walk in closet. The bay window in the bedroom allows for plenty of sunshine and added floor space. The second bedroom will be great for a child or an office space if needed. The lower level is unfinished and just waiting for you to finish it in your own style adding more living space if needed. The subdivision offers plenty of recreational facilities, such as the pool and more. The location provides easy access to major highways, shopping, schools, restaurants, churches, parks, and much more. Why wait, this home is looking for its new owner and that could be you. Call today for a private tour, you will not be disappointed.
#26032900

O'Fallon

2114 Farnsworth Drive B

2 Beds

2 Baths

1,406 Sq.Ft.

$327,000

MLS#: 26032900

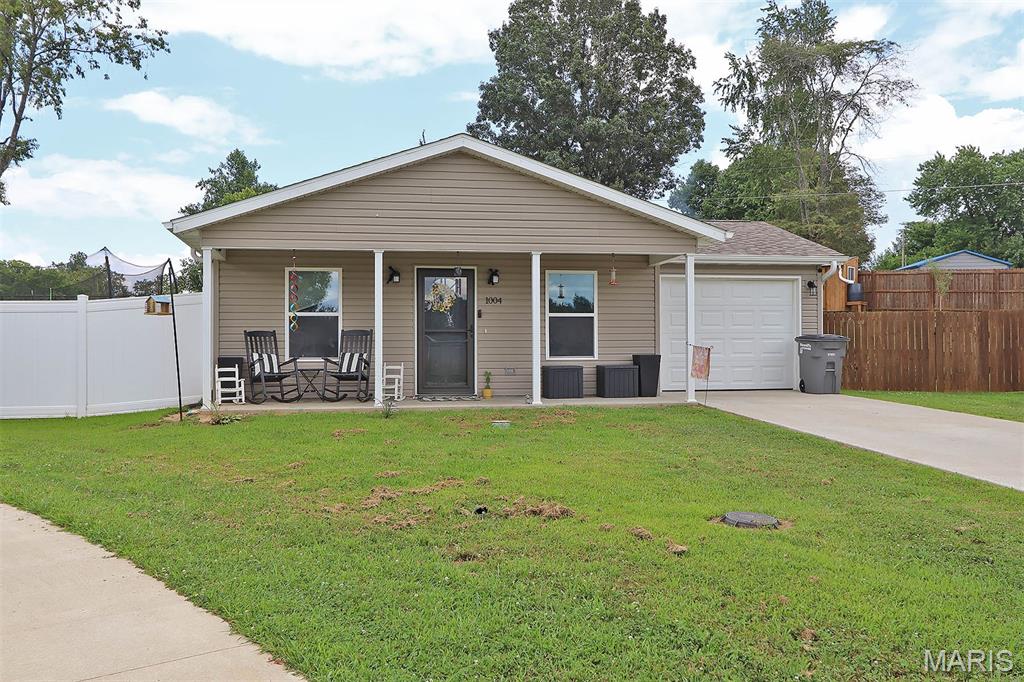
Move-in ready and full of charm! This very clean 3 bedroom, 1 bathroom home offers 1,006 square feet of comfortable living space and is priced at just $143,900!
? Features Include:
?? Central Heat & Air
?? Metal Roof
?? Stainless Steel Appliances
?? Attached Garage
?? Inside City Limits
?? Built in 1940 with great character
?? Clean and well-maintained
This affordable home may qualify for ZERO DOWN financing, making homeownership more attainable than ever!
Whether you're a first-time buyer, downsizing, or looking for an investment opportunity, this property is one you’ll want to see.
#26032607

Lebanon

1127 Beverly Drive

3 Beds

1 Baths

1,006 Sq.Ft.

$139,900

MLS#: 26032607

Price reduced
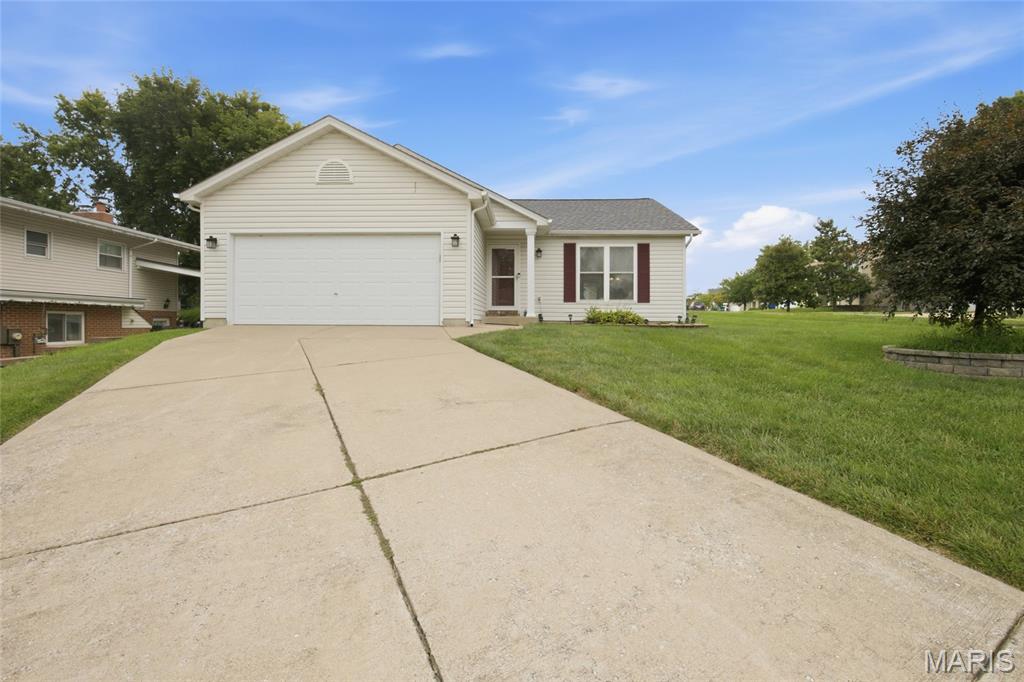
Why choose between a home and a business location when you can have both? This 4-bedroom property on highly traveled Lemay Ferry Road offers endless flexibility with commercial zoning and a legal non-conforming residential use. Whether you’re looking for a primary residence, office space, a live/work setup, or an investment opportunity, this property is ready to fit your needs.  The spacious layout works well for financial services, legal, real estate, counseling, boutique services, and other professional uses while still functioning perfectly as a residential home. Outside, you’ll find a detached garage, a spacious backyard, and extensive driveway parking with plenty of room for vehicles, equipment, storage, or future expansion.  Located in a prime high-traffic commercial corridor with outstanding visibility, this versatile property offers opportunity, flexibility, and exposure all in one.
#26030325

St Louis

750 Lemay Ferry Road

4 Beds

1 Baths

1,718 Sq.Ft.

$234,500

MLS#: 26030325

Price reduced
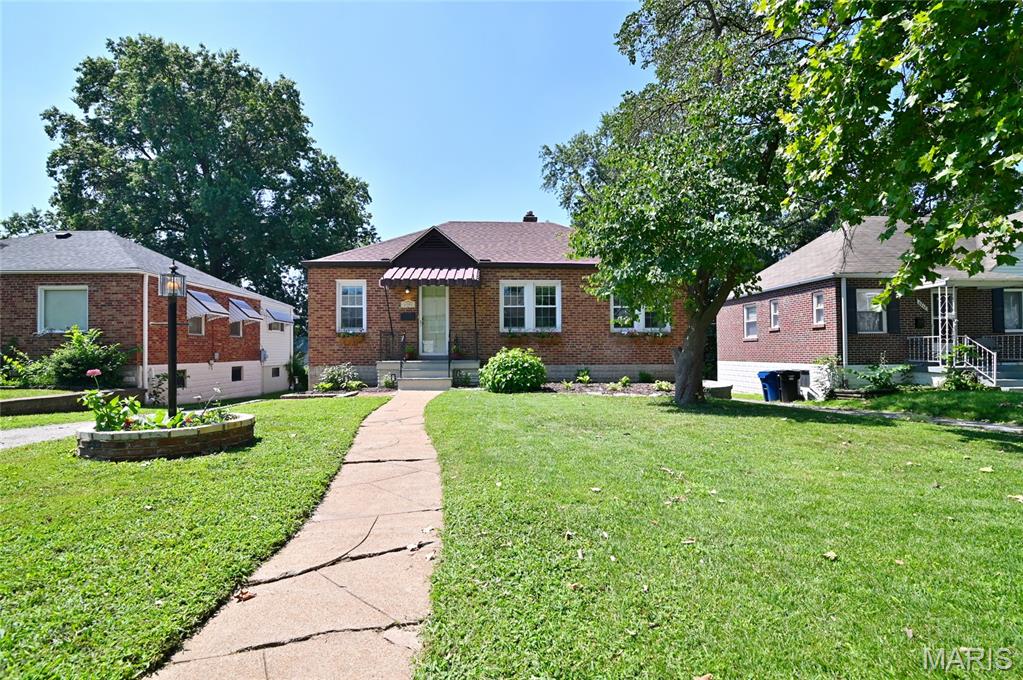
Beautiful brick bungalow conveniently located near Hwy 55 with easy access to shopping, restaurants, and downtown! This charming home offers 2+ bedrooms, 1 full bath, and a detached 2-car garage. Features include hardwood floors throughout most of the home, updated plumbing, a high-efficiency forced-air furnace 6 years old, central A/C, architecture roof 6 years old, a 100-amp electric panel,  ceiling lights and fans, and a spacious bonus room in the lower level perfect for an office, workout area, or additional living space. Enjoy the level fenced backyard ideal for entertaining, gardening, or pets. Solid brick construction with great curb appeal makes this home a fantastic opportunity for an owner-occupant or investor alike. Schedule your appointment today!
#26029476

St Louis

4335 California Avenue

2 Beds

1 Baths

760 Sq.Ft.

$125,000

MLS#: 26029476

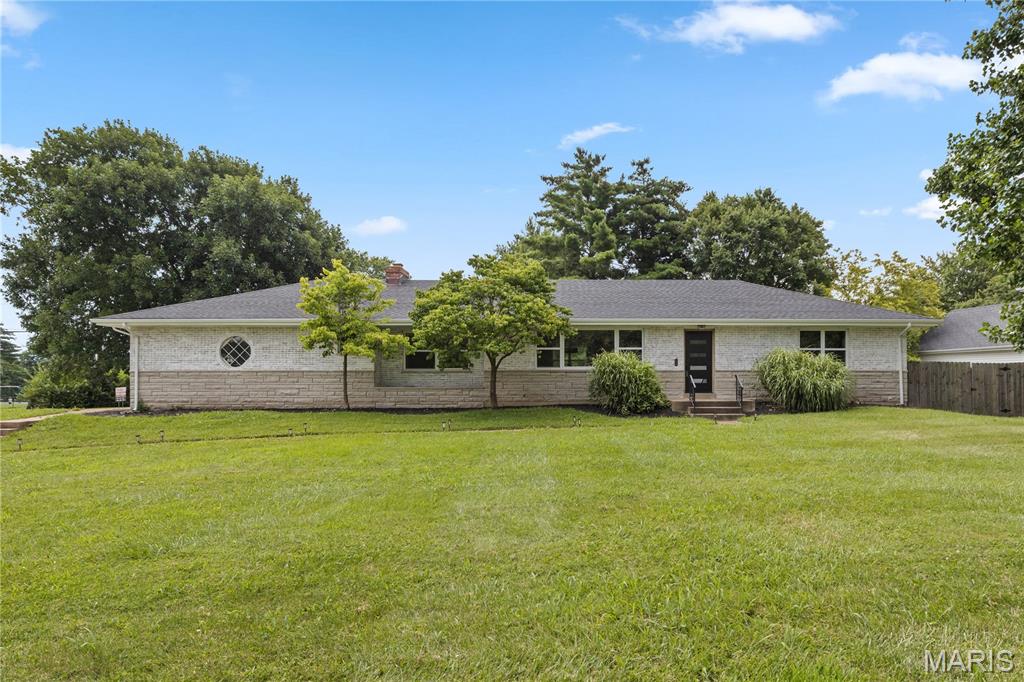
Tucked at the end of a quiet cul-de-sac in University City, this thoughtfully updated 3 bed/2 bath ranch blends mid-century style with modern functionality. Clean lines, open living spaces, and abundant natural light create a timeless feel and effortless flow. The main level offers true ease of living with well-designed spaces for both casual comfort and entertaining. The lower level adds valuable flex space, ideal for a second living area, home office, or gym. Outside, a fully fenced, private backyard sets the stage for peaceful mornings or relaxed gatherings. Recent updates including roof, furnace, water heater, appliances, PVC sewer lines and more provide added peace of mind for the next owner. All just moments from the best of U City and Clayton, walkable to parks, restaurants, and everyday conveniences.
#26023893

University City

7421 Saleen Court

3 Beds

2 Baths

1,900 Sq.Ft.

$275,000

MLS#: 26023893

Welcome to this beautiful new construction home located in the heart of Owensville. Featuring 3 bedrooms and 2 full bathrooms, this home offers the perfect setup for first-time buyers, small families, or anyone looking for low-maintenance living in a peaceful setting. Situated in a quiet neighborhood, you’ll enjoy the comfort of small-town living while still being conveniently located just 1.5 hours from St. Louis. The home features a modern layout with open living spaces, quality finishes, and plenty of natural light throughout. Whether you’re looking for your first home or a great investment opportunity, this property checks all the boxes. Enjoy the charm and strong sense of community that Owensville is known for, with parks, local events, and everyday conveniences nearby.
#26032666

Owensville

904 Schuenmeyer Road

3 Beds

2 Baths

1,450 Sq.Ft.

$269,900

MLS#: 26032666

Welcome to Chateau Country Club! Completely move-in ready, 2082 Avignon #C is a newly renovated 2-bedroom, 2-bath condo that delivers modern style and effortless living, impressing at every turn. Vaulted ceilings & wood flooring create an airy feel throughout the main level, connecting the living room, kitchen, & dining area. The living room features a gas log fireplace, and French doors leading to a private patio. Fresh paint throughout giving a bright, modern feel. The kitchen offers a breakfast bar, pantry, and ss appliances. Spacious primary suite features a private balcony & large ensuite bath. An additional bedroom, full bath, & main floor laundry complete the main level. Downstairs, step into your own private speakeasy-inspired retreat in the newly finished lower level (2024), creating the perfect recreation space for entertaining, relaxing, or movie nights. The lower level also offers lots of storage and access to the 2-car garage. Additional updates: Roof and skylights (2022), garage door (2026). Community Amenities: Indoor/Outdoor pools, sauna, pickleball/tennis courts, clubhouse.
#26032612

St Charles

2082 Avignon Drive C

2 Beds

2 Baths

1,476 Sq.Ft.

$235,000

MLS#: 26032612

Price reduced
This 3 bed, 2 bath house was built with the full intention of being a forever home but, life has led the owners in a different direction. The floorplan is mostly open with a spacious living room, dining room and kitchen. The bedrooms are divided with the primary on the west side of the house and the others on the east side. Access the sunroom from the living room or the wrap around porch. It’s a great space to relax and enjoy the wildlife or cozy up with a book!  Home features: main level laundry, custom built cabinets, an enclosed area for the family pet with access to a chain link fenced in yard, large walk-in closet in the primary bedroom and a full basement ready for your own personal design. The covered porch is stamped, stained concrete. ICF construction with 9ft basement ceilings. Metal, log like siding. A 2-car attached garage. Tankless water heater. Manabloc water line system. Reverse osmosis water system. The basement has Epoxy finish on the floor and it’s been walled off for future living space as well as a being stubbed out for a full bath. Egress windows. Safe room complete with safe door. Walk out double door to a concrete patio area. The shop is 40x64 with attached covered drive through storage for the family toys! Camper, boat, side by side etc.  The shop is equipped with pex water lines in the concrete for a heated floor if you choose. It is also stubbed for a bathroom (no septic). Spray foam insulated! The smaller sheds are negotiable. There is so much potential at this property. You just need to come see all it has to offer.  Realtors, please read the agent remarks.
#26030602

New London

57898 Flint Hill Road

3 Beds

2 Baths

1,598 Sq.Ft.

$515,000

MLS#: 26030602

1 ... 566 567 568 569 570 ... 666
* Listings identified with the FMLS IDX logo come from FMLS and are held by brokerage firms other than the owner of this website. The listing brokerage is identified in any listing details. Information is deemed reliable but is not guaranteed. If you believe any FMLS listing contains material that infringes your copyrighted work please click here to review our DMCA policy and learn how to submit a takedown request. © 2024. First Multiple Listing Service, Inc.
 - property

Send a message

Message successfully sent.

Your message

What is 3 + 4 ?

Reason for contacting?

I agree to receive email communication and understand I can unsubscribe at any time.

I agree to be contacted by Colleen Brown via call, email, and text for real estate services. To opt out, you can reply 'stop' at any time or reply 'help' for assistance. You can also click the unsubscribe link in the emails. Message and data rates may apply. Message frequency may vary. Privacy Policy

Sign Out

Virtual Assistant

Would you like to take the next step with this property? We can help you schedule a showing or virtual tour, or send you more details.

Yes, I would like more information.

Thank You for Your Reply, One of Our Agents will contact you as soon as possible

No, maybe later.

Thank you, you can always contact me via email, phone number or through the contact form.

Realhub AI

Lucy - Your AI-Powered Realtor

Update Your Temporary Password

Personalize your search

Enter your email and we'll notify you immediately when new listings match what you're looking for.

or enter email address

Already have an account ? Login here

Continue your home search

I agree to receive communications and understand I can unsubscribe at any time.

I agree to be contacted by Colleen Brown via call, email, and text for real estate services. To opt out, you can reply 'stop' at any time or reply 'help' for assistance. You can also click the unsubscribe link in the emails. Message and data rates may apply. Message frequency may vary. Privacy Policy

Already have an account ? Login here

We use cookies

We use cookies primarily for analytics to enhance your experience. By accepting, you agree to our use of these cookies. You can manage your preferences or learn more about our cookies policy.