Properties

Browse or get in touch to schedule a walkthrough.

  • Nearby me
Price range

Popular features

Community features

Association

Property features

Waterfront

View

Exterior Features

Interior Features

Style

10000 properties match your criteria

Updated 1 minute ago

E-Alert name
Showings begin Thurs, May 28
WELCOME HOME!
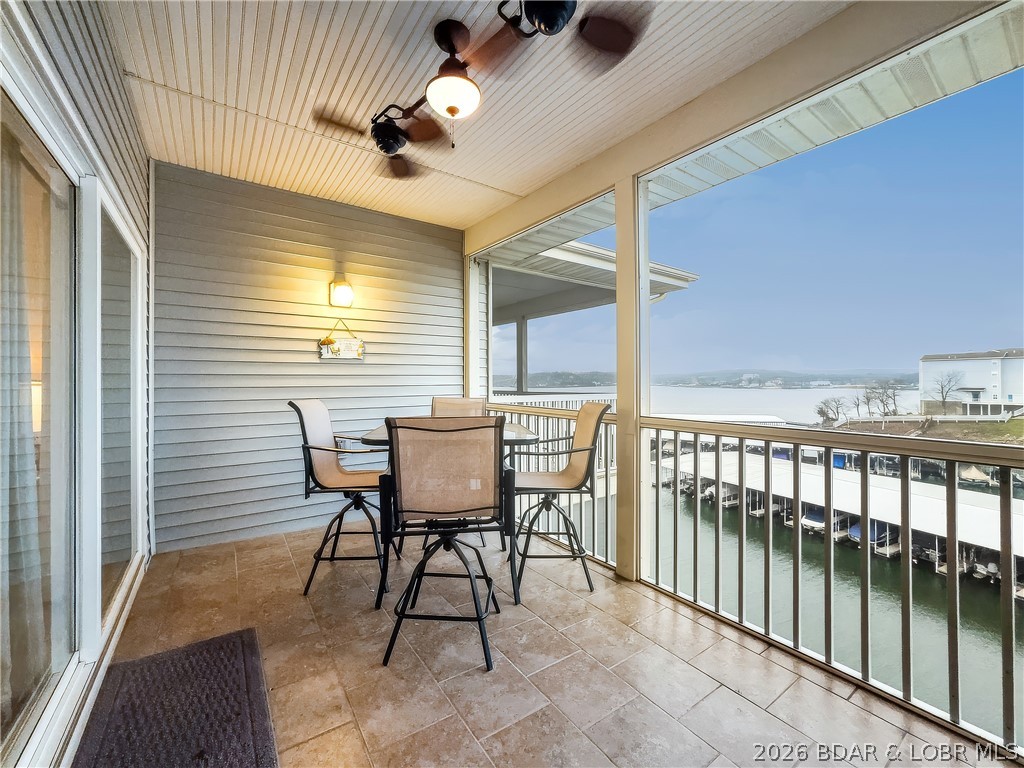
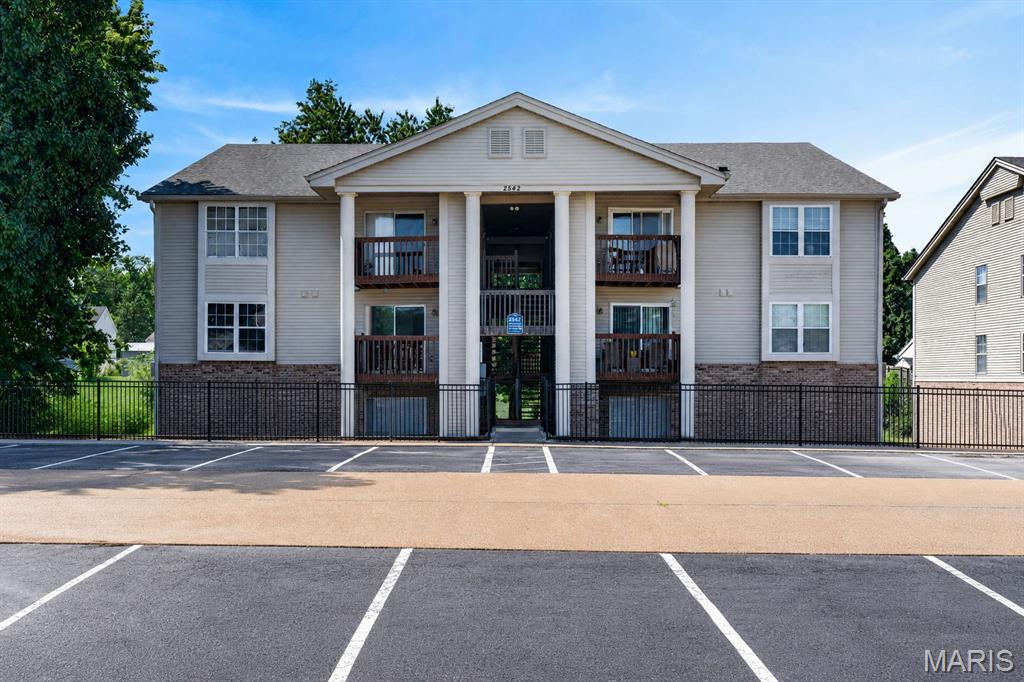
Experience easy, carefree living in this luxury 2-bedroom, 2-bath condo located in the heart of Chesterfield! Perfectly situated across from Chesterfield Amphitheater and Chesterfield Central Park — home to Veterans Honor Park, the Family Aquatic Center, and scenic walking trails — this location offers convenience, recreation, and entertainment right outside your door. Enjoy close proximity to popular restaurants, shopping, Topgolf Chesterfield, and quick access to Highway 64.

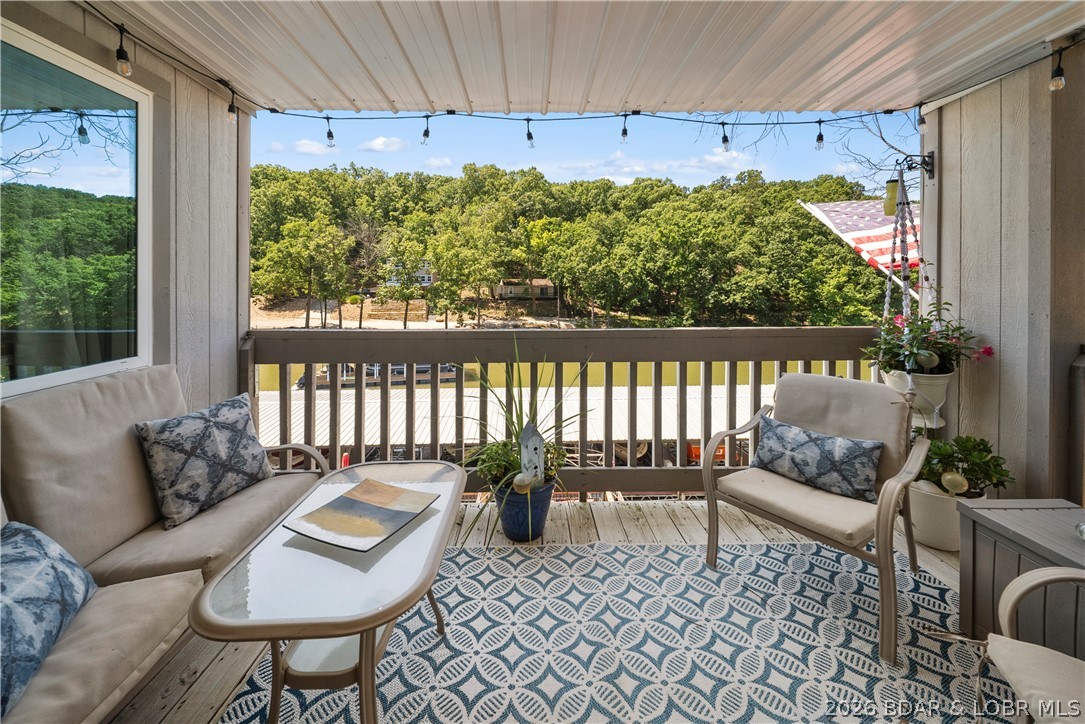
One of the standout features of this desirable 2nd-floor corner unit (elevator in building) is the covered deck overlooking peaceful green space and mature trees — the perfect place to relax and unwind.

Inside, you’ll love the neutral paint palette, updated flooring, abundant natural light, and open-concept layout. The inviting foyer leads into a spacious family room that serves as the heart of the home. The kitchen features 42” maple cabinets, stainless steel appliances, and a refrigerator that stays with the home.

The primary suite offers a large walk-in closet and private bath, while the second bedroom includes generous space and a custom closet shelving system for added organization. Additional updates include a new HVAC system, offering comfort and peace of mind for years to come. 
A private storage unit is also included, providing convenient extra space for seasonal items, hobbies, or additional belongings. Plus, enjoy the convenience of assigned, covered parking for one vehicle and in-unit laundry for added ease and functionality.

Highlights:

2nd-floor corner unit with elevator access
New HVAC system
In unit laundry
Covered deck with scenic views
Open floor plan with abundant natural light
42” maple cabinetry & stainless appliances
Spacious primary suite with walk-in closet
Excellent Chesterfield location near parks, dining, shopping & entertainment
Easy access to Hwy 64

A wonderful opportunity to enjoy low-maintenance living in one of Chesterfield’s most convenient locations!
#26031640

Chesterfield

6 Monarch Trace Court 204

2 Beds

2 Baths

1,186 Sq.Ft.

$275,000

MLS#: 26031640

Price reduced
Welcome to luxury lake living at its finest just blocks away from the highly sought-after New Town community, and right across the street from Orchard Farm High School. Thoughtfully custom built in 2023 with intentional design, elevated finishes, and functionality throughout, this one-of-a-kind home offers a rare blend of luxury, comfort, and versatility.

From the moment you enter, you’ll notice the difference! Soaring 10-foot ceilings on BOTH levels, oversized 8-foot custom doors, stunning natural light, and carefully curated finishes that create an upscale yet inviting atmosphere. Designed for both everyday living and entertaining, the home features two separate living spaces, a breathtaking 7-foot marble island, a full butler’s pantry, and custom details throughout every inch of the home.

The primary suite was intentionally designed to capture the beauty of the morning sunrise, with custom window placement allowing you to relax in the bathtub while overlooking peaceful natural light and lake views.. a truly unmatched experience.

Downstairs, the fully finished basement offers walk-out access, a full bathroom, bedroom, and bonus room and an entirely separate living opportunity complete with a second kitchen, expansive living area, and private functionality perfect for:
• Multi-generational living
• Guest quarters
• Private suite setup
• Potential short-term rental or income-producing opportunity

Additional premium features include:
• Built-in central 1500 sqft vacuum system on both levels
• Dual climate HVAC system
• Tank-less water heater
• Automatic blinds
• Oversized 3-car garage with additional workspace/storage area
• Backyard that comes up to common ground and lake
• High-end custom craftsmanship throughout

This is more than just a home.. it’s a lifestyle property built with intention, functionality, and luxury in mind. Opportunities like this within this newest expansion of the Charlestown Landing are exceptionally rare.
#26032572

St Charles

228 Wayfair Landing

5 Beds

3 Baths

4,500 Sq.Ft.

$849,900

MLS#: 26032572

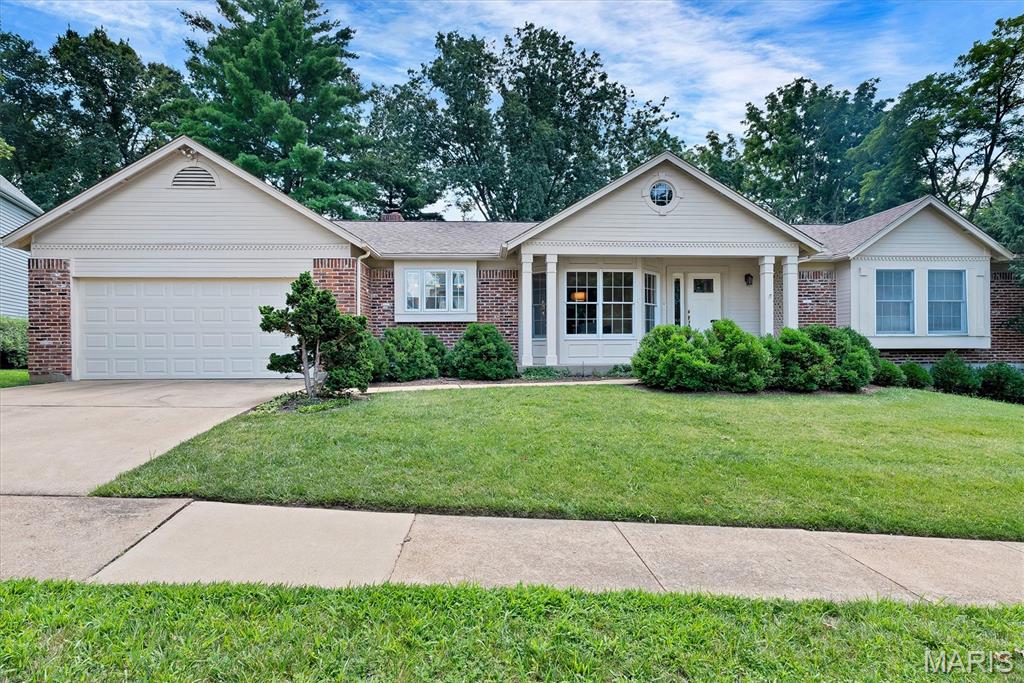
Take time in visiting this 2-bedroom, 1-bathroom home offering approximately 988 sq. ft. of comfortable living space in Kirksville. This inviting property features a welcoming front porch perfect for relaxing, a practical crawl space, and the convenience of a 1-car attached garage. Ideally located near local amenities, this well-maintained residence is ready to welcome its next owner.
#26032576

Kirksville

3505 N Lincoln Street

2 Beds

1 Baths

988 Sq.Ft.

$140,000

MLS#: 26032576

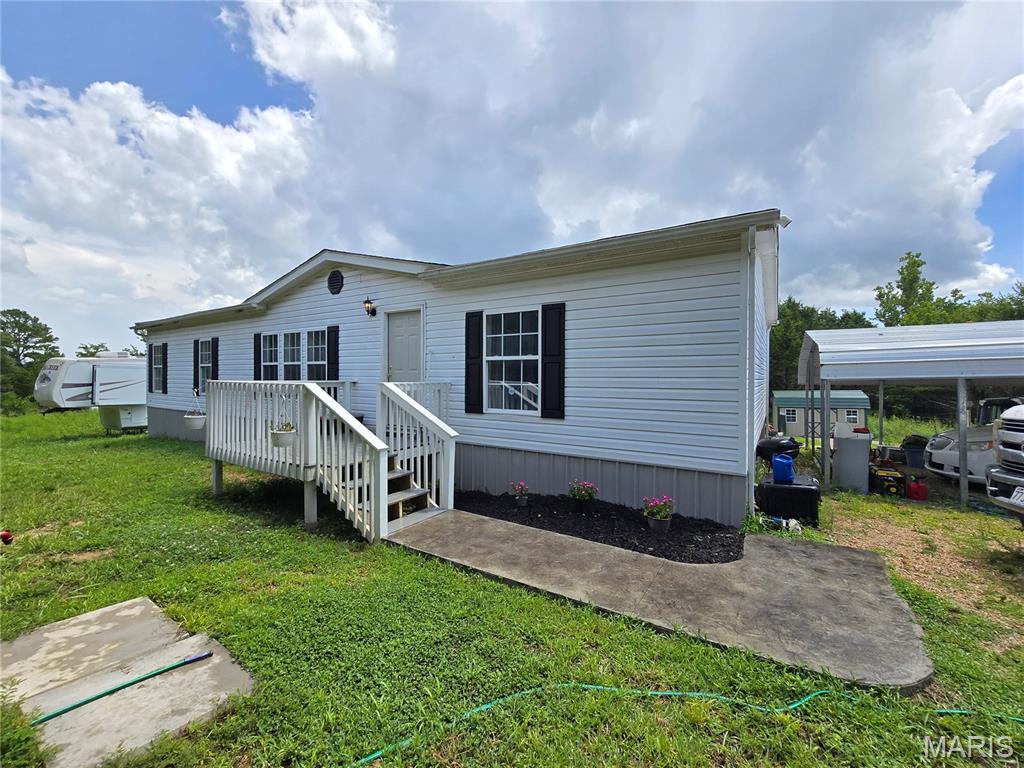
3 bedroom, 1.5 bathroom, located on the North end of town. New roof in 2021, New HVAC in August of 2023. Seller/Agent
#26032524

Bloomfield

203 Depot Road

3 Beds

1 Baths

1,440 Sq.Ft.

$179,900

MLS#: 26032524

INVESTORS!!  We have a package deal in the historic Ely Walker building of 3 loft units in the same building.  
All units are fully rented at market pricing with great 1%+ returns monthly.  
Unit 616 with deeded parking spot 2 bedroom 2 bathroom, 1340 sq ft, rented at $1290/month 
Unit 617 2 bedroom 1 bathroom, 1057 sq ft, rented at $1200 /month
Unit 327 1 bedroom 1 bathroom, 900 sq ft rented at $1290 /month
HOA amounts are $190-$250 depending on sq footage
Showings can be scheduled, you must call the list agent to arrange a time.
#26032472

St Louis

1520 Washington Avenue R327

1 Beds

1 Baths

1,029 Sq.Ft.

$103,333

MLS#: 26032472

INVESTORS!!  We have a package deal in the historic Ely Walker building of 3 loft units in the same building.  
All units are fully rented at market pricing with great 1%+ returns monthly.  
Unit 616 with deeded parking spot 2 bedroom 2 bathroom, 1340 sq ft, rented at $1290/month 
Unit 617 2 bedroom 1 bathroom, 1057 sq ft, rented at $1200 /month
Unit 327 1 bedroom 1 bathroom, 900 sq ft rented at $1290 /month
HOA amounts are $190-$250 depending on sq footage
Showings can be scheduled, you must call the list agent to arrange a time.
#26032474

St Louis

1520 Washington Avenue R617

2 Beds

1 Baths

1,057 Sq.Ft.

$103,333

MLS#: 26032474

This stately 4-bedroom 3 -1/2 bath home sits high in sought after Oak Estates. LADUE SCHOOL DISTRICT. There’s handsome wood flooring throughout the main level. Entering the open foyer you immediately sense the higher-end finishes, In the office or den with handsome bright built-in shelving and cabinets with crown molding. Opposite is the formal dining room, again with crown molding elegant chandelier and Venetian plaster finished walls. The sprawling family room overlooks the tranquil rear yard and is complete with a gas fireplace cream stucco mantle and surround hearth with travertine tile hearth. The large recessed bay window provides ample natural light. The eat-in kitchen is well equipped and fit for a chef. Plenty of granite counterspace, panty, planning desk, double Kitchen Aid wall ovens, built-in microwave, dishwasher, LG French-door fridge with through the door dispenser and handy-tray door, 6-burner gas cooktop and powerful fume hood with a colorful mosaic glass tile backsplash that compliments the tile counter backsplash. All appliances are stainless steel. Cabinets are soft close including the island cabinets. Taking the landing-turn staircase to the upper level are the private living quarters, a large picture window on the turn looks over the park-like rear yard and leads to a common multi-purpose room. Second-floor laundry. The primary suite features a cathedral ceiling hanging bedside lamps and ceiling fan, his and hers walk-in closets lead to the private primary bath with lots of light, separate glass stall shower, and jetted soaking tub, dual vanities and cathedral ceiling. The second-floor hall bath features a combined tub-shower dual sink vanities. Three more bedrooms round out the second floor. The lower level is made for fun and entertainment. A large multi-purpose recreation room provides walk out access to the rear yard and hot tub. as well there is wine closed with glass door and a full bath. Unique to the house is a large, mirrored room currently used as yoga studio. Two more areas offer utility and storage areas. Outside the rear yard is a manicured private paradise with mature plantings and professional hardscape landscaping, escape in two levels either from the lower level French doors or the main level kitchen French doors, A lounging area and a pergola with a dining area offer lots of space for entertaining guests as you listen to the babbling of the multi stage ceramic water fountain. Take the garden path stairs down to the included hot tub spa. There are 3 HVAC zones and instant on hot water. Oversize 3-car garage with plenty of storage. Walking distance to Stacy Park. Close to Clayton and airport.
#26031749

Olivette

808 Payson Drive

4 Beds

3 Baths

3,649 Sq.Ft.

$1,225,000

MLS#: 26031749

Don't miss this outstanding investment opportunity w/ tons of potential. This 2-family side-by-side duplex is located in a neighborhood of single family homes. Both units have an identical floor plan w/ 2-bedrooms, 1-bath, a private basement & approximately 830 sqft of main level living area. The larger room sizes (living 17'x11', eat-in kitchen 14'x9', primary bedroom 13'x11', secondary bedroom 11'x9') enhance the rentability of the property. The icing on the cake are the 8'x4' primary bedroom walk-in closets. The property is situated on a .23 acre level lot with plenty of usable yard. The handy location is within walking distance to both Marvin Elementary & Ritenour High Schools. There's also easy access to Lambert Airport, Hwy70, Hwy170 & nearby stores / restaurants. This duplex has been vacant for quite some time & needs a good bit of renovation & repair. As such, the property is being sold in "as-is" condition. Your toil could be worth the reward as similar properties in the area have sold between $185,000 to $230,000 with rents ranging from $850 to $1,100 per unit, per month. If you've got resources to fund repairs & aren't afraid of a little hard work, this might be the perfect opportunity for you. Schedule your tour today!
#26032131

St Louis

3605 Gordon Avenue

None Beds

None Baths

1,665 Sq.Ft.

$120,000

MLS#: 26032131

NEW PRICE! Motivated Seller! Completely renovated from top to bottom, this stunning 2-story home is nestled in a well-established neighborhood offering both privacy and convenience with just one way in and one way out—complete with a stoplight for effortless access to Wentzville Parkway and nearby highways.

Inside, you’ll find extensive updates throughout including all-new vinyl windows, exterior doors, garage door, rear siding, AC, water heater, roof, flooring, lighting, outlets, switches, and fresh paint throughout the home. The beautifully remodeled kitchen features 42” shaker cabinets with soft-close hinges, quartz countertops, tile backsplash, black appliances, pantry, and an inviting breakfast nook.  

The spacious main level offers multiple gathering spaces including a great room, family room with fireplace, separate dining room, updated half bath, and convenient laundry/mudroom off the garage. Upstairs, the primary suite has been thoughtfully updated with new carpeting, ceiling fan, walk-in closet, adult-height vanity, updated fixtures, and lighting. Three additional bedrooms also feature new carpeting and ceiling fans.

The finished lower level provides incredible additional living space with a large recreation/sleeping area, full bath, abundant storage, and newer furnace. With stylish updates, functional living spaces, and unbeatable commuter convenience, this move-in ready home truly has it all.  Listing agent is related to the seller.
#26032339

Wentzville

915 Hunter Chaise Drive

4 Beds

3 Baths

2,624 Sq.Ft.

$385,000

MLS#: 26032339

Welcome home to this spacious 2-story nestled in the desirable Courtney Estates neighborhood within the sought-after Lindbergh School District! Surrounded by mature trees and quiet streets, this 2800+ sqft home offers a wonderful blend of space, comfort, and opportunity to make it your own. The main level features a welcoming family room, formal dining room, and a cozy living room with a wood-burning fireplace — perfect for relaxing evenings at home. The kitchen walks out to a deck overlooking the backyard, creating an ideal space for entertaining, grilling, or enjoying your morning coffee. Upstairs, you will find a generous primary suite complete with a huge walk-in closet and an oversized primary bath, along with three additional spacious bedrooms and another full bath. The unfinished walk-out basement offers endless possibilities for additional living space, recreation area, home gym, or storage. Major updates include HVAC (2022), furnace (2023), and roof (2024), providing peace of mind for the next owner. This home is an AS-IS sale and priced to sell needing cosmetic updates and your personal finishing touches. Conveniently located with easy access to Hwy 141 and just a short walk to Fenton City Park and the 125-acre Fabick Nature Preserve featuring scenic trails, lakes, fishing, and pickleball courts.
#26032255

Fenton

1341 Montevale Court

4 Beds

2 Baths

2,814 Sq.Ft.

$398,500

MLS#: 26032255

Price reduced
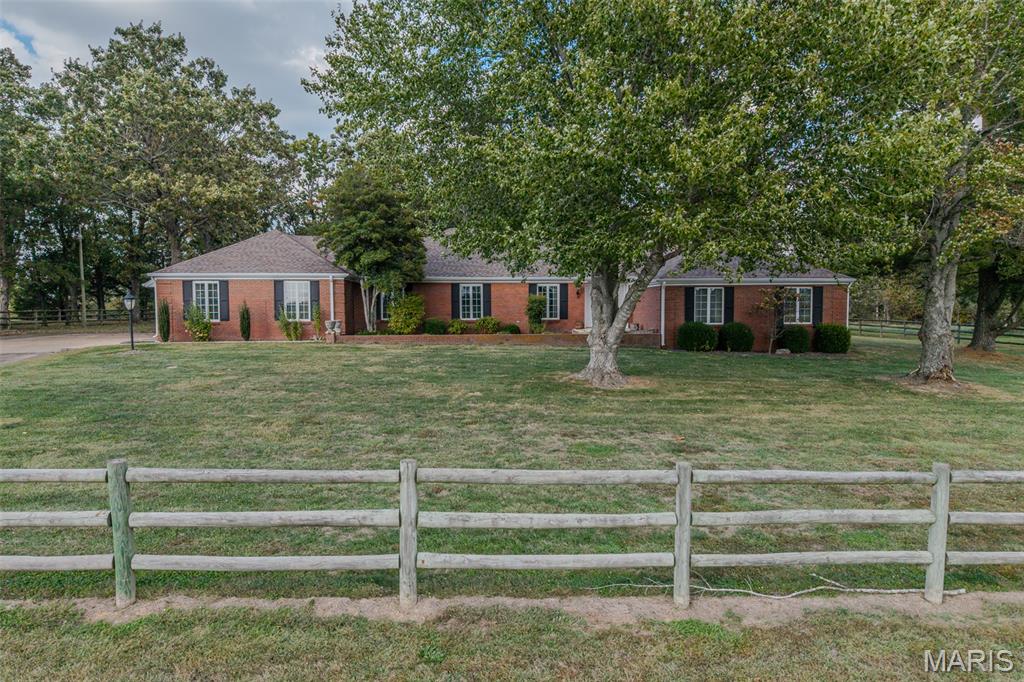
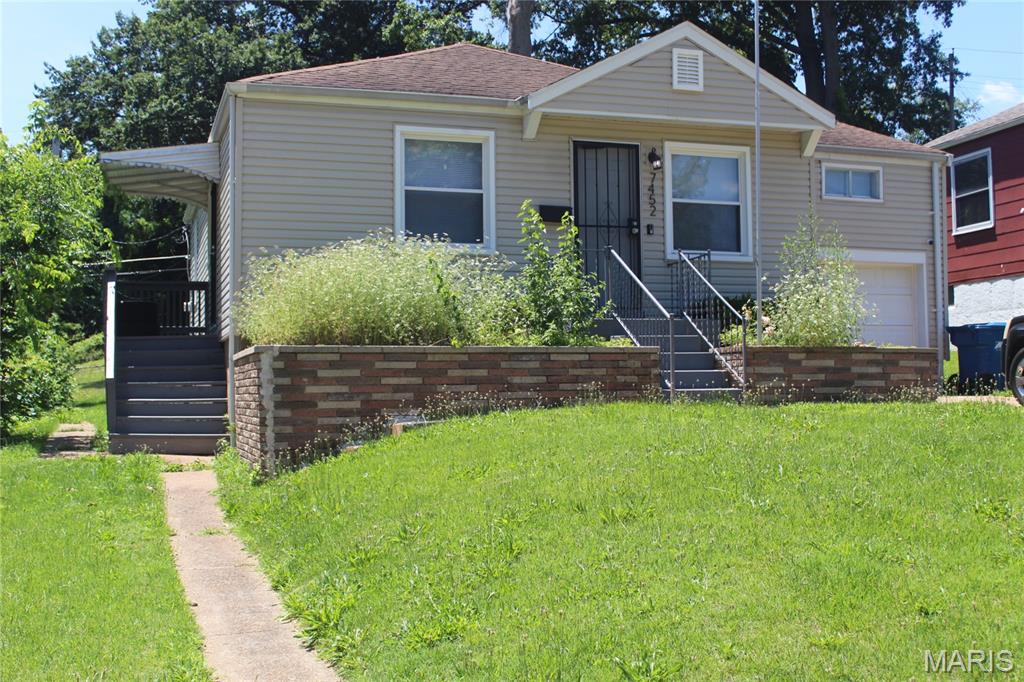
Welcome home to this beautifully rehabbed 2-bedroom, 1-bath bungalow in the heart of Clifton Heights, one of South City’s most sought-after neighborhoods! From the moment you arrive, you’ll love the charming covered front porch, updates galore, and attention to detail throughout. Inside features include quartz countertops, brand new cabinetry, fixtures, appliances, LVP flooring, crown molding, decorative wall molding, and an updated bathroom. The spacious layout offers an impressive amount of closet space, plus all the big-ticket updates have already been done, including a new HVAC system. Step outside to enjoy the fenced backyard, patio area, and oversized 2-car garage. This home is move-in ready and looking for a new owner. Unbeatable location close to parks, restaurants, and highways!
Make your appointment today :)
#26031946

St Louis

6559 Marmaduke Avenue

2 Beds

1 Baths

900 Sq.Ft.

$215,000

MLS#: 26031946

None
#26031066

St Charles

2764 Kettering Drive

6 Beds

3 Baths

2,940 Sq.Ft.

$460,000

MLS#: 26031066

OPEN HOUSES Sat. May 30th and Sun. May 31st are both cancelled.  Experience refined living in this exceptional 3,990-sq-ft luxury residence located in The Moorings Subdivision. This home has Lake Rights and is tucked away on a quiet, wooded cul-de-sac in the heart of Lake St. Louis. Every detail has been elevated: new maple hardwood floors, 10’ ceilings, and two gas fireplaces set the tone for a home that blends warmth with sophistication. The main-level primary suite is a true retreat, featuring a spa-inspired bath with custom tile shower, soaking tub, and heated floors, plus private access to one of the home’s two composite decks.  Near the primary suite is a large room serving as a bedroom but could also be a home office or den.  The gourmet kitchen impresses with a Wolf oven and cooktop, solid-surface countertops, stainless steel appliances, and an inviting breakfast room. A separate great room, dining room, and a skylit mudroom add both function and elegance. The fully finished basement expands your living and entertaining space with a wet bar, generous family room, and three bedrooms plus two full bathrooms, including one with double vanities and heated flooring. Outside, enjoy the serenity of mature trees surrounding the property and the convenience of new garage doors on both the 2-car and separate 1-car garages. As part of the Lake St. Louis Community Association, you’ll enjoy exclusive access to a private clubhouse, pool, golf course, beach, pickleball, and tennis courts. All of this comes with unbeatable proximity to I-64 and I-70, The Meadows shopping & dining, Boulevard Park, and highly rated Green Tree Elementary. This is a rare opportunity to own a luxury home that offers privacy, craftsmanship, and resort-style amenities. Schedule your private showing today and experience the lifestyle that awaits you in Lake St. Louis at 11 Forest Knoll Circle!
#26030774

Lake St Louis

11 Forest Knoll Circle

4 Beds

3 Baths

3,990 Sq.Ft.

$675,000

MLS#: 26030774

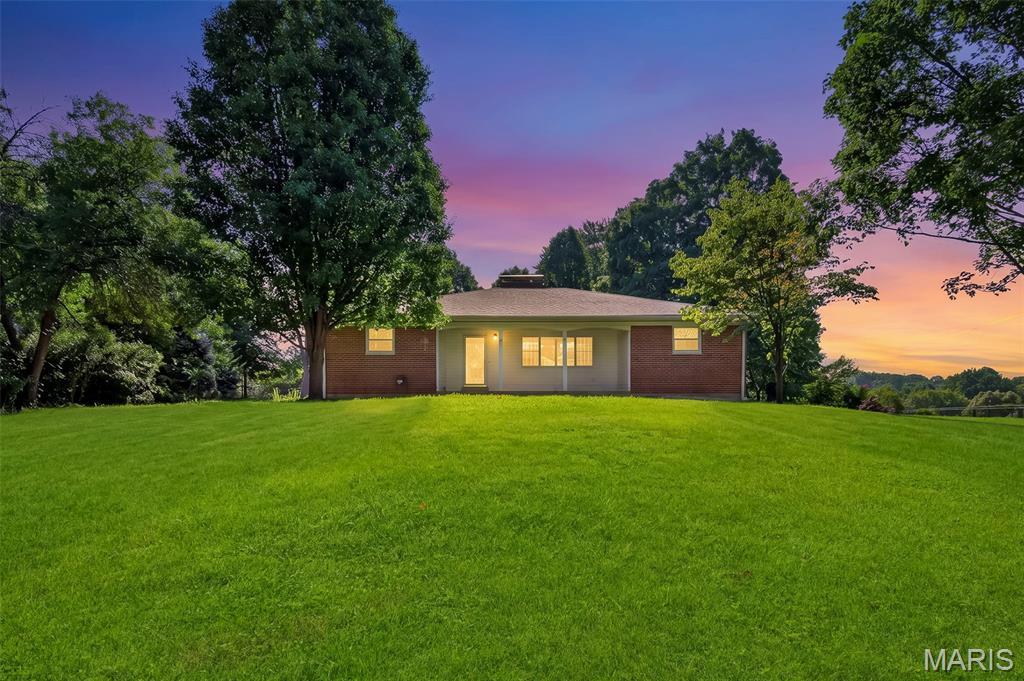
This very well-kept multi-level home is full of charm, space, and functionality! Featuring a spacious eat-in kitchen perfect for gatherings and everyday living. Step outside to enjoy the fenced-in yard situated on a desirable corner lot, providing plenty of room for entertaining, pets, or play. The lower level boasts a cute bar area, making it the ideal spot for hosting family and friends. Need extra storage? A handy shed in the backyard offers additional space for tools, lawn equipment, or hobbies. Minutes from town and walking distance to school. New roof, newer windows and MANY other improvements have been made to this home! This move-in ready home has been lovingly maintained and is ready for its next owner!
#26032488

Crystal City

1402 Crystal Heights Road

3 Beds

2 Baths

1,497 Sq.Ft.

$264,900

MLS#: 26032488

Investment opportunity! This occupied 2 bed, 1 bath rental property is currently generating $850.00 per month in rental income. This property offers great potential for investors looking to expand their portfolio or add a cash-flowing property. Please do not disturb tenant.
#26032458

St Louis

7551 Castro Drive

2 Beds

1 Baths

972 Sq.Ft.

$65,000

MLS#: 26032458

1 ... 565 566 567 568 569 ... 666
* Listings identified with the FMLS IDX logo come from FMLS and are held by brokerage firms other than the owner of this website. The listing brokerage is identified in any listing details. Information is deemed reliable but is not guaranteed. If you believe any FMLS listing contains material that infringes your copyrighted work please click here to review our DMCA policy and learn how to submit a takedown request. © 2024. First Multiple Listing Service, Inc.
 - property

Send a message

Message successfully sent.

Your message

What is 3 + 4 ?

Reason for contacting?

I agree to receive email communication and understand I can unsubscribe at any time.

I agree to be contacted by Colleen Brown via call, email, and text for real estate services. To opt out, you can reply 'stop' at any time or reply 'help' for assistance. You can also click the unsubscribe link in the emails. Message and data rates may apply. Message frequency may vary. Privacy Policy

Sign Out

Virtual Assistant

Would you like to take the next step with this property? We can help you schedule a showing or virtual tour, or send you more details.

Yes, I would like more information.

Thank You for Your Reply, One of Our Agents will contact you as soon as possible

No, maybe later.

Thank you, you can always contact me via email, phone number or through the contact form.

Realhub AI

Lucy - Your AI-Powered Realtor

Update Your Temporary Password

Personalize your search

Enter your email and we'll notify you immediately when new listings match what you're looking for.

or enter email address

Already have an account ? Login here

Continue your home search

I agree to receive communications and understand I can unsubscribe at any time.

I agree to be contacted by Colleen Brown via call, email, and text for real estate services. To opt out, you can reply 'stop' at any time or reply 'help' for assistance. You can also click the unsubscribe link in the emails. Message and data rates may apply. Message frequency may vary. Privacy Policy

Already have an account ? Login here

We use cookies

We use cookies primarily for analytics to enhance your experience. By accepting, you agree to our use of these cookies. You can manage your preferences or learn more about our cookies policy.