Properties

Browse or get in touch to schedule a walkthrough.

  • Nearby me
Price range

Popular features

Community features

Association

Property features

Waterfront

View

Exterior Features

Interior Features

Style

10000 properties match your criteria

Updated 1 minute ago

E-Alert name
Price reduced
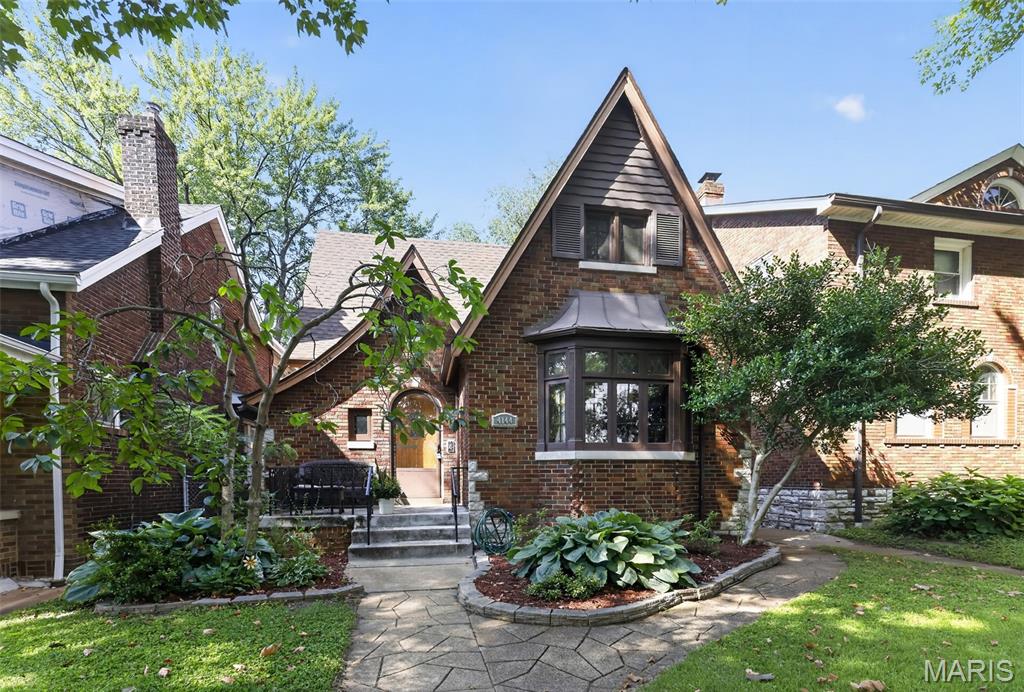
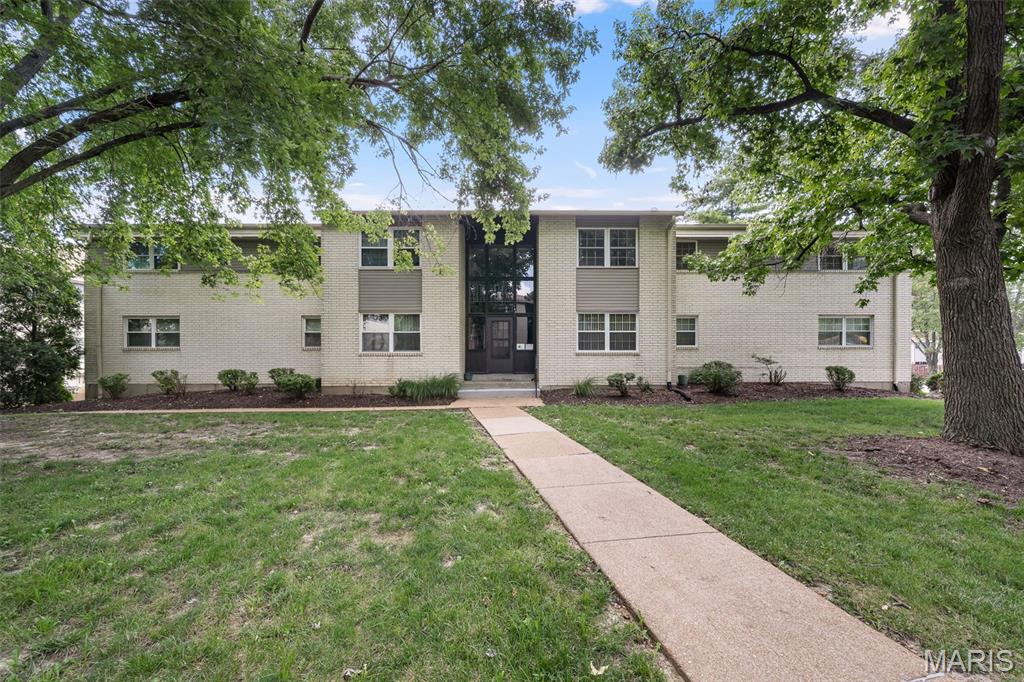
Located in Hillcrest, one of St. Louis’ most walkable neighborhoods, this stylish home offers an easy lifestyle just steps from Clayton schools, including Wydown Middle School right across the street. Stroll to favorite cafés, restaurants, and ice cream shops in DeMun, with Forest Park and Washington University just moments away. Cherished for its strong sense of community, Hillcrest offers beloved neighborhood traditions including a Fall Festival and Fourth of July Parade. Thoughtfully renovated in 2020, the home pairs classic Hillcrest character with modern systems and finishes, including updated plumbing, electrical, HVAC, kitchen, baths, and living spaces. Inside, abundant windows fill the home with natural light, creating a bright and airy feel. Light, modern Amorim Wise cork flooring adds warmth, comfort, and a clean white-oak look. The eat-in kitchen features white quartz countertops, a Café double-oven range, and a butler’s pantry. The living room offers built-in bookcases and a fireplace, and a flexible den could serve as a formal dining room or home office. Sliding doors open to a patio and inviting backyard. Upstairs are four light-filled bedrooms, including one with an adjoining sunroom ideal for a reading nook, office, or quiet retreat, along with a full bath featuring dual sinks and a separate, spacious laundry room (or 4th bedroom.) The third floor provides an expansive recreation space, while the partially finished lower level includes a full bath and additional laundry area. Oversized one-car garage.
#26032753

Clayton

31 Dartford Avenue

4 Beds

2 Baths

3,619 Sq.Ft.

$1,199,000

MLS#: 26032753

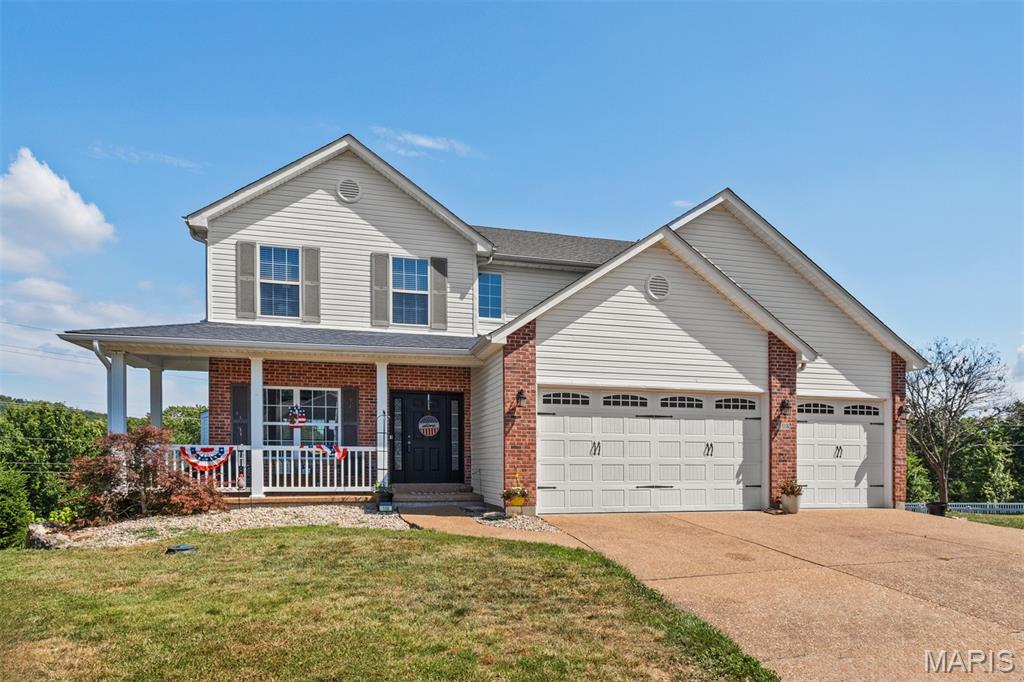
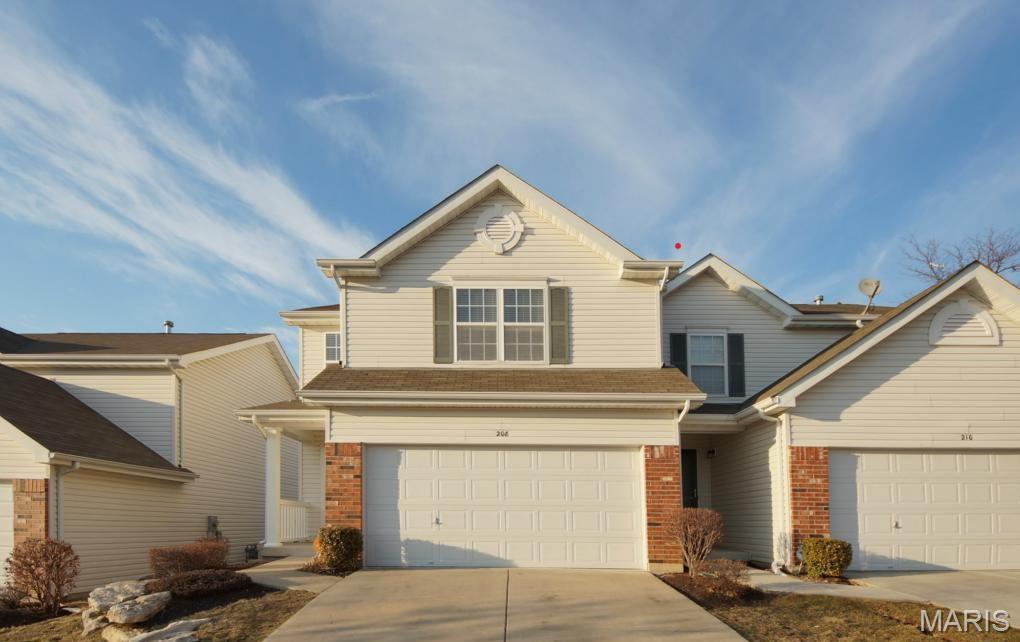
Set on a spacious lot with nearly 3,900 square feet across three finished levels, this inviting two-story home offers plenty of room to live and entertain. A two-story entry welcomes you inside, where wood floors, custom millwork, and 9-foot ceilings add warmth throughout much of the main level. Formal living and dining spaces feature bay windows and wainscoting, while the family room with a fireplace flows into the expansive kitchen, complete with granite countertops, 42-inch cabinetry, a center island, a pantry, a planning desk, and an adjoining breakfast room. A vaulted sunroom overlooks the backyard, and the main-floor laundry adds convenience. Upstairs, four generously sized bedrooms include a spacious primary suite with a walk-in closet and an en suite bath with double vanities, a soaking tub, and a separate shower. The finished walk-out lower level expands the living space with a large recreation room featuring a second fireplace, a fifth bedroom, a full bath, and abundant storage. Outdoor living includes both a covered patio and an elevated deck, ideal for relaxing or entertaining. Additional highlights include a side-entry three-car garage and a location in the highly rated Parkway West School District, close to shopping, schools, and major highways.
#26033045

Chesterfield

2320 Wellington Estates Drive

5 Beds

3 Baths

3,916 Sq.Ft.

$790,000

MLS#: 26033045

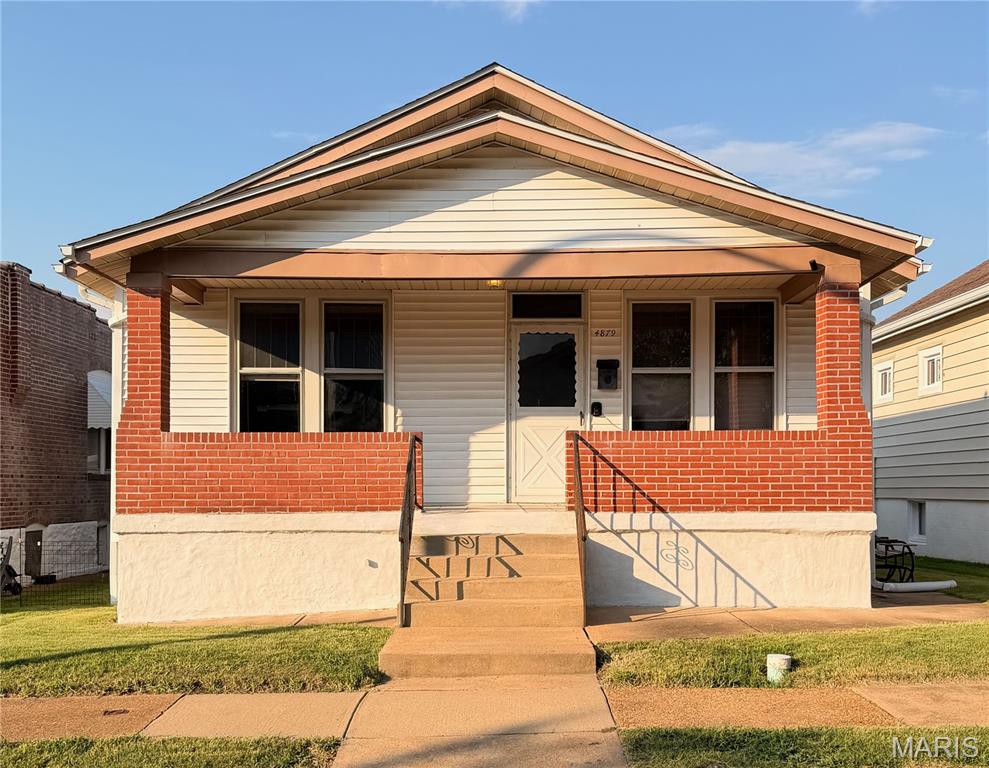
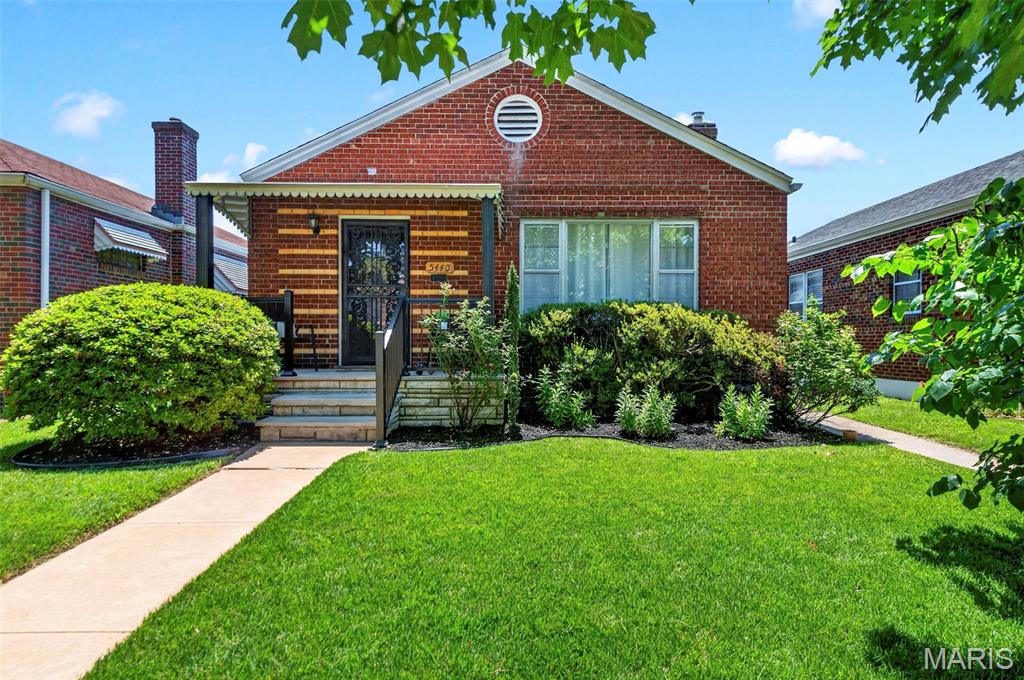
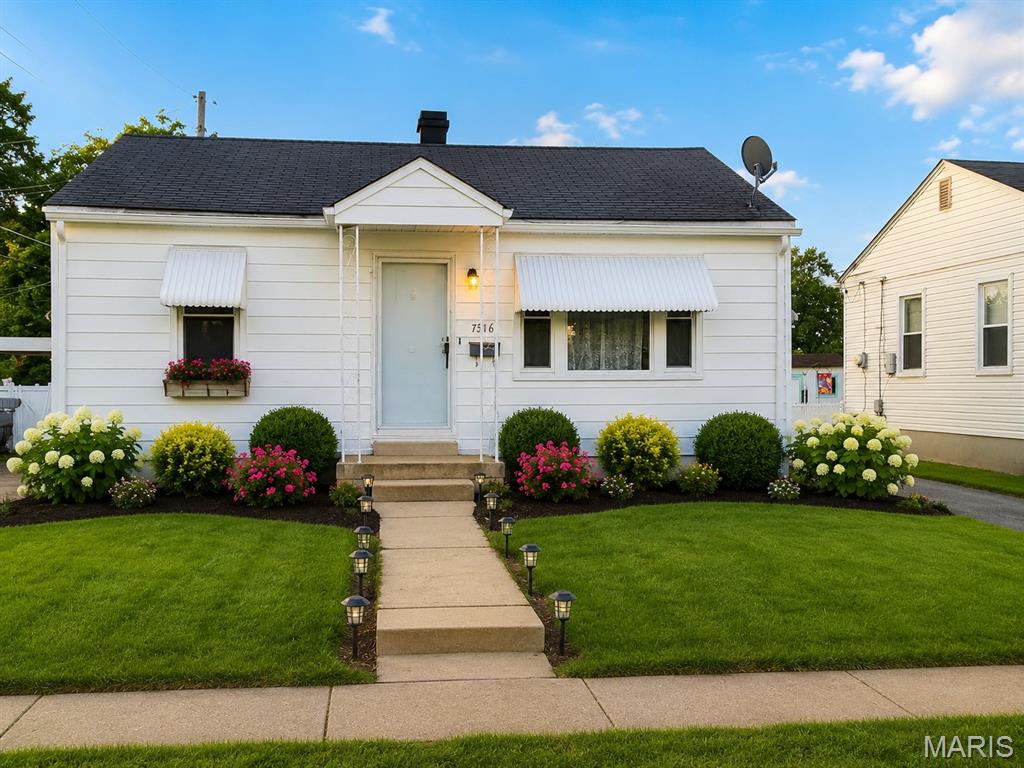
Beautifully renovated 2 bed, 1 bath home featuring a brand-new kitchen with stylish cabinets, stainless steel appliances, and a charming breakfast area. The home also offers an updated bathroom, new LVP flooring, fresh paint throughout, updated light fixtures, vinyl windows, and a brand-new HVAC system for year-round comfort. Enjoy relaxing on the inviting front porch, entertaining in the spacious backyard, and the added convenience of a walkout basement with plenty of storage space.
#26033082

St Louis

2321 Dawes Place

2 Beds

1 Baths

720 Sq.Ft.

$149,997

MLS#: 26033082

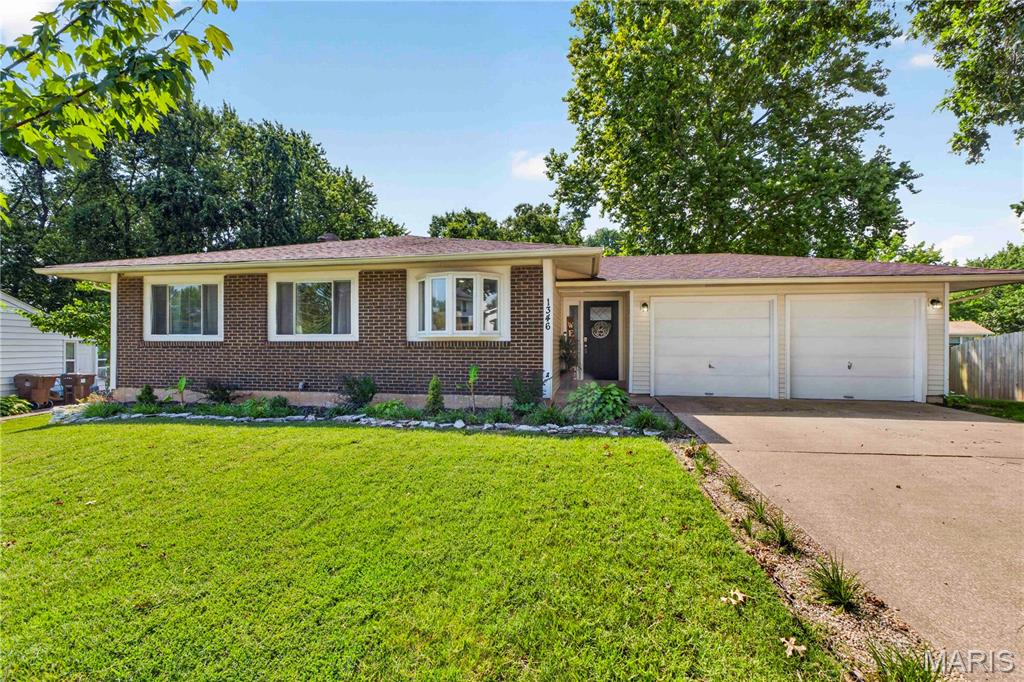
Welcome home to 1533 Ryan Street! This home sits in a desirable neighborhood and has been meticulously maintained. This 3 bedroom 2 bathroom home offers a spacious and functional layout, complete with a designated dining area and several recent updates. Major updates include newer shingles and HVAC, giving you the peace of mind you deserve. A bonus this house offers is a storm shelter built right into the garage floor. You'll also love the oversized primary suite and bathroom that's been recently remodeled. Outside in the backyard you'll find a covered deck, perfect for sitting and winding, an area for a fire pit, and a fenced in back yard. This is one you won't want to miss, schedule your private showing today!
#26032798

Lebanon

1533 Ryan Street

3 Beds

2 Baths

1,431 Sq.Ft.

$223,900

MLS#: 26032798

UPDATE: 9pm offer deadline - offers due by 9pm, May 30th.  Showings start Thursday, May 28 at 4pm. Welcome to another beautiful ranch home in the highly sought after Avondale Heights Subdivision. This home is nestled in a cul-de-sac backing to trees and one of the subdivision ponds for ultimate privacy. All main floors have been upgraded to luxury vinyl plank. Enjoy an open concept with the dining room, great room and breakfast room/kitchen. A whole house painting was just finished! The kitchen is large with a center island and seating, a full pantry, and breakfast room as it flows the the 4 seasons sun room and exterior composite deck overlooking the patio and back yard. The great room boasts a gas fireplace and plenty of room for lounging. A separate dining room sits at the front of the home as well. The primary suite has a large walk-in closet, a soaking tub, separate showing, dual vanities and plenty of natural lighting. 2 other bedrooms accompany the main floor with their own walk-in closets! The basement is unfinished with a walkout sliding door, another separate exterior door, egress windows for more bedrooms, a bathroom rough-in, slop sink, and sump pump/pit. The home is fully landscaped and ready for more personal touches from the next owner. Could be you! Conveniently located close to everything, but far enough to not hear the noise!
#26032800

St Peters

4 Sanborn Valley Court

3 Beds

2 Baths

2,038 Sq.Ft.

$480,000

MLS#: 26032800

Meticulously maintained and ideally located on a quiet cul-de-sac in the sought-after Summer Chase subdivision your next home awaits. Located within the Rockwood School District, this beautiful home offers comfort, space, and style. From the moment you arrive, you’ll appreciate the lush, well-manicured lawn and landscaping, complete with an irrigation system. Inside, the main level is designed for both everyday living and entertaining, featuring formal living and dining rooms, along with a spacious family room highlighted by a gas fireplace, custom built-in bookcases, and a charming bay window. The updated kitchen offers tile flooring, a center island, wood cabinetry, solid surface countertops, pantry, and opens to the spacious breakfast room. A convenient main floor laundry room and half bath complete the main level. Upstairs, the expansive primary suite includes two walk-in closets and a private en-suite bath with double sinks, soaking tub, and separate shower. Two additional bedrooms and a full hall bath complete the second floor. The finished lower level adds even more living space with a large recreation room, office, full bathroom, and ample storage. Just outside, relax on the patio overlooking the level backyard or stop by the neighborhood pool on hot summer days. Major updates include roof and fascia (2021), HVAC (2019), electrical panel (2024), STL county occupancy inspection passed + much more! Welcome home!
#26021038

Fenton

1208 Summers End Drive

3 Beds

3 Baths

3,138 Sq.Ft.

$499,900

MLS#: 26021038

Price reduced
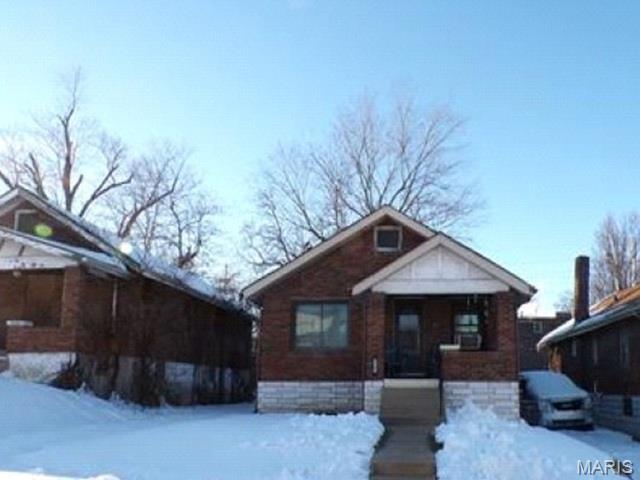
Completely renovated and move-in ready, this spacious 4-bedroom, 2-bath home offers over 2,100 square feet of living space in the heart of St. Ann. Featuring beautifully refinished hardwood floors, an updated kitchen with newer cabinetry, stainless steel sink, ceramic tile flooring, and abundant cabinet space, this home blends classic charm with modern updates. Both full bathrooms have been tastefully remodeled with custom tile work and updated fixtures.


The main level offers generous living and dining areas plus two large bedrooms, while the upper level includes two oversized bedrooms with new carpet and ample closet space. A wood-burning fireplace adds warmth and character to the living area. Major updates include newer roof, siding, gutters, windows, plumbing, water heater, and lighting.


Enjoy the oversized rear deck with canopy overlooking a fenced backyard with mature trees — perfect for entertaining or relaxing. Additional features include a walkout basement, attached oversized garage, and extended parking pad with room for multiple vehicles.

Conveniently located near shopping, restaurants, highways, and Lambert Airport in the desirable Ritenour School District.
#26033174

St Ann

3968 Wright Avenue

4 Beds

2 Baths

2,132 Sq.Ft.

$199,000

MLS#: 26033174

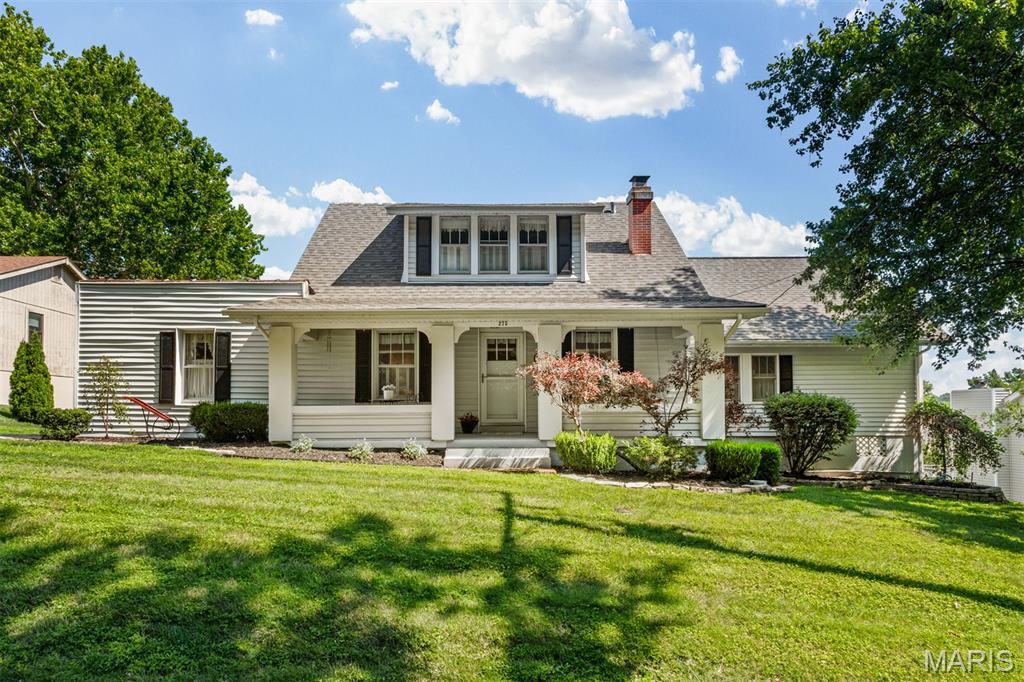
Contemporary home backing to wooded common ground features MAIN FLOOR MASTER SUITE with a GORGEOUS luxury bath.  The updated kitchen features a plethora of cabinets and counter space with a front-facing window to not only bring in natural light but for viewing your bird feeders. Beautiful engineered hardwood flooring runs from kitchen into dining and great room and features the faux hand-scraped look.  A woodburning fireplace & some amazing windows on the back wall of great room make a striking appearance.  A newer 22x13 cedar deck with steps to the yard completes your backyard entertaining.  Upstairs features 2 bedrooms, both with walk-in closets and a nicely updated full bathroom.   Watch your favorite episodes/movies/sports in the finished lower level family room with a bar that includes a sink and refrigerator. Newer roof and vinyl siding, nicely landscaped.  BEAM Central Vac system and in-ground irrigation system makes maintaining this home even more convenient.  Well cared-for and loved home.  Smaller and highly-rated Valley Park School District.
#26032375

Valley Park

325 Valparaiso Court

3 Beds

2 Baths

2,036 Sq.Ft.

$375,000

MLS#: 26032375

Don’t miss this well-maintained walk-in level 1 bedroom, 1 bathroom condo at Heron Bay Condominiums, ideally located at the 21MM of Lake of the Ozarks. This prime location offers convenient access to many of the lake’s most popular attractions by both land and water, making it perfect for relaxation and recreation. This turn-key unit includes a 10x24 ft. boat slip, all furnishings, décor, and electronics, allowing you to start enjoying lake life immediately. The open layout flows seamlessly to a walkout deck that provides a great space for outdoor entertaining or unwinding after a day on the water. Heron Bay is a well-established complex
featuring a community pool, boat ramp, boat trailer parking, tennis courts, and more. Whether you’re searching for a weekend retreat, a full-time getaway, or a strong rental investment opportunity, this condo checks all the boxes for easy, enjoyable lake living.
#3587644

Osage Beach

1442 Nichols Road F207

1 Beds

1 Baths

420 Sq.Ft.

$155,000

MLS#: 3587644

Welcome to a lakefront property full of opportunity! Nestled within the pristine, gated community of Cedar Crest, this secluded neighborhood offers some of the most breathtaking views at Lake of the Ozarks while still being just minutes from all conveniences. The entire main level has been tastefully remodeled & features a designer kitchen with a hidden pantry, spacious butler's pantry, open-concept living area, & luxurious primary suite. Additional highlights include new shingles, three suites, an oversized garage, custom cabinetry, new appliances, a 100" color changing fireplace & pot filler. Expansive panoramic southern-facing views create the perfect setting to enjoy both stunning sunrises & unforgettable sunsets year-round. If easy lake access is important, this property delivers. You can drive your golf cart directly onto the dock & park just steps from your boat. The upper level presents an incredible value-add opportunity for the next owner to customize & finish to their taste. The 4th non-conforming bedroom area could easily be transformed into a additional primary suite. Finding a home in this community at this price point is rare, don't miss out on this opportunity.
#3587662

Lake Ozark

288 Cedar Crest Drive

4 Beds

3 Baths

4,173 Sq.Ft.

$1,275,000

MLS#: 3587662

Located in the heart of Osage Beach on the Grand Glaize Arm at the 1MM — home of the exciting 2026 Shootout Boat Races — this updated lakefront condo places you in the center of all the Lake of the Ozarks action! Watch the races, boating activity, and breathtaking sunsets right from your private deck overlooking the main channel and your protected 16x40 boat slip, with an additional PWC slip included. Ideal as a full-time residence, weekend getaway, or investment opportunity, this turnkey property was remodeled in 2022 with new LVP flooring, fresh paint, and all-new stainless steel appliances, plus a new roof in Spring 2025. Amenities cater to lake lovers and anglers alike with an enclosed fishing dock, fish cleaning stations, year-round fishing, on-site boat ramp, trailer parking, picnic area with grills, and community pool. Conveniently located near shopping, dining, entertainment, grocery stores, and the hospital, this rare waterfront opportunity offers comfort, convenience, and endless recreation all in one. Ask about rental history and start enjoying lake life year-round — because life is simply better at the lake!
#3587453

Osage Beach

4935 Robins Circle 233

2 Beds

2 Baths

902 Sq.Ft.

$295,000

MLS#: 3587453

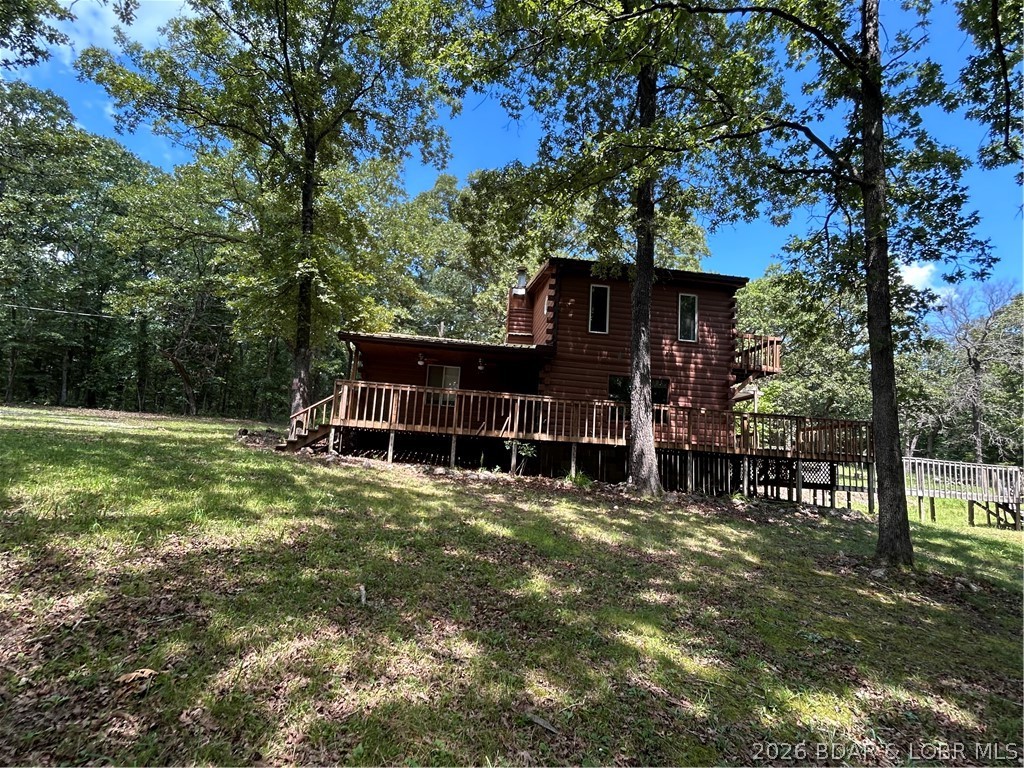
Tucked away against the woods in Troy, this 5-year-old beauty is the kind of home that just feels good the second you pull up. Immaculately kept and move-in ready, it offers the perfect mix of modern style, cozy comfort, and peaceful surroundings.
Inside, you’ll find a bright, open layout with the clean, fresh feel of a newer home — without the wait or hassle of building. Downstairs, the walkout basement opens up to a backyard that feels like your own private escape, backing directly to woods with no rear neighbors staring at you. Morning coffee, late-night fires, dogs running… this backyard was made for it all.
Homes like this are hard to find — newer construction, a walkout, and a wooded backdrop all wrapped into one. This one’s got the vibe people are looking for.
#26033099

Troy

241 Cuivre Valley Drive

3 Beds

2 Baths

1,414 Sq.Ft.

$295,000

MLS#: 26033099

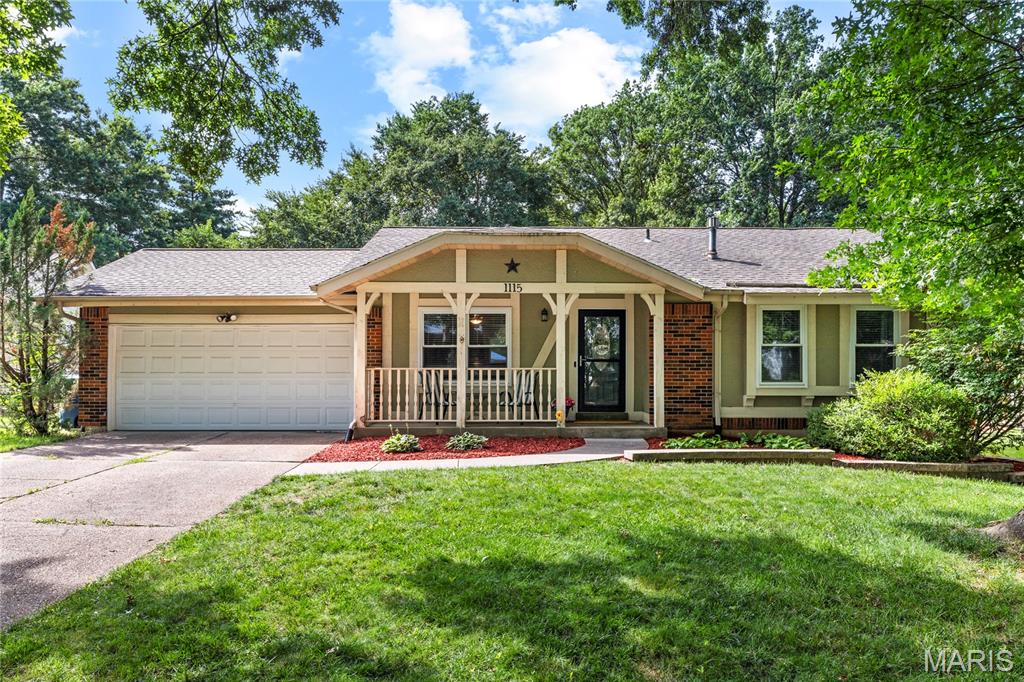
Price Improved! This solid 3-bedroom ranch home in Florissant is now offered at an exceptional new value. The main level boasts gorgeous wood floors, a bright kitchen, and a living area featuring a beautifully positioned skylight that floods the space with natural warmth. Downstairs, you'll find a massive, fully finished lower level with a second full bath—perfect for a family room, den, or private home office. Step outside to a spacious, level, and shaded backyard with mature trees that offers fantastic privacy for outdoor entertaining. Complete with an attached 2-car garage and a highly convenient location near parks, shopping, and commuter routes. Schedule your tour today!
#26031540

Florissant

1901 Croftdale Drive

3 Beds

2 Baths

1,593 Sq.Ft.

$185,000

MLS#: 26031540

This stunning one-story home boasts a prime location and great curb appeal! Inside, you'll appreciate the beautiful hardwood floors and neutral decor that create a warm and inviting atmosphere. Natural light pours into the home, enhancing its charm.

The living room, complete with a fireplace, is the perfect spot to unwind and is conveniently located adjacent to the dining room, making it ideal for entertaining. In the kitchen, you'll find a new microwave and included refrigerator, ample counter space, and a pantry, complemented by sleek stainless steel appliances.

The bedrooms also feature hardwood floors, adding to the cozy Kirkwood charm you're seeking. The bright and airy bathroom, along with a partially finished lower level that includes a recreation room and potential guest or office space, rounds out this wonderful package. 
Additionally, the home offers a one-car garage, which has been upgraded with a brand-new door, opener tracks, and a keypad for added convenience. If you're looking for a fenced-in backyard, this property checks that box, too! Recent updates by the seller include new lighting, fresh paint, a new microwave, and a hot water heater with an expansion tank.
#26029411

Kirkwood

581 Meadowridge Drive

2 Beds

1 Baths

945 Sq.Ft.

$325,000

MLS#: 26029411

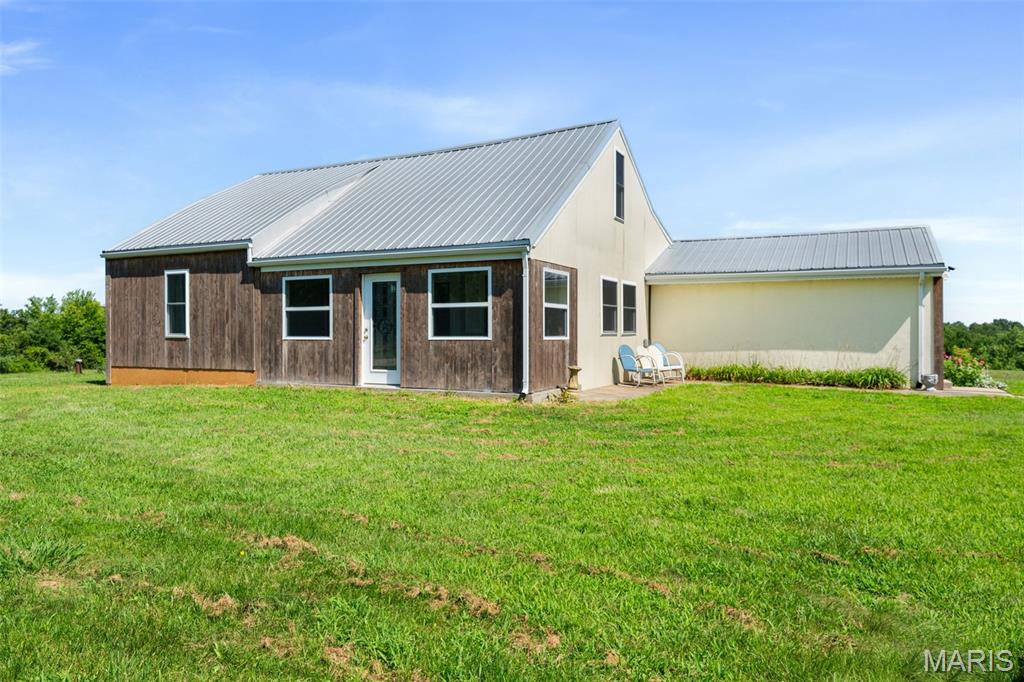
Nicely kept 2-bedroom, 1-bath home for sale in Festus, Missouri, offering a comfortable, low-maintenance layout with a one-car garage, patio space, porch area, and very little yard upkeep. This property may be a great fit for buyers looking for an affordable home, first home, downsizing opportunity, manageable residence, or investment property.

The home features a freshly painted first floor, newer carpeting, living room, dining room, kitchen, full bathroom, and a bonus room that could serve a variety of uses, including a home office, hobby room, sitting room, guest space, or potential main-floor bedroom depending on buyer needs. Two bedrooms are located upstairs. The home has been nicely maintained for its age, with a practical floor plan and several usable living areas.

Outside, the property offers patio and porch areas for outdoor seating, grilling, or relaxing with minimal lawn maintenance. The smaller lot may appeal to buyers who want homeownership without a large yard. A detached one-car garage provides parking, storage, or workshop potential.

Conveniently located near Festus Main Street, shopping, restaurants, parks, schools, medical services, grocery stores, and quick access to Interstate 55. Why rent when you may be able to own? This property may also appeal to investors looking for a rental property or affordable housing option.

Property is being sold as-is through the Jefferson County Public Administrator’s Office and is subject to final approval by the Jefferson County Court. Seller will make no repairs. Buyer may perform inspections for informational purposes or as agreed to in the contract. Seller will not review offers during the first 7 days of active marketing.
#26029163

Festus

312 N 5th Street R

2 Beds

1 Baths

1,228 Sq.Ft.

$125,000

MLS#: 26029163

1 ... 560 561 562 563 564 ... 666
* Listings identified with the FMLS IDX logo come from FMLS and are held by brokerage firms other than the owner of this website. The listing brokerage is identified in any listing details. Information is deemed reliable but is not guaranteed. If you believe any FMLS listing contains material that infringes your copyrighted work please click here to review our DMCA policy and learn how to submit a takedown request. © 2024. First Multiple Listing Service, Inc.
 - property

Send a message

Message successfully sent.

Your message

What is 3 + 4 ?

Reason for contacting?

I agree to receive email communication and understand I can unsubscribe at any time.

I agree to be contacted by Colleen Brown via call, email, and text for real estate services. To opt out, you can reply 'stop' at any time or reply 'help' for assistance. You can also click the unsubscribe link in the emails. Message and data rates may apply. Message frequency may vary. Privacy Policy

Sign Out

Virtual Assistant

Would you like to take the next step with this property? We can help you schedule a showing or virtual tour, or send you more details.

Yes, I would like more information.

Thank You for Your Reply, One of Our Agents will contact you as soon as possible

No, maybe later.

Thank you, you can always contact me via email, phone number or through the contact form.

Realhub AI

Lucy - Your AI-Powered Realtor

Update Your Temporary Password

Personalize your search

Enter your email and we'll notify you immediately when new listings match what you're looking for.

or enter email address

Already have an account ? Login here

Continue your home search

I agree to receive communications and understand I can unsubscribe at any time.

I agree to be contacted by Colleen Brown via call, email, and text for real estate services. To opt out, you can reply 'stop' at any time or reply 'help' for assistance. You can also click the unsubscribe link in the emails. Message and data rates may apply. Message frequency may vary. Privacy Policy

Already have an account ? Login here

We use cookies

We use cookies primarily for analytics to enhance your experience. By accepting, you agree to our use of these cookies. You can manage your preferences or learn more about our cookies policy.