Properties

Browse or get in touch to schedule a walkthrough.

  • Nearby me
Price range

Popular features

Community features

Association

Property features

Waterfront

View

Exterior Features

Interior Features

Style

10000 properties match your criteria

Updated 1 minute ago

E-Alert name

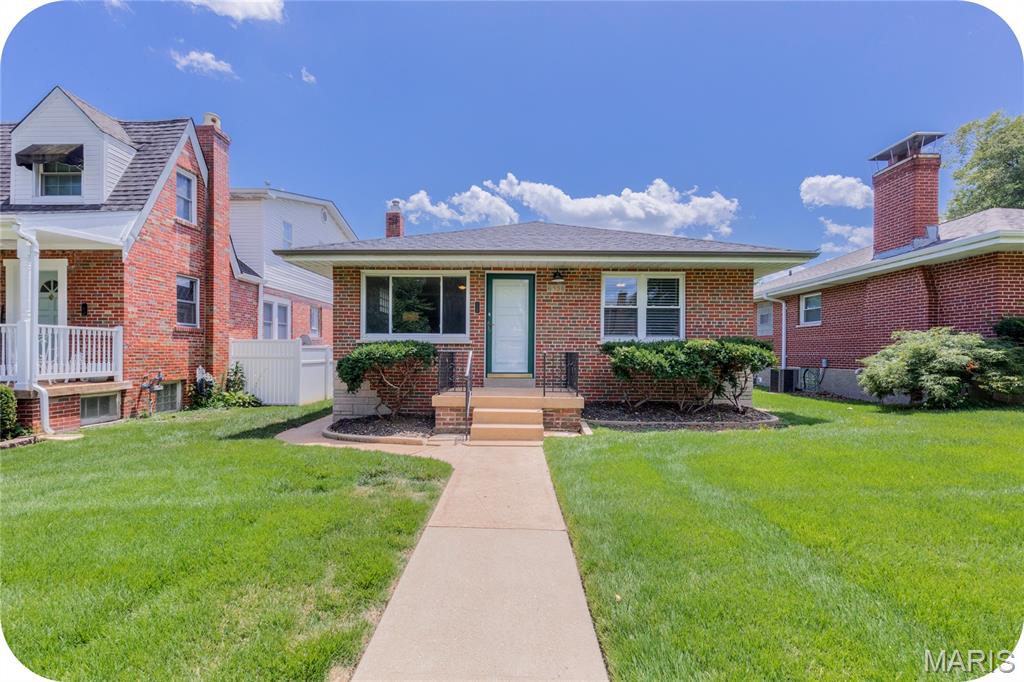
Charming Art Deco bungalow in the heart of Brentwood featuring 2 bedrooms and 1 bath with timeless architecture and character throughout. This beautifully maintained home blends vintage charm with modern updates, including an updated kitchen and bathroom.  This modern kitchen includes stainless steel appliances, white cabinets and quartz countertops. The sunroom offers endless possibilities, could be used as an office, play room, art room and more.
Enjoy outdoor living in this large back yard perfect for raised planter beds, gardening, entertaining and more. Full basement with tons of room for storage and 1 car attached garage. Located near the new and amazing Brentwood Park, shopping, dining and is one of the St. Louis area's most desirable neighborhoods.
#26031265

Brentwood

2603 Salem Road

2 Beds

1 Baths

954 Sq.Ft.

$299,900

MLS#: 26031265

Spacious and full of potential, this charming 1.5-story home in the sought-after Pattonville School District offers room to grow and make your own! Featuring 4 bedrooms and 2 full baths, the flexible floor plan includes a main-floor primary bedroom with nearby full bath for added convenience. The inviting living room is highlighted by a cozy wood-burning fireplace, creating the perfect space to unwind. The kitchen is equipped with a gas stove, pantry, and functional layout ready for your personal touch.

Upstairs, you’ll find four additional bedrooms and a full bath—ideal for family, guests, or home office needs. The unfinished basement provides a dedicated laundry area, secure lock-up storage, and endless possibilities for future expansion.

Step outside to enjoy a fully fenced backyard, perfect for entertaining, pets, or play, along with an oversized detached two-car garage offering ample parking and storage. Conveniently located in Bridgeton with easy access to major highways, shopping, and dining—this home is a fantastic opportunity you won’t want to miss!
#26023169

Bridgeton

3728 Fee Fee Road

4 Beds

2 Baths

1,436 Sq.Ft.

$214,900

MLS#: 26023169

A rare find at this price point, with the yard, deck, layout, and flexible space buyers are hoping for. This 3-bedroom, 2-bath home offers an exceptionally generous fenced backyard and a huge deck that make outdoor living the standout feature, with room to entertain, garden, play, let pets run, or simply enjoy extra breathing room. Inside, the layout adds practical appeal with a main-floor primary bedroom and full bath nearby, plus two additional bedrooms upstairs with a second full bath featuring an updated shower. The main living area feels warm and comfortable with updated flooring, fresh paint, and a fireplace, while the kitchen and dining area connect easily to the deck and backyard. The partially finished walk-out lower level adds valuable flexibility for a rec room, home office, workout area, hobby space, or second hangout zone. With a 2-car attached garage, roof replaced in 2020, and a convenient location near shopping, dining, everyday amenities, and area schools, this home offers a compelling combination of value, space, and lifestyle.
#26031450

St Peters

110 Aspencade Circle

3 Beds

2 Baths

1,308 Sq.Ft.

$329,900

MLS#: 26031450

This lake home has all the features you appreciate & have been waiting for! Flat driveway, 3 car garage, maintenance free landscape, cove protection, cart path to dock & BIG main channel views all year round. Inside find easy main-floor living with spacious layout. Step out to oversized deck that's perfect spot to relax, entertain & soak in the endless action out on the lake. Downstairs is set up perfectly for guests with 3 additional bedrooms, a second living space, and a wet bar perfect for game days & night caps. Features like custom cabinets, quartz countertops, wood flooring, the list goes on & on. The best part is having the protection of the deepwater cove with a generous 112 feet of shoreline. Concrete dock set up for hours of fun and includes dual PWC lift, swim platform to swim, fish, lay out & 12x28 slip. Step right off dock to a concrete seating area, perfect for gathering around fire. Inviting neighborhood that makes stellar full time residence but also allows short term rentals. So what are you waiting for? This is one of the good ones you don't wanna miss!
#3587666

Osage Beach

2247 Breezy Acres

4 Beds

3 Baths

2,576 Sq.Ft.

$865,000

MLS#: 3587666

MOTIVATED SELLERS!! OFFERING 1 YEAR BOAT SLIP AT BUYERS CHOICE OF MARINA! Experience the newest fully furnished luxury residence in Porto Cima, where European modern elegance meets breathtaking Main Channel views of Lake of the Ozarks. Designed for refined living and effortless entertaining, this exceptional estate offers over 5,800 sq ft across 3 expansive levels. The main level showcases a grand great room with 12-ft coffered ceilings, engineered hardwood floors, and a striking fireplace, opening to a lakeside deck. A modern chef’s kitchen features granite countertops, gas range, and an oversized island, flowing into a sunroom and outdoor grilling terrace with a private swim spa. The primary suite is a serene retreat with spa-inspired bath & custom walk-in closet, complemented by a guest suite and flexible office space. The 2nd level is built for entertaining, offering a family lounge, billiards area & a distinctive Tiki wet bar, along with additional guest accommodations. The 3rd level delivers the ultimate escape with a private theater, game room, and lounge space, plus access to a firepit & additional garage. See Features Sheet that highlights this extraordinary offering.
#3587710

Porto Cima

118 Via Appia Court

5 Beds

4 Baths

5,534 Sq.Ft.

$1,499,900

MLS#: 3587710

Price reduced
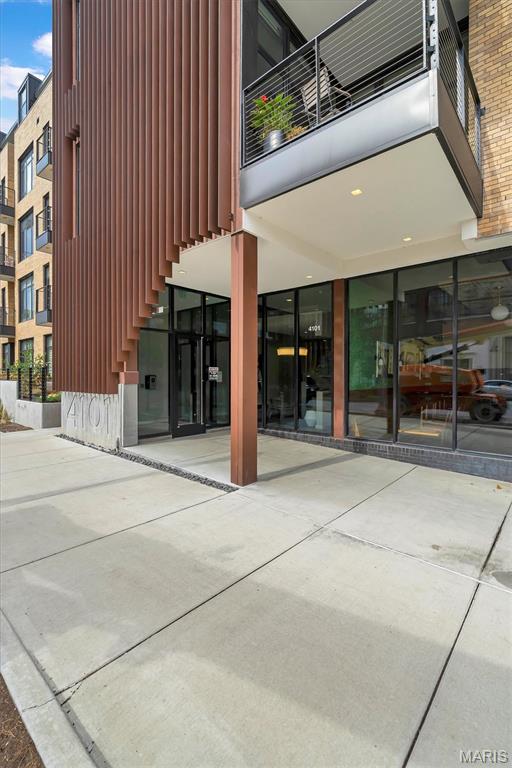
Beautifully updated condo for sale in the beautifully maintained Parc Lorraine community, featuring a private covered composite balcony, abundant storage, and a spacious open-concept layout designed for modern living. This move-in ready home offers oversized closets, updated electrical, a brand new roof, and a bright living and dining area perfect for relaxing or entertaining.

Enjoy seamless indoor-outdoor living with balcony access from both the bedroom and kitchen, filling the spaces with natural light and fresh air. The updated kitchen features a convenient breakfast bar, ample cabinet storage, and generous counter space ideal for everyday living and hosting guests.

Additional highlights include on-site laundry, excellent storage throughout, and a functional floor plan that maximizes comfort and usability. Residents of the serene Parc Lorraine community enjoy access to resort-style amenities including a stunning swimming pool, fitness center, library/game room, and a rentable clubhouse perfect for gatherings and special events.

Conveniently located near shopping, dining, parks, public transportation, and major commuting routes, this affordable low-maintenance condo is ideal for first-time home buyers, downsizers, investors, or anyone seeking a move-in ready condo with modern updates and private outdoor space. You wont find a better value in south county!
#26027431

St Louis

808 Dumont Place E

1 Beds

1 Baths

665 Sq.Ft.

$65,000

MLS#: 26027431

This exceptional ranch residence offers the rare opportunity to enjoy summer in The Country Club of St. Albans. Expansive walls of glass draw in breathtaking views of the golf course, vineyards, and rolling countryside, creating a setting that feels both elevated and deeply connected to nature. A sprawling open floor plan anchors the home, centered around an impressive chef’s kitchen that seamlessly connects to the expansive living room and outdoor spaces beyond. The main level also features a private study, an exceptional primary suite retreat, and two additional bedrooms, all designed with comfort and functionality in mind. The walkout lower level was built for entertaining and extended stays alike, complete with a fireplace, wet bar, expansive recreation spaces, two additional bedrooms, full bath, and abundant storage. Beyond the home, life at The Country Club of St. Albans offers a lifestyle few communities can replicate, with championship golf, clubhouse dining, tennis, fitness amenities, scenic walking trails, and a private setting surrounded by protected natural beauty. Just a short drive from St. Louis, St. Albans delivers a level of serenity, prestige, and everyday resort-style living that is truly unmatched.
#26021761

St Albans

272 Merlot Lane

5 Beds

3 Baths

4,783 Sq.Ft.

$799,000

MLS#: 26021761

Completely remodeled in 2026, this 4 bedroom, 2 bathroom home offers quality updates throughout and a modern, move-in ready feel. Major improvements include a new roof, HVAC system, and concrete front porch, along with a full interior renovation featuring LVP flooring, updated light fixtures, new doors, fresh paint, remodeled bathrooms, and a fully updated kitchen with quartz counter-tops. The spacious primary suite includes a double vanity and walk-in shower, creating a comfortable private retreat. The basement offers a partially finished area that works great as an additional living room, game room, or entertaining space, with additional potential for future finishing. Outside, the backyard is fully fenced with a wooden privacy fence and includes a storage shed. Situated on a quiet street, this property combines extensive quality updates with functional living space both inside and out.
#26033220

Sullivan

1037 Deerfield Drive

4 Beds

2 Baths

1,578 Sq.Ft.

$250,000

MLS#: 26033220

Beautiful brick ranch home with walk out basement and attached carport. Updated kitchen and both main level bathrooms. Extra large kitchen that also has an island and under the counter lighting. Partially finished bsmt to expand your living area. Bsmt walks out to a beautiful back yard for your family fun.
#26033276

Cape Girardeau

2415 Melrose Avenue

3 Beds

3 Baths

2,574 Sq.Ft.

$229,900

MLS#: 26033276

12700 Corum Way Drive ~ Simply SPECTACULAR! This stately beauty will steal your heart with all of it's phenomenal sun-lit spaces, notable picturesque views and thoughtful updates throughout. Prepare to be "wowed" the minute you walk through the door and be greeted by the soaring two-story entry foyer that features a grand Palladian window, dramatic chandelier and unique "T" staircase. The nicely sized office/sitting room has elegant dentil molding, new plush carpet (throughout!) and flows seamlessly into the relaxing great room, highlighted by a striking brick fireplace with a custom wood mantel that serves as an inviting focal point. There's a convenient butler pantry and charming powder room that bridge the living spaces effortlessly making entertaining a dream! Like to cook? The GORGEOUS kitchen has been recently refreshed with beautiful cream cabinetry, stunning Cambria countertops, geometric backsplash, center island with stylish chandelier, planning desk, (2) utility closets, large walk-in pantry and HUGE main floor laundry! The formal dining room is beautifully appointed, featuring a stunning chandelier, custom moldings and a efficient butler’s door. Head upstairs to find the serene primary suite: coffered ceiling, large walk-in closet with custom organization, French doors that lead into the spa-like bath with double bowl cabinet vanity, relaxing soaking tub, walk-in shower and linen closet. There are (3) additional generously sized bedrooms, each offering double custom closets, and they share a hall bath featuring a cabinet vanity and a tub/shower combo. Wait...THERE'S MORE! Head downstairs to find the expansive rec/family room, bonus sleeping room with wall of closets/storage, 3rd FULL bath with cabinet vanity, tub/shower combo and a HUGE walk-in storage room with custom shelving. Not to be missed: an oversized three-car garage, large deck overlooking the fenced backyard and a prime location within walking distance to Millennium Park, close proximity to excellent restaurants, shopping, hospitals, and schools. Don’t wait—this is a true keeper!
#26032552

Creve Coeur

12700 Corum Way Drive

4 Beds

3 Baths

4,077 Sq.Ft.

$585,000

MLS#: 26032552

Stunning, 4 bedroom, 3,5 bath, 1.5 story home in the Reserve at Lakeview Farms neighborhood.  This 3,752 sq ft home offers a spacious, open floor design, a main floor Office, main floor Primary Suite, huge second floor Bonus Room and a gourmet Kitchen! 
The exterior is impressive with vinyl siding, an 8 foot tall Entry door, an oversized 3 car garage, architectural shingles, carriage style garage doors, landscaping and lawn irrigation, professional landscape and more.  Luxury features include 9 foot ceilings on the main floor, a two story Entry foyer, an Office with glass French doors, formal Dining Room, Great Room window wall. linear electric fireplace, on-trend gourmet kitchen, 42 inch cabinets, roll out shelving, soft close feature, quartz countertops, tile backsplash, island with seating bar, gas cooktop, chimney range hood, walk in pantry, stainless steel appliances, wall oven, microwave, dishwasher, refrigerator, luxury vinyl plank flooring, wrought iron stair spindles, main floor Primary Suite, walk in closet with organizers, luxury Primary Bath with soaking tub and separate shower, bench seat in the shower, raised height split vanities, separate water closet, main floor laundry room and more.  The second floor is amazing with a huge Bonus Room, 3 spacious bedrooms, two bathrooms (one is a shared bath) and all bedrooms have walk in closets, In addition, there is a dual HVAC system, 2 humidifiers, 50 gallon water heater, 2 electric panels, insulated garage doors and added width stairways.  There is a large patio, backyard bordered landscape and a pergola for outdoor enjoyment. Enjoy neighborhood amenities including a lake with a fountain, walking trails, playground and picnic area. Students will attend desirable Francis Howell schools. The incredible Veterans Tribute Park, Whitmoor Country Club, the Katy Trail and Highway 364 are minutes away.  Spectacular home, amazing location, so much to love!
#26025927

St Charles

1139 Tower Park Drive

4 Beds

3 Baths

3,752 Sq.Ft.

$785,000

MLS#: 26025927

New Construction villa with over 2650sf of living space in Moscow Mills. Stunning brick & stone elevation exterior w/ delightful architecture features inside the home. Main floor has 9' tall ceilings w/impressive great room, vaulted ceiling, beautiful fireplace. Laminate flooring throughout great room, breakfast room, kitchen and master bedroom. Enjoy cooking in a lovely kitchen featuring custom cabinetry, huge island, solid surface counters, SS appliances opening right into the bright breakfast room. Spacious master w/vaulted ceiling, large master bath w/separate tub, shower, dual sinks & spacious walk-in closet. Also on main level a nice sized additional bedroom, full bath, laundry area and deck. Walk out lower level is finished with large recreation room, additional bedroom, full bath, 9ft ceilings and a patio area. Great location, minutes from Hwy 61 & Hwy 47! 24 month lease is preferred.
#26033468

Moscow Mills

112 Canyon Creek Circle

3 Beds

3 Baths

2,660 Sq.Ft.

$2,095

MLS#: 26033468

Price reduced
Priced to SELL! Located on the Ridge Golf Course off coveted Duckhead Road, this beautifully remodeled 3-bedroom, 3 bath home sits on a rare double lot in Four Seasons. Enjoy golf course views and mature landscaping from the living room, dining room, primary suite, open deck, covered deck, or screened-in sitting area. The spacious living room features a stunning stone fireplace, while the updated kitchen offers beautiful countertops, light fixtures, and built-in shelving. The primary suite includes a walk-in shower and double vanities. The lower level opens to a large second living area plus a separate craft room or office. Attached 2-car garage plus additional roadside parking. The extra lot provides added privacy and space to enjoy. Home is partially furnished. Four Seasons amenities include pools, walking trails, dog park, campground, playgrounds, tennis courts, and more. Convenient location close to shopping, restaurants, golf, and Lake of the Ozarks attractions!
#3587578

Lake Ozark

16 Old Duckhead Road

3 Beds

3 Baths

2,576 Sq.Ft.

$359,000

MLS#: 3587578

Price reduced
Within walking distance to coveted Tillman Elementary and North Kirkwood Middle Schools, this amazing New Construction home, now complete at 246 Barter Ave, Kirkwood, MO 63122, is a real Kirkwood marvel with over 4200 sqft of total living space! This single-family residence with first floor primary suite is complete with 5 Bedrooms and 4.5 Baths.  Light filled open floor plan with 9' ceilings on all levels, french white oak hardwood flooring on main level and 2nd floor loft and hallway. Gourmet center isle kitchen with custom Amish cabinetry, GE Cafe Matte White appliances, custom built range hood, solid surface tops and Zellige tiled backsplash and access to covered patio.  Master Suite offers private bath with custom tiled shower. Finished lower level includes bedroom, bath and rec room and tons of unfinished storage space.  Plumbing fixtures from brands such as Kohler, Swiss Madison, Moen and Delta in all bathrooms, laundry rooms and Kitchen.  Designer-not builder grade tile selections used in all full bathrooms, first and 2nd floor laundry rooms and mudroom.  The exterior stands out with Douglas Fir Timbers, Real Stone and LP Smartside lap and shingle siding to last for many years to come with no maintenance or worries of hail damage.  Detached two car garage with walkway in to dedicated mudroom featuring built in custom cubbies right next to a dedicated first floor fully appointed main floor laundry room.  And no need to worry about bringing the kids clothes down from the 2nd floor, we didn't forget about a 2nd floor laundry room either!  Fully landscaped, sodded and irrigated partially fenced in beautiful yard on one a nice quiet street in Kirkwood! This is your chance to own a slice of the good life; inquire today and prepare to fall head-over-heels!
#26032450

Kirkwood

246 Barter Avenue

5 Beds

4 Baths

4,240 Sq.Ft.

$1,770,000

MLS#: 26032450

Price reduced
Located in the highly sought-after Inverness neighborhood, this immaculate 5-year-old custom Payne Family Home offers the perfect combination of luxury, functionality, and modern design. This stunning 5-bedroom, 4 full bath home features an open-concept floor plan that is perfect for both everyday living and entertaining. The spacious main level includes two full bathrooms along with a versatile 5th bedroom that also makes an ideal home office or guest suite. Gorgeous plank flooring, upgraded lighting throughout, and a beautiful gas fireplace create a warm and inviting atmosphere. The chef’s kitchen is truly the heart of the home, showcasing white 42-inch cabinetry, granite countertops, double ovens, an oversized center island, abundant prep space, and a large walk-in pantry — ideal for hosting gatherings and entertaining guests. The spacious main-floor primary suite provides comfort and convenience, while the upper level offers generously sized secondary bedrooms with walk-in closets, a Jack-and-Jill bath, loft area, and an oversized playroom or theater room perfect for family living and entertaining. Step outside to enjoy the impressive oversized composite deck overlooking a premium cul-de-sac lot. The 9-foot pour walk-out basement includes two bathroom rough-ins and is ready for your custom finishing touches. A rare 4-car garage offers exceptional storage and parking space. Additional highlights include a gorgeous staircase, meticulous maintenance throughout, and access to Inverness community amenities including walking trails, lakes, parks, and convenient proximity to highways, shopping, dining, and more. Move-in ready and loaded with upgrades — this exceptional home truly has it all!
#26030475

O'Fallon

310 Claymoore Court

5 Beds

4 Baths

3,534 Sq.Ft.

$775,000

MLS#: 26030475

1 ... 538 539 540 541 542 ... 666
* Listings identified with the FMLS IDX logo come from FMLS and are held by brokerage firms other than the owner of this website. The listing brokerage is identified in any listing details. Information is deemed reliable but is not guaranteed. If you believe any FMLS listing contains material that infringes your copyrighted work please click here to review our DMCA policy and learn how to submit a takedown request. © 2024. First Multiple Listing Service, Inc.
 - property

Send a message

Message successfully sent.

Your message

What is 3 + 4 ?

Reason for contacting?

I agree to receive email communication and understand I can unsubscribe at any time.

I agree to be contacted by Colleen Brown via call, email, and text for real estate services. To opt out, you can reply 'stop' at any time or reply 'help' for assistance. You can also click the unsubscribe link in the emails. Message and data rates may apply. Message frequency may vary. Privacy Policy

Sign Out

Virtual Assistant

Would you like to take the next step with this property? We can help you schedule a showing or virtual tour, or send you more details.

Yes, I would like more information.

Thank You for Your Reply, One of Our Agents will contact you as soon as possible

No, maybe later.

Thank you, you can always contact me via email, phone number or through the contact form.

Realhub AI

Lucy - Your AI-Powered Realtor

Update Your Temporary Password

Personalize your search

Enter your email and we'll notify you immediately when new listings match what you're looking for.

or enter email address

Already have an account ? Login here

Continue your home search

I agree to receive communications and understand I can unsubscribe at any time.

I agree to be contacted by Colleen Brown via call, email, and text for real estate services. To opt out, you can reply 'stop' at any time or reply 'help' for assistance. You can also click the unsubscribe link in the emails. Message and data rates may apply. Message frequency may vary. Privacy Policy

Already have an account ? Login here

We use cookies

We use cookies primarily for analytics to enhance your experience. By accepting, you agree to our use of these cookies. You can manage your preferences or learn more about our cookies policy.