Properties

Browse or get in touch to schedule a walkthrough.

  • Nearby me
Price range

Popular features

Community features

Association

Property features

Waterfront

View

Exterior Features

Interior Features

Style

10000 properties match your criteria

Updated 1 minute ago

E-Alert name

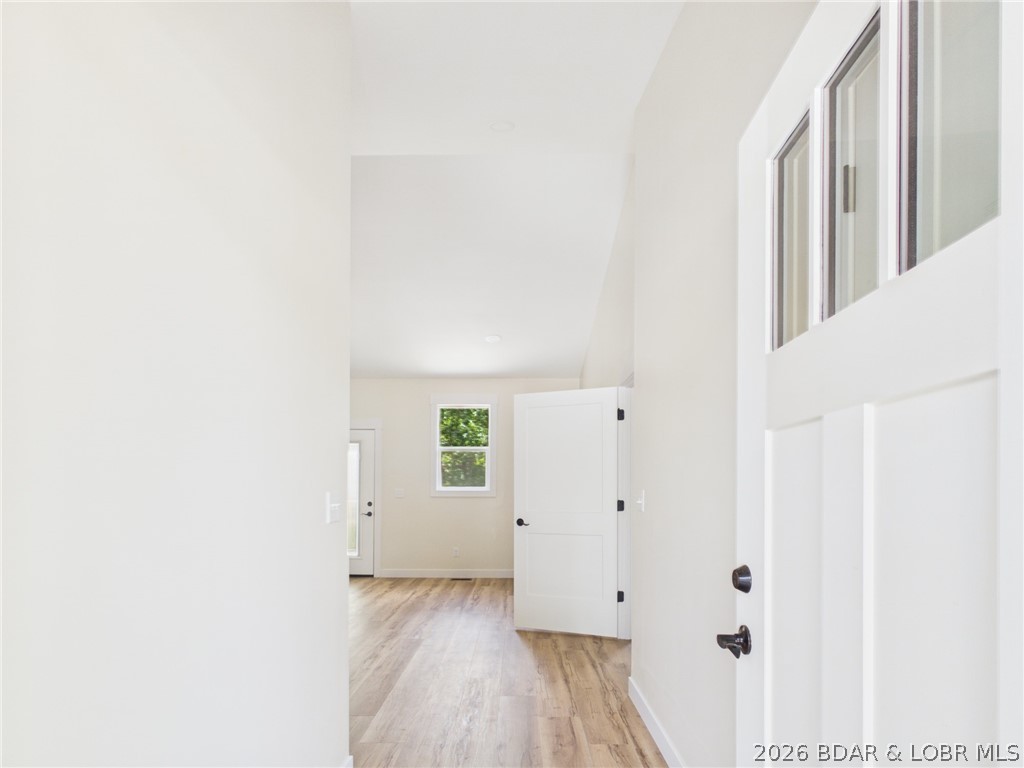
Welcome home to this private, FULLY UPDATED, large, brick ranch home! This home has been transformed from the ground up! Walk into a large open floor plan with a family room, dining room, large kitchen, 3 bedrooms and one full bath on the main level. Downstairs you will enjoy more living space, a bonus room and another full bath. The updates in this home include HVAC 2024, new roof & hot water heater 2025, ALL new electric- new service, panel & wiring, new plumbing throughout - including new sewer line under the home, new windows all in 2026. There is no shortage of parking, there is enough for 8+ cars! This is a must see, schedule your showing today!
#26033424

St Louis

5511 Wilborn Drive

3 Beds

2 Baths

2,000 Sq.Ft.

$140,000

MLS#: 26033424

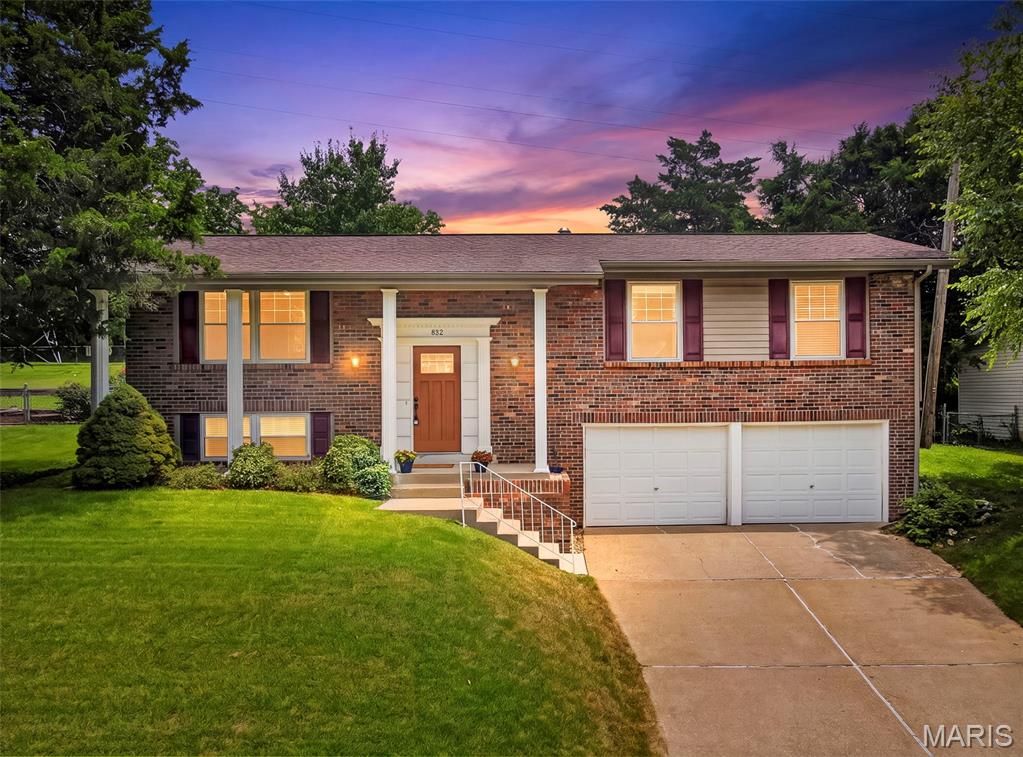
Move in ready home you have been waiting for! This traditional two-story home offers 3 bedrooms, 2.5 bathrooms and a finished lower level for a total of 1,132 sf of living space inside. Outside you have a large backyard, patio, covered front porch for those sunset family gathering and concrete pad on side of house for additional parking. Partial finished LL provides great space for kids play area or home office.  Ample unfinished space for storage. Home sits on small cul-de-sac in a neighborhood with easy access to major highways and all that Arnold has to offer. Move in with no new owner worries as the roof is one year old and the HVAC is less than a year old. Both levels of home have LVP flooring so NO carpet to clean or worry about. The spacious kitchen offers a gas range with full vent a hood system and plenty of cabinet space.  Refrigerator, washer, and dryer, outdoor playset are included in sale. Furniture available for purchase after closing.  Showings starting on Saturday.
#26030123

Arnold

4091 Brook Ridge Drive

3 Beds

2 Baths

1,132 Sq.Ft.

$295,000

MLS#: 26030123

Tucked away on 10.4 picturesque acres just 5 minutes outside the Rolla area, this spacious property offers the perfect blend of privacy, comfort, and country living. With nearly 3,500 square feet of living space, this 5-bedroom, 3-bath home provides room for everyone while still delivering the peaceful setting you’ve been searching for.

A blacktop road leads all the way to the driveway, welcoming you to a property filled with mature trees, abundant wildlife, and a beautiful pond that creates the ideal backdrop for relaxing evenings or outdoor adventures. Inside, you’ll find numerous updates throughout, including a remodeled kitchen featuring a stunning quartz island, newer appliances, fresh exterior paint, newer HVAC heat pump, and a new roof and gutters for added peace of mind. A cozy wood-burning stove adds warmth and charm to the home’s inviting atmosphere.

Outside, the 24x40 shop with concrete floors and two roller doors offers incredible space for hobbies, equipment, storage, or a workshop setup. Whether you’re looking for room to spread out, enjoy nature, or simply escape the hustle while staying conveniently close to town, this property truly checks all the boxes.
#26033579

Rolla

11220 County Road 3040

5 Beds

3 Baths

3,498 Sq.Ft.

$489,900

MLS#: 26033579

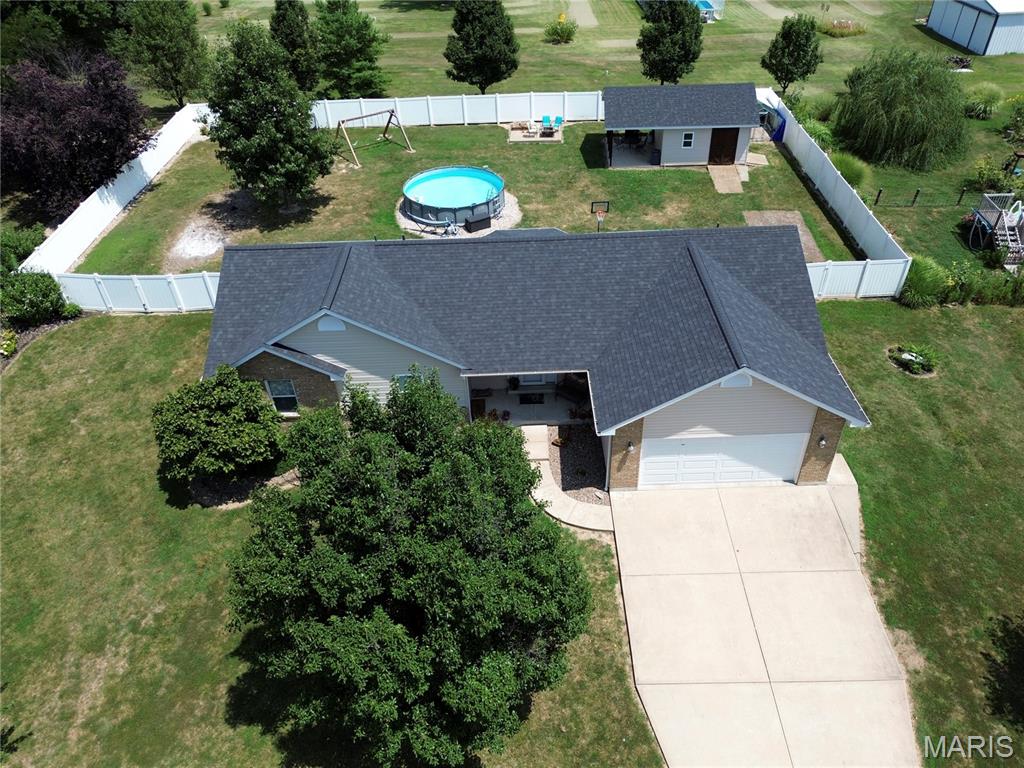
Welcome to 1489 Brenthaven Lane, where comfort, style, and pride of ownership come together beautifully.  From the moment you arrive, you’ll be drawn in by the home’s curb appeal.  Step inside to discover warm hardwood floors flowing throughout the main level, creating a seamless and inviting atmosphere.  Living room has a woodburning fireplace.  The updated eat-in kitchen is perfect for both everyday living and entertaining, offering plenty of space to gather. French doors open to a spacious patio, ideal for morning coffee or evening relaxation, while overlooking the fully fenced backyard designed for privacy, play, and outdoor enjoyment.  This inviting home features three bedrooms and two fully updated bathrooms, including one in the finished lower level.  With over 1,800 square feet of finished living space, the lower level expands your options with a family room and a versatile bonus room complete with a walk-in closet, perfect for another sleeping area, home office, or hobby area.  Additional highlights include a one-car garage with opener, a large fenced backyard with a storage shed for added convenience, and numerous major updates including a newer roof, HVAC system, windows, and electrical panel.  This move-in ready home has already passed the St Louis County Occupancy Inspection, making it ready to welcome its next owner.
#26019697

St Louis

1489 Brenthaven Lane

3 Beds

2 Baths

1,804 Sq.Ft.

$200,000

MLS#: 26019697

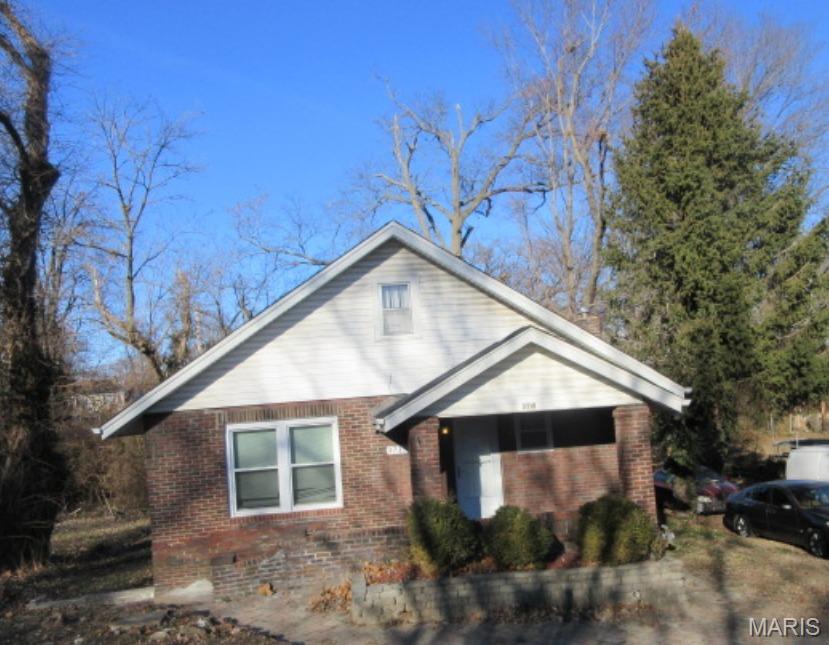
A Lot of Potential here! Great opportunity for for sweat equity or Investors! Absolutely Charming 1.5 Story home located on a Pretty dead end street w/ no through traffic. Features Include...  Large covered Front porch * New Large Driveway * Spacious Family Room w/ Fireplace * Large Dining Room * Hardwood Flooring * Main Floor Bedroom * Main Floor Full Bathroom * Spacious Kitchen * fridge, washer & dryer included * 2 Additional Bedrooms Upstairs, along w/ another Full Bathroom * Full Basement w/ walk-out * Newer HVAC * Roof * Level Backyard w/ A private treeline * This home is being sold as-is
#26032907

St Louis

8210 Buchanan Avenue

2 Beds

2 Baths

1,900 Sq.Ft.

$130,000

MLS#: 26032907

This is the one you’ve been waiting for! Located in the amenity-filled Hyland Green neighborhood, this two-story home offers approximately 2,242 square feet of thoughtfully designed living space. This move-in ready home features 3 bedrooms, 3.5 bathrooms, plus a finished lower-level flex room perfect for a home office, guest space, or possible 4th bedroom.
Situated on a level lot along a non-through street, the curb appeal shines with a welcoming covered front porch, stone accents, architectural shingles (2024), low-maintenance vinyl siding, enclosed fascia and soffits, and attached 2-car garage.
Inside, you’ll find 9-foot ceilings on the main level, laminate wood flooring, and a spacious great room highlighted by a marble gas fireplace. The kitchen is well-appointed with a center island and seating bar, black stainless steel appliances, smooth-top stove, double oven, microwave, dishwasher, natural stone tile backsplash, 42-inch maple cabinetry with crown molding, built-in desk/workstation, and breakfast area.
Additional highlights include a main floor powder room, convenient second-floor laundry, large primary suite with walk-in closet, ceiling fans, and a 50-gallon water heater. The finished lower level offers a spacious rec room with recessed lighting, full bathroom, and versatile office/flex room with closet.
Step outside to enjoy the exposed aggregate patio and fully fenced backyard. Newer HVAC, humidifier, and water heater (2023), and a 2-year-old roof provides peace of mind for years to come. Residents also enjoy access to neighborhood amenities including a pool, playground, and sports courts.
#26032529

O'Fallon

992 Tilestone Drive

3 Beds

3 Baths

2,242 Sq.Ft.

$365,000

MLS#: 26032529

Look no further than this conveniently located Move-in ready home. Tucked back on a small looping street sits this lovingly cared for ranch with 3 bedrooms and gorgeous renovated bathroom. Step into the living room with wood floors and whitewashed beautiful fireplace. The updated kitchen features tile floors, stainless gas range/stove, newer dishwasher and refrigerator, solid wood cabinets w/ rollouts, and a custom window overlooking the privacy-fence, wooded backyard and chicken coop with chickens!  . A sunroom and one 1-car garage complete the main level. Unlike many neighboring homes, a partially finished lower level awaits including a newer electrical panel, newer hvac, and sump pump. Enjoy the convenience of being within walking distance/short drive to the Arnold Rec Center, Sherwood Elementary, Arnold Commons and Ferd B. Lang Park.
#26028847

Arnold

22 Anthony Court

3 Beds

1 Baths

1,425 Sq.Ft.

$245,000

MLS#: 26028847

Price reduced
Stunning stone and brick ranch offering over 5,300 sf of total living space including 2,800 sf on the main level, thoughtfully designed with luxury finishes and exceptional craftsmanship throughout. Soaring 10' and 12' ceilings, including coffered and box ceiling details, create an elegant and spacious feel from the moment you enter the steel and glass front doors. 
The main level features 2 bedrooms plus a private office with beautiful built-in desks and custom furniture that could easily serve as a fourth bedroom with slight modifications. Entertain in style with a separate formal dining room and a chef's dream kitchen complete with stainless steel and built in cabinet appliances, instant hot water, reverse osmosis water softener, natural gas 5 burner cooktop, massive 10'x5' center island, breakfast room and inviting hearth room with floor to ceiling stone gas fireplace.
The finished lower level expands the living space with a 3rd bedroom, full bath, and a versatile room with mirrored walls and French doors ideal for a fitness room, studio, or additional flex space. Ample unfinished basement area provides exceptional storage opportunities.
Step outside to enjoy the covered aggregate patio with overhead heaters and charming courtyard area surrounded by professionally landscaped grounds offering incredible privacy in the backyard. The 3-car insulated and split garage adds convenience and curb appeal.
A community pool adds to the amenities without the homeowner hassle. Ideally located near shopping, restaurants, and everyday conveniences. All within the Rockwood school district.
#26032890

Wildwood

16609 Kolbie Manors Court

3 Beds

3 Baths

5,347 Sq.Ft.

$1,075,000

MLS#: 26032890

Just remodeled and super sharp! This 4 bed, 2 bath home (plus an office!) looks brand new all the way around. Built in 2000, it sits on 1.3 acres m/l out in the country between Doniphan and Poplar Bluff. Fantastic large, new deck overlooking the adjoining field. Storage shed in the back that needs some repairs but will be very convenient. Look at the pics of this home and call for your appointment to see it in person.
#26033765

Doniphan

82 Ripley 142E-32C

4 Beds

2 Baths

1,860 Sq.Ft.

$249,000

MLS#: 26033765

This beautiful two-story home is the one you’ve been waiting for! As you come inside from the covered front porch, you’ll find a bright, light-filled office where you’ll love working from home. Continue through to a warm, inviting family room with a cozy gas log fireplace. The kitchen at the heart of the home is equipped to cater any meal with stainless appliances, granite counters, tons of cabinet space, a pantry, and center island. It’s open to the breakfast room for casual dining, or there’s a separate dining room too for celebrations and more formal meals. Head outside for summer barbecues on the patio and enjoy the level, fenced-in backyard with the whole family. A half bath and convenient main floor laundry room round out the main floor. At the top of the stairs, you’ll find an open flex room which could make a great play room, living room, or whatever else suits your needs. The spacious primary bedroom suite features a luxurious bath with a separate soaking tub, dual sink vanity, and a huge walk-in closet. The other three bedrooms, down the hall for privacy, all have ample closet space and share the hall full bath. Downstairs, the lower level is a blank canvas to finish to your taste, with a roughed-in bath and egress to give you a head start! To top it off, a three-car garage gives you plenty of parking space!
#26032960

Wentzville

318 Hampton Ridge Drive

4 Beds

2 Baths

3,106 Sq.Ft.

$499,000

MLS#: 26032960

Price reduced
Welcome to 3537 Crittenden, a beautifully preserved and thoughtfully renovated home on one of Tower Grove East’s most coveted blocks, just steps from Tower Grove Park and surrounded by a community of wonderful neighbors. The partially gated, one-way street creates a slower-paced neighborhood atmosphere ideal for outdoor gatherings, while still being within walking distance of vibrant restaurants, shops, Tower Grove Farmers' Market, and many year-round area events. Built in 1901 and lovingly maintained by just a handful of owners, the home seamlessly blends historic character with modern luxury. Over the past year, the property has undergone an extensive renovation focused on preserving architectural details while modernizing systems. The expanded kitchen features a dramatic 10-foot island, ceiling-height cabinetry, a custom hood, premium appliances, and the original butler’s pantry with beadboard accents. Large windows overlook the manicured lawn and gardens, while a pass-through window to the deck creates effortless indoor-outdoor entertaining. The grand foyer showcases a sweeping staircase, soaring ceilings, and exceptional original millwork. Formal living and dining rooms each feature original fireplaces, while functioning pocket doors throughout the main floor provide both character and flexibility between rooms. Two additional living spaces offer flexibility for a den, office, guest room, or playroom, and a designer powder room completes the main floor. Upstairs, the expansive primary suite spans over 1,000 square feet and includes a spa-inspired bath with a soaking tub, custom tile shower, double vanity, along with a walk-in closet and adjacent laundry area. Two additional bedrooms, an updated guest bath with original marble slab walls, and a screened patio overlooking the backyard complete the second floor. The third floor offers a fourth bedroom and over 800 square feet of incredible entertainment space with treetop views. The beautifully landscaped grounds feature mature plants, seasonal flowers, a water garden, and a stone patio — creating a private, low-maintenance backyard oasis with drip and sprinkler systems. Additional updates include new plumbing, electrical, lighting, refinished hardwood floors, new carpet, and EV charging capabilities in the two-car garage.
#26032423

St Louis

3537 Crittenden Street

4 Beds

2 Baths

4,490 Sq.Ft.

$875,000

MLS#: 26032423

Property sold as is, in current condition, needing complete rehab.
#26033598

Unincorporated

13204 Hobnail Drive

3 Beds

2 Baths

2,268 Sq.Ft.

$300,000

MLS#: 26033598

Located in the prestigious Fienup Farms community, 1205 Patchwork Fields is a masterfully crafted estate where modern sophistication meets effortless luxury. Built in 2021 by Claymont Development, this extraordinary 1.5-story residence offers more than 6,600 square feet of impeccably designed living space, curated for both grand-scale entertaining and elevated everyday living.

Beyond the dramatic two-story foyer, sunlit interiors unfold with soaring ceilings, walls of windows, designer finishes, and a seamless open-concept floor plan that exudes contemporary elegance. The chef’s kitchen is a statement in refined luxury, featuring premium Thermador appliances, quartz surfaces, an expansive walk-in pantry, and sophisticated custom detailing designed to impress even the most discerning buyer.

The main-level owner’s retreat is a private sanctuary, complete with spa-inspired bath amenities and oversized dual dressing closets that rival boutique couture spaces. Upstairs, find three thoughtfully-designed bedrooms -- one en suite and two sharing a spacious jack-and-jill bath. A well-sized lofted space offers a wall of windows with stunning western views.

The finished walk-out lower level elevates the home’s entertaining capabilities with a spacious recreation lounge, wet bar, guest suite, and effortless indoor-outdoor flow.

Thoughtfully appointed with zoned HVAC, tankless water heating, integrated security, sprinkler systems, and a four-car garage, every detail reflects uncompromising quality and intentional design. Outside, expansive outdoor living spaces capture breathtaking sunset views.

More than a residence — it is a rare lifestyle offering in one of Chesterfield’s most sought-after luxury enclaves, blending architectural excellence, resort-style amenities, and timeless elegance into one unforgettable home.
#26033036

Chesterfield

1205 Patchwork Fields

5 Beds

4 Baths

6,610 Sq.Ft.

$2,375,000

MLS#: 26033036

Built in 1900 and thoughtfully updated for modern living, this spacious 4-bedroom, 2.5-bath home offers just over 2,600 square feet on a large corner lot in Johnson County. Blending classic character with updated features, this home offers generous living areas, spacious bedrooms, and a functional layout with room to spread out. The oversized carport adds convenient covered parking, while the large partially fenced backyard provides plenty of outdoor space for entertaining, gardening, or everyday enjoyment. Conveniently located close to Knob Noster schools, this property is just minutes from Whiteman Air Force Base and a short drive to UCM in Warrensburg, offering easy access to nearby amenities. If you’ve been searching for a move-in ready home with historic charm, modern updates, and a convenient location, this Knob Noster property is one to see.
#3587728

Other

401 E. McPherson Street

4 Beds

2 Baths

2,673 Sq.Ft.

$259,900

MLS#: 3587728

Price reduced
1014 Railroad Pond Rd, Eldon, MO! If energy efficiency and self-sufficiency are on your wish list, this property is a must-see. Situated on 1.5 acres with Additional Acreage Available, this beautifully renovated one-level home features 30 solar panels and a Tesla Powerwall (installed in 2026), helping reduce utility costs while providing reliable backup power. Combined with the home's efficient design, this is a rare opportunity to enjoy modern comfort with long-term energy savings. Inside, you'll find a spacious open-concept layout with a large living room, separate family room, and cozy wood-burning fireplace. The expansive kitchen offers a large island, tile flooring, and a walk-in pantry. Additional features include a huge craft room/home office, oversized laundry room with PureWash Pro, and a luxurious primary suite with a massive walk-in closet and two private bathrooms.Outside, enjoy an in-ground pool, huge covered porch, and a massive 35x50 shop with concrete floors and 3-phase electric. With city water, private septic, room to garden, and outstanding green-energy features, this property offers a unique blend of sustainability, privacy, and convenience.
#3587741

Eldon

1014 Railroad Pond Road

3 Beds

3 Baths

2,286 Sq.Ft.

$371,000

MLS#: 3587741

1 ... 534 535 536 537 538 ... 666
* Listings identified with the FMLS IDX logo come from FMLS and are held by brokerage firms other than the owner of this website. The listing brokerage is identified in any listing details. Information is deemed reliable but is not guaranteed. If you believe any FMLS listing contains material that infringes your copyrighted work please click here to review our DMCA policy and learn how to submit a takedown request. © 2024. First Multiple Listing Service, Inc.
 - property

Send a message

Message successfully sent.

Your message

What is 3 + 4 ?

Reason for contacting?

I agree to receive email communication and understand I can unsubscribe at any time.

I agree to be contacted by Colleen Brown via call, email, and text for real estate services. To opt out, you can reply 'stop' at any time or reply 'help' for assistance. You can also click the unsubscribe link in the emails. Message and data rates may apply. Message frequency may vary. Privacy Policy

Sign Out

Virtual Assistant

Would you like to take the next step with this property? We can help you schedule a showing or virtual tour, or send you more details.

Yes, I would like more information.

Thank You for Your Reply, One of Our Agents will contact you as soon as possible

No, maybe later.

Thank you, you can always contact me via email, phone number or through the contact form.

Realhub AI

Lucy - Your AI-Powered Realtor

Update Your Temporary Password

Personalize your search

Enter your email and we'll notify you immediately when new listings match what you're looking for.

or enter email address

Already have an account ? Login here

Continue your home search

I agree to receive communications and understand I can unsubscribe at any time.

I agree to be contacted by Colleen Brown via call, email, and text for real estate services. To opt out, you can reply 'stop' at any time or reply 'help' for assistance. You can also click the unsubscribe link in the emails. Message and data rates may apply. Message frequency may vary. Privacy Policy

Already have an account ? Login here

We use cookies

We use cookies primarily for analytics to enhance your experience. By accepting, you agree to our use of these cookies. You can manage your preferences or learn more about our cookies policy.