Properties

Browse or get in touch to schedule a walkthrough.

  • Nearby me
Price range

Popular features

Community features

Association

Property features

Waterfront

View

Exterior Features

Interior Features

Style

10000 properties match your criteria

Updated 1 minute ago

E-Alert name
Price reduced
None
#26032051

Dexter

331 S Mulberry Street

2 Beds

1 Baths

832 Sq.Ft.

$132,000

MLS#: 26032051

Price reduced
PRICE IMPROVED! Welcome to 1337 Aloha, a beautifully renewed 4-bedroom, 2-bath home in the heart of Crestwood, set within the coveted Lindbergh School District. From the moment you step inside, the home opens with an airy, connected floor plan designed for modern living.  The kitchen, dining, and gathering spaces flow together with warmth, ease, and natural invitation. At the center of it all is a newly renovated kitchen - both stylish and welcoming - featuring quartz countertops, modern cabinetry, and an oversized waterfall island made for morning coffee, casual dinners, homework, conversation, and effortless entertaining. Thoughtfully refreshed throughout, the home offers new lighting in every room, updated bathrooms, new LVP flooring, new carpet, fresh baseboards, and a new roof installed in 2024, blending fresh beauty with lasting peace of mind. With four bedrooms and flexible living spaces, there is room to grow, work, rest, and gather. Outside, the generous backyard offers its own quiet magic with space for play, gardening, summer evenings, fireflies, and connection beneath the open sky. Located near Crestwood parks, shopping, dining, and award-winning Lindbergh schools, 1337 Aloha offers the comfort of a beloved neighborhood with the ease of modern updates. A bright new chapter awaits.
#26032495

Crestwood

1337 Aloha Drive

4 Beds

2 Baths

1,746 Sq.Ft.

$475,000

MLS#: 26032495

Ideally situated in the Ridges of Oakwood Farms—exclusive and sought-after enclave in Oakwood Farms Subdivision—this 3-bedroom, 2-bath atrium ranch has a finished lower level offering a seamless blend of style, comfort, and everyday functionality.  Tucked away on a quiet cul-de-sac and backing to picturesque woods, this home provides a sense of privacy and tranquility. The spaces have been designed for the way you want to live—from a convenient main floor laundry to a versatile lower-level with a den, a studio area perfect for martial arts, yoga, or creative pursuits, and your own private theater room with all the bells and whistles for memorable movie nights.  On the main floor, as you enter the heart of the home you are greeted by an inviting vaulted family room, where a full wall of atrium windows fills the space with natural light while framing tranquil, wooded views. Whether you’re enjoying the scenery or settling beside the full masonry gas fireplace on a crisp evening, this is a space that instantly feels like home.  The beautifully updated kitchen is both warm and functional, featuring 42” custom cabinetry, granite countertops, and abundant storage, including a pantry, to keep everything within easy reach. Included are Smart home SS appliances to elevate everyday living—making shopping, cooking, and cleanup not just simple, but truly enjoyable.  The vaulted primary suite is a true haven, complete with a generous walk-in closet and ample room for a comfortable sitting area. The updated ensuite bath features a separate shower and soaking tub, enhanced by surround sound for a spa-like experience, and beautifully complemented by a picture window that captures those relaxing, woodland views.  Two additional bedrooms are thoughtfully positioned and share a nicely updated hall bath, offering comfort and convenience for family or guests.  The main floor laundry is another convenient feature found in this area.  Step out to the expansive two-tier deck—easily accessed from both the dining room and the lower level—where you can savor morning coffee, enjoy relaxed outdoor dinners, or entertain guests while surrounded by peaceful, private, wooded views. The Roof is just 11 years old, and the HVAC equipment is in great shape. There is also a 2020 Water Heater and a 2023 Culligan Water Softener.  There are built-in storage shelves in the utility area and in the oversized 2 car garage (with a gorgeous, new lifetime warranty polyurea pebble floor).  This home is equipped with a load of security features as well.  Located within the neighborhood is the trailhead to the Roger Klamberg Woods Conservation Area, connecting you to miles of protected woodland trails and Bluebird Park’s amenities.  Other much loved Ballwin features include the North Pointe outdoor pool and recreation area, the community center and Ballwin golf club—all within the top-rated Rockwood School District.
#26016882

Ballwin

330 Woodlawn Terrace Court

3 Beds

2 Baths

2,004 Sq.Ft.

$475,000

MLS#: 26016882

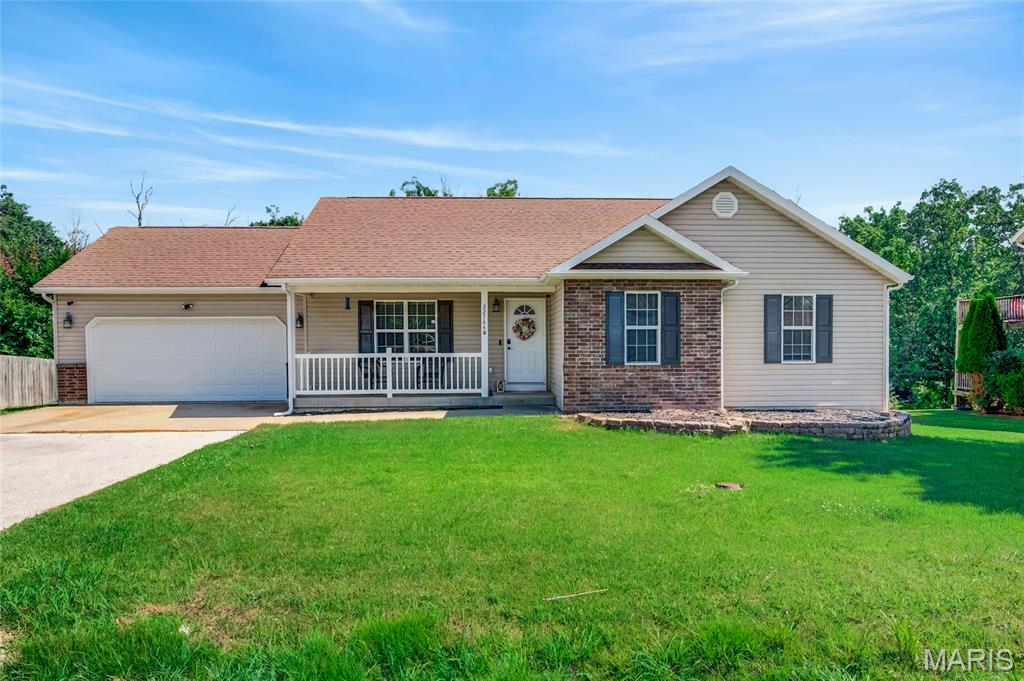
Great opportunity for a home on 7.6 acres. The home needs some TLC and is on septic and well.
#26033456

Arnold

5050 Ridgeview Drive

2 Beds

1 Baths

1,200 Sq.Ft.

$130,000

MLS#: 26033456

Located on a private street with wooded backyard views, this spacious two-story home offers over 3,500 square feet of versatile living space. A covered front porch welcomes you into the soaring two-story foyer featuring formal living and dining areas. The kitchen is designed for everyday living and entertaining with quartz countertops, stainless steel appliances including a double oven and gas cooktop, walk-in pantry, and adjoining breakfast room. The great room features a gas fireplace and expansive windows overlooking the private backyard. Upstairs, you’ll find four generously sized bedrooms, including a vaulted owner’s suite with a sitting area, double sinks, soaking tub, and separate shower. The finished walkout lower level features a large recreation area, full bath, additional flex space ideal for an office, gym, or media room, plus a 5th bedroom and plenty of storage. Recent updates include fresh paint, newer HVAC, newer roof, and newer composite deck. Enjoy outdoor living with a private backyard setting and peaceful natural surroundings. Conveniently located near highways, shopping, dining, and the Katy Trail, with subdivision private access directly to the trail.
#26014733

St Charles

360 Huntleigh Manor Drive

5 Beds

3 Baths

3,523 Sq.Ft.

$500,000

MLS#: 26014733

Welcome home! Nestled in a sought-after neighborhood and tucked into a beautiful, wooded lot.  Spacious 4 bedrooms and 2.5 bath 2 story brick home. Updated kitchen with stainless appliances, porcelain counter tops, and porcelain floor. Main floor laundry, abundant cabinet space, and a large pantry. This flows into the spacious Family room with bay window, beautiful brick fireplace, and a wet bar. There is a formal dining room and living room for more formal entertaining. The master suite is spacious and has a walk-in closet and a second closet The master bath has been updated and is fabulous! There are three additional bedrooms and a second full bath finishing out the upper level. Other features include a three-car garage, main floor laundry, newer roof, two furnaces and Neighborhood pool and tennis.
#26033294

Wildwood

461 Thunderhead Canyon Drive

4 Beds

2 Baths

2,908 Sq.Ft.

$539,999

MLS#: 26033294

Coming Soon in Hunter’s Ridge!
This one checks all the boxes. From the moment you walk in, you’ll love the bright open floor plan featuring 3 bedrooms and 2 bathrooms on the main level with beautiful laminate flooring throughout. The kitchen showcases updated cabinetry and new appliances and flows perfectly into the main living area highlighted by a cozy electric fireplace.

Downstairs, the fully finished walkout basement offers incredible flexibility with its own living area, full kitchen and separate laundry setup — ideal for multi-generational living, guests, or potential rental income opportunities.

Step outside to enjoy a spacious lot complete with a fenced chicken coop and beautiful wooden raised garden beds. Located in the desirable Hunter’s Ridge subdivision, this well-maintained home combines comfort and function in a great location. Homes like this don’t last long — be first in line to tour it! Call today for more information.
#26032107

Farmington

88 Trophy Drive

3 Beds

3 Baths

2,100 Sq.Ft.

$309,900

MLS#: 26032107

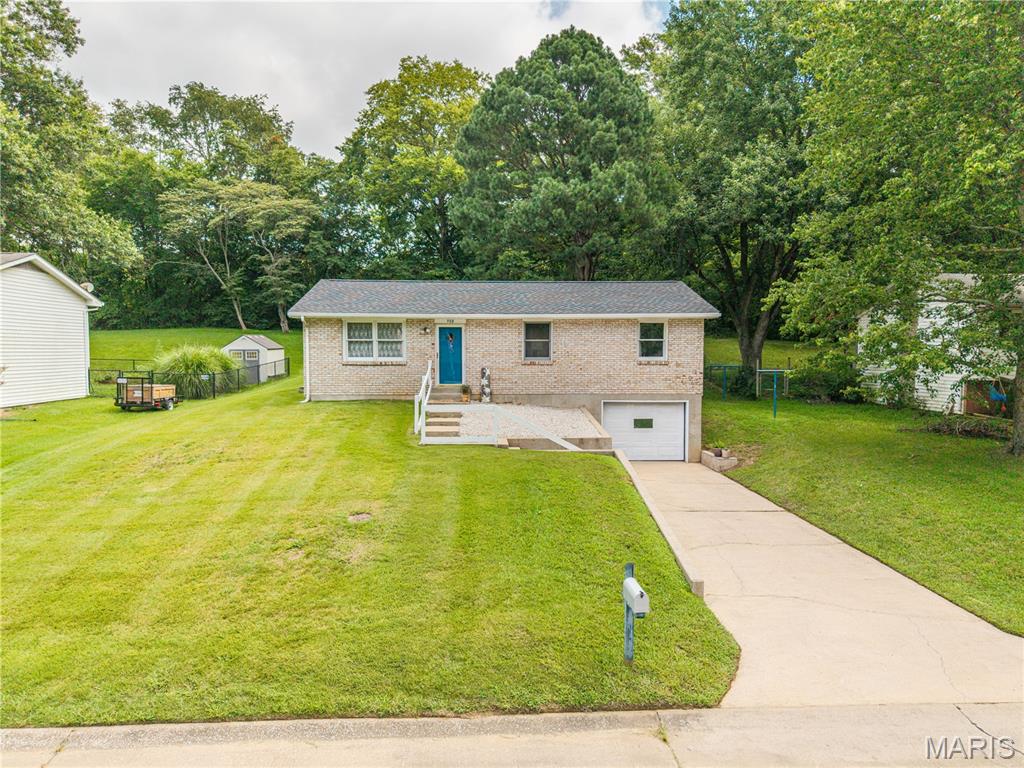
This solid brick ranch offers the perfect blend of comfort, space, and functionality! Featuring 3 bedrooms and 2.5 bathrooms, this well-maintained home includes a full finished basement providing additional living and entertaining space with a wet bar. The tuck-under 2-car garage offers convenience and extra storage. Inside, the kitchen features stainless steel appliances, quartz countertops, and a functional layout designed for everyday living. The roof was replaced in 2022, offering added peace of mind for the next owner. Step outside to enjoy the backyard complete with a black chain link fence, ideal for pets, play, or relaxing outdoors. This home combines classic charm with modern updates and plenty of room to spread out!
#26033300

Hannibal

16 Gemini Drive

3 Beds

2 Baths

2,200 Sq.Ft.

$255,000

MLS#: 26033300

Open House Friday 5/29 4-6pm * Tucked into one of St. Louis' most beloved neighborhoods, this charming home blends the warmth of a historic home with the ease of modern living. From the moment you arrive, the lush landscaping and covered front porch invite you. Inside hardwood floors and original trim details flow through the spacious living and dining rooms, while a classic pocket door adds a touch of timeless elegance. The updated kitchen features white shaker cabinets, granite countertops & new stainless appliances. A convenient half bath completes the main level. Upstairs, you’ll find a spacious primary bedroom, two additional bedrooms, an updated full bath, and convenient second-floor laundry. Out back the large fully fenced backyard offers a new patio, perfect for entertaining, and a new shed. A new roof (2021) and new HVAC (2025) offer added peace of mind. Steps from neighborhood favorites, parks, and some of the best dining St. Louis has to offer, this home puts you exactly where you want to be.
#26031687

St Louis

7017 Bruno Avenue

3 Beds

1 Baths

1,296 Sq.Ft.

$239,000

MLS#: 26031687

Welcome to affordable open concept condo living in the heart of Ballwin, minutes away from shopping and restaurants. This home is a 2-bedroom, 1.5 bath condo. The primary bedroom has an ensuite bathroom and can easily fit a king sized bed. The living area includes a separate dining space and outside balcony. In the basement, you'll find a 1-car garage and your own private laundry hook-up with newer stackable washer and dryer to stay with the home. There is also plenty of storage for things like that bike, wagon or stroller. Outside the perks keep coming: an inground pool, playground, sport court and well-kept community that handles all the stuff you don't want to think about, like water, sewer, trash removal, landscaping, snow removal, pest control, exterior maintenance and even some insurance. Located in West County and part of the award-winning Rockwood School District, this condo offers, style, substance and serious value.
#26029576

Ballwin

138 Shadalane Walk G

2 Beds

1 Baths

888 Sq.Ft.

$150,000

MLS#: 26029576

Beautiful 3-bedroom, 2-bath home located at 5919 Melissa Lane in Poplar Bluff, MO! This home boasts a spacious floor plan, beautiful curb appeal, and a bright kitchen and living room with large west-facing windows overlooking the backyard that fill the space with warm natural light. The kitchen offers stainless steel appliances and an eat-at counter-height island, perfect for everyday living and entertaining. The large primary suite features double vanity sinks with tower cabinet storage and a walk-in closet. Enjoy plenty of storage with the attached two-car garage and relax outdoors on the concrete back patio. Conveniently located in the country while still being close to all the amenities of town.
#26033695

Poplar Bluff

5919 Melissa Lane

3 Beds

2 Baths

1,352 Sq.Ft.

$225,000

MLS#: 26033695

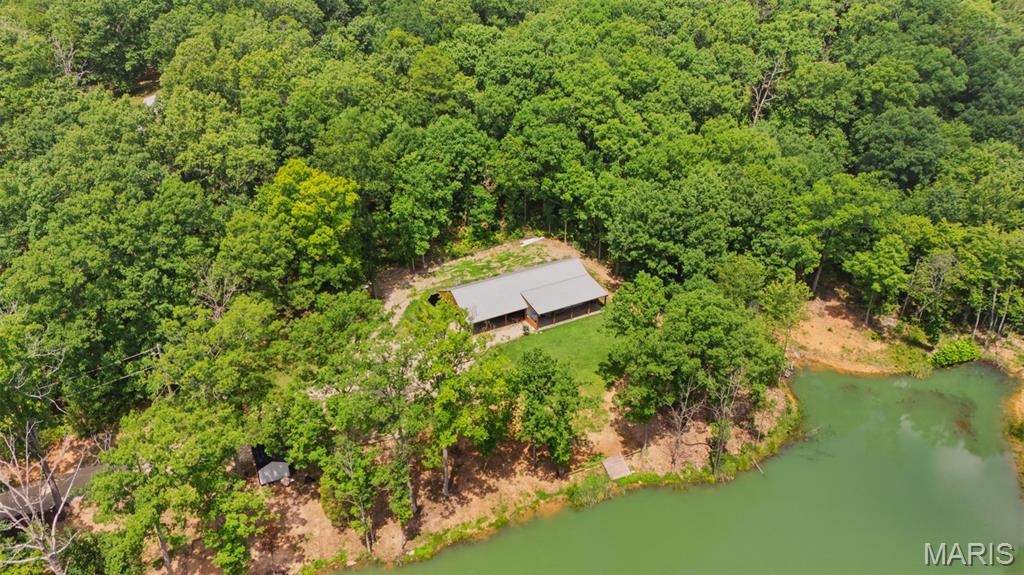
Down a quiet gravel road in Grovespring sits 3.06 +/- acres that feels like the kind of place your soul has been craving without even realizing it.

The kind of place where mornings are slower. Coffee tastes a little better sitting outside while the fog rolls across the field and the world stays quiet for just a little longer. Where the evening breeze comes through the open doors after a long summer day, and the sound of gravel under your boots somehow feels more peaceful than the noise of town ever could.

No traffic rushing by.
No packed neighborhoods.
Just open space, fresh air, and room to build a life that feels a little more meaningful.

The older barn still stands with years of history written into its wood, full of character. The machine shed has space for hay, equipment, or animals, and the metal building is already there waiting for projects, livestock, late nights working with your hands, or whatever dream has been sitting in the back of your mind waiting for the right place to grow.

It’s easy to imagine the life that could happen here.
A garden growing out back.
Animals in the pasture.
Kids barefoot in the grass catching lightning bugs at sunset.
Bonfires on cool evenings.
Quiet mornings.
Slower days.
A place that finally feels like home.

Maybe it’s where you build your forever home.
Maybe it’s your little homestead dream.
Maybe it’s simply your chance to step away from all the noise and create a life that feels more grounded, peaceful, and real.

Because properties like this are more than land.
They’re a feeling.
They’re a fresh start.
They’re the kind of places people look back on years later and say, “This is where it all began.”
#26032882

Grovespring

4354 Odell Road

None Beds

None Baths

3.06 acres

$80,000

MLS#: 26032882

Privately tucked away on 3.4+/- scenic acres in desirable Howe Crossing and the sought-after R-7 School District, this exceptional estate offers over 4,300 sq. ft. of beautifully updated living space designed for both everyday comfort and entertaining. The stunning modern kitchen features granite countertops, custom soft-close cabinetry, stainless steel appliances, a breakfast bar, breakfast room, and an impressive custom walk-in pantry. From the soaring two-story foyer and rich hardwood floors to the inviting sunroom, stone gas fireplace, and spacious finished walk-out lower level with wet bar and entertainment area, every space has been thoughtfully designed with warmth and character. Offering 4 bedrooms, 2 full baths, 2 half baths, main-floor laundry, central vacuum, Clayton dual fuel (wood and coal) heating system installed 1987 for additional heating options, both an attached and an amazing detached garage with room for 5 vehicles or a fantastic workshop, this property combines luxury, functionality, and privacy in one incredible package. Enjoy peaceful outdoor living with updated landscaping, stone accents, patio space, sun room, and access to neighborhood lakes for fishing and recreation. Homes offering this much space, land, and quality in Howe Crossing rarely come available — this is truly a one-of-a-kind opportunity you do not want to miss.
#26013588

Festus

8 Howe Crossing

4 Beds

2 Baths

4,368 Sq.Ft.

$725,000

MLS#: 26013588

Finally, the updated ranch condo you’ve been searching for! This is a must see for anyone looking for spacious rooms, an updated kitchen and updated baths, wood floors, huge bay window in great room that floods the space with natural light which makes a great reading nook, 9 ft. ceilings throughout, central vacuum for easy cleaning, look-out basement and neutral decor. Enter the front door into the foyer with generous size coat closet for guests. Continue forward into the massive great room with wood floors, tall ceilings and humongous 6-window bay with Palladian windows above, custom shutters for added privacy and access to the deck to enjoy your morning coffee or to watch the sunset after a long day. Off the great room you’ll find the formal dining room with bay window, custom shutters, wood floors and chandelier. Ease into the updated kitchen with soaring white shaker cabinetry, stainless steel appliances, recessed can lighting, under cabinet lighting, gas range, quartz countertops, luxury wood plank flooring, breakfast nook with lighted ceiling fan and a pantry closet.  The massive primary suite offers one walk-in closet and a second standard closet, a lighted ceiling fan, a seating area for early retreats, 2” blinds on the windows and carpeting. The primary bath has been updated with a large shower with seat, bench seating with storage and hooks above, a linen closet and getting ready is made comfortable while sitting at the vanity. The secondary bedroom offers a ceiling light, large closet, 2” white blinds on the window and carpeting. The hall bath has also been updated and provides a large shower with glass doors, a vanity with drawers, a linen closet and ceramic tile floors. The main floor laundry is as cute as can be and affords spacious wall cabinets, hanging racks and a place for the central vacuum. Descend the open stairwell into the spotless unfinished lookout basement, already roughed-in for a full bath, and would be perfect for a future gym, guest suite or to add additional living space. When you see this place you can immediately tell this home has been meticulously loved and cared for—come see the quality for yourself. Enjoy playing tennis or pickle ball at the courts, then take a refreshing dip in the in-ground pool just steps away from this unit. Say goodbye to yard work! The association handles the exterior upkeep, letting you focus on the things you love. You won’t be disappointed!
#26008472

St Louis

12940 Autumn Fields Court

2 Beds

2 Baths

1,864 Sq.Ft.

$325,000

MLS#: 26008472

Modern, and nearly new, Custom Home in an exclusive St. Charles neighborhood set located in a quiet private subdivision of just 30 homes. Just minutes to downtown St. Charles, Boeing, Amazon headquarters and STL airport. This grand home built in 2023 by an esteemed custom home builder that only builds in small select communities. The bright, open main level features soaring ceilings, a see-thru stone fireplace, 8' doors, and a wall of transom windows with remote-controlled shades. Wide-plank engineered wood floors lead past the formal dining room with a coffered ceiling into the high-end kitchen. The kitchen is equipped with a massive quartz island, staggered white cabinets, a porcelain backsplash, undercount lighting and two-tone stainless appliances (including a 6-burner gas cooktop). A walk-in pantry and a dedicated beverage station with a wine fridge make entertaining a breeze. Nearby, a large mudroom off the 3-car garage includes a utility sink, bench, and coat rack. Primary bedroom on main level has coffered ceiling, palladium window, gorgeous bath w/floor to ceiling tiled shower w/rain shower head, soaking tub, dbl vanities, natural stone flooring and 2 closets. Upstairs, a large bonus room anchors three additional bedrooms—all with walk-in closets. Two bedrooms have private en-suite baths, and one connects to a Jack-and-Jill bath shared with bonus room.
Relax on the covered back patio, which features a see-through gas fireplace perfect for watching the game outside. The property also includes a full lawn sprinkler system, dual-zone HVAC, and a deep 9-foot pour basement with a plumbing rough-in, ready for your finishing touches
#26032969

St Charles

1016 Bellevaux Place

4 Beds

4 Baths

3,208 Sq.Ft.

$825,000

MLS#: 26032969

1 ... 532 533 534 535 536 ... 666
* Listings identified with the FMLS IDX logo come from FMLS and are held by brokerage firms other than the owner of this website. The listing brokerage is identified in any listing details. Information is deemed reliable but is not guaranteed. If you believe any FMLS listing contains material that infringes your copyrighted work please click here to review our DMCA policy and learn how to submit a takedown request. © 2024. First Multiple Listing Service, Inc.
 - property

Send a message

Message successfully sent.

Your message

What is 3 + 4 ?

Reason for contacting?

I agree to receive email communication and understand I can unsubscribe at any time.

I agree to be contacted by Colleen Brown via call, email, and text for real estate services. To opt out, you can reply 'stop' at any time or reply 'help' for assistance. You can also click the unsubscribe link in the emails. Message and data rates may apply. Message frequency may vary. Privacy Policy

Sign Out

Virtual Assistant

Would you like to take the next step with this property? We can help you schedule a showing or virtual tour, or send you more details.

Yes, I would like more information.

Thank You for Your Reply, One of Our Agents will contact you as soon as possible

No, maybe later.

Thank you, you can always contact me via email, phone number or through the contact form.

Realhub AI

Lucy - Your AI-Powered Realtor

Update Your Temporary Password

Personalize your search

Enter your email and we'll notify you immediately when new listings match what you're looking for.

or enter email address

Already have an account ? Login here

Continue your home search

I agree to receive communications and understand I can unsubscribe at any time.

I agree to be contacted by Colleen Brown via call, email, and text for real estate services. To opt out, you can reply 'stop' at any time or reply 'help' for assistance. You can also click the unsubscribe link in the emails. Message and data rates may apply. Message frequency may vary. Privacy Policy

Already have an account ? Login here

We use cookies

We use cookies primarily for analytics to enhance your experience. By accepting, you agree to our use of these cookies. You can manage your preferences or learn more about our cookies policy.