Properties

Browse or get in touch to schedule a walkthrough.

  • Nearby me
Price range

Popular features

Community features

Association

Property features

Waterfront

View

Exterior Features

Interior Features

Style

10000 properties match your criteria

Updated 1 minute ago

E-Alert name

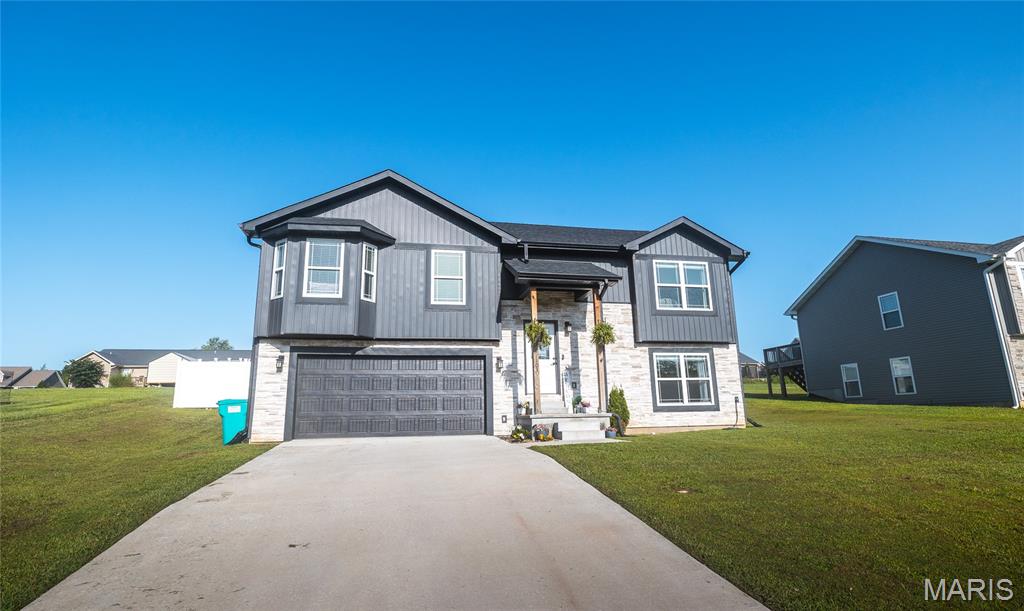
Welcome home to this beautifully maintained 3-bedroom, 2-bath residence in the heart of St. Robert, offering the perfect combination of comfort, convenience, and modern style. Located just minutes from Fort Leonard Wood, shopping, dining, and everyday amenities, this home is ideal for anyone looking for easy living in a highly desirable location. Step inside and immediately appreciate the bright, open floorplan designed to make everyday life feel effortless. Vaulted ceilings create an airy, welcoming atmosphere while the laminate flooring throughout the home adds warmth, durability, and a clean modern touch. The spacious living area flows seamlessly into the kitchen, where stainless steel appliances and ample cabinet space make cooking and entertaining a breeze. The primary suite offers a relaxing retreat at the end of the day, complete with a spacious layout, dual sinks, and a walk-in shower designed for both comfort and functionality. Two additional bedrooms provide flexibility for guests, family, or a home office setup. Outside, enjoy peaceful mornings or evening conversations from the covered front porch while taking in the charm of the neighborhood. With its well-maintained condition, functional layout, and unbeatable location, this home is truly move-in ready. Schedule your private showing today and see everything this St. Robert gem has to offer!
#26031102

St Robert

16001 Harley Road

3 Beds

2 Baths

1,283 Sq.Ft.

$225,000

MLS#: 26031102

Price reduced
One-of-a-kind custom home with room for everyone! Set in the heart of historic Fulton, this distinctive, custom-built 3-story home delivers exceptional space and flexibility that's nearly impossible to find. Built in 2000, the property offers approximately 4,800+ sq ft of above-ground living area plus an unfinished 700+ sq ft basement (with an interior and exterior entrance), all wrapped in warm cedar-shake siding with signature red trim and lush, mature landscaping.
With 7 bedrooms, 6 bathrooms, 3 kitchens, and two laundry units, this home is built for multi-generational living, hosting extended family, or generating rental income. The main level showcases an open-concept layout anchored by a spacious kitchen with tile countertops and bar seating on both sides, flowing seamlessly into a generous dining area and a welcoming living room with a fireplace. Rich wood paneling, exposed beams, and gleaming hardwood floors give the interior genuine character throughout. A deck ramp provides easy, accessible entry to the main living space.
Upstairs, two bedrooms enjoy their own private bathrooms, and a second full kitchen makes ideal secondary living quarters. Two bright balcony-style rooms — one at the front, one at the back — are flooded with natural light through banks of windows, perfect for morning coffee or a quiet reading nook. Throughout the home, custom built-in shelving and abundant storage make organization effortless, while the many flexible rooms invite you to create offices, studios, playrooms, or guest suites to suit your needs.
Outdoor living is just as impressive. Relax on the covered front porch, enjoy the covered side porch that doubles as a sunny garden/greenhouse room, or entertain on the large patio featuring a built-in chimenea. A storage shed rounds out the exterior — ideal for gardening tools and weekend projects.
The home sits minutes from Fulton's beautiful Brick District with everyday conveniences and recreation. Nearby Veterans Park, 2 blocks away, is home to the City of Fulton Legends Rec-Plex (808 State Street), a 46,000 sq ft community center with a fitness center, gymnasium, indoor turf field, walking track, batting cages, and banquet space. Bush Elementary School, part of the Fulton 58 School District, is right beside the park — an easy walk for families.
Fulton is a vibrant college town, home to Westminster College and William Woods University, and a regional hub for employment. Major area employers include the Fulton State Hospital, the public school district, the universities, Walmart, and the Ameren Callaway Nuclear Plant about 13 miles southeast. For commuters, downtown Jefferson City is roughly 25 miles southwest (about 30 minutes), placing state-government jobs within easy reach, while Columbia lies about 25–30 miles to the west (around 30–35 minutes), offering the University of Missouri, major medical centers, shopping, and dining.
Whether you're seeking a spacious family residence, a multi-generational compound, or a property with built-in income potential, this remarkable home offers space, character, and an unbeatable central-Missouri location.
Square footage is approximate; buyers should verify all measurements, room counts, online data, zoning, and school assignments independently. Prospective buyers, please ensure you have a preapproval letter or proof of funds ready before scheduling a showing. Seller will have a survey to estimated boundaries on the attached aerial.
#26033823

Fulton

825 High Street

7 Beds

5 Baths

4,870 Sq.Ft.

$280,000

MLS#: 26033823

Old World charm resonates from 3815 Tamm Ave!  You'll fall in love with the arched doorways, the curved staircase, and the beautiful HARDWOOD floors throughout the home.  The wonderfully updated kitchen boasts granite countertops, custom cabinetry, a GORGEOUS backsplash, and bar seating for two.  Lots of space in the dining room that is open to both the kitchen AND the large living room, with wood burning fireplace.  Primary bedroom is spacious and opens to your PRIVATE, 2nd story covered deck.  Two additional bedrooms and updated full bath also in the upper level.  Plenty of storage available in the full, unfinished basement with easy exterior access.  Beautiful French doors lead from the dining room to the covered deck (Composite decking), overlooking the FULLY FENCED back yard.  Alley access to your 2 car garage makes parking a breeze, with additional on-street parking available too.  With the beautiful landscaping completed and fresh paint throughout the interior, you'll be ready to move in and begin enjoying all that this fantastic property has to offer.
#26031430

St Louis

3815 Tamm Avenue

3 Beds

1 Baths

1,566 Sq.Ft.

$380,000

MLS#: 26031430

Located in the gated community of Lake Perry, this adorable ranch-style home offers the perfect blend of comfort, recreation, and space to enjoy the outdoors! Built in 2003, this well-maintained home features 3 bedrooms, 2 baths, and approximately 1,080 square feet of living area, all situated on a spacious double lot totaling 1.344 acres. Step inside to find an open living, dining, and kitchen layout highlighted by a specialty vaulted ceiling that adds character and an airy feel to the main living space. For stream-lined moving, the kitchen appliances as well as the washer/dryer will stay. The split-bedroom floor plan provides added privacy, while the primary suite features a walk-in closet and a recently remodeled private bath complete with a beautiful walk-in tile shower and rain head fixture. Main-level laundry access from the garage is ideal. Outside, you’ll love the inviting front porch, back patio area, partially fenced yard for furry friends, and plenty of additional parking space for guests and lake toys. A firepit gathering area makes the perfect spot to relax with friends and family after a day at the lake. The attached two car garage includes an automatic opener for added convenience. Lake Perry offers a wide variety of amenities including a community pool, gathering place, playgrounds, picnic areas, beaches, laundry facilities, and access to the lake for boating, fishing, and swimming. Whether you’re looking for a full-time residence or weekend getaway, this property offers the ideal lake community lifestyle!
#26033325

Perryville

3023 Port Perry Drive

3 Beds

2 Baths

1,080 Sq.Ft.

$295,000

MLS#: 26033325

Welcome to this lovely 2-story home nestled in the heart of New Town at St. Charles. 
Amazing custom 3-bedroom/3-bathroom home with a 3-car garage. This outstanding home features gorgeous hickory hardwood flooring. The kitchen comes complete with 42" Custom white cabinets, quartz countertops, stainless-steel appliances, and a walk-in pantry. The family room features a 2-story gas-burning fireplace, crown molding, an 18-foot ceiling, and a wall of windows that gives the home a very airy feeling. Upstairs, you'll find a spacious loft area (which could be converted into a 4th bedroom). The large master bedroom suite boasts coffered ceilings, French doors, a separate tub and shower, double sinks, and two primary bedroom walk-in closets, including a 12' x 10' closet! Other home features include main-level & upper-level laundry rooms, dual HVAC system, 2 hot water heaters, 9' foundation pour, a walk-out basement, newer architecturally shingled roof! The backyard is fully fenced with black aluminum fencing!
 If you are looking for a vibrant community that offers waterways for kayaking and paddle boating, scenic canals, charming restaurants, local shopping, coffee houses, a wine bar, bar & grill, and even an ice cream shop. Residents enjoy incredible amenities, pickleball courts, sand volleyball courts, parks, playgrounds, an amphitheater for festival and wedding events, neighborhood gatherings, and a local farm that adds to the small-town charm..... This is the place for you!!
All of this is located just minutes from the highway, making it easy to enjoy both convenience and an amazing lifestyle. This is more than just a home — it’s a community where memories are made.
#26030798

St Charles

10 Driftwater Crossing

3 Beds

2 Baths

2,863 Sq.Ft.

$589,900

MLS#: 26030798

This charming small two-story home sits proudly on a desirable corner lot, offering extra yard space, added privacy, and curb appeal. You will first notice the welcoming front porch and natural light as you enter the front door. Inside, the thoughtfully designed layout makes excellent use of space, with comfortable living areas, abundant natural light, and a cozy atmosphere throughout. The upper level provides private bedrooms and a peaceful retreat, while the corner lot setting allows for a spacious top yard and convenient parking.  This home is the Perfect blend of comfort, character, and convivence.  This home is being sold AS-IS and will need new paint and flooring throughout the house.
#26032872

De Soto

519 Boyd Street

2 Beds

1 Baths

561 Sq.Ft.

$125,000

MLS#: 26032872

Victorian charm meets modern luxury in historic district St. Charles. New roof/siding (2025), divine center kitchen island, butlers staircase off kitchen, natural lighting throughout. 4 bed/2 bath, corner lot, level backyard, private oasis to enjoy life and celebrate community.Insulated attic space offering option for growth , Thank you for visiting
#26033628

St Charles

330 S 6th Street

4 Beds

2 Baths

2,362 Sq.Ft.

$512,000

MLS#: 26033628

Over 5000 square feet of buildings! Former Ray Oliver and Son Equipment. Building 1 is 2600+/- square feet masonry used as a rental dwelling, building 2 is 2700+/- and used as shop/warehouse extra space for expansion. Bring your imagination and take a look!
#26033788

Montgomery City

212 W 2nd Street

2 Beds

1 Baths

2,640 Sq.Ft.

$154,000

MLS#: 26033788

Looking for a country property with room to spread out? This 5-acre property has plenty to offer! The ranch-style home features 2 bedrooms and 1 bathroom, providing comfortable country living. In addition, there is a mobile home located at the back of the property, offering extra living space, rental potential, or guest accommodations.
Enjoy the peaceful setting with your own pond and plenty of open space for outdoor activities, animals, or future improvements. Whether you’re looking for a primary residence, investment opportunity, or a place to enjoy the country lifestyle, this property is worth a look.
#26033645

Naylor

13445 Us Highway 160

2 Beds

1 Baths

1,136 Sq.Ft.

$95,000

MLS#: 26033645

Welcome home to 156 Hogan St! This 3-bedroom 2 bath home has been completely updated throughout. Featuring. New kitchen with custom soft close shaker cabinets, quartz counter tops, and new appliances. New luxury vinyl plank flooring throughout the whole house. New water heater, A/C and furnace, new windows and remodeled bathrooms. The home also has a new breaker panel. This house has a large backyard with two additional sheds. Plenty of space for parking including a carport in the rea. Come see it today!
#26033372

Pacific

156 Hogan Avenue

3 Beds

2 Baths

1,344 Sq.Ft.

$180,000

MLS#: 26033372

Price reduced
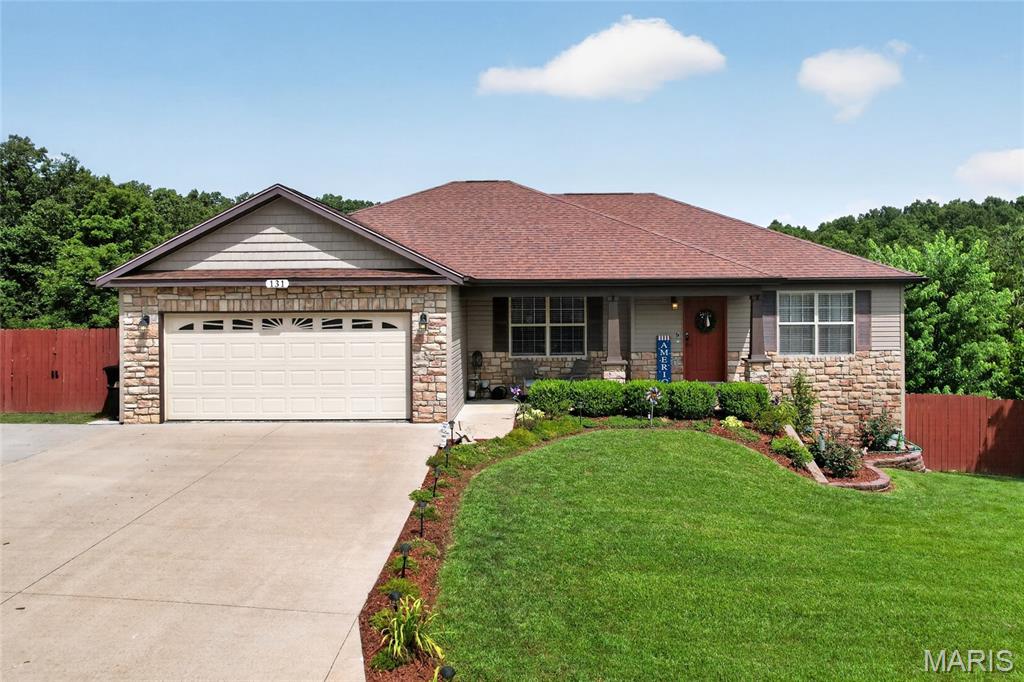
Stylish, spacious, and move-in ready! This beautifully designed 3-bedroom, 2-bath home offers the open-concept layout today's buyers are looking for. From the moment you step inside, you'll appreciate the airy feel created by soaring vaulted ceilings and an expansive living space that's perfect for both everyday living and entertaining.

The chef-inspired kitchen features 42-inch custom cabinetry, a generous center island with seating, and seamless flow into the dining and living areas. The primary suite is a true retreat, complete with a large walk-in closet and a designer-inspired accent wall in the ensuite bath. Convenient main-floor laundry adds to the home's thoughtful design.

A bay door off the dining area opens to a private outdoor oasis, featuring a patio and a spacious level yard ideal for gatherings, games, or relaxing evenings. Backing to mature woods, the setting offers exceptional privacy and a peaceful backdrop.

The oversized 2-car garage provides abundant storage space. Downstairs, you'll find a finished lower-level bonus room that's perfect for a game room, media room, home gym, office, or playroom. The lower level also offers outstanding expansion potential, with a framed and drywalled area ideal for a future bedroom, along with a drywalled bathroom space that is already roughed in and ready for your finishing touches.

Residents also enjoy access to a community pond perfect for fishing or kayaking. Conveniently located just minutes from shopping, dining, and everyday amenities.
#26033052

Hillsboro

1508 St Charles

3 Beds

2 Baths

2,588 Sq.Ft.

$294,900

MLS#: 26033052

Welcome to 1410 Akron Dr. in Bellefontaine Neighbors! This well-maintained home is the perfect opportunity for both first-time homebuyers and buy-and-hold investors looking for an easy win. Inside, you’ll find 3 bedrooms, 1 bathroom, and a finished basement that provides additional living space perfect for entertaining, a home office, gym, or recreation area. Just off the kitchen, enjoy a cozy addition that makes the perfect spot for morning coffee, reading, or unwinding after a long day. All appliances stay with the property, including the washer and dryer, making this a truly move-in ready opportunity. Whether you’re looking for a place to call home or a solid addition to your investment portfolio, this property checks all the boxes. 

Schedule your showing today and submit your offer before it’s gone!
#26032637

Bellefontaine Nghbrs

1410 Akron Drive

3 Beds

1 Baths

1,328 Sq.Ft.

$135,000

MLS#: 26032637

Price reduced
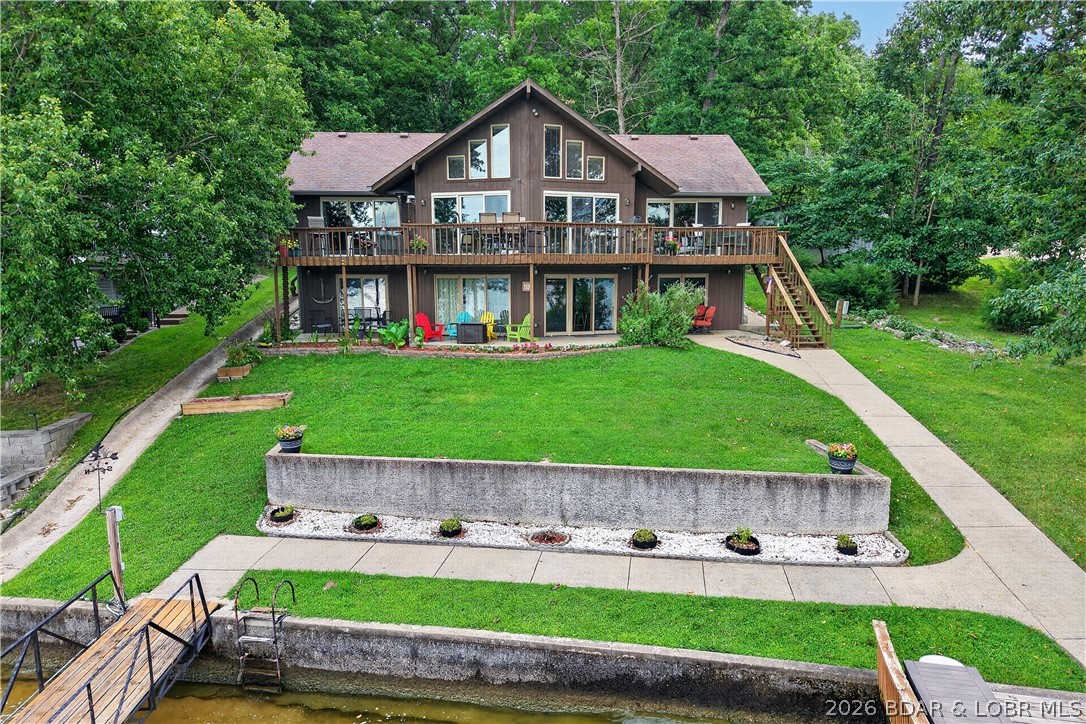
Experience lakefront living at its finest in this immaculate 2-bedroom, 2-bath condo in the highly sought-after Southwood Shores community of Lake Ozark. Nestled in Building 149, this turn-key unit provides prime cove protection and a spacious, inviting layout perfect for immediate enjoyment. The interior shines with newer flooring and freshly painted kitchen cabinets that add a stylish, modern touch. Step outside to an awesome covered deck ideal for relaxing or entertaining guests. This property comes complete with the ultimate Lake Life Package: a 12x28 boat slip, a PWC slip, and a brand-new hoist! Southwood Shores offers unmatched resort-style amenities, including a clubhouse, indoor and outdoor pools, a hot tub, tennis and basketball courts, a playground, designated lake swimming areas, trailer parking, and a convenient boat ramp. With nightly rentals allowed, this versatile turn-key condo makes a fantastic investment opportunity, a premier part-time vacation getaway, or a full-time residence surrounded by top-tier amenities. Don’t miss your chance to own a piece of paradise—experience it now via the interactive virtual tour and schedule your private showing today!
#26030905

Lake Ozark

149 Southwood Shores Place 2A

4 Beds

4 Baths

863 Sq.Ft.

$238,000

MLS#: 26030905

Price reduced
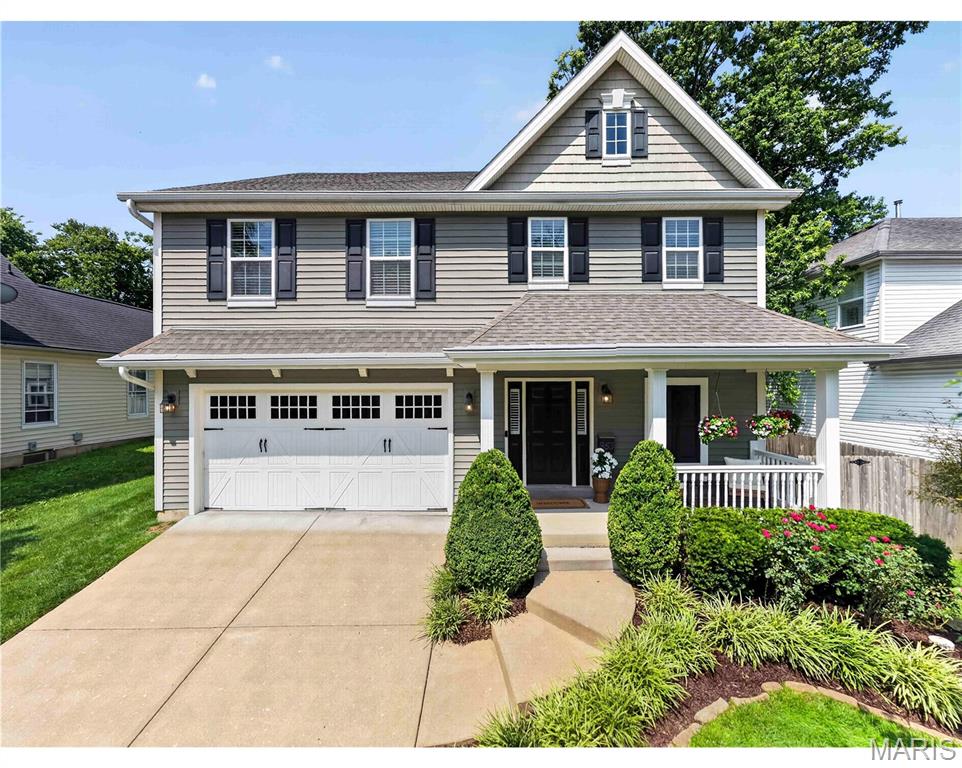
Welcome to 1441 Sleepy Hollow Dr. — a spacious and move-in ready 2-story home offering comfort, updates, and room to grow! Situated on a desirable double lot, this well-maintained property features 1,956 sq. ft., 3 bedrooms, and 2.5 baths with plenty of indoor and outdoor space to enjoy. Fresh paint throughout gives the home a bright, updated feel, while durable NEW Luxury Vinyl Plank flooring on the main level provides both style and easy maintenance. The functional floor plan is perfect for everyday living and entertaining alike. The kitchen offers ample cabinet space and comes complete with NEWER sleek black stainless appliances, blending practicality with modern appeal.  Upstairs, the spacious primary suite features NEW Luxury Vinyl Plank flooring, double vanities, a walk-in shower, large linen closet, and an expansive master closet, creating a comfortable private retreat. The secondary bedrooms offer NEW carpeting for added warmth and comfort. The unfinished lower level provides endless possibilities for future expansion — whether you envision a family room, home office, gym, or additional entertainment space.  Dual heating and cooling.  A room is completed in the lower level with new carpet.  With its generous double lot, tasteful updates, and opportunity to add your own finishing touches, this home is an excellent opportunity for buyers seeking both immediate comfort and long-term potential.
#26025811

Troy

1441 Sleepy Hollow Drive

3 Beds

2 Baths

1,956 Sq.Ft.

$339,900

MLS#: 26025811

Fabulous opportunity to own this 3 bedroom, 2 full bath home in Maryland Heights!  Inside you will love the wood floors on main level and spacious living room.  The bright and sunny kitchen is complete with 42" cabinetry, gas range, along with a built-in buffet with cabinetry.   The bedrooms are spacious and also have wood flooring.  Downstairs you will find updated flooring & paint, a full bath and walkout to patio area.  Outside is a deck with pergola, fully fenced level yard, and there is also attached garage and storage shed.  This home is such a great value and will be sold as-is, with no repairs or inspections to be completed by seller.
#26033177

Maryland Heights

1330 Glenmeade Drive

3 Beds

2 Baths

1,553 Sq.Ft.

$225,000

MLS#: 26033177

1 ... 524 525 526 527 528 ... 666
* Listings identified with the FMLS IDX logo come from FMLS and are held by brokerage firms other than the owner of this website. The listing brokerage is identified in any listing details. Information is deemed reliable but is not guaranteed. If you believe any FMLS listing contains material that infringes your copyrighted work please click here to review our DMCA policy and learn how to submit a takedown request. © 2024. First Multiple Listing Service, Inc.
 - property

Send a message

Message successfully sent.

Your message

What is 3 + 4 ?

Reason for contacting?

I agree to receive email communication and understand I can unsubscribe at any time.

I agree to be contacted by Colleen Brown via call, email, and text for real estate services. To opt out, you can reply 'stop' at any time or reply 'help' for assistance. You can also click the unsubscribe link in the emails. Message and data rates may apply. Message frequency may vary. Privacy Policy

Sign Out

Virtual Assistant

Would you like to take the next step with this property? We can help you schedule a showing or virtual tour, or send you more details.

Yes, I would like more information.

Thank You for Your Reply, One of Our Agents will contact you as soon as possible

No, maybe later.

Thank you, you can always contact me via email, phone number or through the contact form.

Realhub AI

Lucy - Your AI-Powered Realtor

Update Your Temporary Password

Personalize your search

Enter your email and we'll notify you immediately when new listings match what you're looking for.

or enter email address

Already have an account ? Login here

Continue your home search

I agree to receive communications and understand I can unsubscribe at any time.

I agree to be contacted by Colleen Brown via call, email, and text for real estate services. To opt out, you can reply 'stop' at any time or reply 'help' for assistance. You can also click the unsubscribe link in the emails. Message and data rates may apply. Message frequency may vary. Privacy Policy

Already have an account ? Login here

We use cookies

We use cookies primarily for analytics to enhance your experience. By accepting, you agree to our use of these cookies. You can manage your preferences or learn more about our cookies policy.