Properties

Browse or get in touch to schedule a walkthrough.

  • Nearby me
Price range

Popular features

Community features

Association

Property features

Waterfront

View

Exterior Features

Interior Features

Style

10000 properties match your criteria

Updated 1 minute ago

E-Alert name

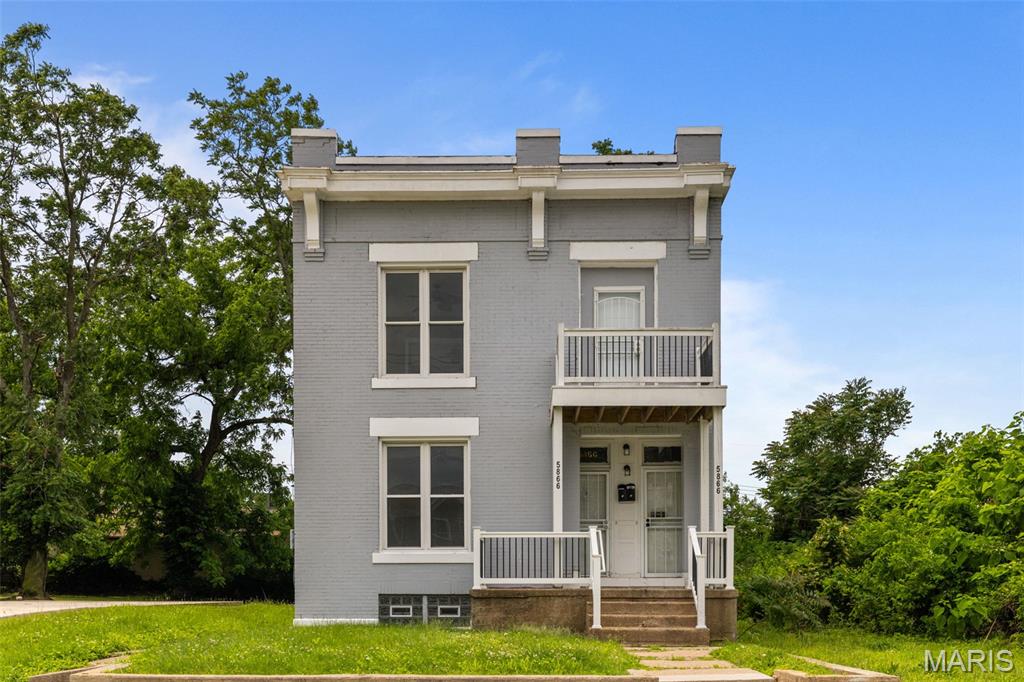
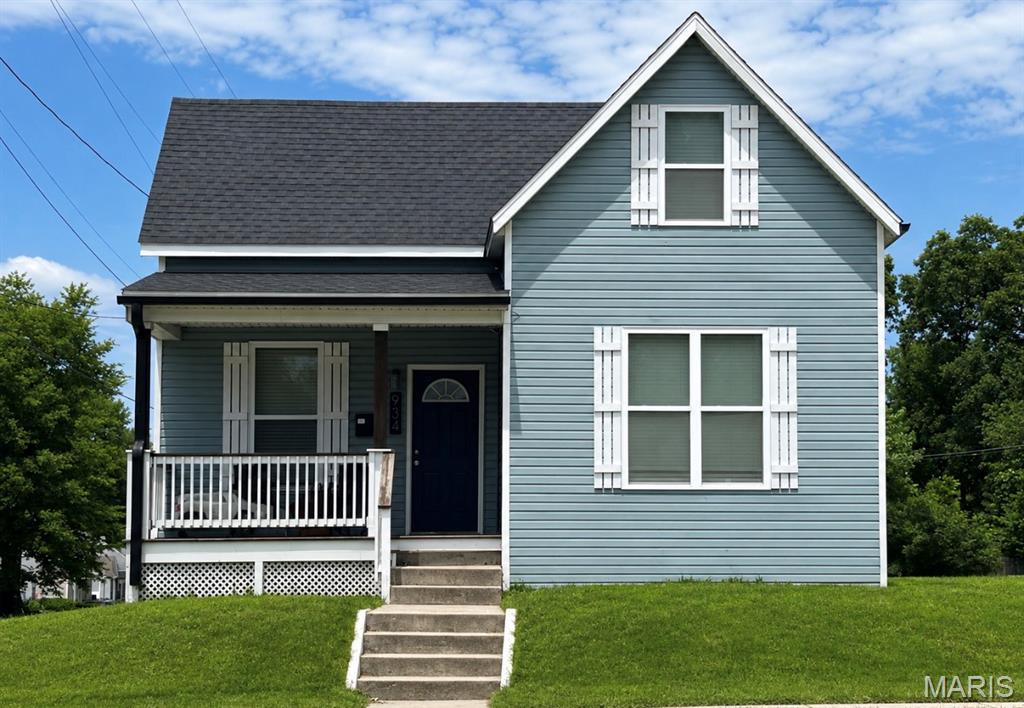
Well-maintained 2-bedroom, 1-bath bungalow offering strong investment potential. This property features hard wood floors throughout, updated windows, a full basement, and a one-car garage. The roof is approximately 10 years old, adding to the home’s overall value and upkeep. A long-term tenant is already in place, making this an excellent opportunity for investors seeking immediate rental income.
#26033905

Normandy

3441 Avondale Avenue

2 Beds

1 Baths

945 Sq.Ft.

$75,000

MLS#: 26033905

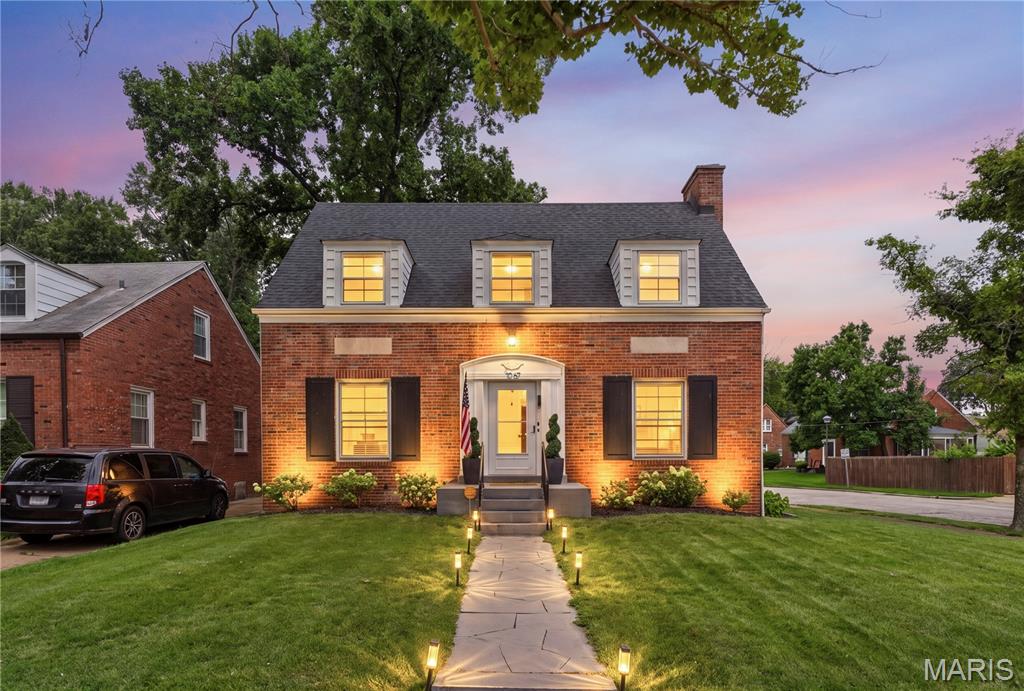
This is what a full renovation should look like! Completely reimagined from top to bottom, this 3 bed, 3 bath home offers nearly 2000 sq ft of thoughtfully designed living space, plus a partially finished lower level. This home offers thoughtful design, quality craftsmanship, and modern functionality in a highly desirable Shrewsbury location within Webster Groves School District. The main level features a bright, open layout that has been completely updated, and a seamless flow throughout. At the center of it all, the kitchen is a true standout with custom cabinetry, quartz countertops, a large center island, designer backsplash, and high-end finishes that make both daily living and entertaining effortless. Just off the light-filled rear living space overlooking the backyard, you’ll find a beautifully designed wet bar featuring a stunning custom countertop. The primary suite offers a private retreat with a beautifully updated bathroom and a custom walk-in closet, plus an additional second closet, while additional bedrooms are generously sized and filled with natural light. The lower level provides the perfect space for a second living space, rec room, home gym, or guest area, complete with a full bath. Step outside to a spacious brand new patio and fully fenced backyard with beautiful landscaping, offering the ideal setup for relaxing or entertaining. With every detail updated and all the work already done, this is a rare opportunity to own a truly turnkey home in one of the area’s most sought-after locations.
#26023084

Shrewsbury

7702 Lansdowne Avenue

3 Beds

3 Baths

1,889 Sq.Ft.

$485,000

MLS#: 26023084

Spacious 5-bedroom, 1.5-bath single-family home located in Desloge! This home features a partial basement along with valuable updates including a tankless hot water heater and solar panels for added energy efficiency. Plenty of space for a growing family, storage, or entertaining. Conveniently located close to local schools, shopping, and amenities. Great opportunity to make this home your own!
#26032597

Desloge

112 N White Oak Street

5 Beds

1 Baths

1,761 Sq.Ft.

$225,000

MLS#: 26032597

Tucked at the back of a quiet cul-de-sac, 32 Sydney Court blends mid-century modern charm with comfortable one-level living in the heart of Rolla. This 3-bedroom, 2-bath ranch offers 2,025 sq ft with an open, easy-flowing layout, beamed ceilings, built-in bookcases, abundant storage, and a beautiful see-through masonry fireplace connecting the living and dining spaces. Updated kitchen cabinets with a conveniently located laundry room. The newly remodeled shower stall in primary bathroom with new fixtures adds a fresh touch, while the large back patio, front porch, partial wood backyard updated metal roof, and 2-car carport add everyday function. Set on a .51-acre lot, this home is full of character, space, and investment opportunity.
#26033123

Rolla

32 Sydney Court

3 Beds

2 Baths

2,025 Sq.Ft.

$264,860

MLS#: 26033123

Price reduced
Discover a lifestyle of comfort, convenience to highways, and relaxation in your four seasons room at 343 Aspen Creek! Built in 2009, this single-family residence offers a harmonious blend of open floorplan and inviting charm, designed for effortless living. Nestled in a cul-de-sac, this home provides three well-proportioned bedrooms, offering private retreats for all. Complementing these are two full and one half bathrooms, thoughtfully designed to accommodate daily routines with ease. A partially finished lower level with egress window, half bath and ample storage allow for space to stretch out. Did we mention the three car garage and vinyl privacy fenced backyard? We invite you to experience the thoughtful design and welcoming atmosphere of this exceptional property.
#26033339

Wentzville

343 Aspen Creek Drive

3 Beds

2 Baths

1,531 Sq.Ft.

$339,900

MLS#: 26033339

Opportunity comes with this duplex offering versatility for investors or owner-occupants alike! One side is currently rented and features 2 bedrooms, 1 full bath, and an additional flex space just off the kitchen perfect for a dining area, office or extra storage. The second unit offers 1 bedroom, 1 full bath and is full of character with an incredible wooden spiral staircase leading to a lofted space that could be used for an extra bedroom, family room or office. Both units have a wood burning fireplace that add warmth and character. Each unit comes complete with kitchen appliances and each enjoys its own private carport with attached storage area for added convenience. Step outside to a spacious backyard featuring a privacy fence across the back, creating a great setting for relaxing, entertaining or enjoying outdoor space with added seclusion. Whether you are looking to expand your investment portfolio or live in one side while generating rental income from the other, this duplex offers endless potential!
#26033018

Sikeston

115 & 117 David Drive

None Beds

None Baths

2,112 Sq.Ft.

$219,900

MLS#: 26033018

LOCATION, LOCATION, LOCATION. Rarely Available Main floor, one level, corner townhouse at Monroe Station just steps from Downtown Kirkwood. The open floor plan features large living and dining rooms and a beautiful kitchen with granite countertops, stainless steel appliances, upgraded cabinets and a center island. Down the hall you’ll find the large primary suite with full bath, guest bedroom, half bath, in-unit laundry, and large walk-in storage closet. The Side door opens directly onto the community patio/BBQ area. One premium parking spot in the underground garage with room for additional storage. Large parking lot with additional parking for owners and guests. Feels more like a home with private front and back doors and a large covered front porch. Small private patio in back. Accessible entry. NEWER Flooring. Updated Lighting and Fixtures. NEW HVAC 2024. NEW ROOF 2022. NEW WINDOWS 2024. WALK to Shopping, Dining, Nightlife, and ALL that DOWNTOWN KIRKWOOD has to offer.
#26033303

Kirkwood

227 W Monroe Avenue 104

2 Beds

1 Baths

1,151 Sq.Ft.

$380,000

MLS#: 26033303

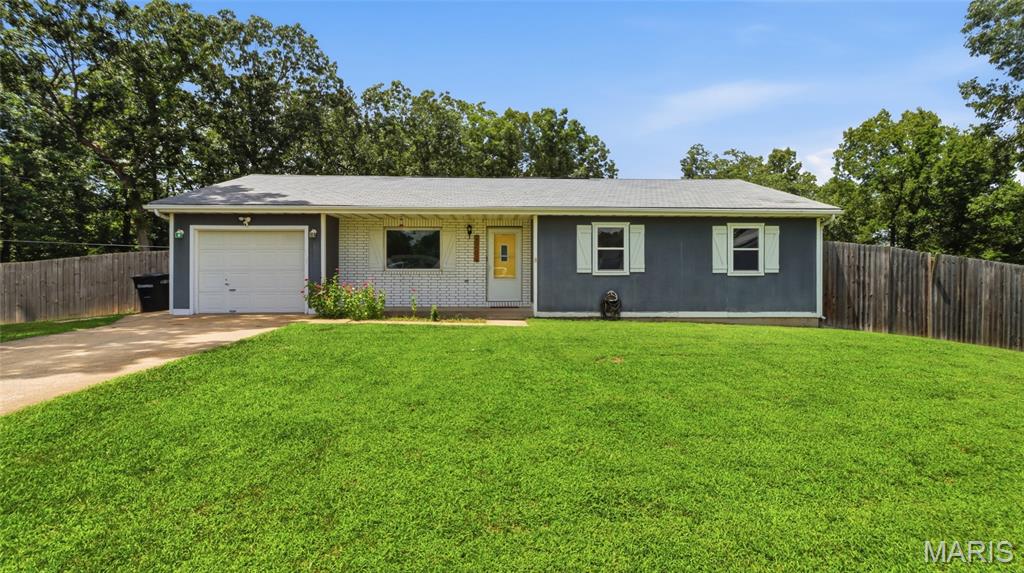
home offering several updates on a large-level lot. This property features two outbuildings, an attached garage and asphalt driveway. inside you'll find new luxury vinyl flooring throughout, kitchen appliances, washer & dryer and central heating and cooling. Move-in ready and affordable! schedule your showing today.
#26033562

Fredericktown

307 Benson

2 Beds

1 Baths

1,112 Sq.Ft.

$49,500

MLS#: 26033562

Welcome this charming cozy 2 bed room 1 bathroom fully renovated home to the neighborhood. A picture is worth a thousand words, however you have to see this one in person. This home has amazing lighting, ceiling fans in every room and central air. Closets, closets, everywhere a closet. This cozy home has a sitting room in the basement with a separate laundry area that includes a washer and dryer for your convenience. There is a 2 car parking pad located in the fenced in backyard. This home is located near public transportation, grocery store and restaurants. This home is also located in a community that is growing with new construction homes,  new renovations and more to come. If you are looking to downsize, or purchase your first home look no further you are home...Please verify schools
#26033909

St Louis

3647 Hebert Street

2 Beds

1 Baths

960 Sq.Ft.

$120,000

MLS#: 26033909

Welcome to this stunning detached 3-bedroom, 2.5-bath home in the heart of highly sought-after Dogtown!  Offering over 1,700 square feet of thoughtfully designed living space, this home combines timeless style with modern conveniences.  Low-maintenance outdoor space with a private deck, ideal for entertaining, relaxing, and enjoying outdoor living without the upkeep of a large yard.  For those who enjoy outdoor recreation, a neighborhood park is within walking distance, providing green space for pets, children, exercise, and outdoor activities.  The open-concept floor plan features a spacious great room, dining area, and gourmet kitchen accented by gleaming hardwood floors, abundant recessed lighting, custom built-ins, a cozy gas fireplace, surround sound, elegant millwork, baseboards, and soaring 9-foot ceilings throughout the main level. The kitchen has granite countertops, stainless steel, appliances, and ample cabinetry, making it perfect for everyday living and entertaining.  The spacious primary suite offers a walk-in closet, luxurious jetted tub, and separate shower.  Additional features include fresh interior paint, main-floor laundry, generous closet and storage space, and an oversized attached 2-car garage.   Ideally located near Forest Park, The Hill, major highways, restaurants, shopping, and all the amenities that make Dogtown one of St. Louis' most desirable neighborhoods. This home offers exceptional style, comfort, and convenience in a prime location.
#26033858

St Louis

1612 Prather Avenue

3 Beds

2 Baths

1,704 Sq.Ft.

$389,900

MLS#: 26033858

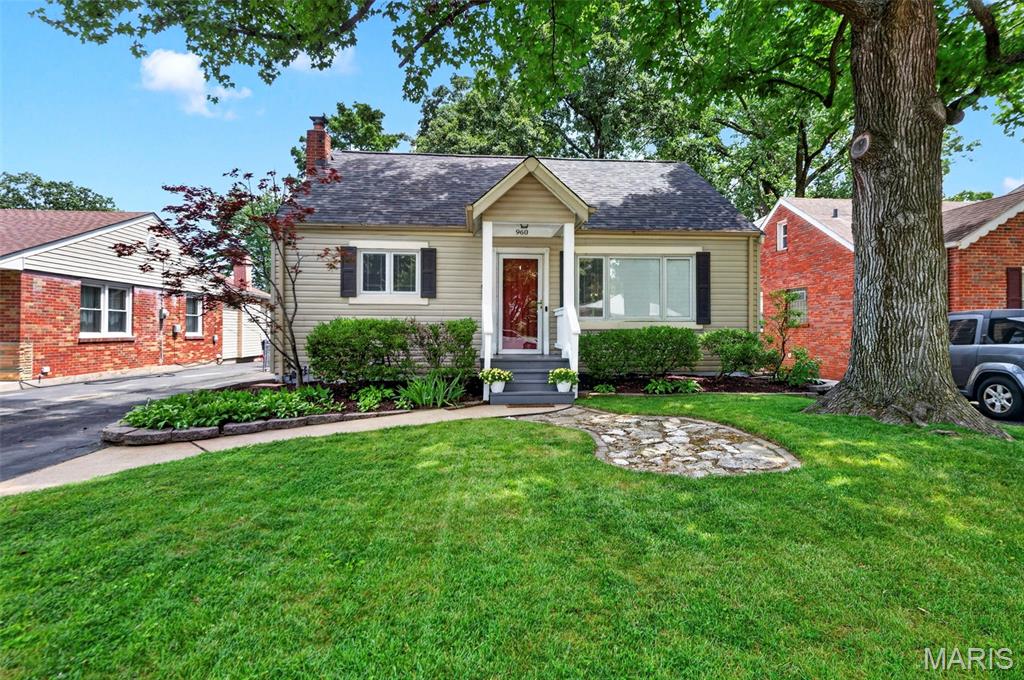
Welcome home to this charming 2 bed/1bath Southwest Gardens bungalow filled with warmth, character and an abundance of natural light. A covered front porch leads inside where beautiful original hardwood floors flow throughout the main living areas, creating a timeless and inviting atmosphere. An updated kitchen features granite counters and stainless appliances. The formal dining room is great for entertaining. The bright and airy sunroom is the perfect space to enjoy your morning coffee, relax with a good book, or create a home office filled with sunshine. Large windows throughout the home allow natural light to pour in, enhancing every room. The privacy fenced back yard features a cozy patio for summer bbq's. The 1 car detached garage and 1 car parking pad allow for great off street parking.  Whether you are a first time buyer, looking to downsize, or searching for a cozy retreat, this delightful bungalow offers comfort, charm, and endless possibilities.
#26033896

St Louis

5933 Arsenal Street

2 Beds

1 Baths

884 Sq.Ft.

$220,000

MLS#: 26033896

A Courtney Estates offering with so much to enjoy in a traditional style home with a flair of the sophisticated!  As you enter, the wood floors of the Home lead you past the Living and Formal Dining rooms, then past the 1st Floor Powder room, that draws you to a good size Great Room w/Bay window and Brickfront Gas Fireplace, you have a sizeable eating area and a Kitchen Island surrounded by Wood Cabinets….lots of them…you know, for…..storage!  ;>)   And yes there are solid surface counters, Stainless-Steel Appliances and a Corner Sink! Along with the Pantry, Coat Closet, Laundry, Planning Desk.  Let’s go outside before we venture upstairs or downstairs.  So, we have the looong wood deck connecting to the Gazebo w/Party-Lights that actually holds more than 2 people!!  Like 10+ people!! Check out the professional pics, because I can’t describe all the wonderful attributes of this 2,500+ sq.ft. 2-Story, which does not include the added living area and bathroom in the Lower Level, but I will inevitably forget at least 2 or 3 really important items on your ‘Must-Have’ list.  So check out the photos, or come to our Open House Sunday from 1-3 and see how many items you check on your list.  We’d love to have you stop by, check us out and make this YOUR next home!
#26031876

Fenton

512 Deer Pointe Court

4 Beds

2 Baths

2,558 Sq.Ft.

$494,500

MLS#: 26031876

Escape to the perfect balance of privacy and convenience with this spacious 4-bedroom, 2-bath home situated just outside of Camdenton. Offering 2,356 square feet of comfortable living space, this well-maintained manufactured home feels more like a modular home and lives like a traditional ranch-style residence with an open, functional layout and easy one-level living. The property includes three lots totaling 6.06 acres, with a survey already on file and the acreage being separated from the original parcel. Recent updates provide peace of mind, including a new roof, gutters, gutter guards, and downspouts in 2022, along with a new HVAC system installed in 2023. Set on a solid block foundation with a dry crawl space, this home offers both durability and practicality. Enjoy plenty of room for outdoor activities, gardening, recreation, or simply taking in the peaceful surroundings. Located just minutes from Camdenton schools, shopping, dining, and everyday conveniences, you'll appreciate the privacy of country living without sacrificing accessibility. If you're looking for acreage, updates, and room to spread out in the Lake of the Ozarks area, this property deserves a closer look.
#3587758

Camdenton

305 Dry Ridge Road

4 Beds

2 Baths

2,356 Sq.Ft.

$305,000

MLS#: 3587758

Price reduced
Country roads, take me home… preferably to 18 private acres with deer in the yard, a creek running through the woods + not a single neighbor in sight ;) Welcome to this custom built 5 bed, 4 bath Hillsboro retreat, where luxury finishes and wide-open skies somehow coexist perfectly. Built just four years ago + expanded since with additional beds and baths, this home feels like the kind of place people dream about leaving the hustle + bustle of the city for. The winding private road, stamped concrete walkway, moody exterior + soaring rooflines immediately set the tone. And while the curb appeal is incredible… there’s technically no curb here to appeal from ;) Inside, blonde hardwood stretches throughout the open floor plan while oversized windows pull the outdoors into every corner of the home. The dramatic floor-to-ceiling black stone fireplace anchors the family room beautifully + practically demands an oversized sectional, Christmas tree + someone yelling “whose turn is it to grab firewood” from the couch. The kitchen is equal parts functional + beautiful with black granite countertops, white cabinetry, brushed gold hardware, oversized island seating, stainless appliances + a walk-in pantry with enough storage to survive both Costco runs and your “maybe we should start canning vegetables” era. Nearby dining space opens directly onto the covered stamped concrete patio where a ceiling fan spins overhead, the natural stone waterfall pond bubbles nearby + frogs provide what might honestly be better background noise than Spotify (which btw, you can easily use if preferred - the property is equipped with internet access via Starlink satellite). The primary suite feels like a private resort tucked into the woods with a wood-paneled tray ceiling, private deck access, hot tub, oversized walk-in closet + a spa-worthy bath featuring a massive vanity, marble-look shower, rainfall shower head, detachable shower head + enough counter space for every skincare product social media convinced you to buy ;) Four additional bedrooms offer endless flexibility for guests, kiddos, offices, workout spaces or hobbies. Outside is where this property really starts showing off. Trails weave throughout the acreage for hiking, biking or four-wheeling. A creek with cascading limestone waterfalls comes alive in the springtime and wildlife is everywhere. The basketball court doubles as overflow parking for gatherings, the heated 3-car garage has room for every outdoor toy imaginable, and the privacy is unmatched. Add in the water softener + filtration system, gardens, storage galore, and neighbors close enough to look out for one another, but far enough away that you’ll never actually see them. Country roads really *did* take us home on this one. Cheers!
#26032690

Hillsboro

5794 Hillshire Lane

5 Beds

3 Baths

4,200 Sq.Ft.

$729,900

MLS#: 26032690

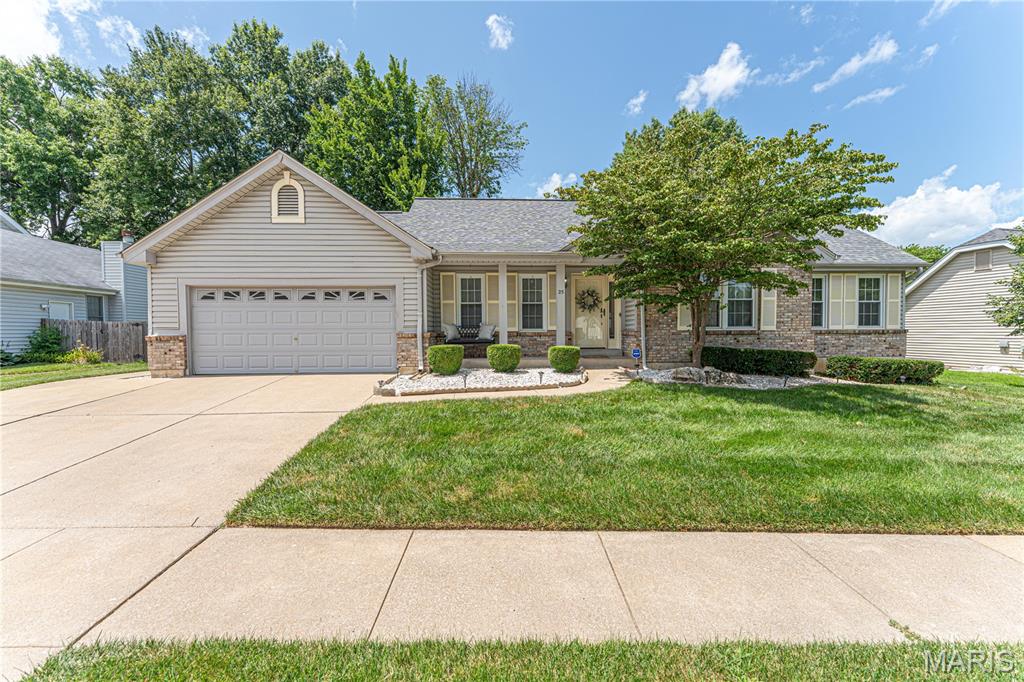
Lovely brick and vinyl sided ranch on large level lot you won't want to miss.  Enter to open living room with wood floors.  Huge vaulted family room with brick fireplace so cozy but light and bright and open to kitchen with stainless appliances (refrigerator does not stay) for great entertaining and staying in the heart of family.  Large primary bedroom suite has oversized custom tiled shower and granite double sink counter top.  Very nice guest bath.  Entertain upstairs and down.  Elegant or casual dining upstairs or make it casual in the lower level rec room equipped with bar, and enough room for a dance party.  Check out the theater room for movie nights.  Stay fit with room for your own exercise equipment.  Main floor laundry.  Two car garage with alcove for extra storage. Covered backyard patio for barbecue even in the rain.  Large level back yard for gardening, playing your favorite yard games or put in a pool.
#26032962

Florissant

3809 Salvation Road

3 Beds

2 Baths

2,347 Sq.Ft.

$300,000

MLS#: 26032962

1 ... 522 523 524 525 526 ... 666
* Listings identified with the FMLS IDX logo come from FMLS and are held by brokerage firms other than the owner of this website. The listing brokerage is identified in any listing details. Information is deemed reliable but is not guaranteed. If you believe any FMLS listing contains material that infringes your copyrighted work please click here to review our DMCA policy and learn how to submit a takedown request. © 2024. First Multiple Listing Service, Inc.
 - property

Send a message

Message successfully sent.

Your message

What is 3 + 4 ?

Reason for contacting?

I agree to receive email communication and understand I can unsubscribe at any time.

I agree to be contacted by Colleen Brown via call, email, and text for real estate services. To opt out, you can reply 'stop' at any time or reply 'help' for assistance. You can also click the unsubscribe link in the emails. Message and data rates may apply. Message frequency may vary. Privacy Policy

Sign Out

Virtual Assistant

Would you like to take the next step with this property? We can help you schedule a showing or virtual tour, or send you more details.

Yes, I would like more information.

Thank You for Your Reply, One of Our Agents will contact you as soon as possible

No, maybe later.

Thank you, you can always contact me via email, phone number or through the contact form.

Realhub AI

Lucy - Your AI-Powered Realtor

Update Your Temporary Password

Personalize your search

Enter your email and we'll notify you immediately when new listings match what you're looking for.

or enter email address

Already have an account ? Login here

Continue your home search

I agree to receive communications and understand I can unsubscribe at any time.

I agree to be contacted by Colleen Brown via call, email, and text for real estate services. To opt out, you can reply 'stop' at any time or reply 'help' for assistance. You can also click the unsubscribe link in the emails. Message and data rates may apply. Message frequency may vary. Privacy Policy

Already have an account ? Login here

We use cookies

We use cookies primarily for analytics to enhance your experience. By accepting, you agree to our use of these cookies. You can manage your preferences or learn more about our cookies policy.