Properties

Browse or get in touch to schedule a walkthrough.

  • Nearby me
Price range

Popular Features

Community Features

Association

Property Features

Waterfront

View

Exterior Features

Interior Features

Style

10000 properties match your criteria

Updated 1 minute ago

E-Alert name

Price reduced
Showings start with the OPEN HOUSE Thursday 7/23 from 5-7!
Don’t miss your chance to tour this gorgeous three-bedroom, two-bath Lake St. Louis home nestled on a spacious half-acre corner lot. Offering exceptional curb appeal, this beautiful property features a side-entry oversized three-car garage, a large rear deck perfect for weekend gatherings, and plenty of yard space to enjoy outdoor living. The interior is bright and inviting with an open floor plan designed for comfortable everyday living and entertaining. The main level features a spacious dining area and an impressive living room highlighted by a striking brick fireplace, bright skylights, and abundant natural light. The eat-in kitchen is sure to please with stainless steel appliances, a large serving peninsula, generous counter space, and an adjoining breakfast room. Just beyond, the expansive three-season room offers the perfect place to relax while enjoying views of the backyard throughout much of the year. Upstairs, you’ll find two nicely sized guest bedrooms and a spacious primary suite featuring two walk-in closets and a private en suite with dual vanity, an oval soaking tub, and a walk-in shower. The finished lower level provides even more versatile living space with a large recreation room, private office with French doors, and abundant storage. As an added bonus, you’ll love being just minutes from the lake, making it easy to enjoy boating, fishing, and all the recreational amenities the community has to offer.
#26044440

Lake St Louis

3 Harbor Point Court

3 Beds

2 Baths

2,514 Sq.Ft.

$440,000

MLS#: 26044440

Welcome to this beautifully renovated brick ranch in Warson Woods! Located on a lovely tree-lined street, the home has great curb appeal with new windows and landscaping, a large covered porch, and charming light-topped brick pillars flanking the driveway. Inside, the vaulted living room features recessed lighting, plantation shutters, and gleaming hardwood floors that continue through the main level. You’ll love the kitchen updates: quartz counters, white cabinets with crown molding, timeless white subway tile backsplash, stainless steel appliances, and brushed gold fixtures. Off the breakfast room is a convenient laundry room. Enjoy hosting gatherings in the spacious dining room with a corner fireplace and sliding glass doors leading to the backyard. The primary bedroom has a walk-in closet and stunning en-suite bathroom with gorgeous tile-work on the floors and around the step-in shower, plus brushed gold fixtures and stylish lighting. Two more bedrooms, another full bath with tile-surround tub and quartz vanity complete the main level. The finished basement adds a 4th bedroom, bathroom with step-in shower, large rec room, bonus sleeping area or office, and room for storage as well. You’ll love spending summer in the fenced backyard, grilling with friends. The two-car garage has its own entrance to the backyard for easy storage. Just moments from Warson Woods Swim Club and Royal Woods Park, all of the shops and restaurants along Manchester Road, as well as Webster Groves Schools, plus quick access to I-64, and nearby Kirkwood, Frontenac, and Clayton, this amazing home in a convenient central location is an opportunity you won’t want to miss!
#26045482

St Louis

525 Beaucaire Drive

4 Beds

3 Baths

2,299 Sq.Ft.

$700,000

MLS#: 26045482

Rare Find!! 7 acres, mobile home with 3 bedrooms 2 baths, back patio & 2 additions, oversized 2 car garage with extra space of tool bench, additional workshop with concrete floors, pole barn suitable for livestock, perfect setup for a chicken coop. This won't last long.... Call today for your appointment.   NOTE:  Property is being sold "AS IS"
#26046410

Luebbering

1050 Luebbering Road

3 Beds

2 Baths

2,712 Sq.Ft.

$129,900

MLS#: 26046410

Price reduced
Move-In Ready Home in the Desirable Valley Oaks Subdivision!
Welcome to this beautifully maintained 3-bedroom, 2-bath home located in the highly sought-after Valley Oaks neighborhood. Offering approximately 1,539 square feet of living space, this home features an open, functional floor plan that's perfect for both everyday living and entertaining.
Step inside to find a bright living area with abundant natural light. The spacious kitchen provides plenty of cabinet and flows seamlessly into the dining area. The primary suite offers a private bath, while two additional bedrooms provide flexibility for family, guests, or a home office.
The finished lower level adds valuable living space and is ideal for a family room, recreation area, or workout space. Outside, enjoy a large backyard with room to relax, entertain, or let pets and kids play, along with a spacious deck perfect for summer gatherings.
Additional features include:
3 bedrooms, 2 full bathrooms
Approximately 1,539 sq. ft.
Attached oversized 2-car garage
Finished lower level
Spacious deck and backyard
Located in the highly rated Seckman School District
Convenient access to shopping, dining, parks, and major highways
Don't miss your opportunity to own this wonderful home in one of Imperial's most desirable neighborhoods. Schedule your private showing today!

Pictures to be uploaded friday the 24th.
#26044744

Imperial

3114 Valley Oaks Drive

3 Beds

2 Baths

1,278 Sq.Ft.

$284,900

MLS#: 26044744
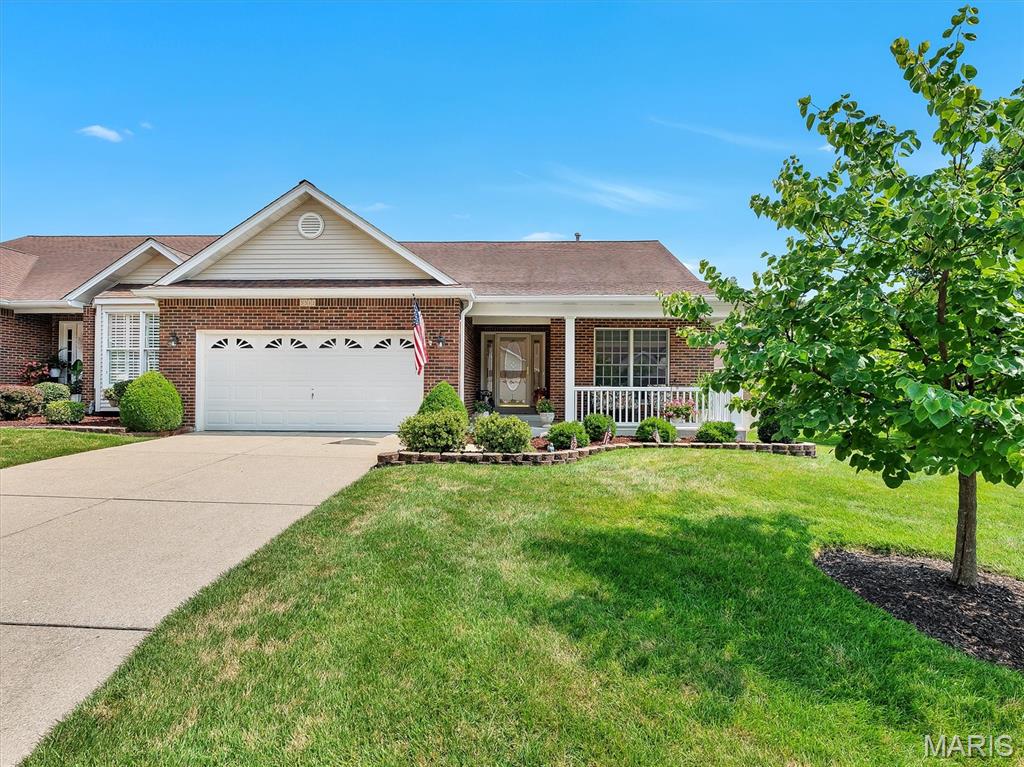
Welcome to 5512 Heatherbluff Drive, where thoughtful design, abundant natural light, and low-maintenance villa living come together in one beautifully cared-for home. From the moment you step inside, soaring vaulted ceilings and expansive windows create an open, airy atmosphere that feels warm, inviting, and effortlessly comfortable.

The heart of the home is designed for both everyday living and entertaining. A spacious dining room, highlighted by a charming bay window, flows seamlessly into the great room, while the well-appointed kitchen keeps everyone connected. Just beyond, step onto the newer covered composite deck—an ideal extension of your living space—where you can enjoy morning coffee, outdoor dining, or simply unwind while overlooking the backyard. Stairs provide easy access to the yard below.

The primary suite offers a true retreat, featuring a beautiful bay window that fills the room with natural light, a custom-designed walk-in closet, and a private bath complete with a relaxing jetted tub. A second bedroom, full bath, and convenient main-floor laundry make everyday living simple and accessible.

When guests arrive or you need additional room to spread out, the finished garden-level lower level offers incredible versatility. Complete with a spacious family room with gas fireplace, third bedroom, and full bath, it's perfect for overnight visitors, a home office, recreation space, or multigenerational living.

Lovingly maintained and move-in ready, this home offers the best of villa living with generous living spaces, exceptional storage, and the flexibility to fit your lifestyle. Whether you're hosting family for the holidays, enjoying quiet evenings on the deck, or simply appreciating the ease of main-floor living, 5512 Heatherbluff is a place you'll love to call home.

**Current furniture and decor removed and Staged by AI**
#26045794

St Louis

5512 Heather Bluff Court

3 Beds

3 Baths

2,812 Sq.Ft.

$425,000

MLS#: 26045794
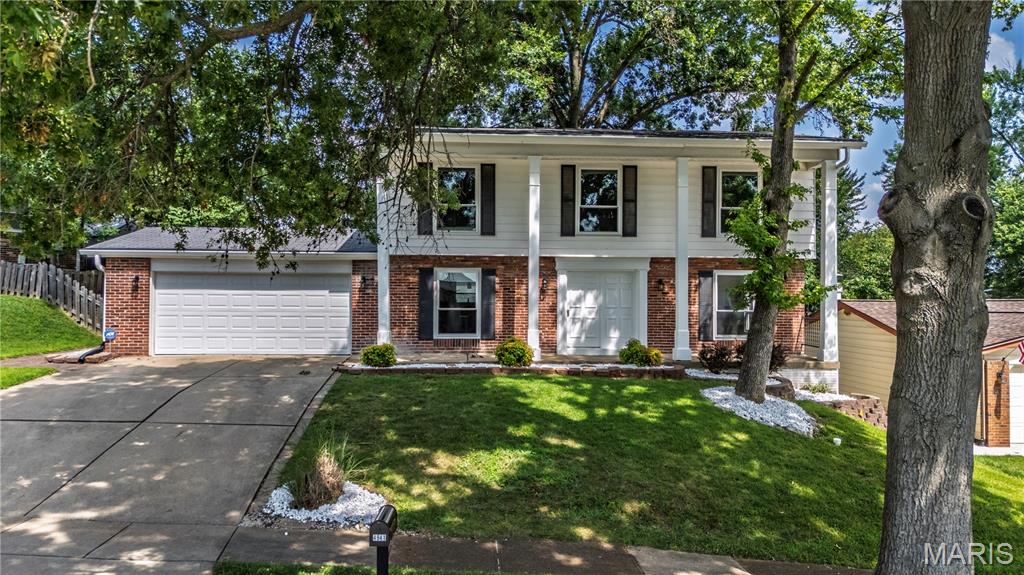
LIGHT, BRIGHT + AIRY! OPEN FLOOR PLAN! GREAT CURB APPEAL! NEW KITCHEN CABINETS, APPLIANCES, BACK SPLASH + LIGHTING! HARDWOOD FLOORS + NEW CARPET! NICE FENCED YARD ON A CULDESAC - ENTIRE HOME PAINTED IN 6/26! LIGHTING UPGRADE - 6/26 - CANNED LIGHTING IN KITCHEN/DINING ROOM, LR, FR, AND LOWER LEVEL! VERY BIG BEDROOMS! EXTERIOR POWER WASHED 6/26! MATURE TREES! GREAT LOCATION! BUILT IN BOOK CASES! BIG BEAUTIFUL PART FINISHED BASEMENT THAT IS NEAT AND CLEAN! UPDATED MASTER BATH JULY 2026. 20 BY 14 REC FAMILY ROOM IN LOWER LEVEL!
#26040859

St Louis

4941 Rainford Court

4 Beds

2 Baths

1,908 Sq.Ft.

$394,500

MLS#: 26040859
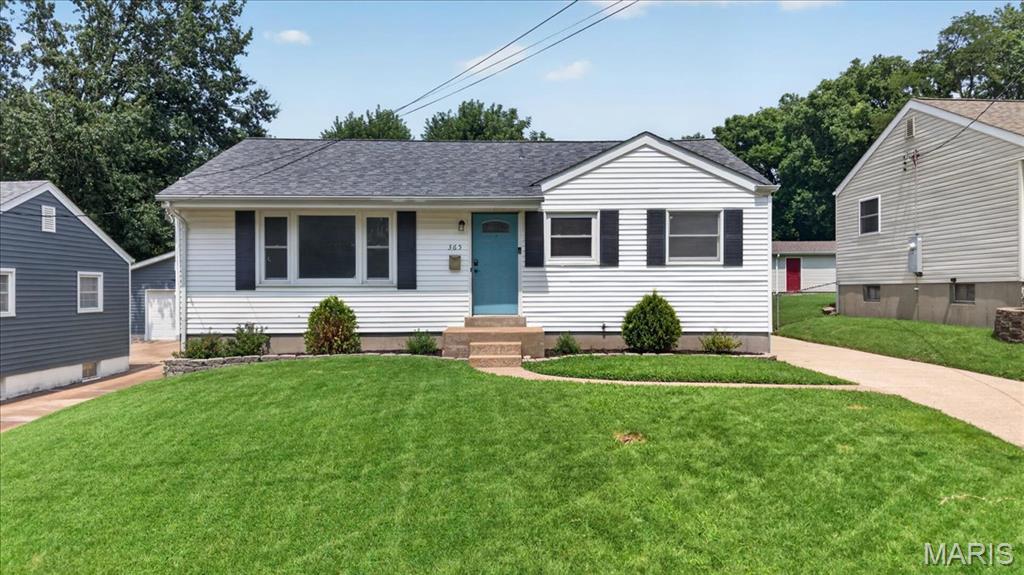
Welcome to a beautifully reimagined classic! This charming ranch-style home seamlessly blends modern interior upgrades with an incredible pride of ownership, making it a standout opportunity in Florissant. From the moment you arrive, the detached 1-car garage, fully equipped with a reliable automatic door motor, hints at the functional convenience found throughout the entire property. Step inside to discover a bright, inviting layout highlighted by a beautifully remodeled kitchen (2023). The main floor hosts three comfortable bedrooms, including a peaceful primary bedroom retreat. The full hallway bathroom has been updated, featuring a newly glazed crisp white bathtub, a new toilet, and a flawless coat of paint.  The living space doubles when you head downstairs into the mostly finished basement. Perfect as a media room, home gym, or recreation lounge, this expansive area showcases new flooring (2023) and a half-bathroom. Tucked away, you will find a highly functional laundry room with a dedicated utility sink, alongside pristine unfinished storage rooms. The magic continues outdoors in the expansive, flat, and fully fenced backyard; your private canvas for weekend barbecues, gardening, or relaxing.
#26041560

Florissant

365 Saint Marie Street

3 Beds

1 Baths

1,330 Sq.Ft.

$159,900

MLS#: 26041560

Thoughtfully renovated to blend modern style with everyday comfort, this beautifully updated 3-bedroom,  1 1/2  bath ranch offers expanded living space and quality finishes throughout. The inviting main level features bright, open living areas, an updated kitchen with brand-new cabinetry, stainless steel appliances, and designer tile backsplash, along with a completely redesigned bathroom featuring a custom tiled tub surround and stylish, contemporary finishes. Buyers will appreciate the peace of mind of all-new windows, a new HVAC system, updated 200-amp electrical service, and a new water heater - providing comfort and confidence for years to come. The truly finished lower level provides valuable additional living space, perfect for a family room, home office, recreation area, or home gym. Outside, the spacious fenced backyard features a brand-new patio and  new fire-pit for family gatherings and offers plenty of room to entertain, garden, or simply unwind.   Everything has been updated! —just move in!    Ideally situated in Hazelwood West with convenient access to I-270, Lambert Airport, shopping, dining, parks, and schools, this home delivers an exceptional combination of location, function, and modern updates.
#26045258

Hazelwood

6705 Village Square Drive

3 Beds

1 Baths

962 Sq.Ft.

$194,500

MLS#: 26045258

Charming 3 bedroom / 2 full bathroom home with updates throughout!  The living room welcomes you in beautiful hardwood flooring, high ceilings, neutral paint colors and a decorative fireplace. The kitchen features custom cabinets and back splash and all newer appliances and opens perfectly to the dining area. The main floor master suite is spacious with a large walk in closet. The second main floor bedroom currently doubles as a laundry room for convenience! Upstairs the space hosts a loft area that would make the perfect home office or additional sleeping area. Another large bedroom and full bathroom complete the upper level. The unfinished walk out basement provides ample storage and endless possibilities for the new owner! Step outside on the covered deck and enjoy the flat fully fenced back yard making it the perfect space for entertaining, kids and pets! Newer HVAC and hot water heater! This home qualifies for a USDA no money down loan!
#26045307

De Soto

1311 Rock Road

3 Beds

2 Baths

1,707 Sq.Ft.

$215,000

MLS#: 26045307

Nestled on nearly 3 peaceful acres just outside of town, this 3-bedroom, 1-bath home offers the privacy and space you've been looking for. Enjoy your morning coffee on the front deck or unwind in the evenings on the back patio while taking in the quiet country setting. Whether you're looking for your next home, an investment opportunity, or a property to make you own, this one has plenty of potential. Being sold AS-IS, this property is ideal for buyers and ready to add their personal touch and build equity. If you've been search for affordable acreage with endless possibilities, don't let this opportunity pass you by.
#26046918

Perryville

1636 Pcr 730

3 Beds

1 Baths

1,225 Sq.Ft.

$150,000

MLS#: 26046918

Welcome to 12819 Sarah Ann Court! Nestled on a quiet cul de sac in one of the most desirable neighborhoods, this stunning 5 bedroom, 4.5 bathroom home offers over 4,700 square feet of beautifully updated living space. A grand 2 story foyer welcomes you into formal living & dining room, while the spacious family room features a gas fireplace, custom built in bookcases, and access to the backyard patio. The updated kitchen boasts 42 inch white cabinets, quartz countertops, double ovens, a built-in chef's refrigerator, and a center island . Enjoy the convenience of 2 primary suites, including one on the main level, plus three additional bedrooms on the second level and a finished lower level with a large recreation room, sleeping area, and full bath. Additional highlights include 9 ft ceilings, zoned HVAC, a professionally landscaped yard with an in ground sprinkler system, and an oversized 3 car garage. Luxury, space, and an exceptional location make this home one you won't want to miss!
#26045251

St Louis

12819 Sarah Ann Court

5 Beds

4 Baths

4,782 Sq.Ft.

$729,900

MLS#: 26045251

Price reduced
Discover a fresh start at 574 County Road 350, Millersville, MO 63766, a newly constructed single-family residence from 2023 that offers a modern living experience designed for comfort and ease. This home provides two thoughtfully designed bedrooms, offering private retreats for rest and rejuvenation. Complementing these are two well-appointed bathrooms, ensuring convenience and functionality for daily routines. Imagine the possibilities within this contemporary home, where every detail contributes to a harmonious living environment. Contact us today to schedule your private viewing and experience the appeal of this Millersville residence. 26X30 Shop Built in 2025 with a 10X30 attached porch.
#26047229

Millersville

574 County Road 350

2 Beds

2 Baths

1,500 Sq.Ft.

$279,900

MLS#: 26047229
Price reduced
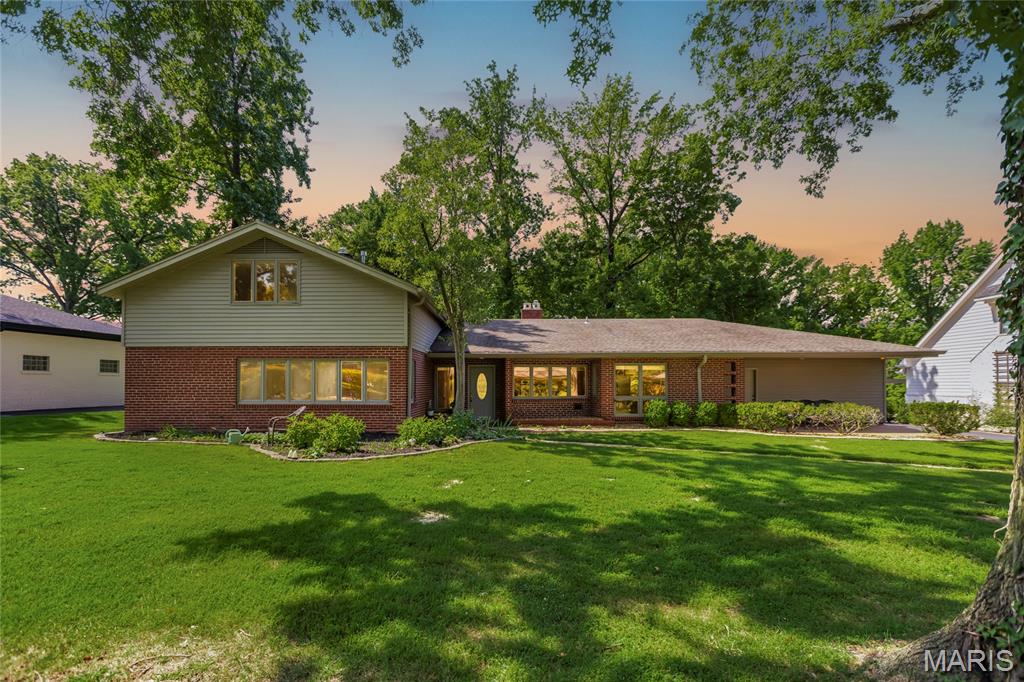
Welcome to this beautifully updated and uniquely designed open-concept home, perfectly situated on a beautiful large, private lot that offers both space and tranquility. Filled with an abundance of natural light, the thoughtfully designed open floor plan creates an inviting atmosphere that’s ideal for both everyday living and entertaining. This one of a kind 1.5 story mid-century modern feel home is a must see.

Recent updates include fresh interior paint throughout and beautiful new carpet, giving the home a clean, modern feel that’s truly move-in ready. With just under 3,000 square feet of living space, this spacious home features five generously sized bedrooms and three full bathrooms, providing plenty of room for family, guests, a home office, or flexible living arrangements.

Located in the highly sought-after Ladue School District, this home offers an exceptional opportunity to enjoy outstanding schools while benefiting from a peaceful setting with a large private yard. Combining style, space, and an unbeatable location, this is a rare opportunity you won’t want to miss!
#25072817

Ladue

15 Ladue Ridge

5 Beds

3 Baths

2,995 Sq.Ft.

$925,000

MLS#: 25072817
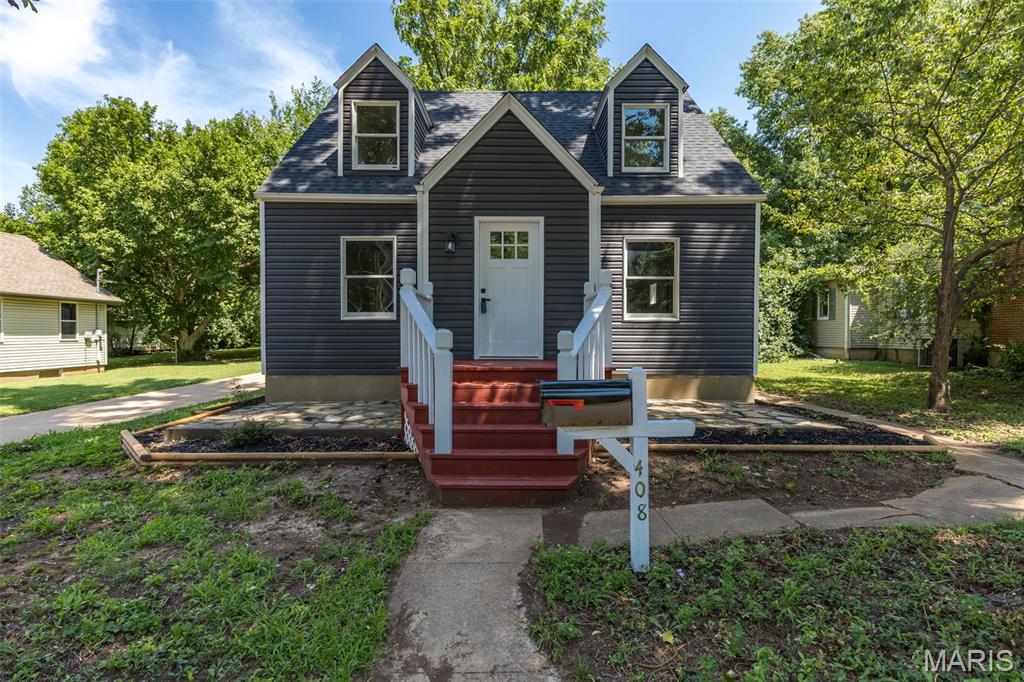
Welcome home to this beautifully remodeled 1.5-story home conveniently located just minutes from historic downtown Farmington! Thoughtfully updated from top to bottom, this move-in ready home features a new roof, low-maintenance vinyl siding, a stunning new kitchen with quartz countertops, and beautifully renovated bathrooms.
The floor plan offers a main-level bedroom and full bath, while the upper level includes two additional bedrooms and a second full bath. The lower level provides a versatile family room or flex space along with the laundry area. While the bedrooms offer a cozy footprint, every space has been updated with today's buyer in mind. 
Step outside to enjoy the deck overlooking the shaded backyard—perfect for relaxing, entertaining, or enjoying a quiet evening. Whether you're looking for your first home, wanting to downsize, or searching for a home close to shopping, dining, and all that downtown Farmington has to offer, this charming property is one you won't want to miss!
#26047040

Farmington

408 S A Street

3 Beds

1 Baths

1,590 Sq.Ft.

$249,900

MLS#: 26047040
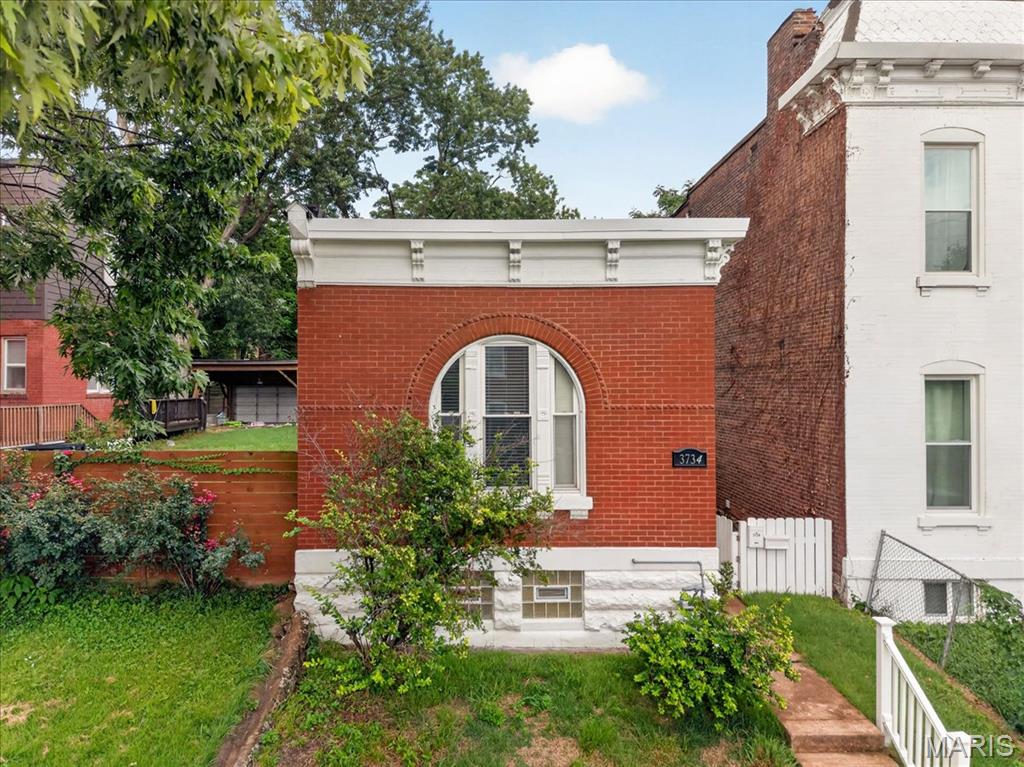
This well-maintained South St. Louis home offers classic character, recent updates, and a convenient location. The home features hardwood floors that were professionally sanded and refinished in 2024, adding warmth throughout the living spaces. Exterior improvements include repaired front exterior crown molding completed in May 2026. The outdoor A/C unit was professionally cleaned and received a new compressor in June 2026, providing additional updates for the next owner.
Conveniently located with easy access to downtown St. Louis, Cherokee Street, Soulard, local coffee shops, restaurants, parks, entertainment, and major highways. Whether you're looking for a primary residence or investment opportunity, this property offers solid construction, updated features, and a desirable city location.
#26045953

St Louis

3734 Texas Avenue

1 Beds

1 Baths

916 Sq.Ft.

$120,000

MLS#: 26045953

1 ... 516 517 518 519 520 ... 666
* Listings identified with the FMLS IDX logo come from FMLS and are held by brokerage firms other than the owner of this website. The listing brokerage is identified in any listing details. Information is deemed reliable but is not guaranteed. If you believe any FMLS listing contains material that infringes your copyrighted work please click here to review our DMCA policy and learn how to submit a takedown request. © 2024. First Multiple Listing Service, Inc.
 - property

Send a message

Message successfully sent.

Your message

What is 3 + 4 ?

Reason for contacting?

I agree to receive email communication and understand I can unsubscribe at any time.

I agree to be contacted by Rock Island Realty via call, email, and text for real estate services. To opt out, you can reply 'stop' at any time or reply 'help' for assistance. You can also click the unsubscribe link in the emails. Message and data rates may apply. Message frequency may vary. Privacy Policy

Sign Out

Virtual Assistant

Would you like to take the next step with this property? We can help you schedule a showing or virtual tour, or send you more details.

Yes, I would like more information.

Thank You for Your Reply, One of Our Agents will contact you as soon as possible

No, maybe later.

Thank you, you can always contact me via email, phone number or through the contact form.

Realhub AI

Lucy - Your AI-Powered Realtor

Update Your Temporary Password

Personalize your search

Enter your email and we'll notify you immediately when new listings match what you're looking for.

or enter email address

Already have an account ? Login here

Continue your home search

I agree to receive communications and understand I can unsubscribe at any time.

I agree to be contacted by Rock Island Realty via call, email, and text for real estate services. To opt out, you can reply 'stop' at any time or reply 'help' for assistance. You can also click the unsubscribe link in the emails. Message and data rates may apply. Message frequency may vary. Privacy Policy

Already have an account ? Login here

We use cookies

We use cookies primarily for analytics to enhance your experience. By accepting, you agree to our use of these cookies. You can manage your preferences or learn more about our cookies policy.
