Properties

Browse or get in touch to schedule a walkthrough.

  • Nearby me
Price range

Popular Features

Community Features

Association

Property Features

Waterfront

View

Exterior Features

Interior Features

Style

10000 properties match your criteria

Updated 1 minute ago

E-Alert name

Price reduced
**Back on the market through no fault of the seller!** If you're looking for a newer home without the wait, this 2024 built ranch offers modern finishes, easy one level living, and a full basement with room to make it your own. The open floor plan creates a comfortable flow between the living room, dining area, and kitchen, featuring quartz countertops, stainless steel appliances, and plenty of cabinet and counter space. The main level includes  two bedrooms and a full bath, along with convenient main-level laundry. But don't overlook the basement! The full lower level provides excellent storage and future expansion potential, including an egress window and bathroom rough in. Finish the space to fit your needs, create additional living space, a home office, recreation area, or potentially additional sleeping space. Outside, enjoy the fenced backyard and composite deck, perfect for relaxing, entertaining, or letting the dogs enjoy the yard. The attached garage adds convenience and storage. This home offers the benefits of newer construction without the wait. If you're looking for a move in ready home with modern finishes and room to grow, this one is worth a look! Schedule your appointment today!
#26046043

House Springs

1009 Black Bear Drive

2 Beds

1 Baths

1,007 Sq.Ft.

$278,900

MLS#: 26046043

Coming Soon in the Heart of Washington! ?? This adorable 1.5-story brick home is full of charm, character, and timeless appeal! Built in 1924, it beautifully blends original craftsmanship with thoughtful updates, offering 4 bedrooms, 2 full baths, gorgeous original hardwood floors, and spacious rooms throughout. The main level features a welcoming living room, a separate dining room perfect for gatherings, an updated kitchen with newer cabinetry, Formica countertops, gas range, refrigerator, and dishwasher, plus a cute enclosed sun porch with newer windows and exterior door—an ideal spot to enjoy your morning coffee. You'll also find two bedrooms and an updated full bath on the main floor. Upstairs offers two generously sized bedrooms with wrap-around closets, an updated full bath, and a cozy sitting area that's perfect for a home office, reading nook, or play space. The full basement provides abundant storage along with a laundry area. Outside, you'll love the level, fenced backyard featuring a large patio and utility shed—perfect for relaxing, entertaining, or letting kids and pets play. Located in the heart of Washington, you'll enjoy being just minutes from parks, the community pool, restaurants, shopping, and within walking distance to the beautiful riverfront.

?? Professional photos and floor plan will be added on July 22. Showings begin July 25—don't miss your opportunity to see this charming home before it's gone!
#26045162

Washington

405 High Street

4 Beds

2 Baths

1,839 Sq.Ft.

$285,000

MLS#: 26045162
Price reduced
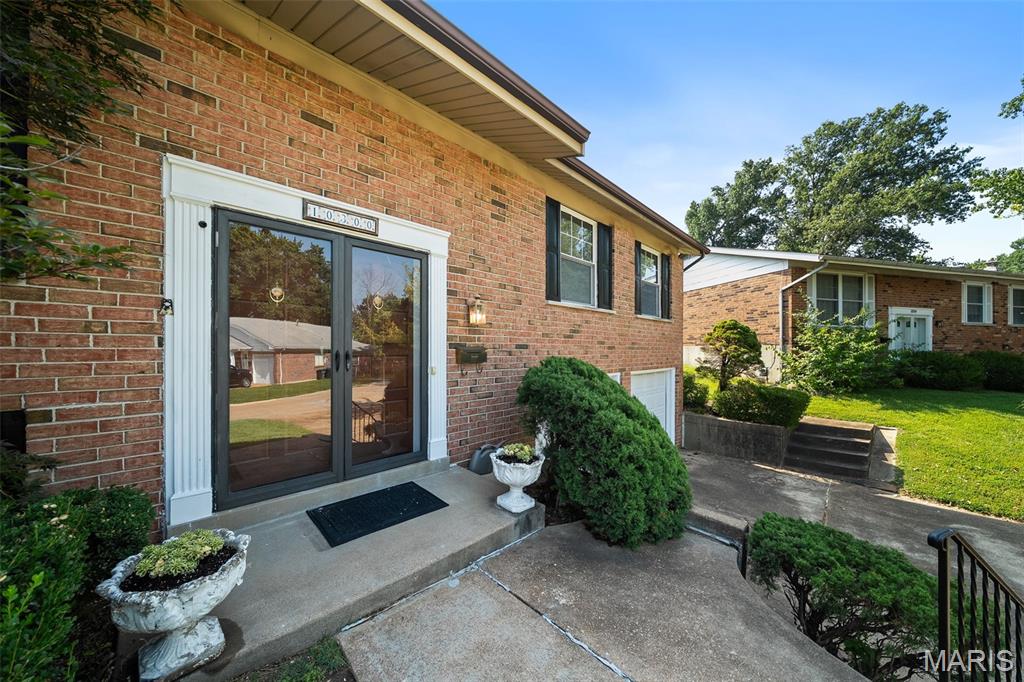
Welcome to this one-owner home in the award-winning Lindbergh School District, where pride of ownership shines throughout. A rare addition sets this home apart, creating an expansive kitchen and hearth room that's perfect for everyday living and entertaining. This beautiful space features a soaring cathedral ceiling, skylights that fill the room with natural light, a cozy wood-burning fireplace, granite countertops, and a large center island that naturally becomes the heart of the home. 3 Bedrooms and 2 full baths finish out the main level. Primary bedroom boasts double closets. You'll find even more space to spread out in the lower level which includes a half bath.  Step outside to enjoy the spacious, fully fenced backyard complete with a deck—ideal for relaxing, grilling, or entertaining. Other features to note include a newer roof (2022), newer electric panel (2022) and oversized garage with storage closet . Ideally located just minutes from Grant's Trail, the Affton Athletic Association, shopping and dining, this home offers the perfect blend of space, style, and location.
#26046081

St Louis

10300 Parkman Drive

3 Beds

2 Baths

2,332 Sq.Ft.

$325,000

MLS#: 26046081

Welcome to 2263 McKelvey Rd, Maryland Heights, MO 63043, a beautifully updated 3-bedroom, 2-bath residence that offers a perfect blend of modern updates and comfortable living.

Step inside to discover stylish vinyl plank flooring that flows throughout the main living areas, creating a warm and contemporary feel. The updated kitchen features stainless steel appliances, ample cabinet space, and a functional layout that's perfect for preparing meals and entertaining guests.

The home offers three comfortable bedrooms and two full bathrooms, providing plenty of space for family, guests, or a home office. The unfinished basement provides an excellent opportunity to create additional living space, whether you envision a recreation room, home gym, office, or extra storage.

Outside, you'll enjoy a fully fenced backyard, offering the perfect space for pets, play, gardening, or outdoor entertaining.

Conveniently located near shopping, dining, parks, and major highways, you'll enjoy easy access to everything Maryland Heights and the surrounding St. Louis area have to offer.
#26047134

Maryland Heights

2263 McKelvey Road

3 Beds

1 Baths

1,036 Sq.Ft.

$259,999

MLS#: 26047134

**Back on the market through no fault of the seller.  A wonderful second opportunity to call 
1731 Preston Point Drive home!**
 Beautifully maintained attached villa conveniently located in Fenton with quick and easy access to Highways 141 and 44, making commuting a breeze.  Step inside to find beautiful hardwood flooring throughout the main living areas, including the family room, dining room and kitchen. The open floor plan creates an inviting space that's perfect for both everyday living and entertaining. The kitchen is well-appointed with stainless steel appliances, solid surface countertops, beautiful cabinetry, a stylish tile backsplash and plenty of workspace for cooking and gathering. Just off the kitchen, step out onto the private deck, an ideal spot to enjoy your morning coffee or unwind after a long day. You'll also appreciate the convenience of the main-floor laundry room with direct access to the attached two-car garage. The spacious main-floor primary suite offers a peaceful retreat featuring two large closets and an en-suite bath with a walk-in shower. A convenient half bath completes the main level.  Upstairs, you'll find two generously sized bedrooms connected by a Jack-and-Jill bathroom, along with an additional loft-style living area that makes the perfect kids' hangout, home office, reading nook or flex space. The unfinished lower level is full of potential and already includes a rough-in for a future bathroom, making it easy to create additional living space, a recreation room or home gym. Whether you need extra storage today or room to grow tomorrow, this lower level offers endless possibilities.  Offering a fantastic location, thoughtful floor plan and plenty of room to expand, this villa is ready for its next owner to call it home. Whether you're looking for convenient main-floor living, room for family and guests or a low-maintenance lifestyle, this villa truly checks all the boxes.
#26043157

Fenton

1731 Preston Centre Drive

3 Beds

2 Baths

1,824 Sq.Ft.

$357,900

MLS#: 26043157
Price reduced
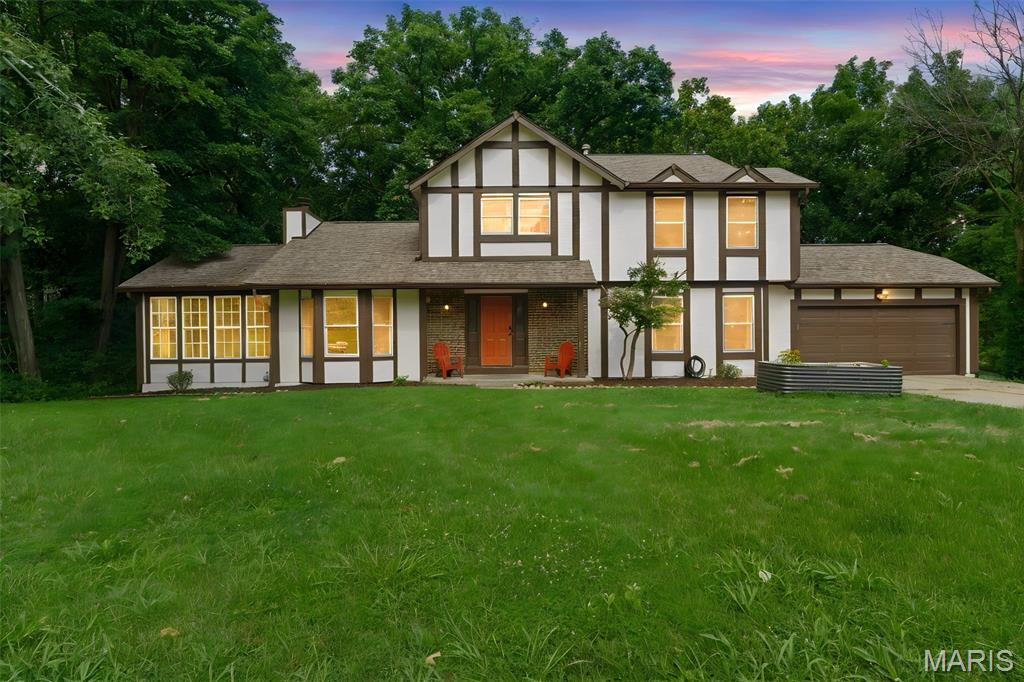
The Craftsman style woodwork is sure to impress in this Tudor Style home that is situated on a large private lot right in desirable Timberidge neighborhood in the heart of St. Peters.  Located in Francis Howell Schools and close to highways and shopping, there is much to love about this home! Custom details throughout include oak wainscoting in the large entry. Solid oak floors throughout the main level.  The Kitchen has beautiful custom crafted walnut counters and is open to the Breakfast room. The spacious Living Room with a fireplace and recessed lighting walks out to the semi covered deck that has a lovely wooded view. The additional Sun Room is amazing and located right off the living room. A Flex Room and half bath complete the 1st floor.  As you go upstairs, there is a custom walnut balustrade in the mid-century style and the oak floors continue up the stairs & the 2nd flr hallway.  There are two large secondary bedrooms & a remodeled full bath.  The Primary Suite is so spacious w/ an oversized shower, custom pecan cabinetry, granite counters.  The walk out basement is ready for your finishing touches! There is so much to love about this home!
#26047158

St Peters

2 Pear Tree Court

3 Beds

2 Baths

2,056 Sq.Ft.

$389,900

MLS#: 26047158
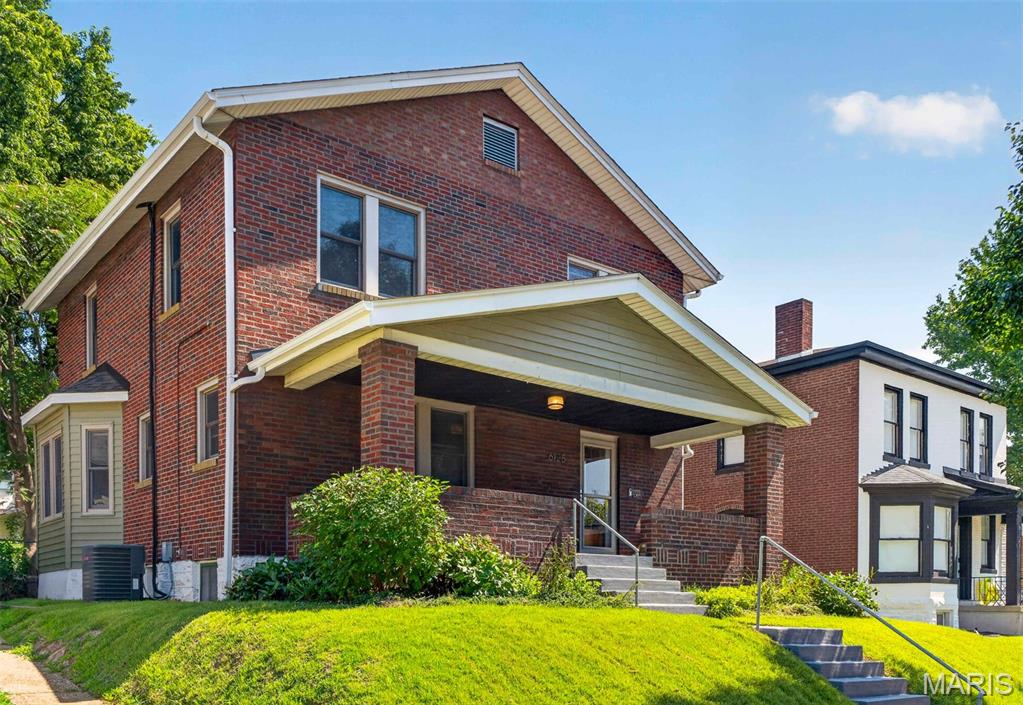
Dogtown dreamers, this one's for you! Your perfect slice of South City begins on the welcoming front porch at 6125 W. Park. Step inside and be greeted by beautiful original woodwork and thoughtful custom craftsmanship that give this home its timeless character. The main floor offers a seamless layout designed for everyday living and entertaining. A spacious living room flows effortlessly into the dining room, complete with a built-in bar, then into a well-appointed kitchen with abundant storage. A convenient half bath is also on the main level. Just beyond, you'll find a combined mudroom and laundry room with hookups and built-in storage already in place, creating the perfect everyday entry from the oversized two-car garage. Park with ease, drop your bags, and step right into the comfort of home. As you head upstairs, take a moment to admire the stunning woodwork and charming stained-glass window. The second floor features three generously sized bedrooms, each with ample closet space for the age of the home—including two closets in the primary bedroom. A bright sunroom provides the perfect flex space for a home office, reading nook, playroom, or peaceful retreat. One of this home's standout features is the spacious two-car garage with additional storage and driveway—an amenity that's hard to find in Dogtown. Outside, the fully fenced backyard offers plenty of room for relaxing, entertaining, or gathering with friends and family, especially during Dogtown's beloved St. Patrick's Day festivities. Updates include: new roof, siding, and gutters (2025), refinished floors (2021), insulated high-performance Andersen windows, new kitchen appliances with custom cabinetry and quartz countertops (2022), half bath (2022), renovated mudroom (2025), built-in bar (2023), built-in living room storage (2022), updated lighting throughout. Ideally located near Highways 44 and 40, Forest Park, and all of Dogtown's favorite restaurants, pubs, and neighborhood hotspots, this home puts the best of St. Louis right at your doorstep. If you've been waiting for the perfect Dogtown home, this is your chance—don't let it get away!
#26045181

St Louis

6125 W Park Avenue

3 Beds

1 Baths

1,740 Sq.Ft.

$373,000

MLS#: 26045181

Price reduced
10 UNRESTRICTED ACRES. PRIVACY AND COMPLETE FREEDOM. ONE HOUR FROM ST. LOUIS.
Some properties are just houses. This one is a lifestyle. Tucked away on 10 acres of lush, private wooded land, this is the kind of place people spend years searching for- space to breathe, room to roam, and NO restrictions telling you what you can and can't do on your own land.
Dream big, because it all fits here. Bring the horses. Raise chickens. Watch your kids play in the creek or simply sit on the covered front patio and listen to the water trickle. Plant the garden you've always wanted, there's plenty of open ground and rich soil ready for raised beds, an orchard, or a full hobby farm spread. Hunt your own backyard. Ride ATVs down your own trails. Harvest your own timber, the logging potential alone adds real value to this land. Watch deer and turkey wander through at sunrise, and at night? Starry skies, bonfires with friends, and the peace and quiet you deserve after a long day. This is the space, privacy, and freedom everyone says they want and here it actually comes with the deed.
And the home lives up to the land. Practically rebuilt from the ground up, it features a 1,250 sq ft addition completed in 2020, all-new cabinetry (2020), fresh flooring, and the original 1978 side fully remodeled in 2018. Inside you'll find four oversized bedrooms, three full baths, a bonus room, and a big, open floor plan built for family dinners, holiday gatherings, and everyday living that never feels crowded. The primary suite is your private retreat, complete with a massive full bath hosting a stunning tile walk-in shower.
The major systems? Already handled. Two 2.5-ton HVAC units, a tankless water heater, a new well pump (2020), and a new septic system (2018). This home has been loved, updated, and maintained.  All you have to do is move in and start living.
Summers here are something special. Cool off in your own private above-ground pool (2021), soak up the sun on the wood deck, and host the cookouts everyone will be talking about. And when it's time to work, or play, the 30x30 detached shop is an absolute show stopper: concrete floors, 200-amp electric service, and room for every project, toy, and tool you own. Mechanics, woodworkers, hunters, small business owners, this building was made for you.
Homestead. Hobby farm. Weekend getaway. Forever home. Investment. Whatever you're dreaming of, this property says YES. Land like this doesn't come around often, and it won't wait around either. Come walk the property, breathe the fresh air, and picture your life here. You won't want to leave.
#26047327

Cadet

10179 Vine Road

4 Beds

3 Baths

2,604 Sq.Ft.

$410,000

MLS#: 26047327

Welcome to this charming 4-bedroom, 2.5-bath two-story home located on a private cul-de-sac ideal for easy hockey or basketball games, offering gorgeous curb appeal in the prestigious and sought-after Whispering Oakwood neighborhood of Ballwin. This tight-knit community is perfect for growing up, highlighted by the annual Soap Box Race that remains a true neighborhood favorite. Step inside to a light and bright kitchen featuring stainless steel appliances and granite countertops that flows seamlessly into the hearth room, complete with a ventless fireplace and French double doors opening directly to the beautiful paver backyard. All bathrooms have been timelessly updated in gorgeous rich carrara tiles. Recent improvements include a new roof in 2023, a furnace replacement in 2025. Tthe addition of a basement office in 2024, and the creation of the paver patio in 2025 after the previous deck was removed have all been lovingly and carefully added by this owner.. The lower level offers partially finished space with the office along with laundry and additional storage in the unfinished area.
#26047413

Ballwin

954 Chartrand Drive

4 Beds

2 Baths

2,520 Sq.Ft.

$475,000

MLS#: 26047413

Contemporary Comfort with Stylish Updates  
This inviting 3 bedroom, 2 bath home blends modern touches with a comfortable, easy-living layout. The primary bedroom features elegant tray ceilings, a walk-in closet, and a spacious en-suite bathroom for a true retreat.

Step through the foyer into an open living and dining room combination, perfect for everyday living or entertaining. The stylish kitchen offers extra cabinet storage, a cozy breakfast area, and new flooring that adds a fresh, updated feel.

Both bathrooms have been newly refreshed, including a fully updated guest bath and new flooring throughout.

Outside, enjoy practical and desirable features: a two-car attached garage, utility shed, covered patio, and a fenced backyard ideal for pets, play, or relaxing evenings.

A contemporary home with thoughtful updates — ready for its next owner.
#26046935

Kennett

612 S Walnut Street

3 Beds

2 Baths

1,693 Sq.Ft.

$185,000

MLS#: 26046935

INVESTORS SPECIAL! Located in the heart of Crocker on a beautiful corner lot, this home is looking for it's next owner! Call today to schedule your private showing!!!
#26047335

Crocker

116 Harold Street

4 Beds

1 Baths

1,560 Sq.Ft.

$50,000

MLS#: 26047335

1522 County Road 622, Fisk, MO- Nestled in the quiet countryside surroundings North of Fisk, this renovated home offers the perfect blend of rural privacy, functional space, and easy single-story living. New roof, septic, cabinets, flooring, HVAC and a 20x14 shed. High speed internet via SEMO fiber. Sitting on approx. 1.87 acres of level land, this classic 3-bedroom, 2-bath ranch home features timeless brick exterior and an efficient floor plan designed for everyday comfort. Inside, you'll find a welcoming living area that opens to the kitchen and dining space, plus three spacious main-level bedrooms and full baths. The large backyard provides unlimited potential for hobby farming, workshop additions, or simply relaxing in a peaceful country atmosphere. Complete with outbuilding shed, and location within the highly regarded Twin Rivers R-X School District, this charming property is ready for its next chapter!
#26047392

Fisk

1522 County Road 622

3 Beds

2 Baths

1,652 Sq.Ft.

$169,900

MLS#: 26047392

Welcome to 1524 Shalimar Ridge Lane, an exceptional opportunity to build your dream home in the prestigious Paradise Valley subdivision. Nestled on 3.04 private, wooded acres, this remarkable homesite offers the perfect blend of luxury, tranquility, and natural beauty.

Located within a gated community adjacent to a scenic golf course, this property provides an exclusive setting where privacy and nature take center stage. Towering trees, abundant wildlife, and peaceful surroundings create a true retreat while still offering convenient access to everyday amenities.

Situated in the highly sought-after Rockwood School District, this rare parcel combines the serenity of country living with the prestige of one of the area's premier neighborhoods. Whether you envision a custom estate with breathtaking views or a secluded sanctuary surrounded by nature, this extraordinary homesite offers endless possibilities.

Don't miss your chance to own one of the few remaining estate lots in Paradise Valley—where luxury, privacy, and natural beauty come together to create an exceptional place to call home.
#26047182

High Ridge

1524 Shalimar Ridge Lane

None Beds

None Baths

3.04 acres

$75,000

MLS#: 26047182

Beautifully maintained 4-bedroom, 2.5-bath home offering over 2,500 square feet of thoughtfully designed living space. The open-concept main level is filled with natural light and features luxury vinyl plank flooring, spacious living and dining areas, a dedicated home office, and a welcoming family room with a gas fireplace and custom built-in shelving. The kitchen offers granite countertops, stainless steel appliances, a center island, a pantry, and ample cabinetry and flows seamlessly into the dining area. Step outside to the level backyard featuring a new cedar privacy fence and patio, creating an ideal space for outdoor living and entertaining. A main-level laundry room with a utility sink adds everyday convenience. Upstairs, a versatile loft provides additional living space perfect for a media room, playroom, home office, or reading nook. The spacious primary suite features a walk-in closet and an en-suite bath with dual vanities, a soaking tub, separate shower, and private water closet. Three additional generously sized bedrooms and a full bath complete the upper level. The unfinished lower level includes a rough-in for a future bathroom and offers exceptional potential for future living space, recreation, or storage.
#26042868

O'Fallon

7290 Picasso Drive

4 Beds

2 Baths

2,523 Sq.Ft.

$449,900

MLS#: 26042868

Experience the perfect blend of nature, comfort, and opportunity at Spring Rock Glamping Retreat. Nestled among the rolling hills and mature timber of the Missouri Ozarks, this unique 24.74 +/- acre property offers the rare opportunity to own an established hospitality business with room for future growth. Accessed through its own private entrance, the property features three fully furnished luxury safari tents currently operating as successful seasonal rentals, with a fourth tent nearly complete. Guests enjoy a peaceful retreat surrounded by mature timber, abundant wildlife, and the natural beauty of the Ozarks while experiencing the comforts of thoughtfully designed accommodations. The property also includes a camp store and shower house, providing a welcoming guest experience and creating endless possibilities for expansion. Whether your vision includes additional glamping sites, cabins, event space, or a private outdoor retreat, the groundwork is already in place. Guests have direct access to miles of established trails that wind throughout Spring Rock Ranch. Each trail is thoughtfully named and marked with its own custom trail sign, inviting hiking, horseback riding, UTV adventures, and exploration of the surrounding landscape. The property is equipped with its own private well and benefits from an established electrical easement, providing the infrastructure needed to support the existing improvements and future development. One of its greatest advantages is the thoughtful layout, with the glamping retreat completely separated from the neighboring farmhouse, allowing guests to enjoy a private and immersive outdoor experience. Whether you're seeking an established income-producing investment, expanding your hospitality portfolio, or creating a one-of-a-kind Ozarks destination, Spring Rock Glamping Retreat offers exceptional potential. Additional adjoining acreage is available for purchase, providing the opportunity to expand your investment.
#26047196

Norwood

Tract 1 Private Drive 2336

None Beds

None Baths

N/A

$285,900

MLS#: 26047196

1 ... 512 513 514 515 516 ... 666
* Listings identified with the FMLS IDX logo come from FMLS and are held by brokerage firms other than the owner of this website. The listing brokerage is identified in any listing details. Information is deemed reliable but is not guaranteed. If you believe any FMLS listing contains material that infringes your copyrighted work please click here to review our DMCA policy and learn how to submit a takedown request. © 2024. First Multiple Listing Service, Inc.
 - property

Send a message

Message successfully sent.

Your message

What is 3 + 4 ?

Reason for contacting?

I agree to receive email communication and understand I can unsubscribe at any time.

I agree to be contacted by Rock Island Realty via call, email, and text for real estate services. To opt out, you can reply 'stop' at any time or reply 'help' for assistance. You can also click the unsubscribe link in the emails. Message and data rates may apply. Message frequency may vary. Privacy Policy

Sign Out

Virtual Assistant

Would you like to take the next step with this property? We can help you schedule a showing or virtual tour, or send you more details.

Yes, I would like more information.

Thank You for Your Reply, One of Our Agents will contact you as soon as possible

No, maybe later.

Thank you, you can always contact me via email, phone number or through the contact form.

Realhub AI

Lucy - Your AI-Powered Realtor

Update Your Temporary Password

Personalize your search

Enter your email and we'll notify you immediately when new listings match what you're looking for.

or enter email address

Already have an account ? Login here

Continue your home search

I agree to receive communications and understand I can unsubscribe at any time.

I agree to be contacted by Rock Island Realty via call, email, and text for real estate services. To opt out, you can reply 'stop' at any time or reply 'help' for assistance. You can also click the unsubscribe link in the emails. Message and data rates may apply. Message frequency may vary. Privacy Policy

Already have an account ? Login here

We use cookies

We use cookies primarily for analytics to enhance your experience. By accepting, you agree to our use of these cookies. You can manage your preferences or learn more about our cookies policy.
